
1 / 6
$1,698,000
- 6 beds
- 6 baths
- 4,772 sqft
15897 Fraizer Ne Street, Ham Lake, MN 55304
For sale Est. —/mo
- House · Single Family
- Built in 2027
- 2.91 acres lot
- $356/sqft
- 4-car garage
Overview
**UNDER CORUCTION | OPPORTUNITY TO PERSONALIZE! ** Discover The Cristina by TJB Homes, thoughtfully designed on 2.91-acre walkout homesite. Currently in the early stages of construction, this home offers buyers the opportunity to personalize interior and exterior selections. This stunning 1.5-story design combines elevated finishes with everyday livability, featuring a dramatic vaulted great room with an expansive wall of windows and an open upper-level overlook. The gourmet kitchen features an oversized center island with uninterrupted workspace and seating, complemented by large windows above the kitchen sink overlooking the wooded landscape. A main-level owner's suite offers a private retreat with a spa-inspired bath, soaking tub, and walk-in shower. Upstairs, three bedrooms include a private ensuite and two bedrooms connected by a Jack-and-Jill bath. The finished walkout lower level is designed for entertaining with a spacious recreation room, full bar, dedicated golf simulator room, two additional bedrooms, and two bathrooms. The sixth bedroom offers flexibility as a dedicated exercise room or bedroom. Additional highlights include 9-foot ceilings on the main and lower levels, Andersen 400 Series windows and doors, and an oversized, insulated four-car garage. Enjoy a peaceful setting with ponds, wetlands, wooded landscapes, and a neighborhood walking trail, all within convenient reach of nearby amenities. Additional custom-building opportunities are available with TJB Homes. Tour our nearby model home in Hidden Forest East to experience the quality craftsmanship, thoughtful design, and exceptional finishes that define a TJB home!
Facts & features
Interior
- Bedrooms: 6
- Bathrooms: 6 (2 full, 2 three-quarter, 2 half)
- Finished sqft: 4,772
- Above grade sqft: 3,059
- Below grade sqft: 1,713
- Basement: Drain Tiled, Finished, Full, Sump Basket, Sump Pump, Walkout
- Heating: Forced Air, Fireplace(s), Humidity Control, Zoned
- Cooling: Central Air, Zoned
- Appliances: Air-To-Air Exchanger, Dishwasher, Dryer, Exhaust Fan, Freezer, Humidifier, Gas Water Heater, Microwave, Range, Refrigerator, Wall Oven, Washer, Water Softener Owned
- Laundry: Laundry Room, Main Level, Sink
- Fireplaces: 2 (Family Room, Gas, Living Room)
Property
- Parking: Attached Garage, Concrete, Garage Door Opener, Insulated Garage
- Garage spaces: 4
- Lot size: 2.91 acres
- Lot dimensions: 363 x 340 x 113 x 502
- Lot features: Tree Coverage - Medium, Wetlands
- Exterior features: Stone, Cement Board
Construction
- Home type: House (Single Family)
- Levels: One and One Half
- Year built: 2027
- New construction: Yes
- Exterior: Post and Beam, Concrete, Stone
- Roof: Asphalt, Metal, Pitched
Utilities
- Sewer: Private Sewer, Septic System Compliant - Yes
- Water: Private, Well
Community & HOA
- Subdivision: Kohler Farms
Taxes & location
- County: Anoka
- School district: Forest Lake
Listing
- Status: For sale
- Listed: Oct 15, 2026
- Days on market: 5
- MLS #: 7160560
Monthly payment
—/mo
An example, not a loan offer. Taxes and HOA dues come from the listing when known; home insurance is a rough estimate. Mortgage insurance is not included. Your rate depends on your lender and credit.
Location
Nearby homes
-
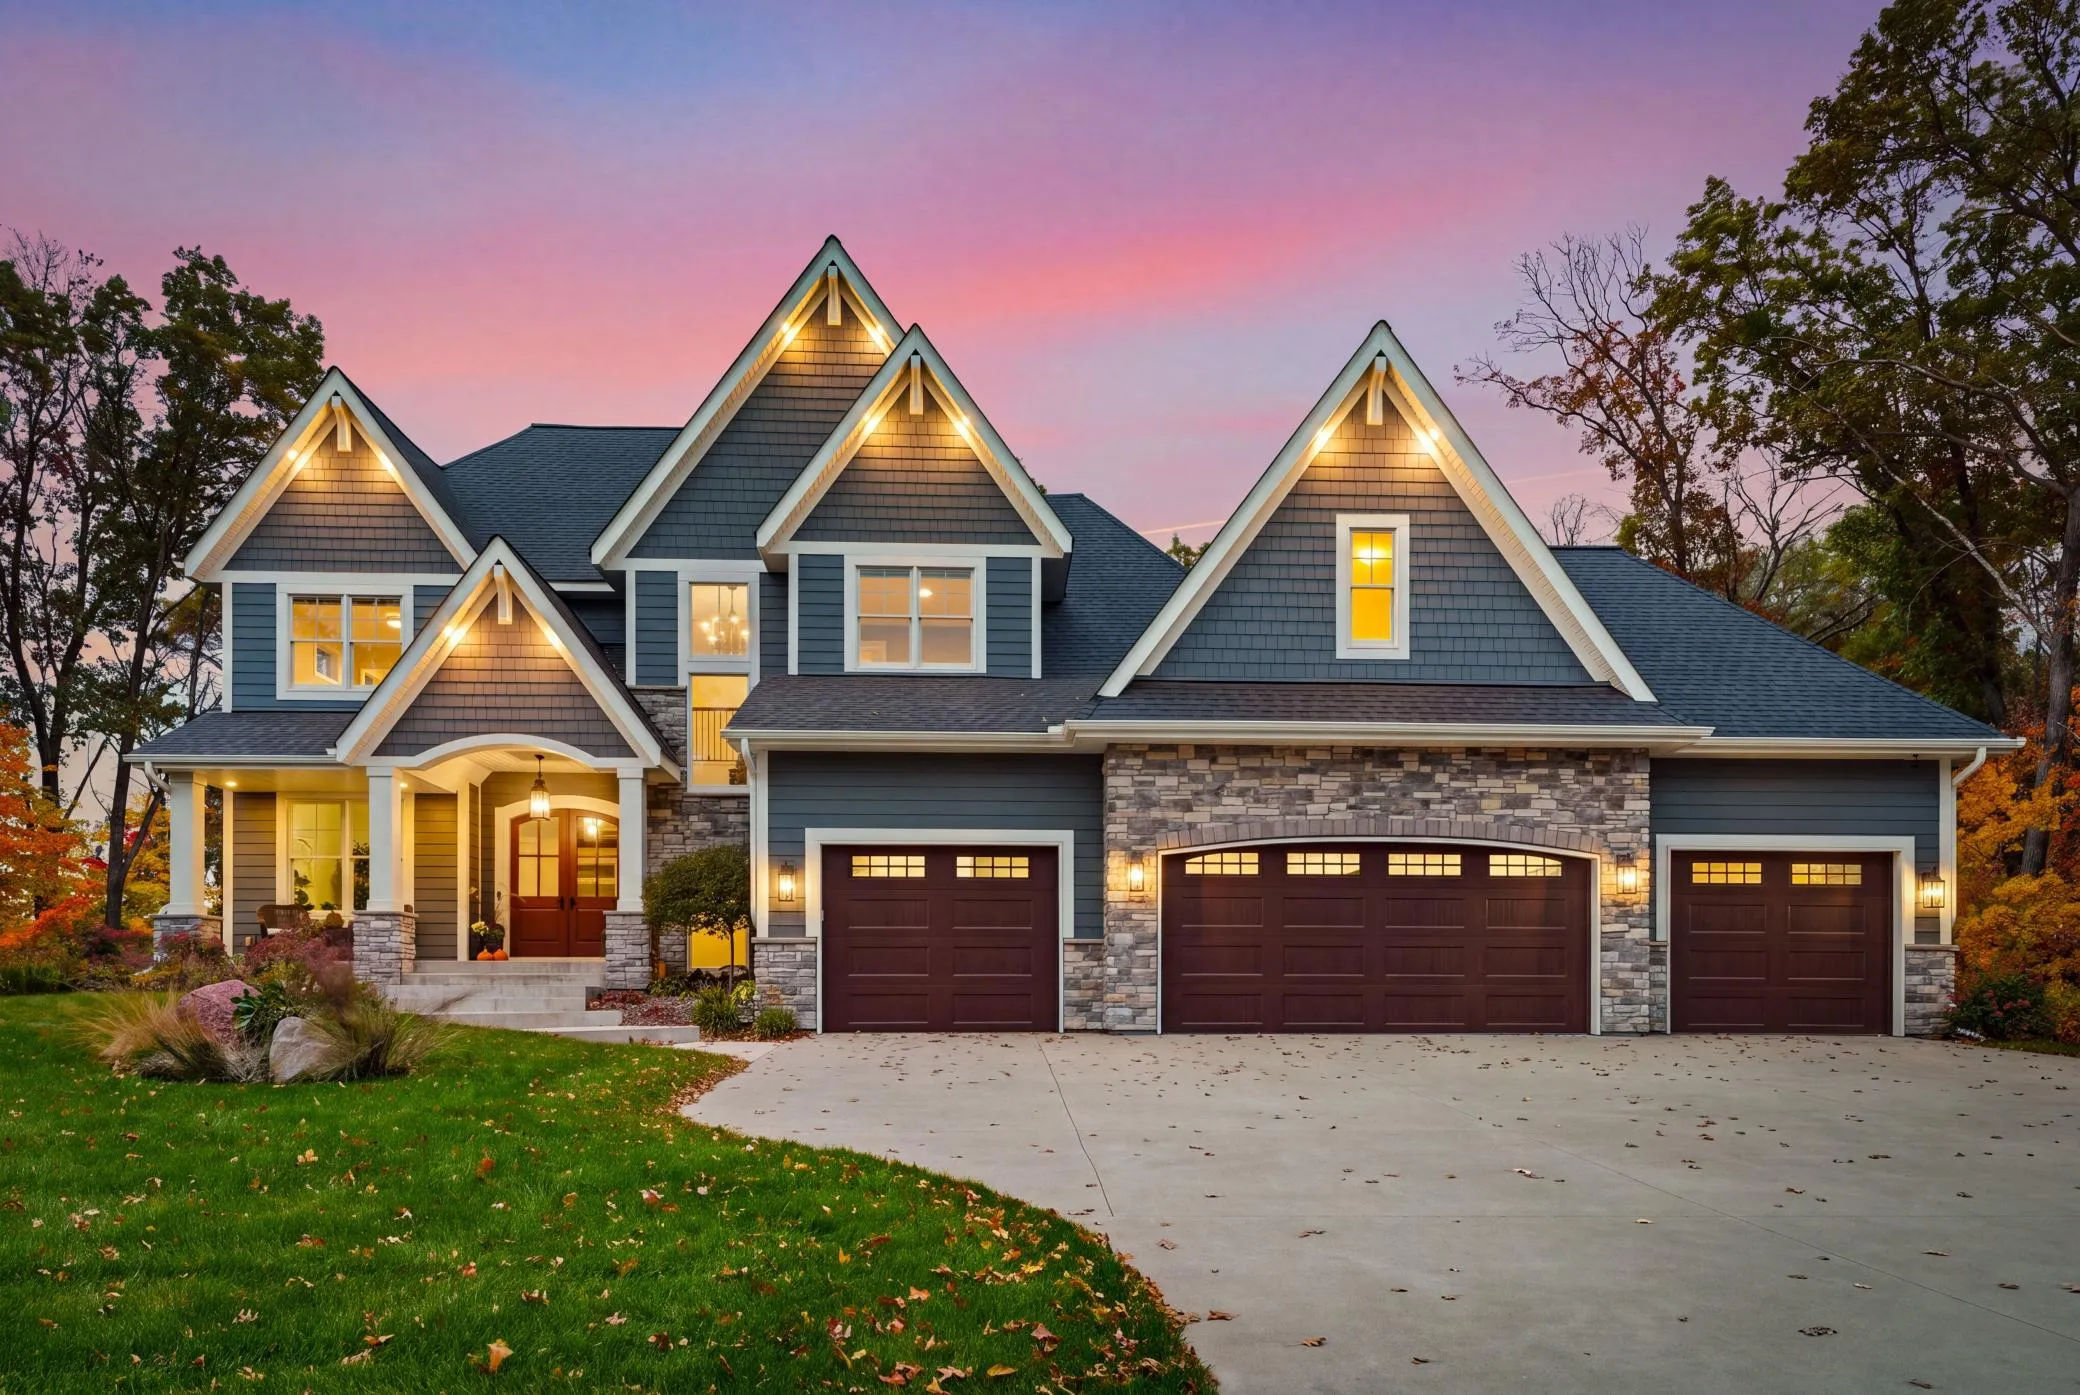 $1,749,000
5 bds | 5 ba | 4,755 sqft
14680 Stutz Ne Street, Ham Lake, MN 55304
Listing courtesy of RE/MAX Advantage Plus
-
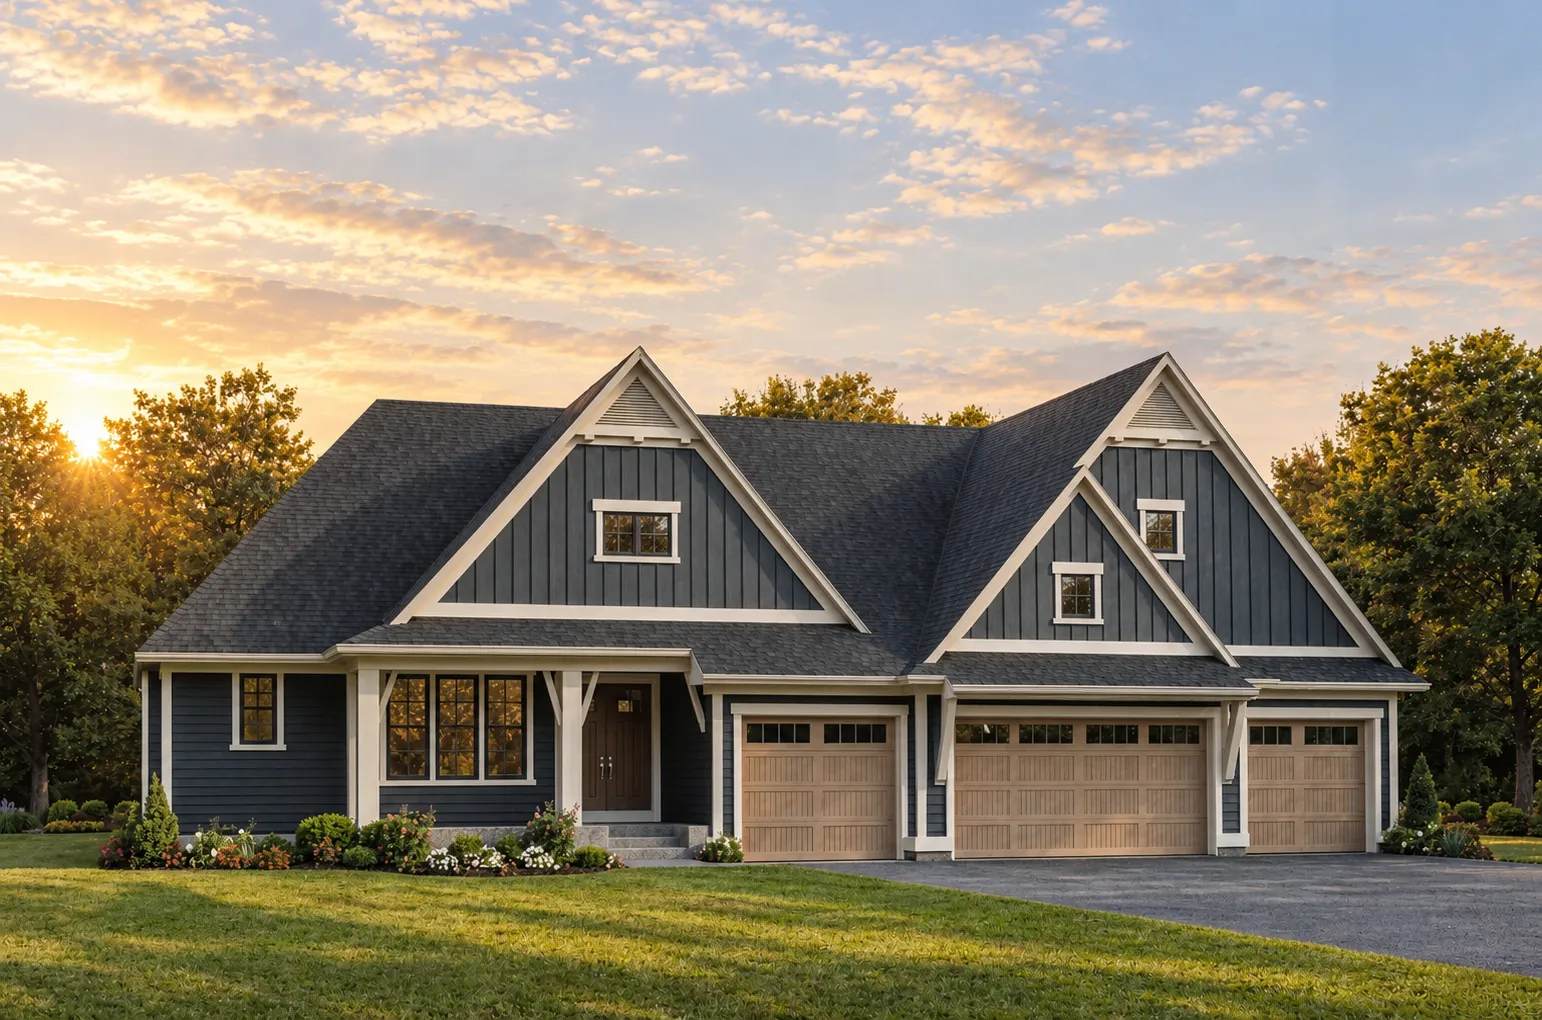 $1,774,900
4 bds | 4 ba | 4,827 sqft
13882 Packard Ne Street, Ham Lake, MN 55304
Listing courtesy of Edina Realty, Inc.
-
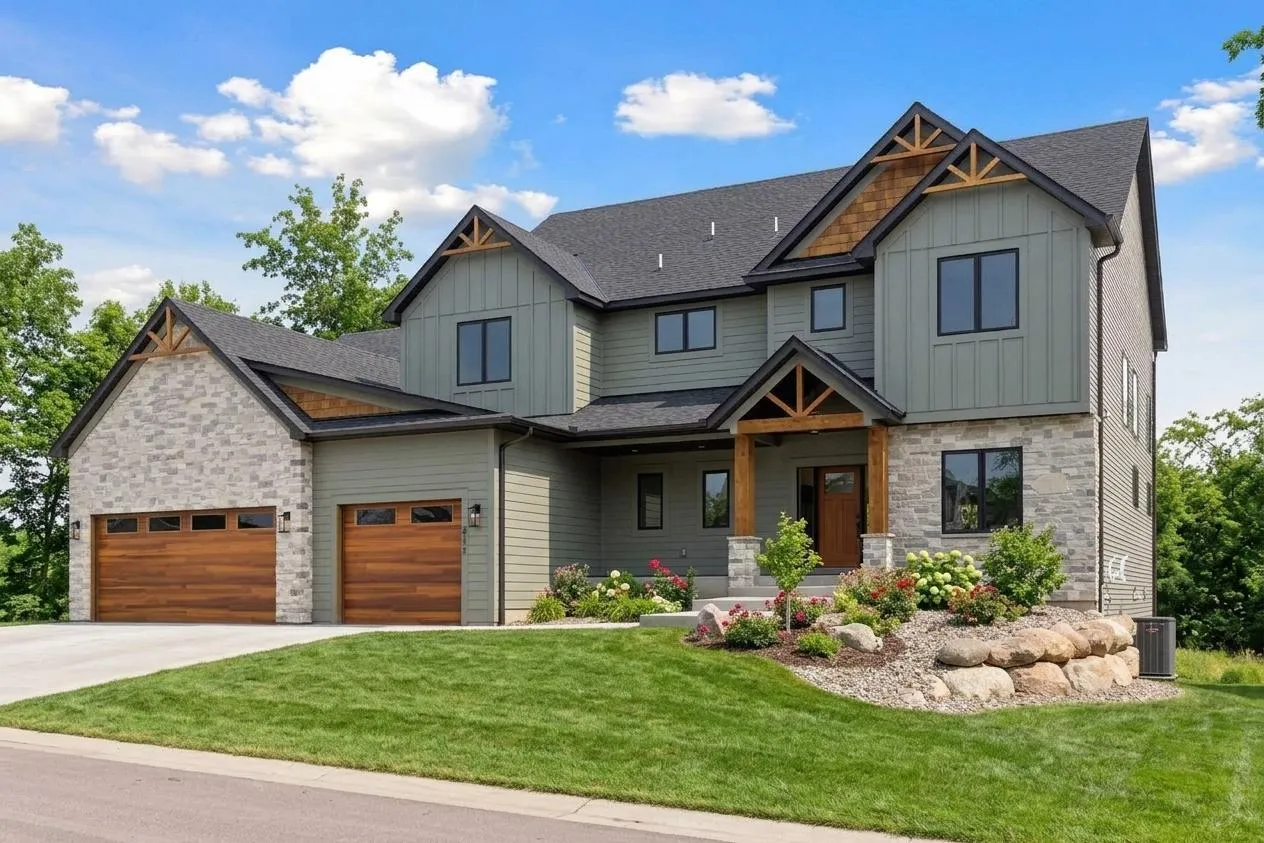 $1,600,000
4 bds | 4 ba | 4,331 sqft
4248 159th Ne Avenue, Ham Lake, MN 55304
Listing courtesy of RE/MAX Results
-
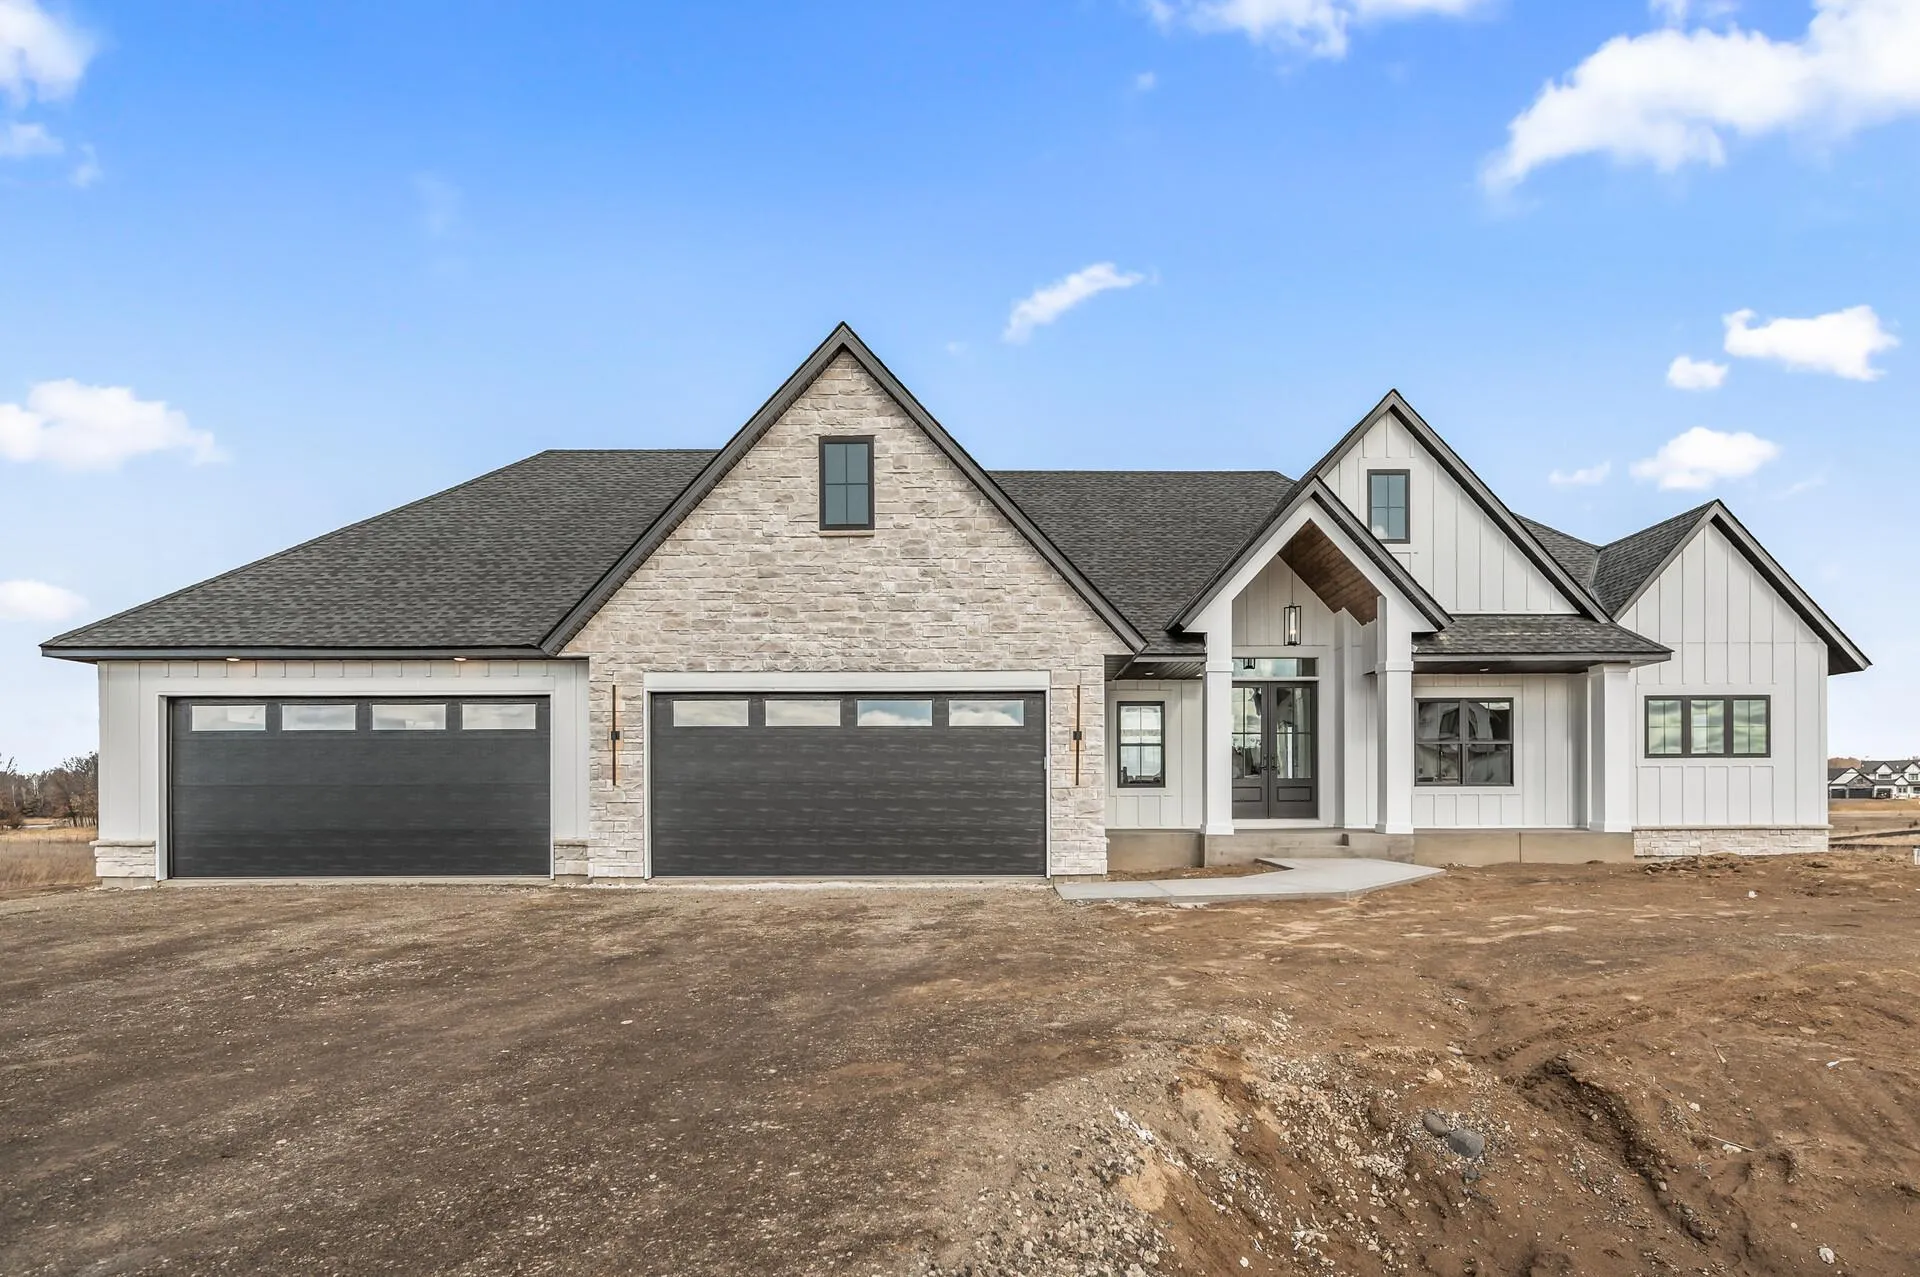 $1,374,900
5 bds | 4 ba | 4,470 sqft
2987 154th Ne Lane, Ham Lake, MN 55304
Listing courtesy of Keller Williams Classic Realty
-
 $1,500,000
0 bds | 0 ba
2838 159 Ne Avenue, Ham Lake, MN 55304
Listing courtesy of Keller Williams Classic Rlty NW
-
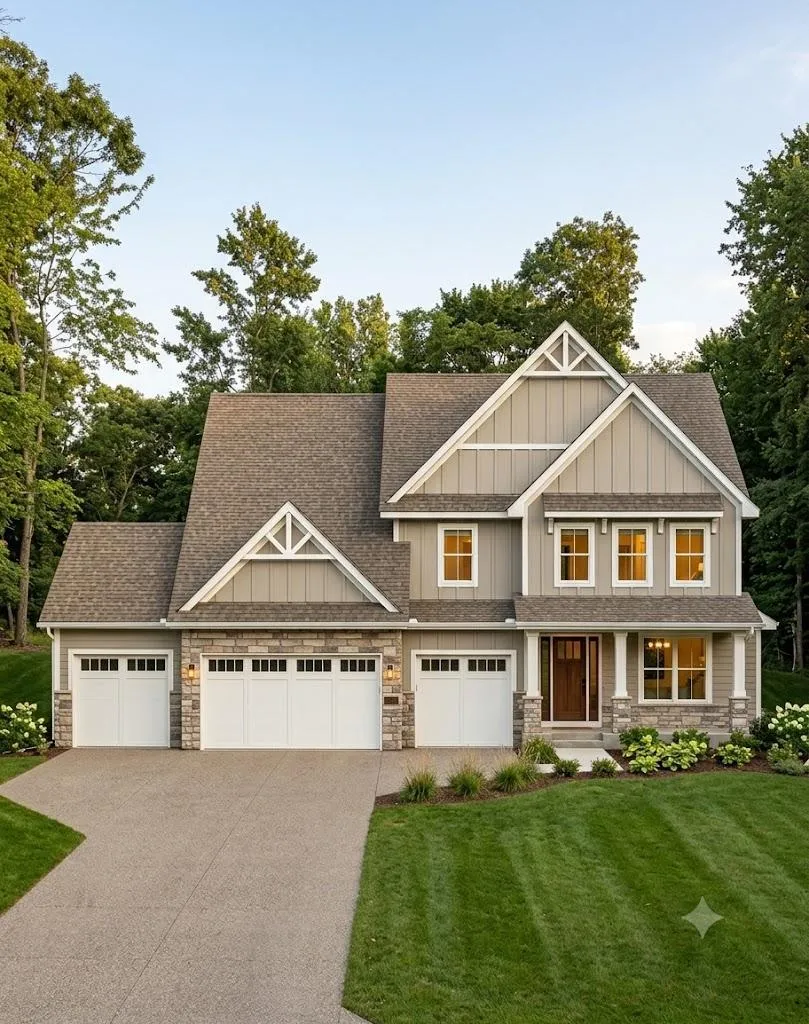 $1,189,900
5 bds | 4 ba | 4,652 sqft
2930 155th Avenue Ne, Ham Lake, MN 55304
Listing courtesy of Counselor Realty, Inc.
-
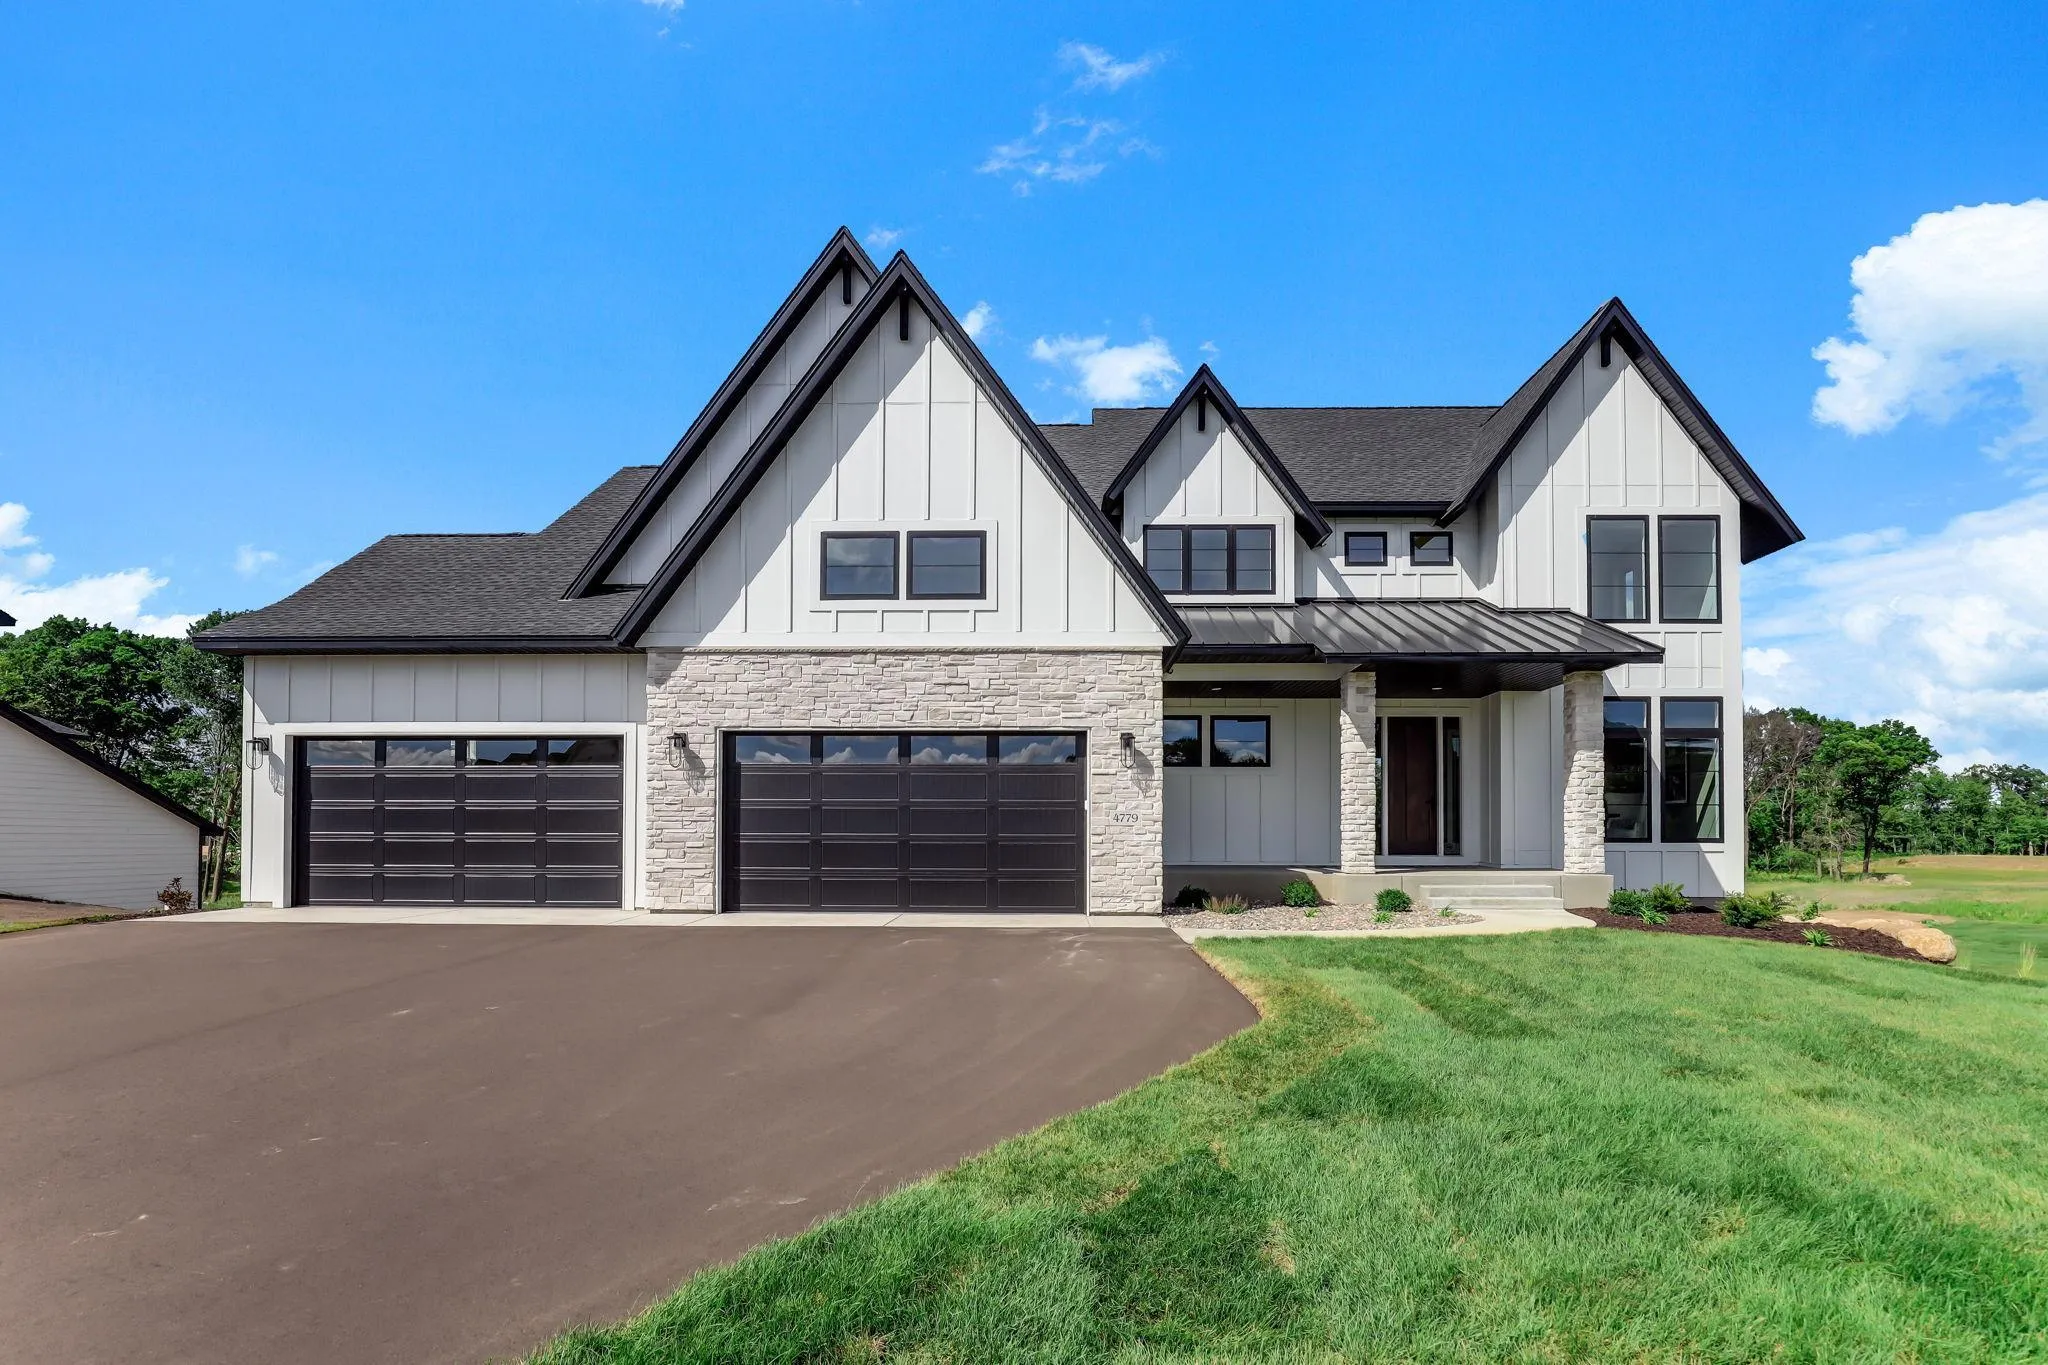 $1,900,000
5 bds | 5 ba | 6,782 sqft
4779 139th Ne Avenue, Ham Lake, MN 55304
Listing courtesy of Keller Williams Classic Rlty NW
-
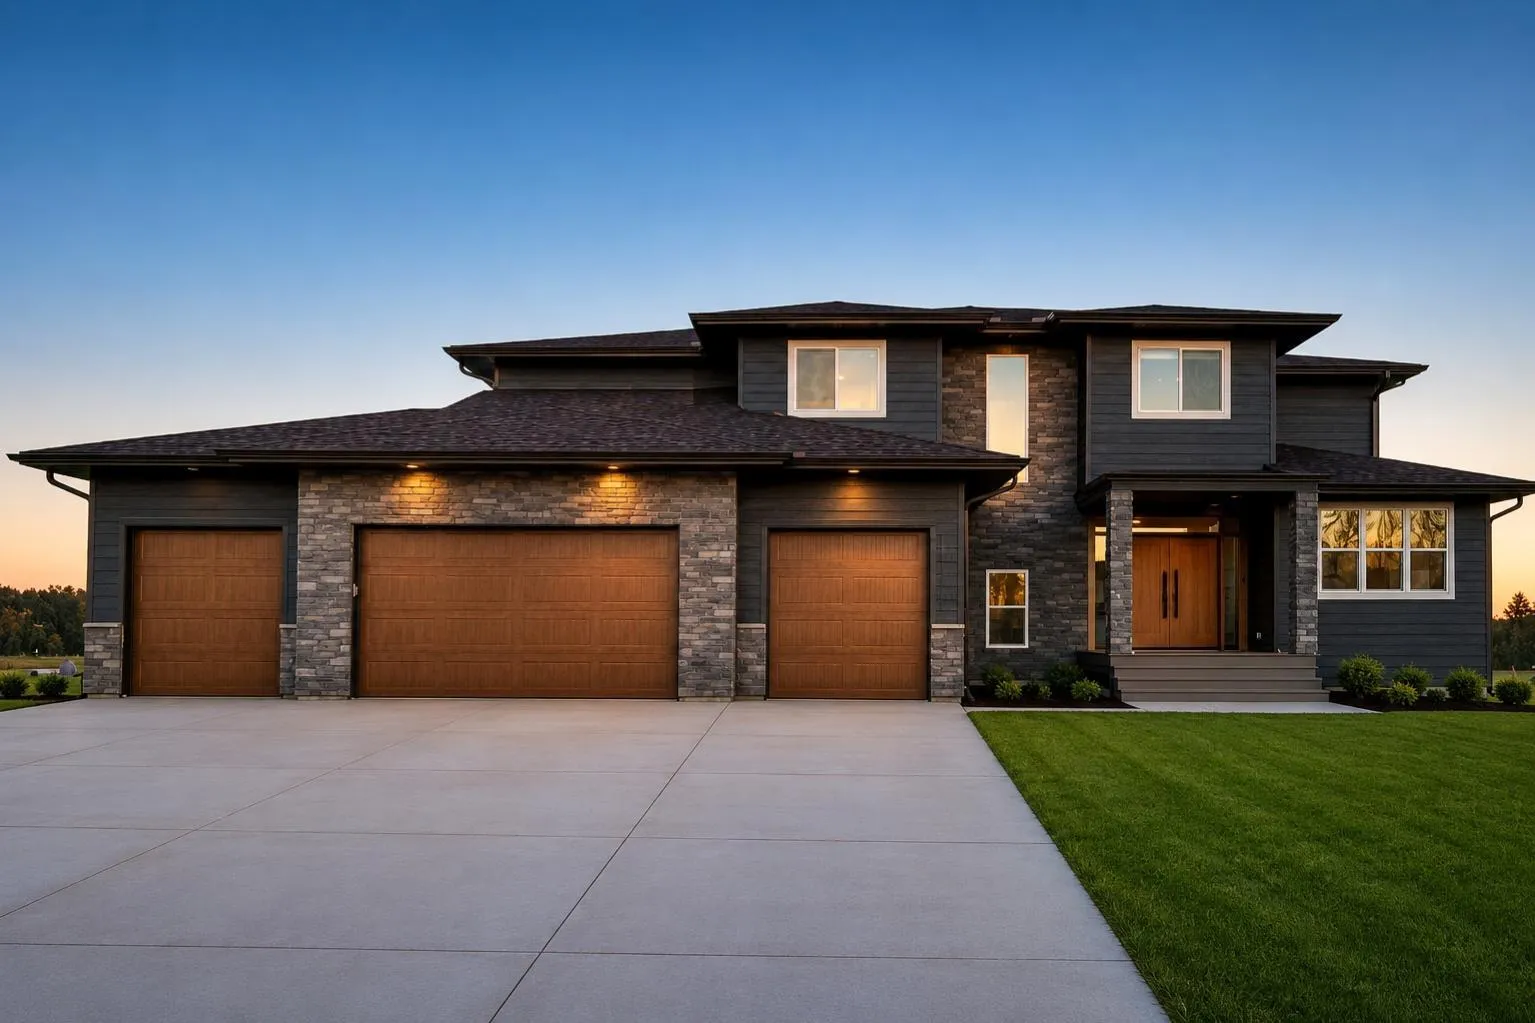 $1,199,000
4 bds | 7 ba | 3,462 sqft
16135 Mankato Ne Street, Andover, MN 55304
Listing courtesy of Land of Lakes Rlty
Request a tour
15897 Fraizer Ne Street, Ham Lake, MN 55304