
1 / 81
$1,374,900
- 5 beds
- 4 baths
- 4,470 sqft
2987 154th Ne Lane, Ham Lake, MN 55304
For sale Est. —/mo
- House · Single Family
- Built in 2026
- 2.13 acres lot
- $308/sqft
- 6-car garage
Overview
Build with Sharper Homes in Ham Lake's newest and sought after acreage lot development - Harmony Estates! This wooded/private cul-de-sac To-Be Built home does not show you pictures of a beautifully equipped home and advertises a price that includes far less. What you see is what is included in the list price! This thoughtfully designed home features a blend of timeless elegance and modern décor. The main level boasts three bedrooms, three bathrooms, a vaulted four-season porch, and a walk-in pantry with a workstation. The primary suite is a tranquil retreat, complete with a striking white oak slat wall and a vaulted private bathroom featuring a free-standing tub. Downstairs, you’ll find an inviting entertainment area with a beautiful wet bar, game room, large family room, exercise room, and two additional bedrooms with a bathroom. The oversized heated 6-car garage also includes a rough-in for a golf simulator and is ready for your finishing touches. Don’t miss the chance to inquire about adding an in-ground pool to your backyard! Sharper Homes offers an exclusive selection of executive lots set in this stunning new acreage development with wooded lots. Contact us today for a list of the lots we have available. Make this beautiful home yours or have us custom design the home perfect for you! We have off-MLS acreage lots available or we can build on your lot. Seller financing packages are available.
Facts & features
Interior
- Bedrooms: 5
- Bathrooms: 4 (3 full, 1 half)
- Finished sqft: 4,470
- Above grade sqft: 2,475
- Below grade sqft: 1,995
- Basement: Block, Daylight/Lookout Windows, Drain Tiled, Drainage System, Finished, Full, Storage Space, Walkout
- Heating: Forced Air, Fireplace(s)
- Cooling: Central Air
- Appliances: Air-To-Air Exchanger, Cooktop, Dishwasher, Double Oven, Dryer, Exhaust Fan, Humidifier, Gas Water Heater, Microwave, Refrigerator, Stainless Steel Appliances
- Fireplaces: 3 (Family Room, Gas, Living Room, Other, Stone)
Property
- Parking: Attached Garage, Asphalt, Garage Door Opener, Heated Garage, Insulated Garage
- Garage spaces: 6
- Lot size: 2.13 acres
- Lot dimensions: 245x262x229x227
- Exterior features: Stone, Cement Board, Metal, Vinyl
Construction
- Home type: House (Single Family)
- Levels: One
- Year built: 2026
- Roof: Architectural Shingle, Asphalt, Pitched
Utilities
- Sewer: Private Sewer, Tank with Drainage Field
- Water: Private, Well
Taxes & location
- Annual taxes: $177 (2026)
- County: Anoka
- School district: Anoka-Hennepin
Listing
- Status: For sale
- Listed: Aug 31, 2026
- Days on market: 50
- MLS #: 7134177
Monthly payment
—/mo
An example, not a loan offer. Taxes and HOA dues come from the listing when known; home insurance is a rough estimate. Mortgage insurance is not included. Your rate depends on your lender and credit.
Location
Nearby homes
-
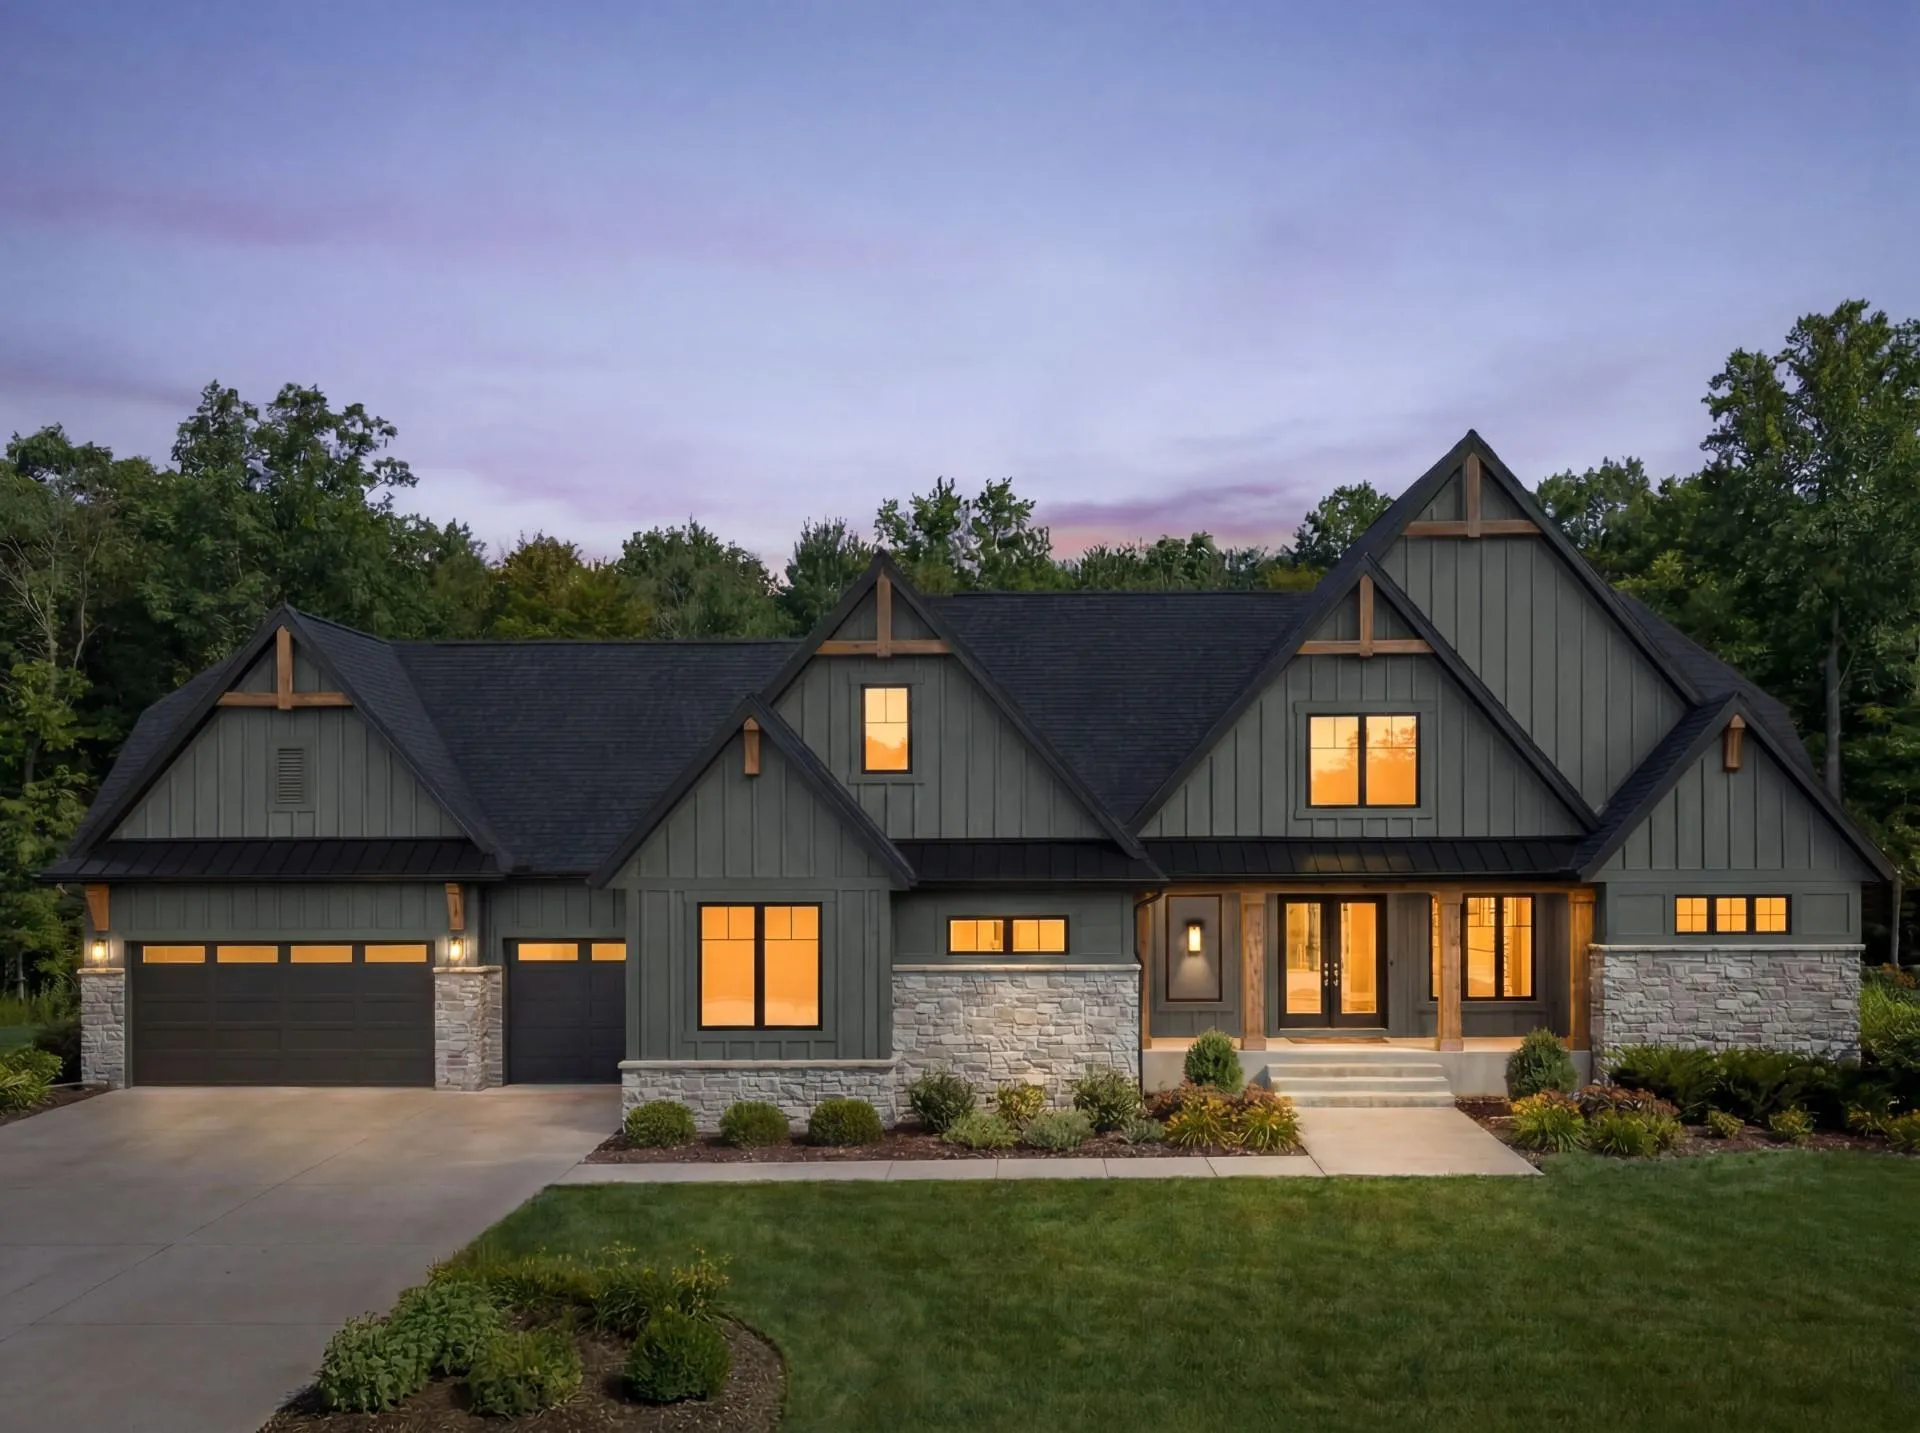 $1,698,000
6 bds | 6 ba | 4,772 sqft
15897 Fraizer Ne Street, Ham Lake, MN 55304
Listing courtesy of Homes USA Realty, Inc.
-
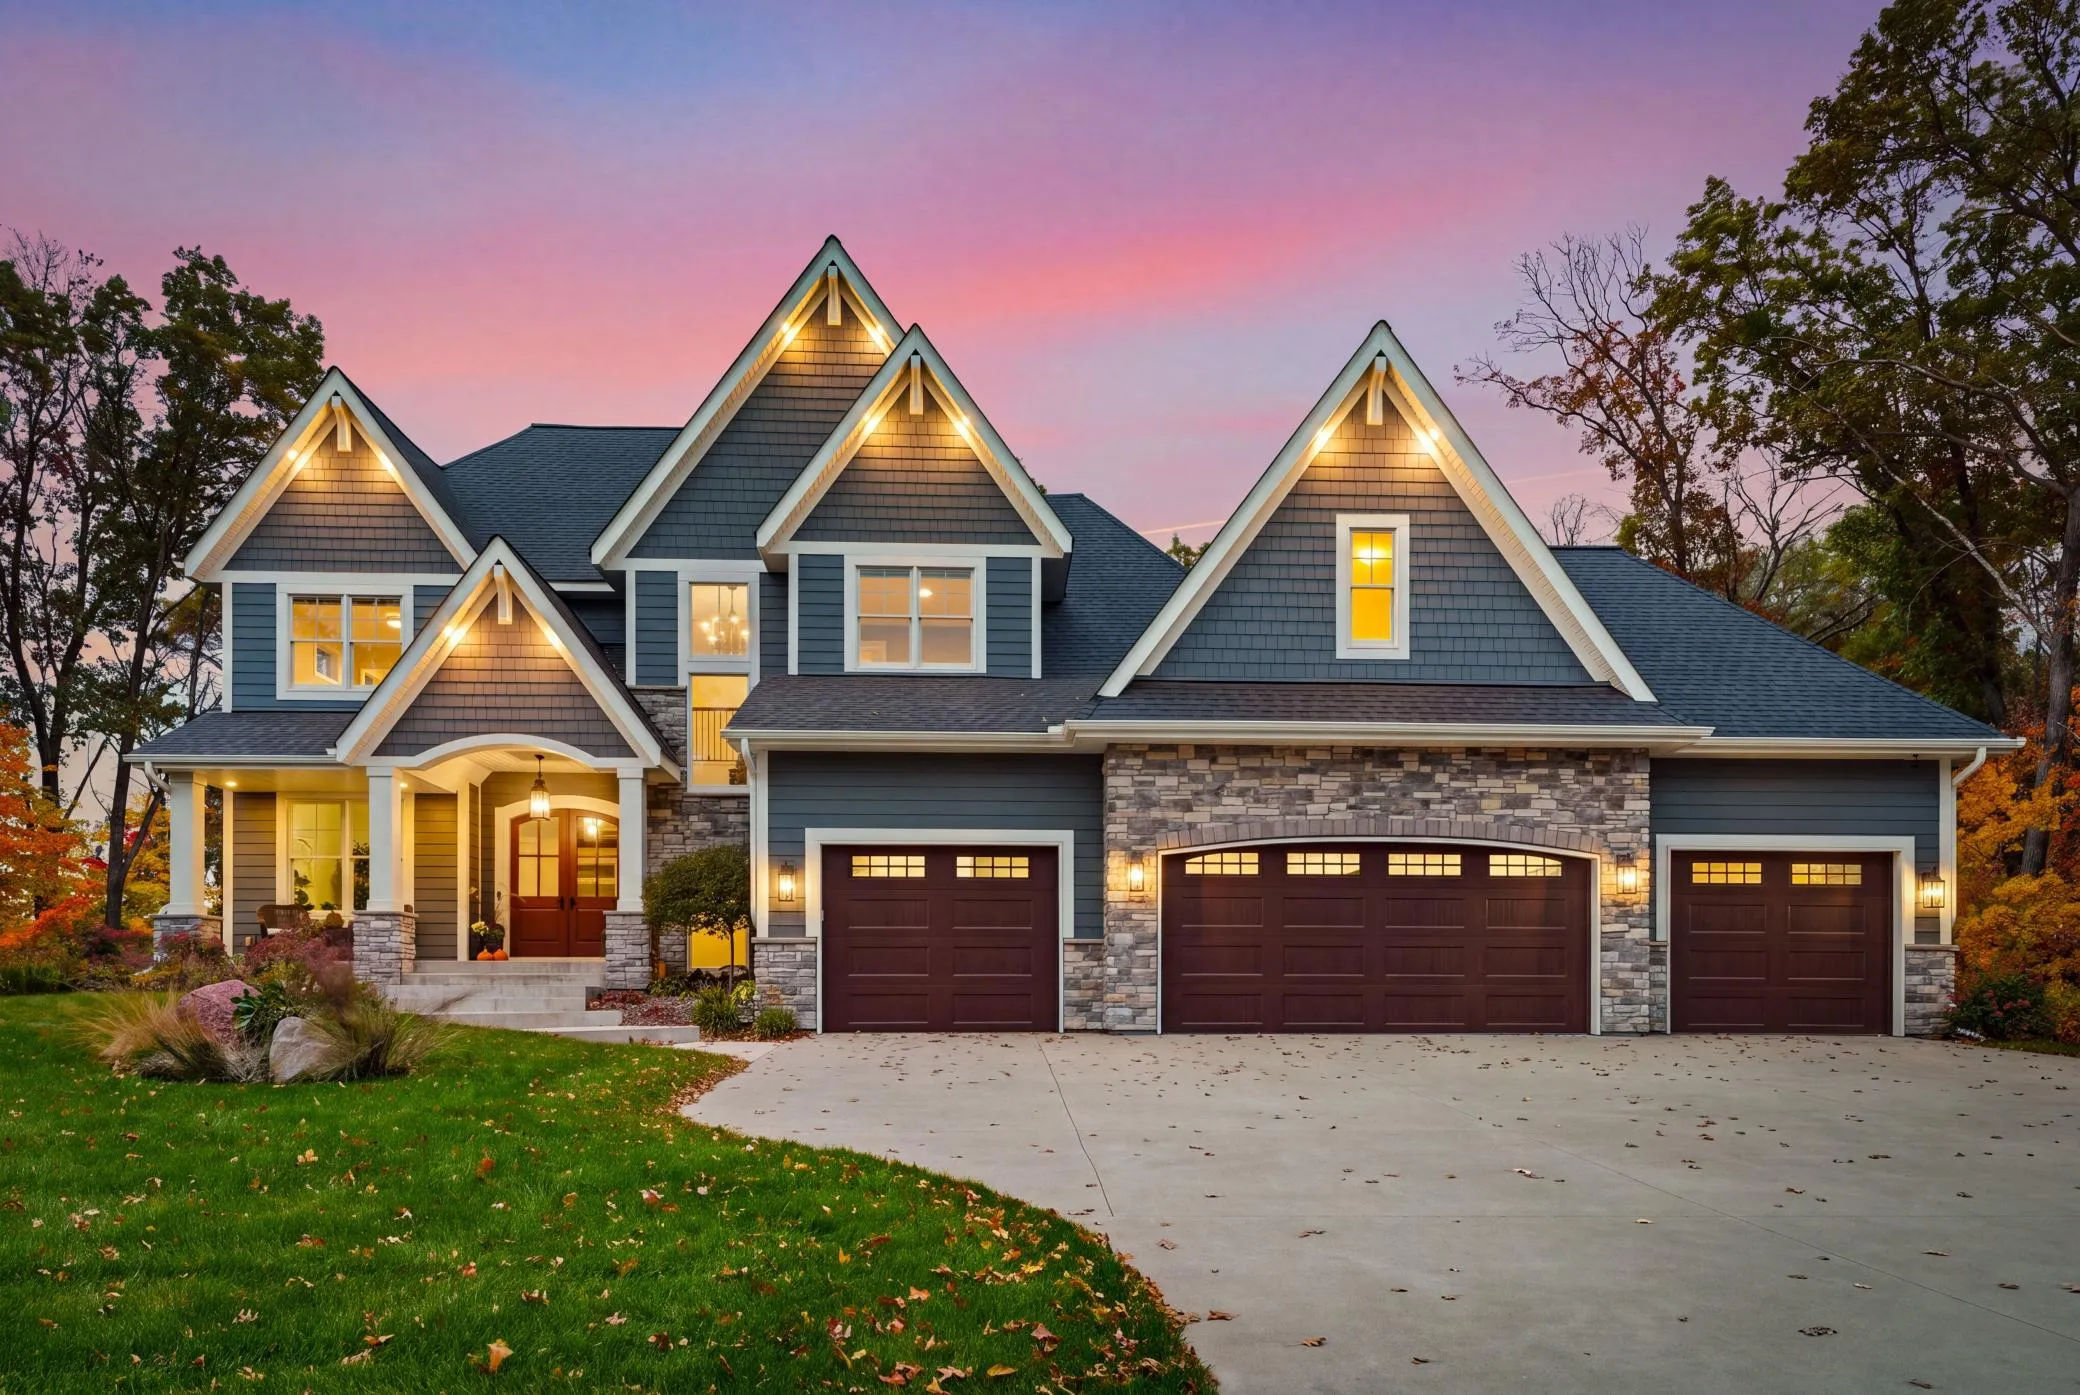 $1,749,000
5 bds | 5 ba | 4,755 sqft
14680 Stutz Ne Street, Ham Lake, MN 55304
Listing courtesy of RE/MAX Advantage Plus
-
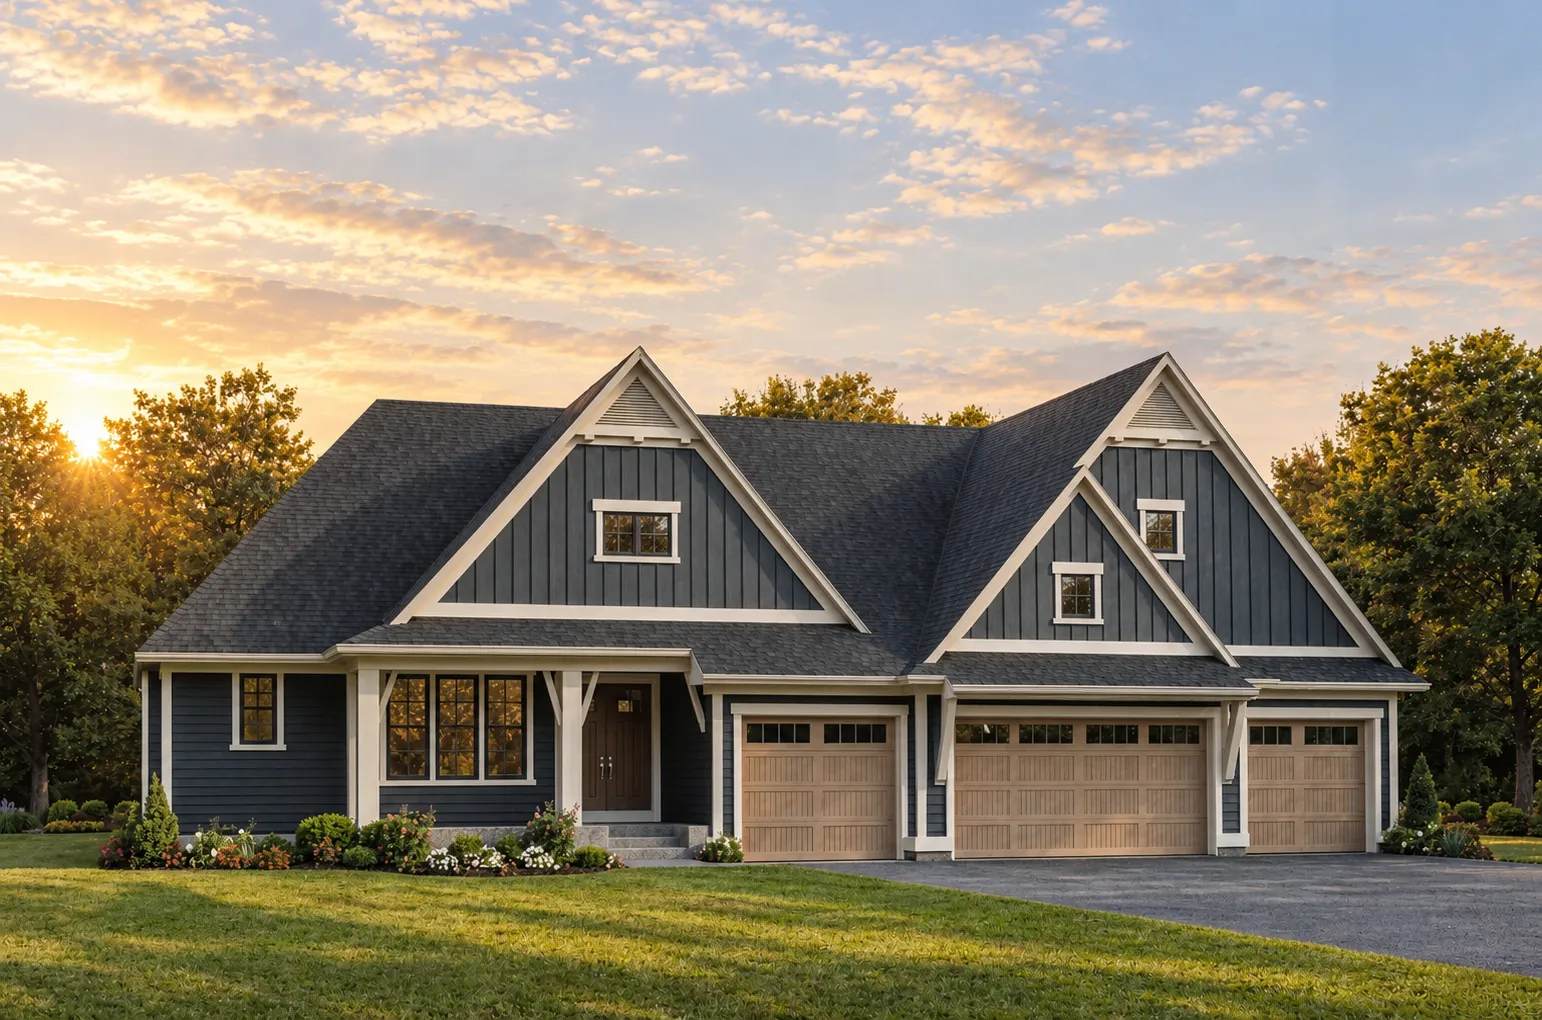 $1,774,900
4 bds | 4 ba | 4,827 sqft
13882 Packard Ne Street, Ham Lake, MN 55304
Listing courtesy of Edina Realty, Inc.
-
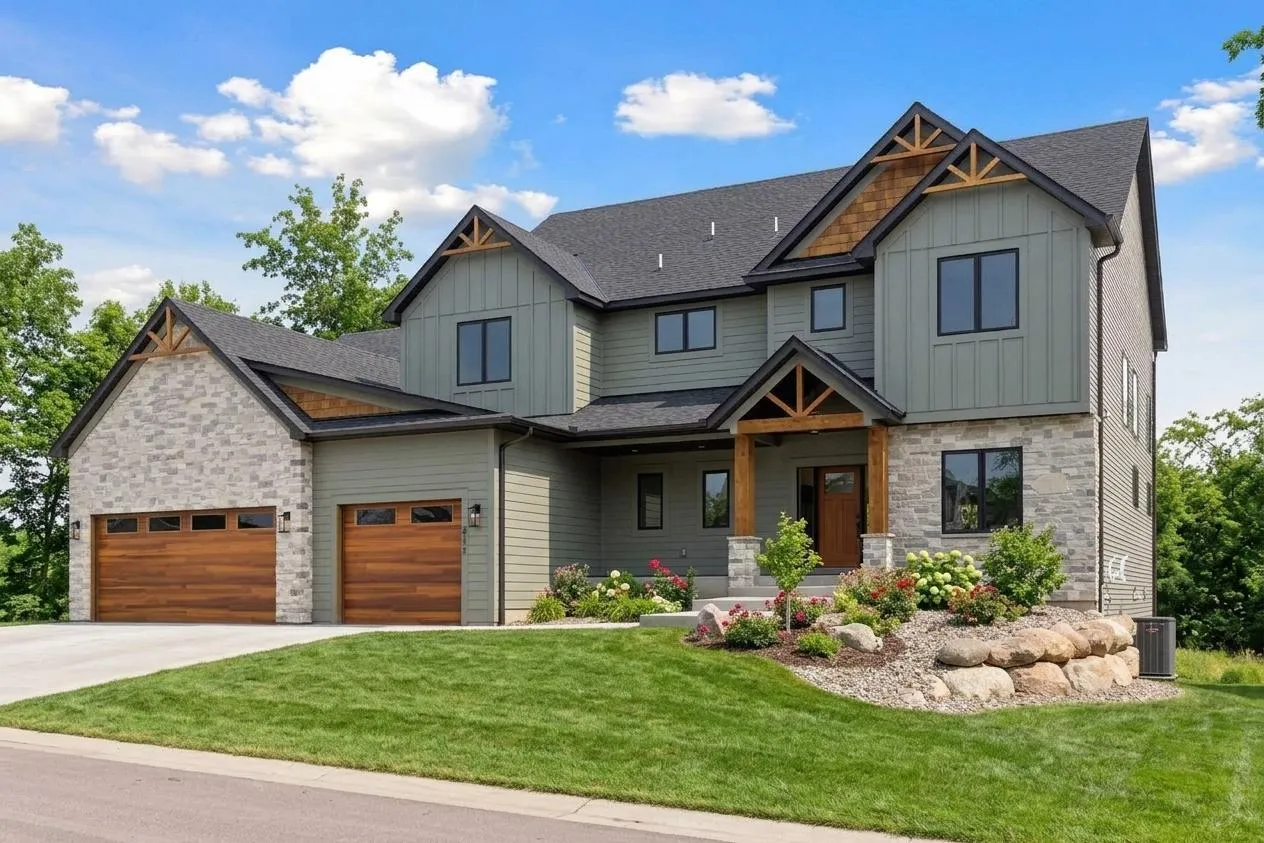 $1,600,000
4 bds | 4 ba | 4,331 sqft
4248 159th Ne Avenue, Ham Lake, MN 55304
Listing courtesy of RE/MAX Results
-
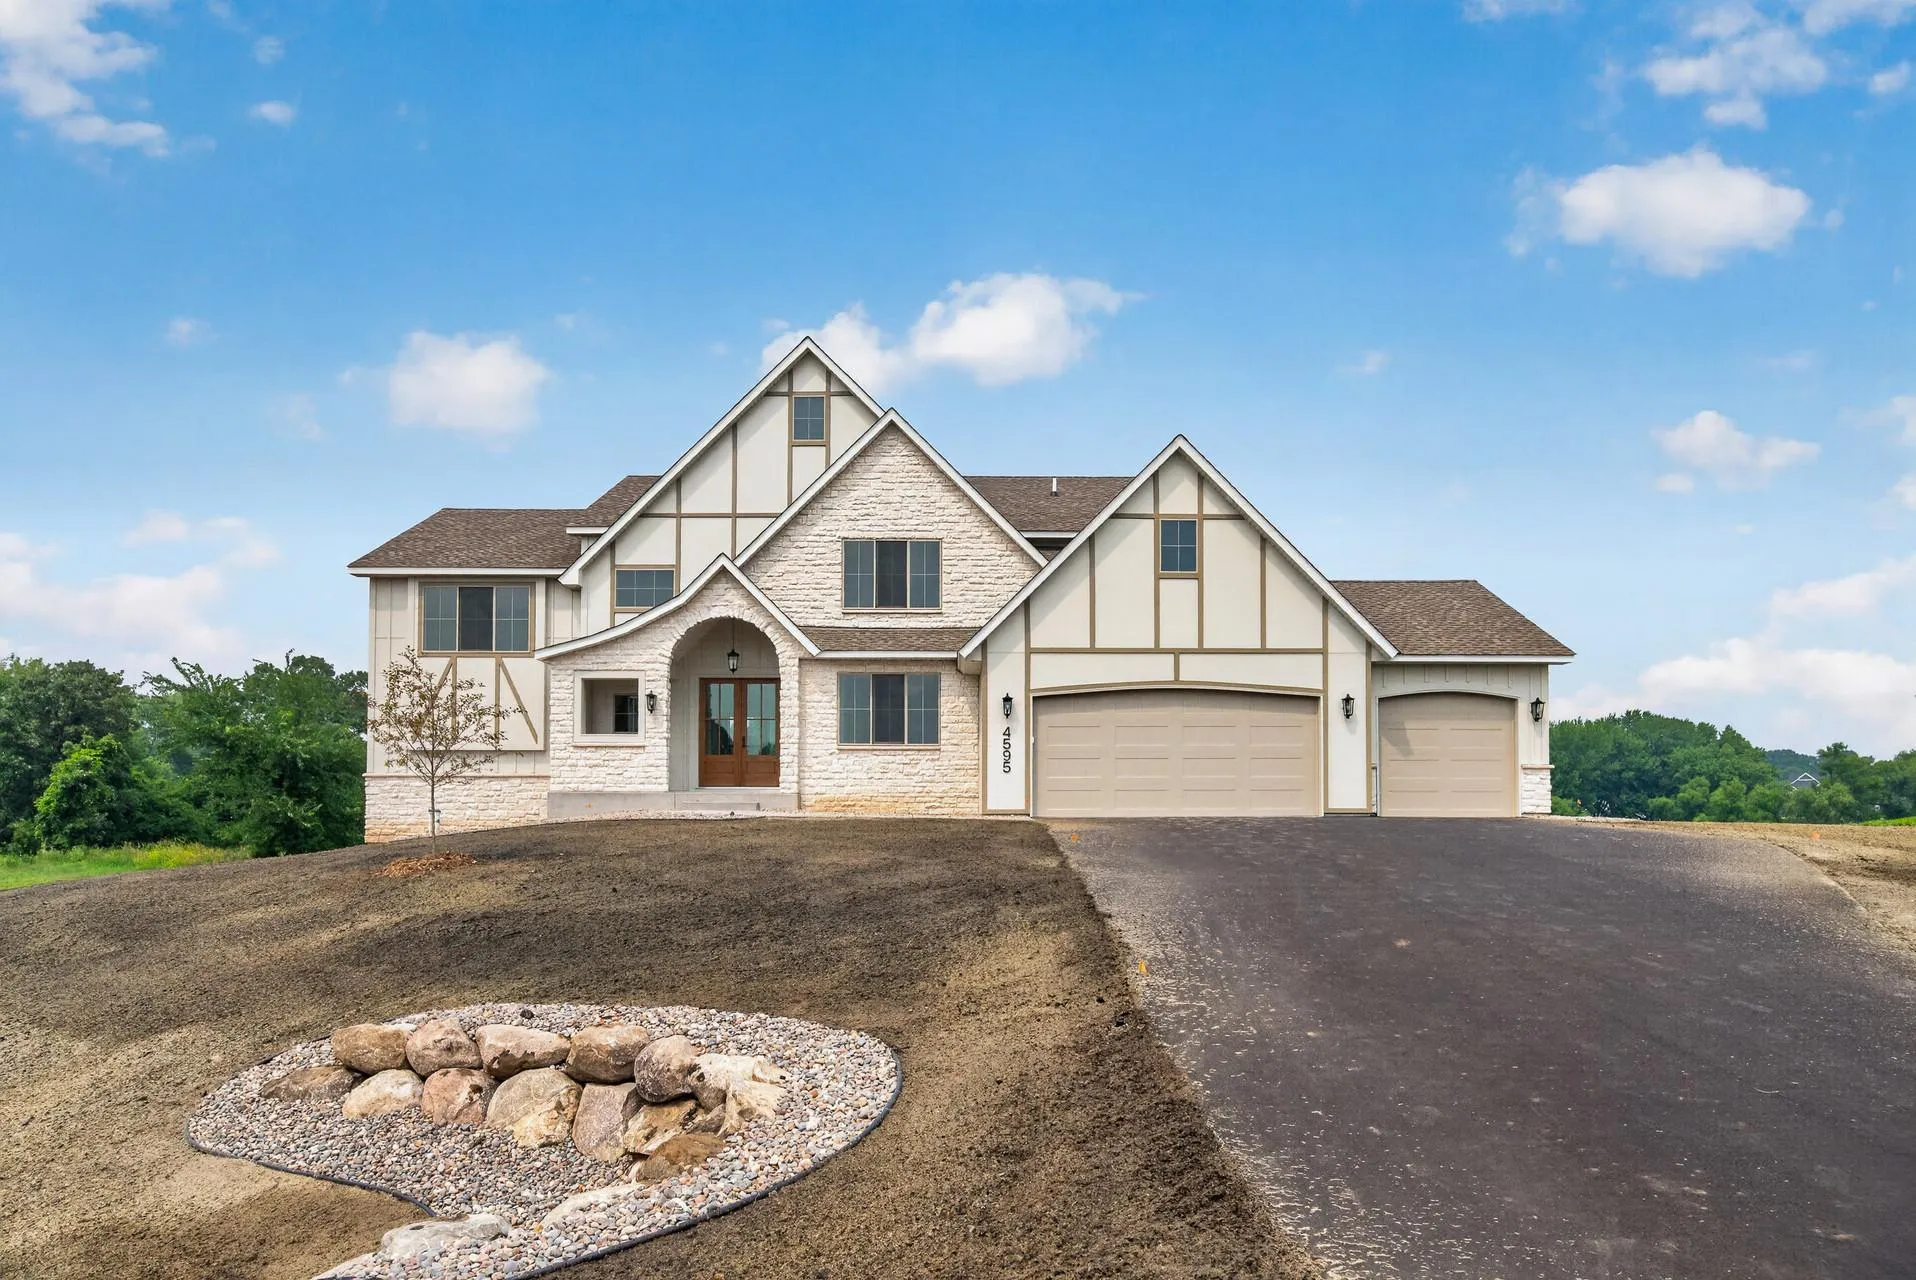 $1,099,900
3 bds | 4 ba | 3,341 sqft
15243 Alamo Ne Street, Ham Lake, MN 55304
Listing courtesy of Keller Williams Classic Realty
-
 $1,500,000
0 bds | 0 ba
2838 159 Ne Avenue, Ham Lake, MN 55304
Listing courtesy of Keller Williams Classic Rlty NW
-
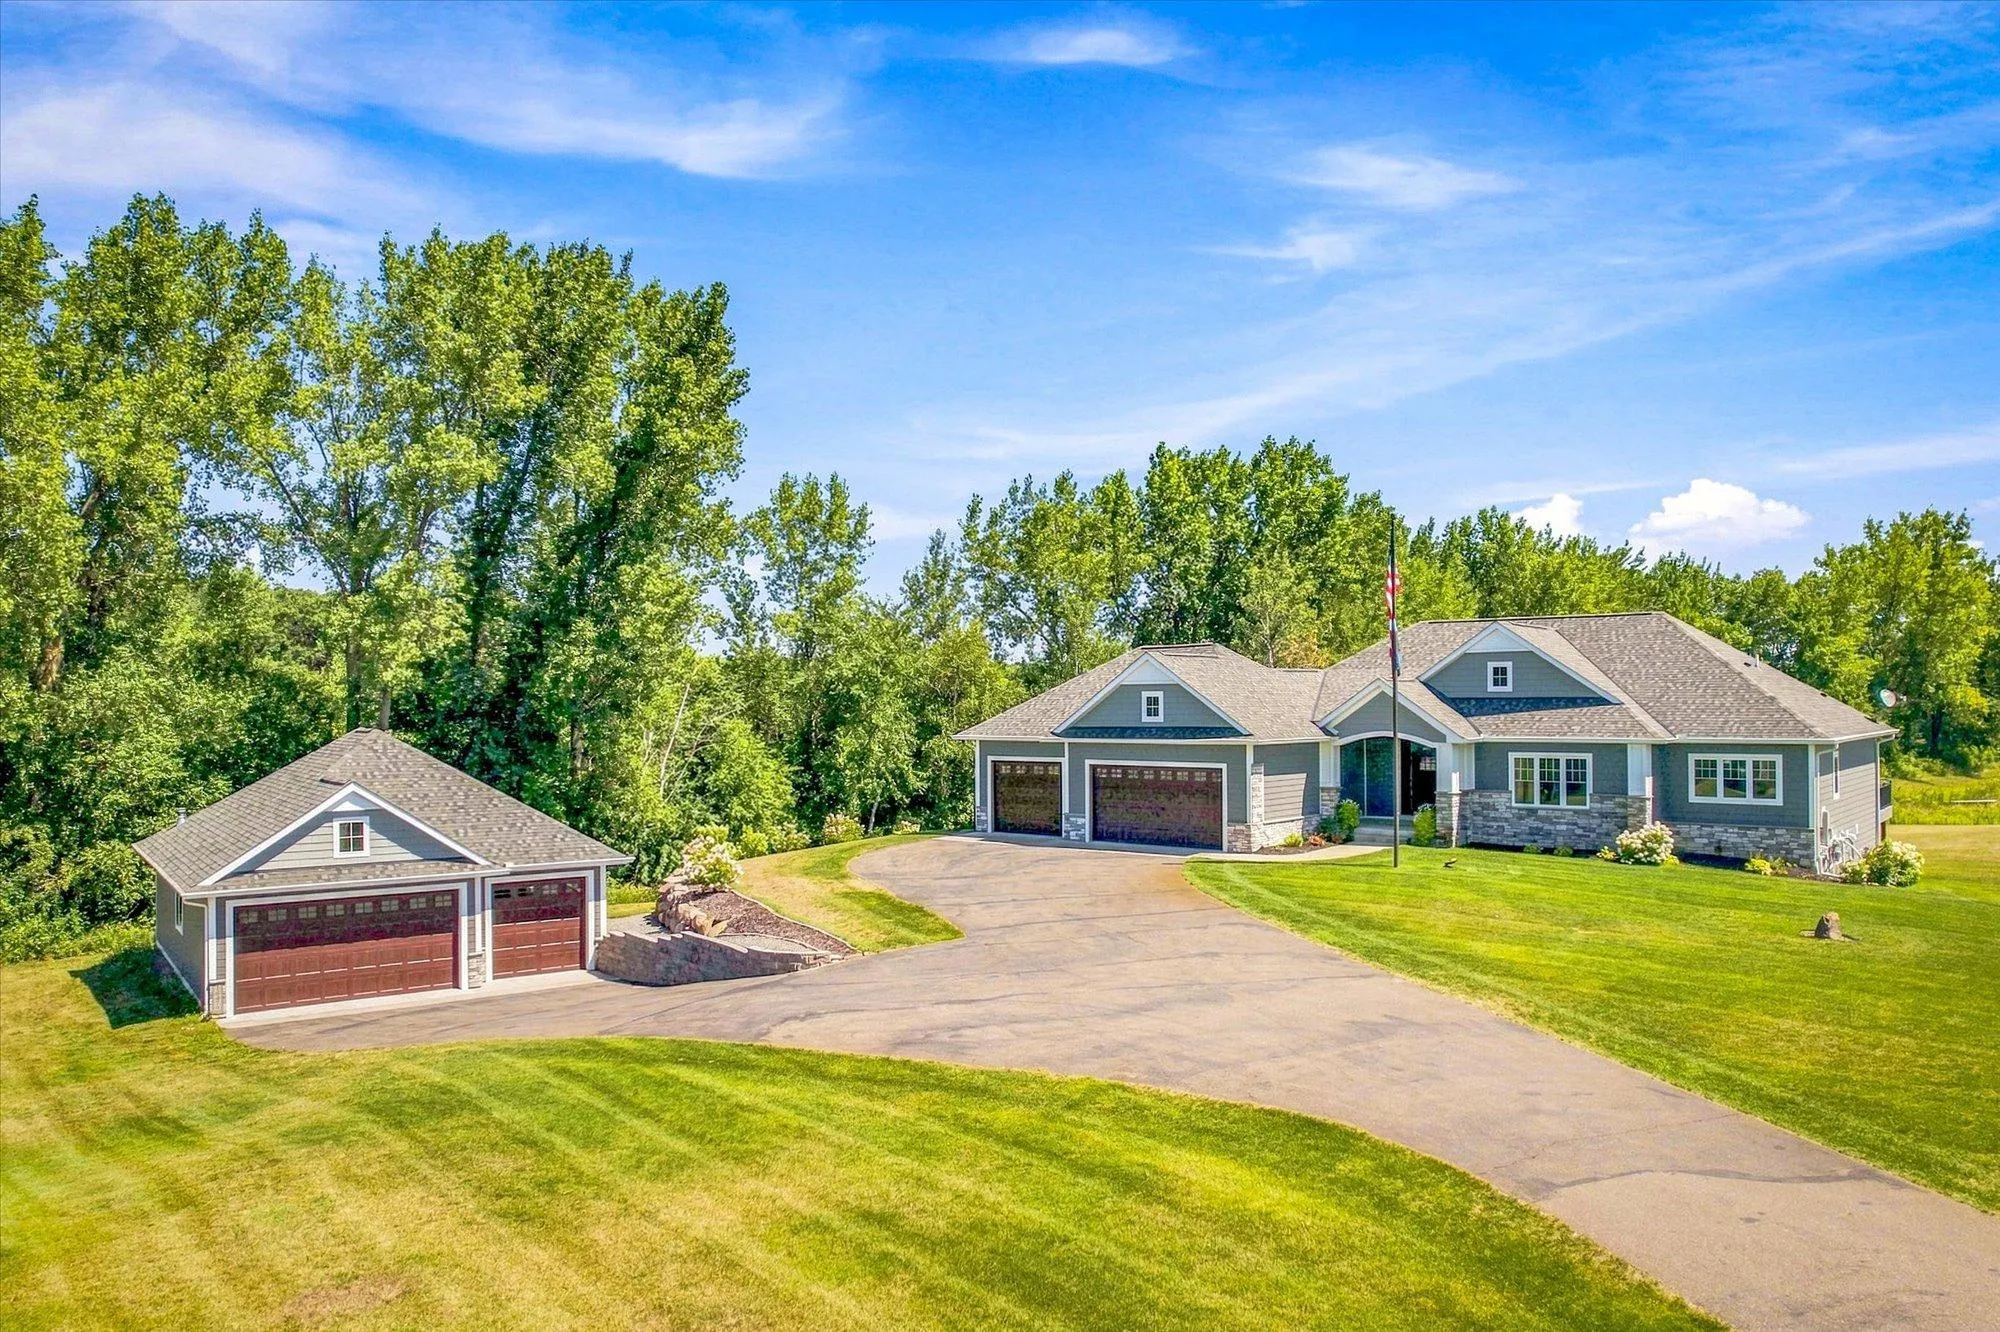 $1,125,000
4 bds | 3 ba | 4,441 sqft
16479 Kiska Ne Street, Ham Lake, MN 55304
Listing courtesy of National Realty Guild
-
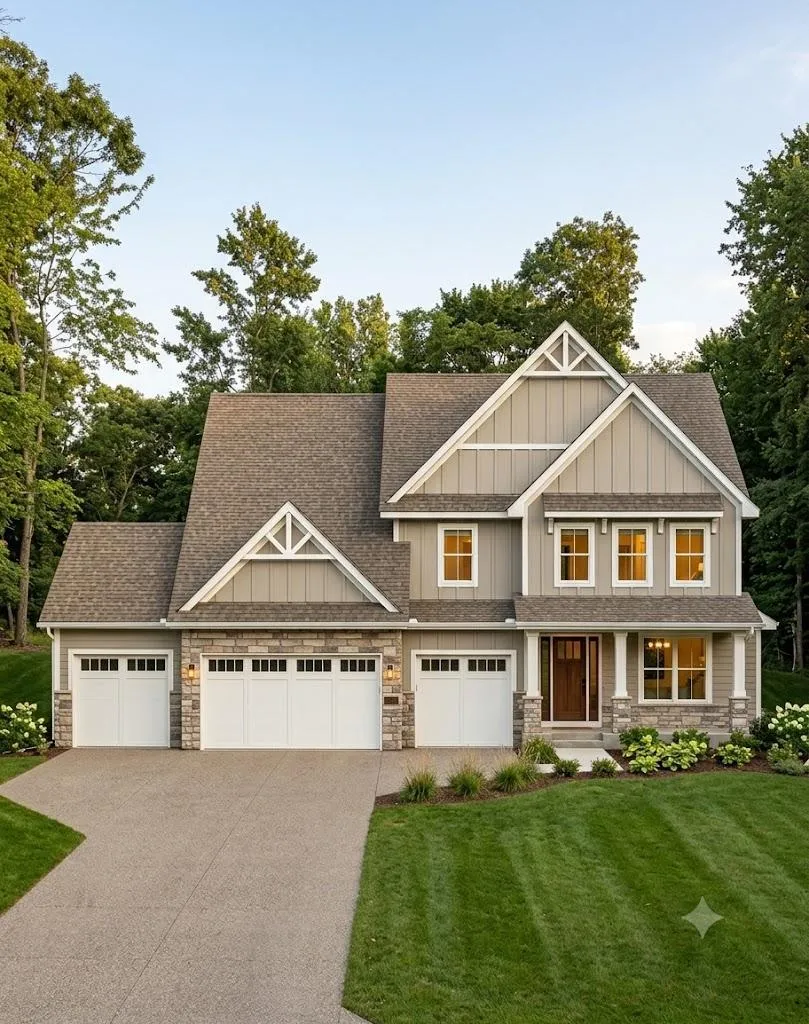 $1,189,900
5 bds | 4 ba | 4,652 sqft
2930 155th Avenue Ne, Ham Lake, MN 55304
Listing courtesy of Counselor Realty, Inc.
Request a tour
2987 154th Ne Lane, Ham Lake, MN 55304