
1 / 48
$1,774,900
- 4 beds
- 4 baths
- 4,827 sqft
13882 Packard Ne Street, Ham Lake, MN 55304
For sale Est. —/mo
- House · Single Family
- Built in 2027
- 1.32 acres lot
- $368/sqft
- $125/mo HOA
- 4-car garage
Overview
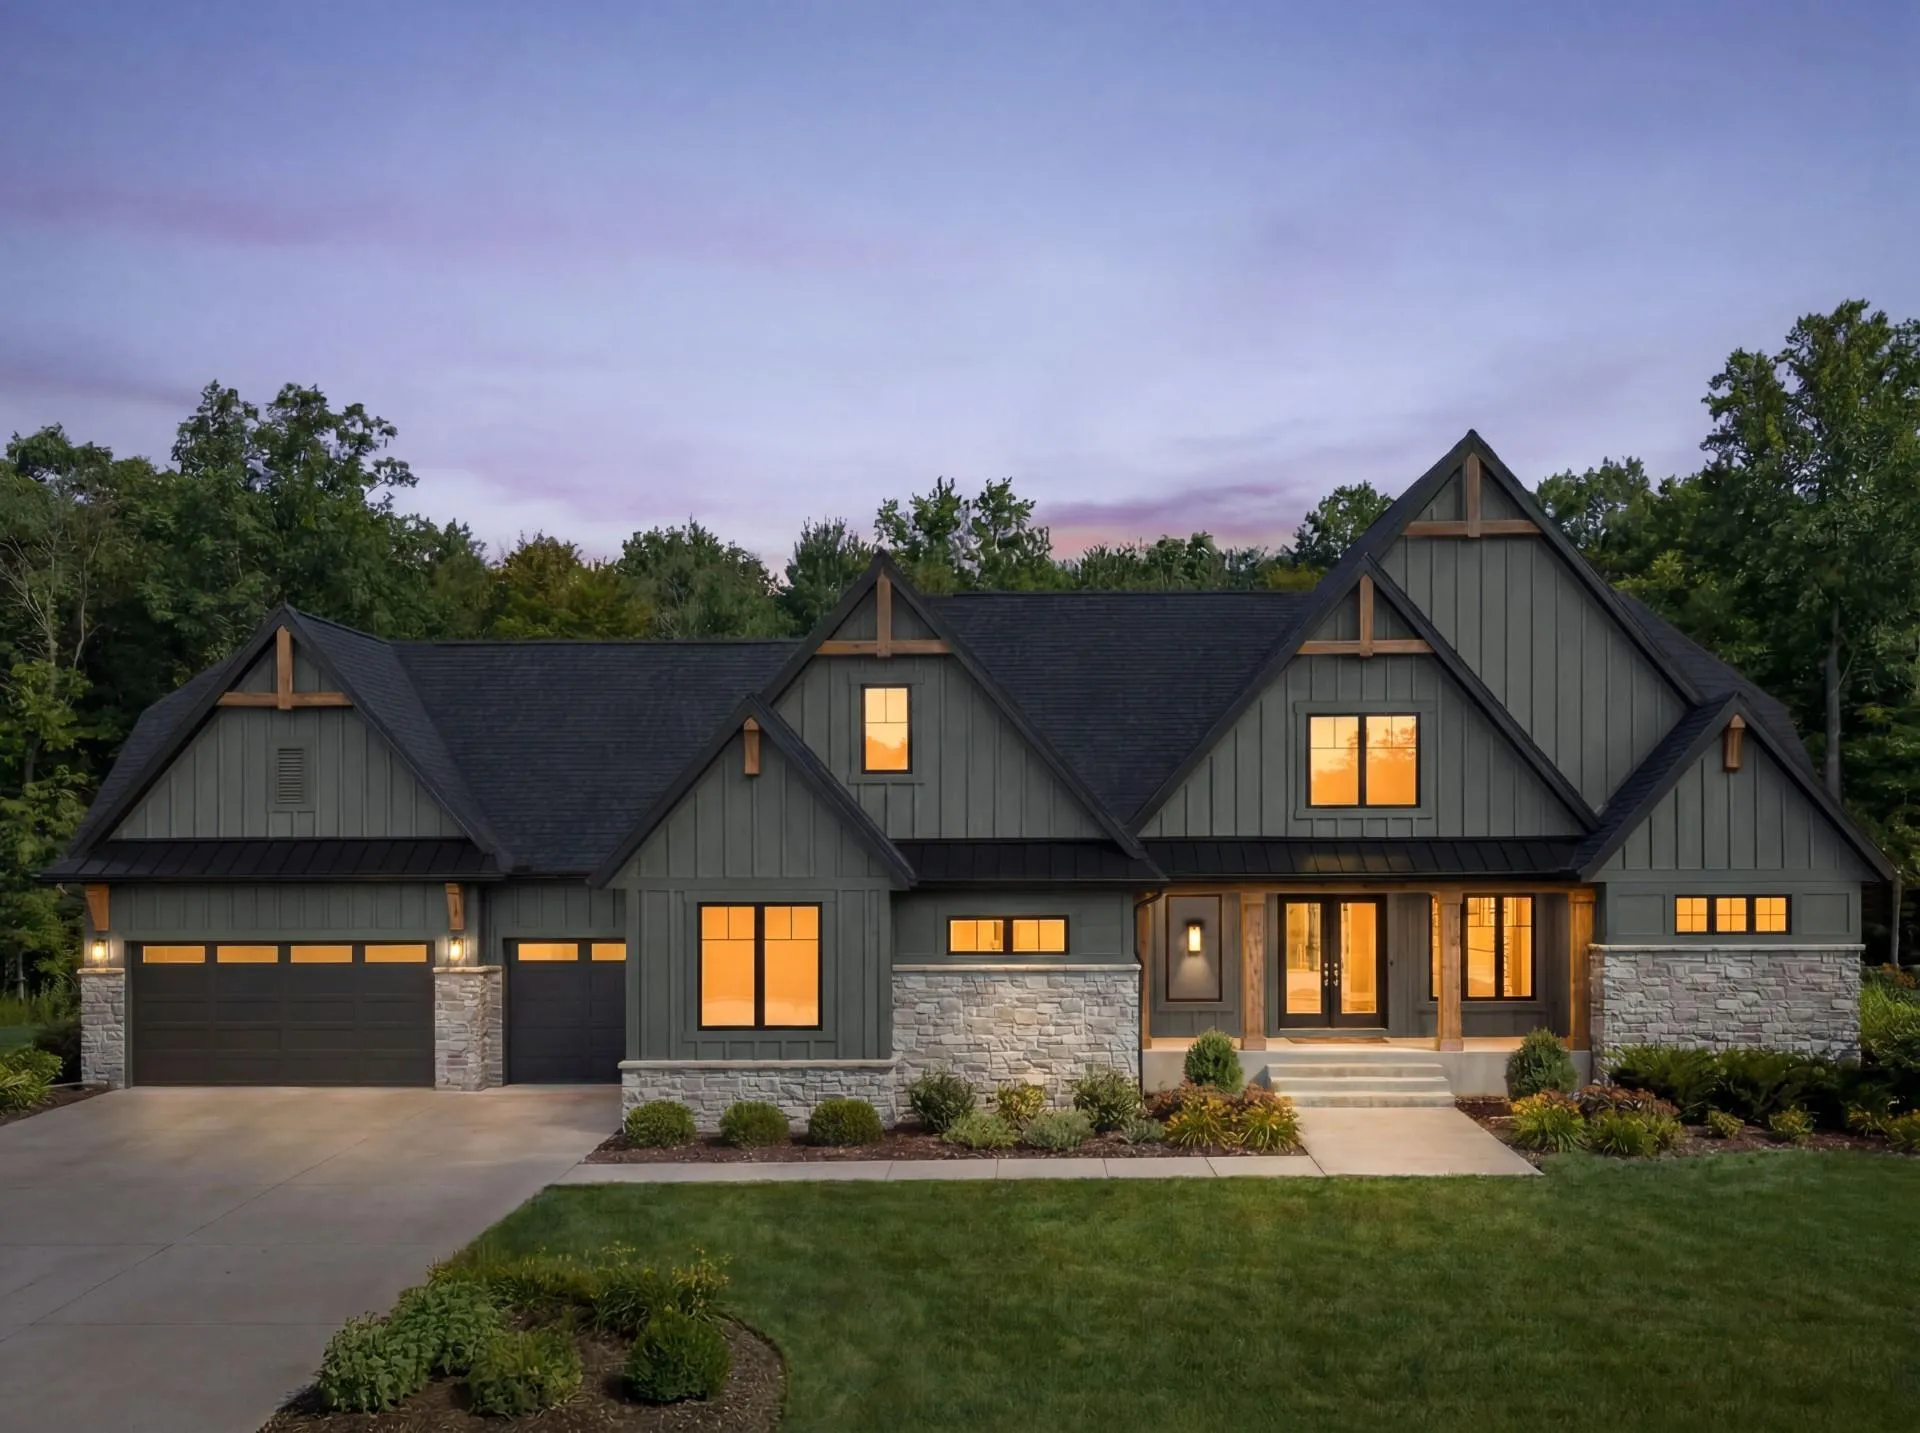
Stonegate Builders presents the Vermillion A floorplan.
Approximate completion date of late March 2027.
Featuring 4 bedrooms / 4 bathrooms / 4 car garage.
Enjoy main level living with your primary suite and all living facilities on one level. custom cabinetry, vaulted sunroom, luxury owners' bath, prep kitchen with hidden cabinetry access, sprawling wood floors, lower level wet bar, main and lower level flex rooms, plus the additional upper level loft and bedroom/bathroom.
Meticulous attention to detail in fit and finishes.
You'll enjoy looking out your wall of windows over the west facing backyard watching the sunsets. Large sodded and irrigated 1.3 acre yard will give you plenty of space to spread out.
The Elwell Farms neighborhood is a new premium destination neighborhood in Ham Lake with a pool/poolhouse, 40 acre lake, activities park, trails, and community fishing pier! You'll be surrounded by well appointed luxury homes on over 500 acres in this brand new community with acreage homesites!
ASK ABOUT OUR EARLY BIRD INCENTIVE -- LIMITED TIME ONLY.
Facts & features
Interior
- Bedrooms: 4
- Bathrooms: 4 (2 full, 1 three-quarter, 1 half)
- Finished sqft: 4,827
- Above grade sqft: 3,042
- Below grade sqft: 1,785
- Basement: Daylight/Lookout Windows, Drain Tiled, Drainage System, Egress Window(s), Finished, Full, Storage Space, Sump Basket, Sump Pump, Walkout
- Heating: Forced Air, Fireplace(s), In-Floor Heating, Zoned
- Cooling: Central Air
- Appliances: Air-To-Air Exchanger, Cooktop, Dishwasher, Disposal, Double Oven, Dryer, Exhaust Fan, Humidifier, Gas Water Heater, Water Filtration System, Iron Filter, Microwave, Refrigerator, Tankless Water Heater, Wall Oven, Washer, Water Softener Owned, Wine Cooler
- Laundry: Laundry Room, Main Level, Sink
- Fireplaces: 2 (Family Room, Gas, Living Room)
Property
- Parking: Attached Garage, Asphalt, Electric, Finished Garage, Garage Door Opener, Insulated Garage
- Garage spaces: 4
- Lot size: 1.32 acres
- Lot dimensions: irregular
- Lot features: Sod Included in Price
- Exterior features: Engineered Wood
- Fencing: None
- Pool: Shared
Construction
- Home type: House (Single Family)
- Levels: One and One Half
- Year built: 2027
- New construction: Yes
- Roof: Age 8 Years or Less, Architectural Shingle
Utilities
- Sewer: Septic System Compliant - Yes
- Water: Well
Community & HOA
- Subdivision: Elwell Farms
- HOA fee: $125/mo ($1,500 annually)
- HOA includes: Professional Mgmt, Shared Amenities
Taxes & location
- Annual taxes: $2,000 (2026)
- County: Anoka
- School district: Anoka-Hennepin
Listing
- Status: For sale
- Listed: Sep 29, 2026
- Days on market: 21
- MLS #: 7146889
Monthly payment
—/mo
An example, not a loan offer. Taxes and HOA dues come from the listing when known; home insurance is a rough estimate. Mortgage insurance is not included. Your rate depends on your lender and credit.
Location
Nearby homes
-
 $1,698,000
6 bds | 6 ba | 4,772 sqft
15897 Fraizer Ne Street, Ham Lake, MN 55304
Listing courtesy of Homes USA Realty, Inc.
-
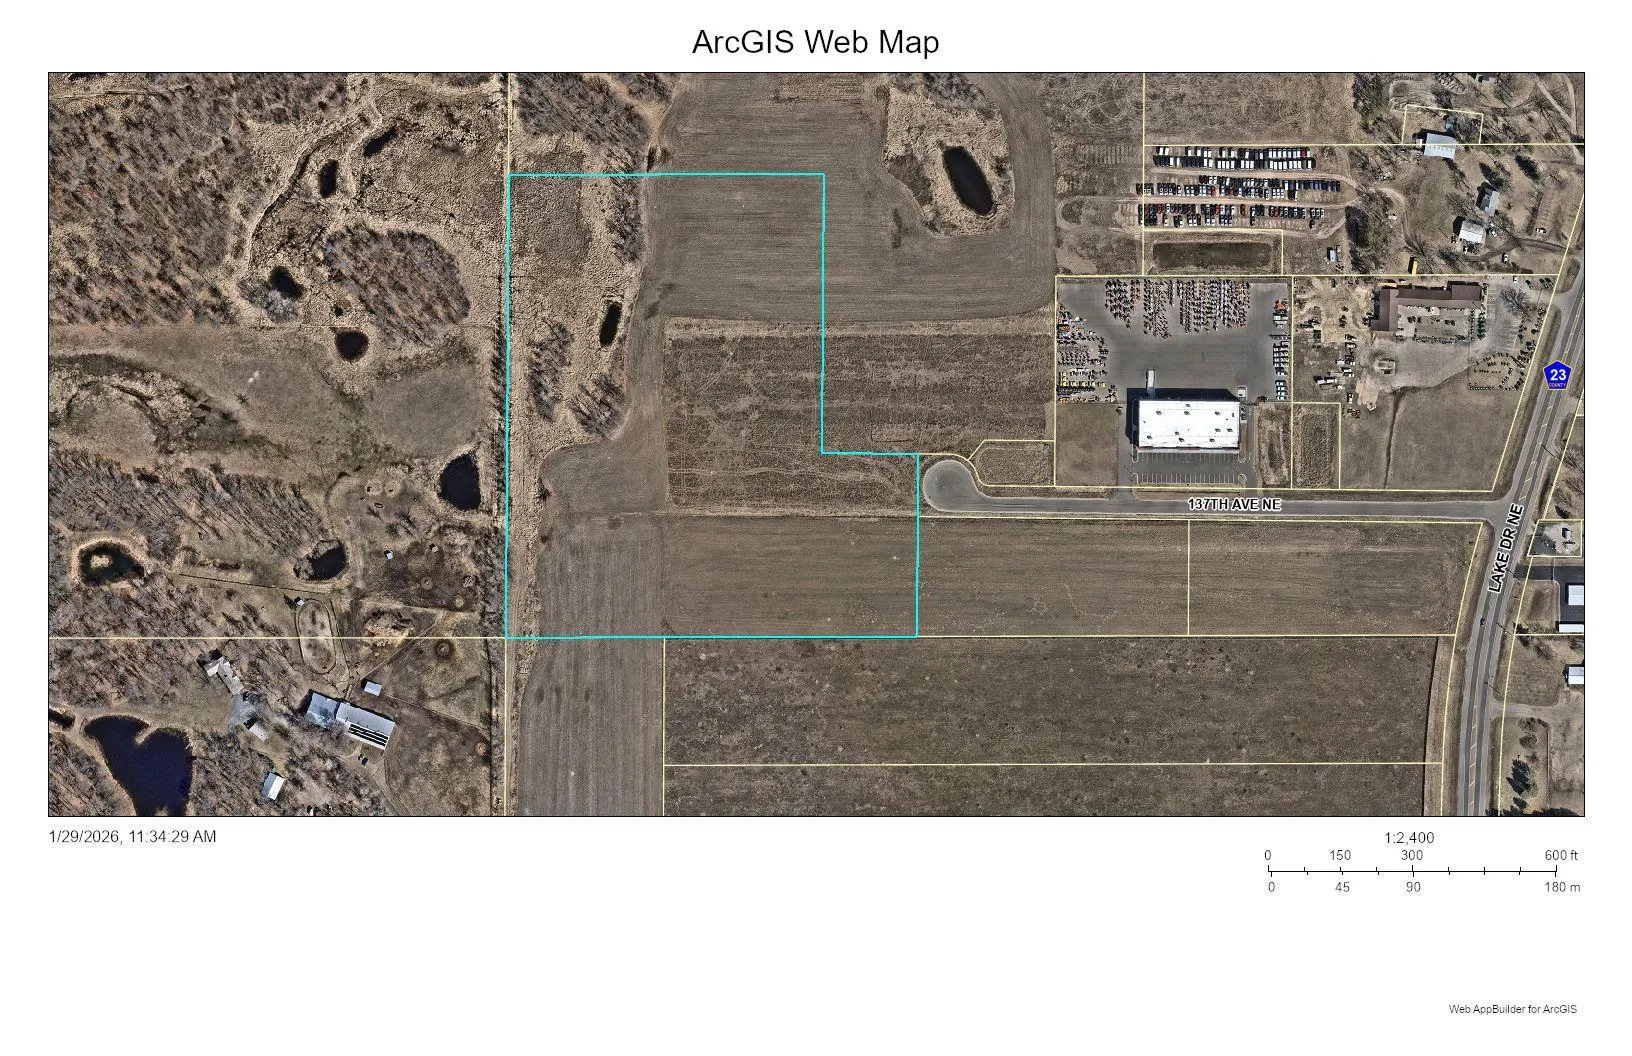 $2,125,000
0 bds | 0 ba
Xxx 137th Ne Avenue, Columbus, MN 55025
Listing courtesy of Cetra Partners
-
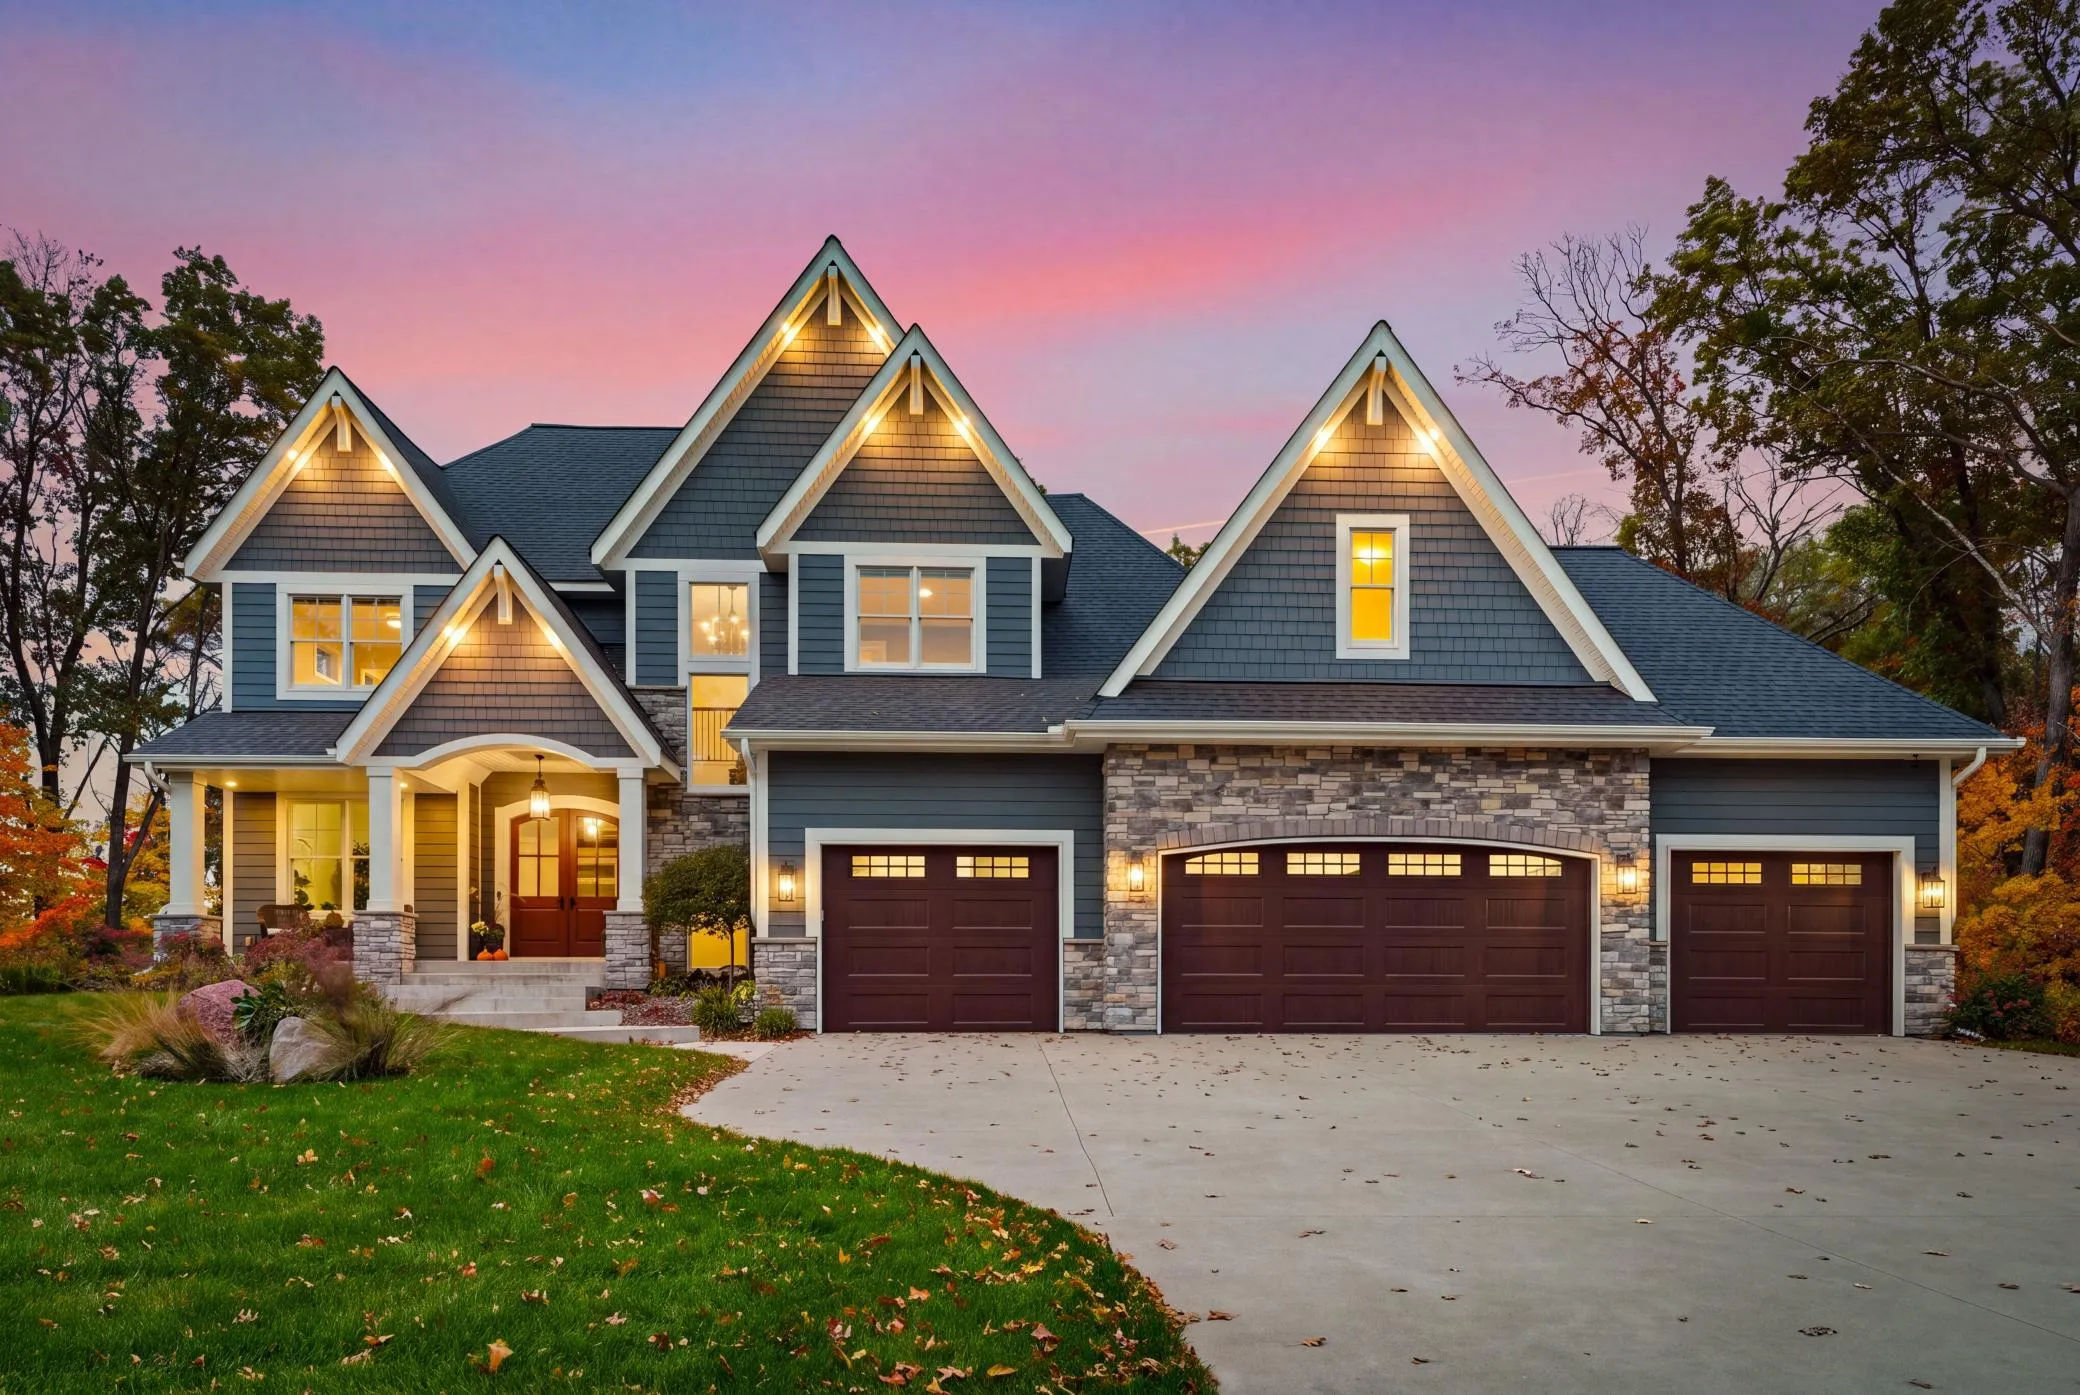 $1,749,000
5 bds | 5 ba | 4,755 sqft
14680 Stutz Ne Street, Ham Lake, MN 55304
Listing courtesy of RE/MAX Advantage Plus
-
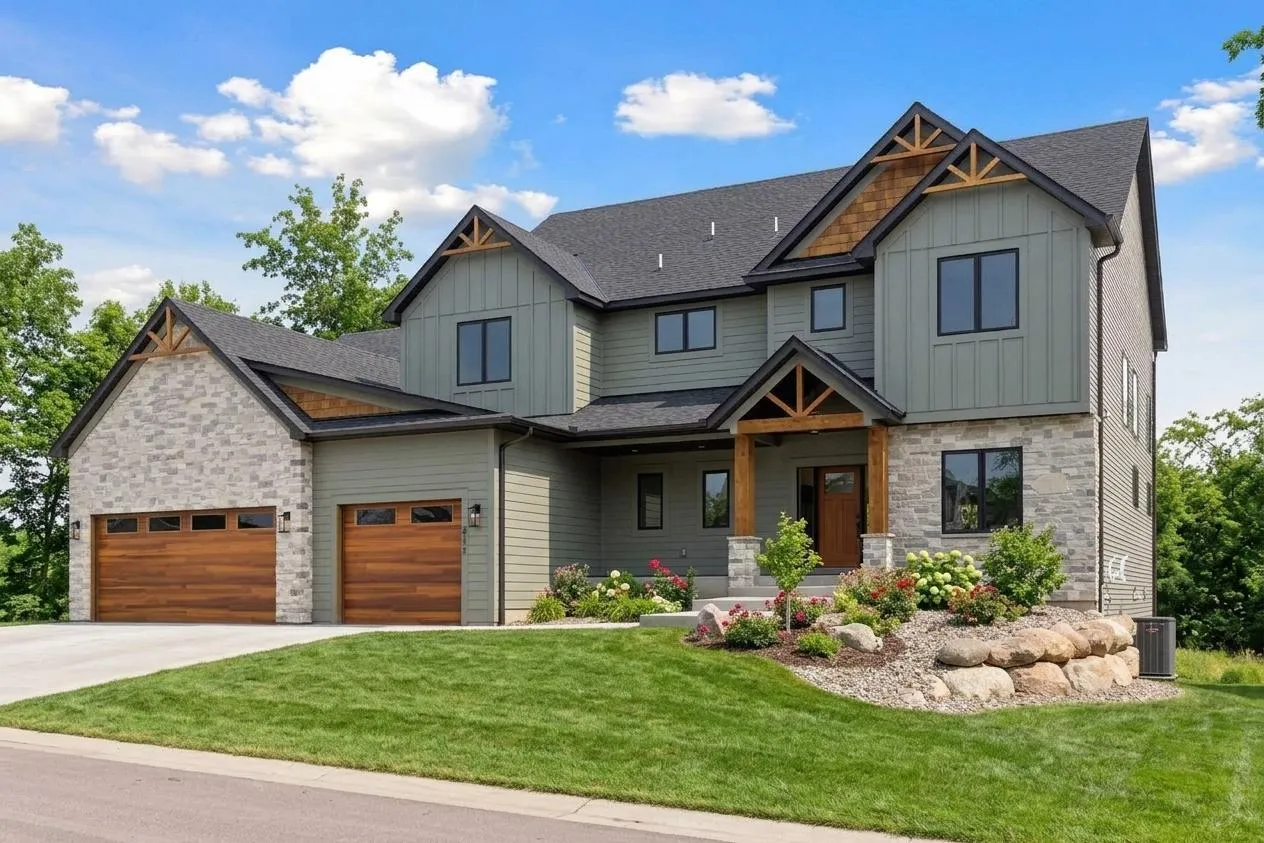 $1,600,000
4 bds | 4 ba | 4,331 sqft
4248 159th Ne Avenue, Ham Lake, MN 55304
Listing courtesy of RE/MAX Results
-
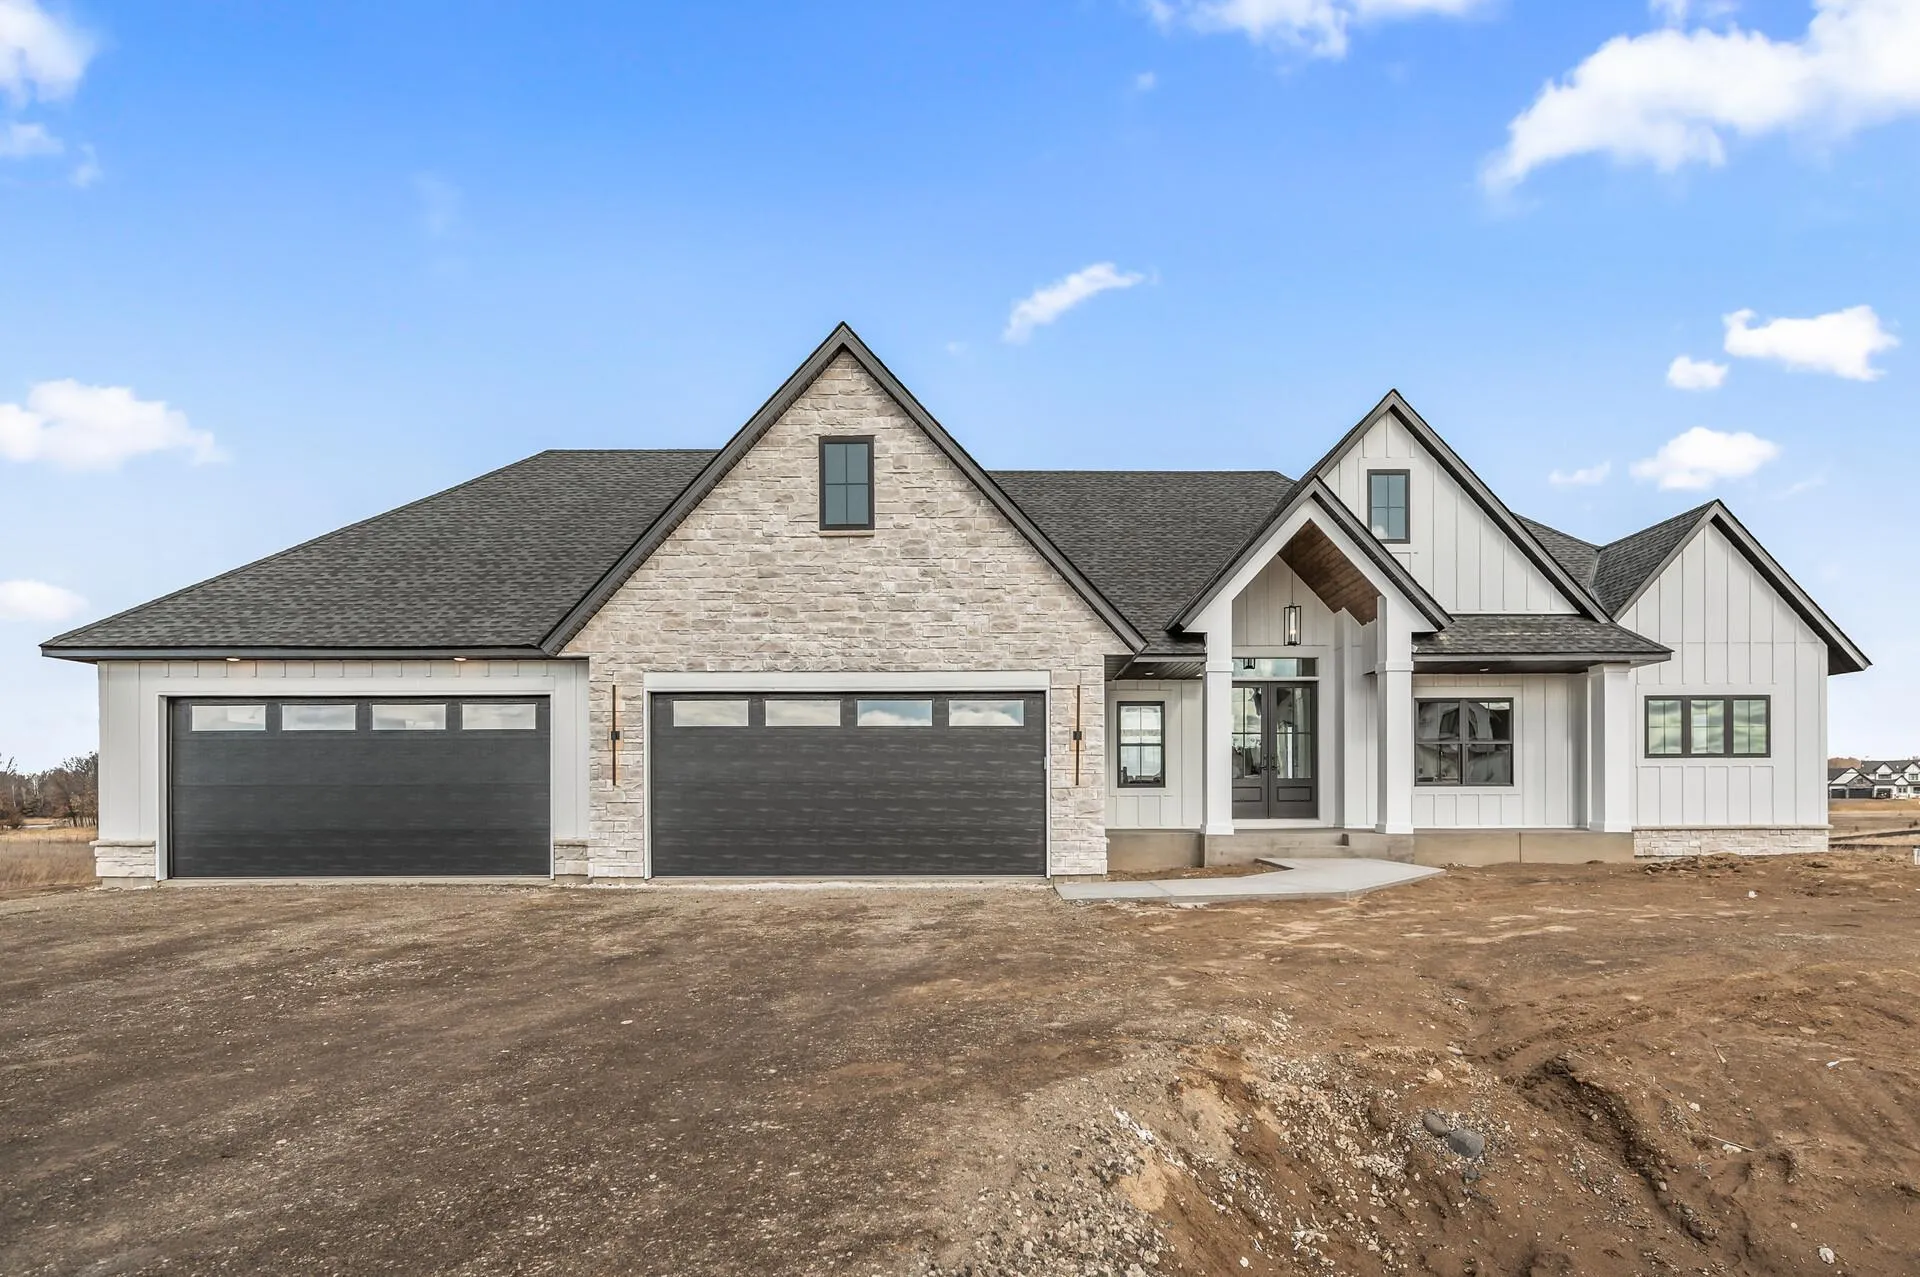 $1,374,900
5 bds | 4 ba | 4,470 sqft
2987 154th Ne Lane, Ham Lake, MN 55304
Listing courtesy of Keller Williams Classic Realty
-
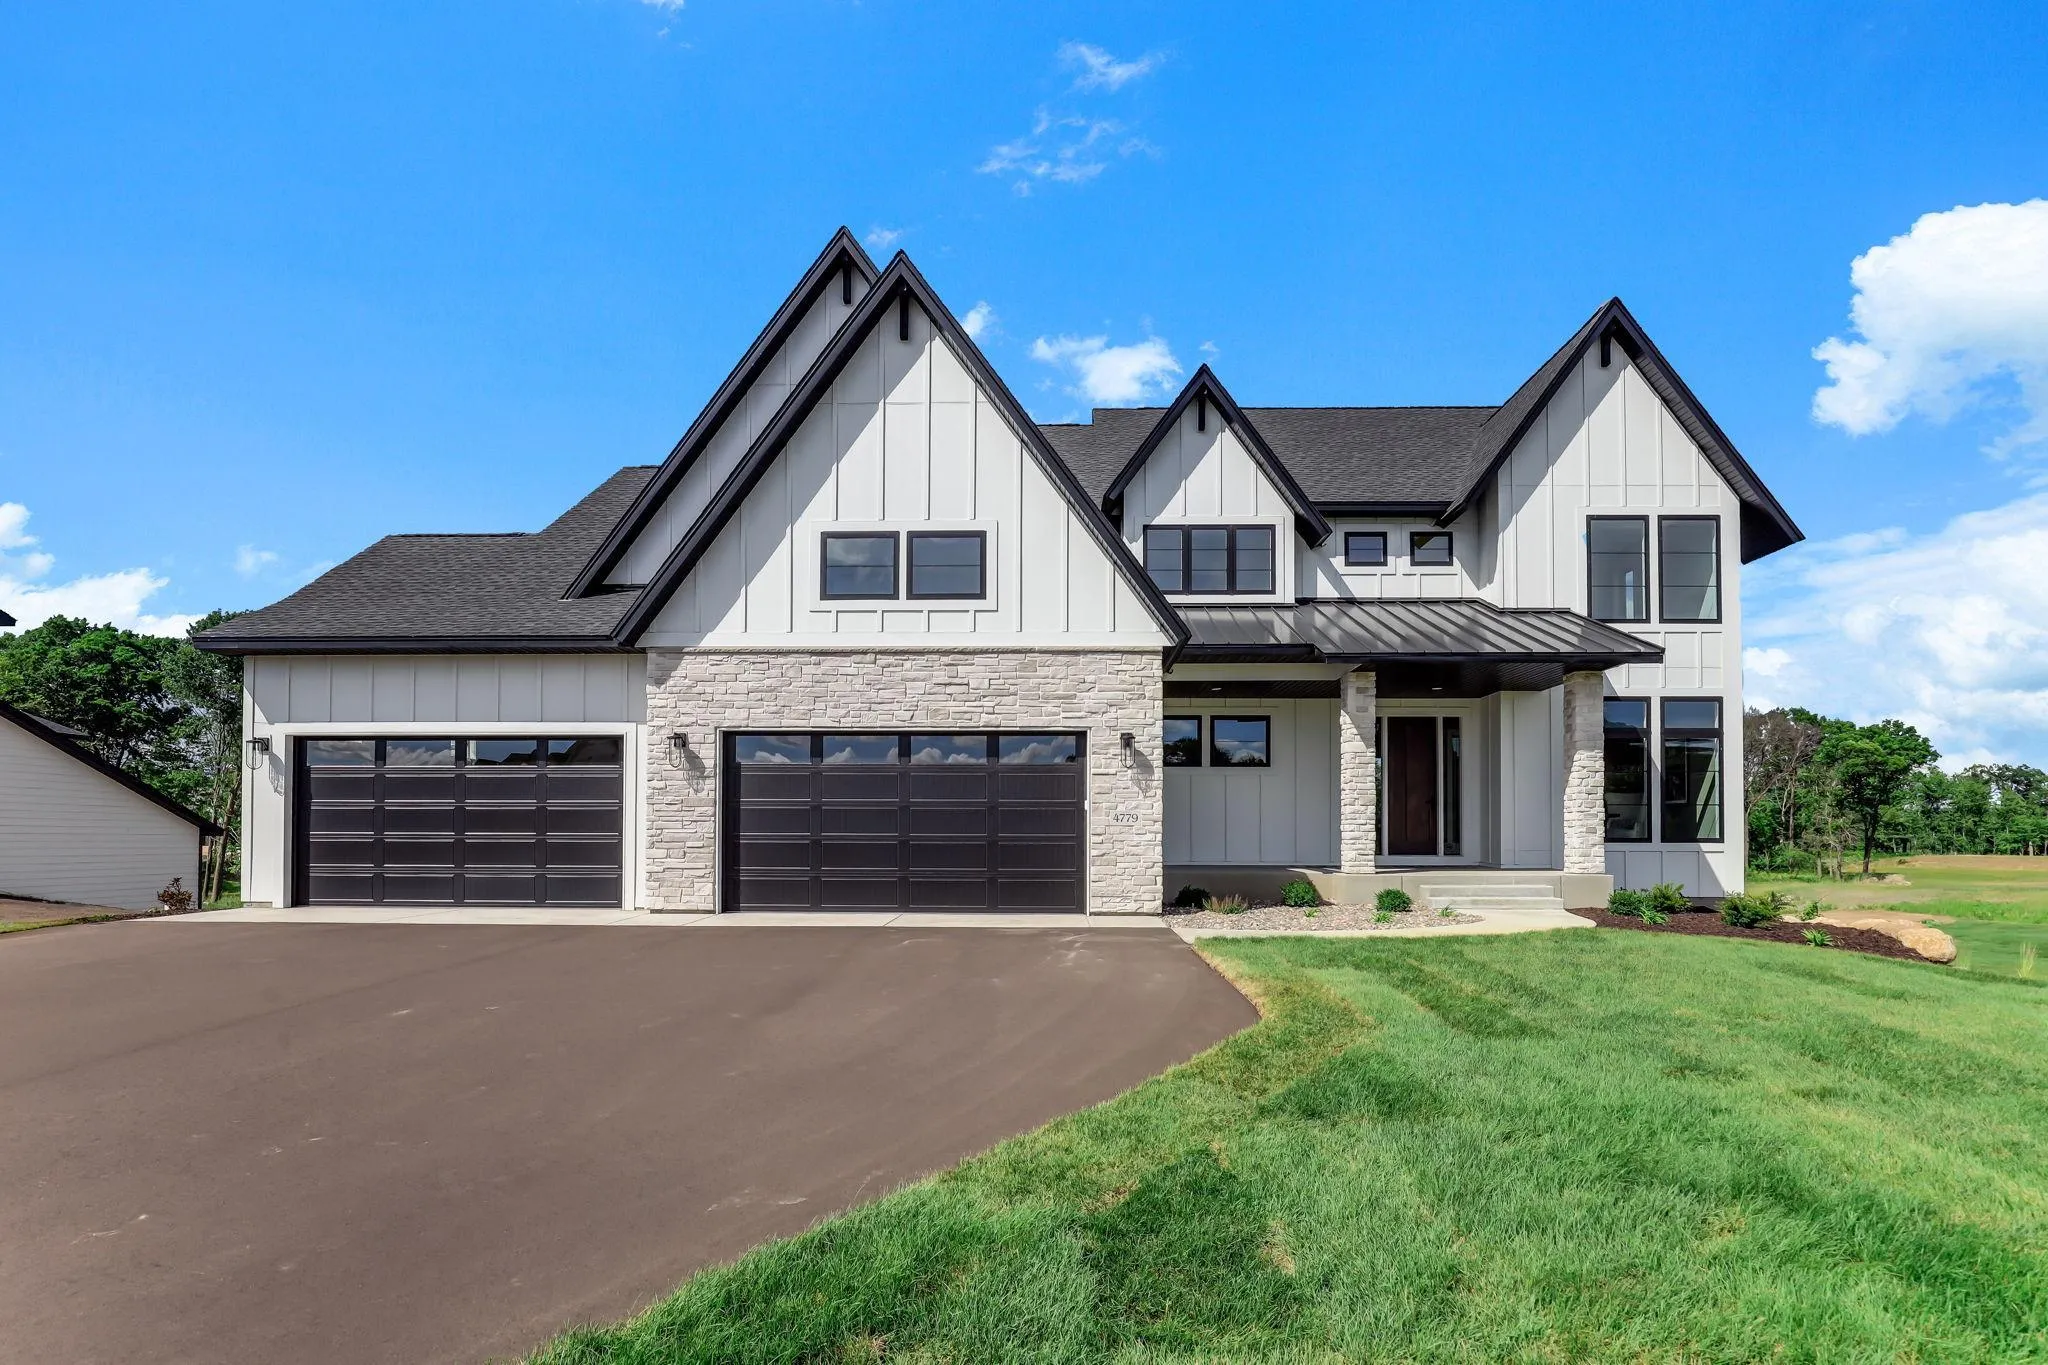 $1,900,000
5 bds | 5 ba | 6,782 sqft
4779 139th Ne Avenue, Ham Lake, MN 55304
Listing courtesy of Keller Williams Classic Rlty NW
-
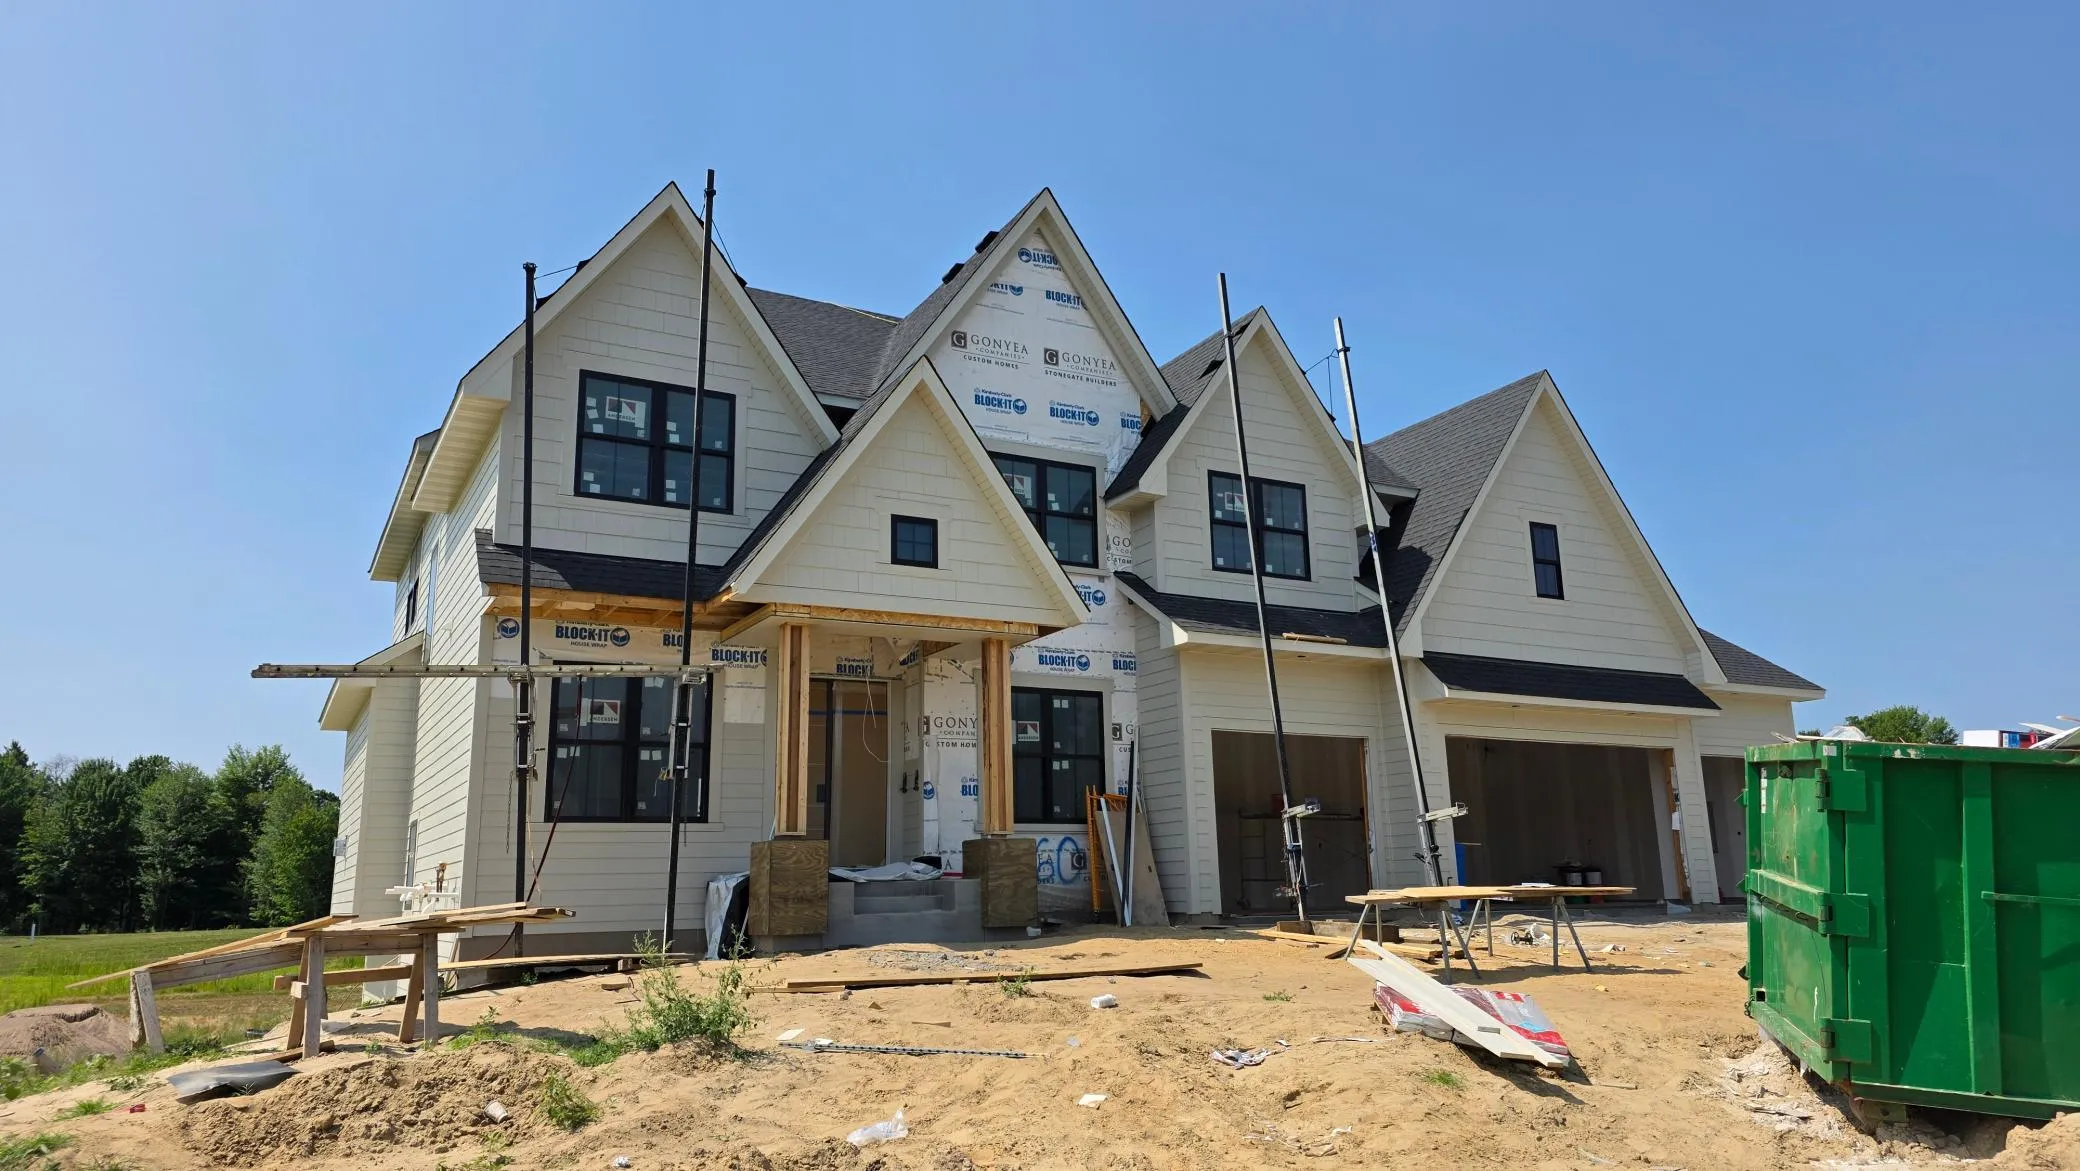 $1,749,900
5 bds | 5 ba | 5,189 sqft
4760 139th Ne Avenue, Ham Lake, MN 55304
Listing courtesy of Edina Realty, Inc.
-
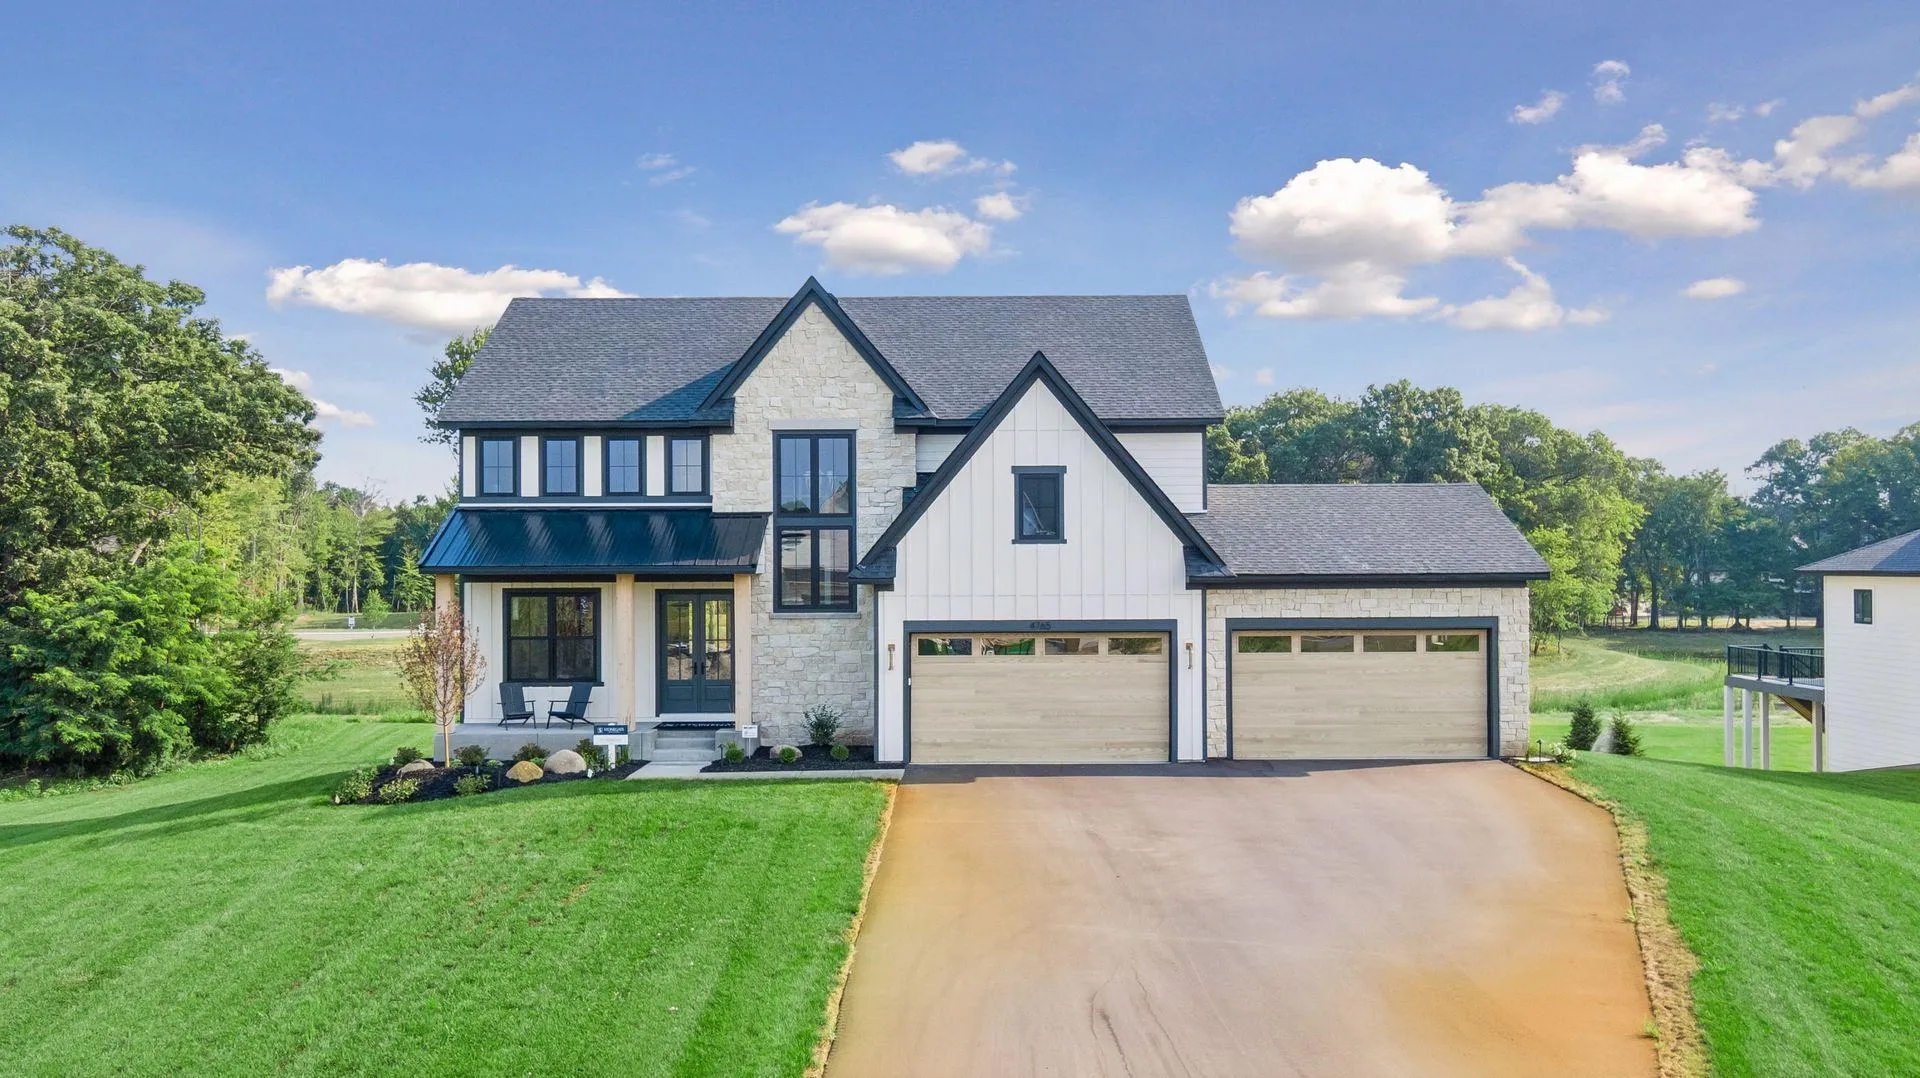 $1,889,900
5 bds | 5 ba | 5,315 sqft
4765 139th Ne Avenue, Ham Lake, MN 55304
Listing courtesy of Edina Realty, Inc.
Request a tour
13882 Packard Ne Street, Ham Lake, MN 55304