
1 / 51
$500,000
- 5 beds
- 4 baths
- 2,655 sqft
8843 Blackoaks N Lane, Maple Grove, MN 55311
For sale Est. —/mo
- House · Single Family
- Built in 1994
- 0.38 acres lot
- $188/sqft
- 3-car garage
Overview
Welcome to 8843 Blackoaks Ln N in Maple Grove! Freshly updated and ready to enjoy, this spacious home offers a great combination of comfortable living, functional spaces, and recent improvements throughout. Step inside to find new carpet, fresh paint throughout, updated lighting, and refreshed bathrooms, giving the home a clean and welcoming feel. Vaulted ceilings and large windows bring in plenty of natural light and create an open, airy atmosphere. The spacious kitchen features abundant cabinetry, generous counter space, stainless steel appliances, and an adjoining dining area with direct access to the deck—ideal for everyday meals or entertaining. The inviting living area is highlighted by a cozy fireplace and built-in shelving, creating the perfect spot to relax and unwind. Multiple living spaces provide plenty of flexibility for gathering, entertaining, working from home, or simply spreading out. Step outside to enjoy the spacious deck overlooking the yard, offering plenty of room for grilling, outdoor dining, and relaxing. An attached three-car garage provides excellent parking and additional storage space. With fresh updates, generous living areas, great outdoor space, and a convenient Maple Grove location.
Facts & features
Interior
- Bedrooms: 5
- Bathrooms: 4 (3 full, 1 three-quarter)
- Finished sqft: 2,655
- Above grade sqft: 1,817
- Below grade sqft: 838
- Basement: Daylight/Lookout Windows, Finished, Full, Storage Space, Sump Pump, Walkout
- Heating: Forced Air
- Cooling: Central Air
- Appliances: Air-To-Air Exchanger, Dishwasher, Disposal, Dryer, Electronic Air Filter, Freezer, Microwave, Range, Refrigerator, Stainless Steel Appliances, Washer
- Laundry: Main Level
- Fireplaces: 1 (Gas, Insert, Living Room)
Property
- Parking: Attached Garage, Asphalt, Electric, Storage
- Garage spaces: 3
- Lot size: 0.38 acres
- Lot dimensions: Irregular
- Lot features: Corner Lot
- Exterior features: Wood
- Fencing: None
Construction
- Home type: House (Single Family)
- Levels: Modified Two Story
- Year built: 1994
- Exterior: Frame
Utilities
- Sewer: City Sewer/Connected
- Water: City Water/Connected
Community & HOA
- Subdivision: Rice Lake Farms
Taxes & location
- Annual taxes: $7,145 (2026)
- County: Hennepin
- School district: Osseo
Listing
- Status: For sale
- Listed: Oct 15, 2026
- Days on market: 5
- MLS #: 7160893
Monthly payment
—/mo
An example, not a loan offer. Taxes and HOA dues come from the listing when known; home insurance is a rough estimate. Mortgage insurance is not included. Your rate depends on your lender and credit.
Location
Nearby homes
-
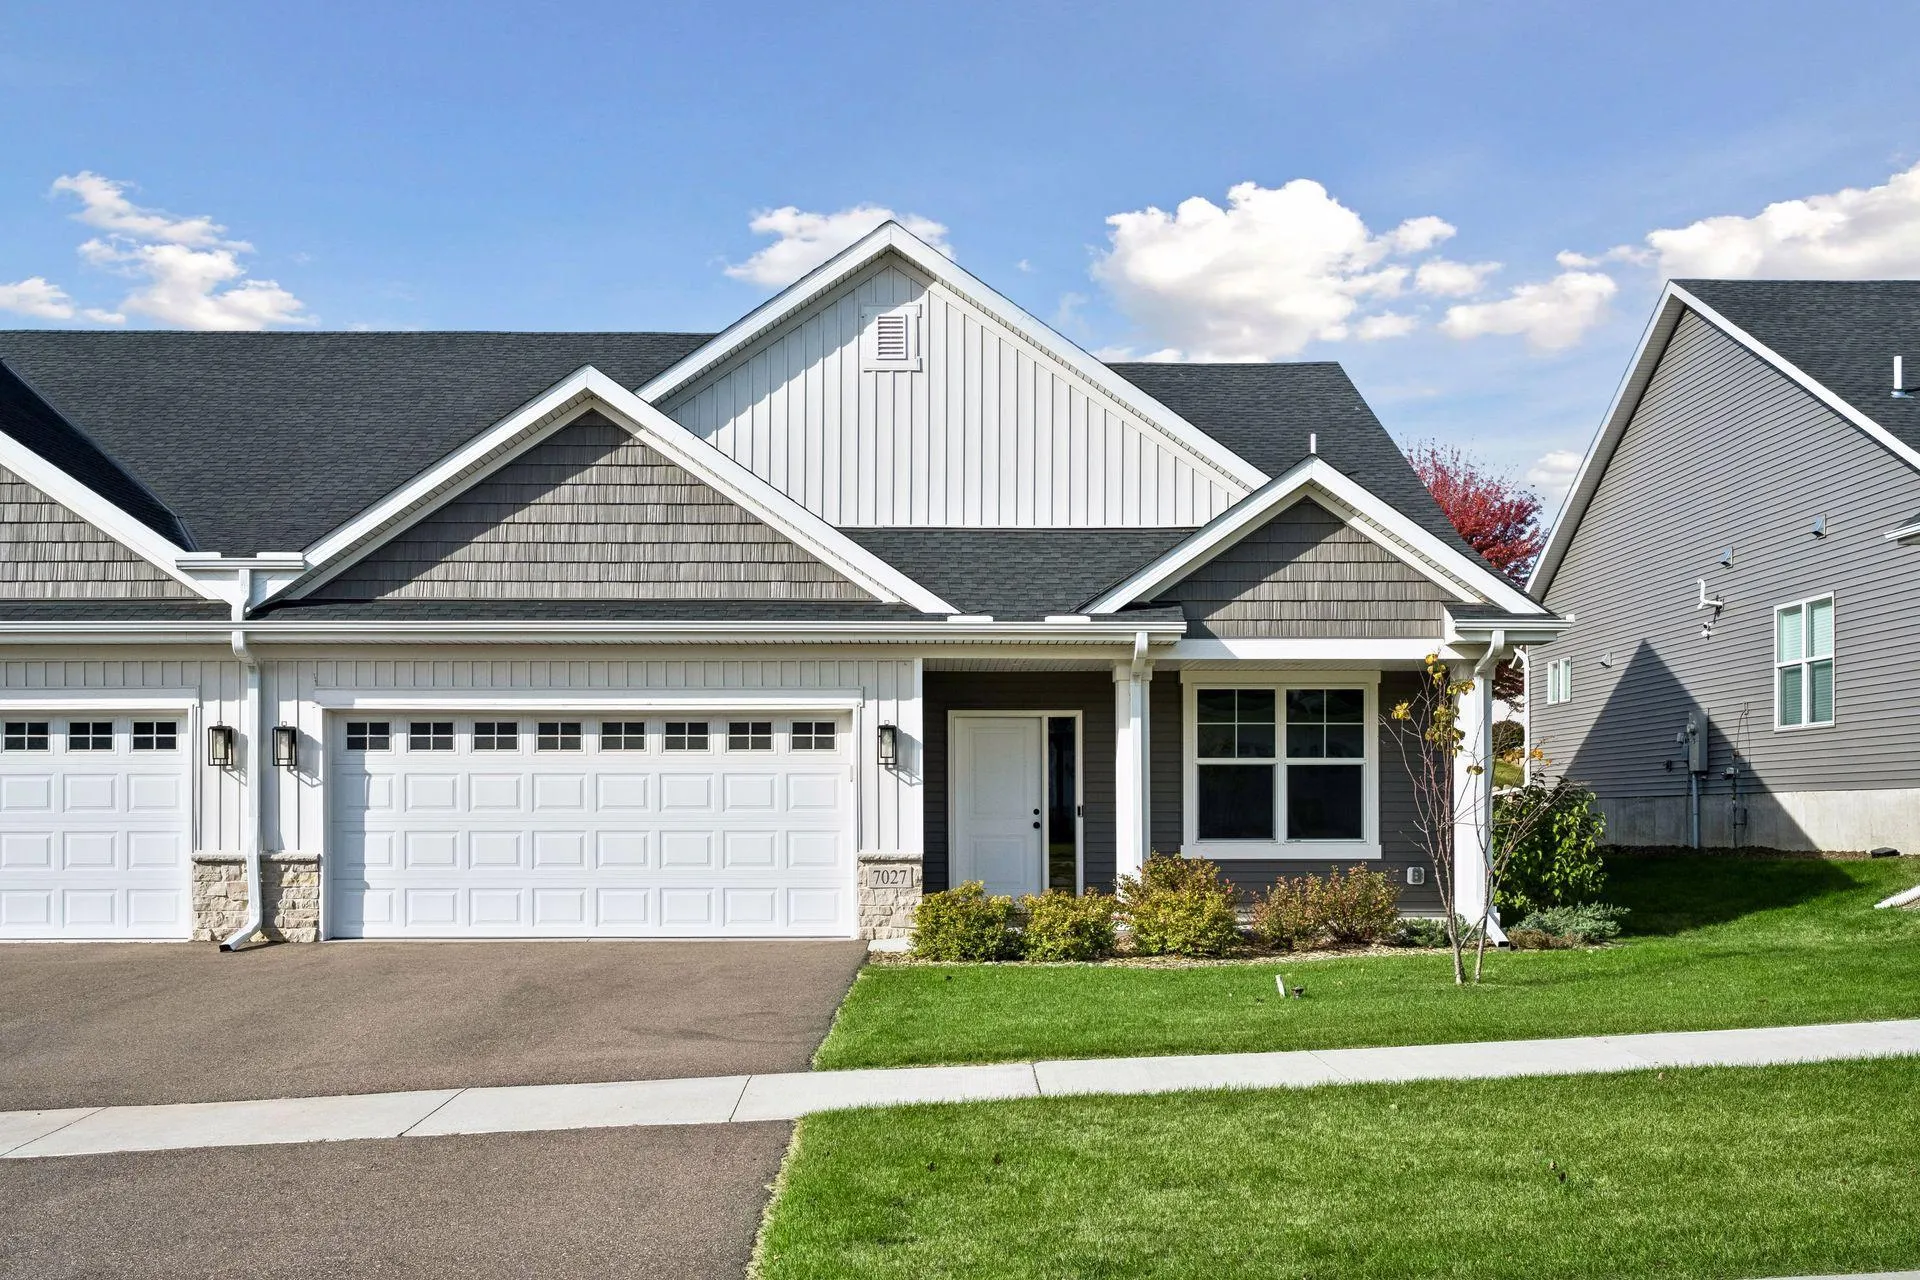 $499,900
2 bds | 2 ba | 1,788 sqft
7027 Weston N Lane, Maple Grove, MN 55311
Listing courtesy of Donnay Homes Realty Co
-
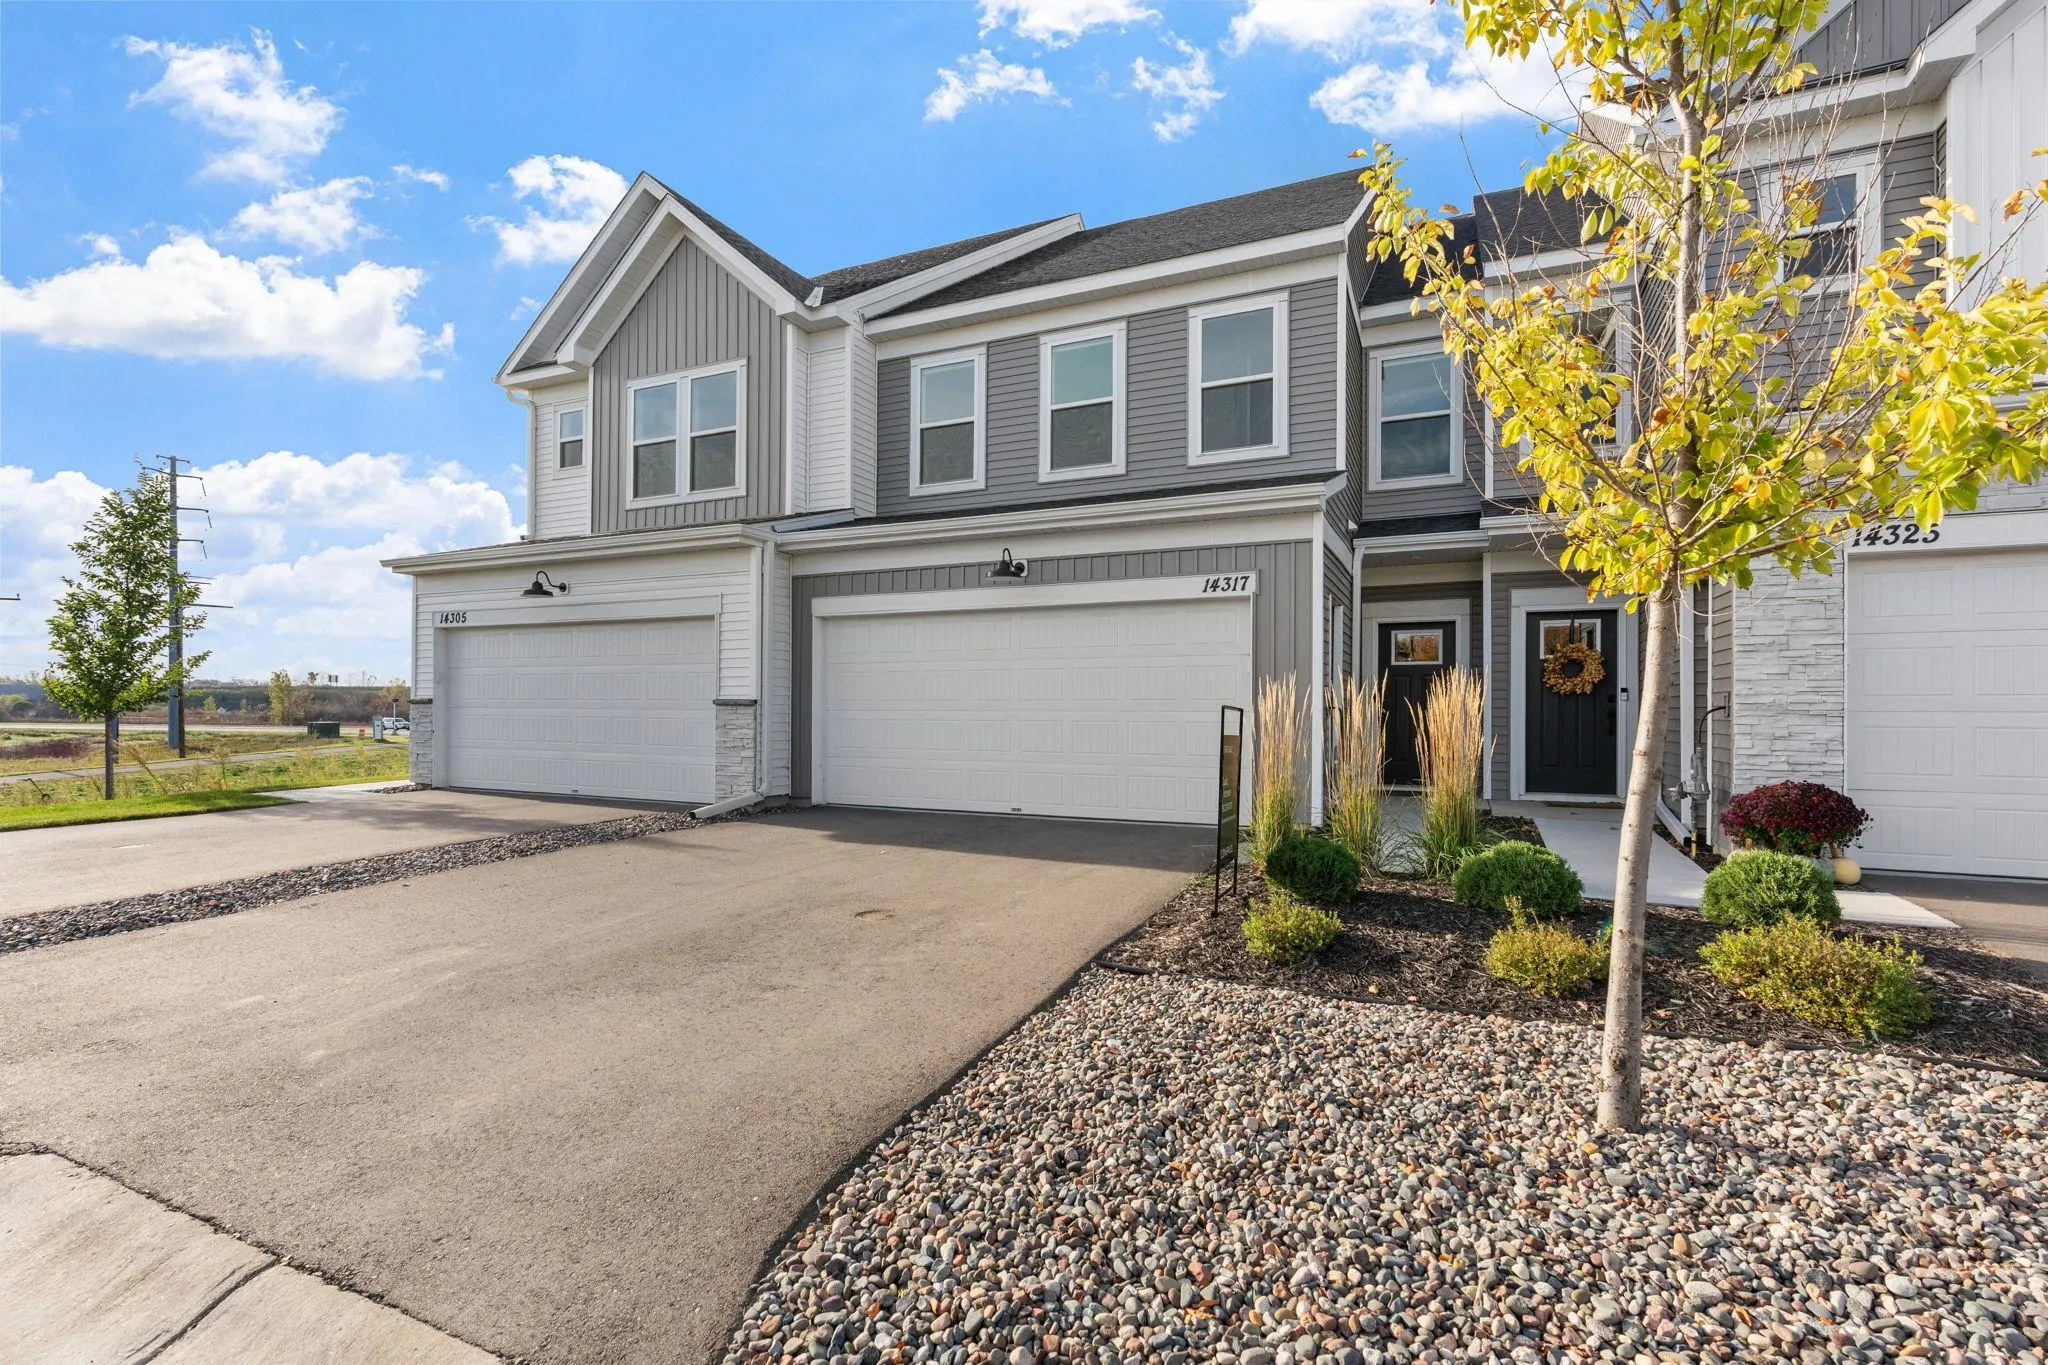 $420,000
3 bds | 3 ba
14317 103rd N Place, Maple Grove, MN 55369
Listing courtesy of Compass
-
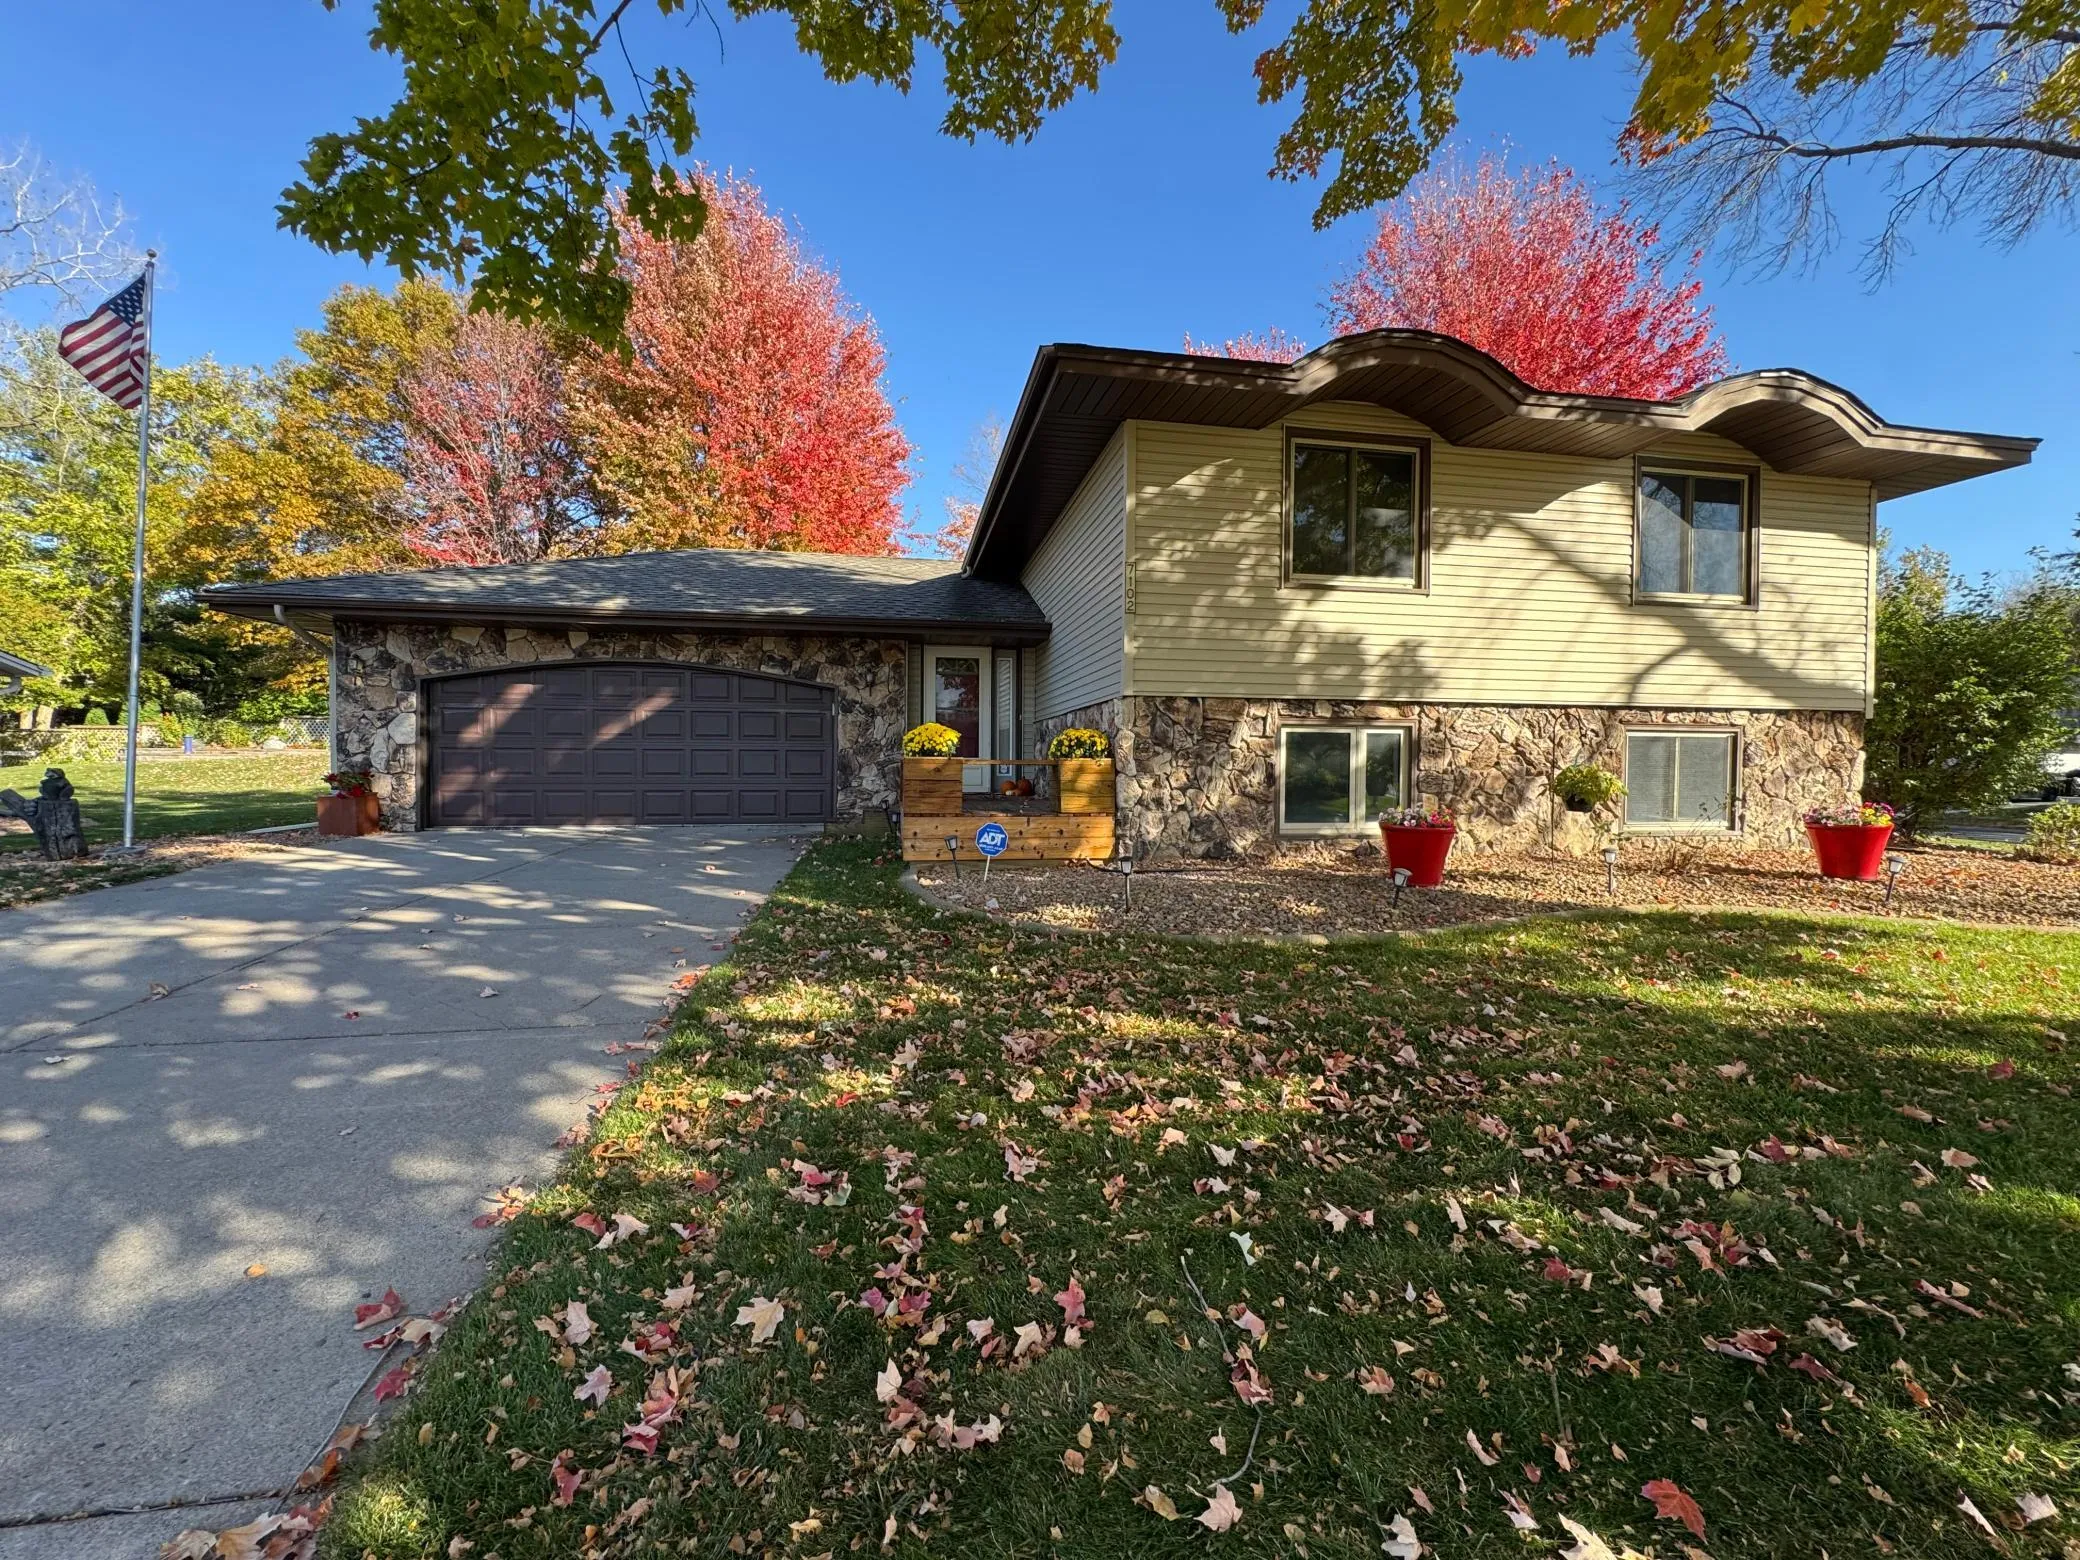 $429,000
4 bds | 2 ba | 2,150 sqft
7102 Annapolis N Lane, Maple Grove, MN 55311
Listing courtesy of Bridge Realty, LLC
-
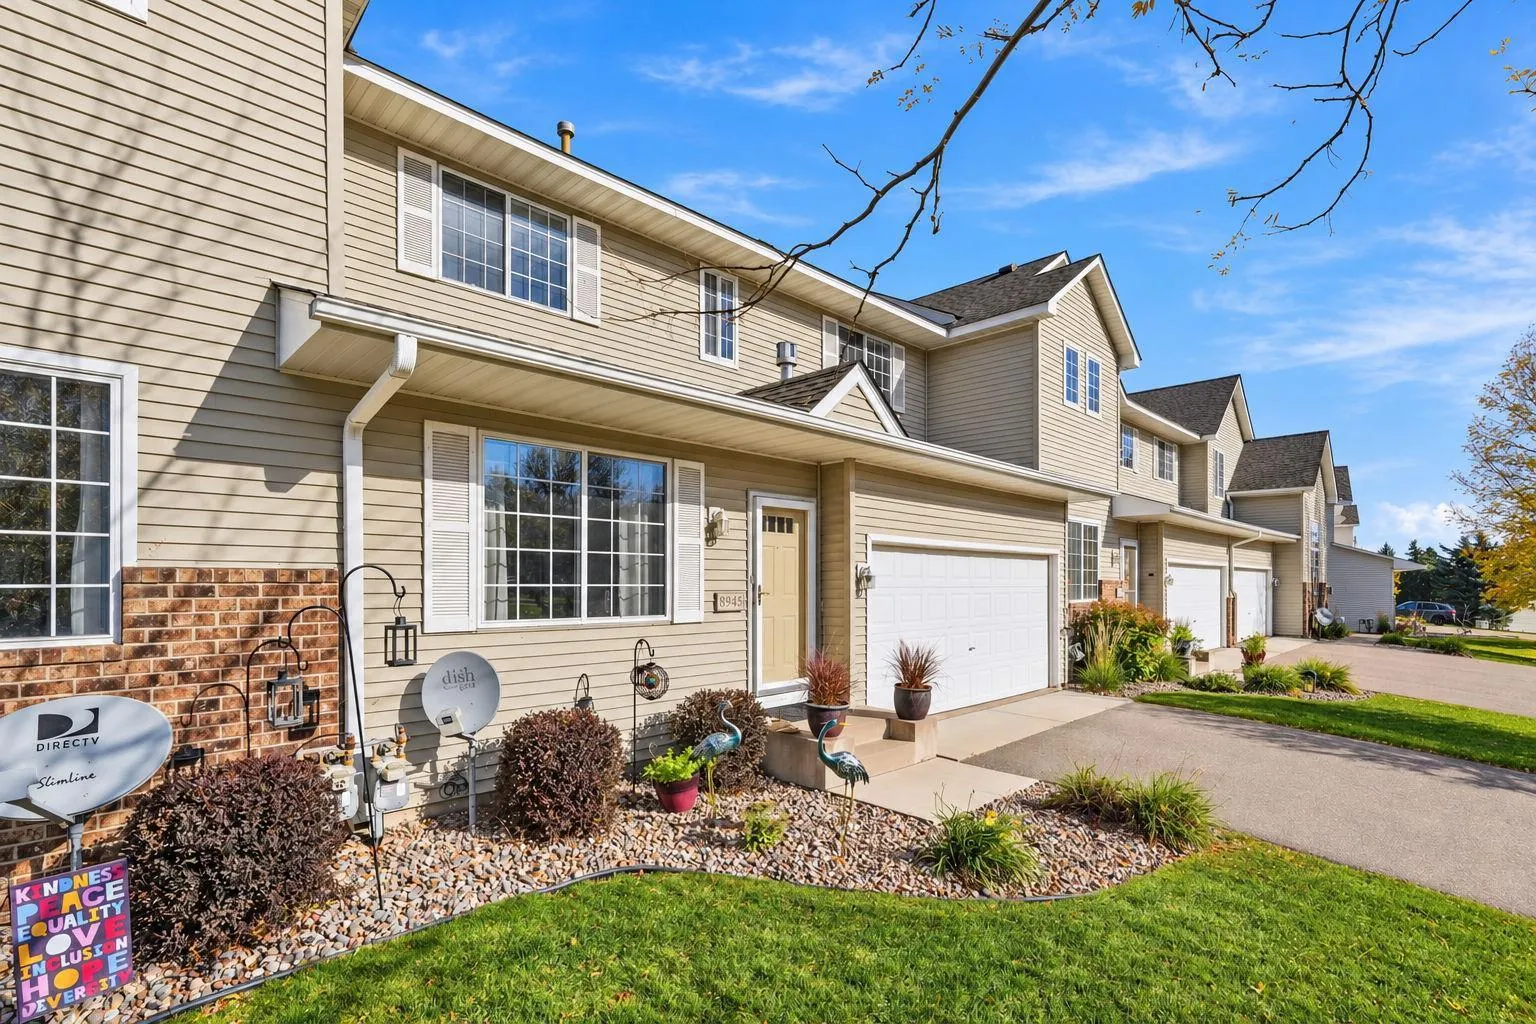 $350,000
3 bds | 3 ba | 2,240 sqft
8945 Olive N Lane, Maple Grove, MN 55311
Listing courtesy of Pemberton RE
-
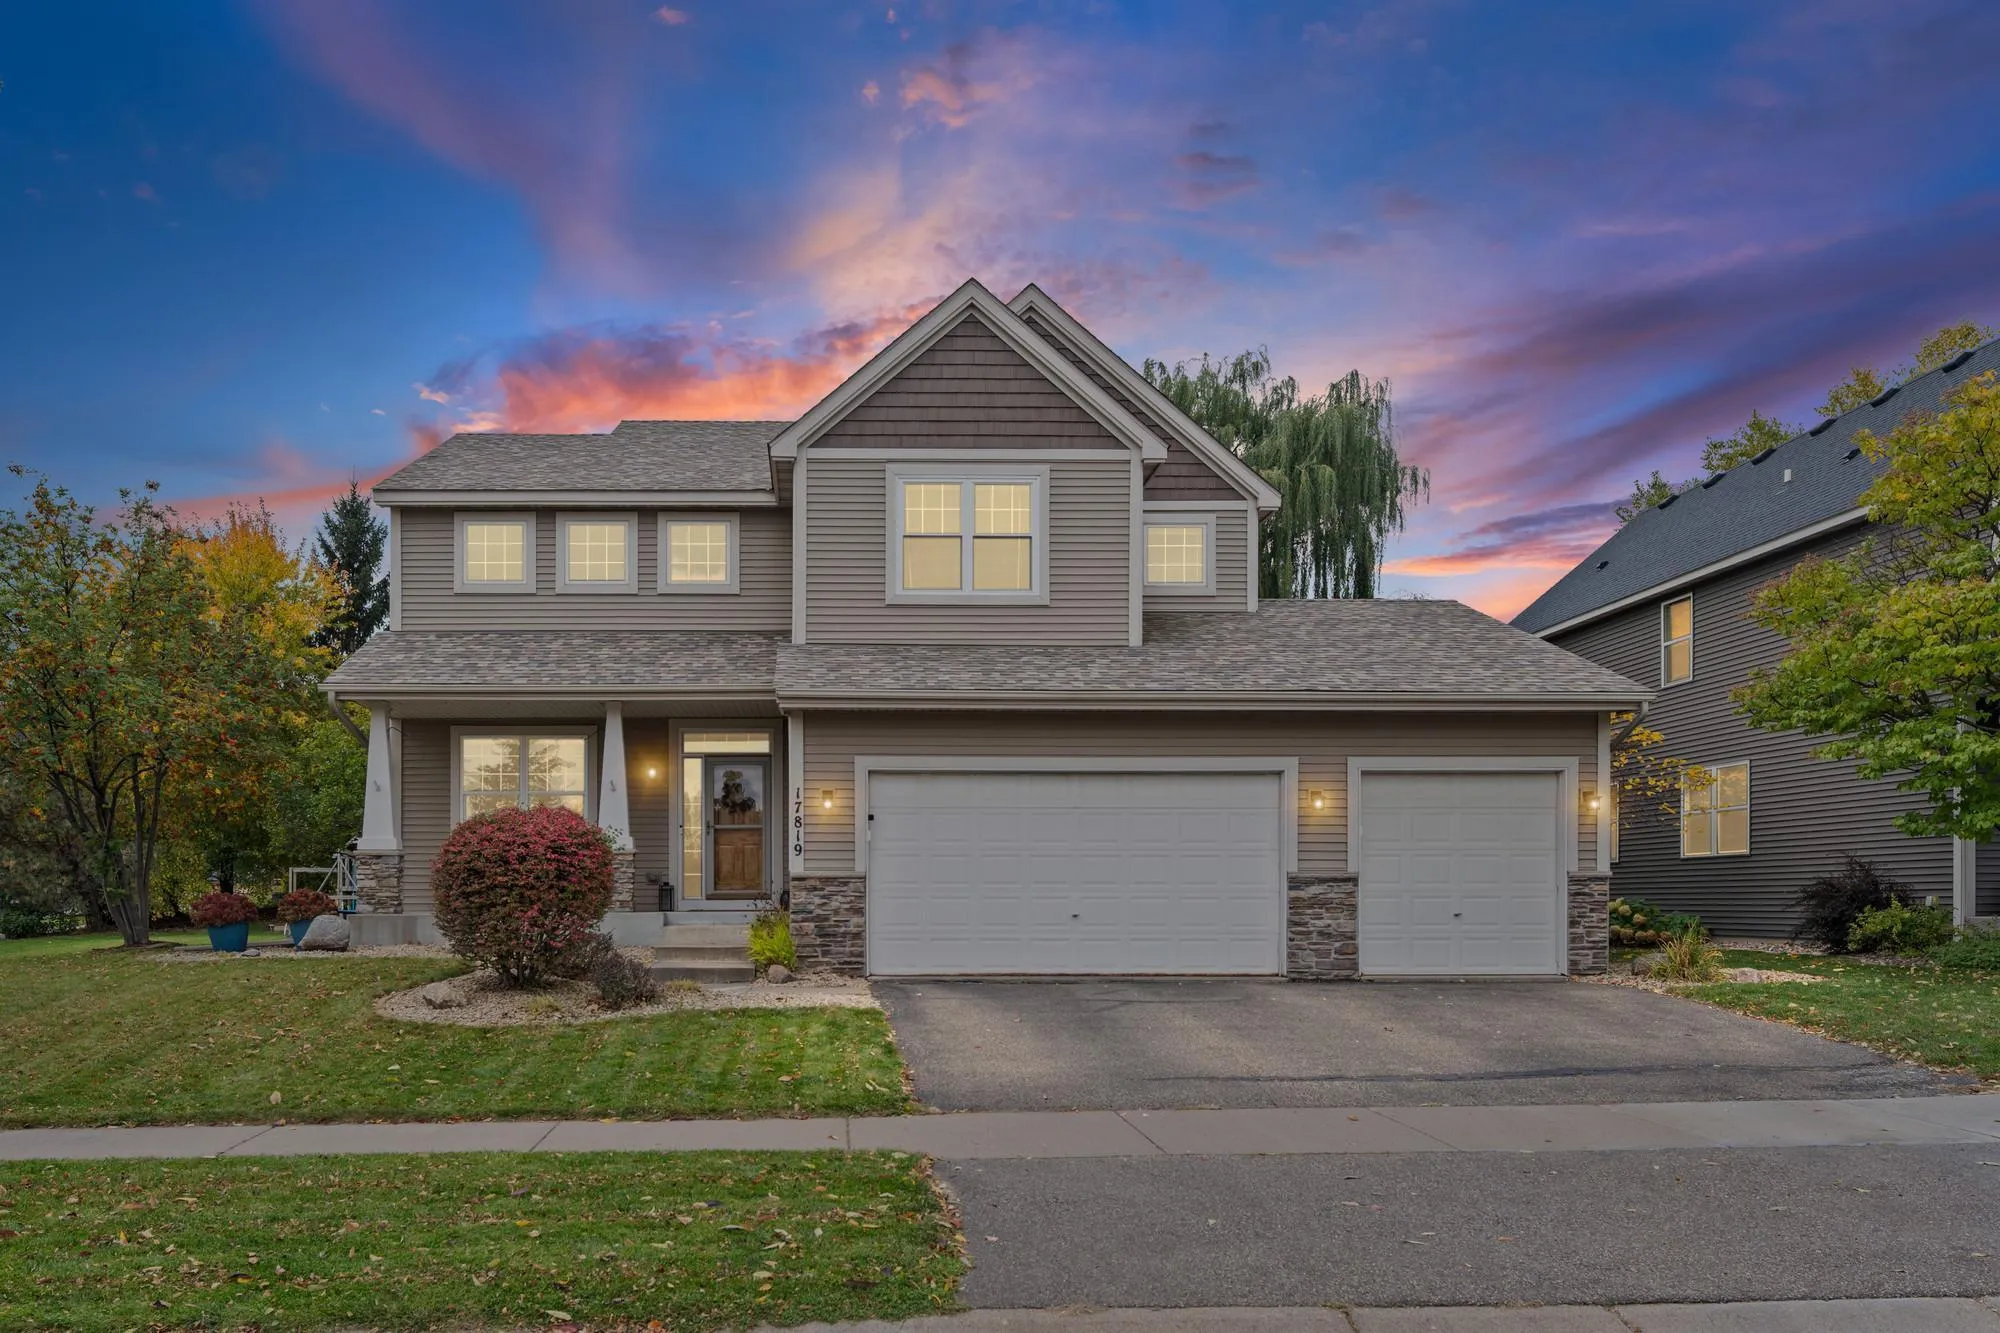 $630,000
5 bds | 4 ba | 3,737 sqft
17819 68th N Avenue, Maple Grove, MN 55311
Listing courtesy of Pemberton RE
-
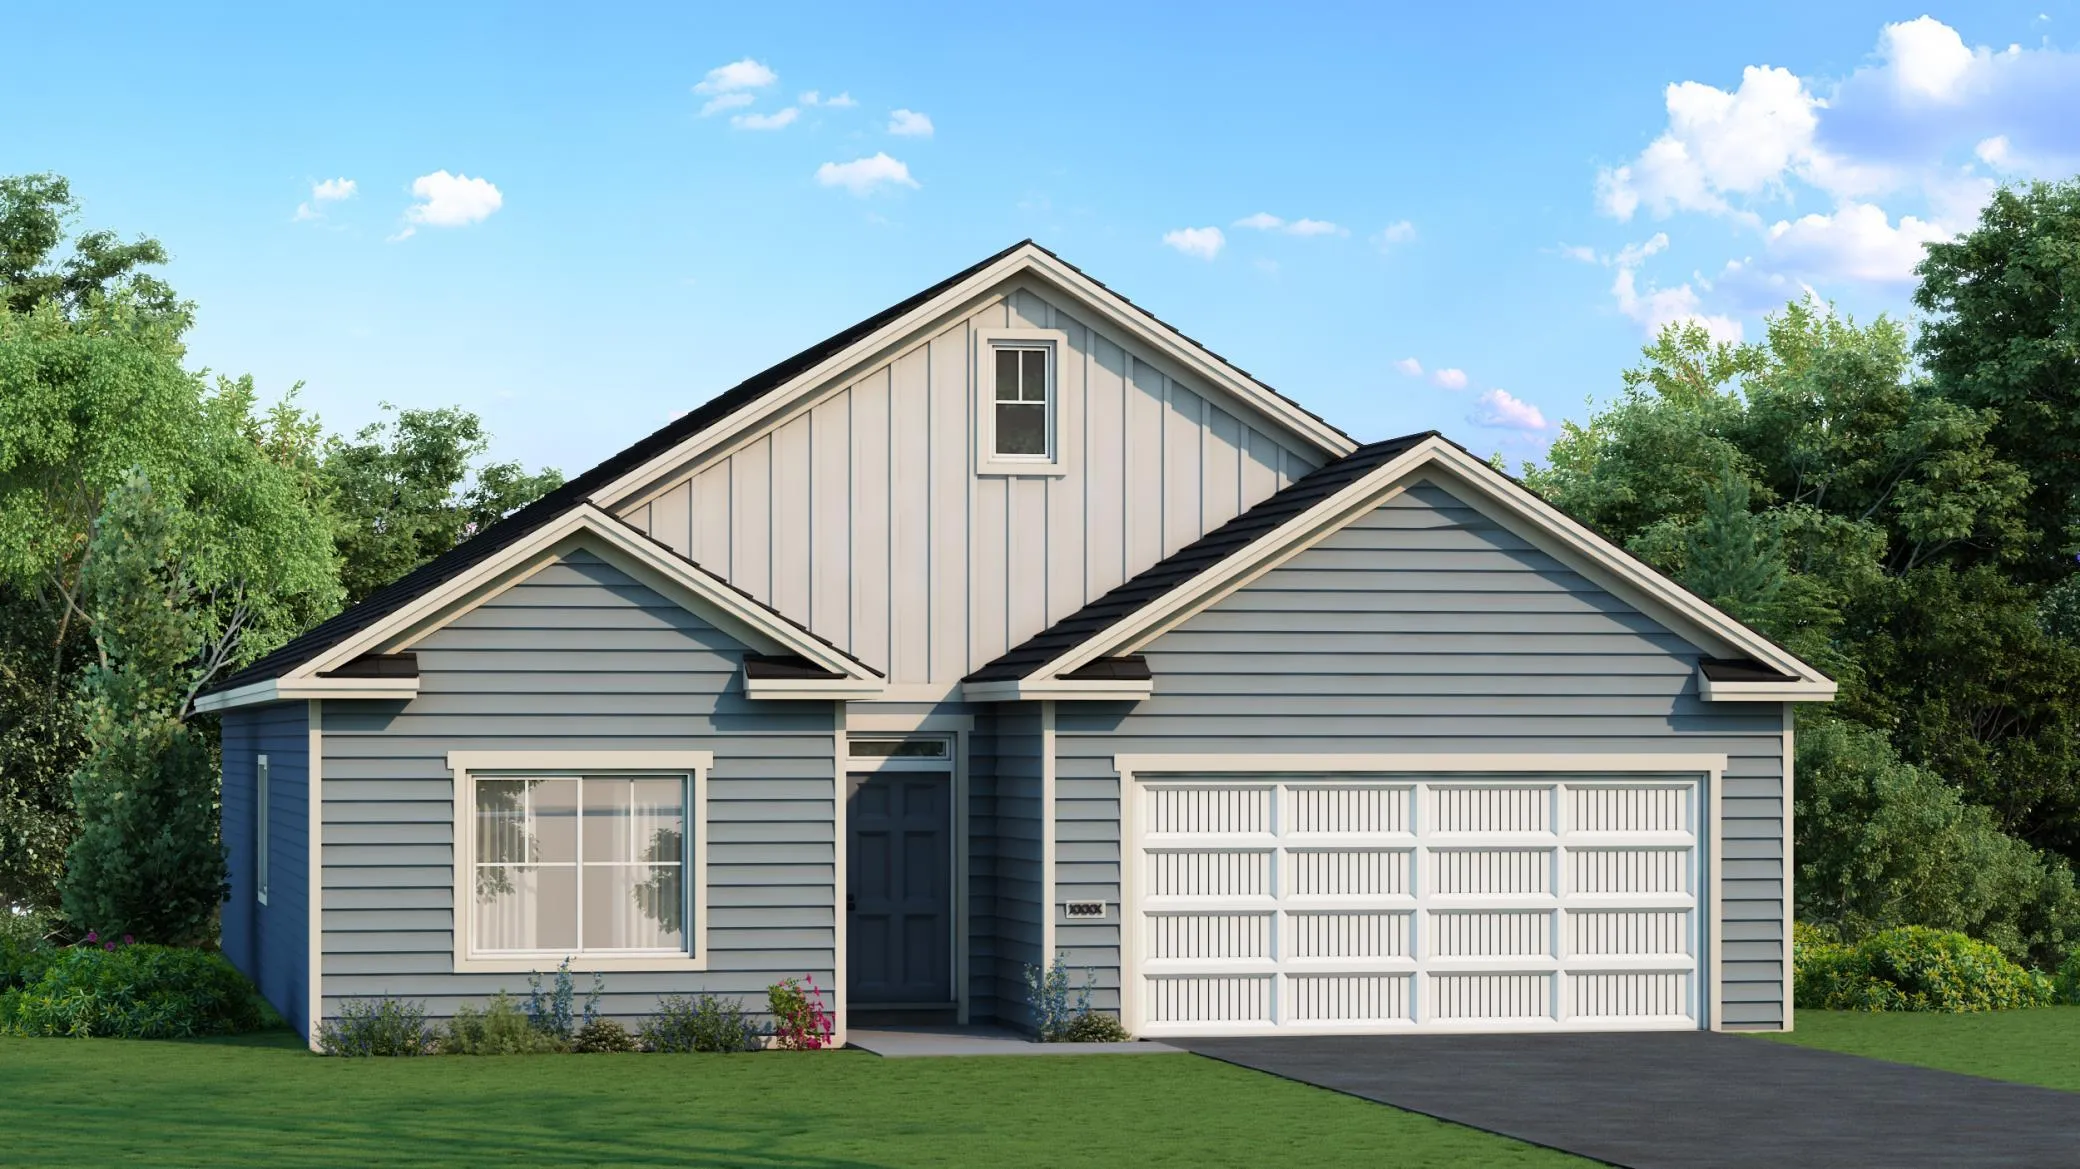 $509,900
3 bds | 3 ba | 1,913 sqft
13845 102nd N Court, Maple Grove, MN 55369
Listing courtesy of NextHome West Metro
-
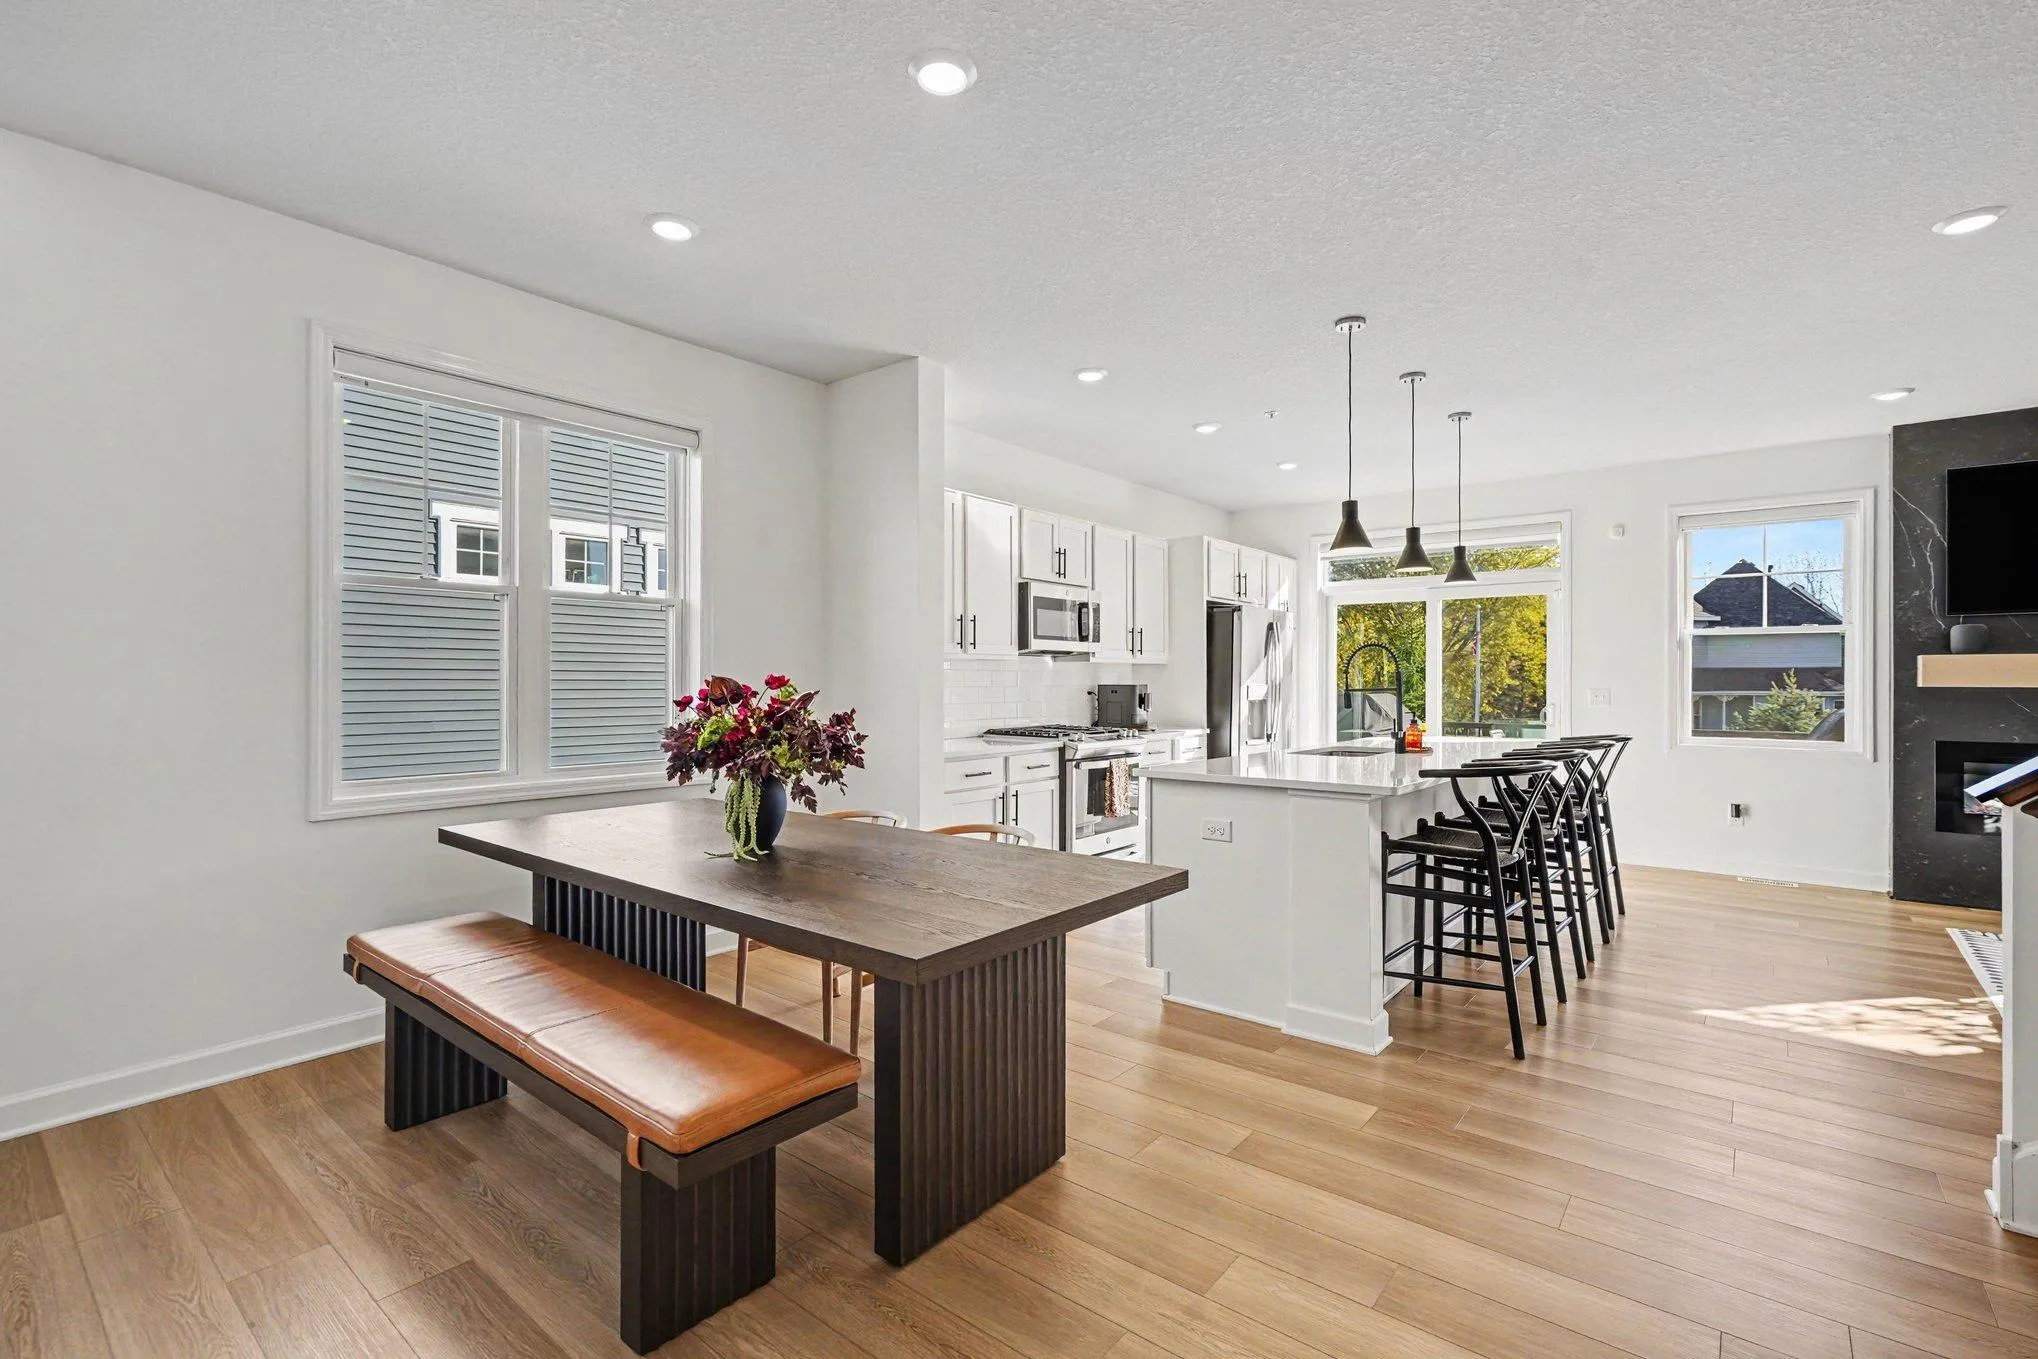 $429,900
3 bds | 3 ba | 1,777 sqft
10892 Dunkirk N Circle, Dayton, MN 55369
Listing courtesy of Get a Rebate Real Estate
-
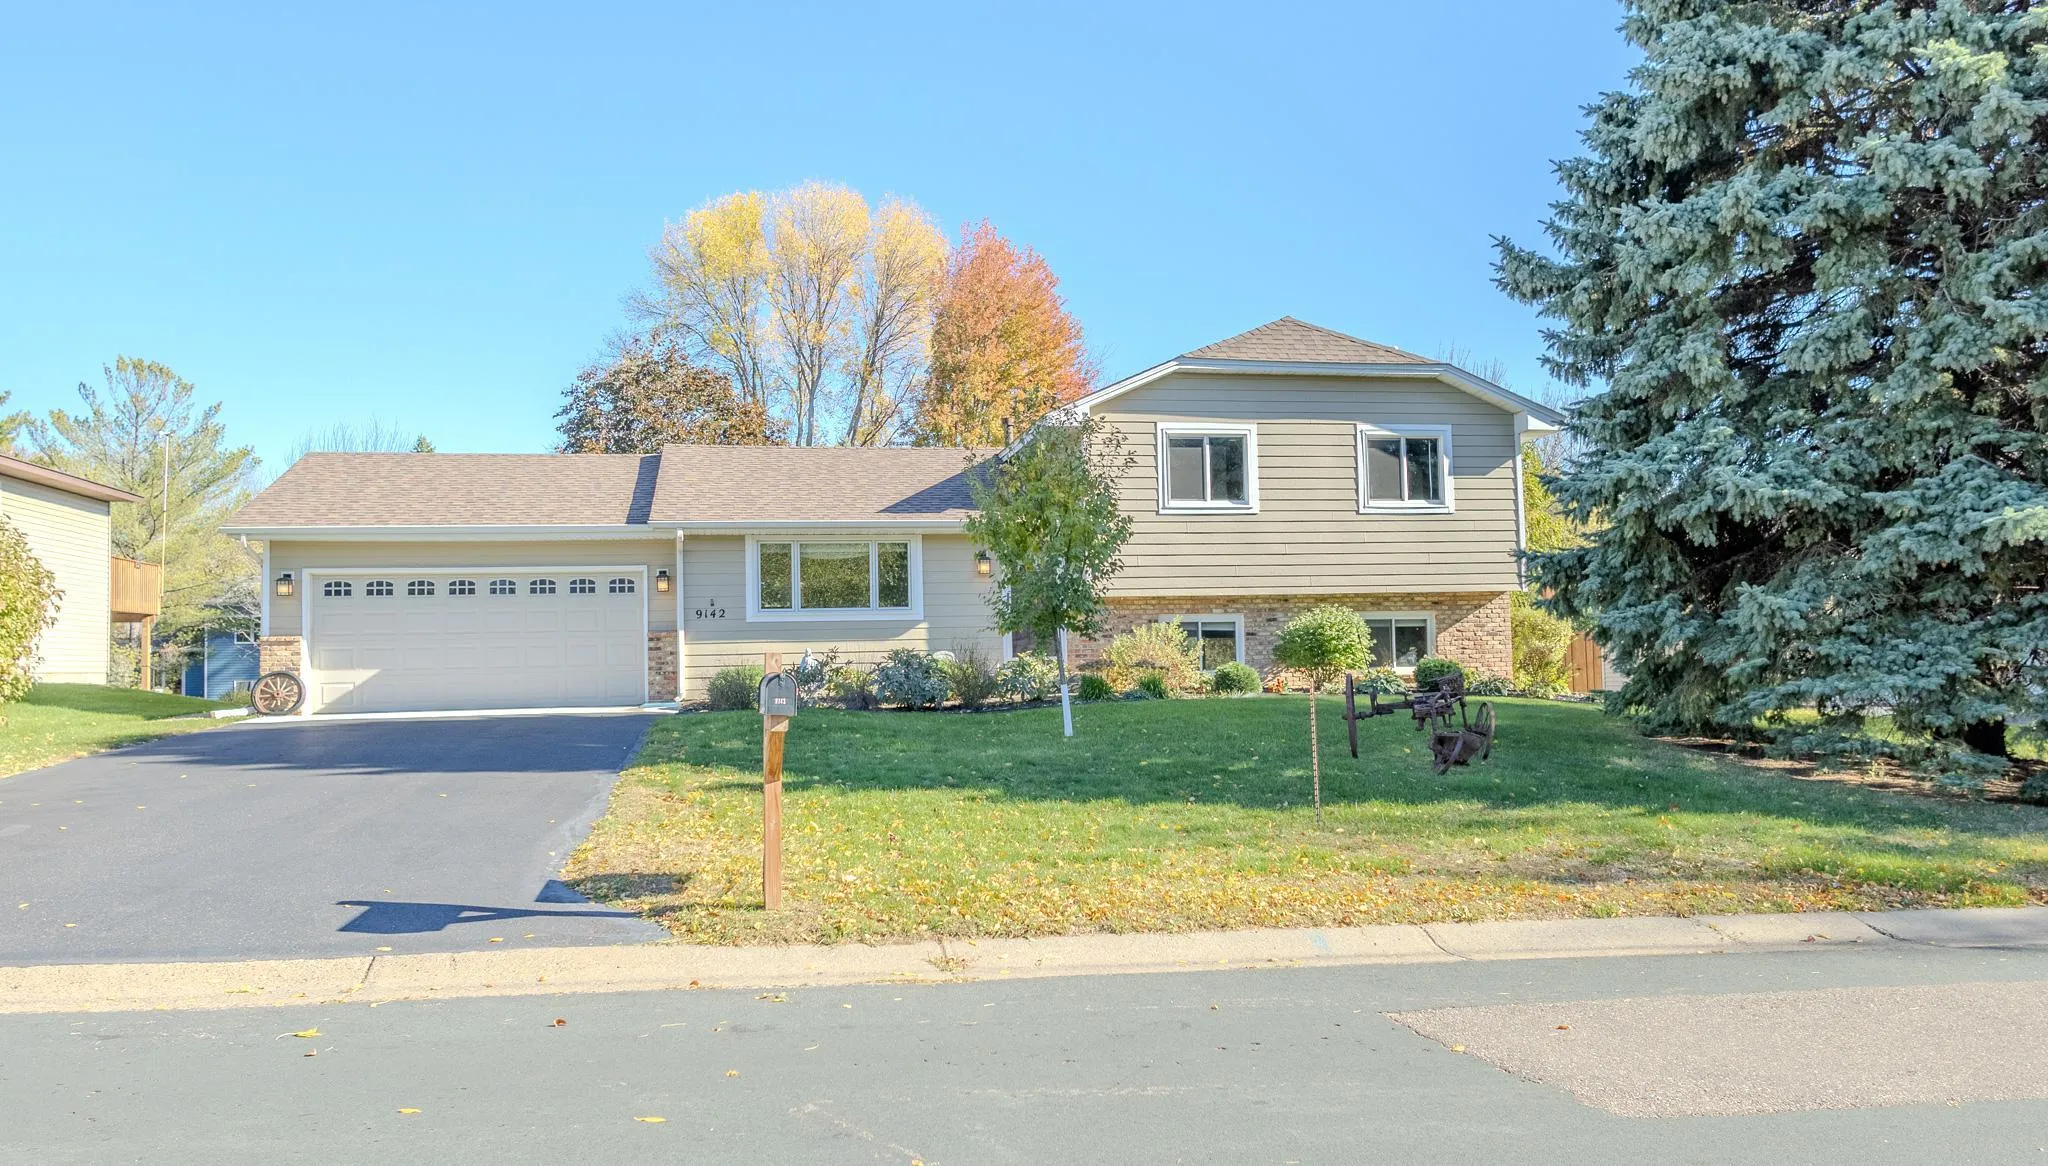 $440,000
3 bds | 2 ba | 1,688 sqft
9142 Lanewood N Lane, Maple Grove, MN 55369
Listing courtesy of The August Agency, LLC
Request a tour
8843 Blackoaks N Lane, Maple Grove, MN 55311