
1 / 68
$1,195,000
- 6 beds
- 5 baths
- 5,156 sqft
8079 Kentucky Circle, Bloomington, MN 55438
For sale Est. —/mo
- House · Single Family
- Built in 1986
- 0.45 acres lot
- $232/sqft
- 3-car garage
Overview
Stunning, Completely Reimagined Luxury Home with Over 5,100 Finished Square Feet!
Originally built as a custom builder's personal residence, this impressive two-story home has now been completely transformed by another custom builder, combining exceptional craftsmanship, thoughtful design, and modern luxury. Situated on a private half-acre lot backing up to Hyland Creek Park Reserve, this incredible property offers 6 bedrooms, 5 bathrooms, and an oversized, double-deep garage. With expansive living spaces, abundant storage, and a flexible floor plan, there's room for everyone!
The showstopping new kitchen is a chef's dream, featuring custom cabinetry, new appliances, beautiful finishes, and a HUGE walk-in pantry with a sliding barn door. The soaring great room offers breathtaking views, a stunning two-sided fireplace, and direct access to the new deck, creating the perfect setting for entertaining or simply relaxing.
The luxurious main-floor primary suite is a true retreat, featuring vaulted ceilings, a beautifully appointed spa-inspired bathroom, custom closets, and even a hidden room!
Nearly every inch of this home has been refreshed or replaced, including all-new flooring, interior and exterior paint, cabinetry, lighting, landscaping, and so much more. Newer Pella windows, updated siding, and countless additional improvements add to the home's exceptional appeal.
The look, feel, and finishes of new construction, with the character, space, and privacy of an established luxury neighborhood. This is a truly special property that must be seen to be appreciated!
Facts & features
Interior
- Bedrooms: 6
- Bathrooms: 5 (2 full, 1 three-quarter, 2 half)
- Finished sqft: 5,156
- Above grade sqft: 3,151
- Below grade sqft: 2,005
- Basement: Block
- Heating: Forced Air
- Cooling: Central Air
- Appliances: Dishwasher, Disposal, Exhaust Fan, Microwave, Range, Refrigerator
- Laundry: Main Level
- Fireplaces: 2 (Family Room, Living Room, Wood Burning)
Property
- Parking: Attached Garage
- Garage spaces: 3
- Lot size: 0.45 acres
- Lot dimensions: 164X230X157X65
- Lot features: Irregular Lot
- Exterior features: Stone, Wood
Construction
- Home type: House (Single Family)
- Levels: Two
- Year built: 1986
- Exterior: Block, Concrete
- Roof: Shake
Utilities
- Sewer: City Sewer/Connected
- Water: City Water/Connected
Community & HOA
- Subdivision: Highwood Estates 4th Add
Taxes & location
- Annual taxes: $11,491 (2026)
- County: Hennepin
- School district: Bloomington
Listing
- Status: For sale
- Listed: Nov 1, 2026
- Days on market: 1
- MLS #: 7167652
Monthly payment
—/mo
An example, not a loan offer. Taxes and HOA dues come from the listing when known; home insurance is a rough estimate. Mortgage insurance is not included. Your rate depends on your lender and credit.
Location
Nearby homes
-
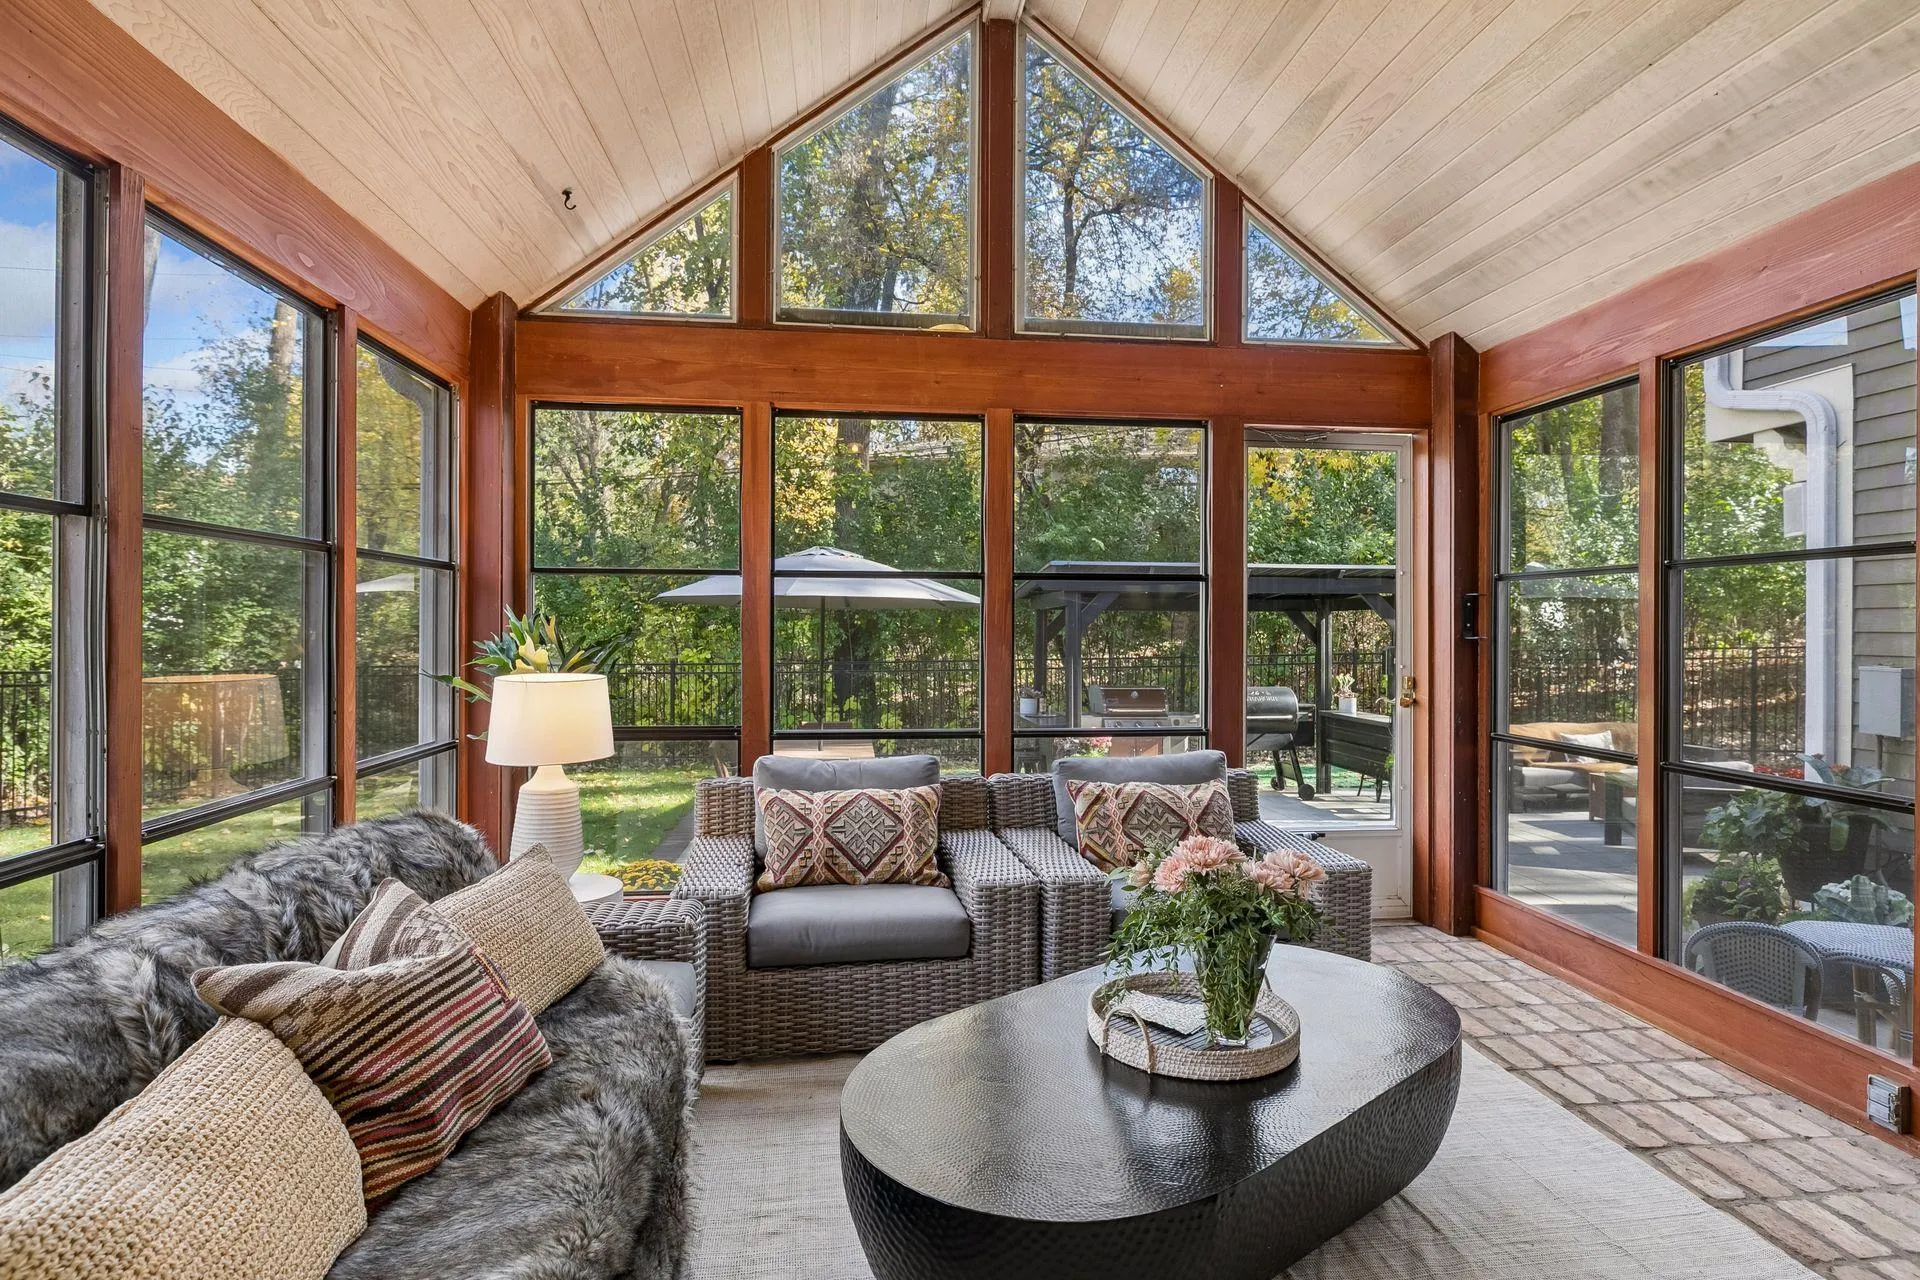 $1,450,000
5 bds | 4 ba | 3,733 sqft
6621 Iroquois Trail, Edina, MN 55439
 Listing courtesy of Edina Realty, Inc.
-
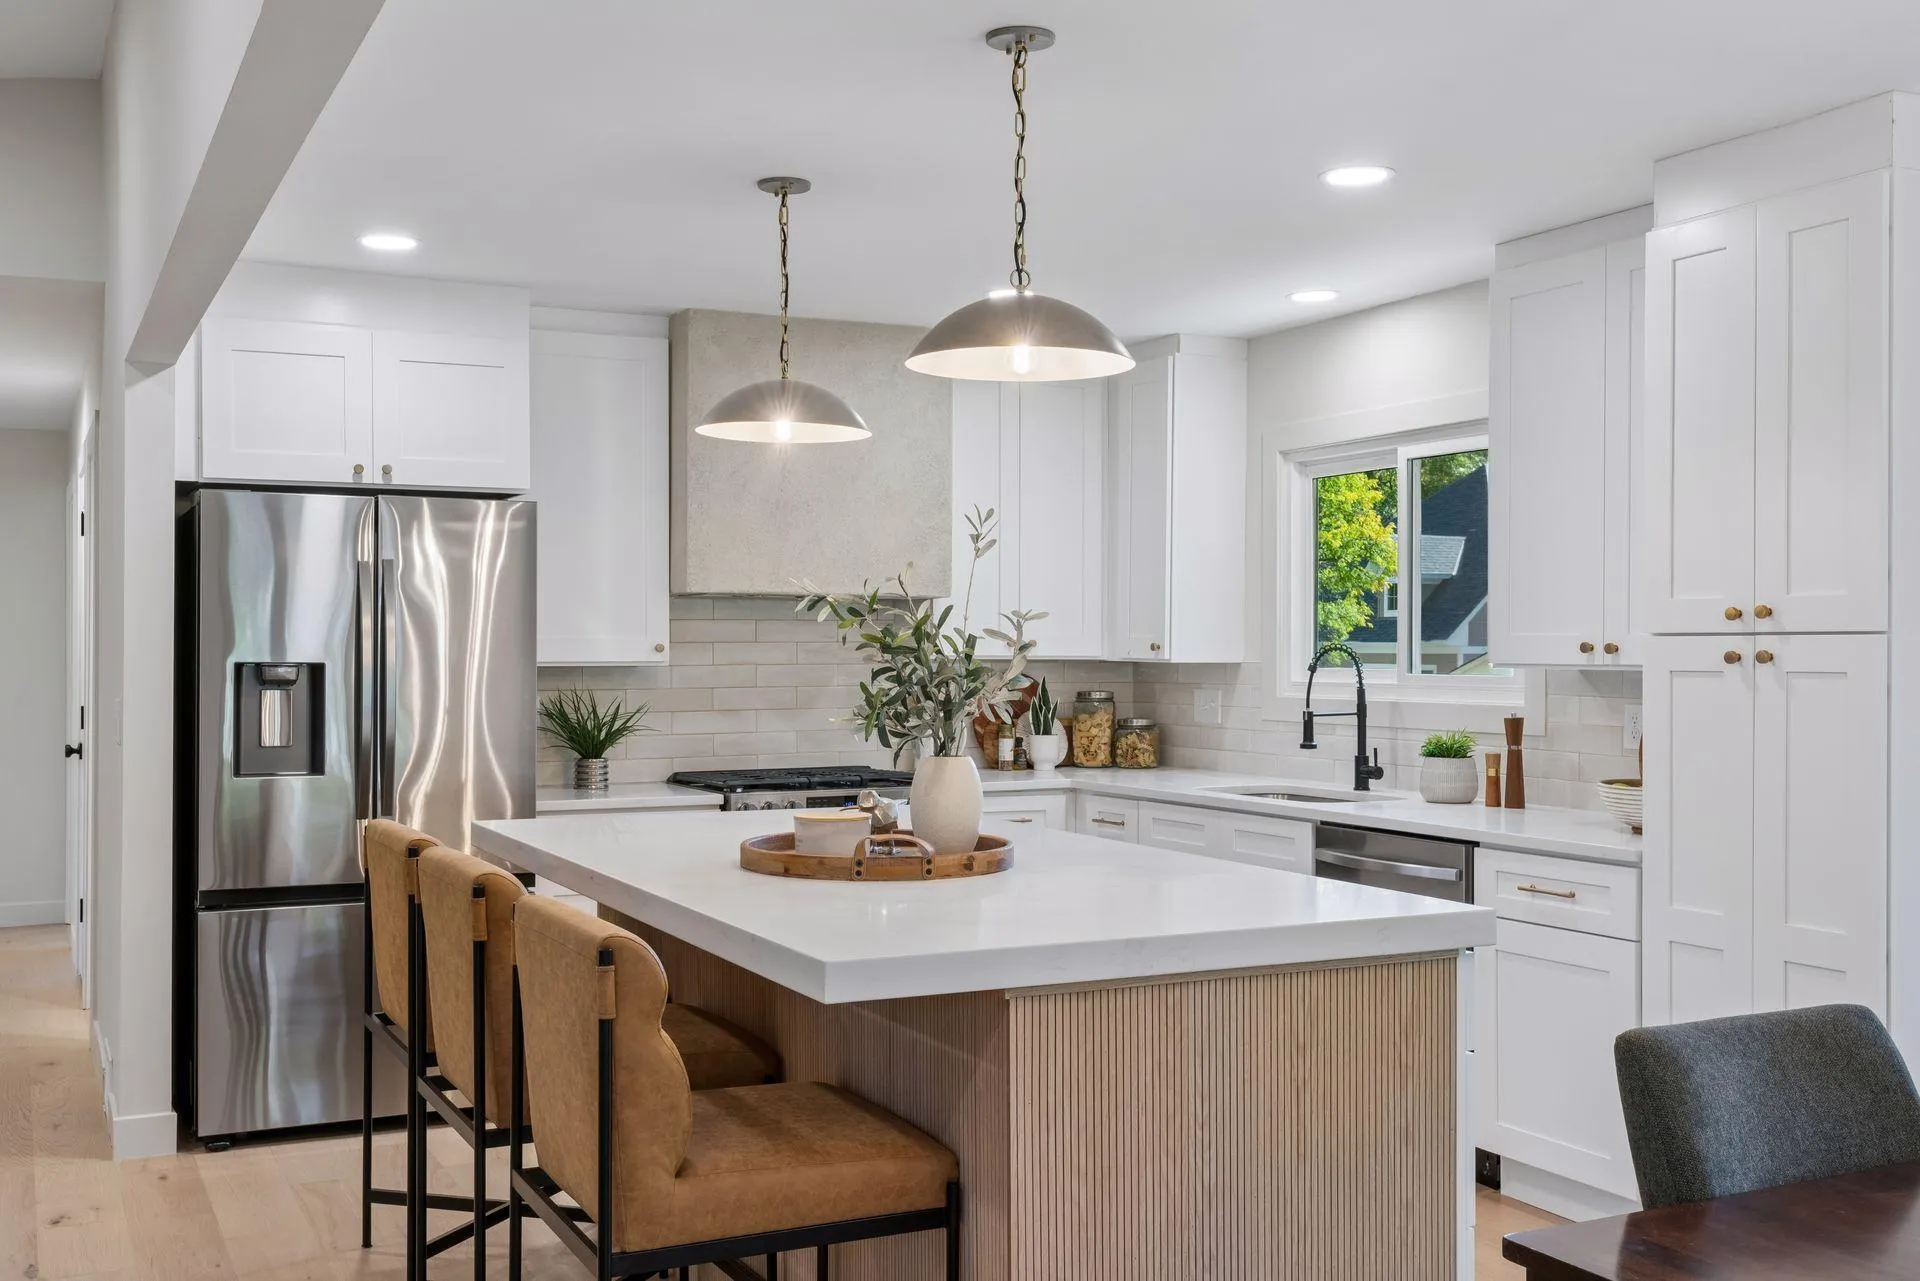 $875,000
4 bds | 3 ba | 2,538 sqft
5516 Warden Avenue, Edina, MN 55436
Listing courtesy of Compass
-
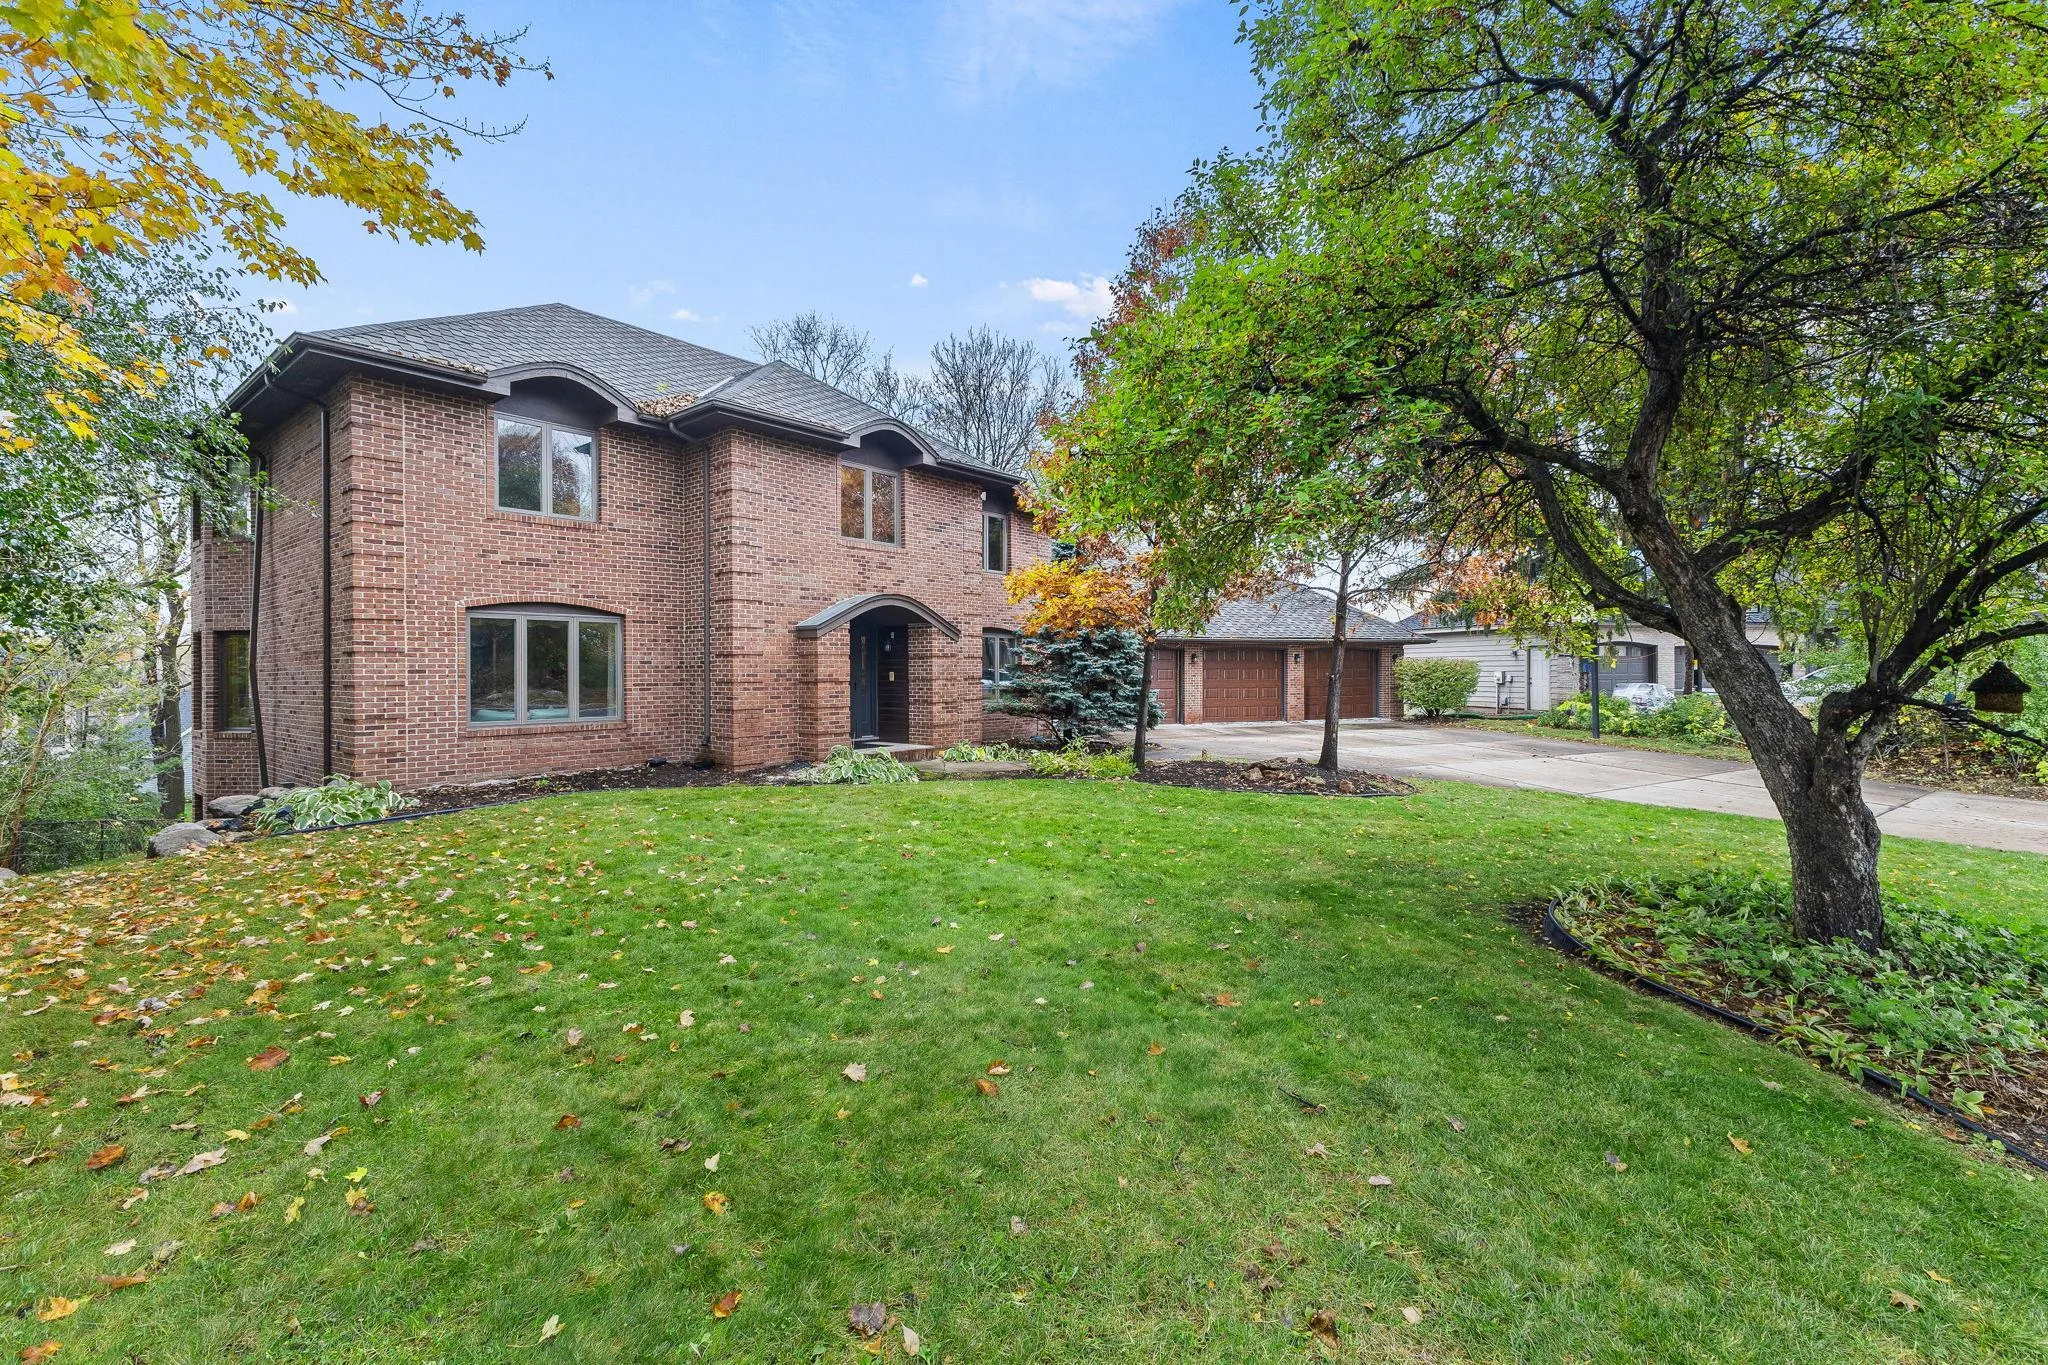 $875,000
5 bds | 5 ba | 4,716 sqft
9581 Oxborough Curve, Bloomington, MN 55437
Listing courtesy of Coldwell Banker Realty
-
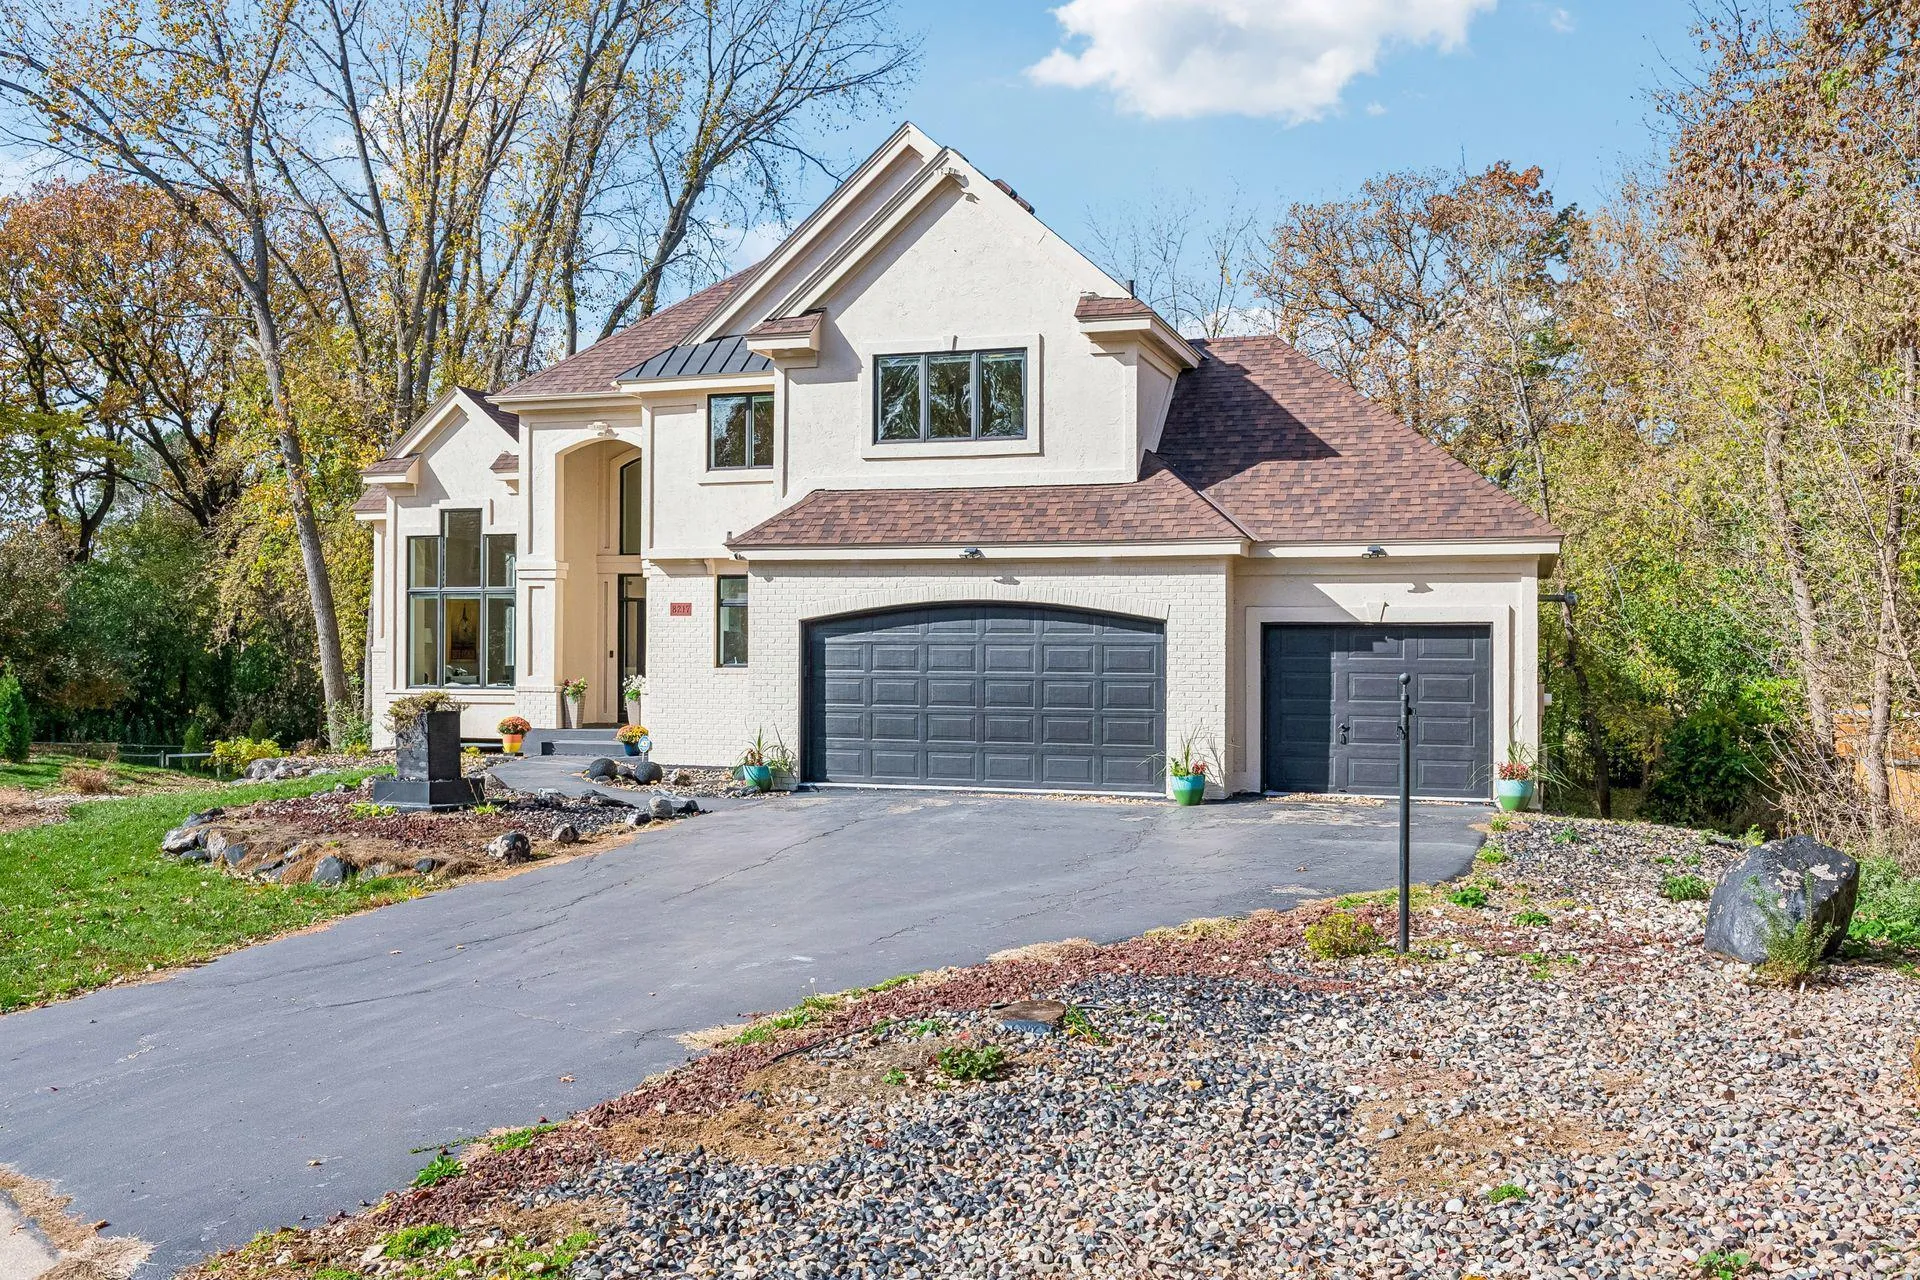 $915,000
5 bds | 5 ba | 5,078 sqft
8217 W 93rd Street Circle, Bloomington, MN 55438
Listing courtesy of BRIX Real Estate
-
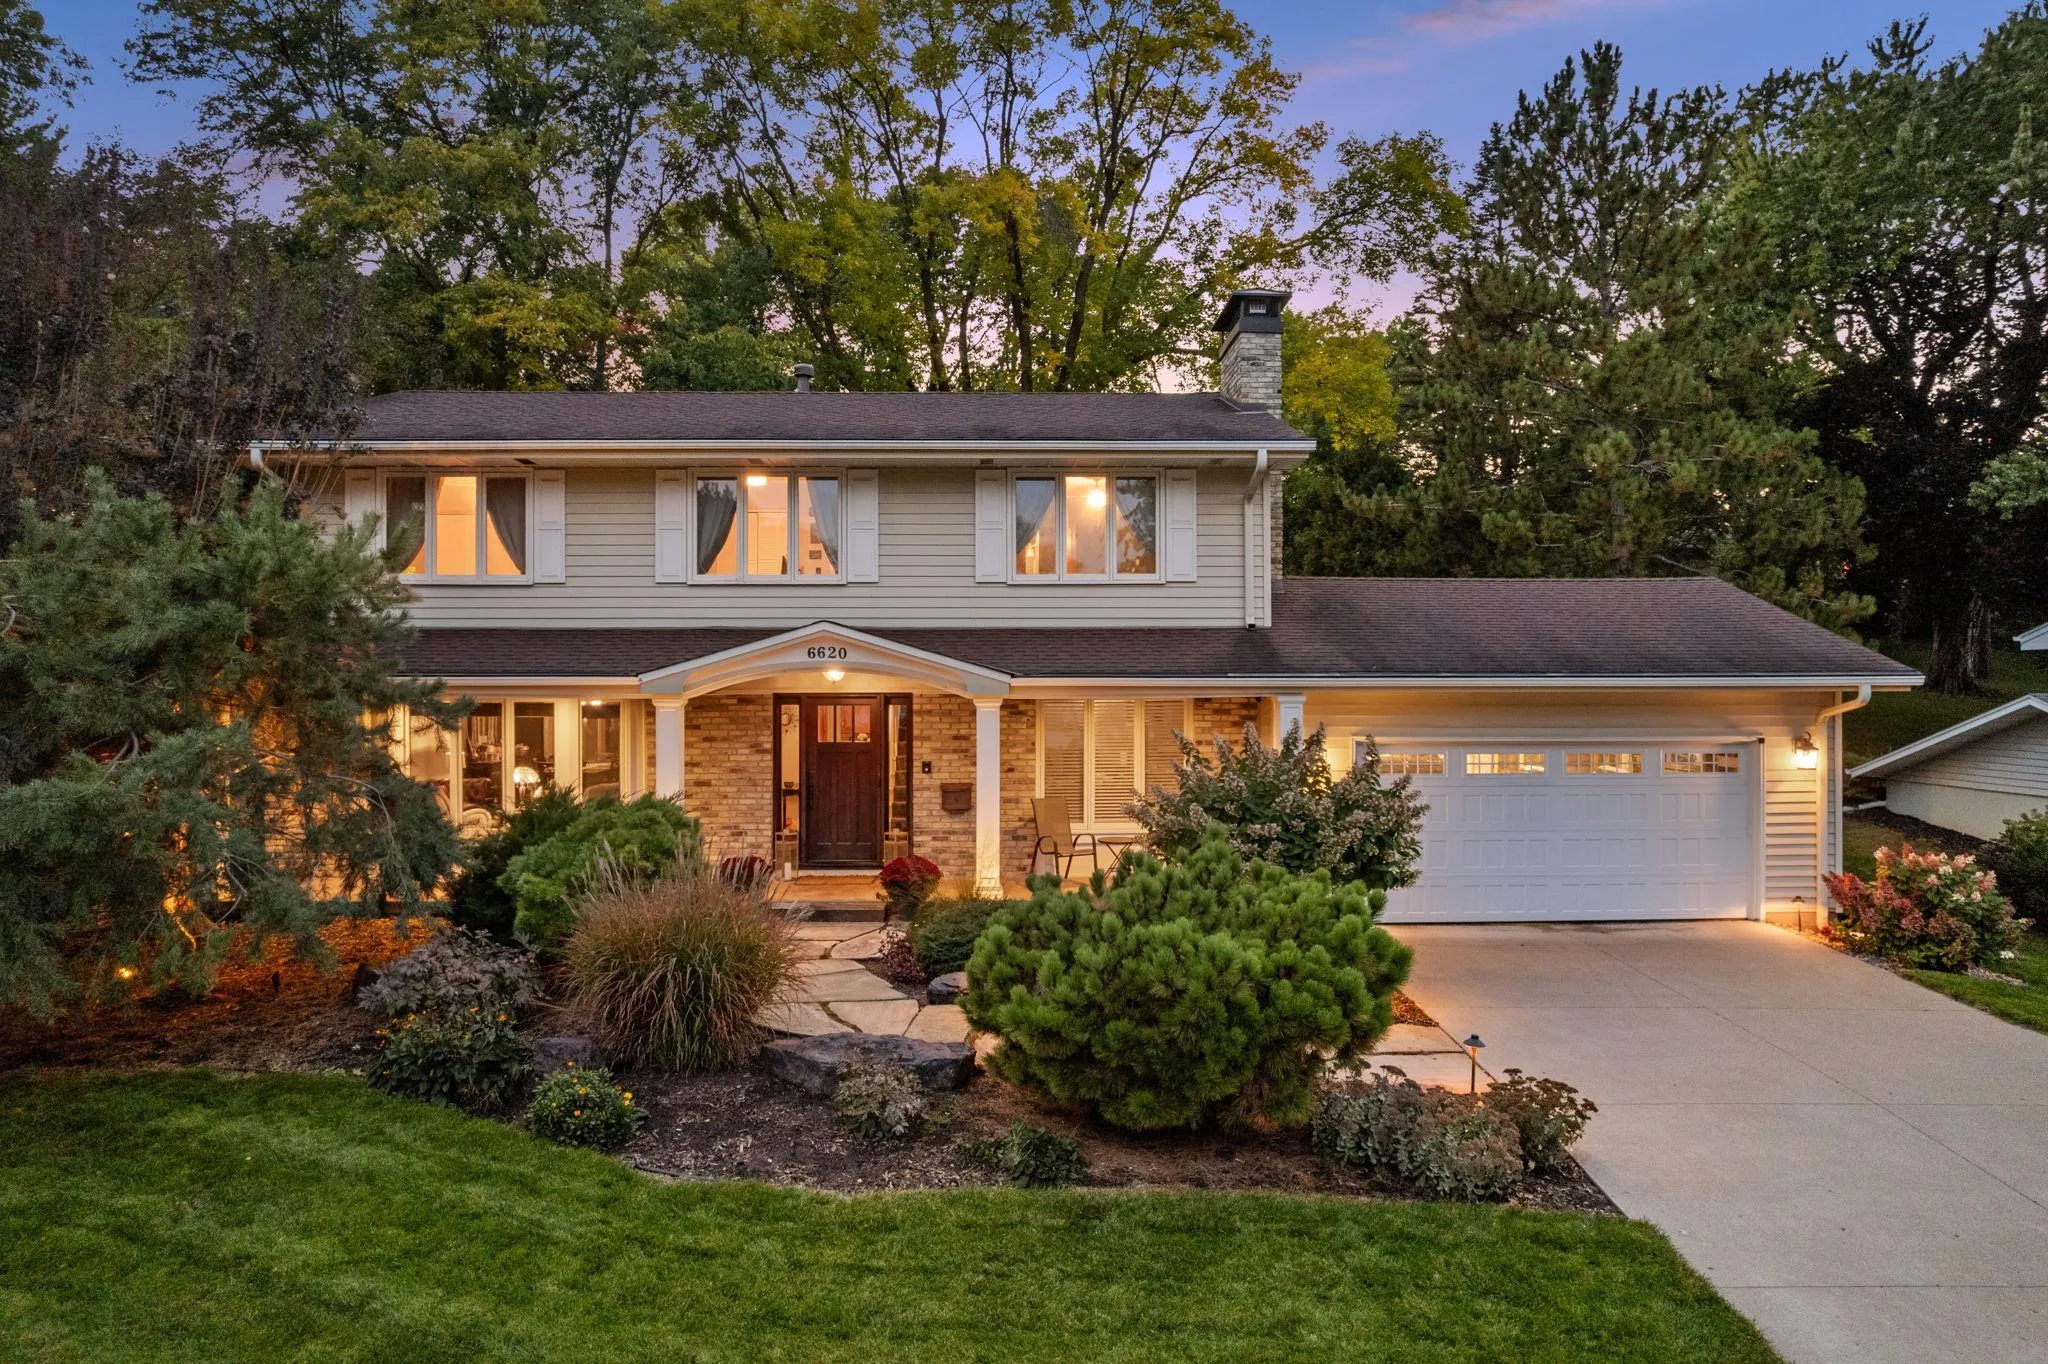 $899,500
5 bds | 3 ba | 3,736 sqft
6620 Hillside Lane, Edina, MN 55439
Listing courtesy of Keller Williams Classic Realty
-
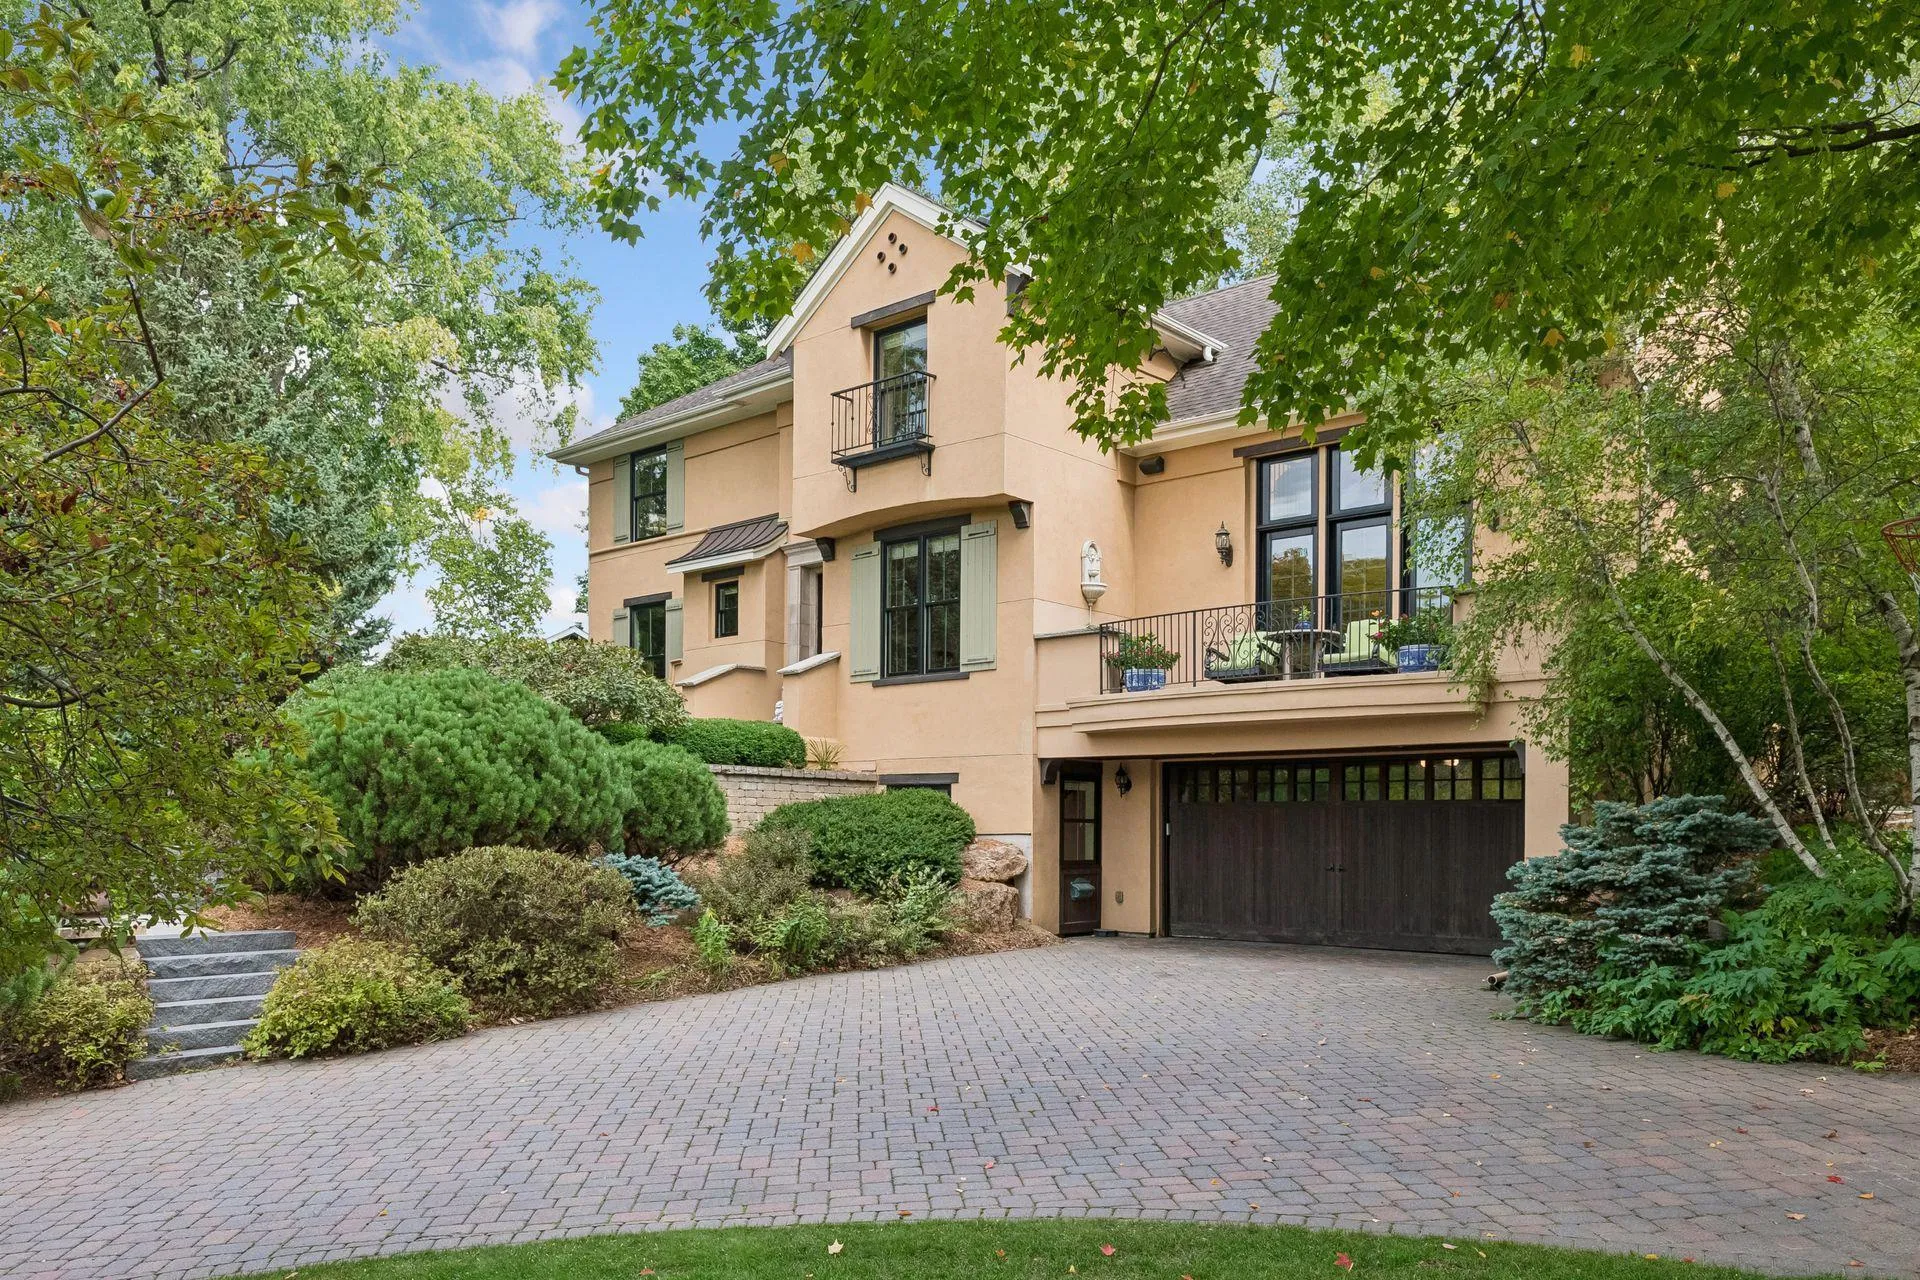 $1,350,000
4 bds | 4 ba | 3,336 sqft
6805 Creston Road, Edina, MN 55435
Listing courtesy of Coldwell Banker Realty
-
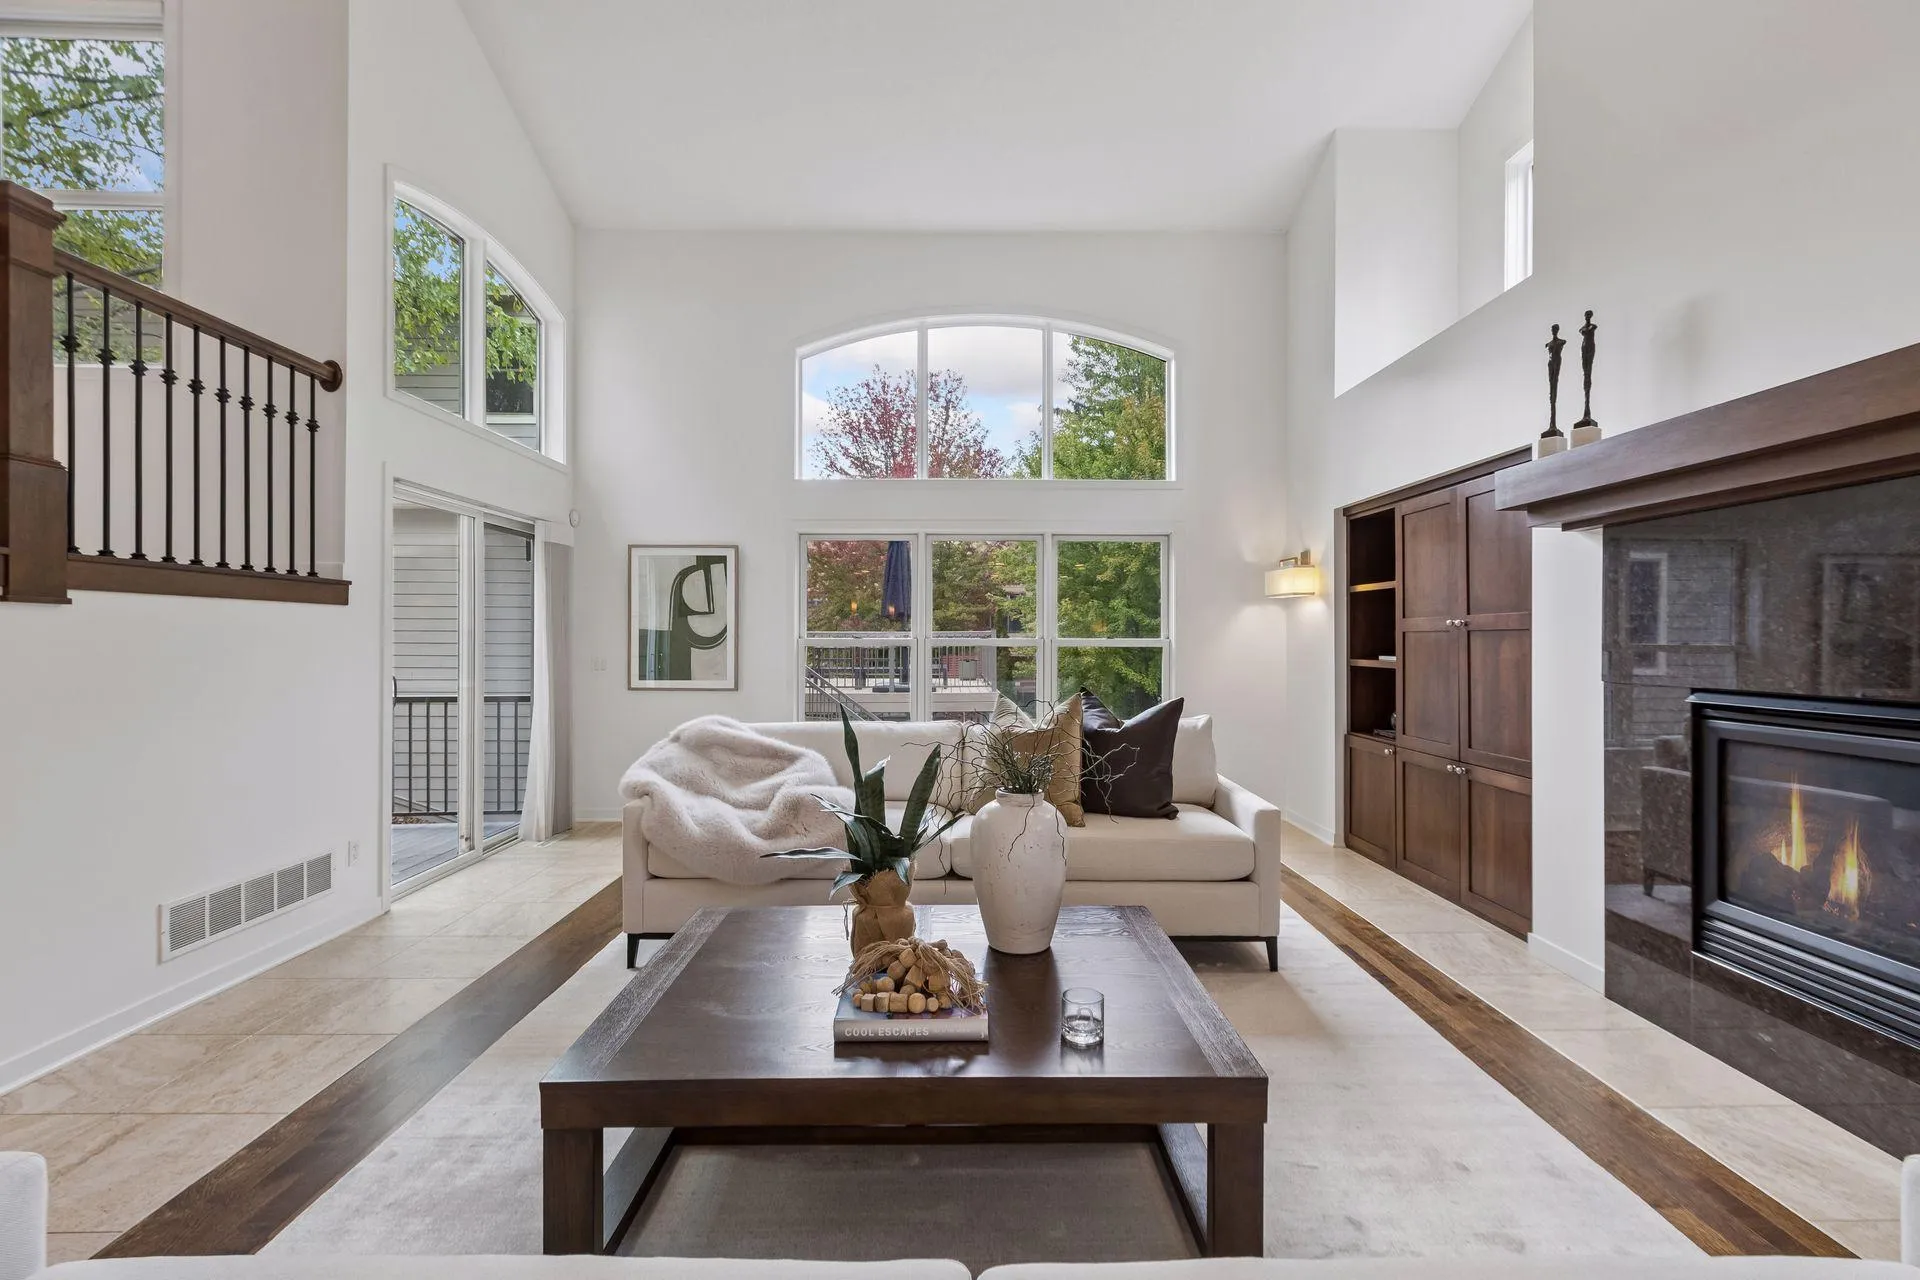 $995,000
5 bds | 4 ba | 4,408 sqft
6484 Ivy Way, Edina, MN 55436
Listing courtesy of Compass
-
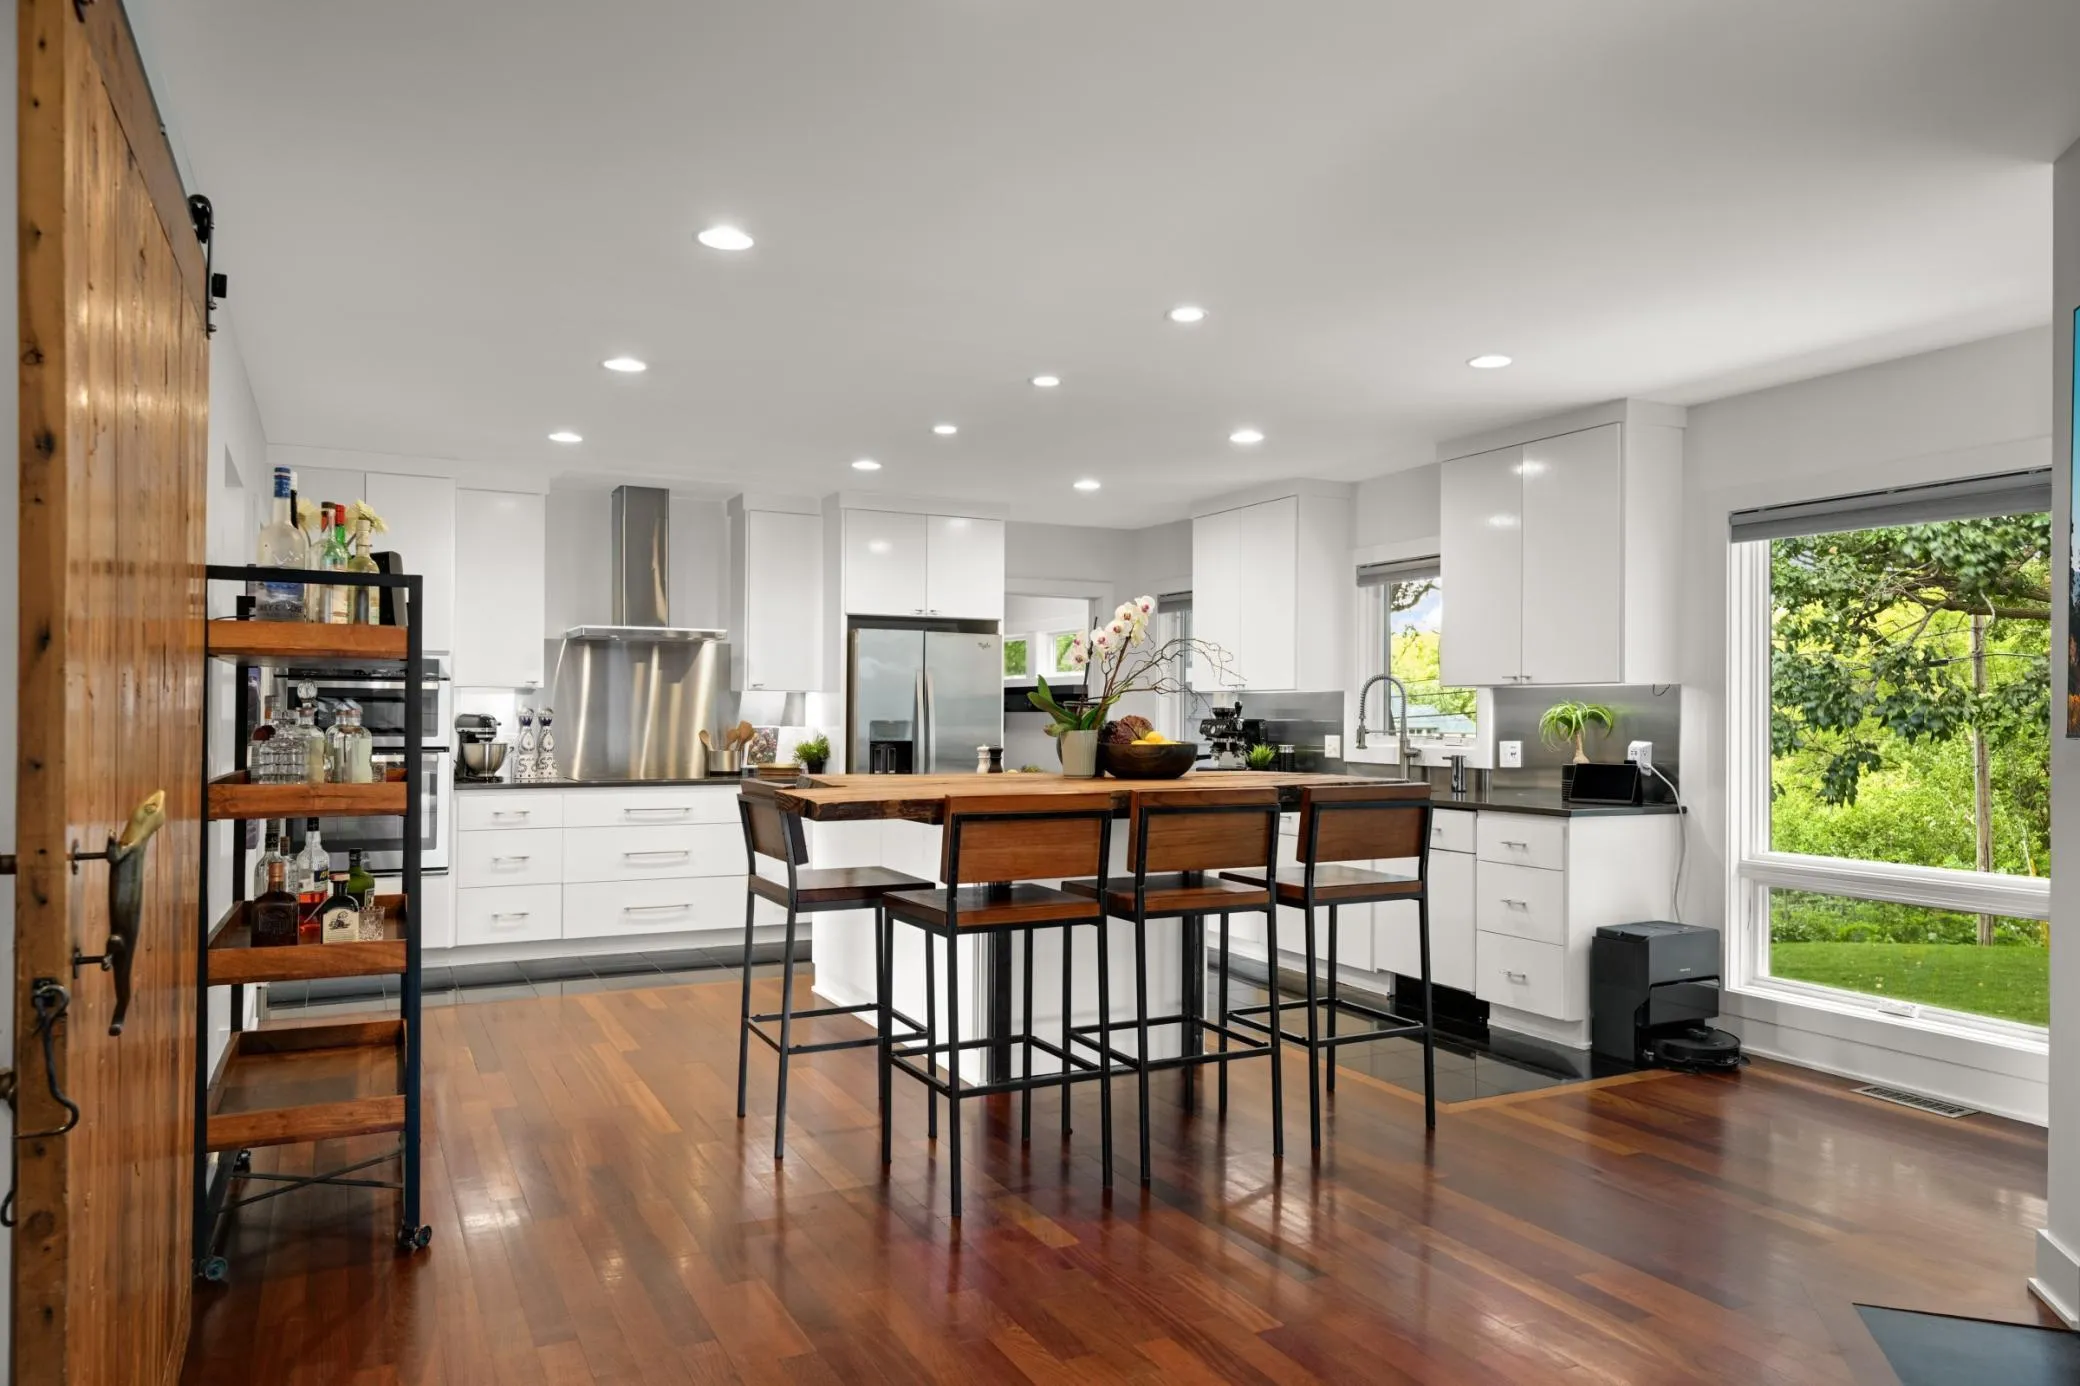 $1,275,000
4 bds | 4 ba | 3,959 sqft
5148 Danens Drive, Edina, MN 55439
Listing courtesy of Edina Realty, Inc.
Request a tour
8079 Kentucky Circle, Bloomington, MN 55438