
1 / 45
$995,000
- 4 beds
- 3 baths
- 3,542 sqft
6292 Montee Drive, Eden Prairie, MN 55344
For sale Est. —/mo
- House · Single Family
- Built in 2015
- 0.22 acres lot
- $281/sqft
- $121/mo HOA
- 3-car garage
Overview
Looking for luxury main-level living with exceptional entertaining spaces? Look no further than this stunning 4-bedroom, 3-bath residence with over 3,500 finished square feet. This home provides thoughtfully designed living spaces to live comfortably now and for years to come. Step inside to discover soaring vaulted ceilings, and expansive windows that fill the open kitchen, dining, and living room spaces with an abundance of natural light. The spacious kitchen with double ovens, granite counters, and an over-sized center island anchors the heart of the home and flows effortlessly into the dining and living areas, creating an inviting setting for hosting friends and family. The covered deck provides that much desired outdoor space to entertain or relax. Retreat to the main-level primary suite featuring a soaking tub, separate oversized shower, and a large walk in closet. A second bedroom/flex room, 3/4 bathroom, and the laundry/mud room add flexibility and convenience to complete the main level. The finished walkout lower level is an exceptional space for holidays, game days, and overnight guests. This space consists of two additional bedrooms, 3/4 bath, family room with gas fireplace, and a large recreation space with a well appointed wet bar. An oversized, heated, 3-car garage provides the space and functionality most are looking for with this level of home. All this in a private, peaceful Eden Prairie setting with convenient access to shopping, dining, recreation and major highways. Maybe this isn't about downsizing, maybe this is about finding the right home for what comes next.
Facts & features
Interior
- Bedrooms: 4
- Bathrooms: 3 (1 full, 2 three-quarter)
- Finished sqft: 3,542
- Above grade sqft: 1,887
- Below grade sqft: 1,655
- Basement: Daylight/Lookout Windows, Finished, Walkout
- Heating: Forced Air
- Cooling: Central Air
- Appliances: Air-To-Air Exchanger, Cooktop, Dishwasher, Double Oven, Exhaust Fan, Humidifier, Gas Water Heater, Water Filtration System, Water Osmosis System, Microwave, Range, Refrigerator, Stainless Steel Appliances, Wall Oven, Water Softener Owned
- Laundry: Laundry Closet, Lower Level, Main Level
- Fireplaces: 2 (Gas)
Property
- Parking: Attached Garage, Concrete, Heated Garage, Insulated Garage
- Garage spaces: 3
- Lot size: 0.22 acres
- Lot dimensions: 140x70x140x70
- Lot features: Tree Coverage - Light
- Exterior features: Stone, Cement Board, Shakes
Construction
- Home type: House (Single Family)
- Levels: One
- Year built: 2015
- Roof: Age Over 8 Years
Utilities
- Sewer: City Sewer/Connected
- Water: City Water/Connected
Community & HOA
- Subdivision: The Enclave At Old Shady Oak
- HOA fee: $121/mo ($1,450 annually)
- HOA includes: Other, Professional Mgmt
Taxes & location
- Annual taxes: $13,877 (2026)
- County: Hennepin
- School district: Hopkins
Listing
- Status: For sale
- Listed: Sep 27, 2026
- Days on market: 23
- MLS #: 7151015
Monthly payment
—/mo
An example, not a loan offer. Taxes and HOA dues come from the listing when known; home insurance is a rough estimate. Mortgage insurance is not included. Your rate depends on your lender and credit.
Location
Nearby homes
-
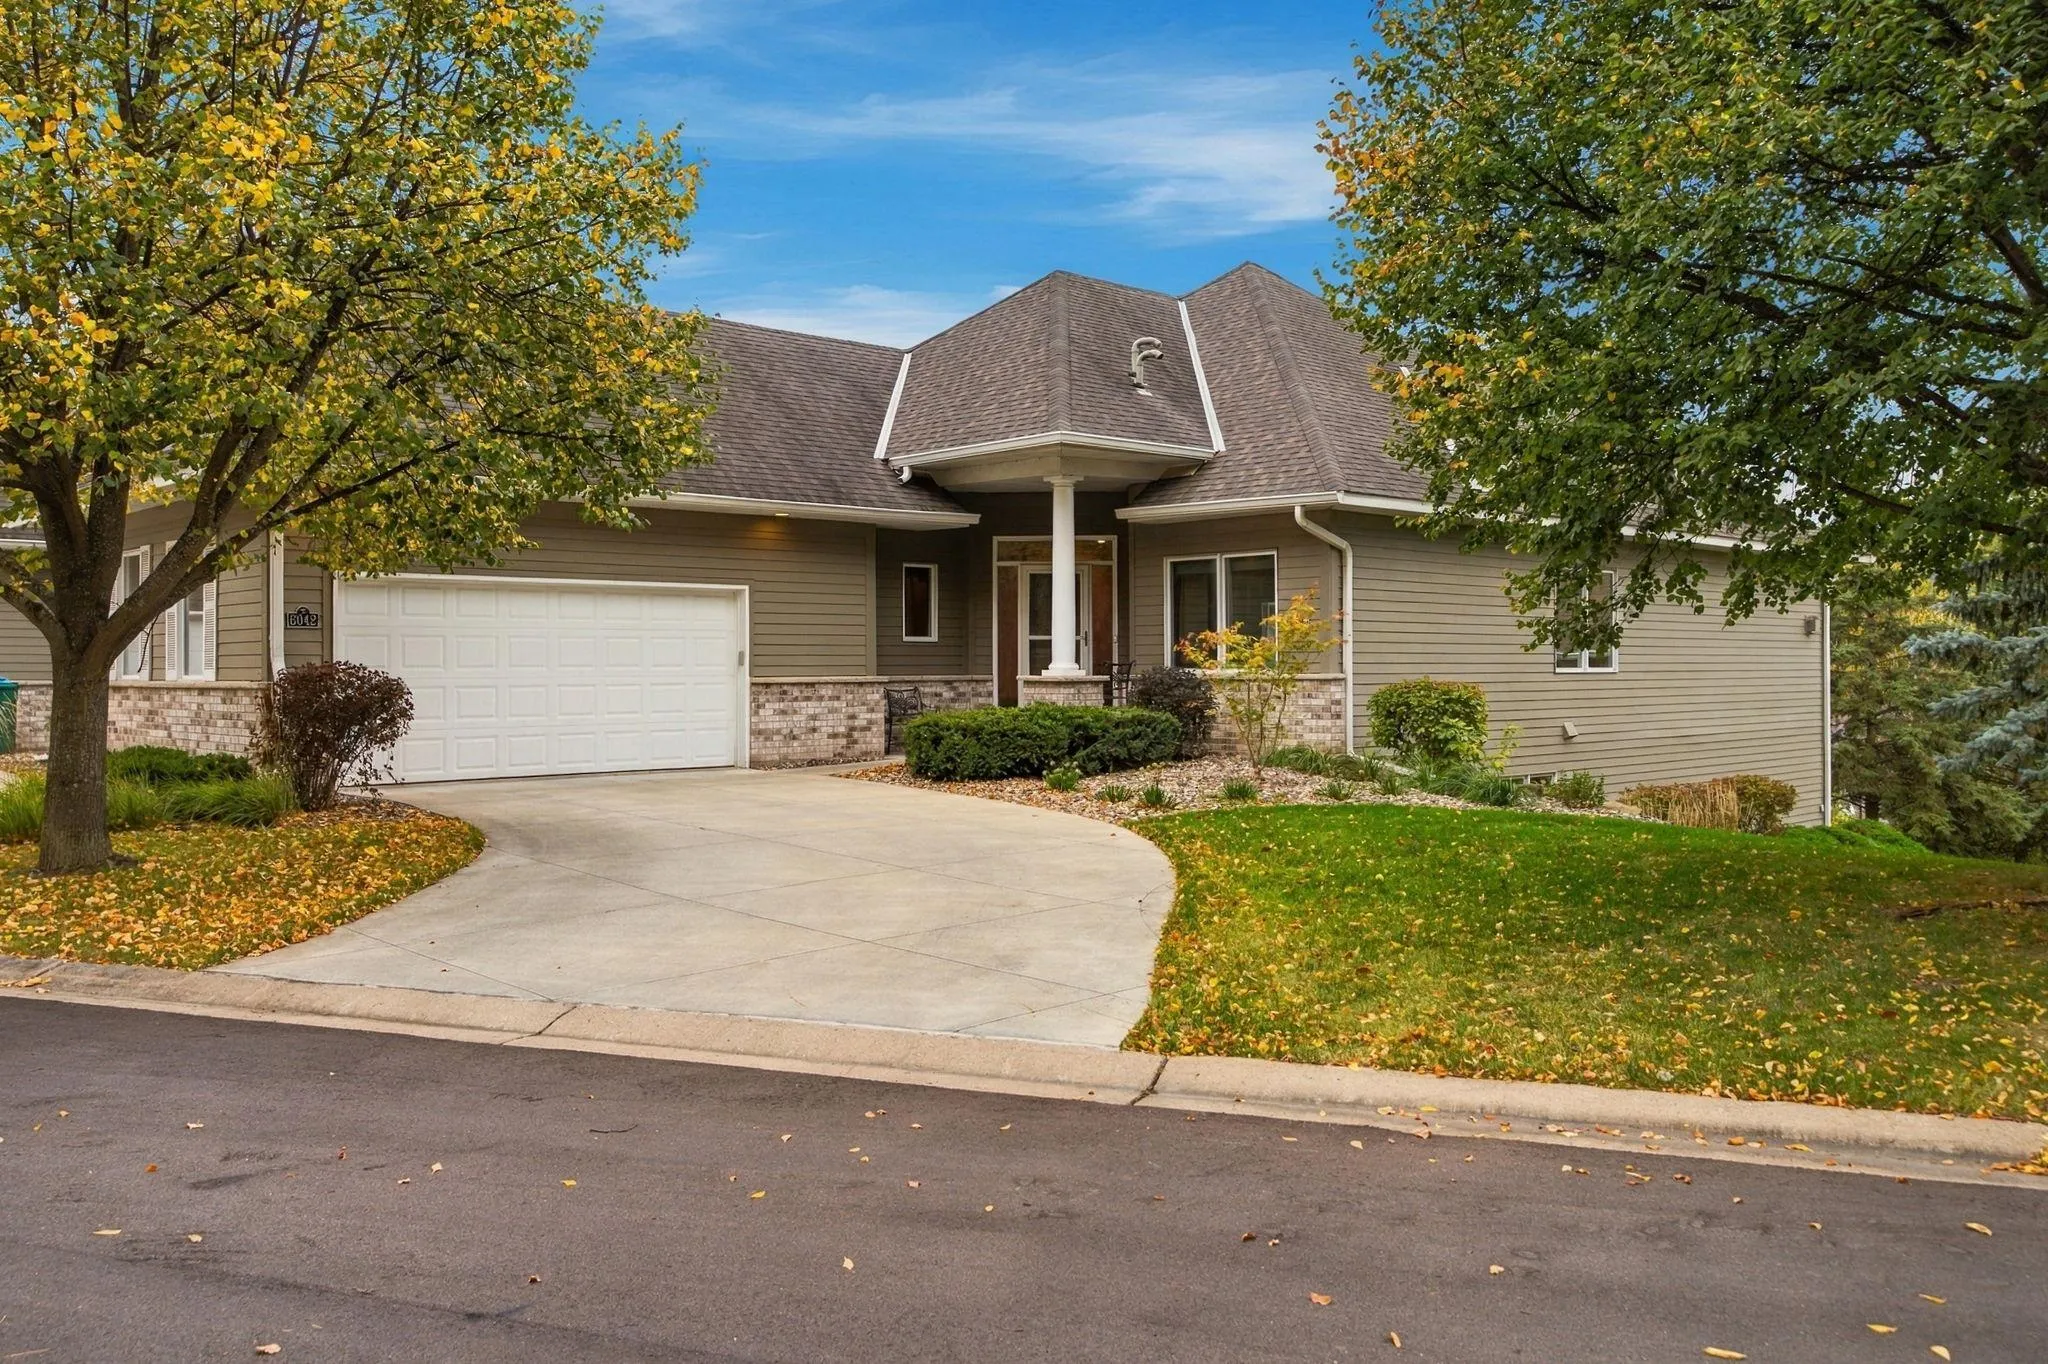 $750,000
3 bds | 3 ba | 3,543 sqft
6042 Clarion Circle, Minnetonka, MN 55343
Listing courtesy of Northstar Real Estate Associates
-
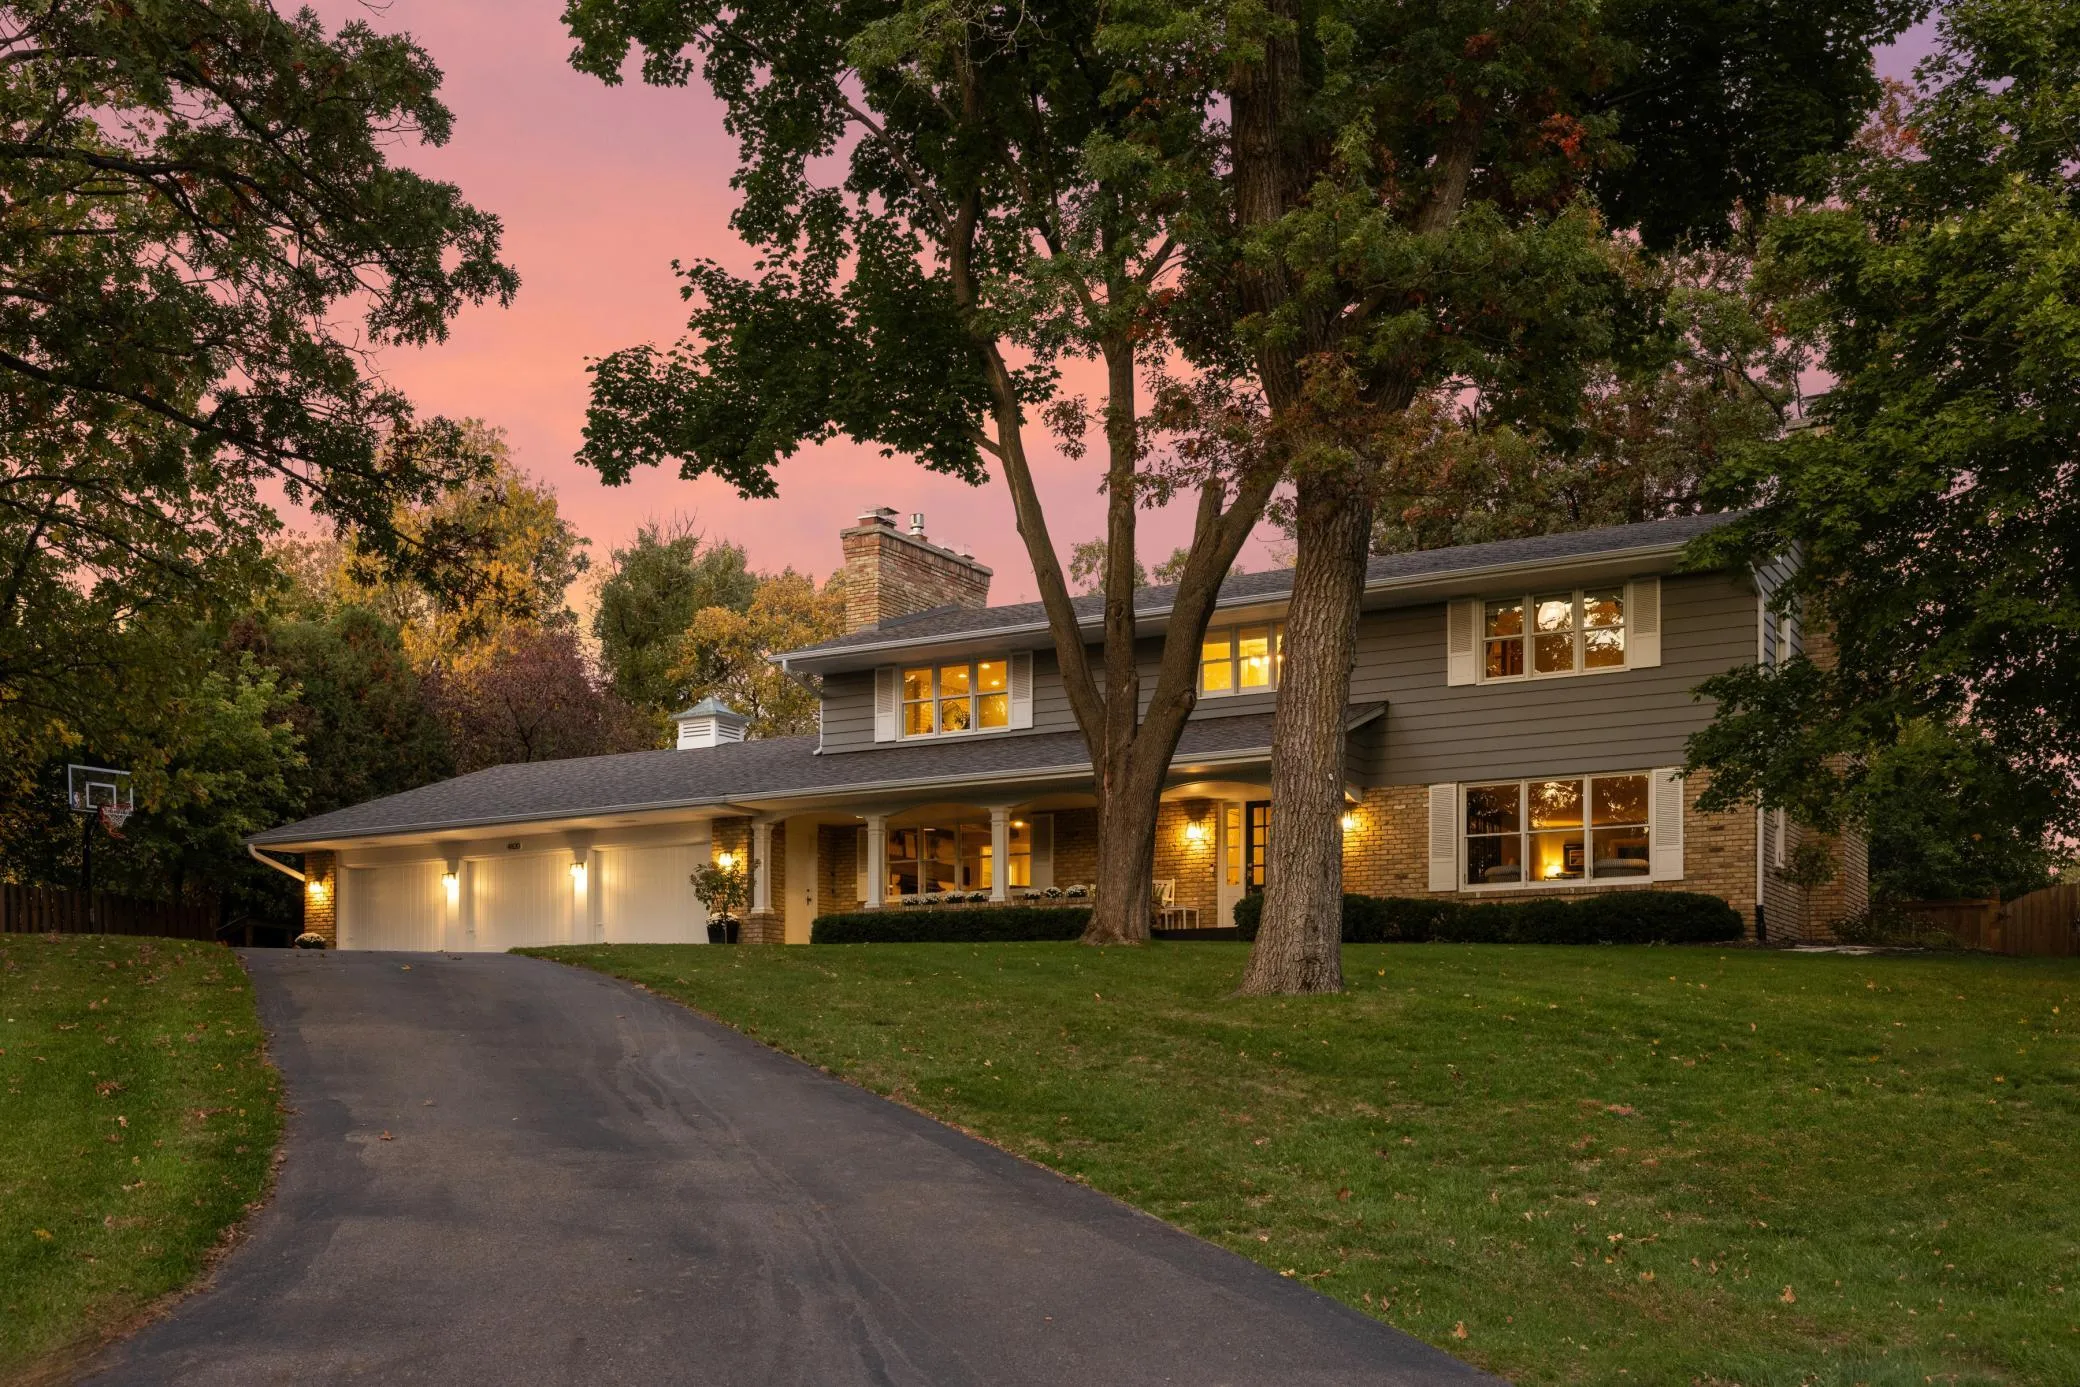 $950,000
4 bds | 4 ba | 4,600 sqft
4820 Highbury Lane, Minnetonka, MN 55345
Listing courtesy of Compass
-
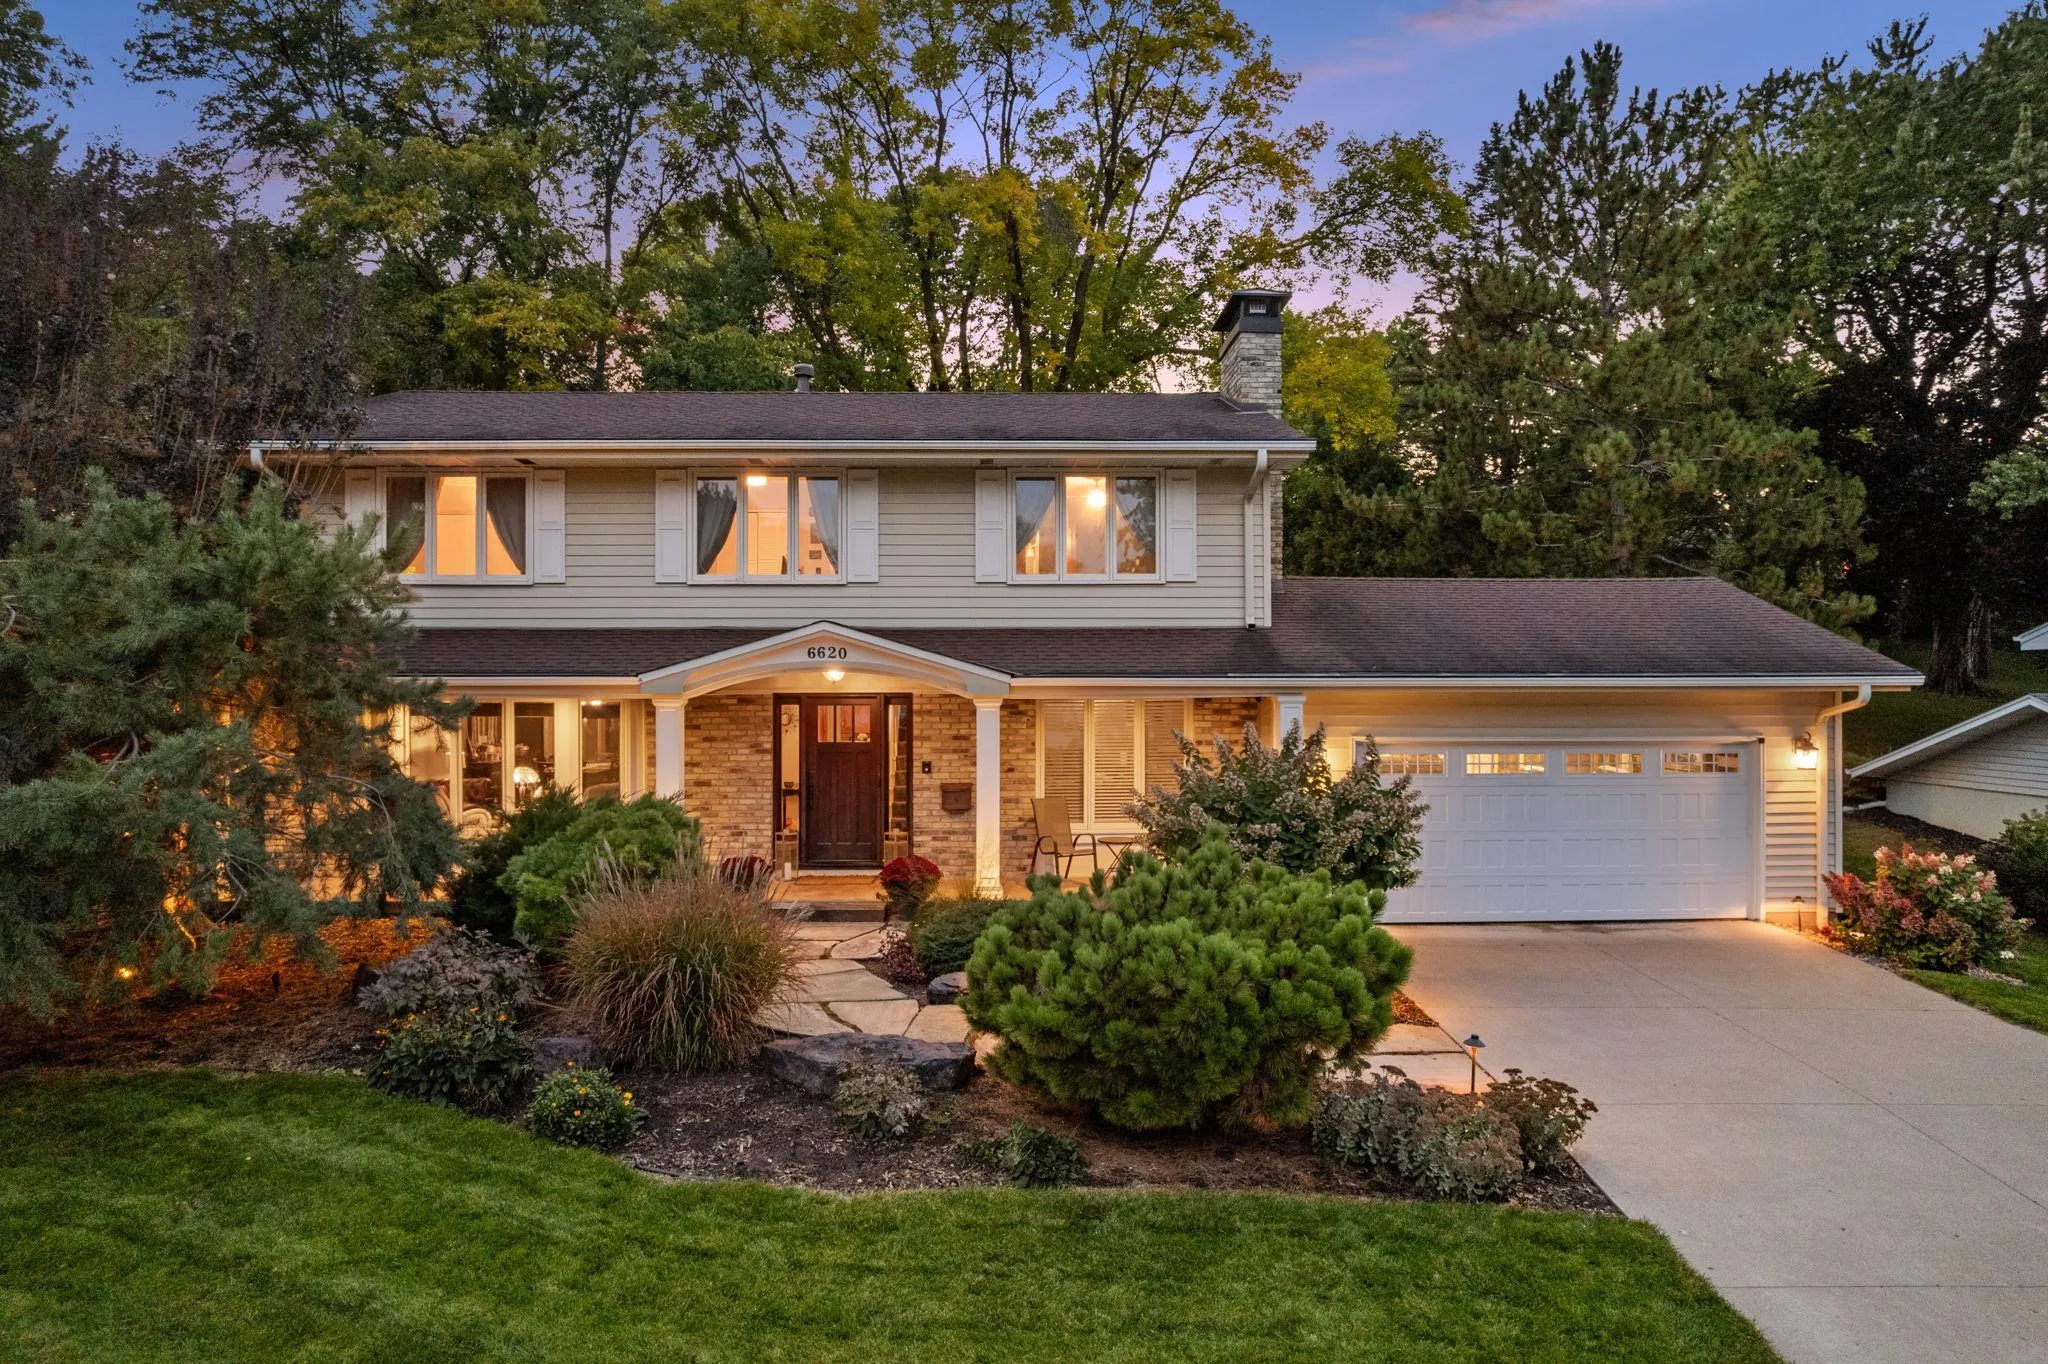 $925,000
5 bds | 3 ba | 3,736 sqft
6620 Hillside Lane, Edina, MN 55439
Listing courtesy of Keller Williams Classic Realty
-
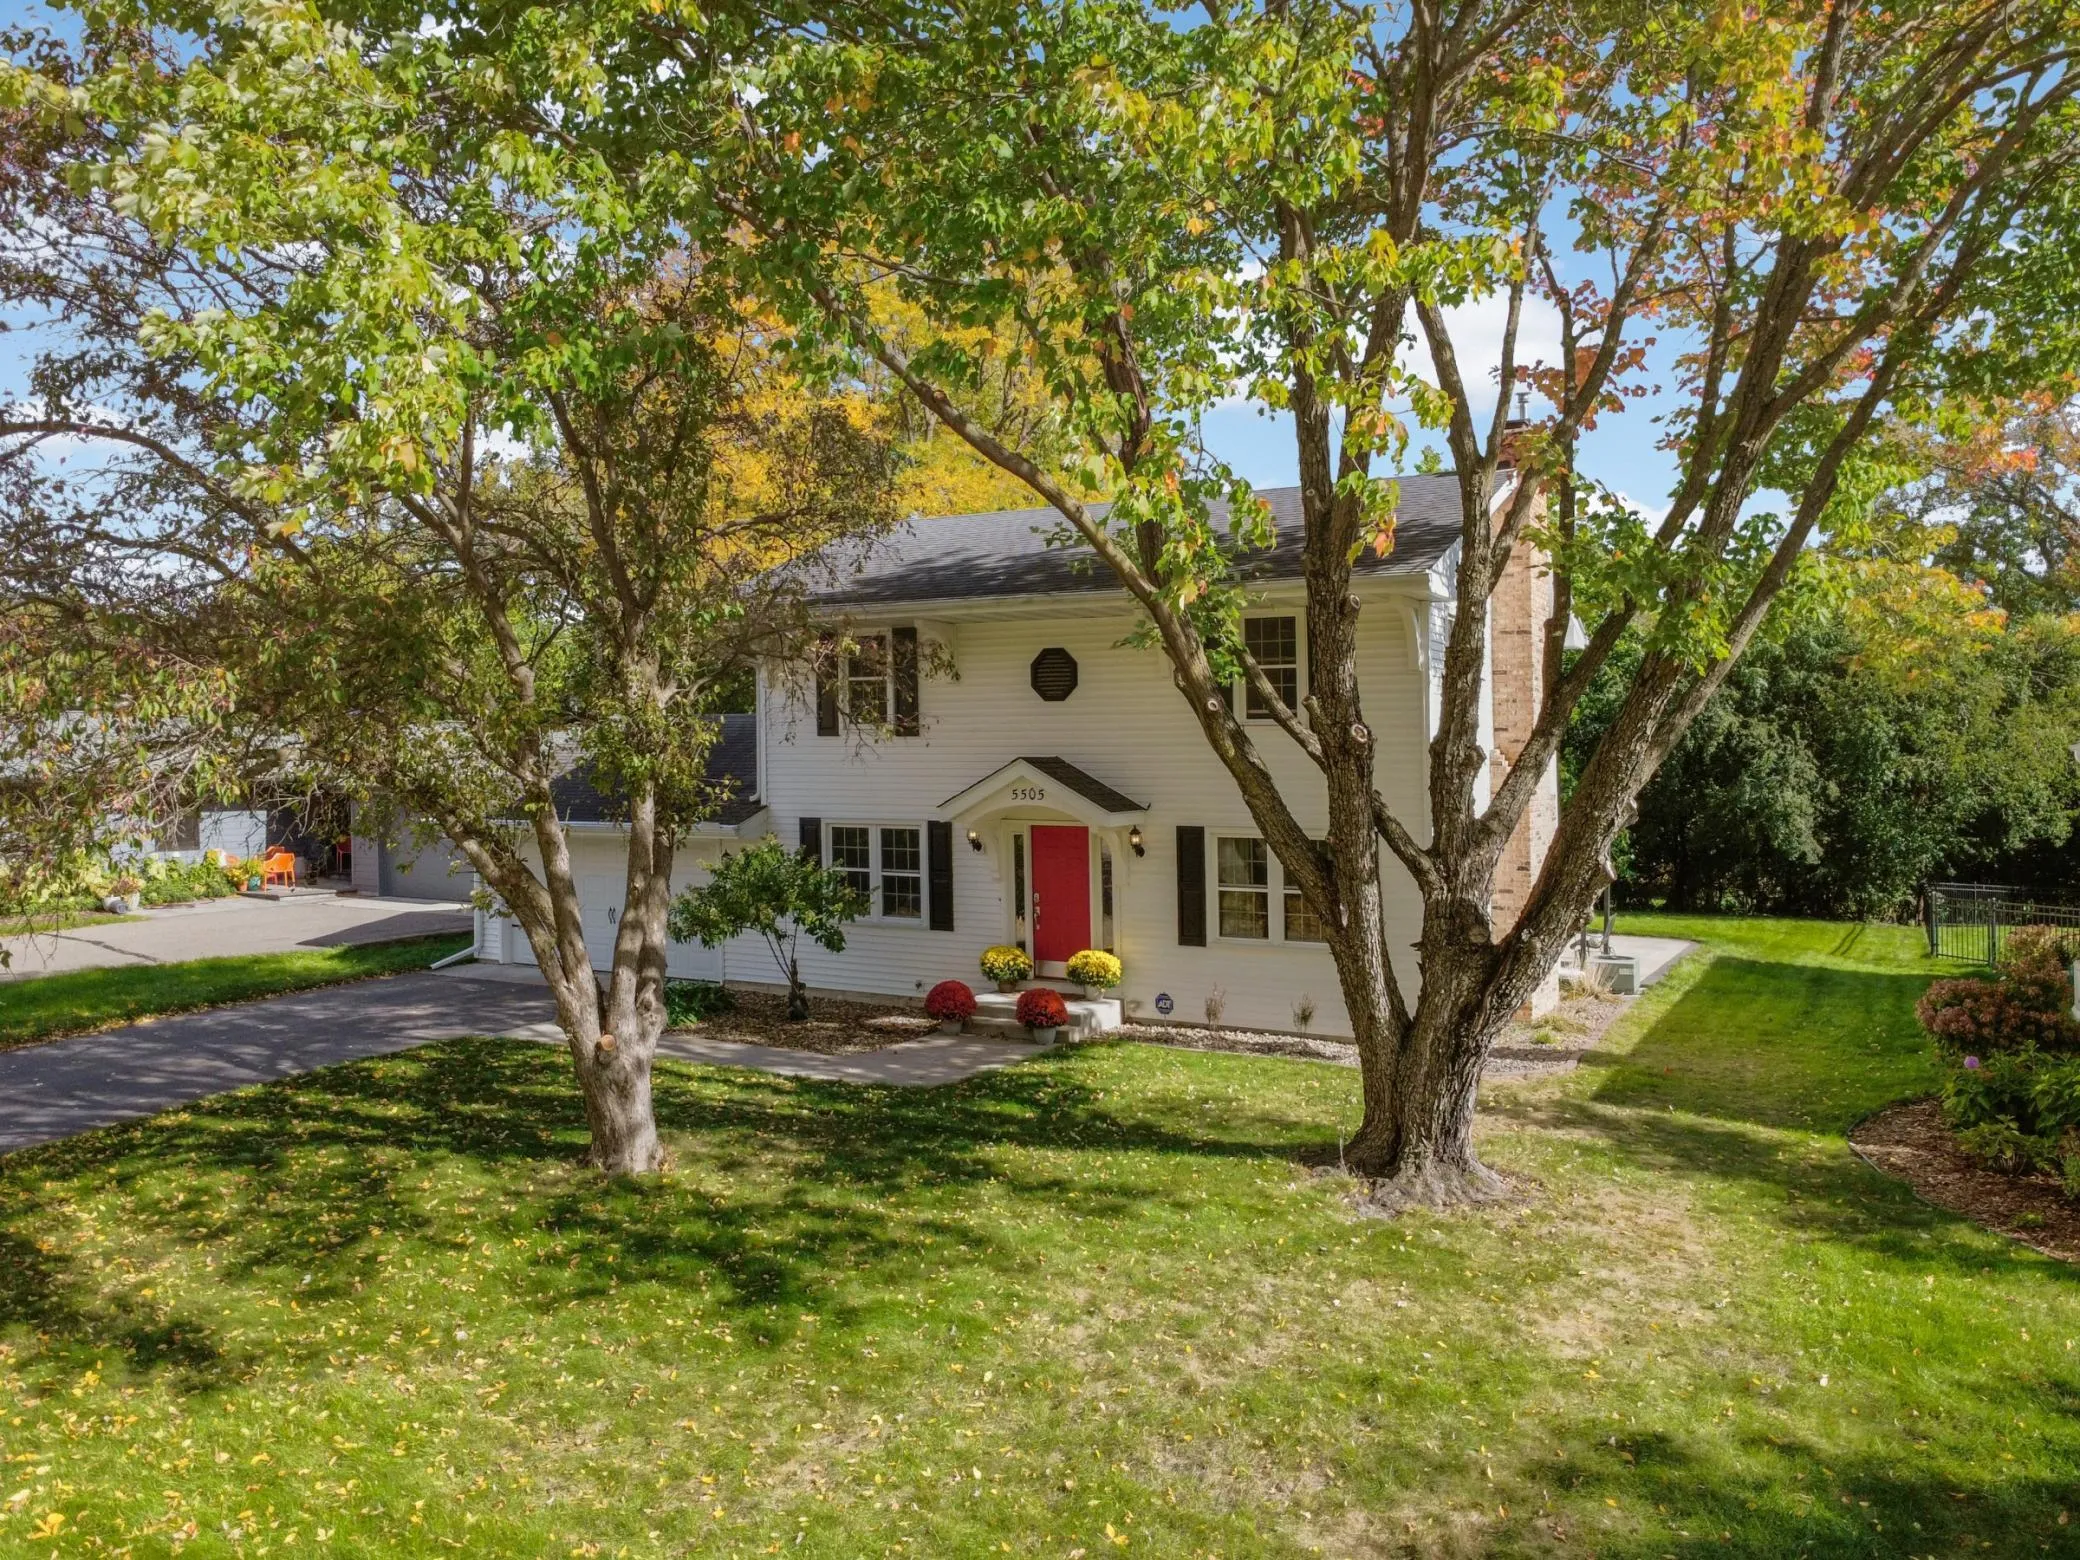 $725,000
4 bds | 3 ba | 2,322 sqft
5505 Warden Avenue, Edina, MN 55436
Listing courtesy of RE/MAX Results
-
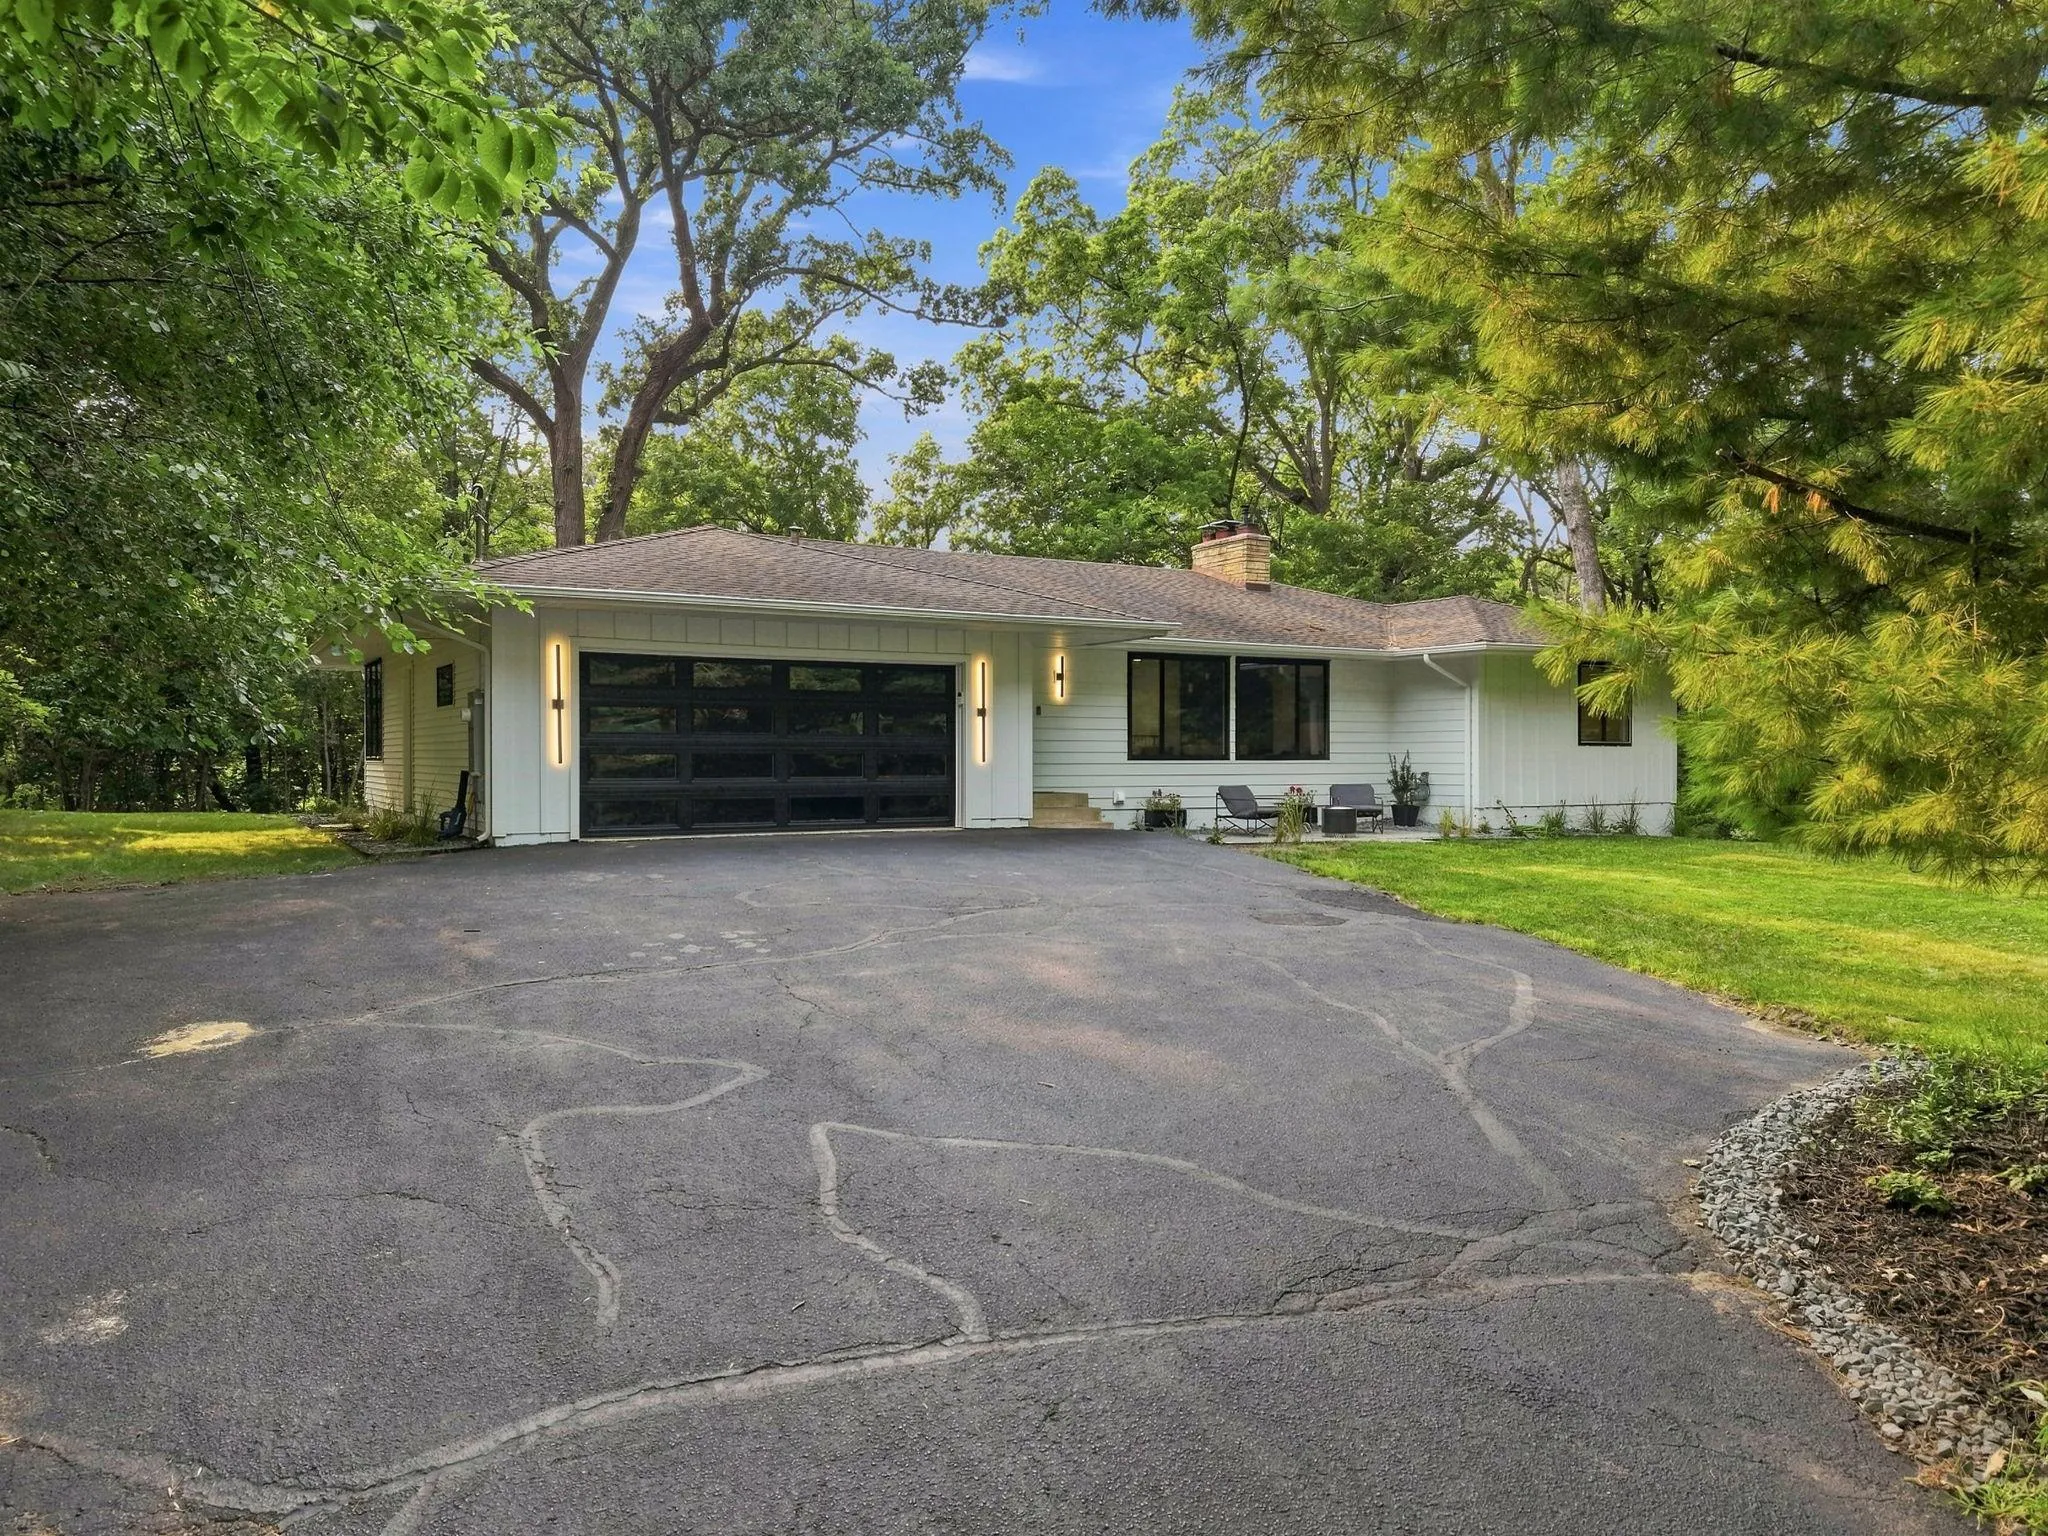 $900,000
5 bds | 3 ba | 3,323 sqft
5708 Glen Avenue, Minnetonka, MN 55345
Listing courtesy of Rize Realty
-
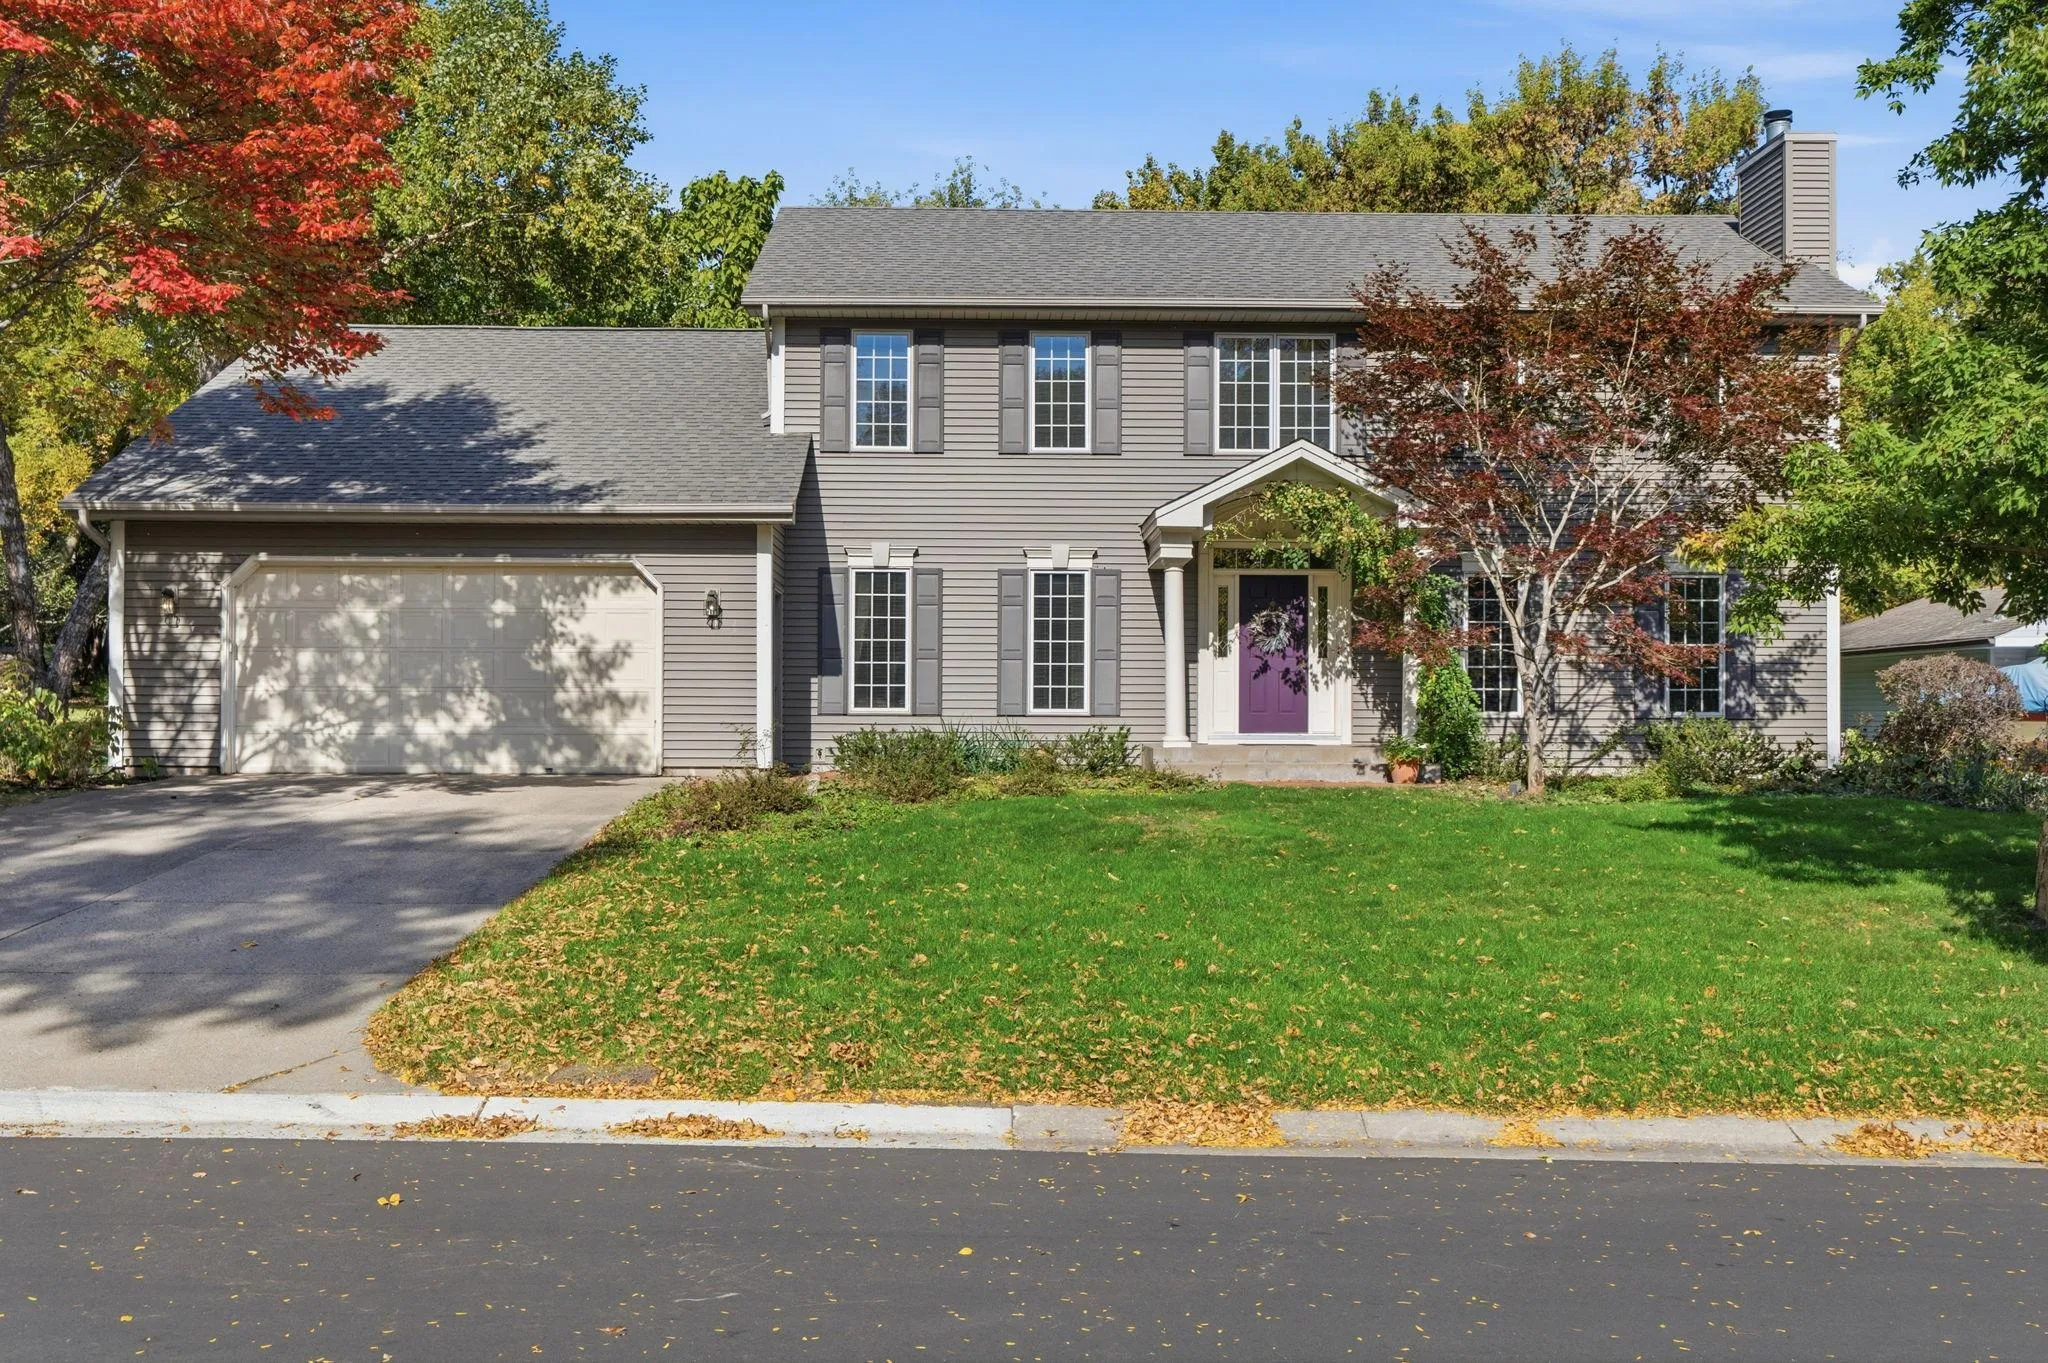 $840,000
5 bds | 3 ba | 3,917 sqft
11828 Boulder Bay Road, Eden Prairie, MN 55344
Listing courtesy of eXp Realty
-
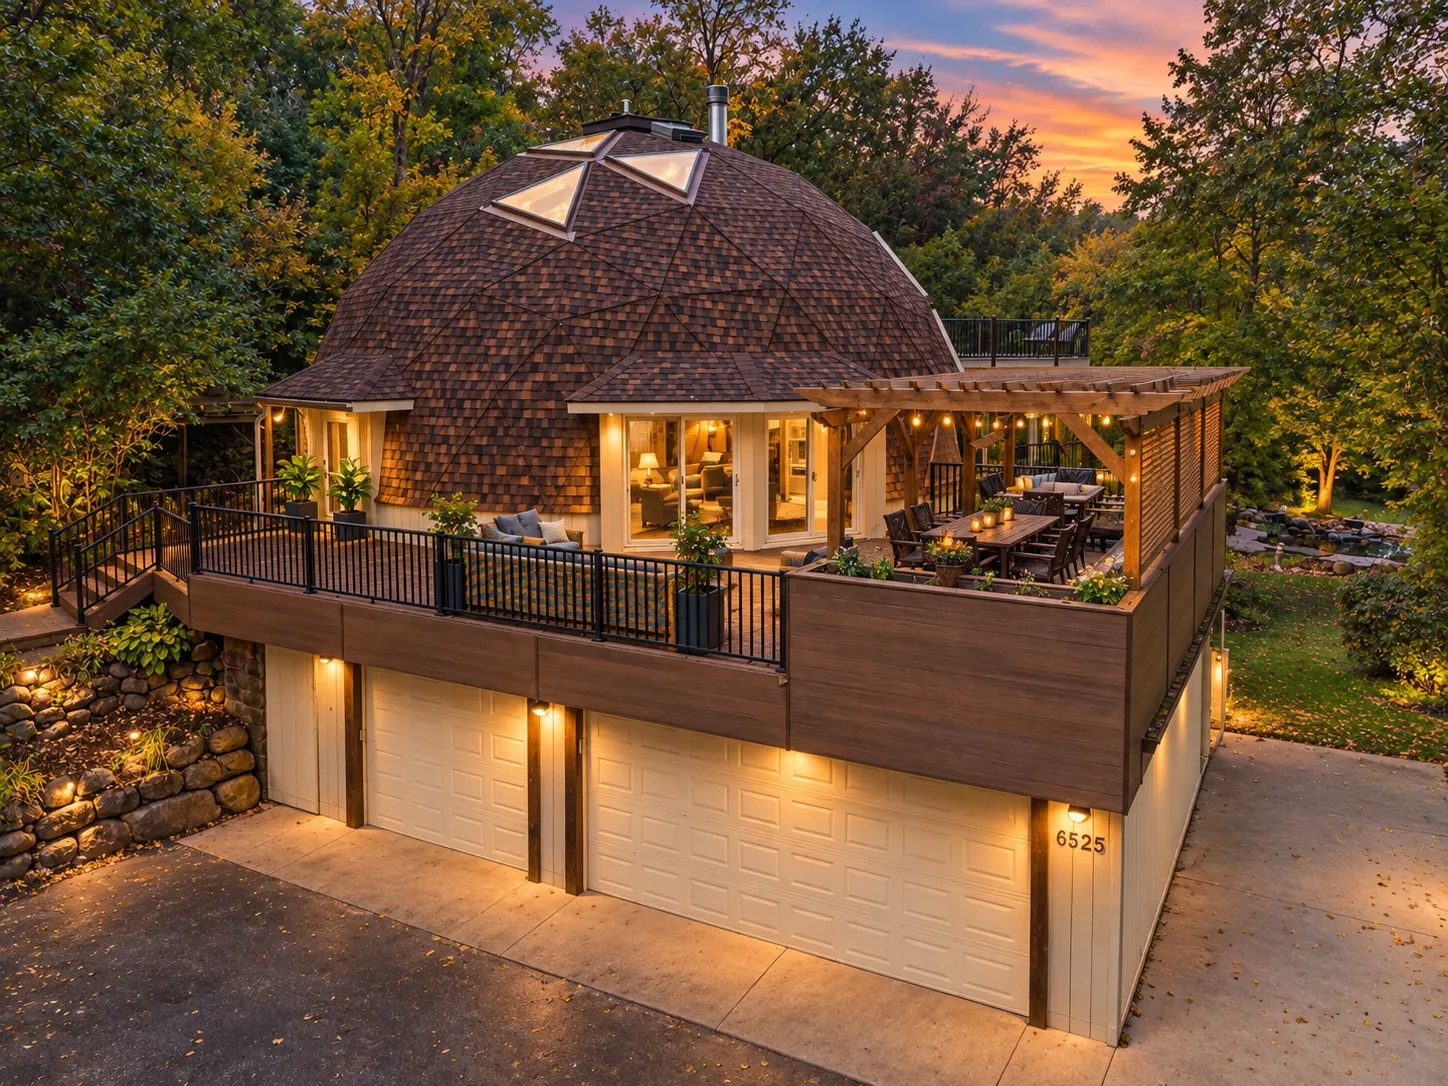 $1,000,000
6 bds | 5 ba | 8,050 sqft
6525 Rowland Road, Eden Prairie, MN 55344
Listing courtesy of JPW Realty
-
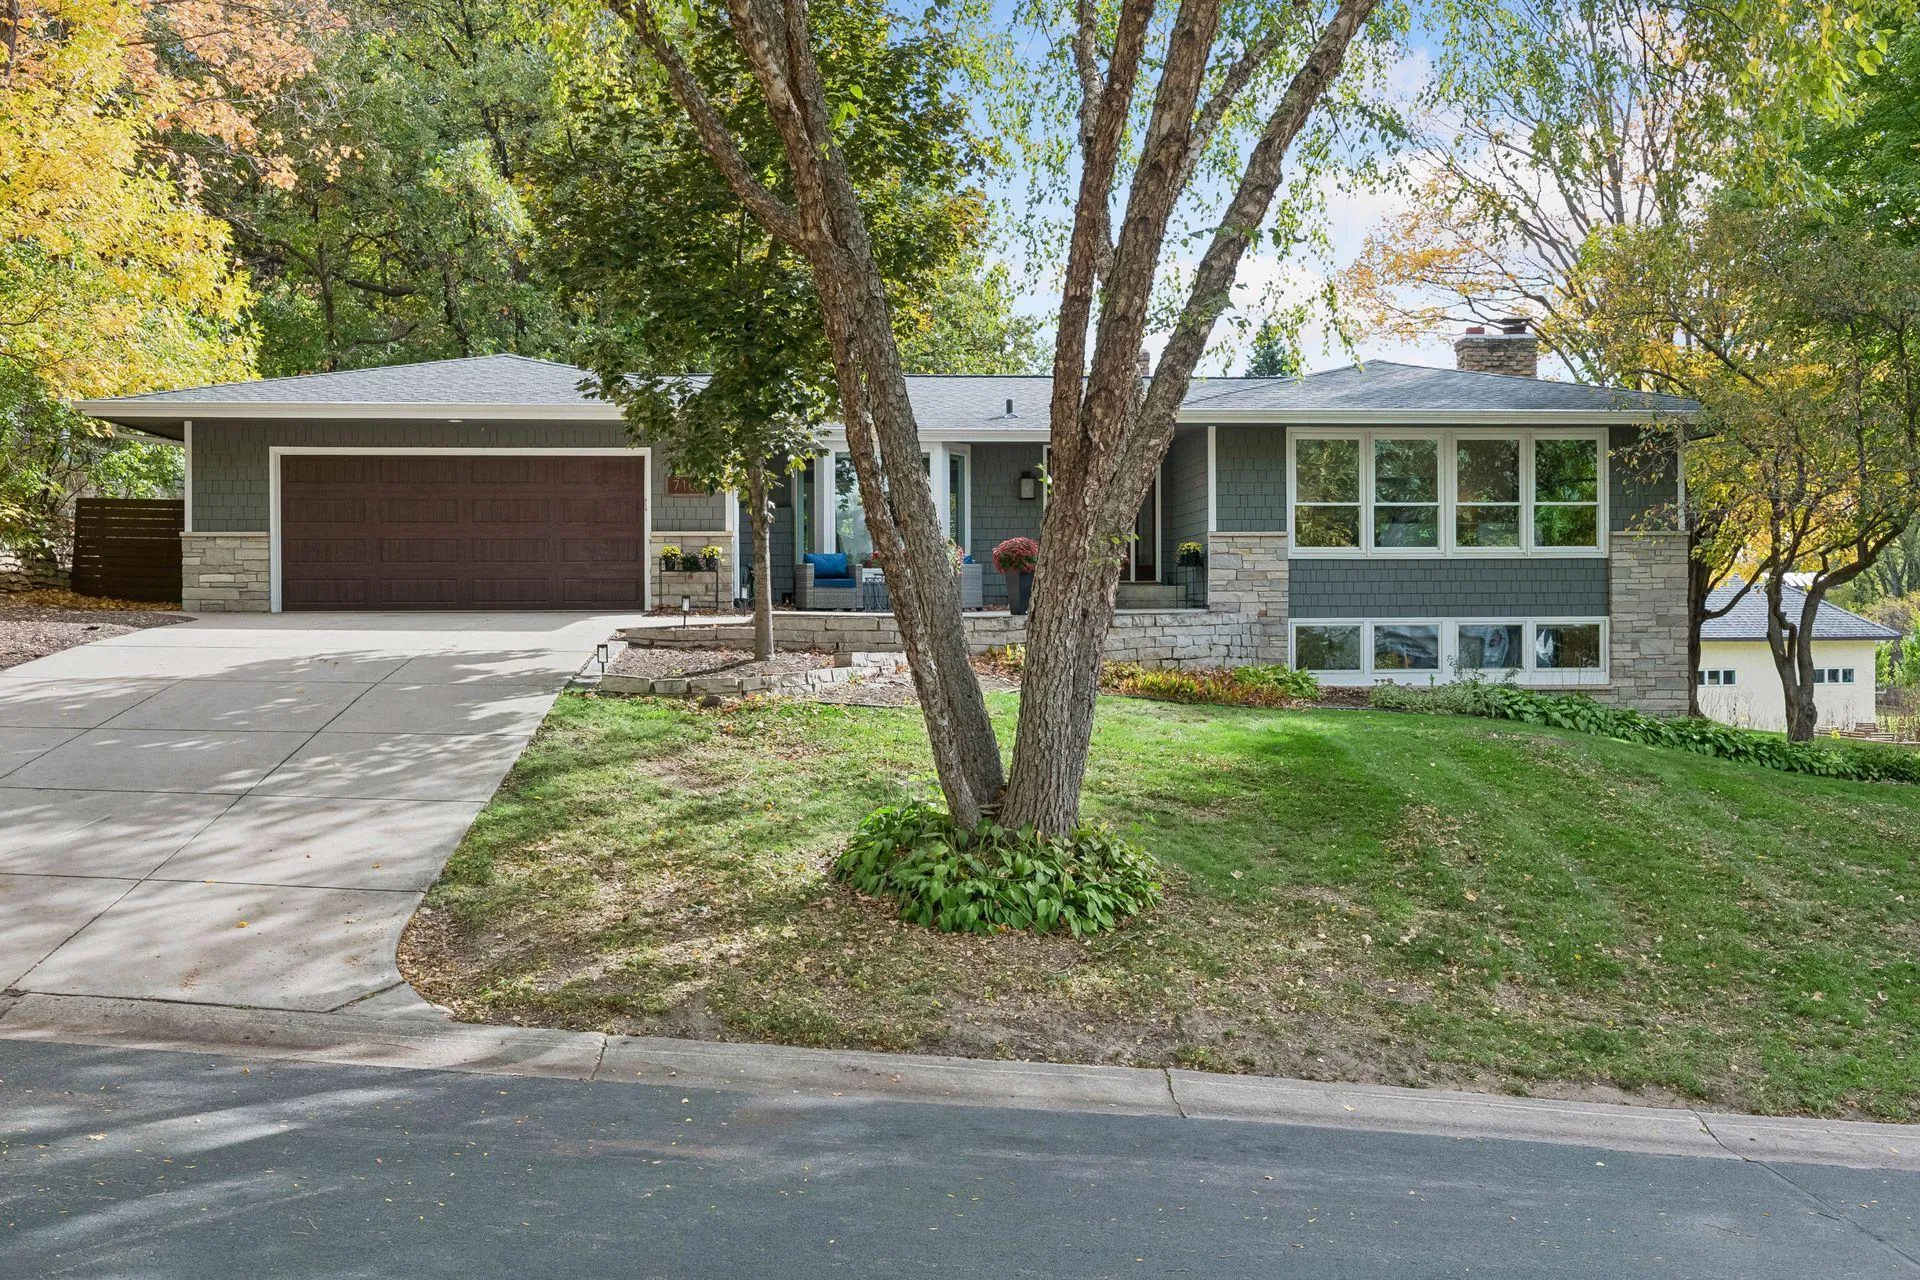 $1,000,000
5 bds | 4 ba | 3,579 sqft
7101 Mark Terrace Drive, Edina, MN 55439
Listing courtesy of Edina Realty, Inc.
Request a tour
6292 Montee Drive, Eden Prairie, MN 55344