
1 / 39
$550,000
- 5 beds
- 4 baths
- 2,513 sqft
1632 Shasta Drive, Shakopee, MN 55379
For sale Est. —/mo
- House · Single Family
- Built in 2026
- 0.25 acres lot
- $219/sqft
- $19/mo HOA
- 3-car garage
Overview
Ask about how you can receive a 4.99% rate for year one and a 5.99% fixed rate for years 2-30, PLUS up to $5,000 in closing costs on this home!
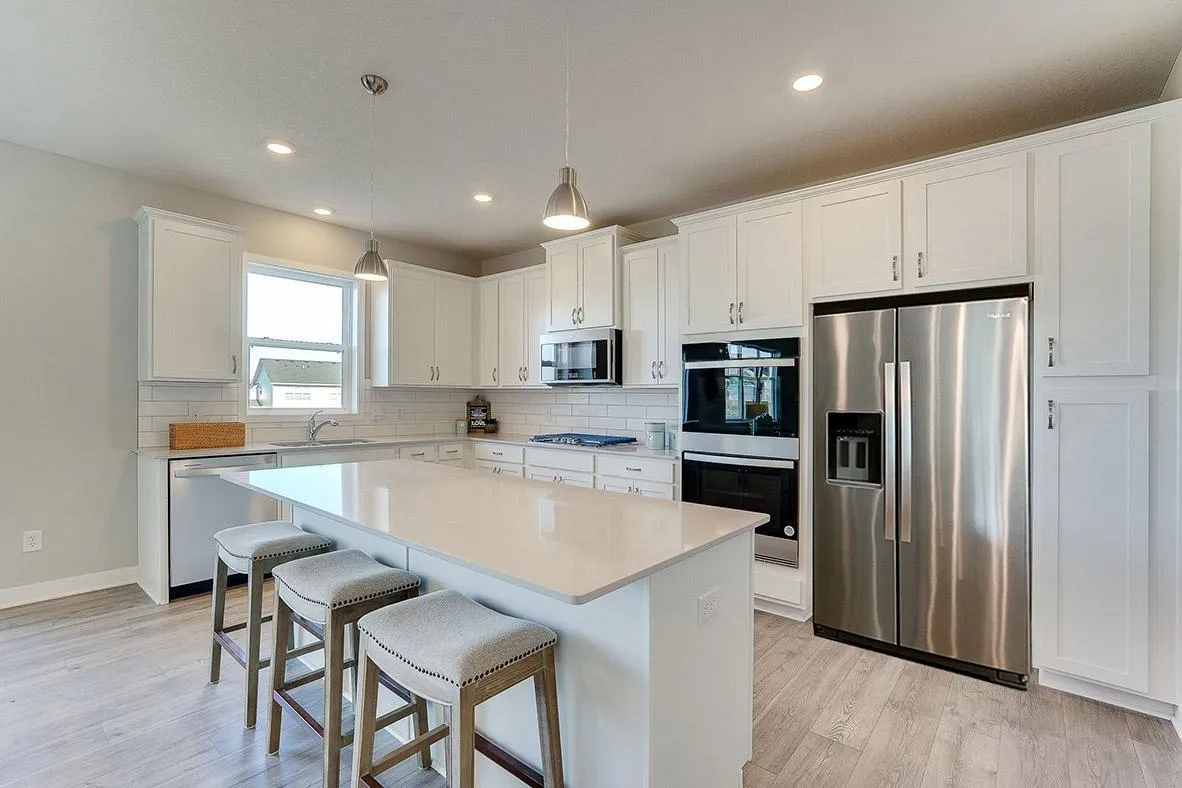
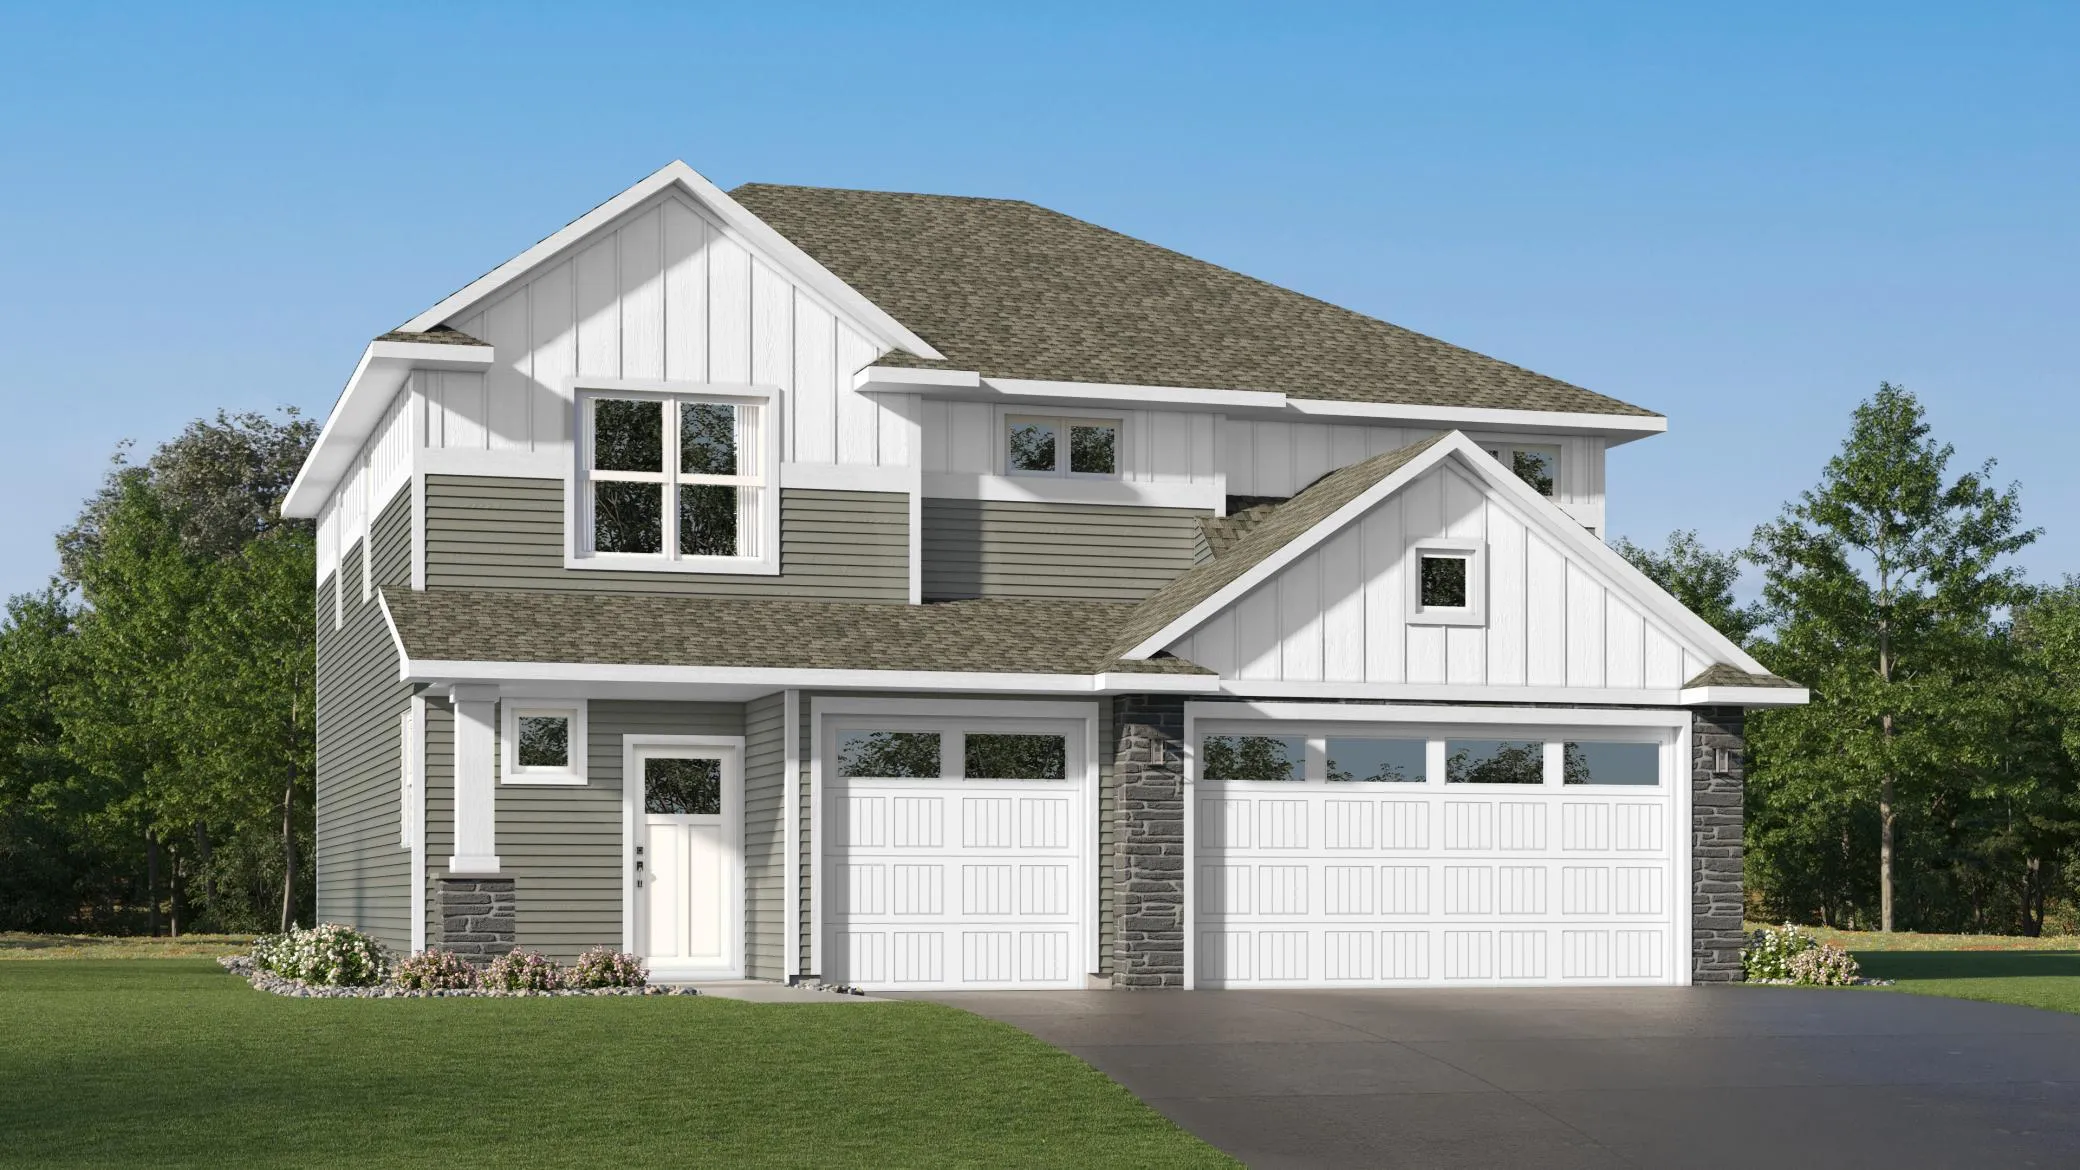
Home is currently under construction. The Cameron II's thoughtfully designed home plan has 5 bedrooms, one on the main! The primary bedroom comes with a private bath, dual vanity with Quartz counters & spacious walk-in closet! The open concept layout is complemented by vaulted ceilings and a electric fireplace. A stunning kitchen with stainless steel appliances, walk-in pantry, quartz counter-tops, and a large kitchen island! A FINISHED lower level! All our homes include Smart Home Technology, fully sodded yard with irrigation system. More than enough space in the garage with 3 stalls. Acres of parks, walking trails, shopping dining and everything that makes Shakopee so desirable. We are open 7 days a week!
Facts & features
Interior
- Bedrooms: 5
- Bathrooms: 4 (2 full, 1 three-quarter, 1 half)
- Finished sqft: 2,513
- Above grade sqft: 1,856
- Below grade sqft: 657
- Basement: Crawl Space, Drain Tiled, Finished, Storage Space, Sump Pump, Walkout
- Heating: Forced Air, Fireplace(s)
- Cooling: Central Air
- Appliances: Air-To-Air Exchanger, Dishwasher, Disposal, ENERGY STAR Qualified Appliances, Exhaust Fan, Humidifier, Microwave, Range, Stainless Steel Appliances, Tankless Water Heater
- Laundry: Electric Dryer Hookup, Laundry Room, Washer Hookup
- Fireplaces: 1 (Electric, Living Room)
Property
- Parking: Attached Garage, Asphalt, Garage Door Opener
- Garage spaces: 3
- Lot size: 0.25 acres
- Lot dimensions: 67x134x67x132
- Lot features: Tree Coverage - Light
- Exterior features: Stone, Vinyl
- Fencing: None
Construction
- Home type: House (Single Family)
- Levels: Three Level Split
- Year built: 2026
- New construction: Yes
- Exterior: Concrete, Frame
- Roof: Age 8 Years or Less, Asphalt
Utilities
- Sewer: City Sewer/Connected
- Water: City Water/Connected
Community & HOA
- Subdivision: Highview Park
- HOA fee: $19/mo ($58 quarterly)
- HOA includes: Other, Professional Mgmt
Taxes & location
- County: Scott
- School district: Shakopee
Listing
- Status: For sale
- Listed: Oct 18, 2026
- Days on market: 2
- MLS #: 7161817
Monthly payment
—/mo
An example, not a loan offer. Taxes and HOA dues come from the listing when known; home insurance is a rough estimate. Mortgage insurance is not included. Your rate depends on your lender and credit.
Location
Nearby homes
-
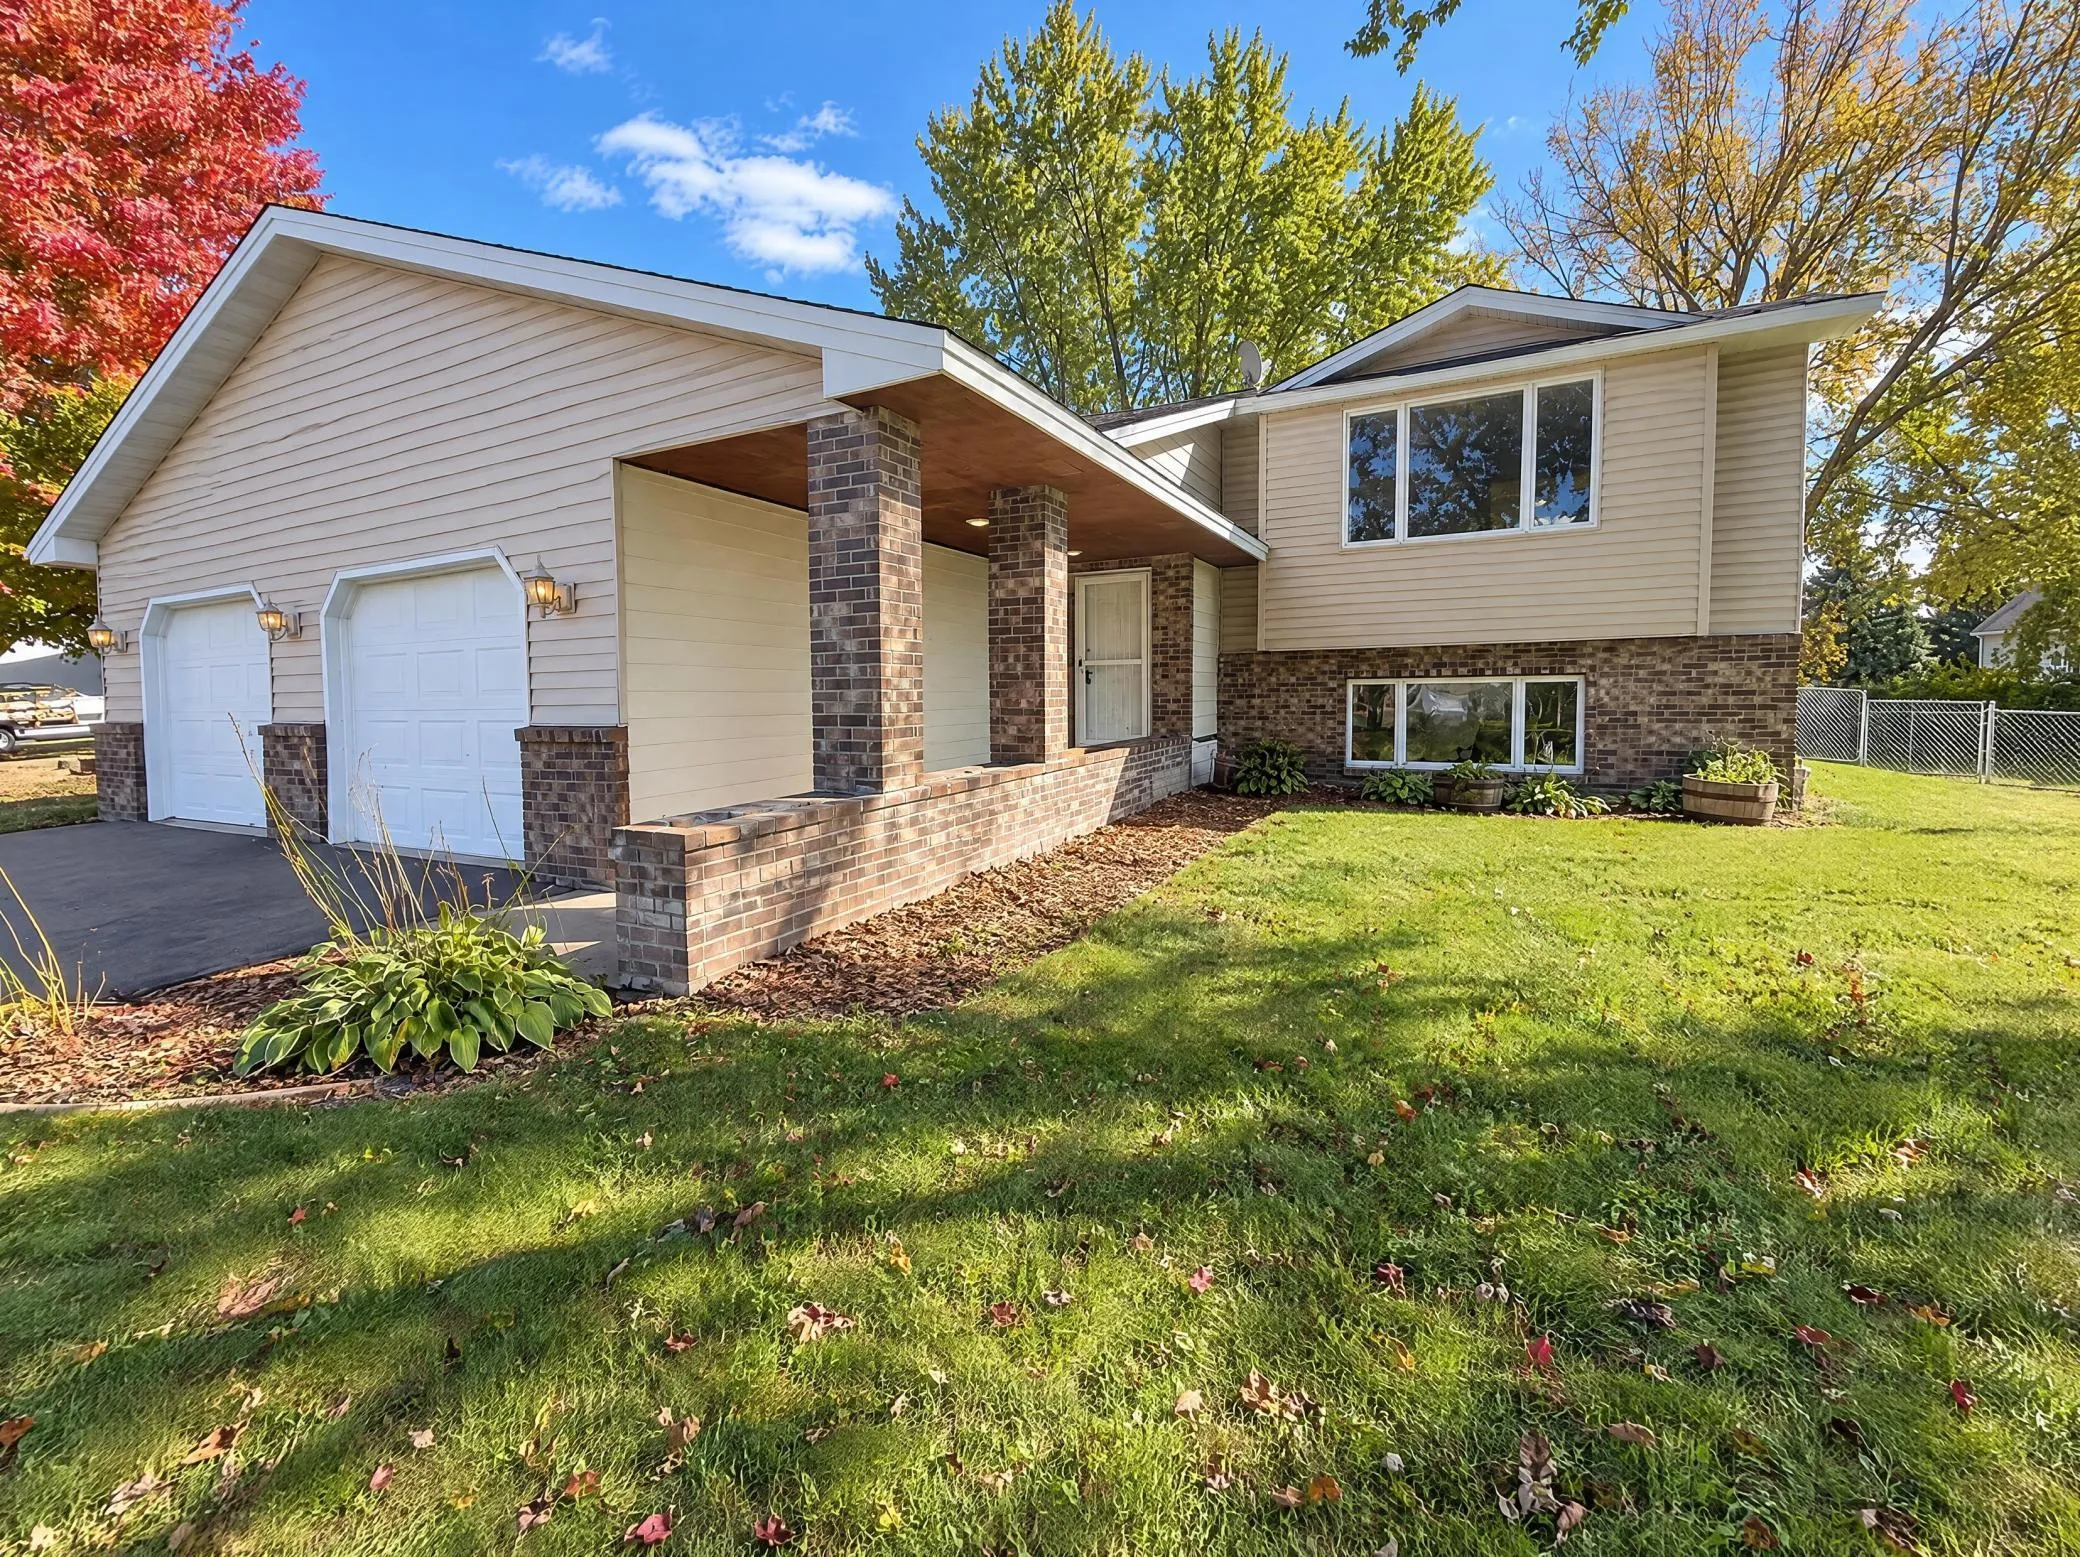 $385,000
4 bds | 2 ba | 2,205 sqft
1122 Prairie S Court, Shakopee, MN 55379
Listing courtesy of Opendoor Brokerage, LLC
-
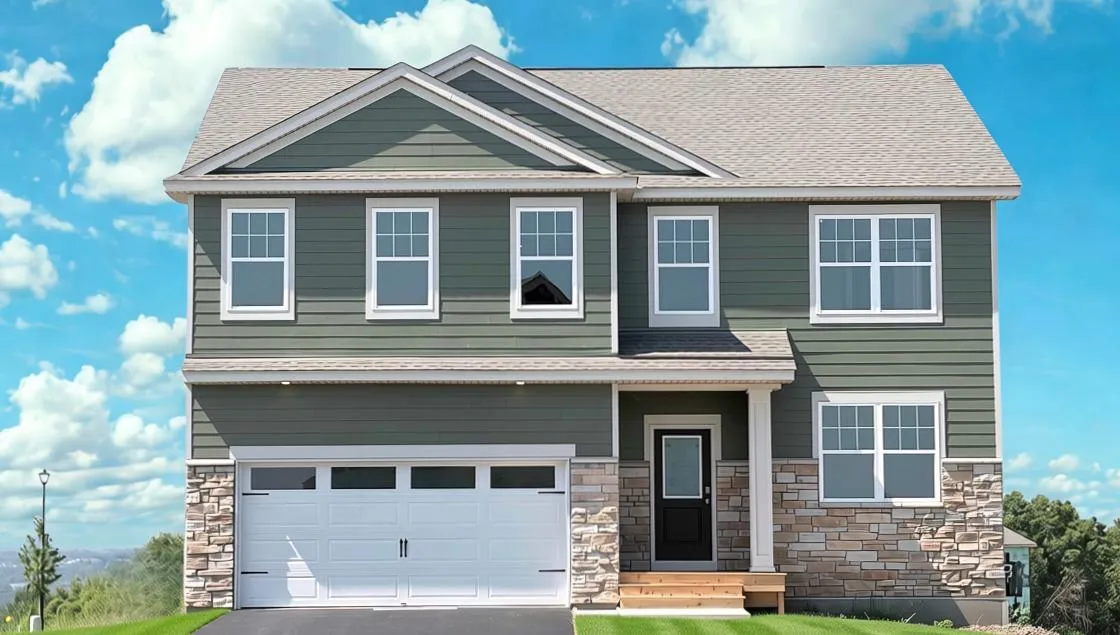 $539,990
4 bds | 3 ba | 2,776 sqft
2095 Kestrel Drive, Shakopee, MN 55379
Listing courtesy of D.R. Horton, Inc.
-
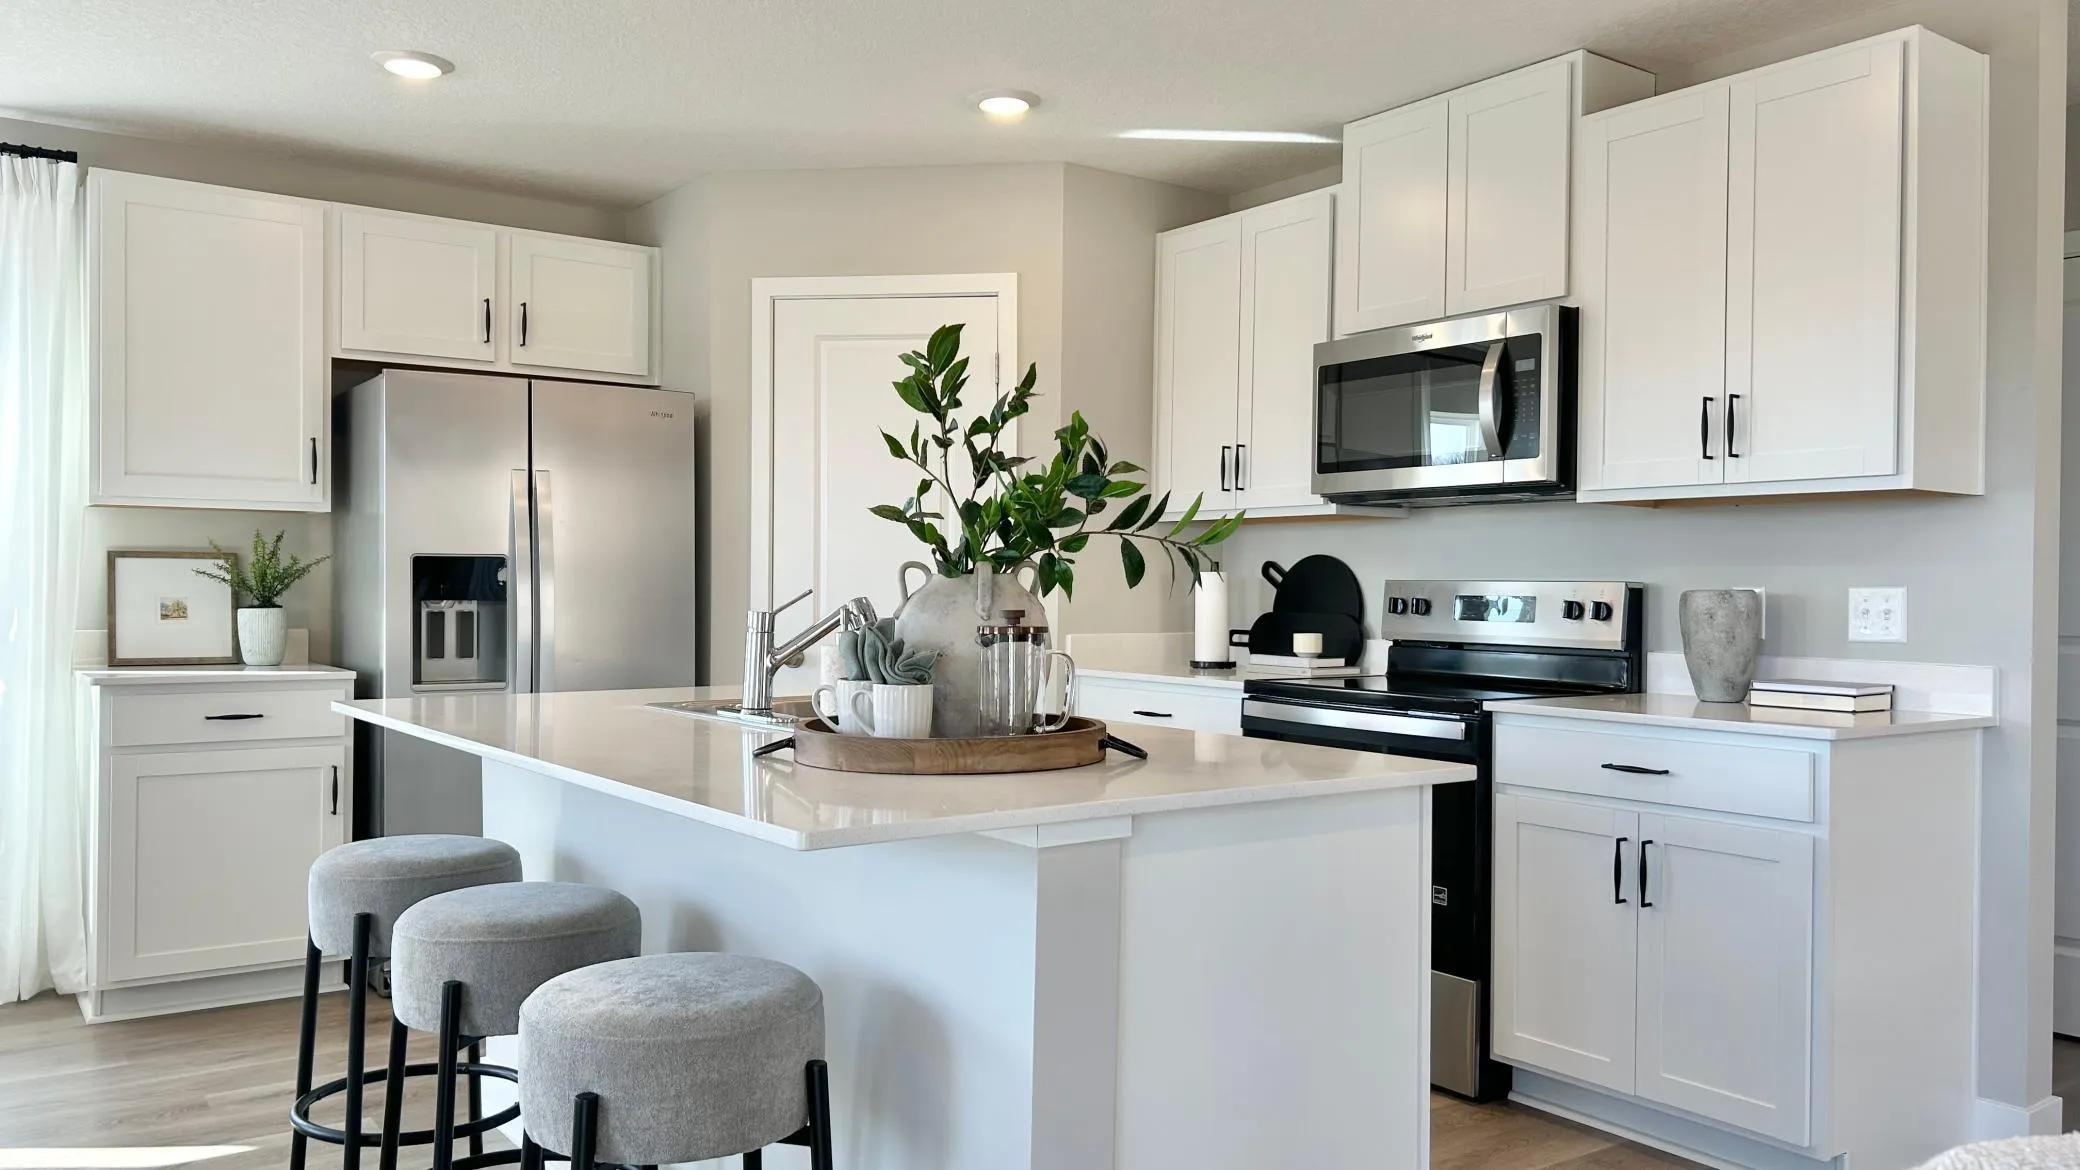 $467,460
3 bds | 3 ba | 1,686 sqft
1686 Zumbro Avenue, Shakopee, MN 55379
Listing courtesy of D.R. Horton, Inc.
-
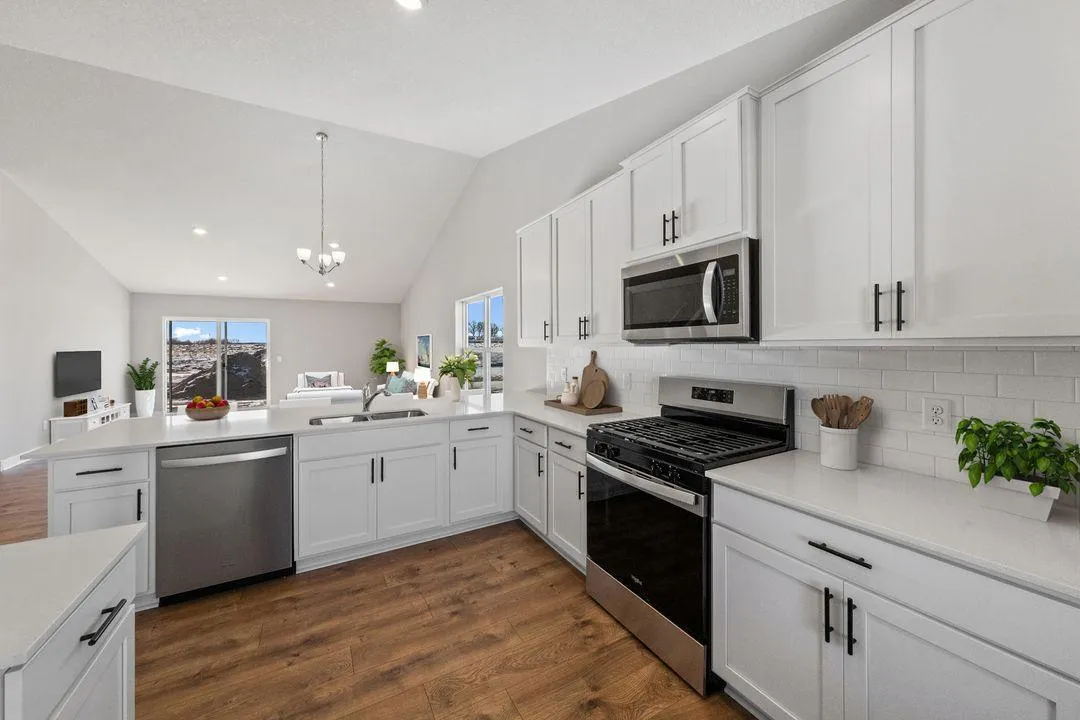 $515,000
4 bds | 3 ba | 1,988 sqft
1638 Shasta Drive, Shakopee, MN 55379
Listing courtesy of D.R. Horton, Inc.
-
 $600,000
4 bds | 3 ba | 2,776 sqft
1931 Shady View Court, Shakopee, MN 55379
Listing courtesy of D.R. Horton, Inc.
-
 $511,635
4 bds | 3 ba | 2,349 sqft
2331 Williams Street, Shakopee, MN 55379
Listing courtesy of Lennar Sales Corp
-
 $498,990
5 bds | 3 ba | 2,561 sqft
2323 Williams Street, Shakopee, MN 55379
Listing courtesy of Lennar Sales Corp
-
 $524,705
4 bds | 3 ba | 2,498 sqft
2334 Williams Street, Shakopee, MN 55379
Listing courtesy of Lennar Sales Corp
Request a tour
1632 Shasta Drive, Shakopee, MN 55379