
1 / 38
$395,900
- 5 beds
- 4 baths
- 2,335 sqft
19408 Albany Nw Court, Elk River, MN 55330
For sale Est. —/mo
- House · Single Family
- Built in 2004
- 0.37 acres lot
- $170/sqft
- 3-car garage
Overview
Open houses
- Sunday, Oct 25 1 pm–3 pm Open house
Times are Central.
Priced to Sell! Well Below Last Years Market Value. Buyer’s benefit in this market. Sellers have found their next home. Inviting front porch represents a classic, highly desirable suburban estate layout in Nordic Hills that offers 5 Bedrooms, 4 baths and almost 2400 square feet finished., expansive main-level living zone features vaulted great room with easy care laminate flooring. Gather and Entertain in an open-concept kitchen and dining footprint, anchored by a large center island, walk-in pantry, and seamless transitions to a backyard deck. Convenient 1/2 bath on the main level, laundry/mudroom entrance off the kitchen. There are 3 Bedrooms and 2 baths upstairs. Private primary bedroom suite boasting a walk-in closet and an expanded 3/4 bathroom. Walkout basement is ready for your finishing touches to finish the space as you wish. There is a huge, finished bedroom and 3/4 bath in the basement. The oversized 3 car garage is insulated, sheet rocked and heated, concrete driveway and located on a cul-de-sac.
Facts & features
Interior
- Bedrooms: 5
- Bathrooms: 4 (1 full, 2 three-quarter, 1 half)
- Finished sqft: 2,335
- Above grade sqft: 1,831
- Below grade sqft: 504
- Basement: Block, Daylight/Lookout Windows, Drain Tiled, Partially Finished, Sump Basket, Walkout
- Heating: Forced Air
- Cooling: Central Air
- Appliances: Dishwasher, Disposal, Dryer, Exhaust Fan, Gas Water Heater, Microwave, Range, Refrigerator, Washer, Water Softener Owned
- Laundry: Electric Dryer Hookup, Laundry Room, Main Level, Sink, Washer Hookup
Property
- Parking: Attached Garage, Concrete, Electric, Finished Garage, Garage Door Opener, Heated Garage
- Garage spaces: 3
- Lot size: 0.37 acres
- Lot dimensions: 50x165x176x153
- Lot features: Tree Coverage - Light, Underground Utilities
- Exterior features: Brick Veneer, Metal, Vinyl, Wood
- Fencing: None
- Pool: None
Construction
- Home type: House (Single Family)
- Levels: Two
- Year built: 2004
- Exterior: Block, Frame
- Roof: Age 8 Years or Less, Asphalt, Pitched
Utilities
- Sewer: City Sewer/Connected
- Water: City Water/Connected
Community & HOA
- Subdivision: Nordic Hills
Taxes & location
- Annual taxes: $5,182 (2026)
- County: Sherburne
- School district: Elk River
Listing
- Status: For sale
- Listed: Oct 21, 2026
- Days on market: 0
- MLS #: 7162957
Monthly payment
—/mo
An example, not a loan offer. Taxes and HOA dues come from the listing when known; home insurance is a rough estimate. Mortgage insurance is not included. Your rate depends on your lender and credit.
Location
Nearby homes
-
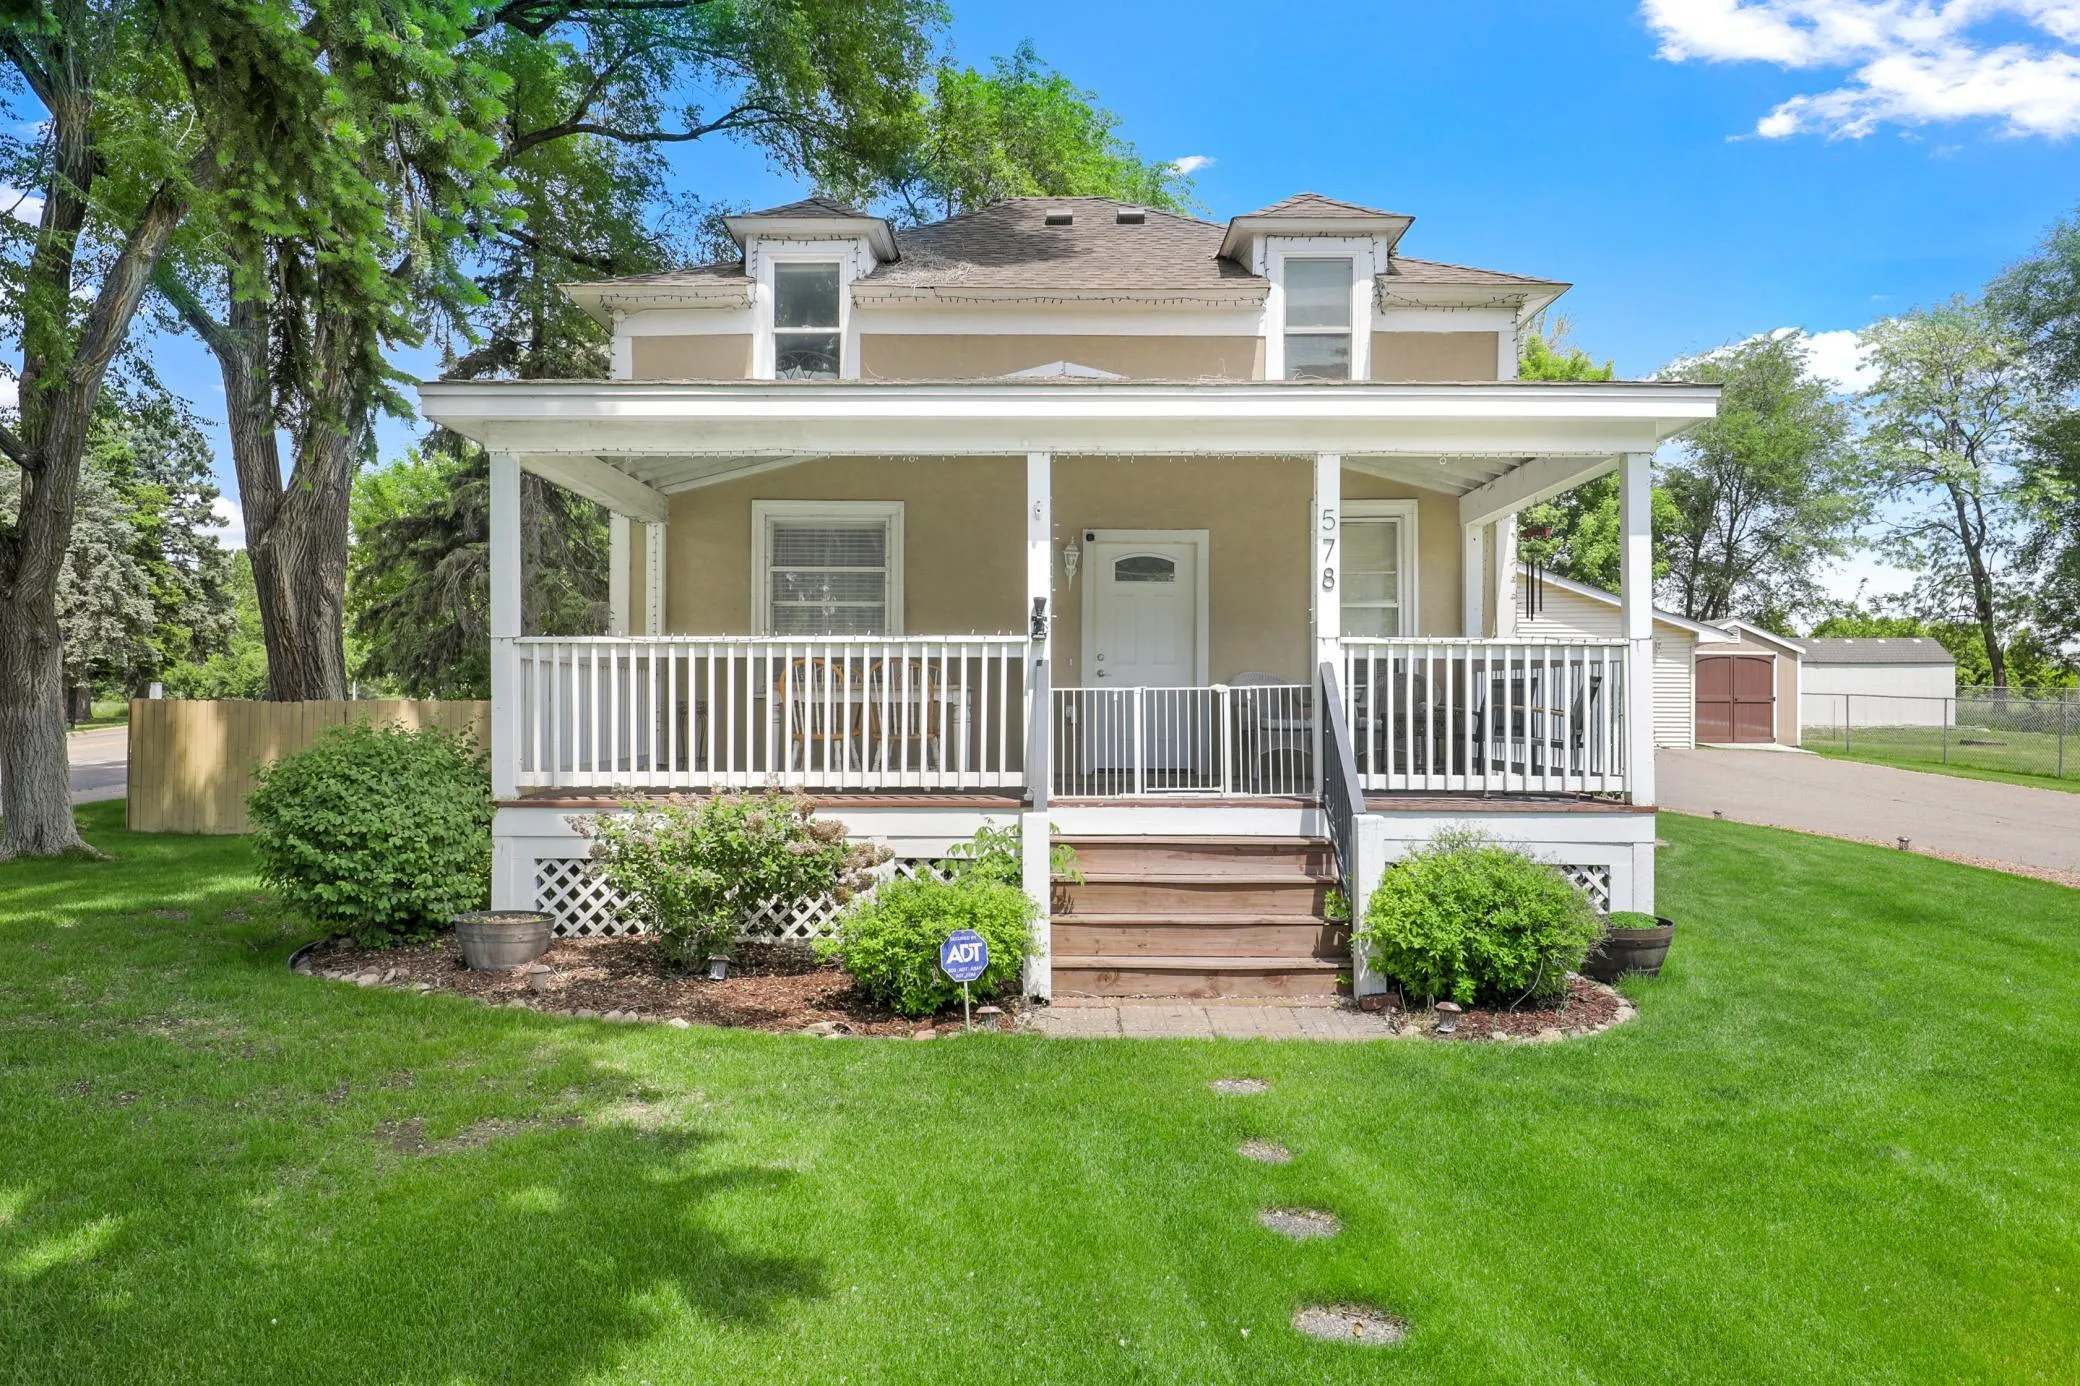 $355,000
4 bds | 3 ba | 1,544 sqft
578 Tipton Nw Avenue, Elk River, MN 55330
Listing courtesy of Edina Realty, Inc.
-
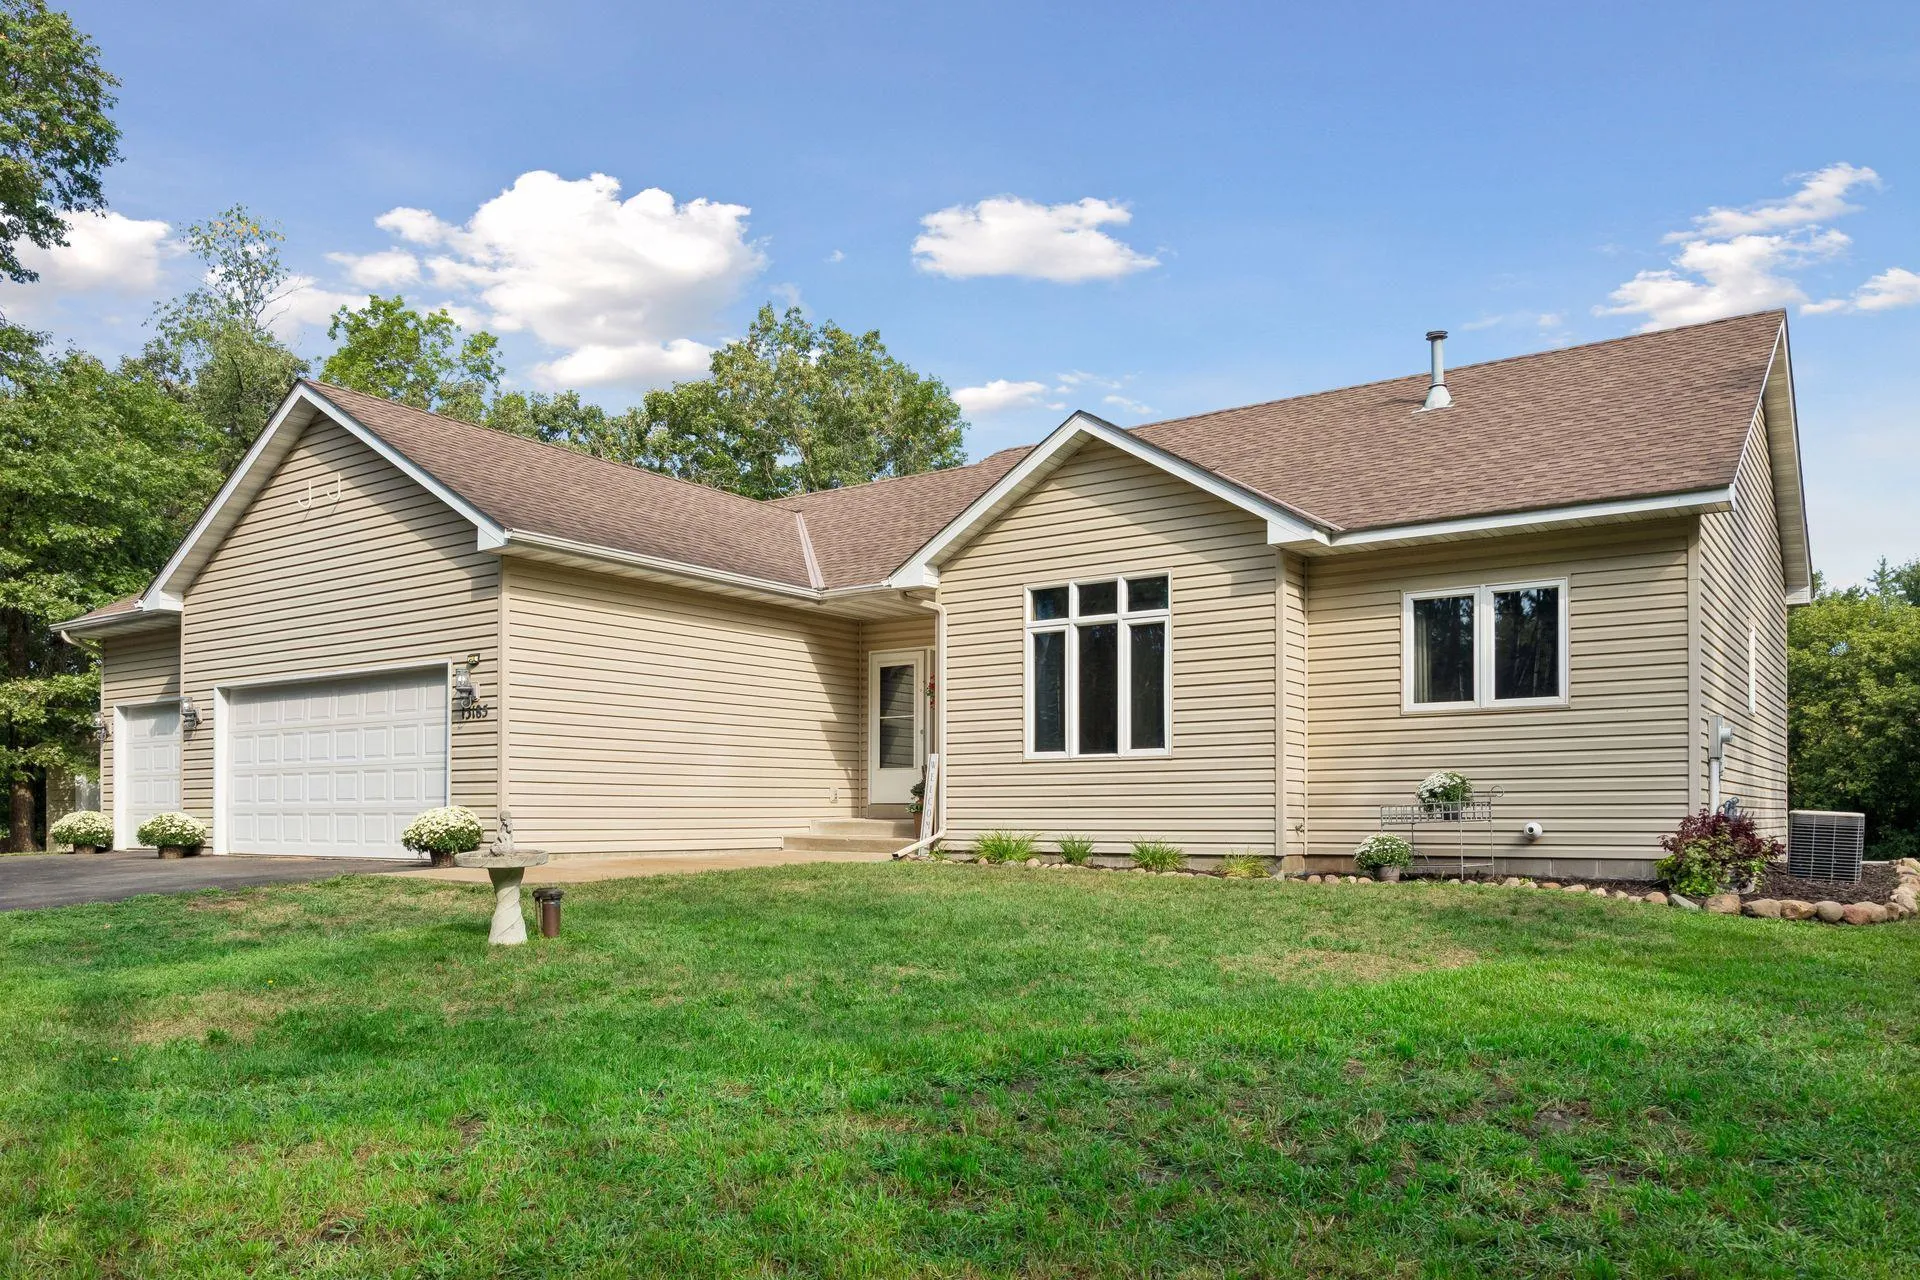 $465,000
3 bds | 3 ba | 2,836 sqft
13185 Island View Nw Drive, Elk River, MN 55330
Listing courtesy of Keller Williams Classic Rlty NW
-
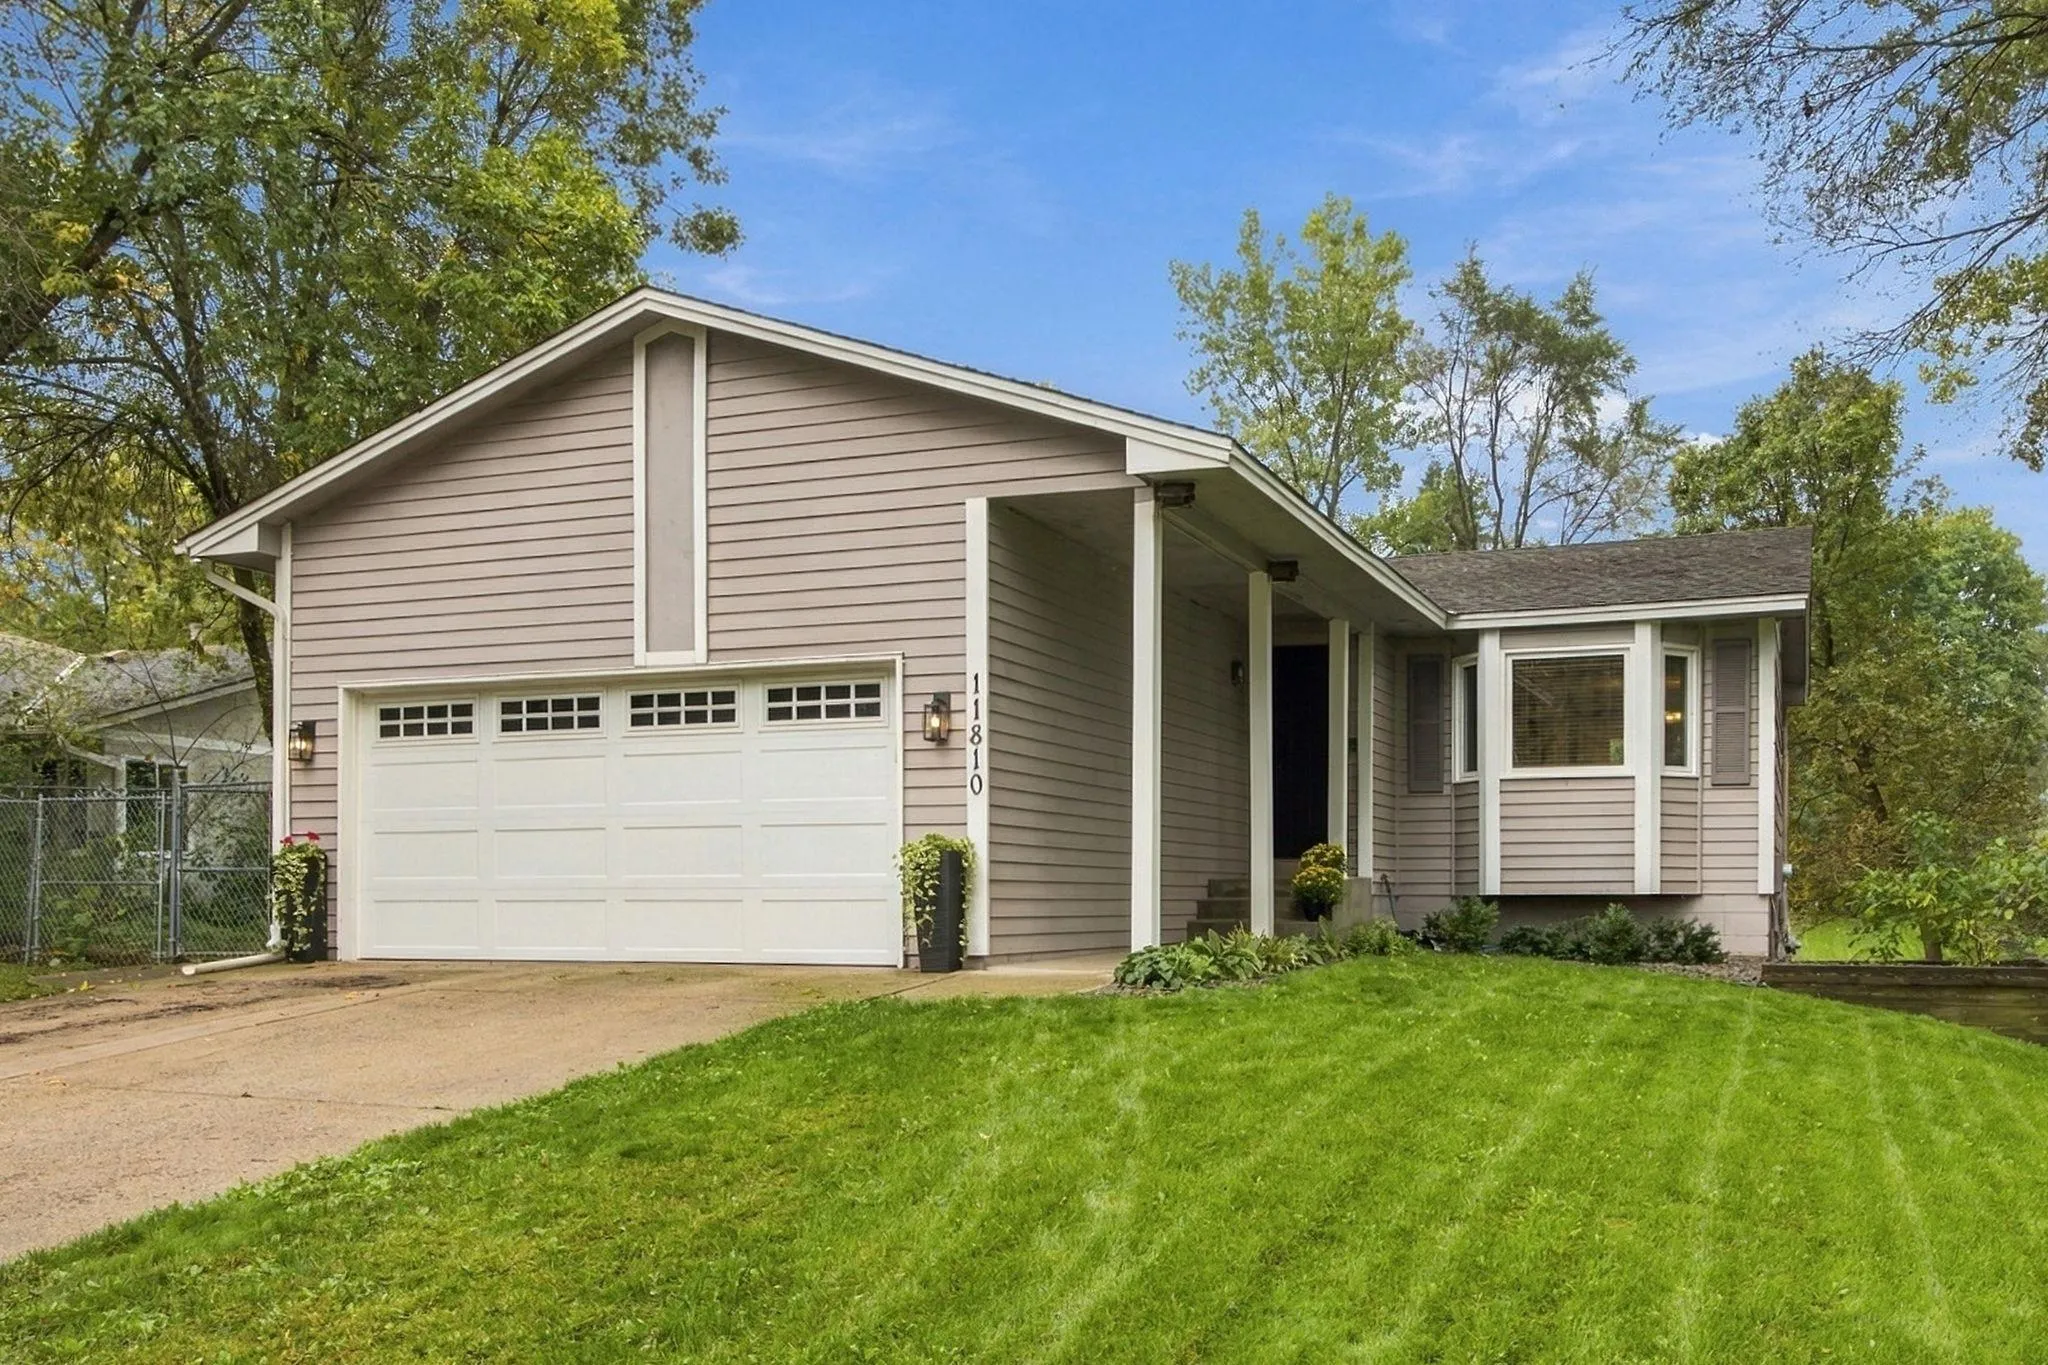 $339,000
3 bds | 2 ba | 1,692 sqft
11810 191 1/2 Nw Avenue, Elk River, MN 55330
Listing courtesy of Coldwell Banker Realty - Southwest Regional
-
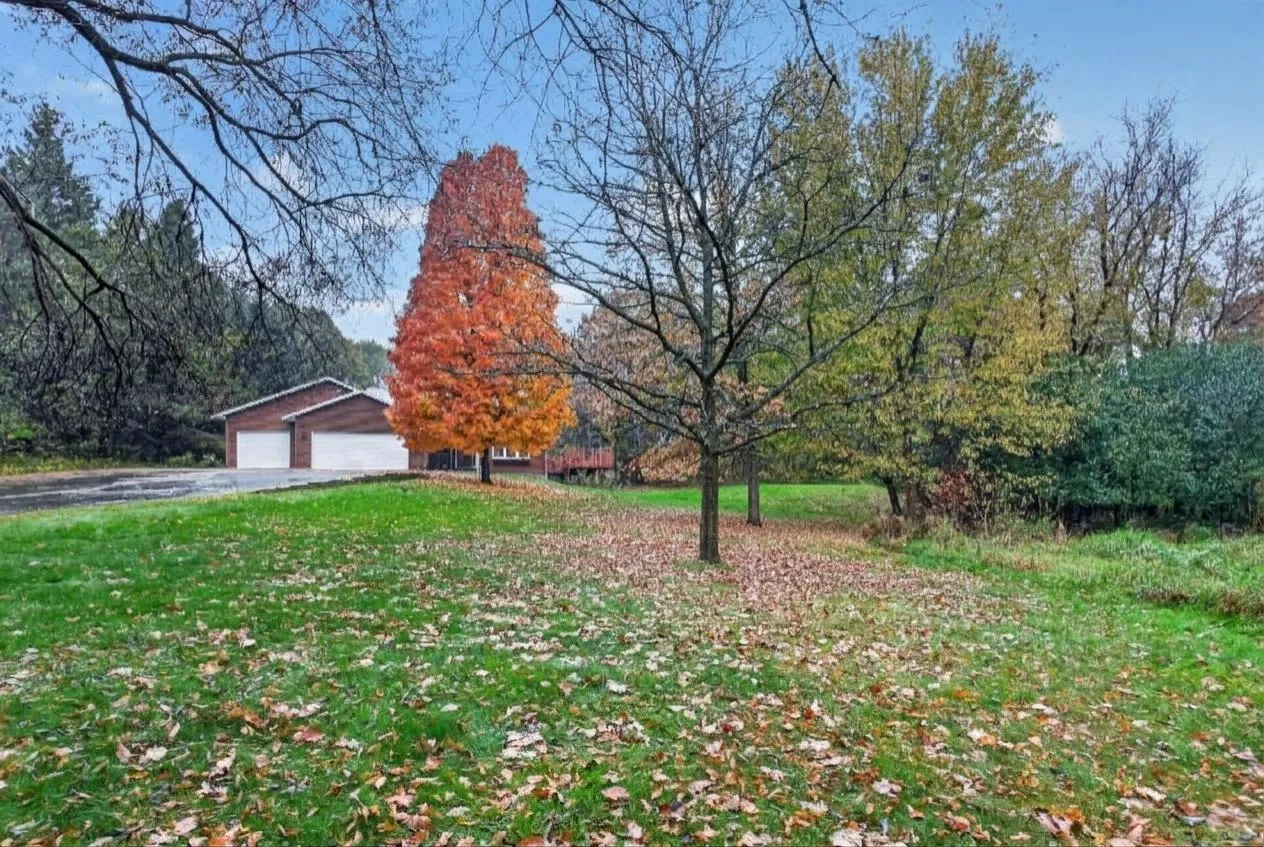 $399,900
4 bds | 2 ba | 2,063 sqft
19912 Ironton Nw Street, Elk River, MN 55330
Listing courtesy of HOMESTEAD ROAD
-
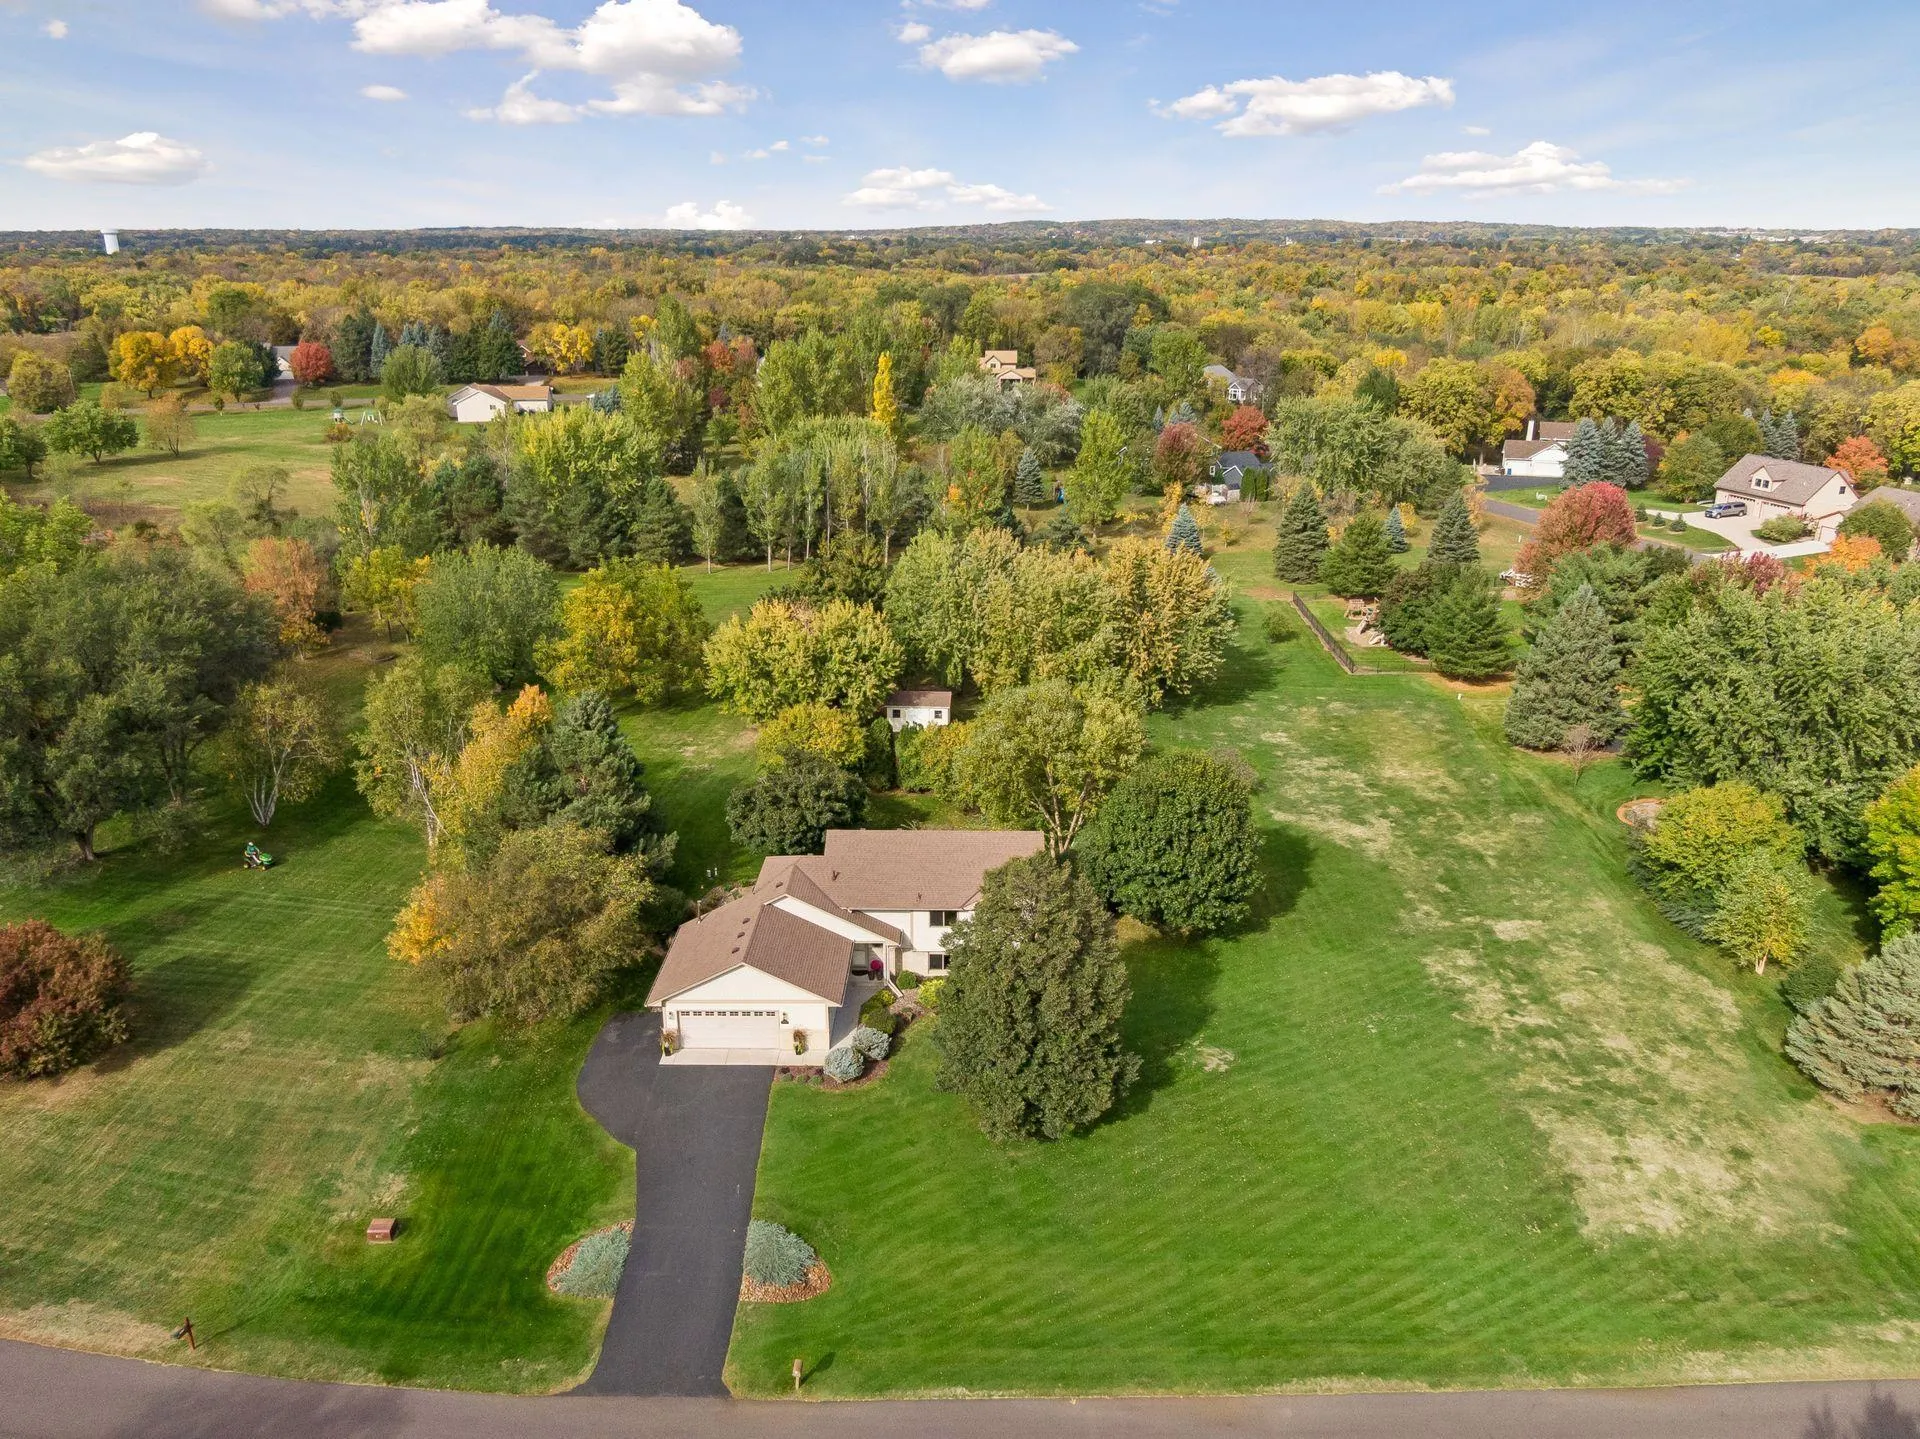 $485,000
4 bds | 3 ba | 2,525 sqft
14670 94th Ne Street, Otsego, MN 55330
Listing courtesy of Edina Realty, Inc.
-
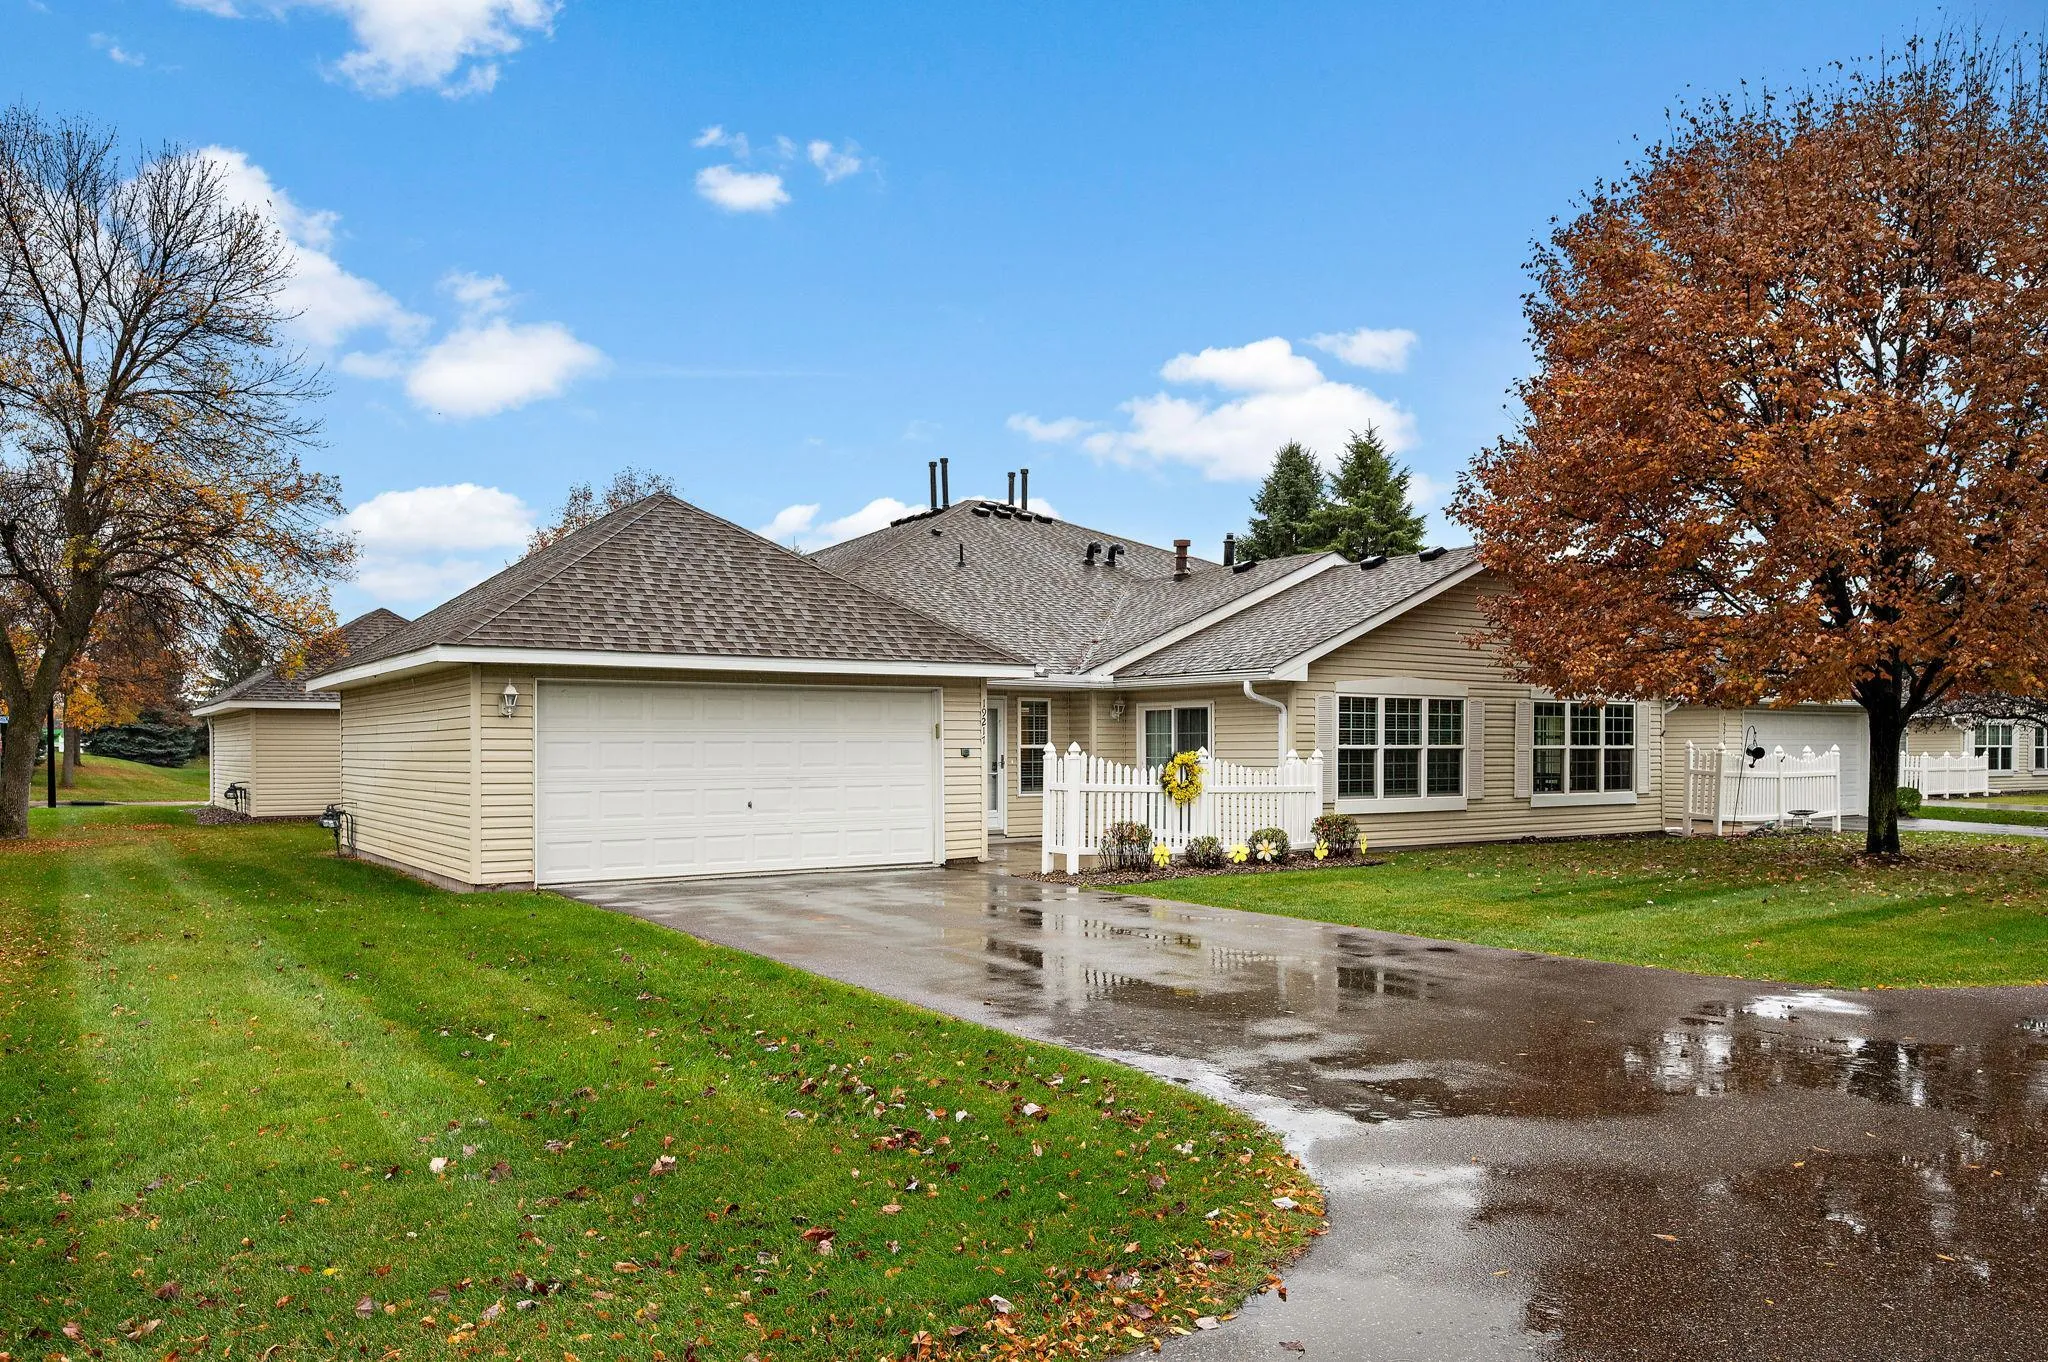 $349,900
2 bds | 2 ba | 1,408 sqft
19217 King Nw Court, Elk River, MN 55330
Listing courtesy of Inspire Realty
-
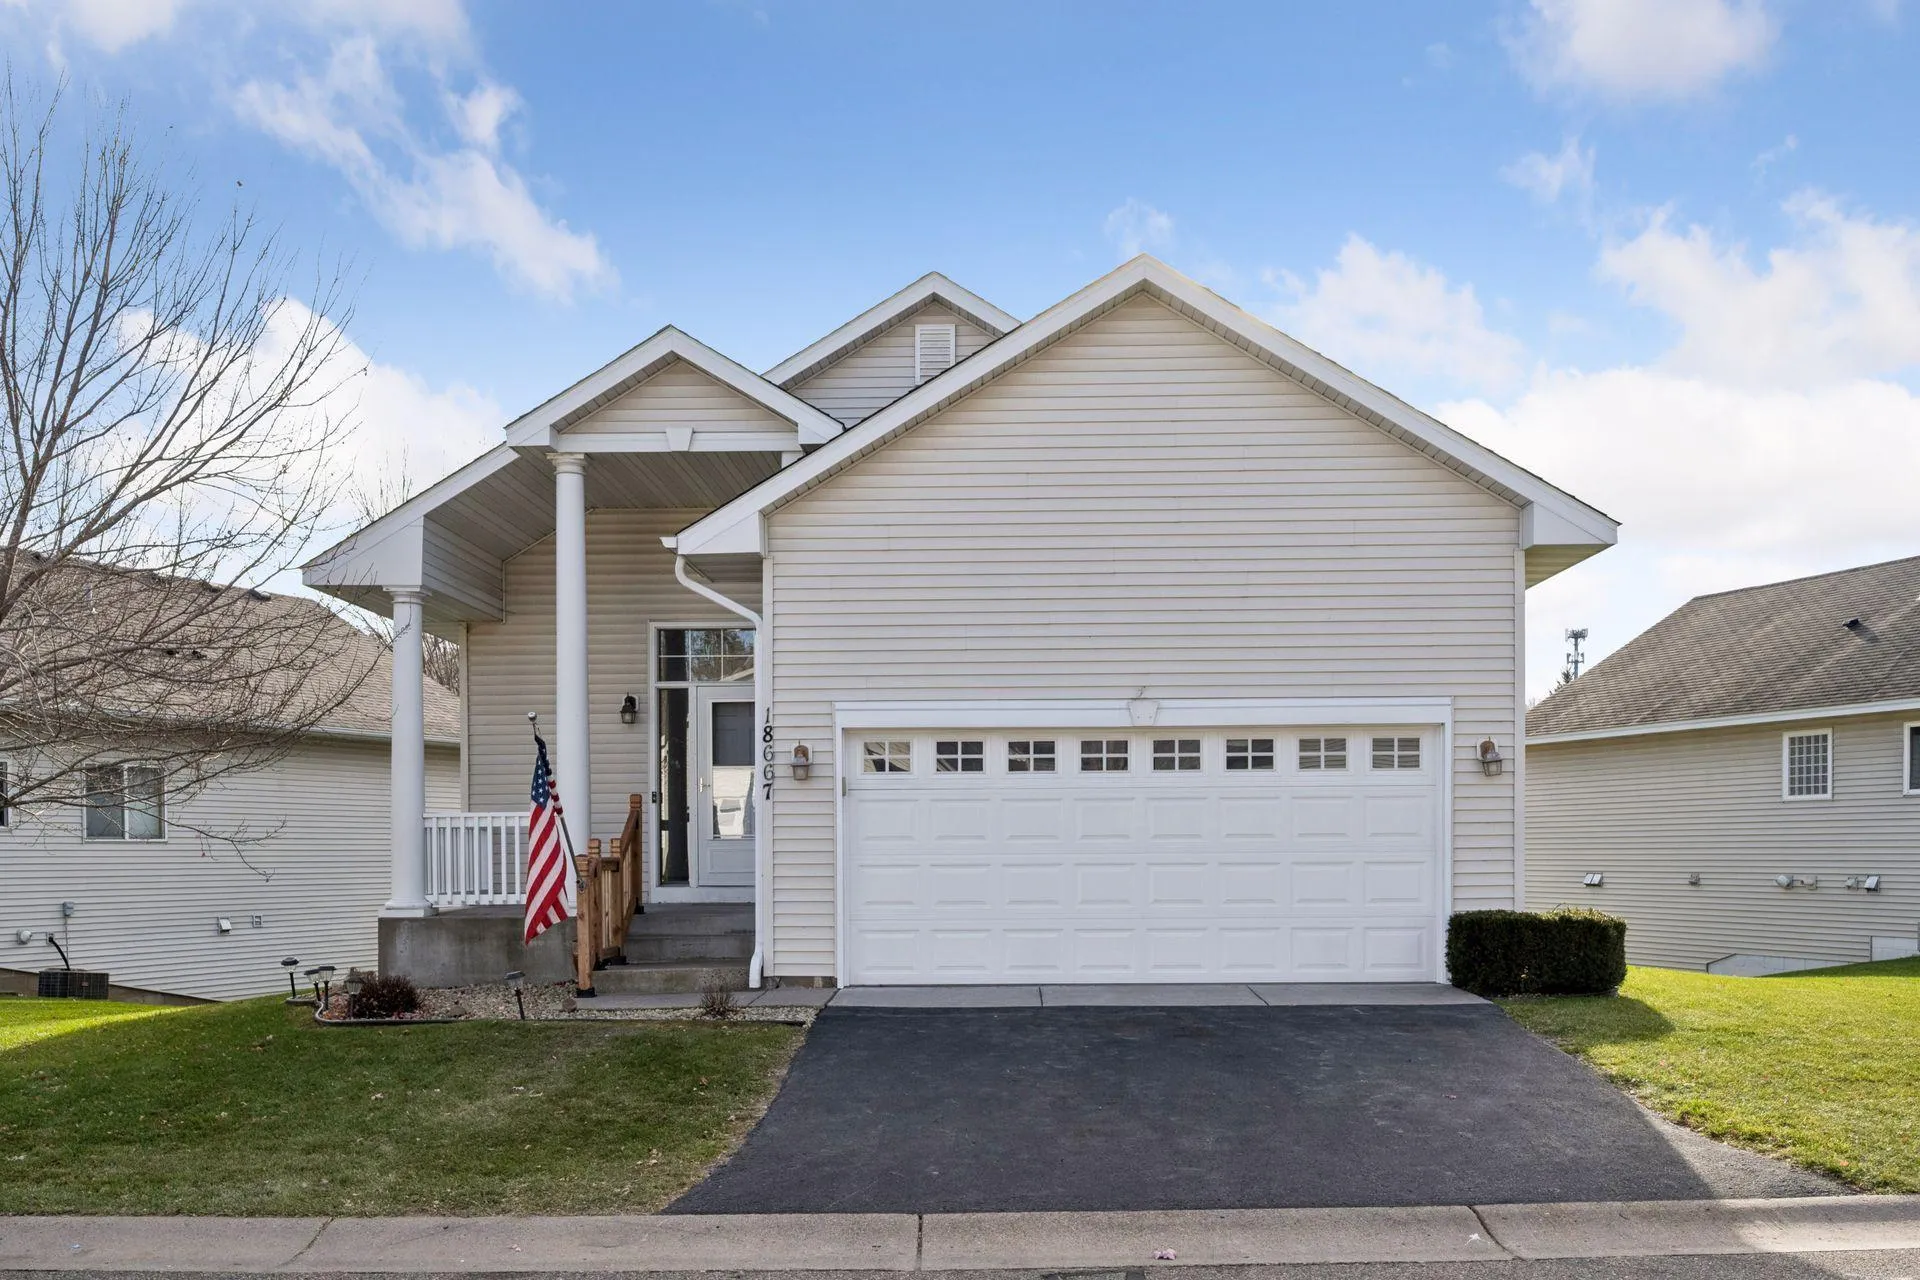 $374,900
3 bds | 3 ba | 2,328 sqft
18667 Zane Nw Street, Elk River, MN 55330
Listing courtesy of RE/MAX Advantage Plus
-
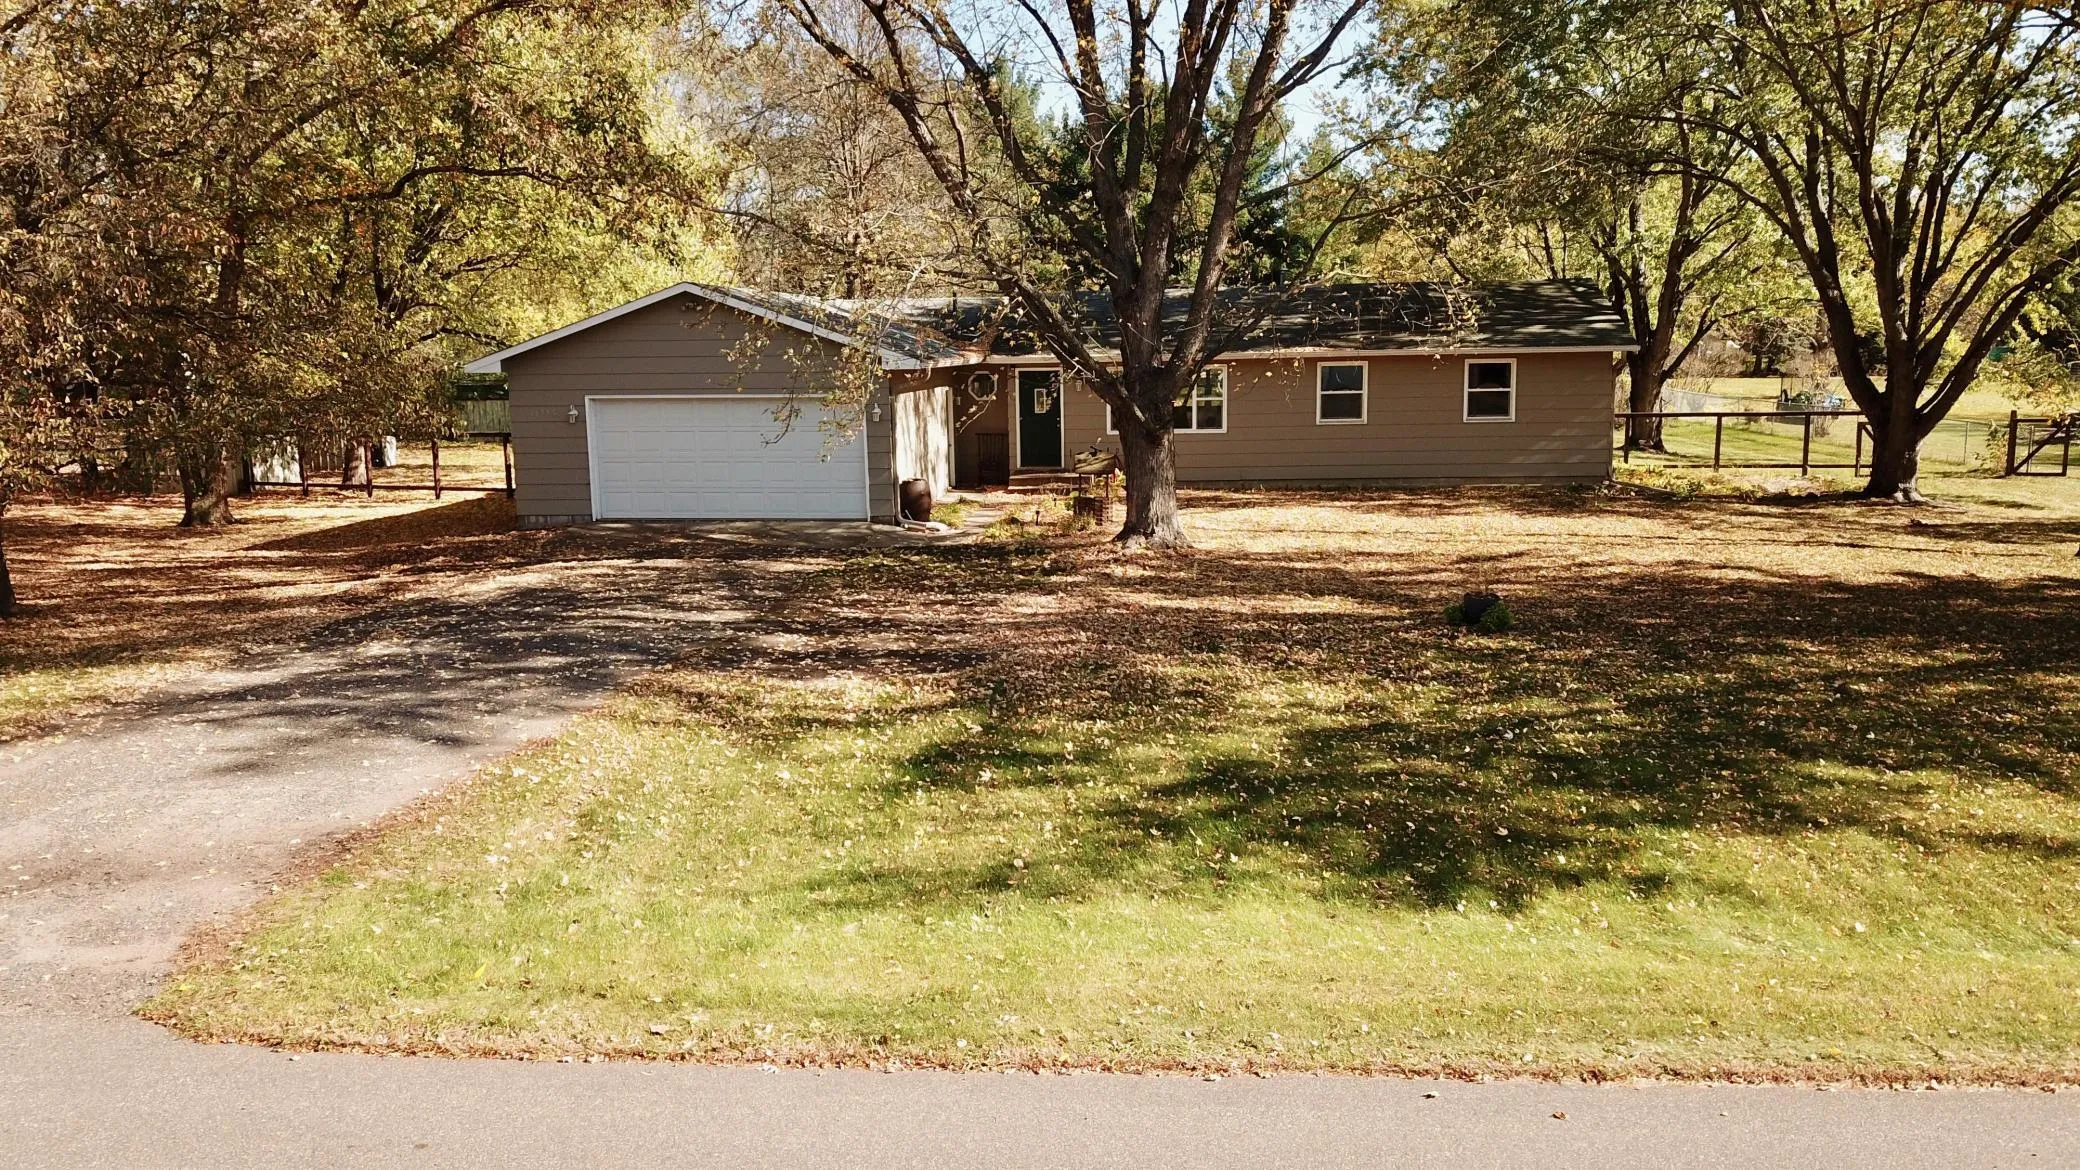 $379,900
3 bds | 2 ba | 1,444 sqft
18555 147th Nw Street, Elk River, MN 55330
Listing courtesy of Keller Williams Realty Integrity Northwest
Request a tour
19408 Albany Nw Court, Elk River, MN 55330