
$819,900
- 5 beds
- 4 baths
- 3,865 sqft
2782 129th Ne Lane, Blaine, MN 55449
For sale Est. —/mo
- House · Single Family
- Built in 2026
- 0.28 acres lot
- $212/sqft
- 3-car garage
Overview
Beautiful new custom built 2 story with wonderful finished basement. Featuring 5 bedrooms spacious bedrooms and 4 nicely appt bathrooms. Gourmet kitchen with custom cabinets and quartz countertops as well at a very nice LG appliance package. A large walk in pantry conveniently connects the kitchen to the mudroom and garage. Living room features gorgeous tile fireplace surrounded by custom cabinets. Extensive windows in the living room and dining room overlook the large yard, backing up to a pond and natural area. Beautiful front office with barn doors complete the main level. Upstairs, the Primary suite features a step vaulted ceiling and a wonderful bath with walk-in his/hers shower. Primary suite also offers direct access to an exceptional laundry. Three more spacious bedrooms and a shared bath complete the upstairs. The walk out lower level consists of a spacious family room with beautiful fireplace and built in entertainment cabinet. A walk up bar with refrigerator, microwave and sink offer entertaining convenience. The patio door leads to a spacious concrete patio and very large back yard. A 5th bedroom, workout room and beautiful bath with tile shower complete the lower level. Fully sheet rocked and insulated garage with 2 garage door openers are also included in this wonderful home. Sod and irrigation are included in price. Move-in ready within 30 days of contract.
Facts & features
Interior
- Bedrooms: 5
- Bathrooms: 4 (2 full, 1 three-quarter, 1 half)
- Finished sqft: 3,865
- Above grade sqft: 2,741
- Below grade sqft: 1,124
- Basement: Block, Drain Tiled, Egress Window(s), Finished, Full, Sump Basket, Tile Shower, Walkout
- Heating: Forced Air
- Cooling: Central Air
- Appliances: Air-To-Air Exchanger, Cooktop, Dishwasher, Disposal, Double Oven, Dryer, Exhaust Fan, Humidifier, Gas Water Heater, Microwave, Refrigerator, Stainless Steel Appliances, Washer
- Laundry: Laundry Room, Sink, Upper Level
- Fireplaces: 2 (Family Room, Gas, Living Room)
Property
- Parking: Attached Garage, Asphalt, Insulated Garage
- Garage spaces: 3
- Lot size: 0.28 acres
- Lot dimensions: 68x178
- Lot features: Sod Included in Price
- Exterior features: Stone, Engineered Wood, Vinyl
- Fencing: None
- View: South
Construction
- Home type: House (Single Family)
- Levels: Two
- Year built: 2026
- New construction: Yes
- Exterior: Frame
- Roof: Age 8 Years or Less, Asphalt
Utilities
- Sewer: City Sewer/Connected
- Water: City Water/Connected
Community & HOA
- Subdivision: Woods At Quail Creek 5th Add
Taxes & location
- Annual taxes: $1,100 (2026)
- County: Anoka
- School district: Anoka-Hennepin
Listing
- Status: For sale
- Listed: Sep 15, 2026
- Days on market: 35
- MLS #: 7144558
Monthly payment
—/mo
An example, not a loan offer. Taxes and HOA dues come from the listing when known; home insurance is a rough estimate. Mortgage insurance is not included. Your rate depends on your lender and credit.
Location
Nearby homes
-
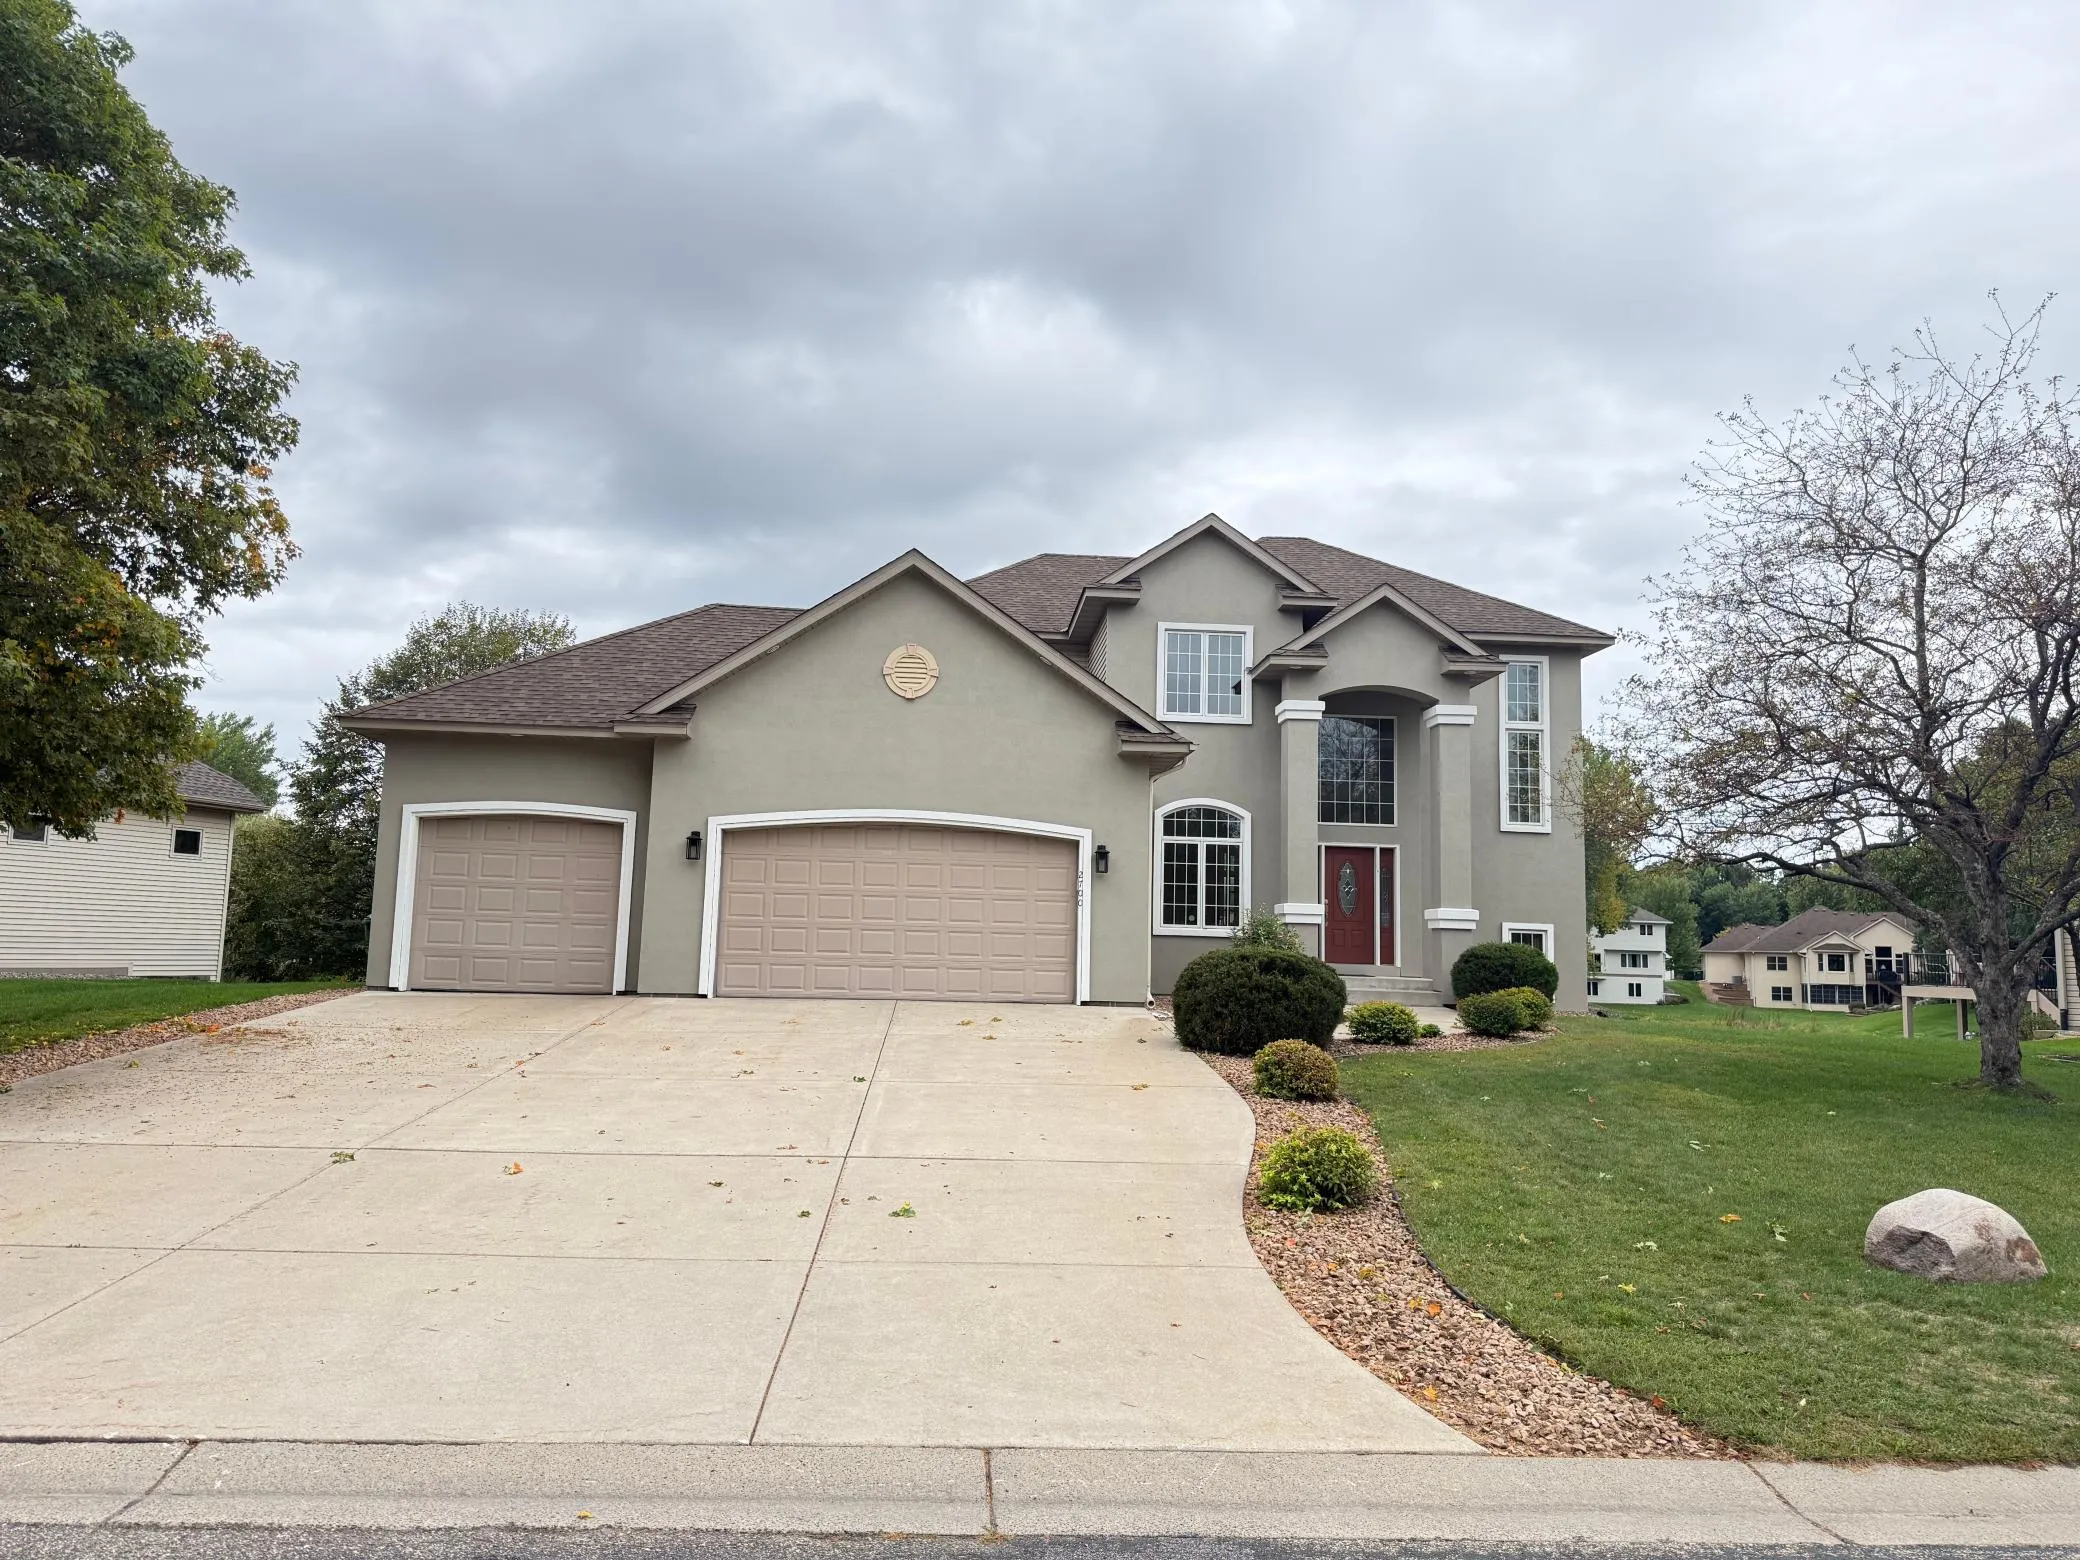 $614,900
3 bds | 3 ba | 2,582 sqft
2700 105th Ne Avenue, Blaine, MN 55449
Listing courtesy of National Realty Guild
-
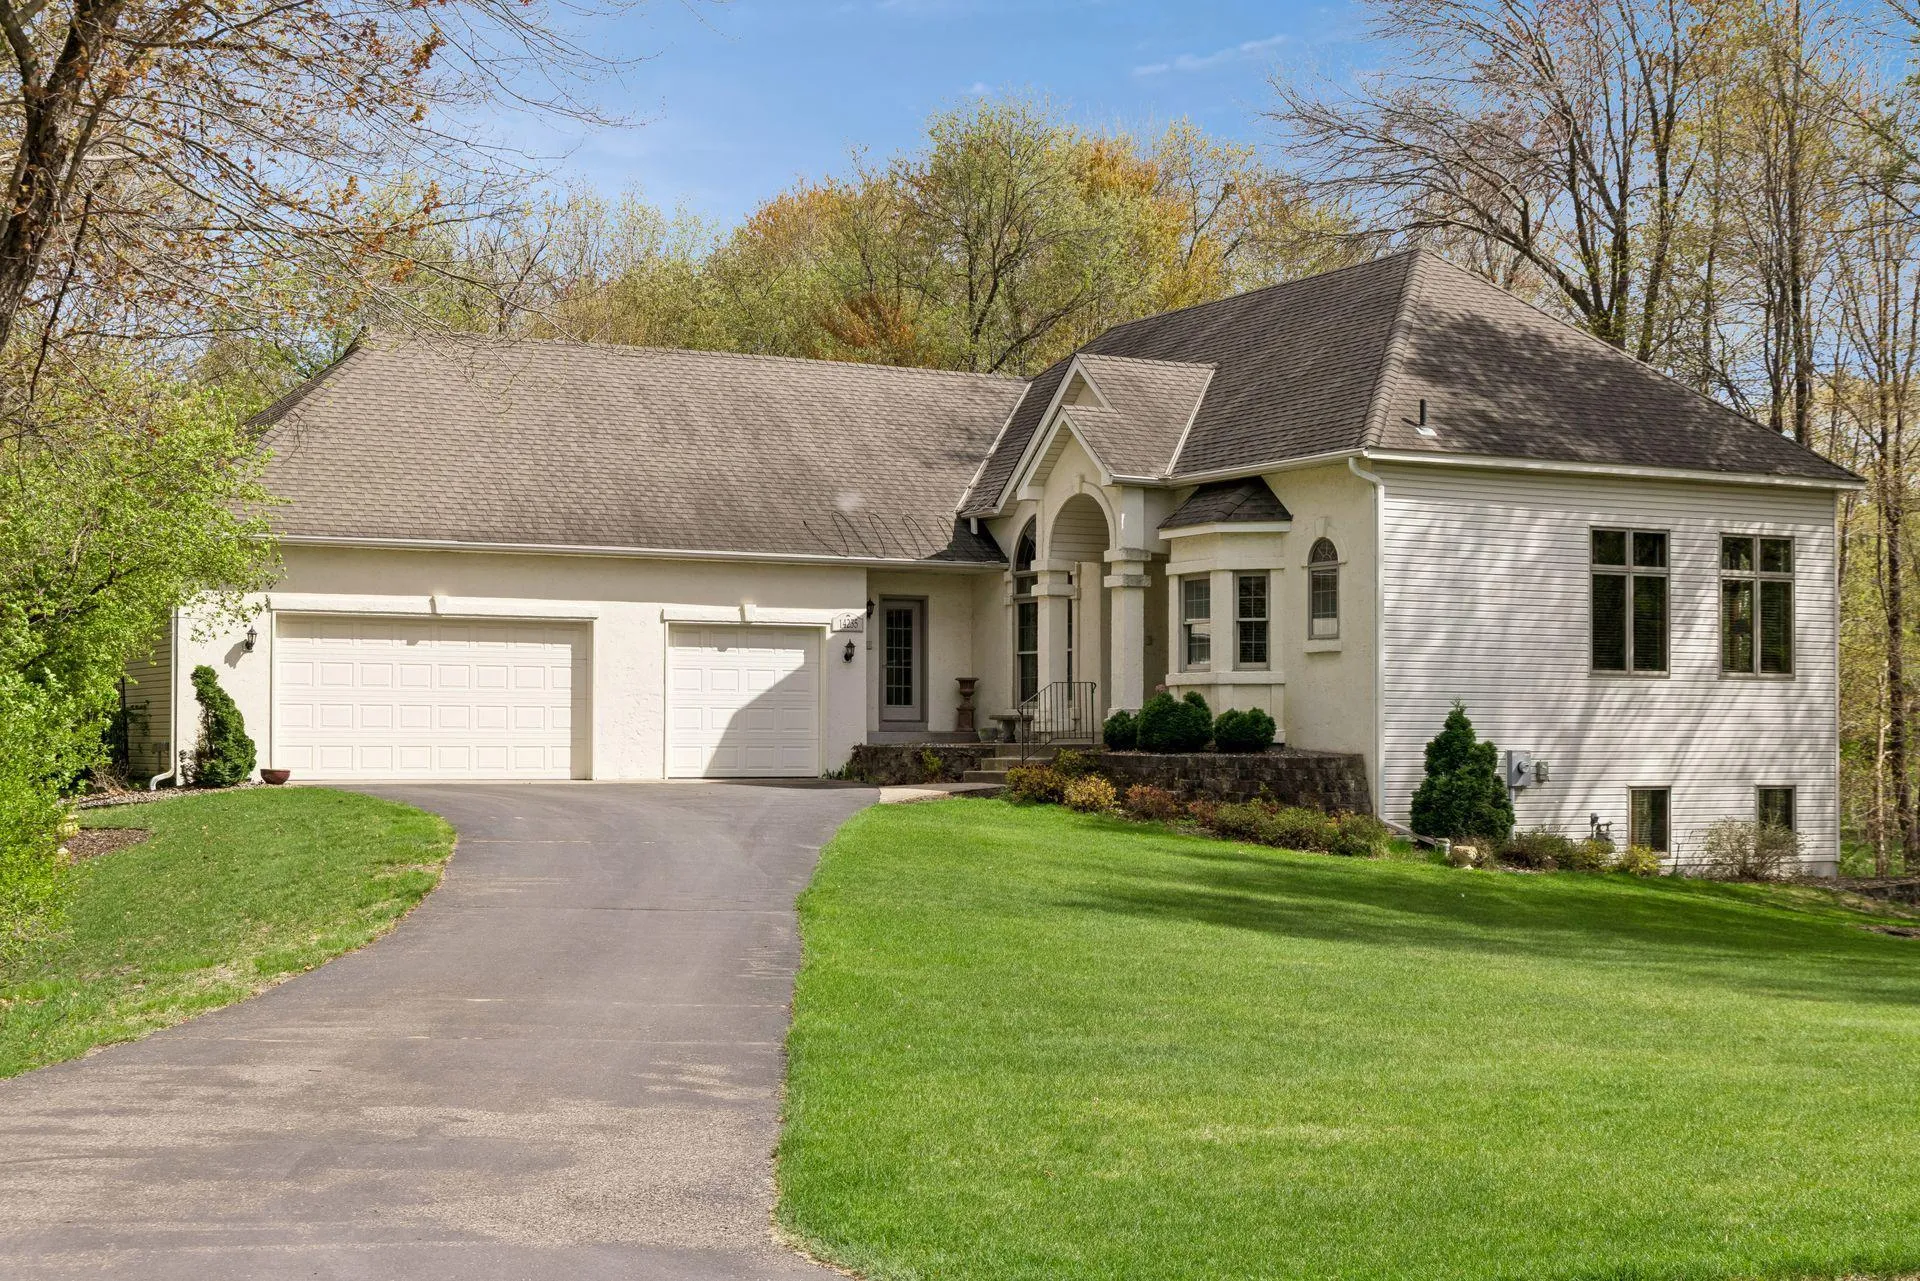 $625,000
4 bds | 4 ba | 3,748 sqft
14235 Isanti Ne Street, Ham Lake, MN 55304
Listing courtesy of Realty Inc
-
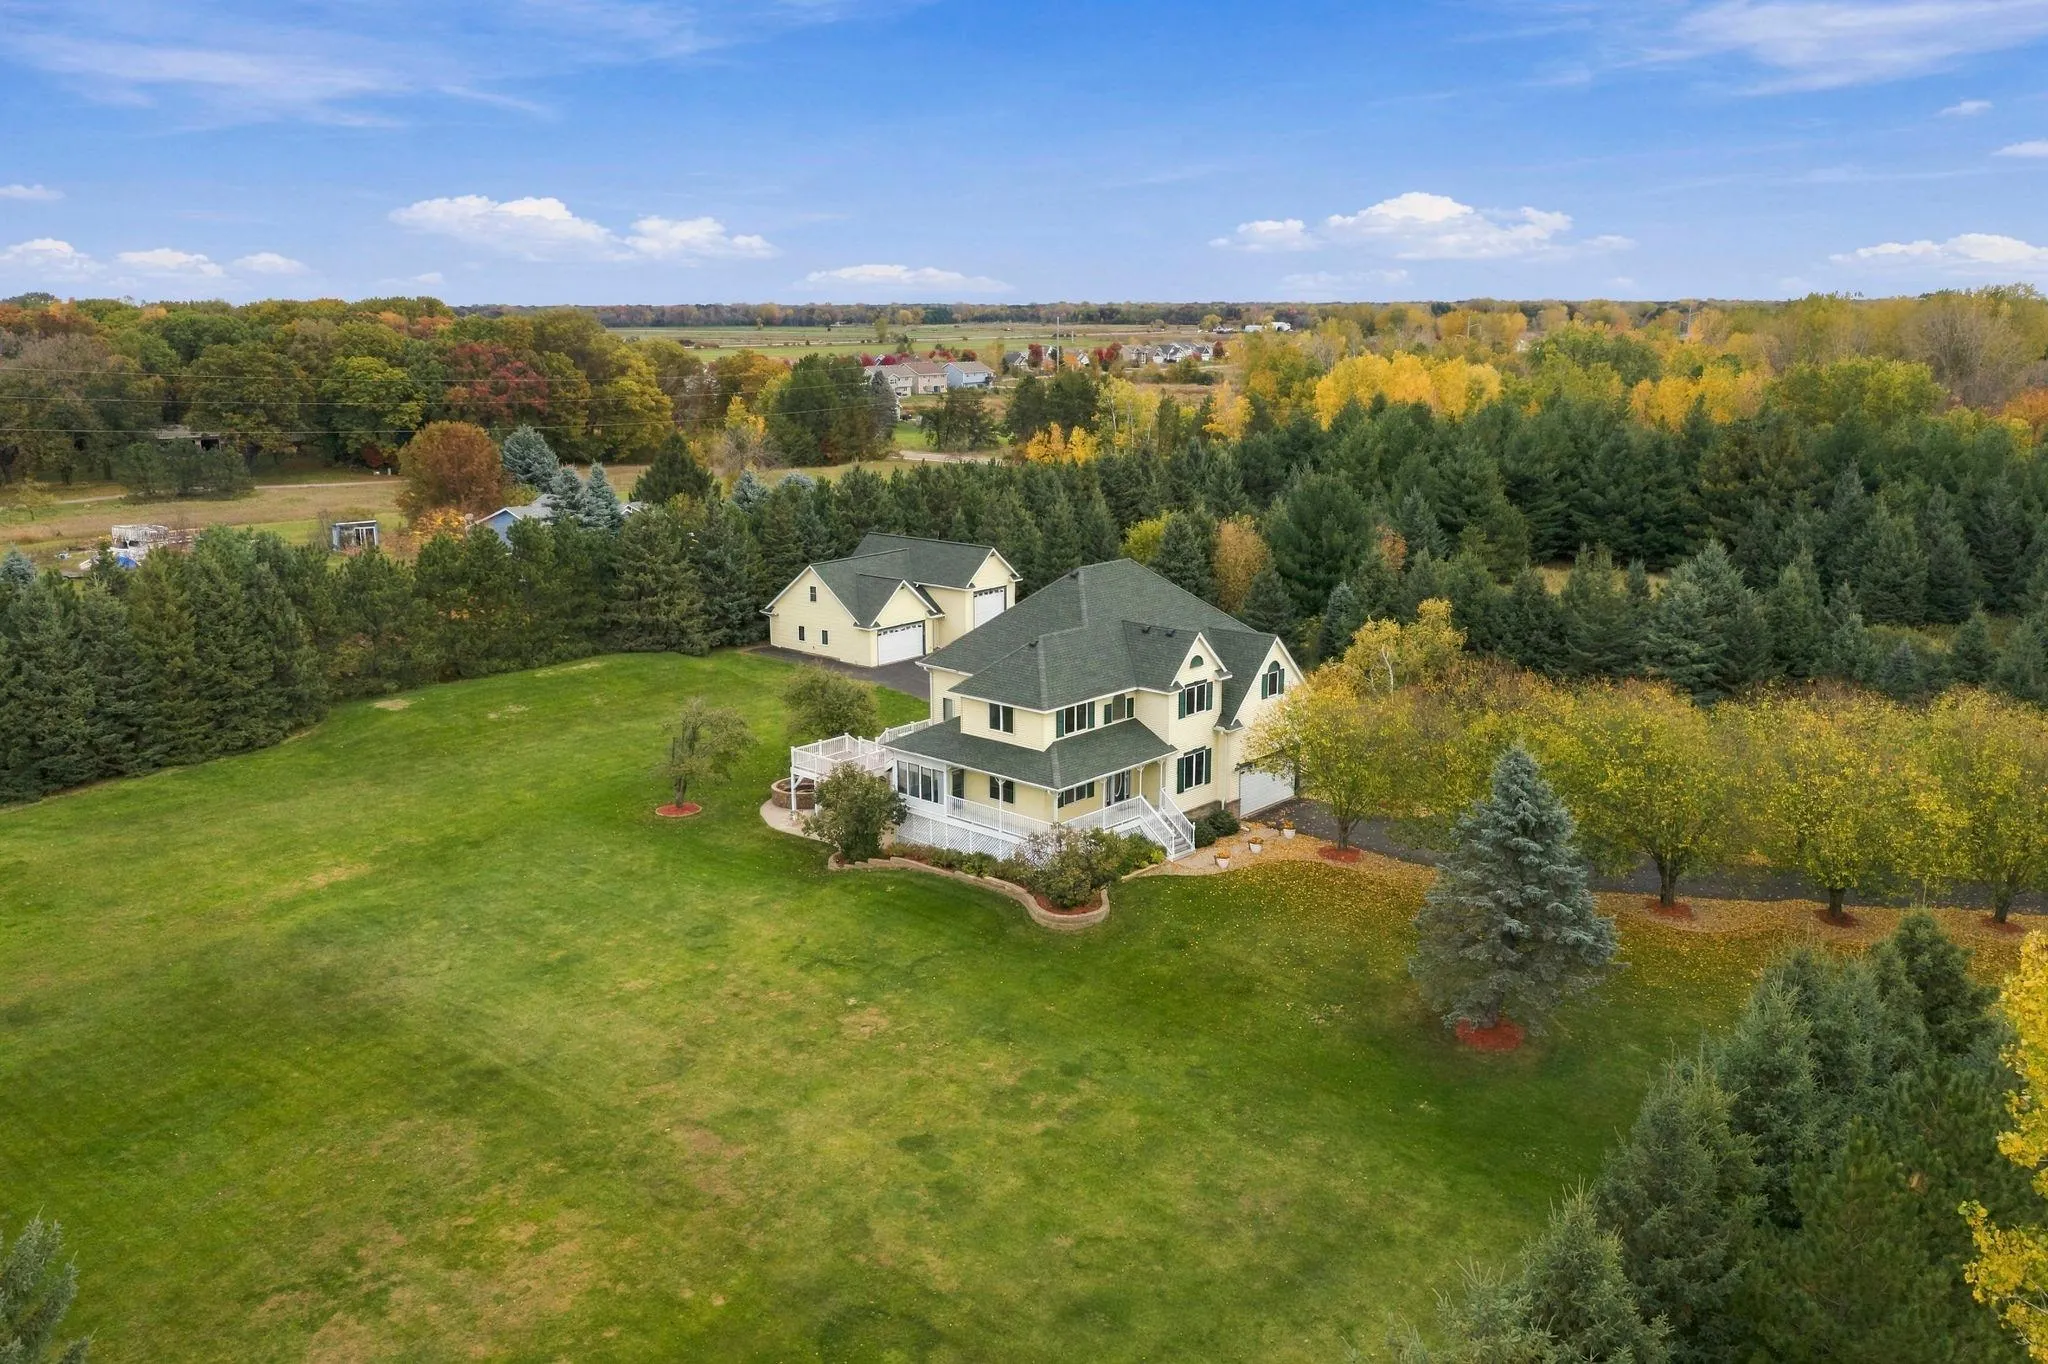 $800,000
4 bds | 4 ba | 3,510 sqft
4951 121st Ne Avenue, Blaine, MN 55449
Listing courtesy of Edina Realty, Inc.
-
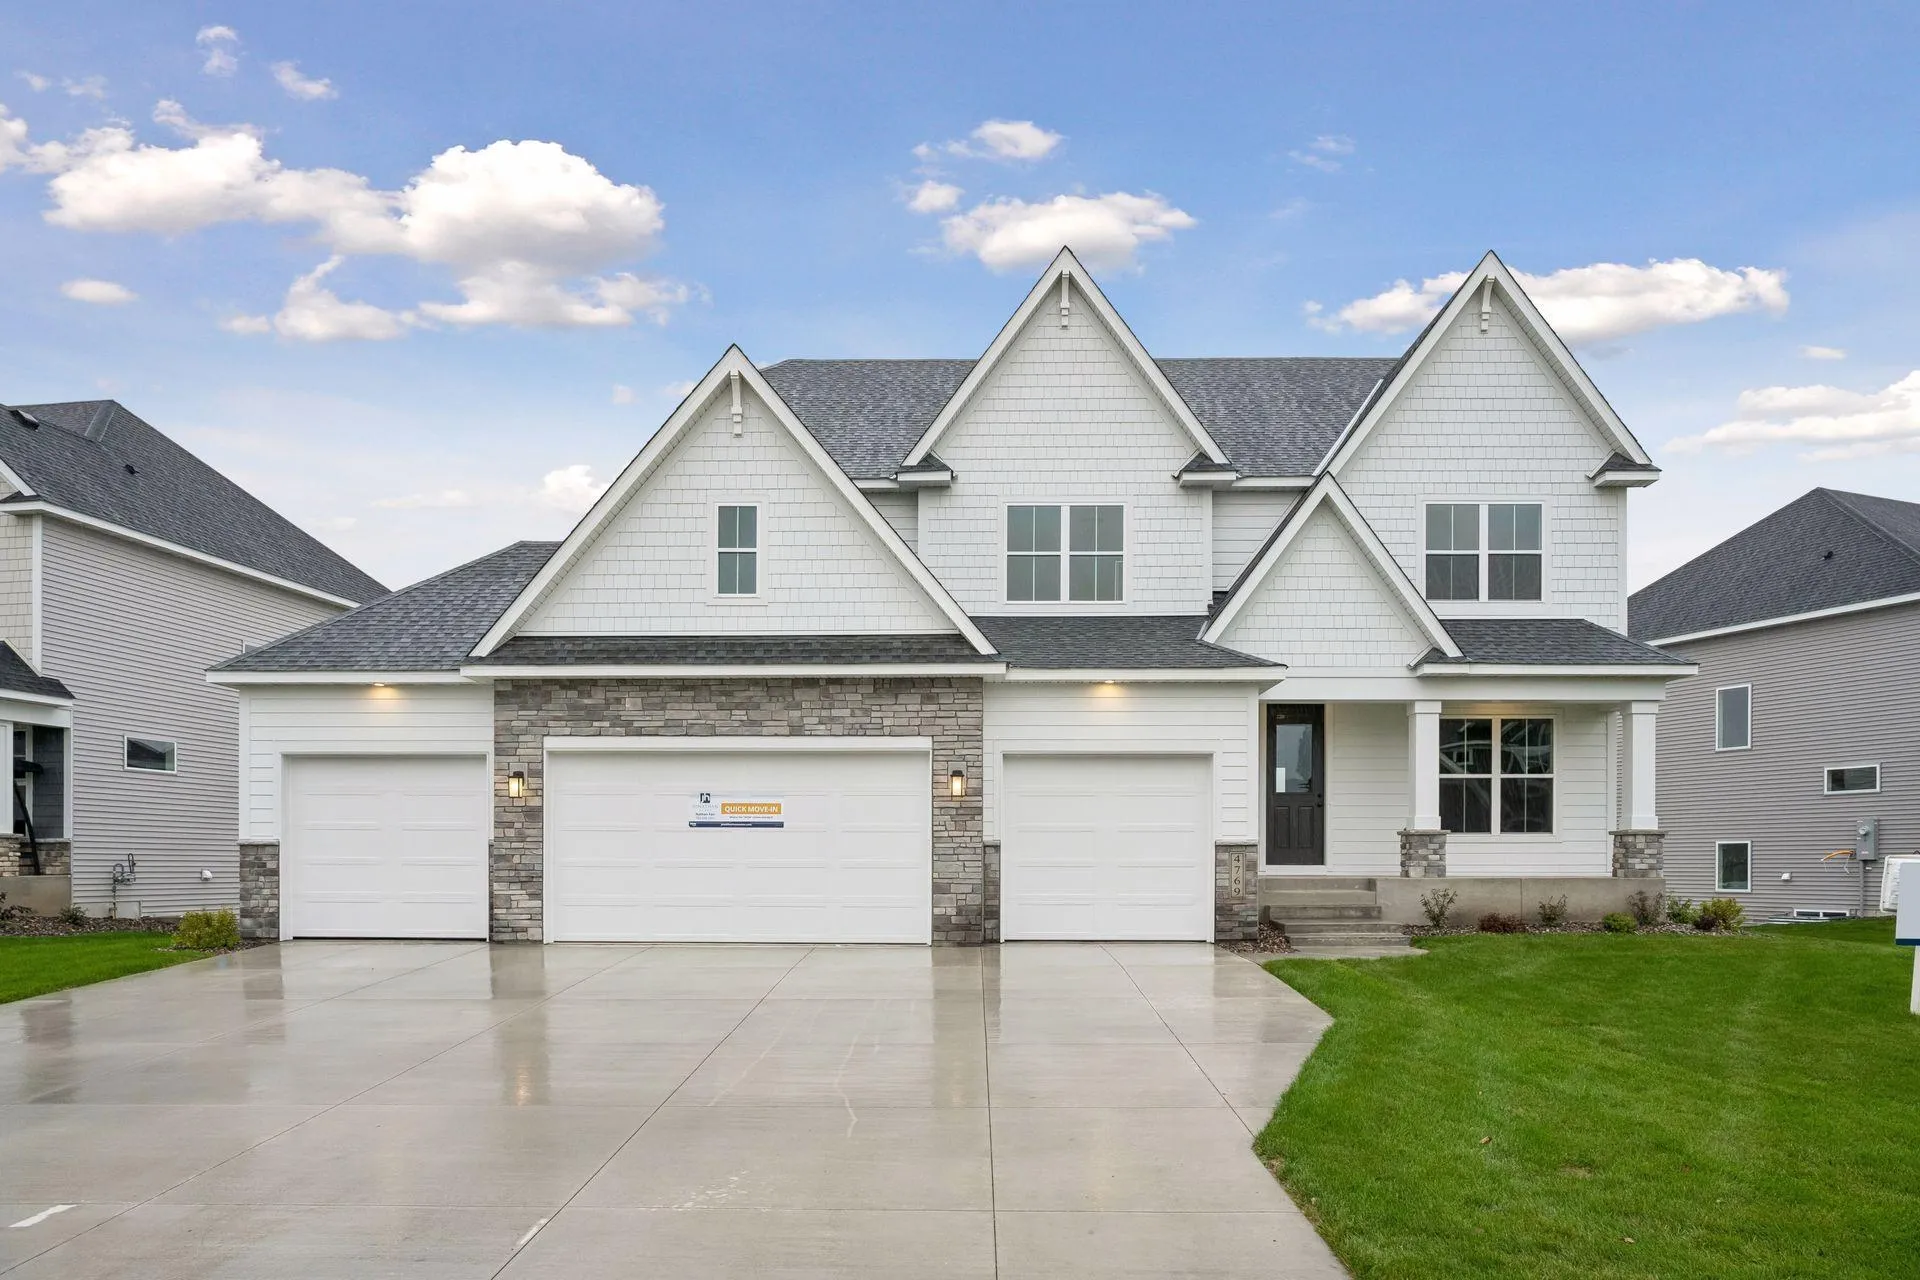 $940,000
5 bds | 5 ba | 4,545 sqft
4769 131st Ne Court, Blaine, MN 55449
Listing courtesy of RE/MAX Results
-
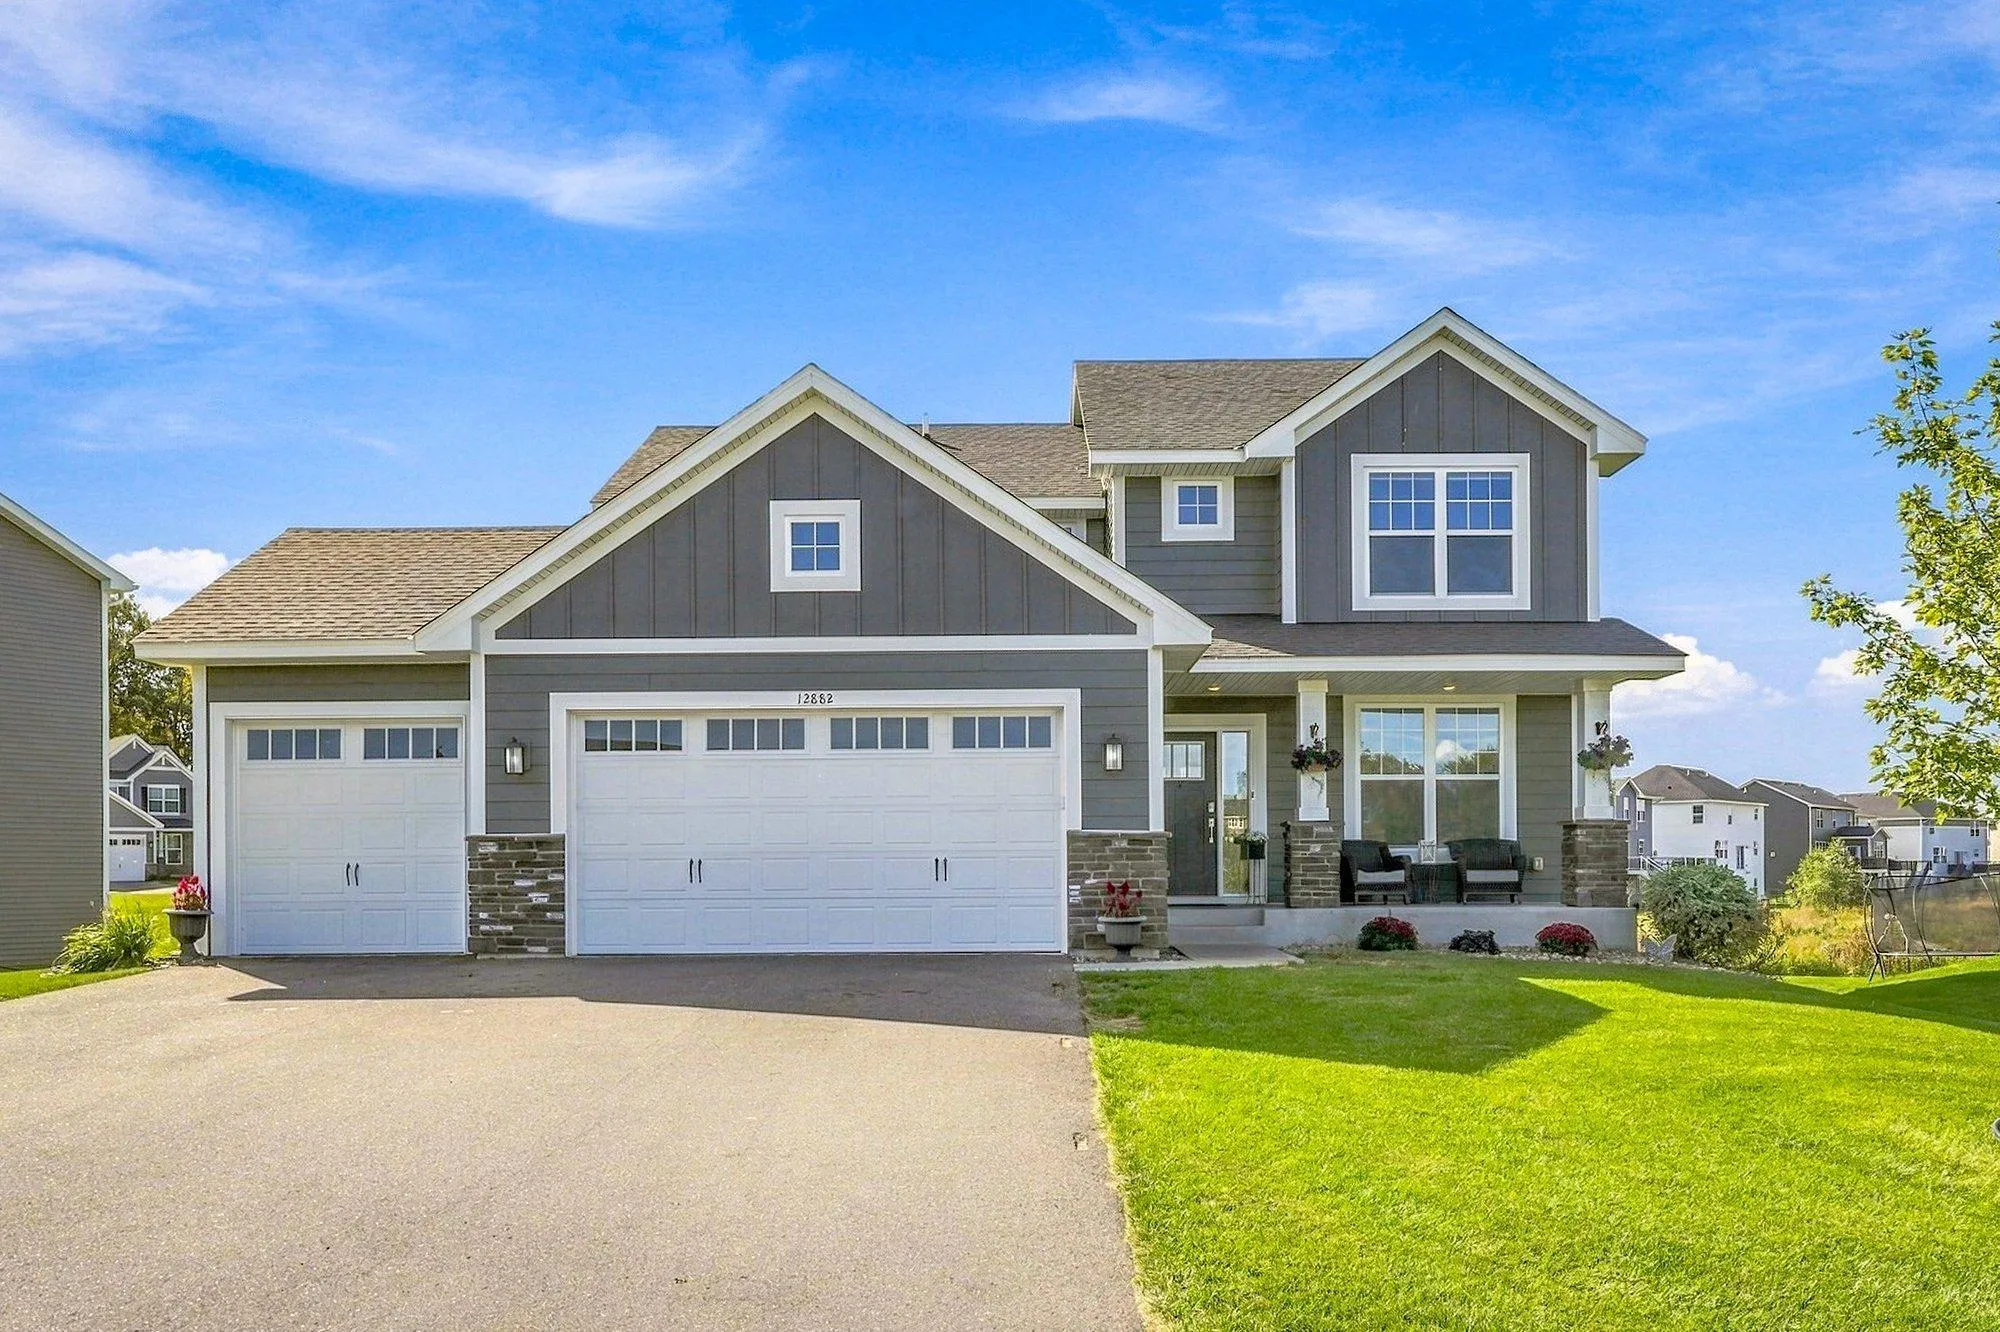 $599,900
4 bds | 3 ba | 2,271 sqft
12882 Isetta Ne Court, Blaine, MN 55449
Listing courtesy of RE/MAX Results
-
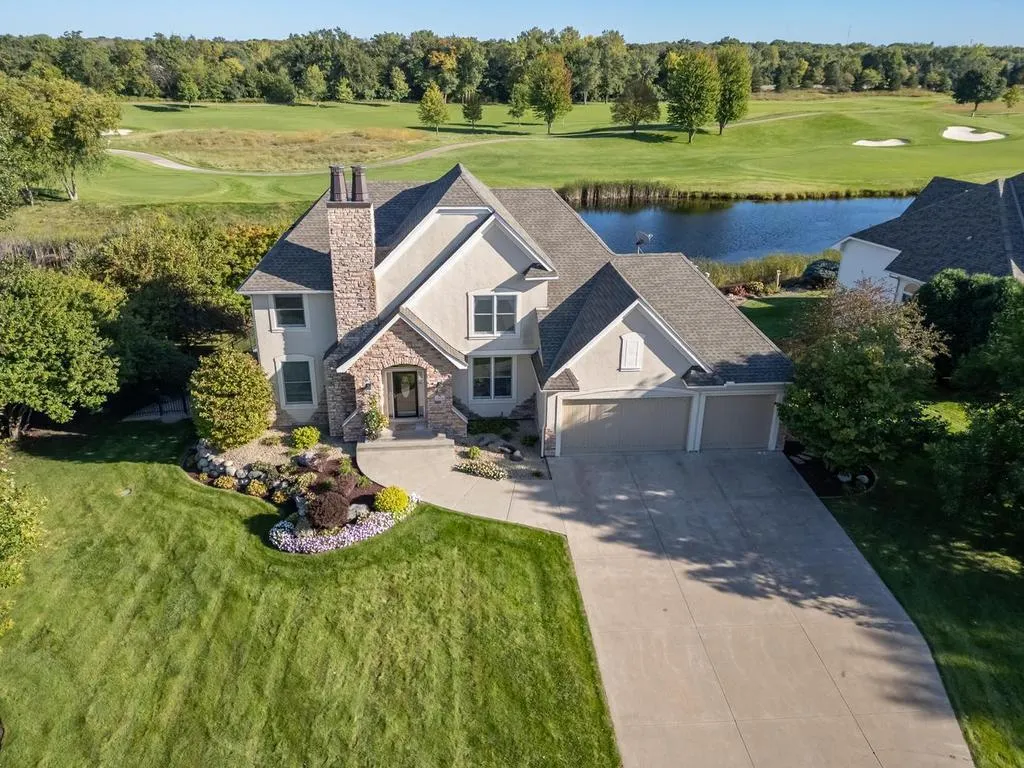 $799,000
5 bds | 4 ba | 3,546 sqft
2578 Tournament Players S Circle, Blaine, MN 55449
Listing courtesy of Keller Williams Classic Realty
-
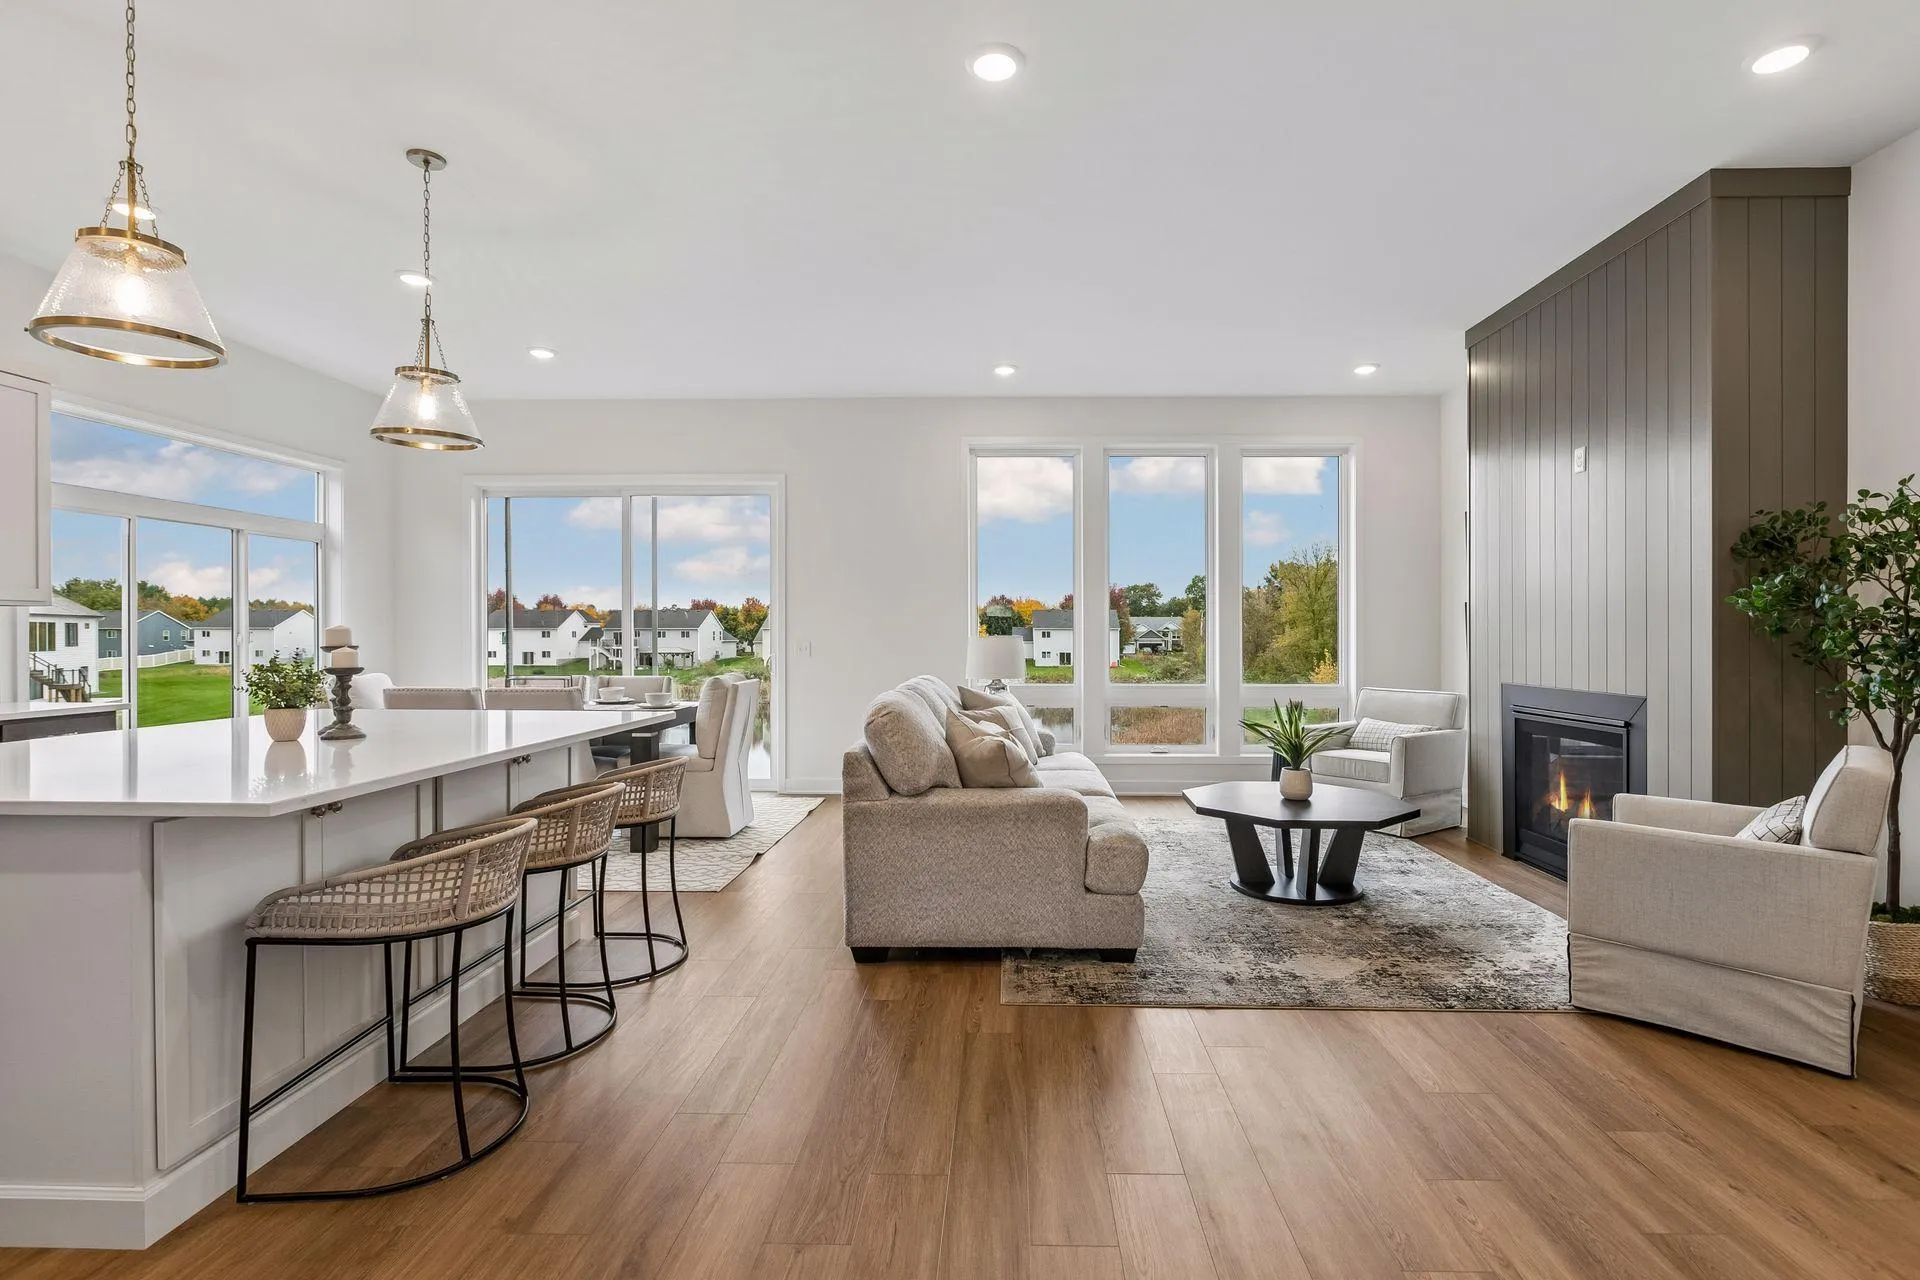 $764,900
4 bds | 3 ba | 3,136 sqft
2134 120th Ne Lane, Blaine, MN 55449
Listing courtesy of Engel & Volkers Blaine
-
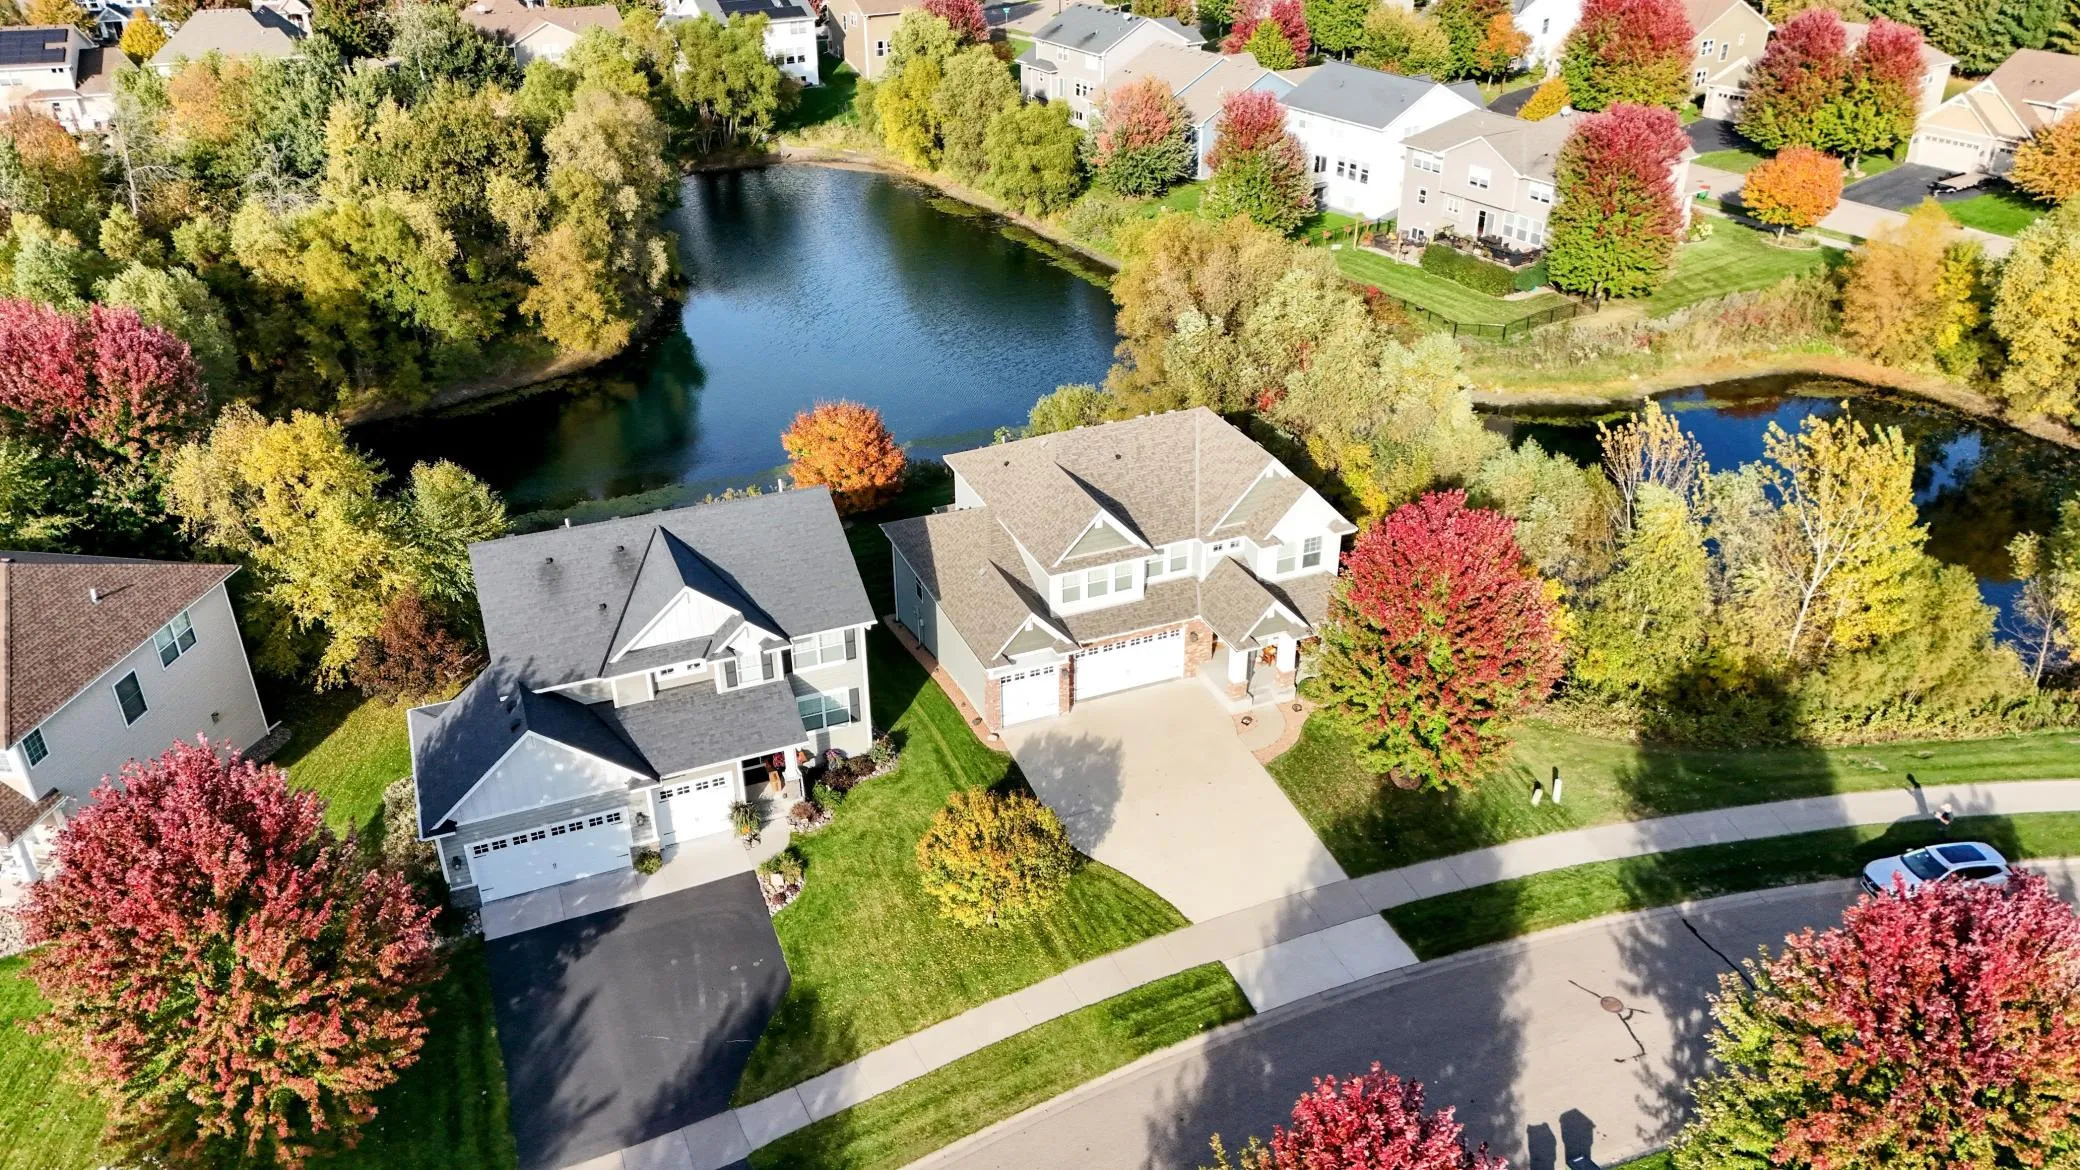 $640,000
5 bds | 4 ba | 3,636 sqft
12734 Alamo Ne Street, Blaine, MN 55449
Listing courtesy of Keller Williams Select Realty
Request a tour
2782 129th Ne Lane, Blaine, MN 55449