
1 / 38
$699,900
- 4 beds
- 3 baths
- 3,040 sqft
5311 176th W Street, Lakeville, MN 55044
For sale Est. —/mo
- House · Single Family
- Built in 2026
- 0.21 acres lot
- $230/sqft
- 3-car garage
Overview
Open houses
- Saturday, Oct 24 12 pm–2 pm Open house
- Sunday, Oct 25 12 pm–3 pm Open house
Times are Central.
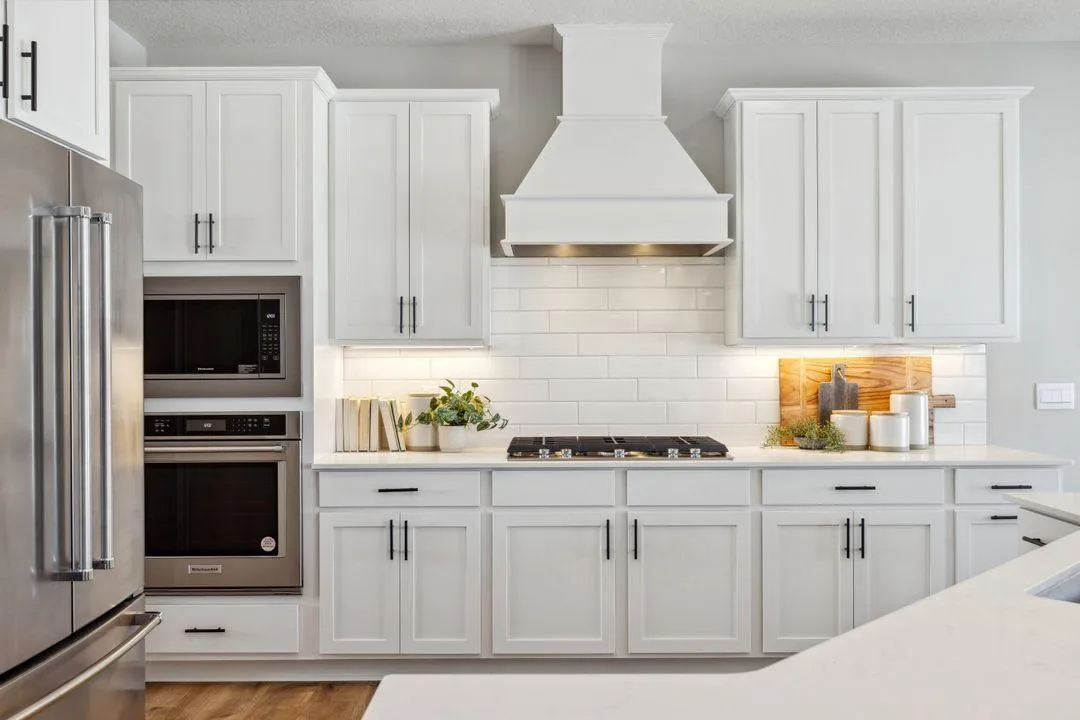
Welcome to the Flagstaff model by Eternity Homes, a beautifully finished rambler offering 4 bedrooms, 3 bathrooms, a 3-car garage on a private setting overlooking mature trees and a creek. The open-concept main level showcases tray ceilings, custom cabinetry, quartz countertops, high-end designer finishes, and a spacious kitchen designed for both everyday living and entertaining. The adjoining living room is anchored by an electric fireplace, while the railing system adds to the open feel of the main living spaces. The primary suite is a private retreat featuring a tray ceiling, dual walk-in closets, and a beautifully finished private bath. A second bedroom and bathroom complete the main level. The finished lower level offers even more living space with a large family room, two additional bedrooms, bathroom, and a dedicated office, ideal for working from home or creating a flexible bonus space. Out back, mature trees and a creek provide a peaceful, private backdrop. Quality craftsmanship, smart design, and elevated finishes throughout make the Flagstaff a standout and move in ready!
Facts & features
Interior
- Bedrooms: 4
- Bathrooms: 3 (3 full)
- Finished sqft: 3,040
- Above grade sqft: 1,663
- Below grade sqft: 1,377
- Basement: Daylight/Lookout Windows, Drain Tiled, Finished, Storage Space, Sump Pump
- Heating: Forced Air
- Cooling: Central Air
- Appliances: Air-To-Air Exchanger, Dishwasher, Disposal, Exhaust Fan, Humidifier, Microwave, Range, Refrigerator, Stainless Steel Appliances
- Laundry: Laundry Room, Main Level
- Fireplaces: 1 (Electric, Living Room)
Property
- Parking: Attached Garage, Asphalt
- Garage spaces: 3
- Lot size: 0.21 acres
- Lot dimensions: 68x120x83x120
- Lot features: Tree Coverage - Medium
- Exterior features: Stone, Other, Shakes, Vinyl
- Fencing: None
- Pool: None
Construction
- Home type: House (Single Family)
- Levels: One
- Year built: 2026
- New construction: Yes
- Roof: Age 8 Years or Less, Asphalt, Pitched
Utilities
- Sewer: City Sewer/Connected
- Water: City Water/Connected
Community & HOA
- Subdivision: Pheasant Run Of Lakeville Seventh Add
Taxes & location
- Annual taxes: $1,828 (2026)
- County: Dakota
- School district: Farmington
Listing
- Status: For sale
- Listed: Oct 14, 2026
- Days on market: 7
- MLS #: 7154203
Monthly payment
—/mo
An example, not a loan offer. Taxes and HOA dues come from the listing when known; home insurance is a rough estimate. Mortgage insurance is not included. Your rate depends on your lender and credit.
Location
Nearby homes
-
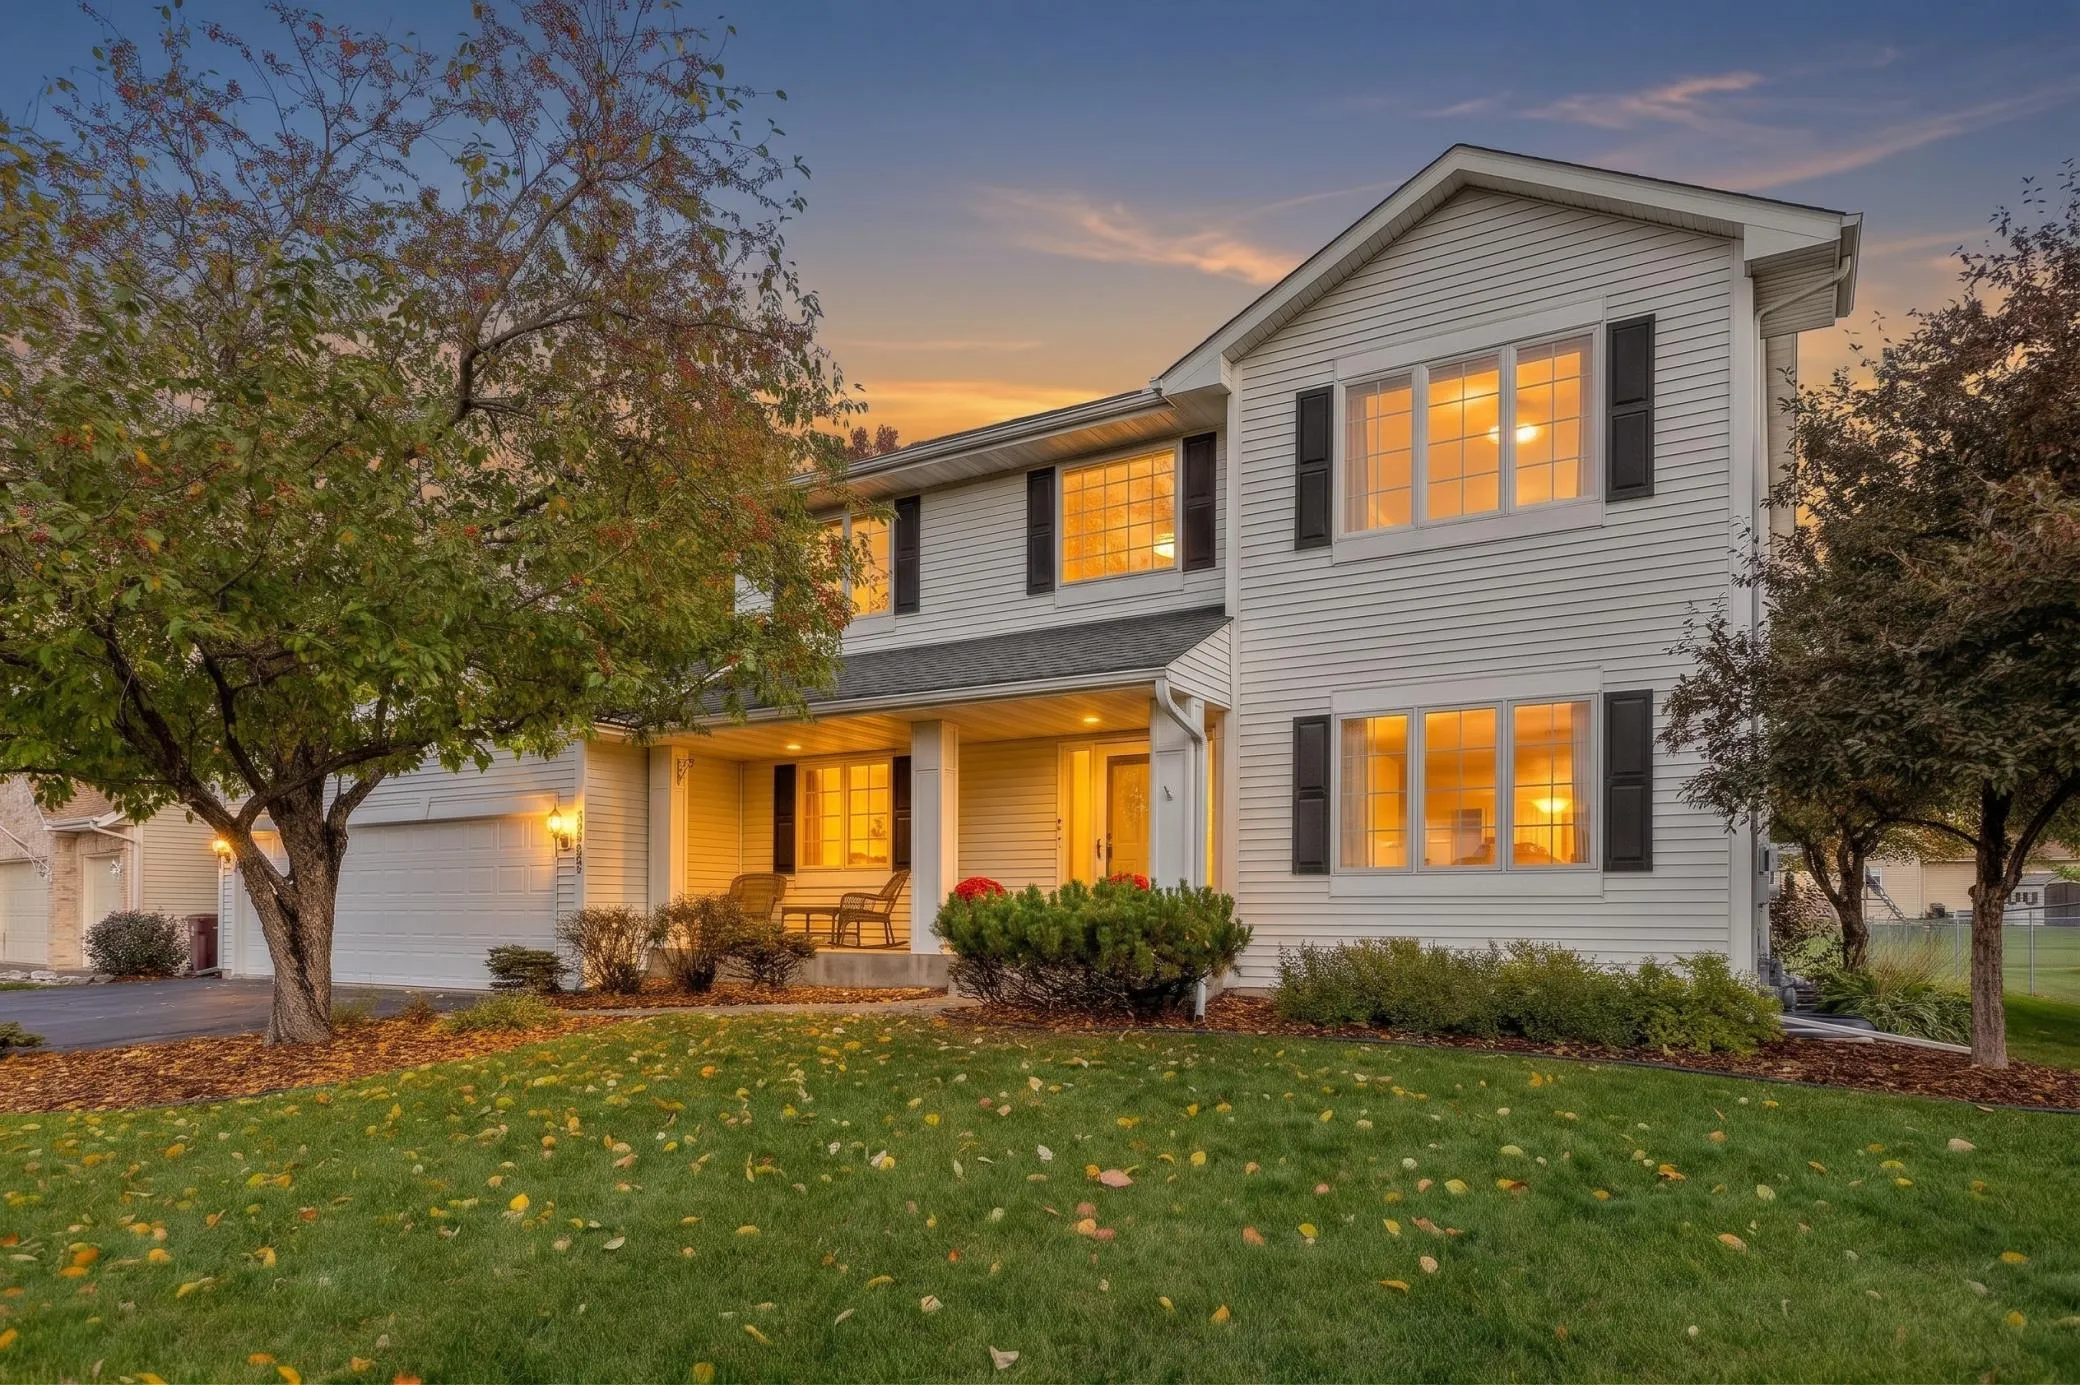 $535,000
4 bds | 4 ba | 3,282 sqft
19700 Everest Path, Farmington, MN 55024
Listing courtesy of eXp Realty
-
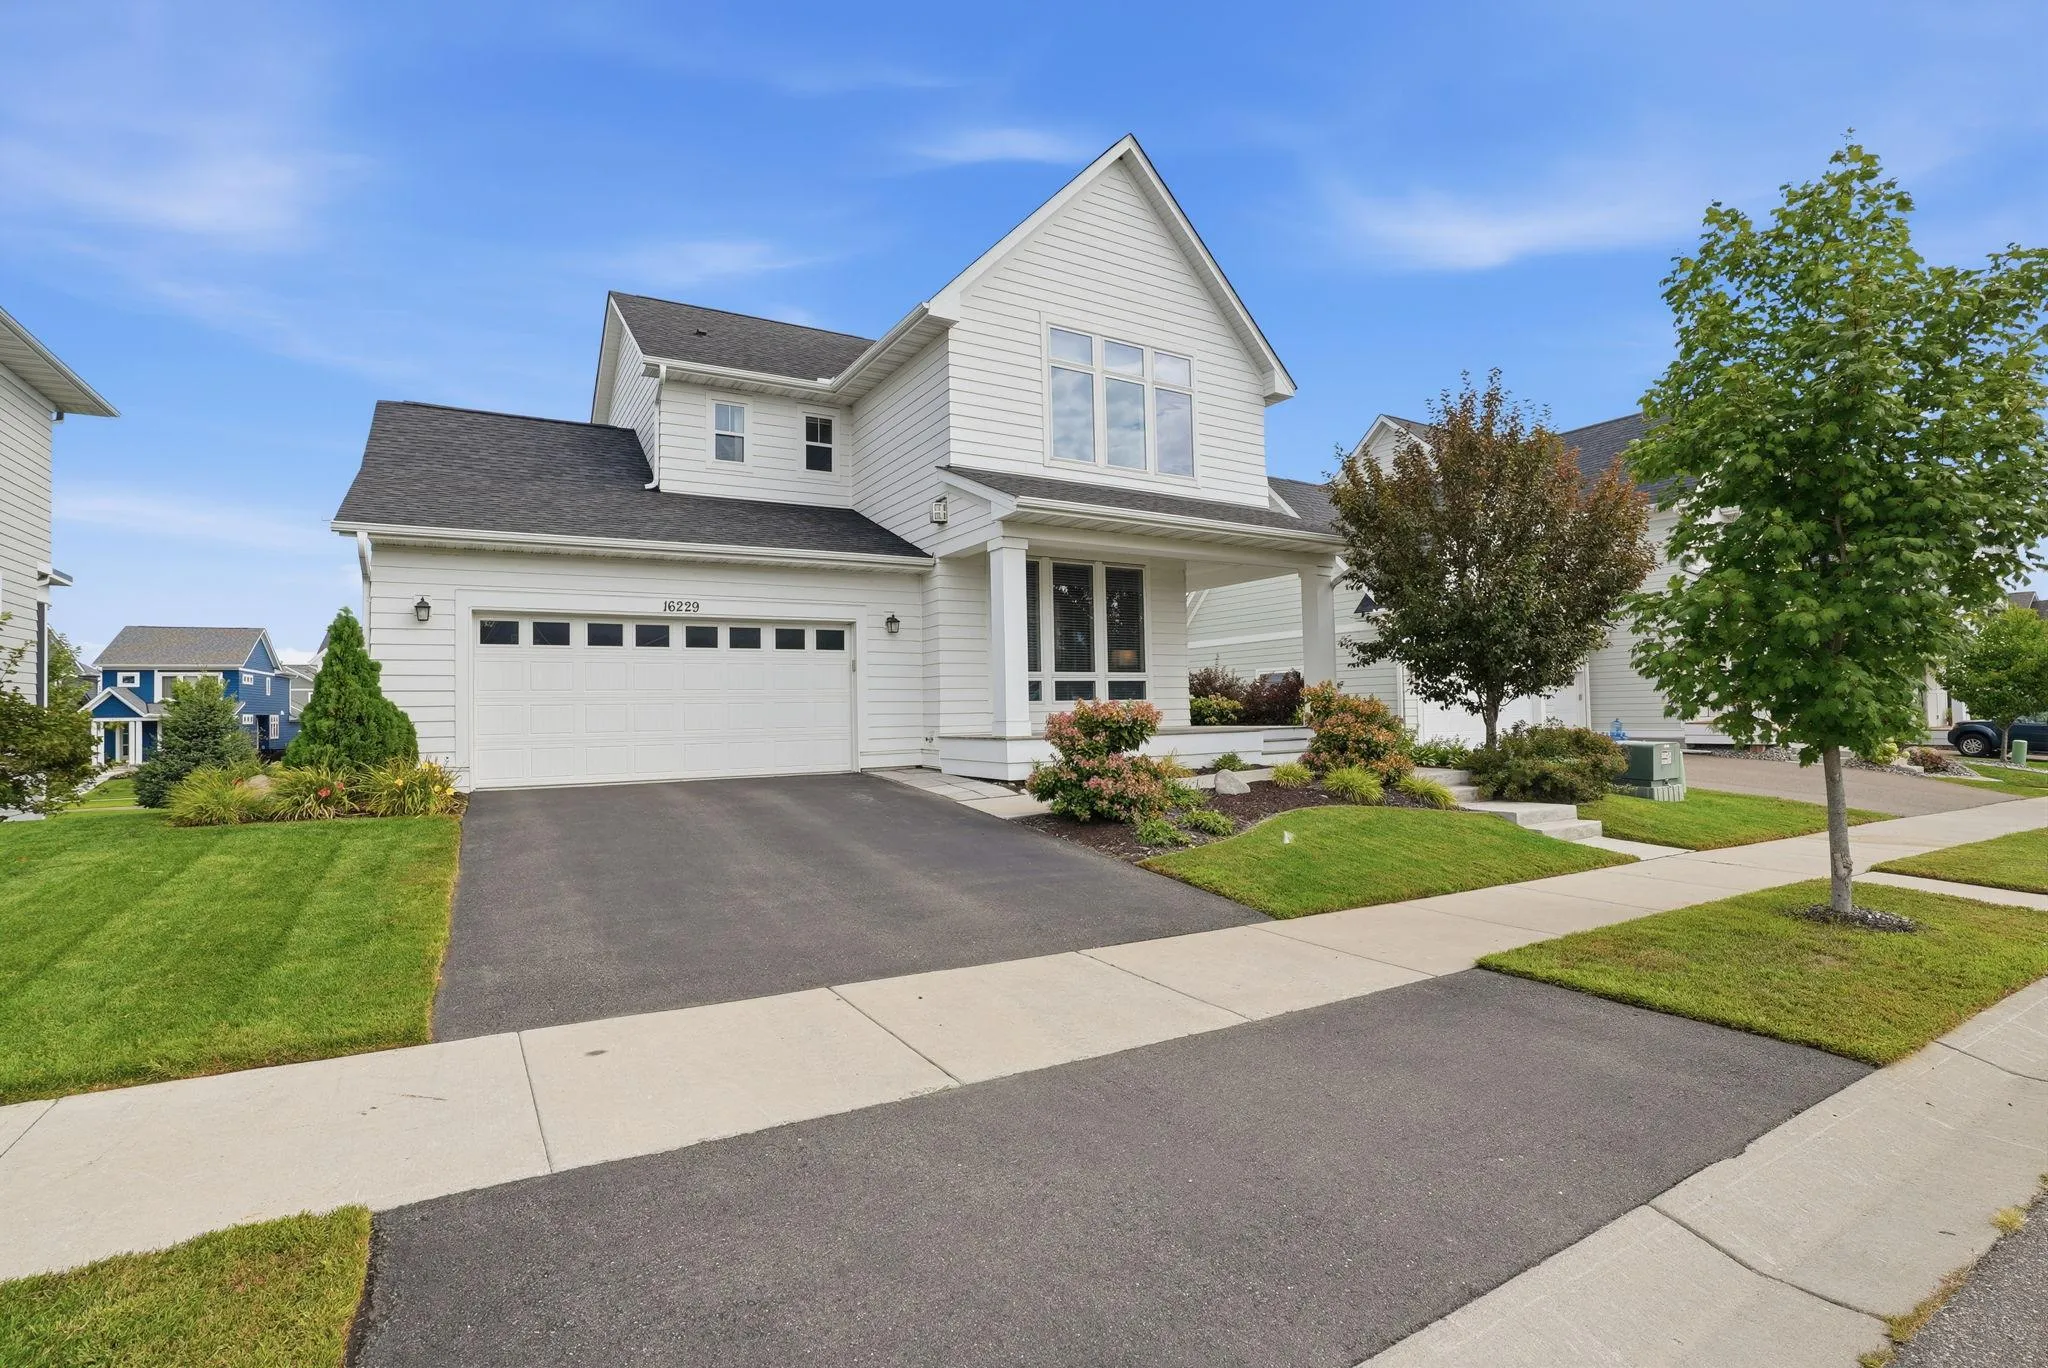 $524,900
3 bds | 3 ba | 1,862 sqft
16229 Duskwood Trail, Lakeville, MN 55044
Listing courtesy of Re/Max Advantage Plus
-
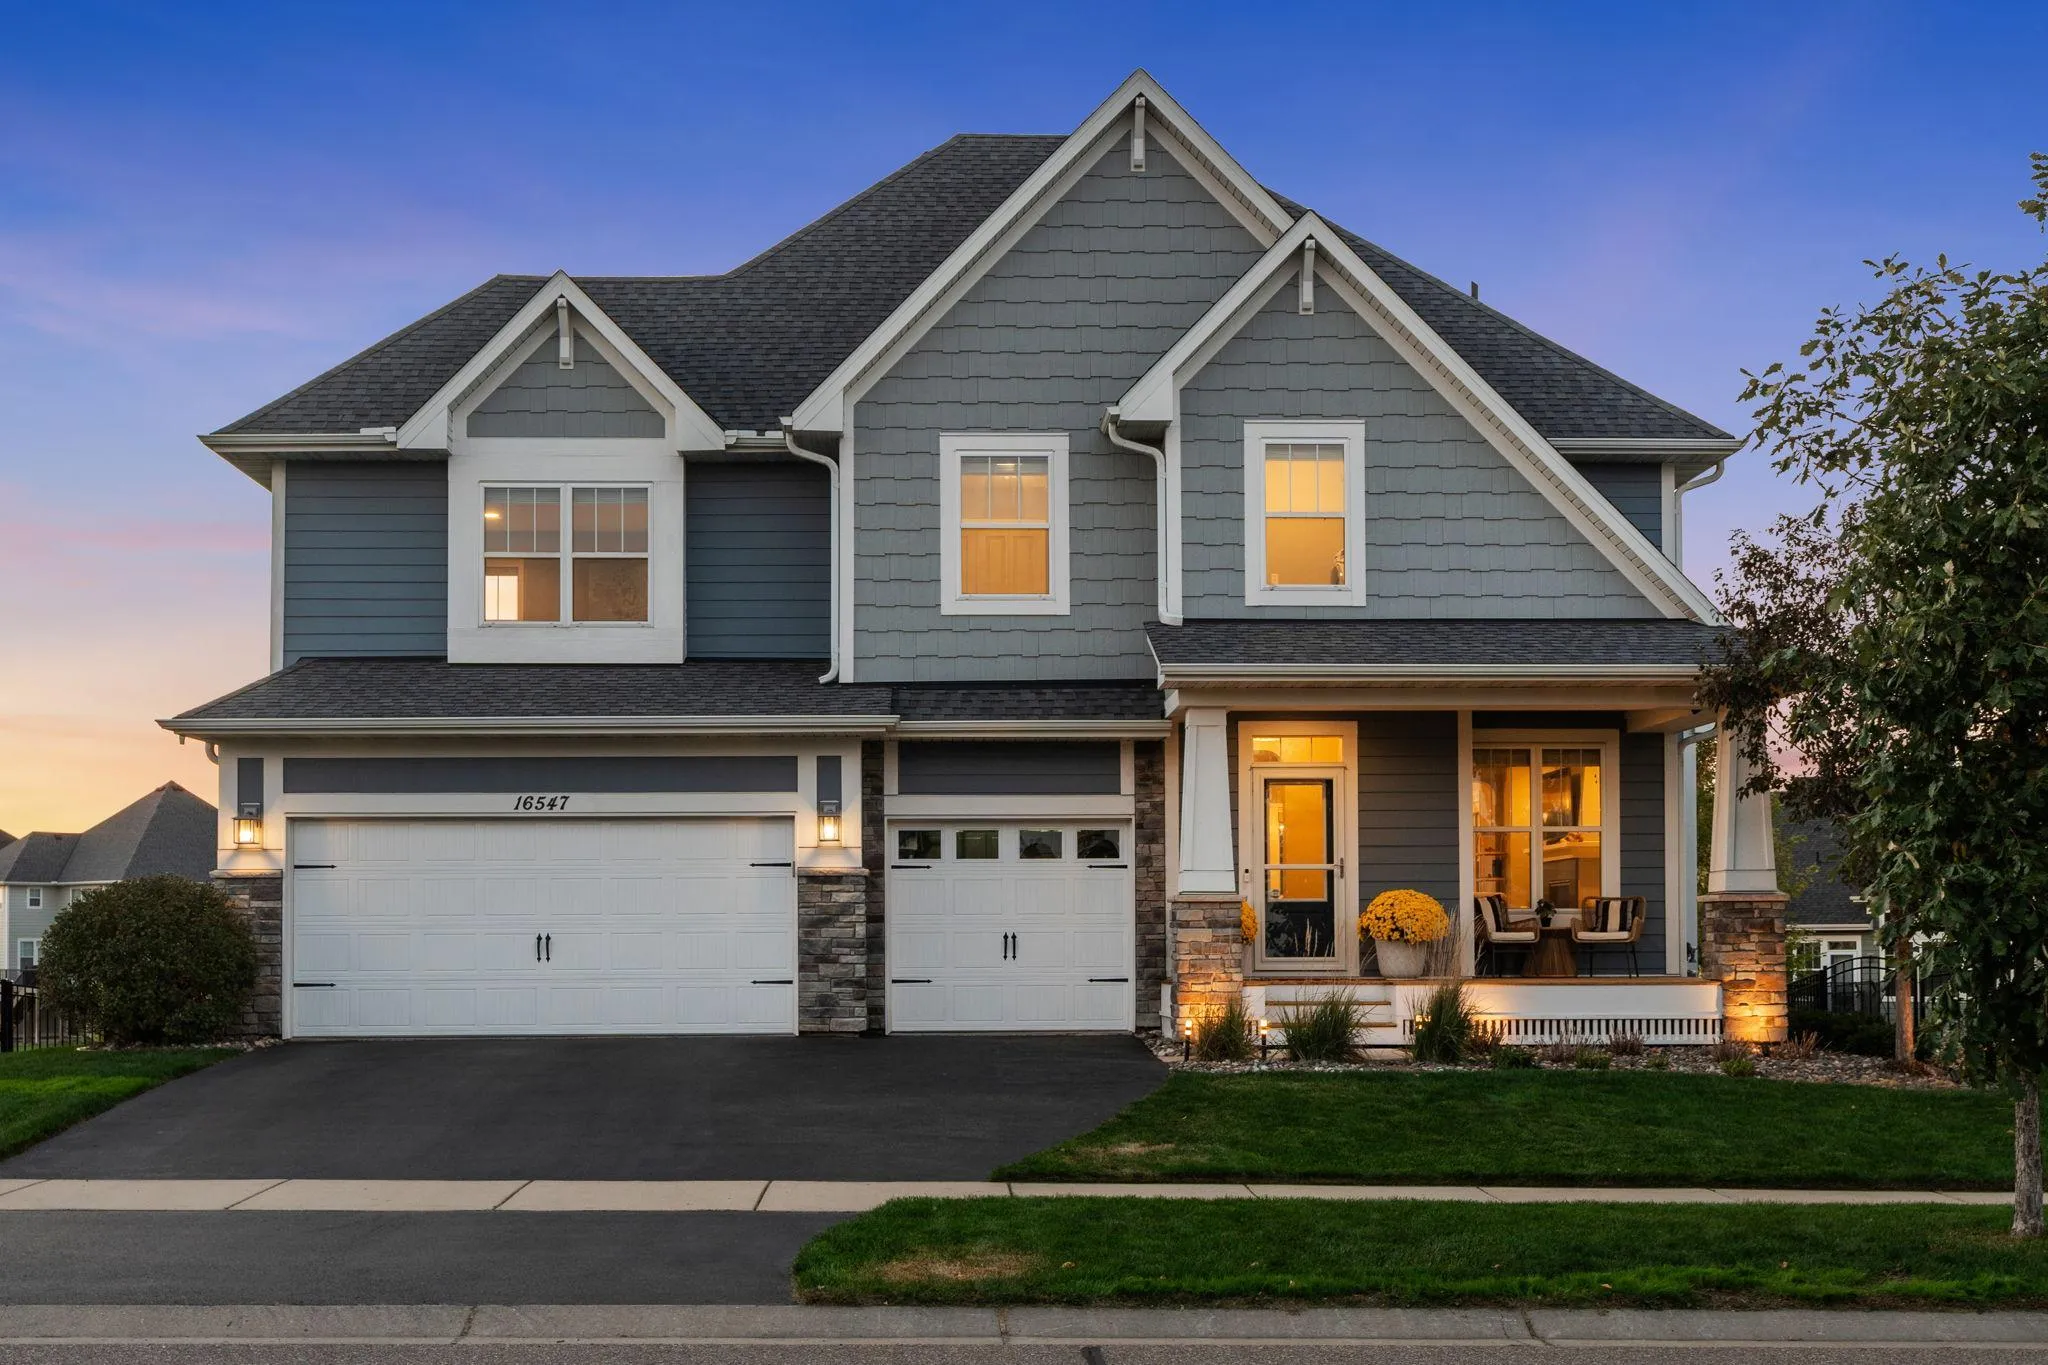 $775,000
5 bds | 4 ba | 3,972 sqft
16547 Draft Horse Boulevard, Lakeville, MN 55044
Listing courtesy of eXp Realty
-
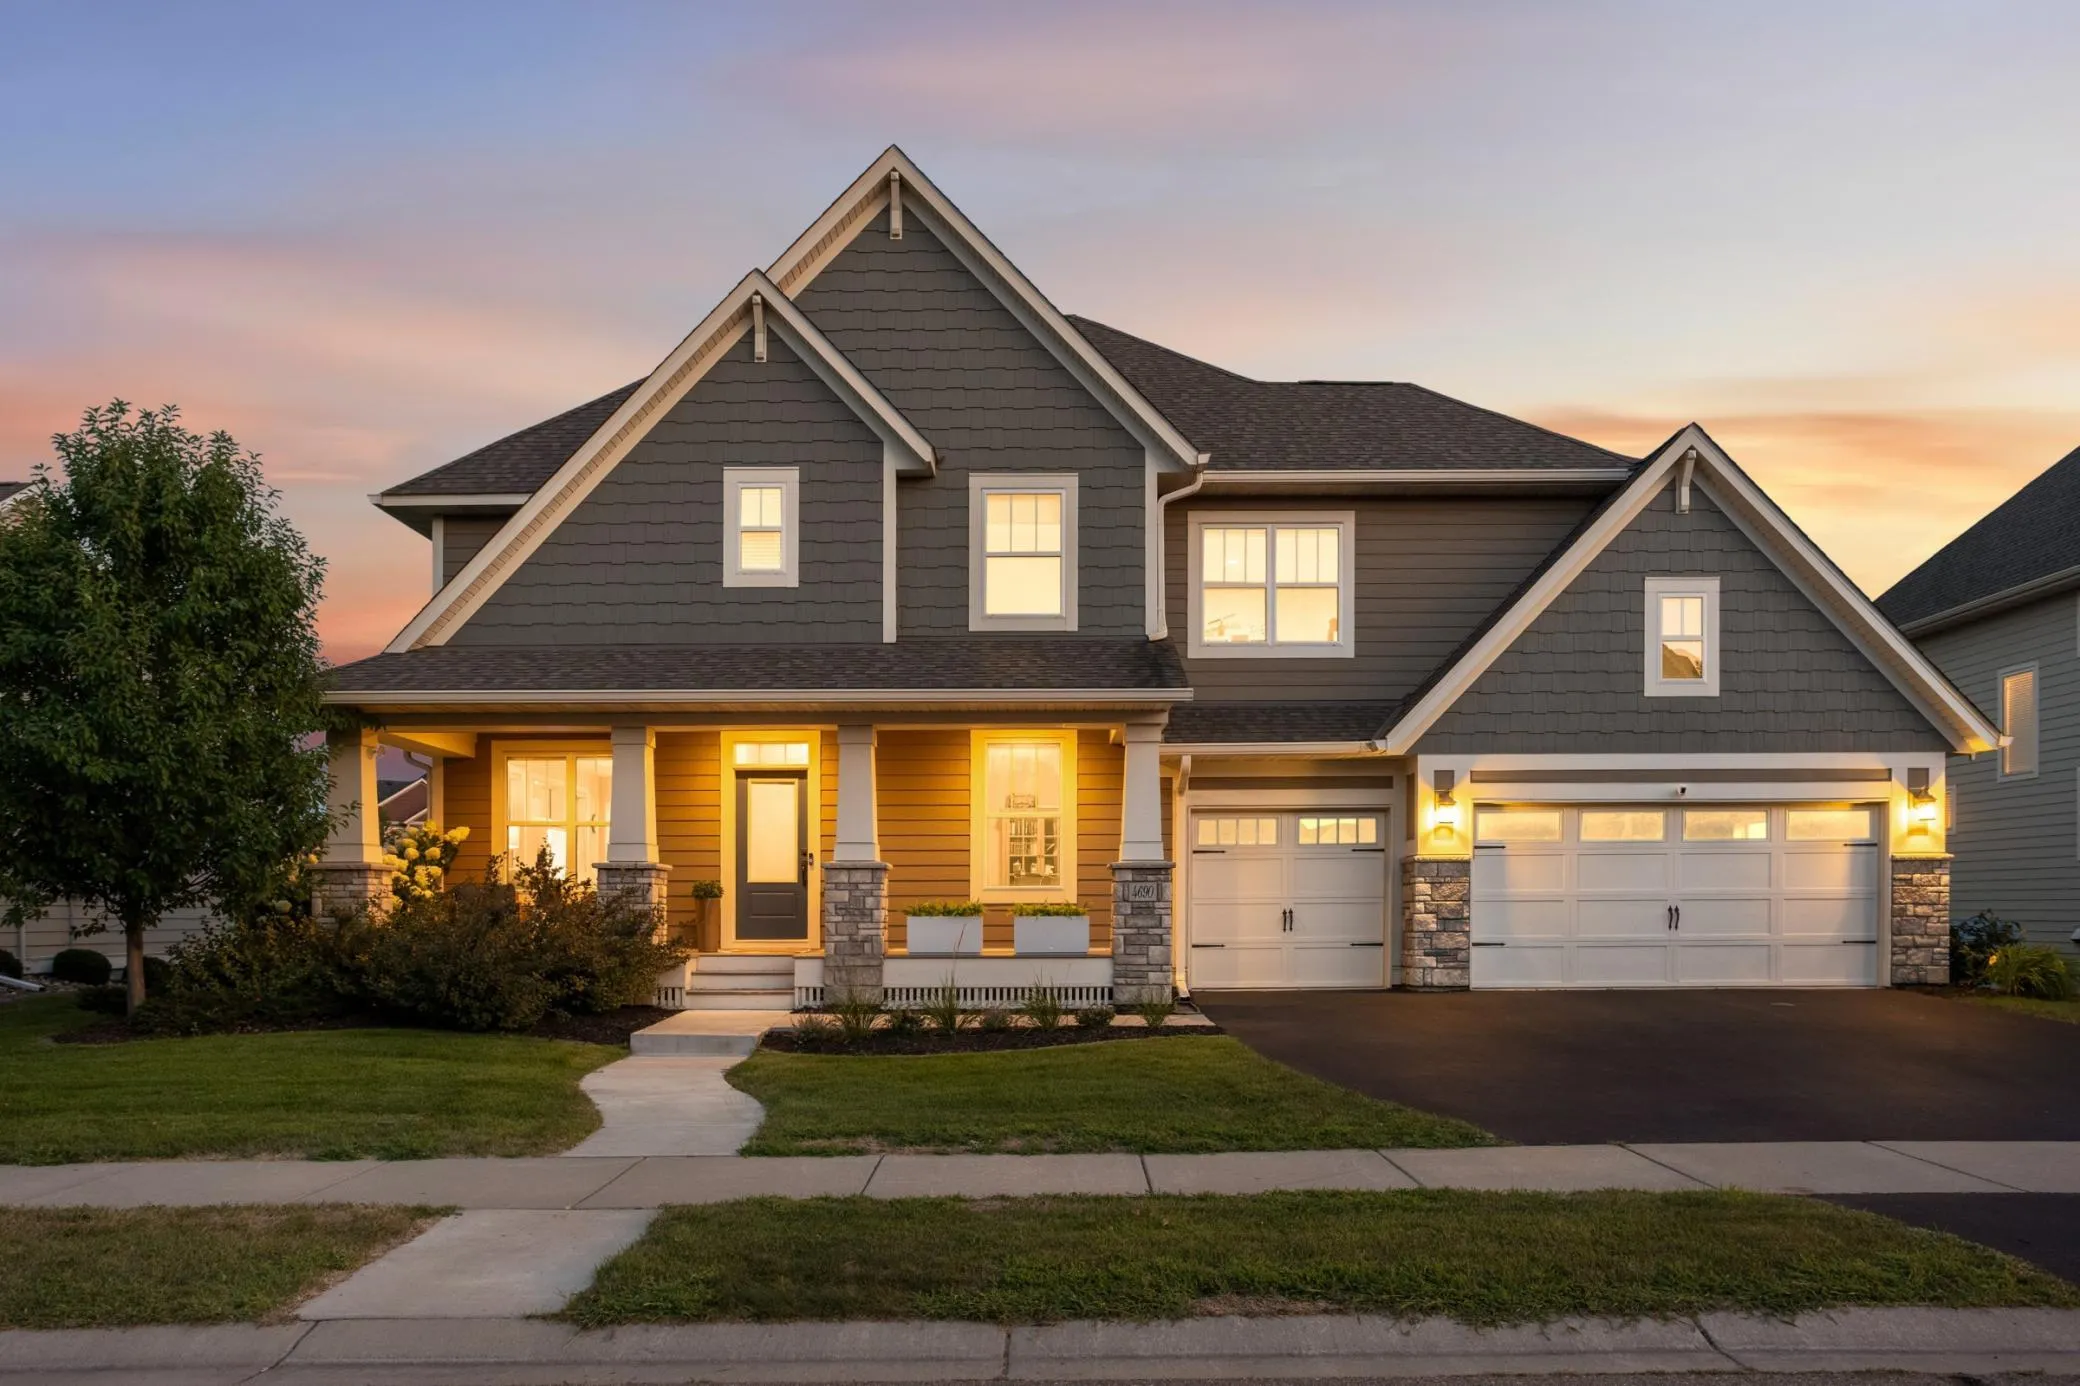 $890,000
5 bds | 5 ba | 4,412 sqft
4690 165th W Street, Lakeville, MN 55044
Listing courtesy of Edina Realty, Inc.
-
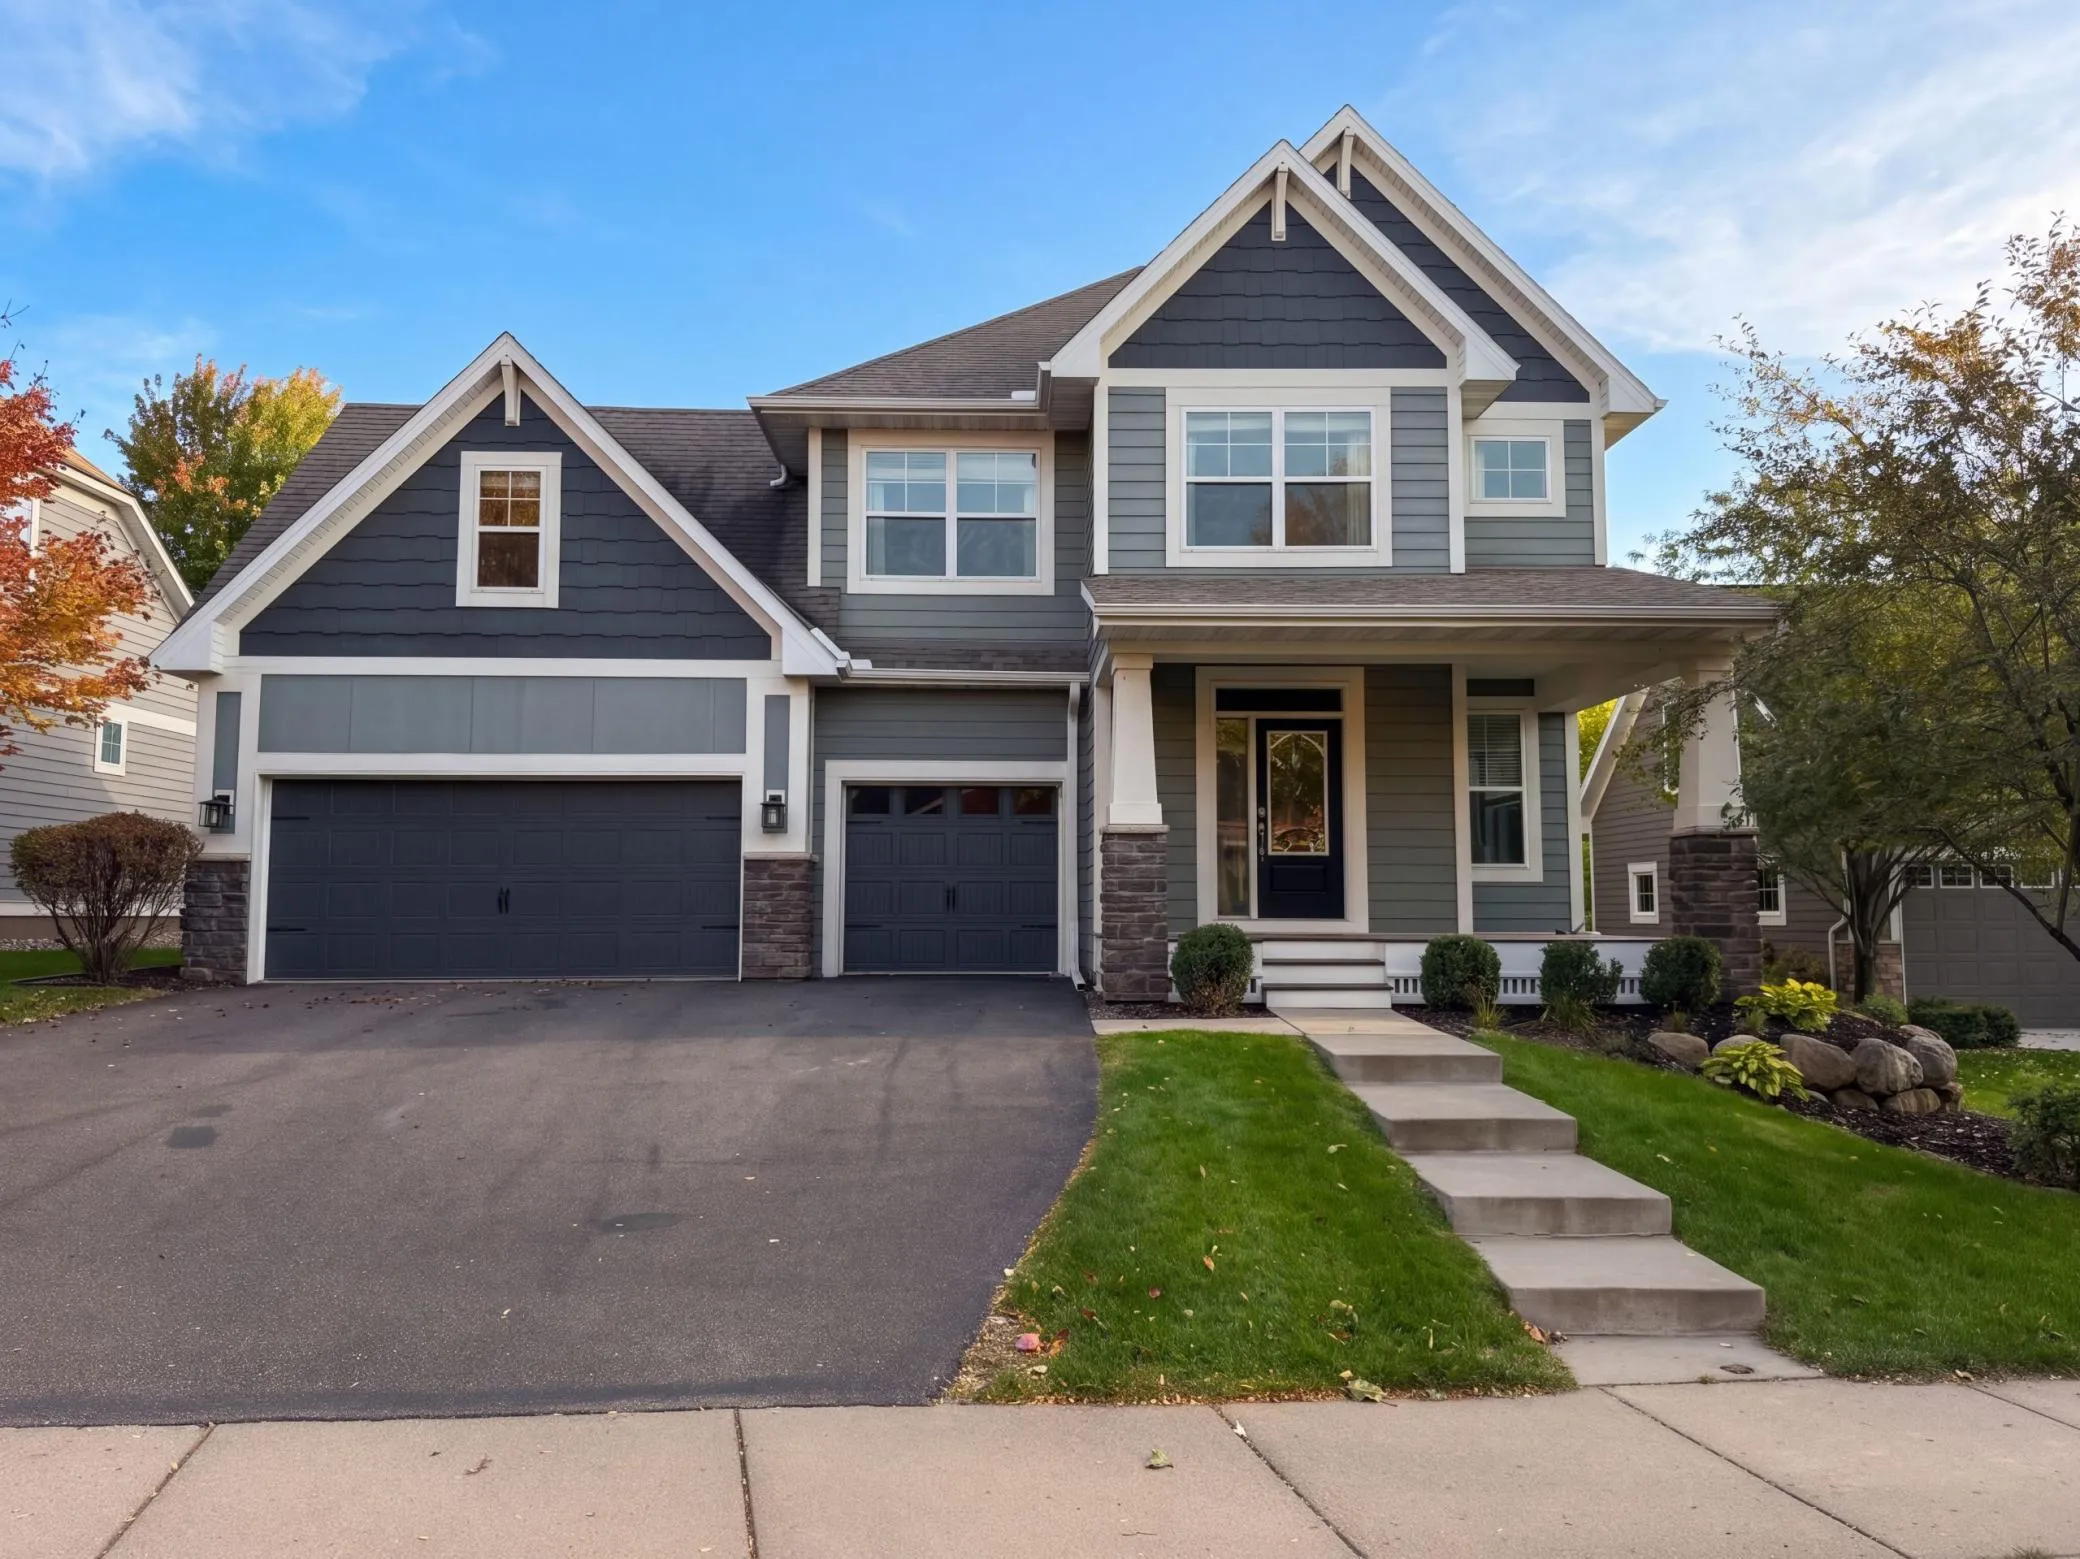
 $665,490
5 bds | 4 ba | 4,308 sqft
17602 Dixon Circle, Lakeville, MN 55044
Listing courtesy of D.R. Horton, Inc.
-
 $715,000
5 bds | 4 ba | 4,092 sqft
16891 E Lake Drive, Lakeville, MN 55044
Listing courtesy of Opendoor Brokerage, LLC
-
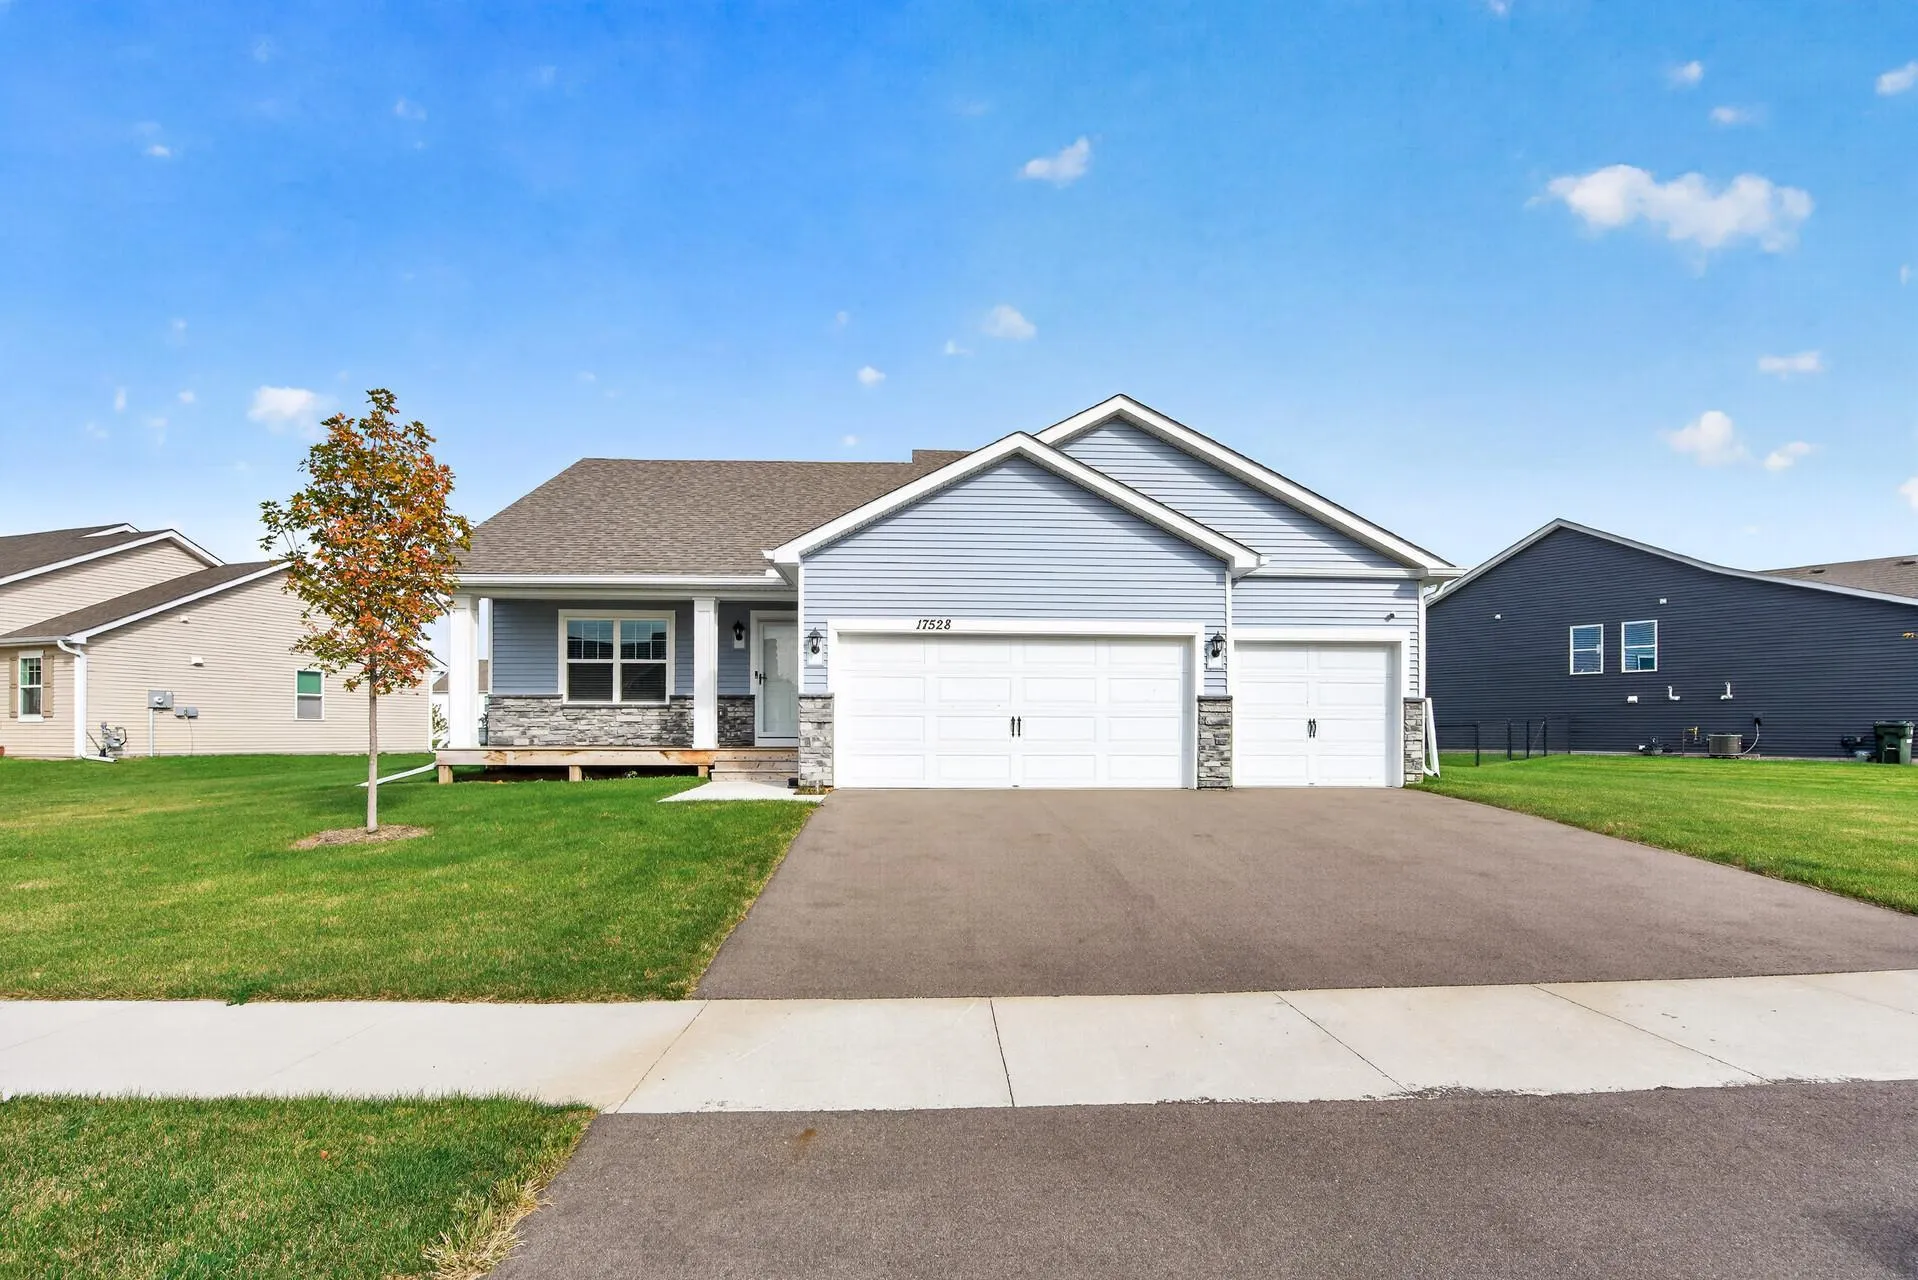 $539,900
5 bds | 4 ba | 2,513 sqft
17528 Dunkirk Way, Lakeville, MN 55044
Listing courtesy of RE/MAX Results
-
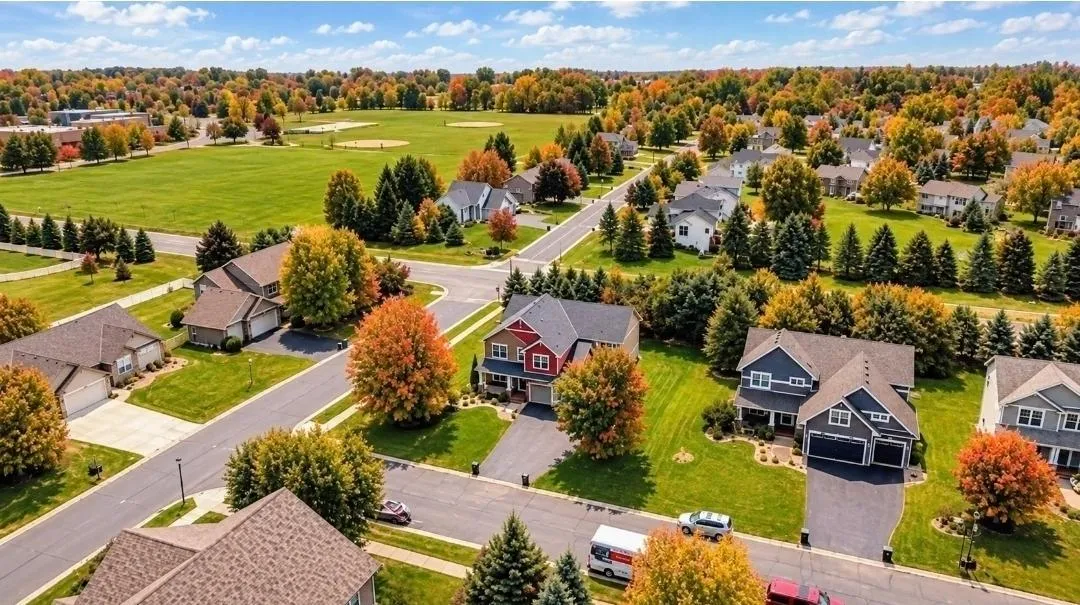 $684,891
5 bds | 4 ba | 3,450 sqft
16991 Evening Terrace, Lakeville, MN 55044
Listing courtesy of RE/MAX Advantage Plus
Request a tour
5311 176th W Street, Lakeville, MN 55044