
1 / 51
$799,000
- 6 beds
- 5 baths
- 5,414 sqft
5132 Oxbow Place, Champlin, MN 55316
For sale Est. —/mo
- House · Single Family
- Built in 2001
- 0.27 acres lot
- $148/sqft
- 3-car garage
Overview
Open houses
- Saturday, Oct 31 12 pm–1:30 pm Open house
Times are Central.
Custom designed home includes complete Mother-in-Law unit with full kitchen, laundry, and its own private entry. Main entry way has 18' ceilings, vaulted living room and balcony overlooking the living and dining rooms. Second floor bonus room area includes 2 Bedrooms, entertainment room, skylight room, and has independent HEHVAC. Primary bedroom has vaulted ceilings with LED uplighting, new carpet, and nursery area. Primary bath has generous shower with tiled seat, soaking tub, 2 vanities. Main floor is 9' ceilings with 10' granite kitchen island, real hardwood hickory flooring, new appliances and 48" dual fuel range with commercial style hood. New carpet in many areas and new paint throughout, make this a move -in ready home. Lower level entertains with cherrywood cabinets, heated tile floor, and home theater. Out back 2 patio doors, 2 maintenance free decks, a paver patio, fire table make it easy to relax with the large shade trees. Heated garage tops it off. Set up a showing today!
Facts & features
Interior
- Bedrooms: 6
- Bathrooms: 5 (4 full, 1 half)
- Finished sqft: 5,414
- Above grade sqft: 3,649
- Below grade sqft: 1,765
- Basement: Daylight/Lookout Windows, Drain Tiled, Egress Window(s), Finished, Full, Other, Storage Space, Sump Basket, Sump Pump, Tile Shower
- Heating: Forced Air, Fireplace(s), Humidity Control, In-Floor Heating, Radiant, Zoned
- Cooling: Central Air, Dual, Zoned
- Appliances: Air-To-Air Exchanger, Dishwasher, Disposal, Double Oven, Dryer, Electronic Air Filter, ENERGY STAR Qualified Appliances, Exhaust Fan, Freezer, Humidifier, Gas Water Heater, Water Filtration System, Water Osmosis System, Iron Filter, Microwave, Range, Refrigerator, Stainless Steel Appliances, Wall Oven, Washer
- Laundry: In Basement, Electric Dryer Hookup, Gas Dryer Hookup, In Hall, Laundry Closet, Lower Level, Laundry Room, Main Level, Sink, In Unit
- Fireplaces: 2 (Amusement Room, Decorative, Family Room, Gas, Insert, Living Room)
Property
- Parking: Attached Garage, Asphalt, Concrete, Driveway - Other Surface, Electric, Floor Drain, Finished Garage, Garage Door Opener, Heated Garage, Insulated Garage, Secured
- Garage spaces: 3
- Lot size: 0.27 acres
- Lot dimensions: 0.27 Acres
- Lot features: Public Transit (w/in 6 blks), Irregular Lot, Tree Coverage - Heavy, Tree Coverage - Medium, Underground Utilities
- Exterior features: Stone, Metal, Shakes, Vinyl
- Fencing: Full, Privacy, Split Rail, Wire, Wood
- Pool: None
Construction
- Home type: House (Single Family)
- Levels: Two
- Year built: 2001
- Exterior: Other, Concrete, Frame, Stone, Structurally Insulated Panels
- Roof: Age 8 Years or Less, Architectural Shingle, Asphalt, Pitched, Rubber
Utilities
- Sewer: City Sewer/Connected
- Water: City Water/Connected
Community & HOA
- Subdivision: Oxbow Heights Add
Taxes & location
- Annual taxes: $8,006 (2026)
- County: Hennepin
- School district: Anoka-Hennepin
Listing
- Status: For sale
- Listed: Oct 25, 2026
- Days on market: 5
- MLS #: 7162527
Monthly payment
—/mo
An example, not a loan offer. Taxes and HOA dues come from the listing when known; home insurance is a rough estimate. Mortgage insurance is not included. Your rate depends on your lender and credit.
Location
Nearby homes
-
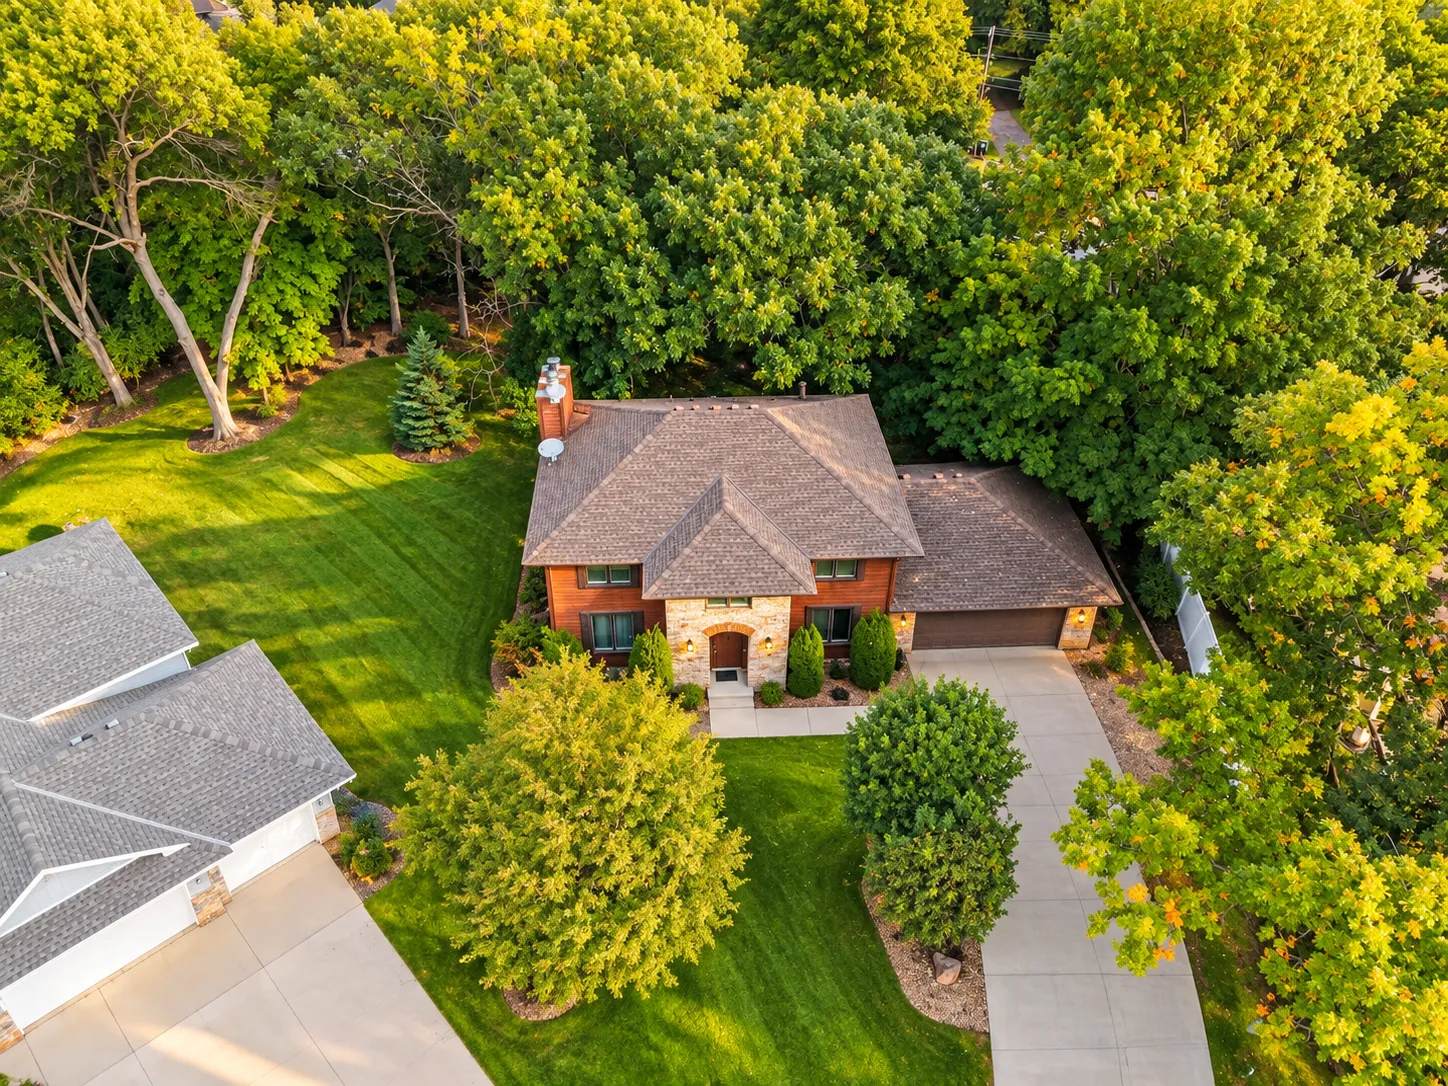 $599,900
5 bds | 4 ba | 2,824 sqft
5262 Oxbow Court, Champlin, MN 55316
 Listing courtesy of Edina Realty, Inc.
-
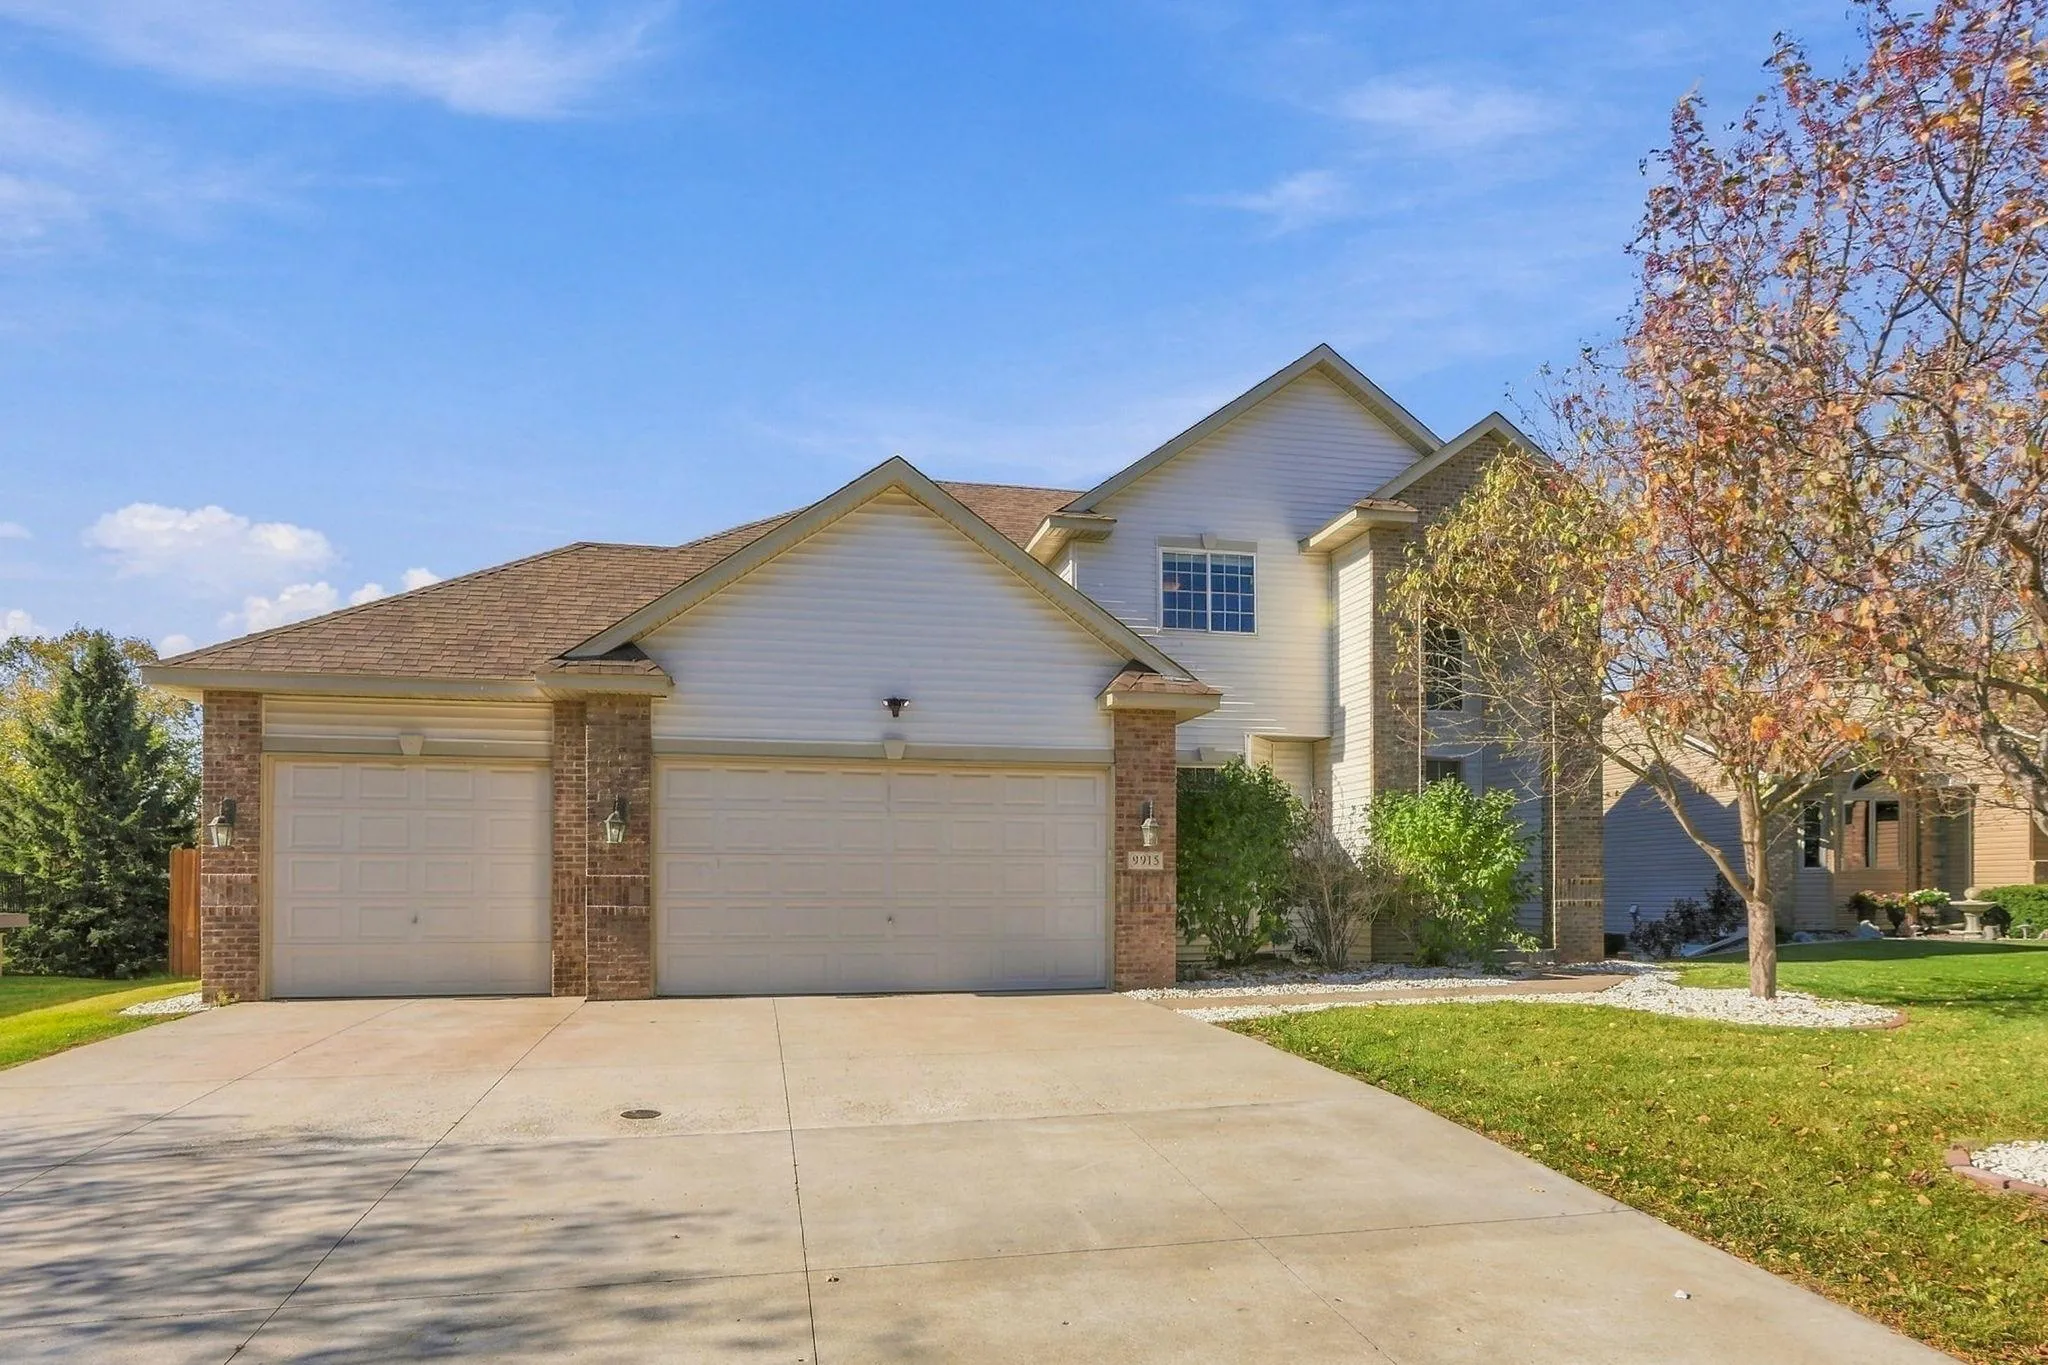 $575,000
5 bds | 4 ba | 3,606 sqft
9915 Chestnut N Avenue, Brooklyn Park, MN 55443
Listing courtesy of Creative Housing Real Estate
-
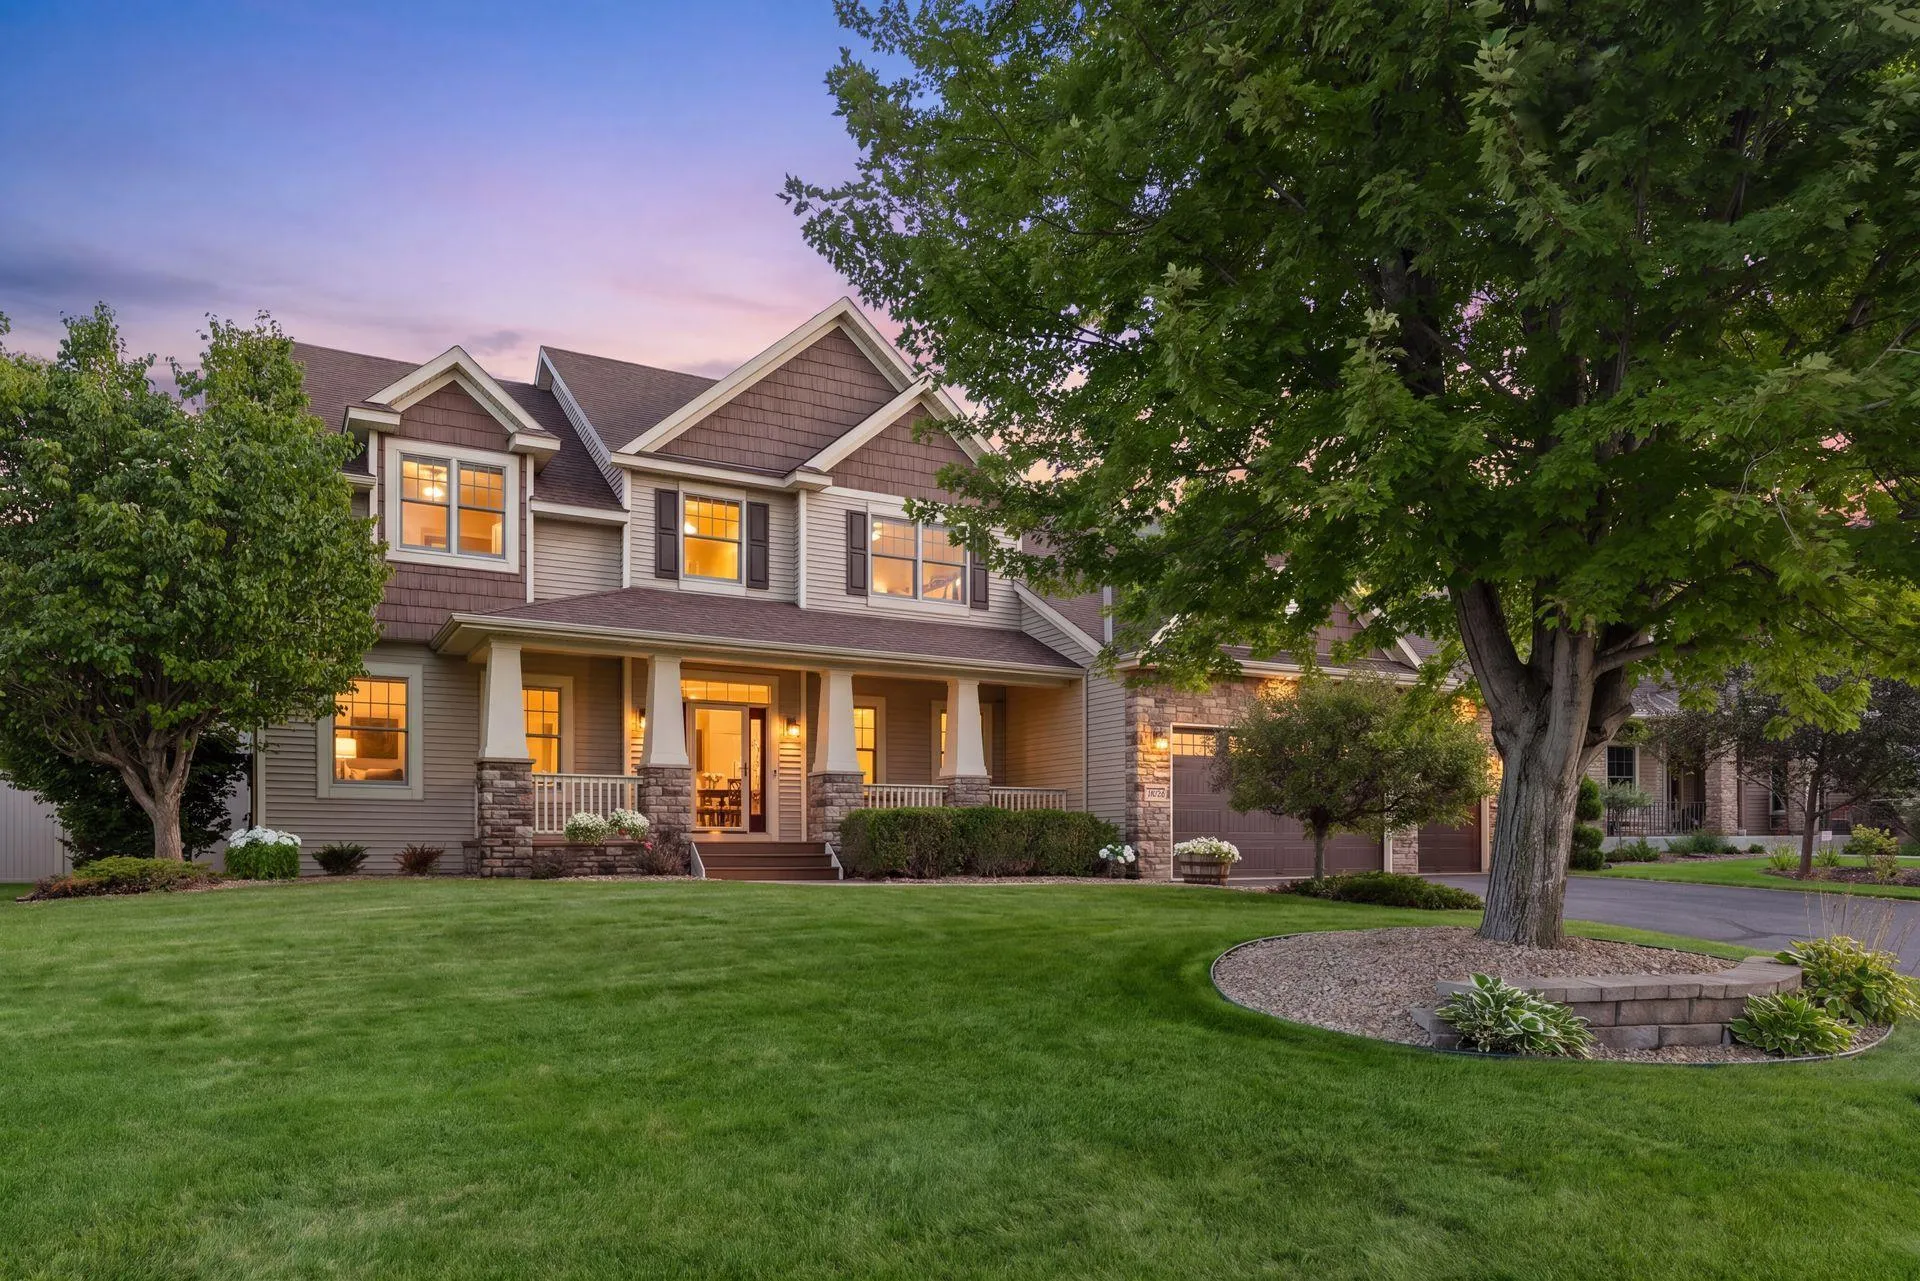 $749,000
5 bds | 4 ba | 4,165 sqft
10472 Vera Cruz N Drive, Brooklyn Park, MN 55443
Listing courtesy of RE/MAX Results
-
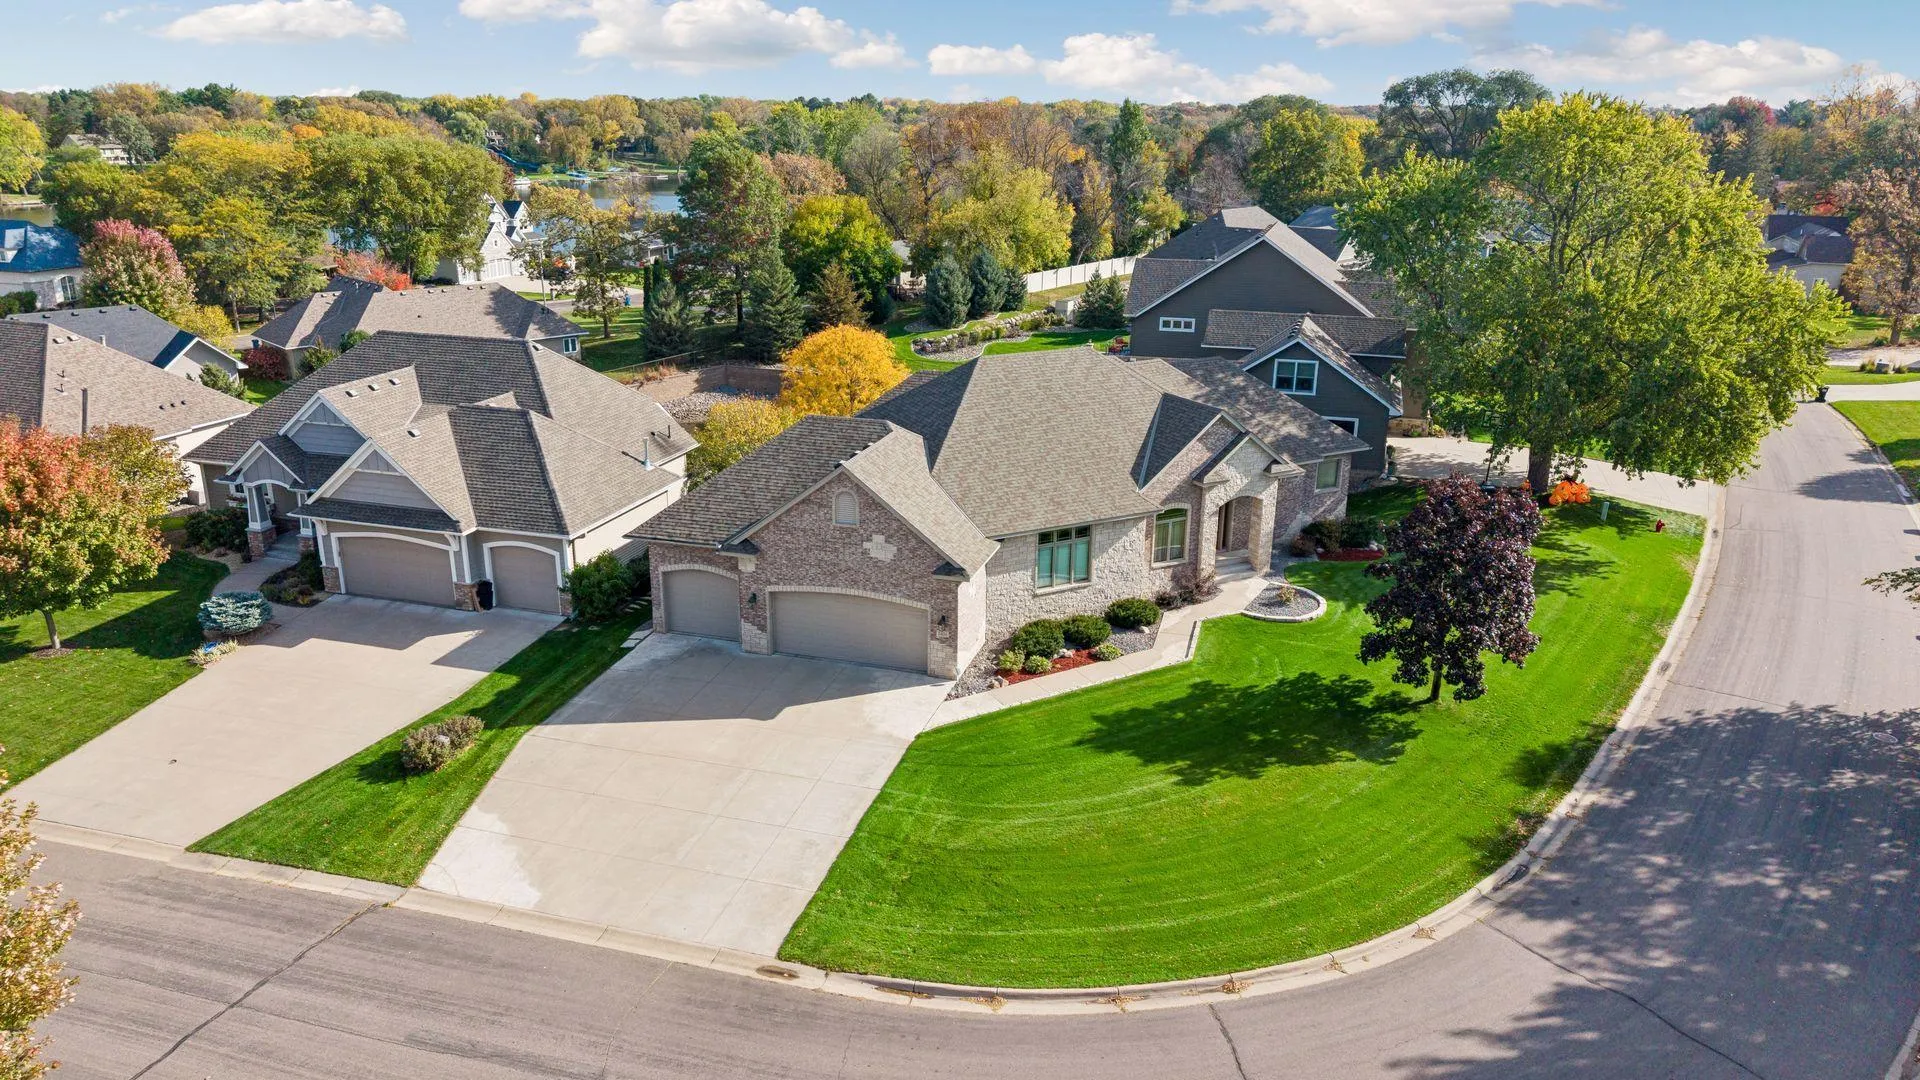 $849,000
4 bds | 3 ba | 3,962 sqft
10934 River Pines N Drive, Champlin, MN 55316
Listing courtesy of Realty Inc
-
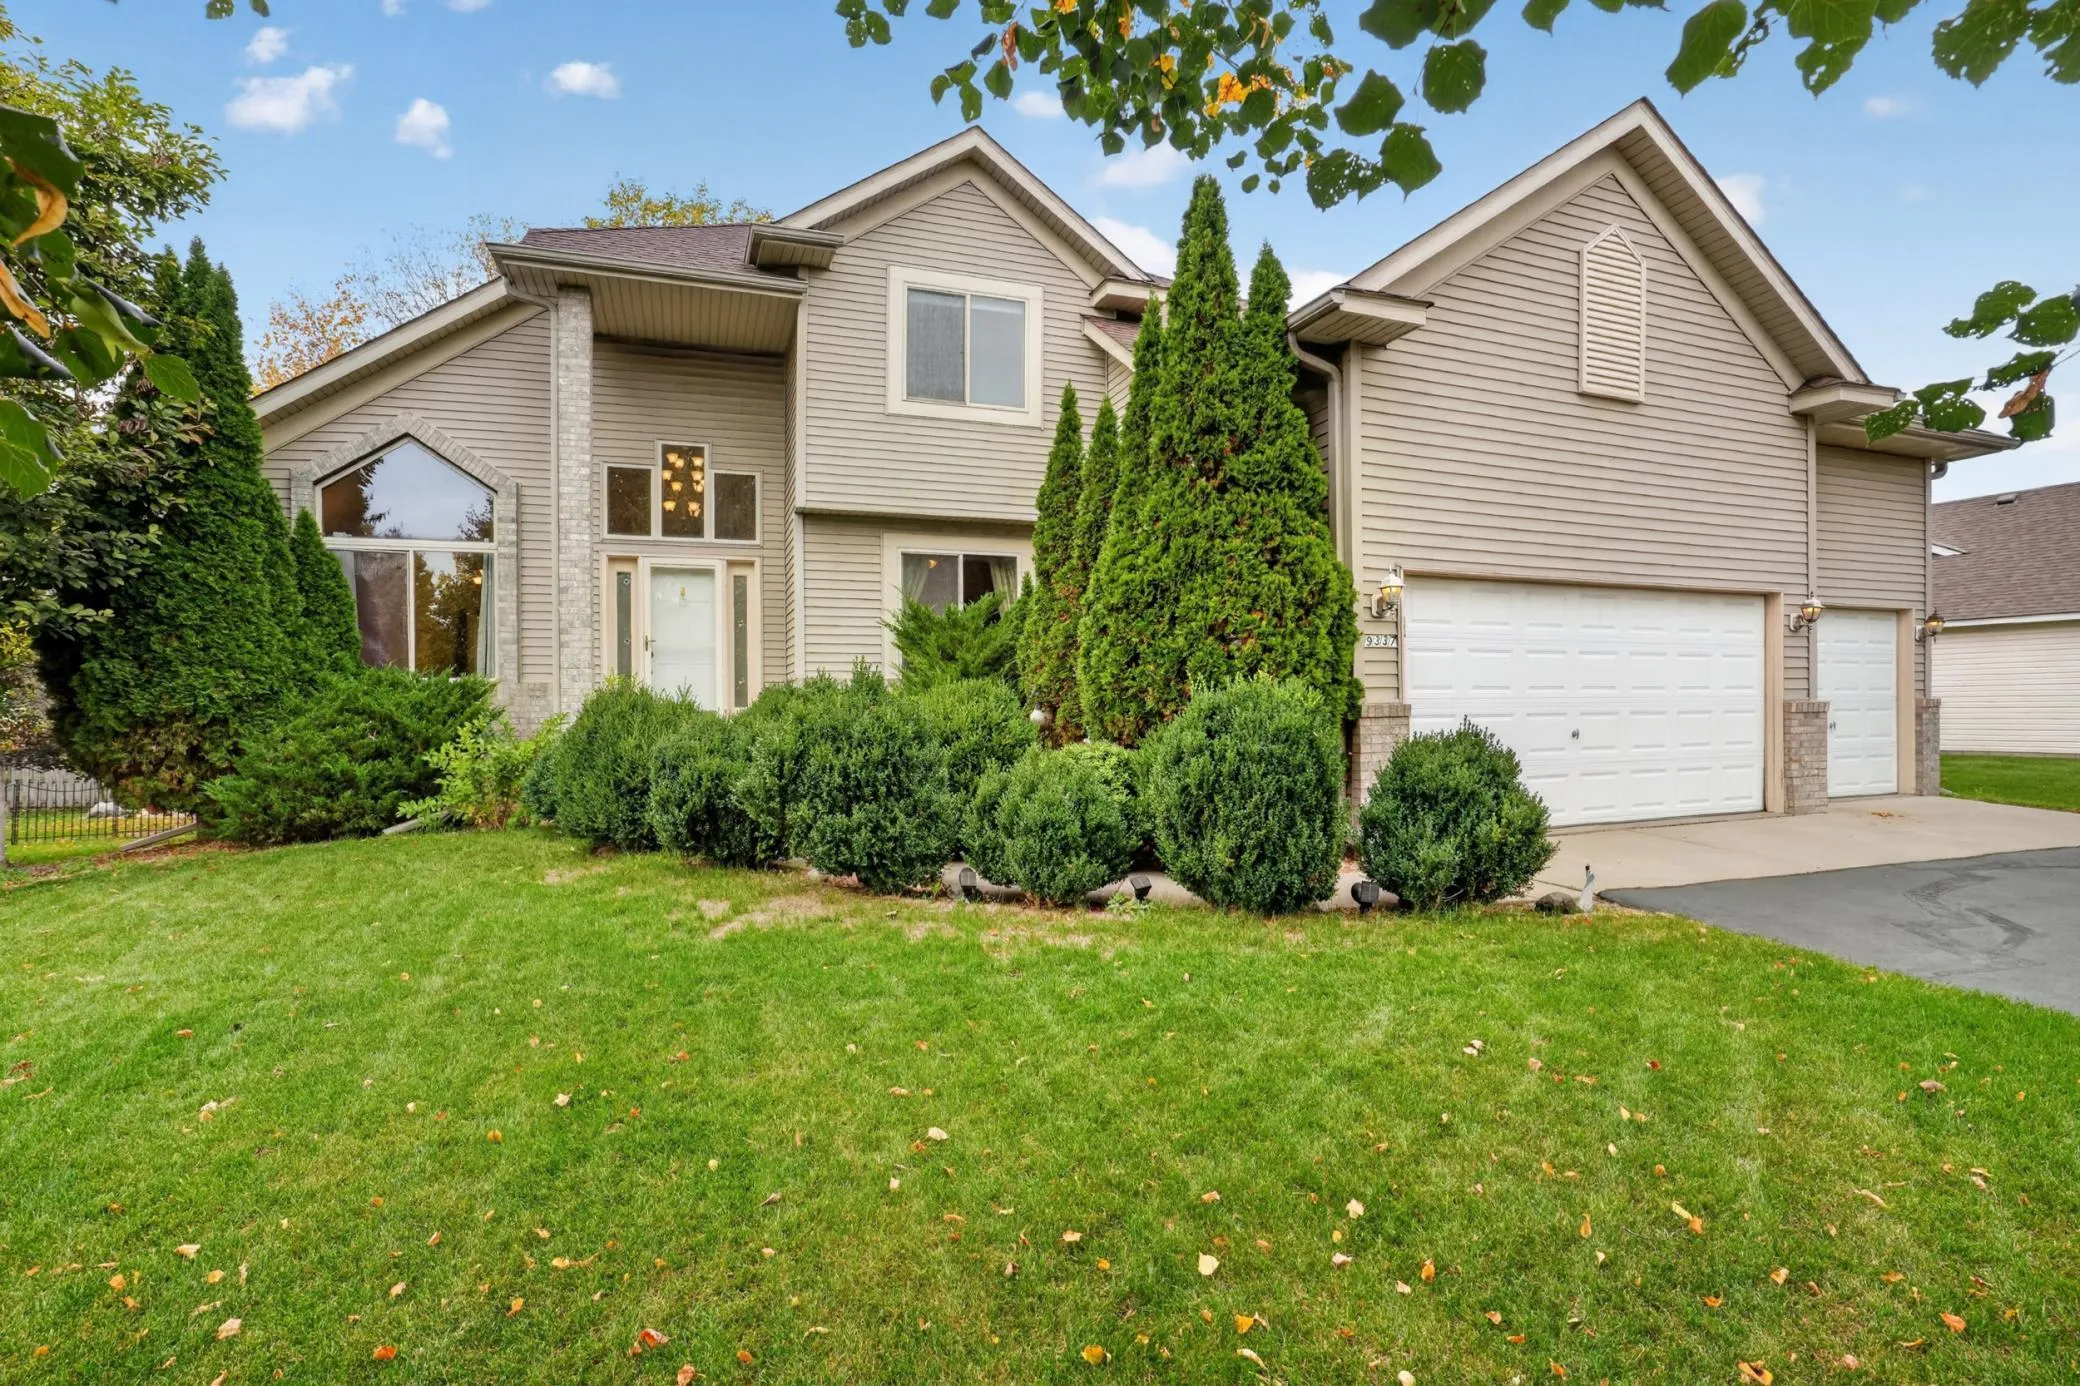 $559,900
5 bds | 4 ba | 3,123 sqft
9337 Austrian Pine N Avenue, Brooklyn Park, MN 55443
Listing courtesy of Universal Realty LLC
-
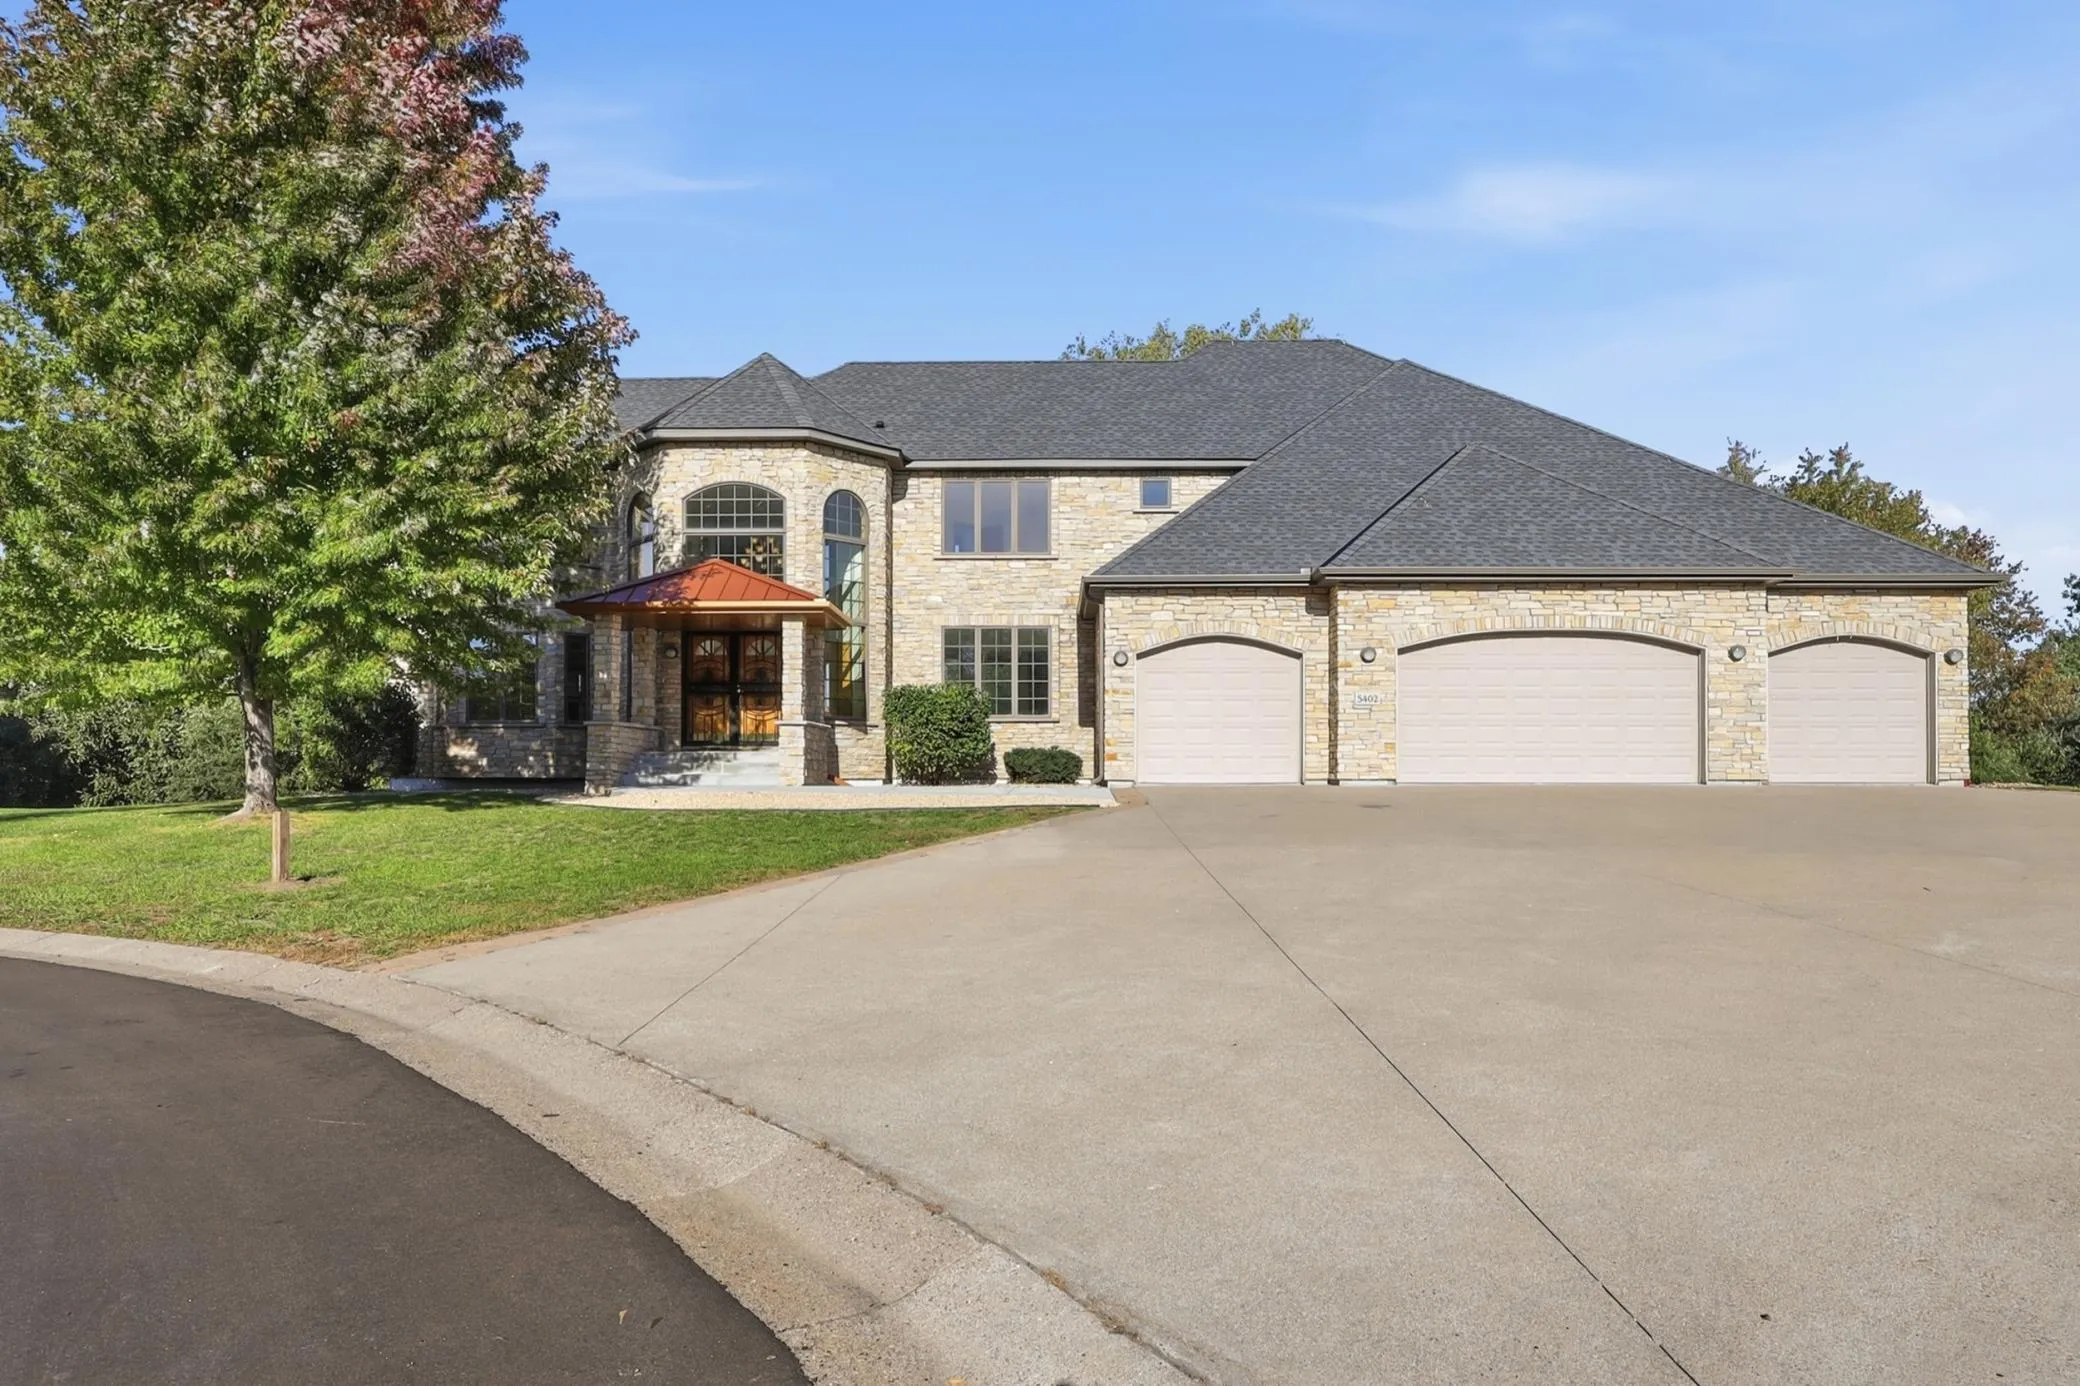 $925,000
6 bds | 5 ba | 6,138 sqft
5402 102nd N Trail, Brooklyn Park, MN 55443
Listing courtesy of Kelly's Diamond Realty LLC
-
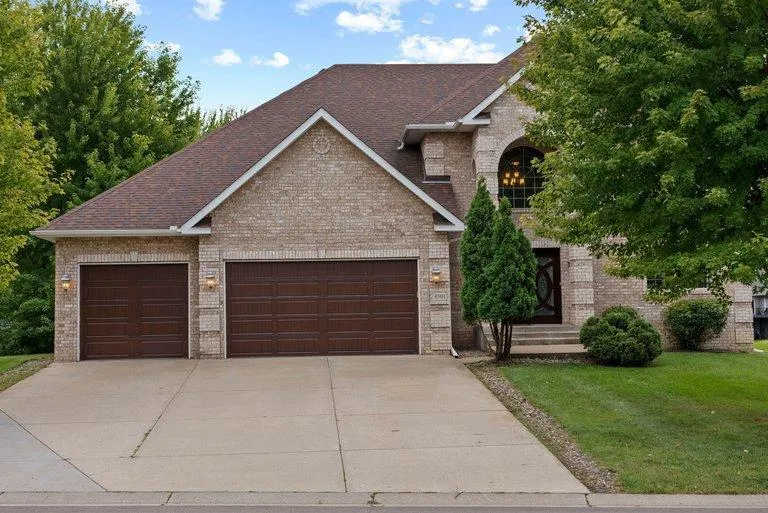 $685,000
5 bds | 4 ba | 4,577 sqft
4501 104th N Avenue, Brooklyn Park, MN 55443
Listing courtesy of Peritus Real Estate
-
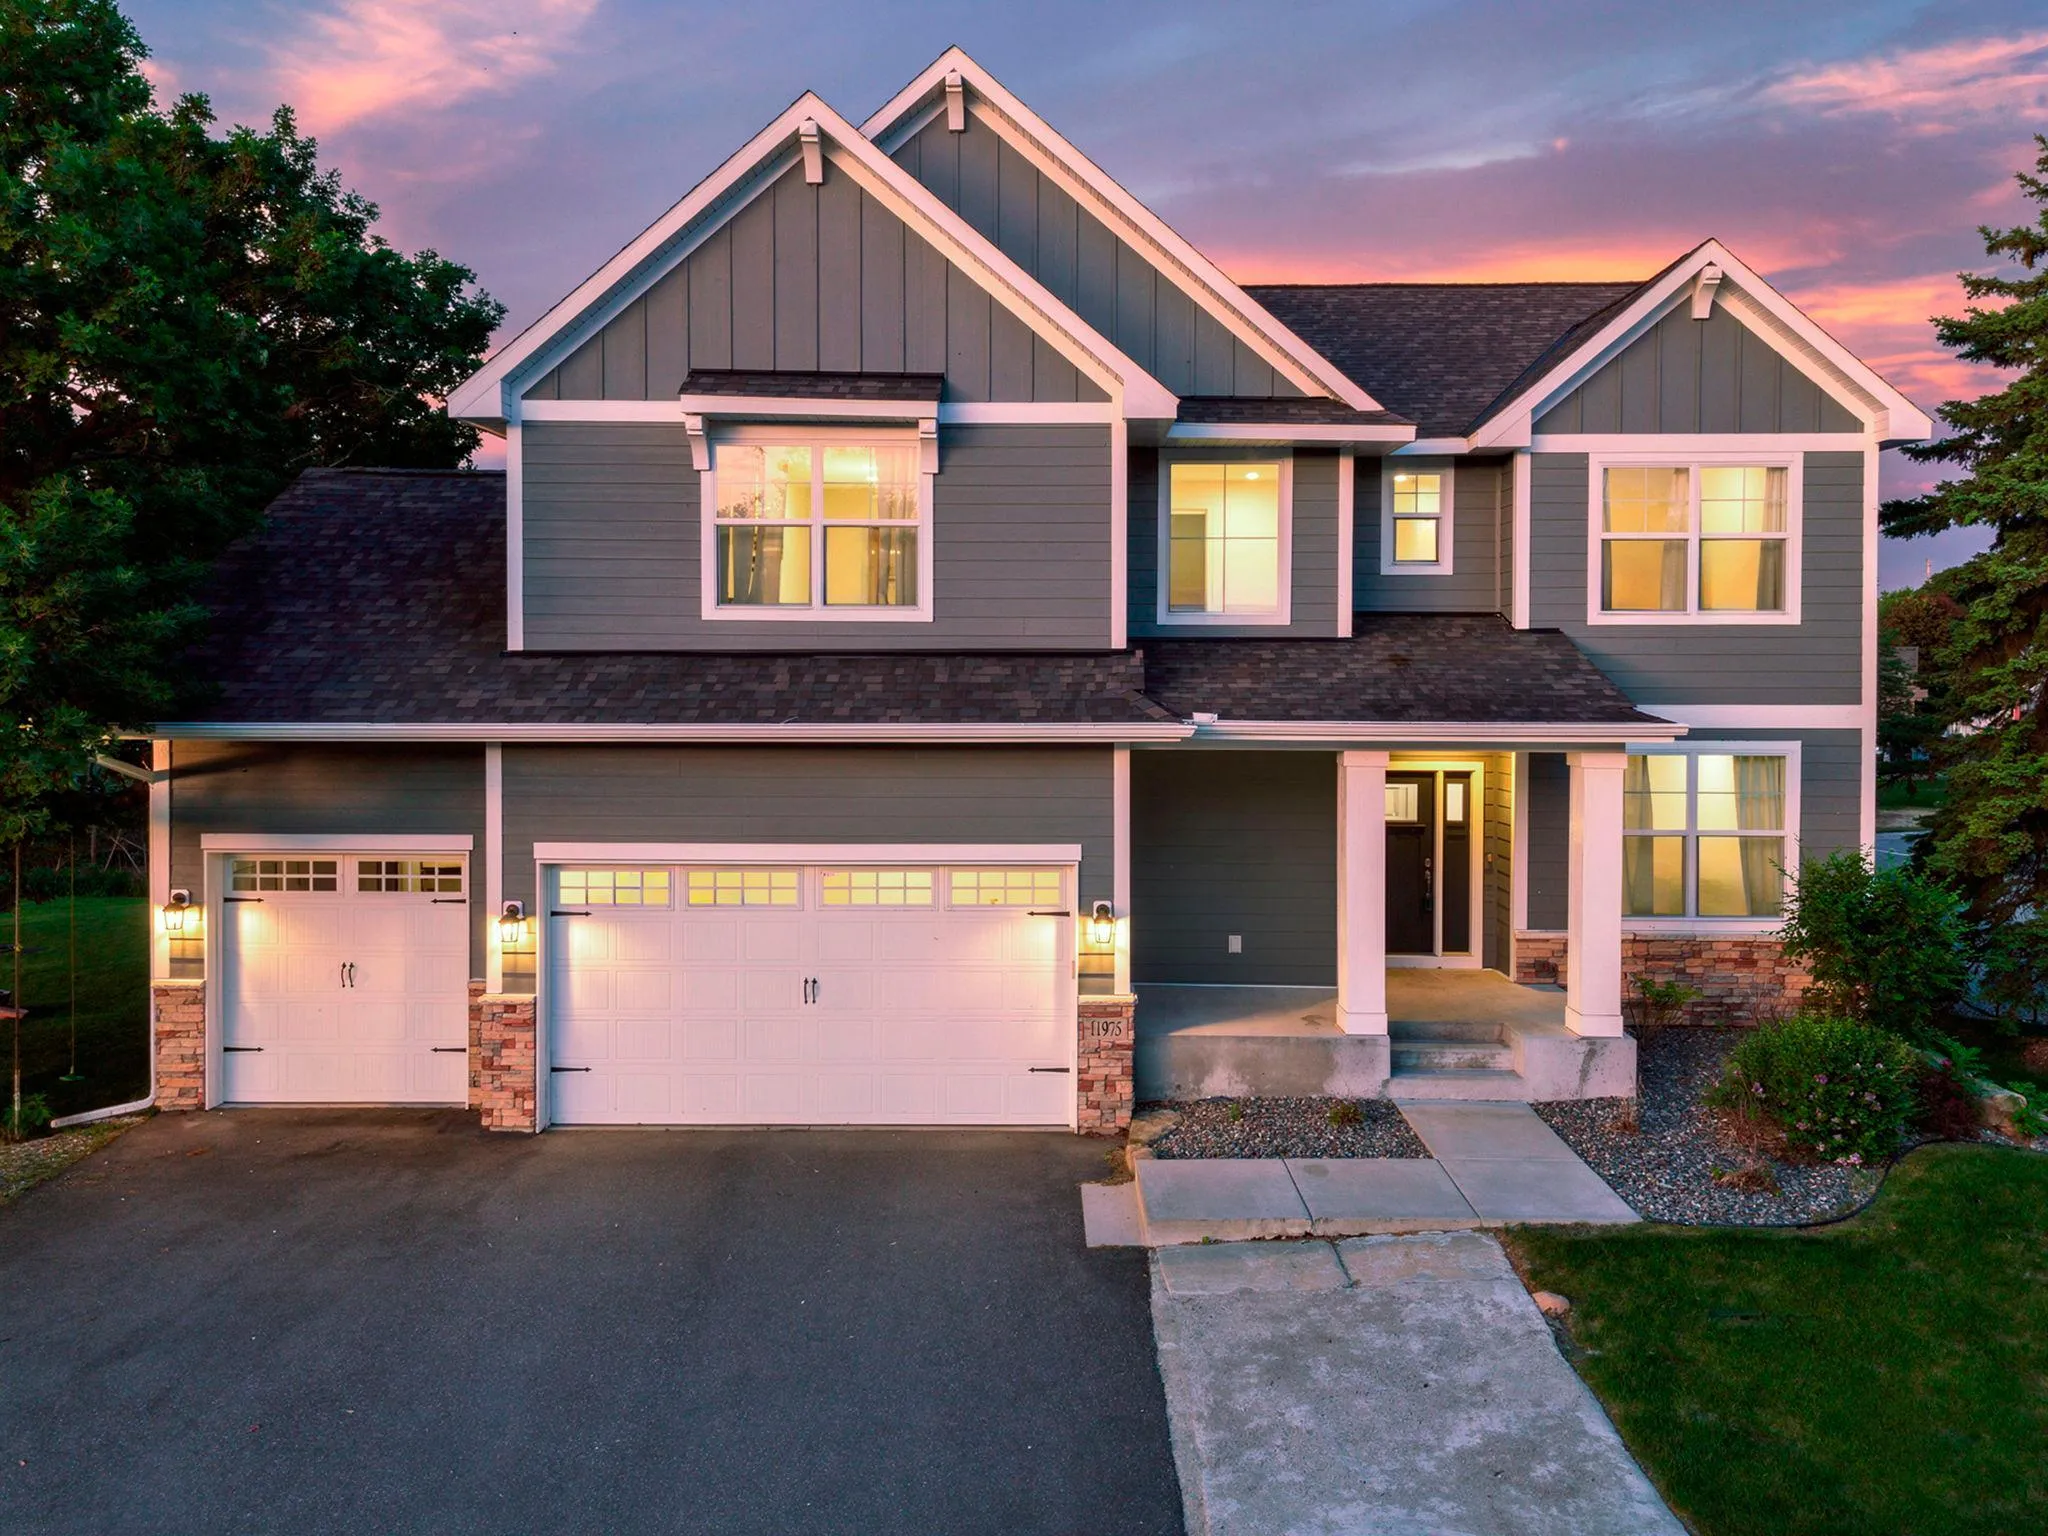 $669,900
5 bds | 4 ba | 4,090 sqft
11975 Castle Rock N Court, Champlin, MN 55316
Listing courtesy of My Mobile Agents Realty
Request a tour
5132 Oxbow Place, Champlin, MN 55316