
1 / 51
$575,000
- 5 beds
- 4 baths
- 3,606 sqft
9915 Chestnut N Avenue, Brooklyn Park, MN 55443
For sale Est. —/mo
- House · Single Family
- Built in 2002
- 0.27 acres lot
- $159/sqft
- $7/mo HOA
- 3-car garage
Overview
Beautifully maintained two-story home offering 5 bedrooms, 4 bathrooms, and a 3-car garage! Step inside to a welcoming entry with spacious gathering areas designed for everyday living and entertaining. The main-level living room features a cozy gas fireplace, creating an inviting place to unwind. The kitchen offers granite countertops, generous cabinet storage, a walk-in pantry, and stainless steel appliances, including an induction cooktop. Separate formal and informal dining areas provide the perfect setting for everything from casual family meals to holiday gatherings. A convenient half bath completes the main level, while refinished hardwood floors and fresh paint throughout the home add an updated feel.
Upstairs, you'll find four bedrooms on one level, including a spacious primary bedroom with a private ensuite bathroom and walk-in closet. The finished lower level features new carpet and expands your options with a fifth bedroom, a spacious family room, and a separate media room—perfect for movie nights, game days, or creating your own entertainment retreat.
Enjoy outdoor living on the large maintenance-free deck, ideal for dining outdoors, or relaxing with friends and family. The fully fenced backyard offers added privacy, while the 3-car garage with epoxy flooring provides ample room for parking and storage.
Conveniently located near Mississippi Gateway Regional Park, Rush Creek Regional Trail, neighborhood parks, shopping, and dining. Enjoy access to major highways for commuting with Target's North Campus just a couple of miles away, adding to the convenience of this great Brooklyn Park location.
Facts & features
Interior
- Bedrooms: 5
- Bathrooms: 4 (1 full, 2 three-quarter, 1 half)
- Finished sqft: 3,606
- Above grade sqft: 2,423
- Below grade sqft: 1,183
- Basement: Drain Tiled, Egress Window(s), Finished, Full
- Heating: Forced Air
- Cooling: Central Air
- Appliances: Dryer, Gas Water Heater, Microwave, Range, Refrigerator, Stainless Steel Appliances, Washer, Water Softener Owned
- Laundry: Main Level
- Fireplaces: 1 (Gas, Living Room)
Property
- Parking: Attached Garage, Concrete, Garage Door Opener
- Garage spaces: 3
- Lot size: 0.27 acres
- Lot dimensions: 142x80x148x81
- Exterior features: Stone, Vinyl
- Fencing: Wood
- Pool: None
Construction
- Home type: House (Single Family)
- Levels: Two
- Year built: 2002
- Roof: Age Over 8 Years, Asphalt
Utilities
- Sewer: City Sewer/Connected
- Water: City Water/Connected
Community & HOA
- Subdivision: Pinebrook Estates 2nd Add
- HOA fee: $7/mo ($85 annually)
- HOA includes: Other
Taxes & location
- Annual taxes: $7,994 (2026)
- County: Hennepin
- School district: Osseo
Listing
- Status: For sale
- Listed: Oct 22, 2026
- Days on market: 6
- MLS #: 7162866
Monthly payment
—/mo
An example, not a loan offer. Taxes and HOA dues come from the listing when known; home insurance is a rough estimate. Mortgage insurance is not included. Your rate depends on your lender and credit.
Location
Nearby homes
-
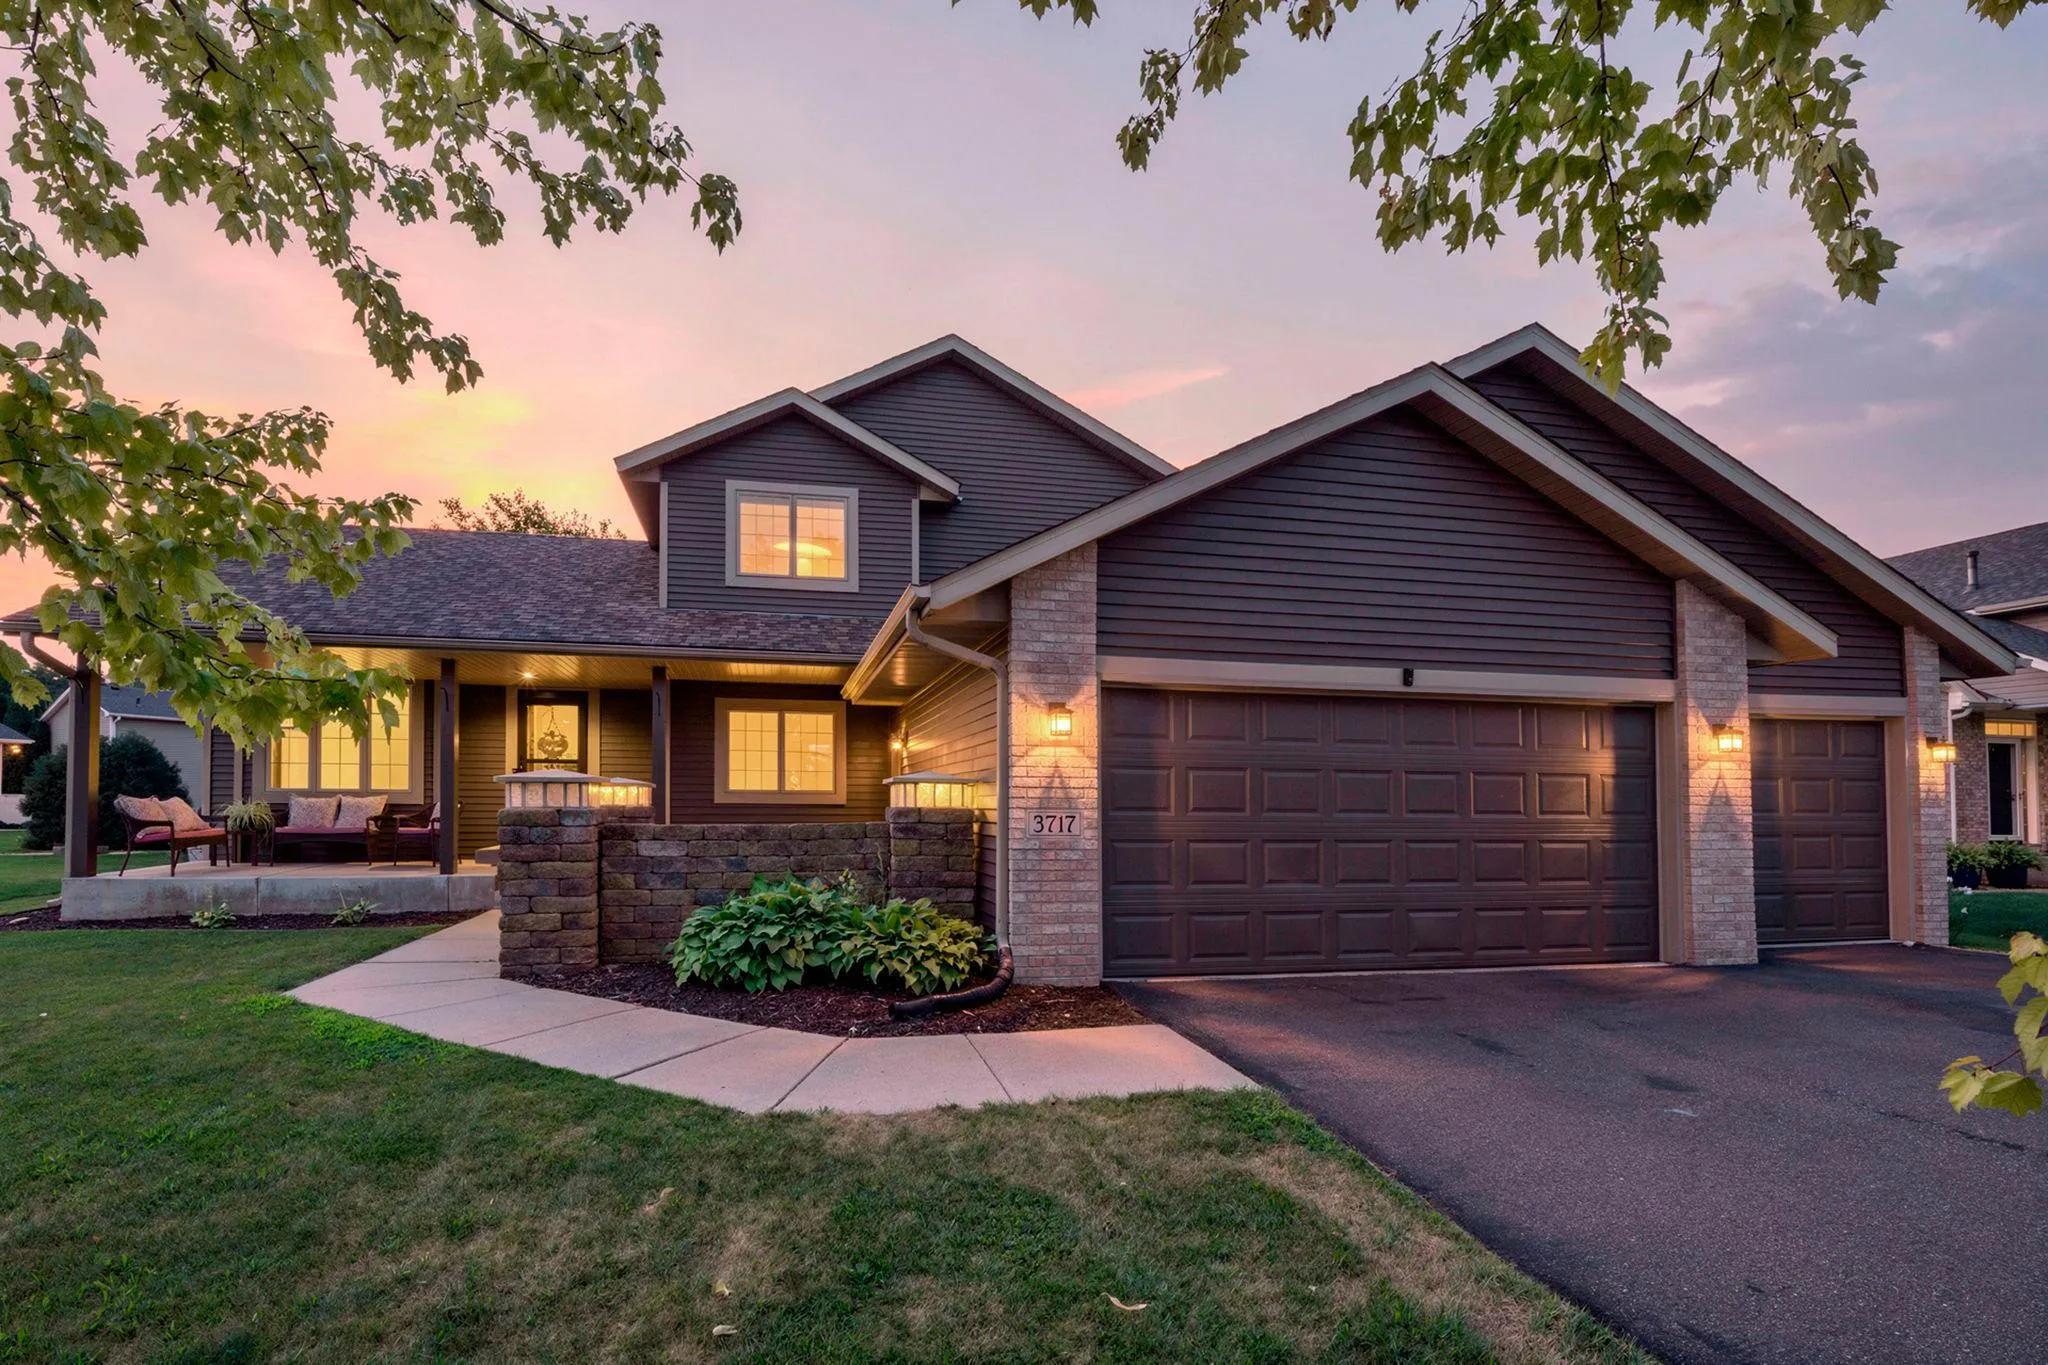 $529,900
5 bds | 4 ba | 3,375 sqft
3717 90th N Crescent, Brooklyn Park, MN 55443
 Listing courtesy of RE/MAX Advantage Plus
-
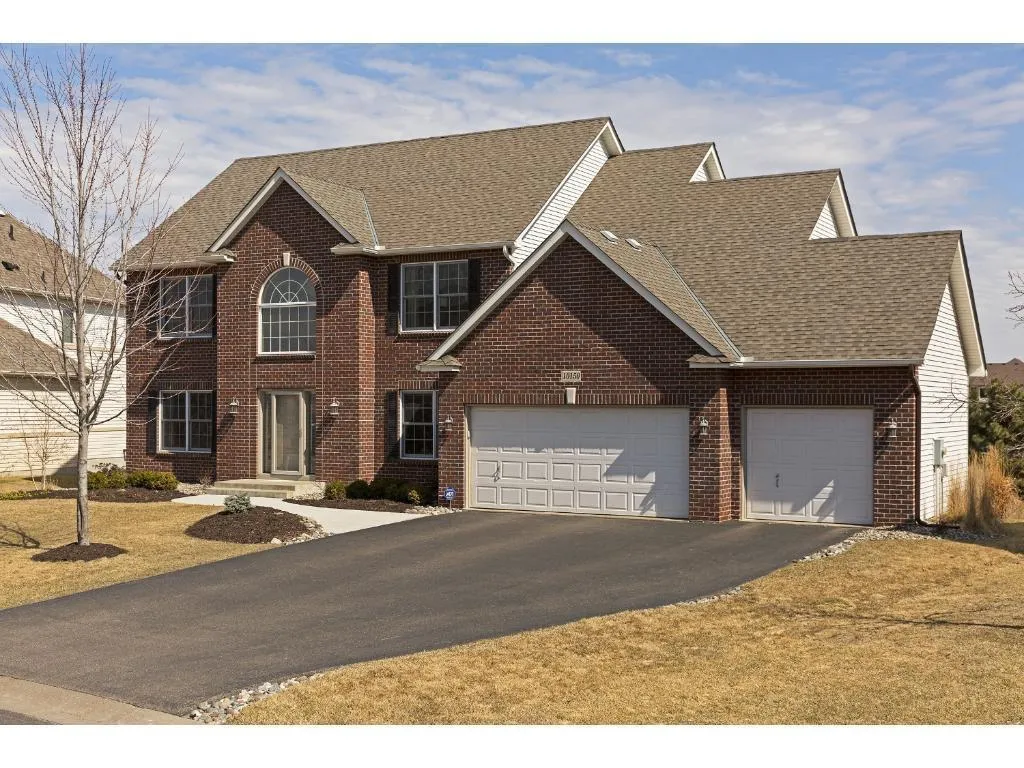 $625,000
5 bds | 4 ba | 3,894 sqft
10150 Florida N Circle, Brooklyn Park, MN 55445
Listing courtesy of eXp Realty
-
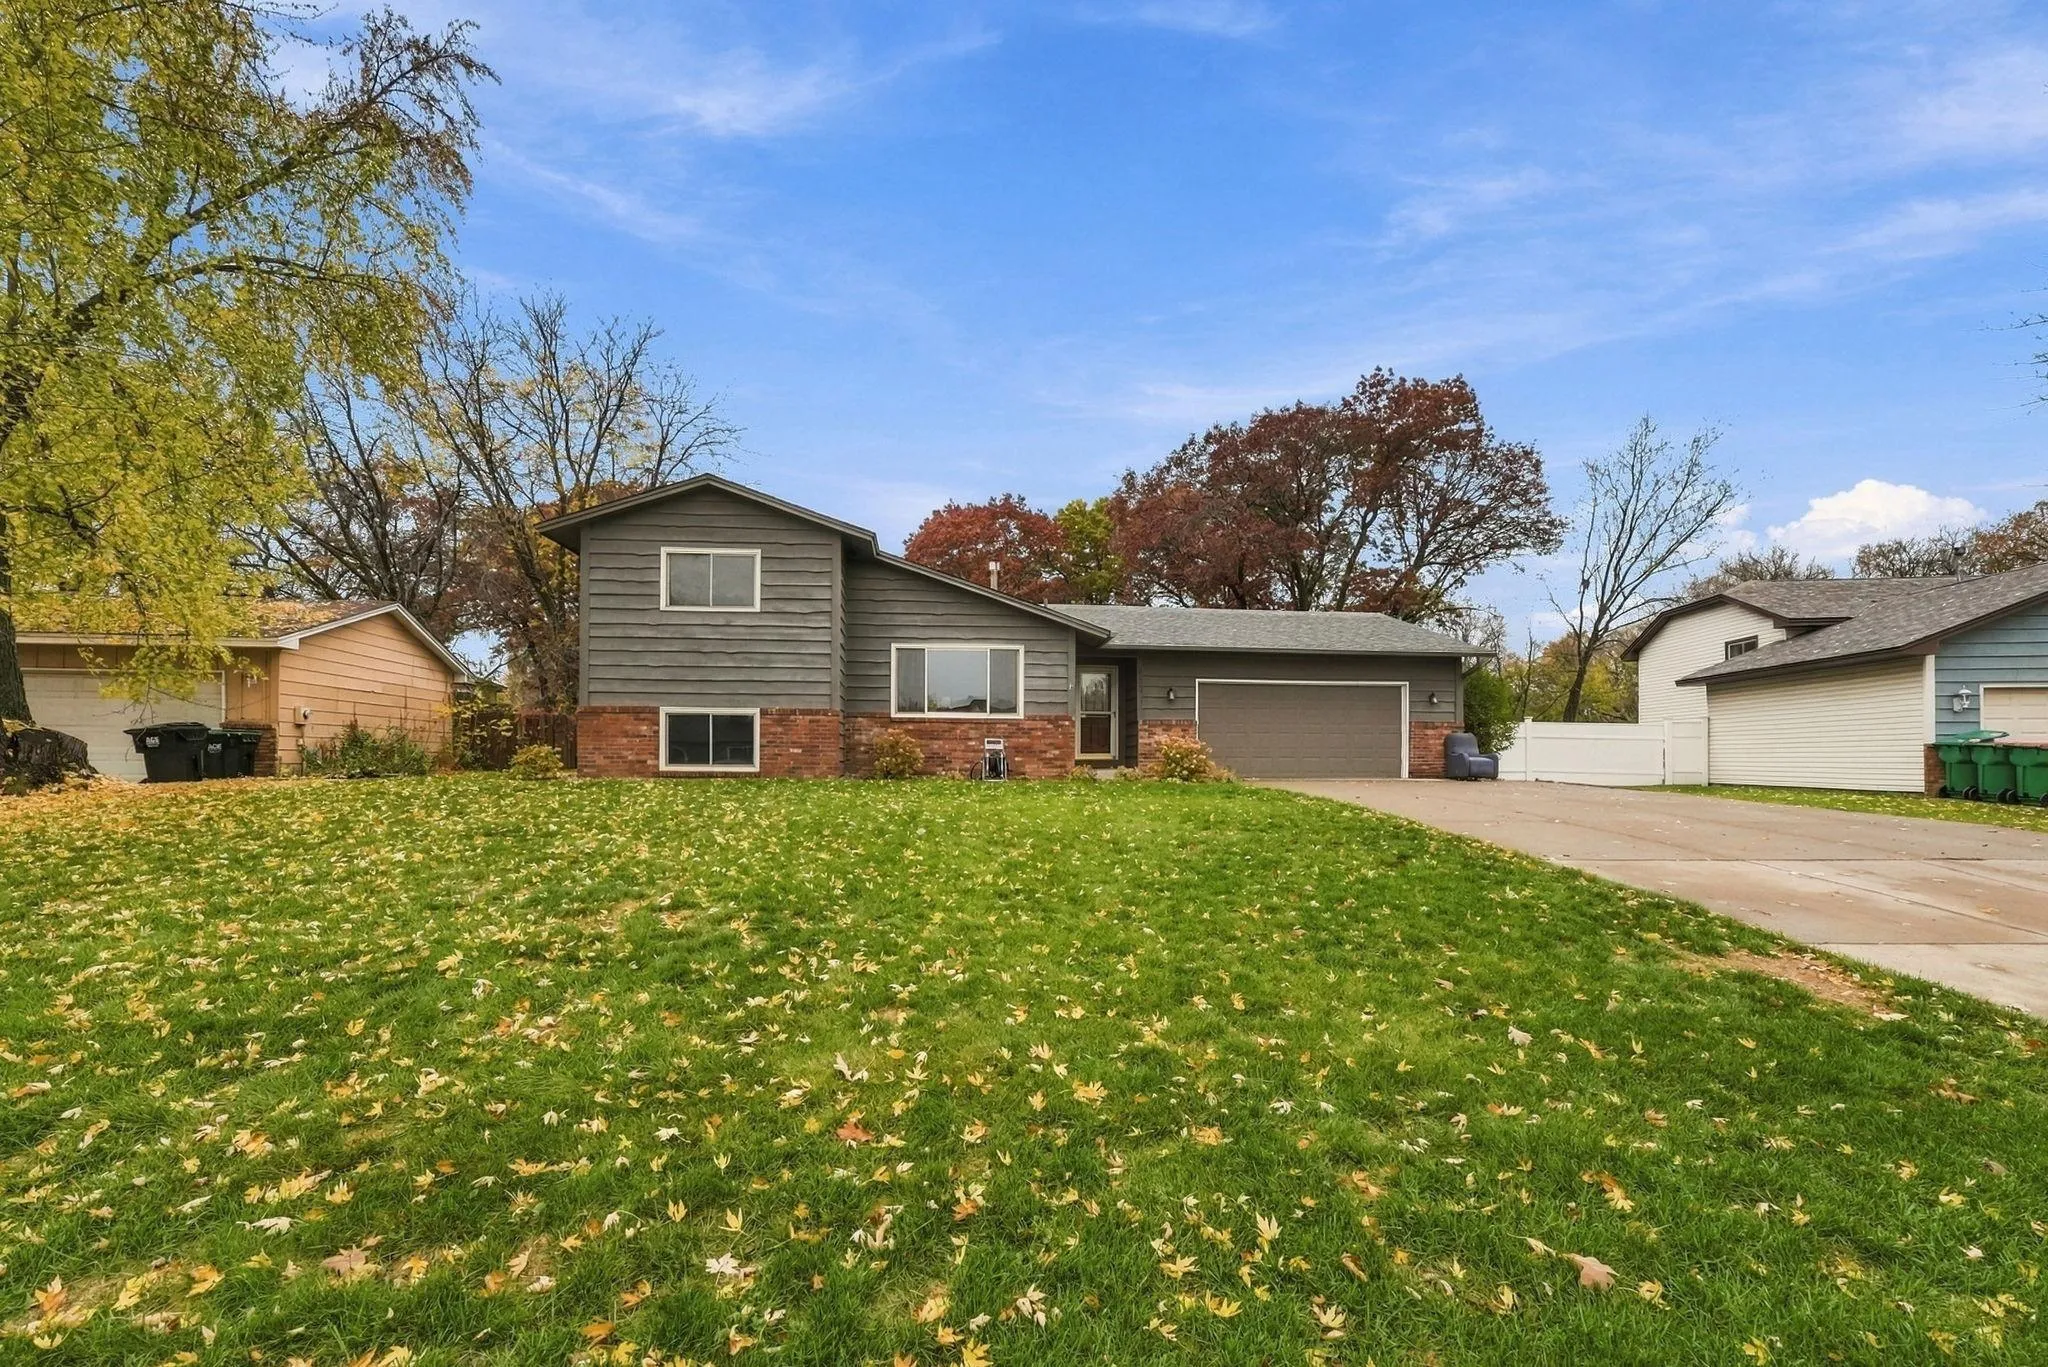 $405,000
3 bds | 2 ba | 2,344 sqft
1283 108th Nw Avenue, Coon Rapids, MN 55433
Listing courtesy of Pemberton RE
-
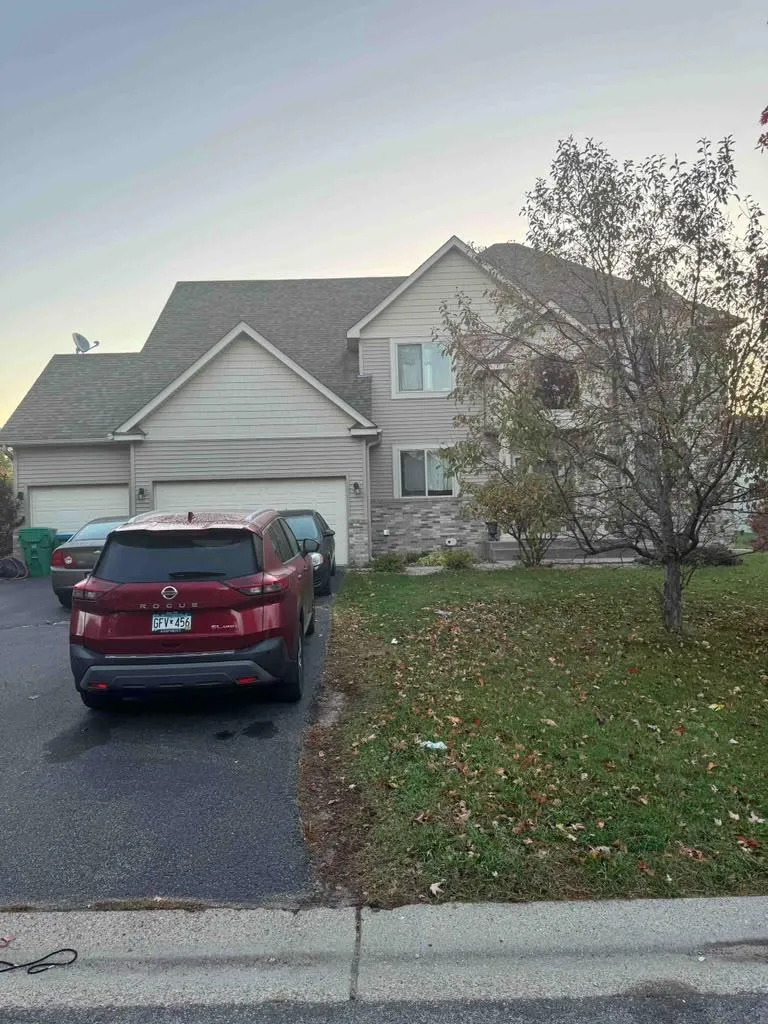 $516,000
5 bds | 3 ba | 3,097 sqft
10344 Quail N Circle, Brooklyn Park, MN 55443
Listing courtesy of Jeff Hagel
-
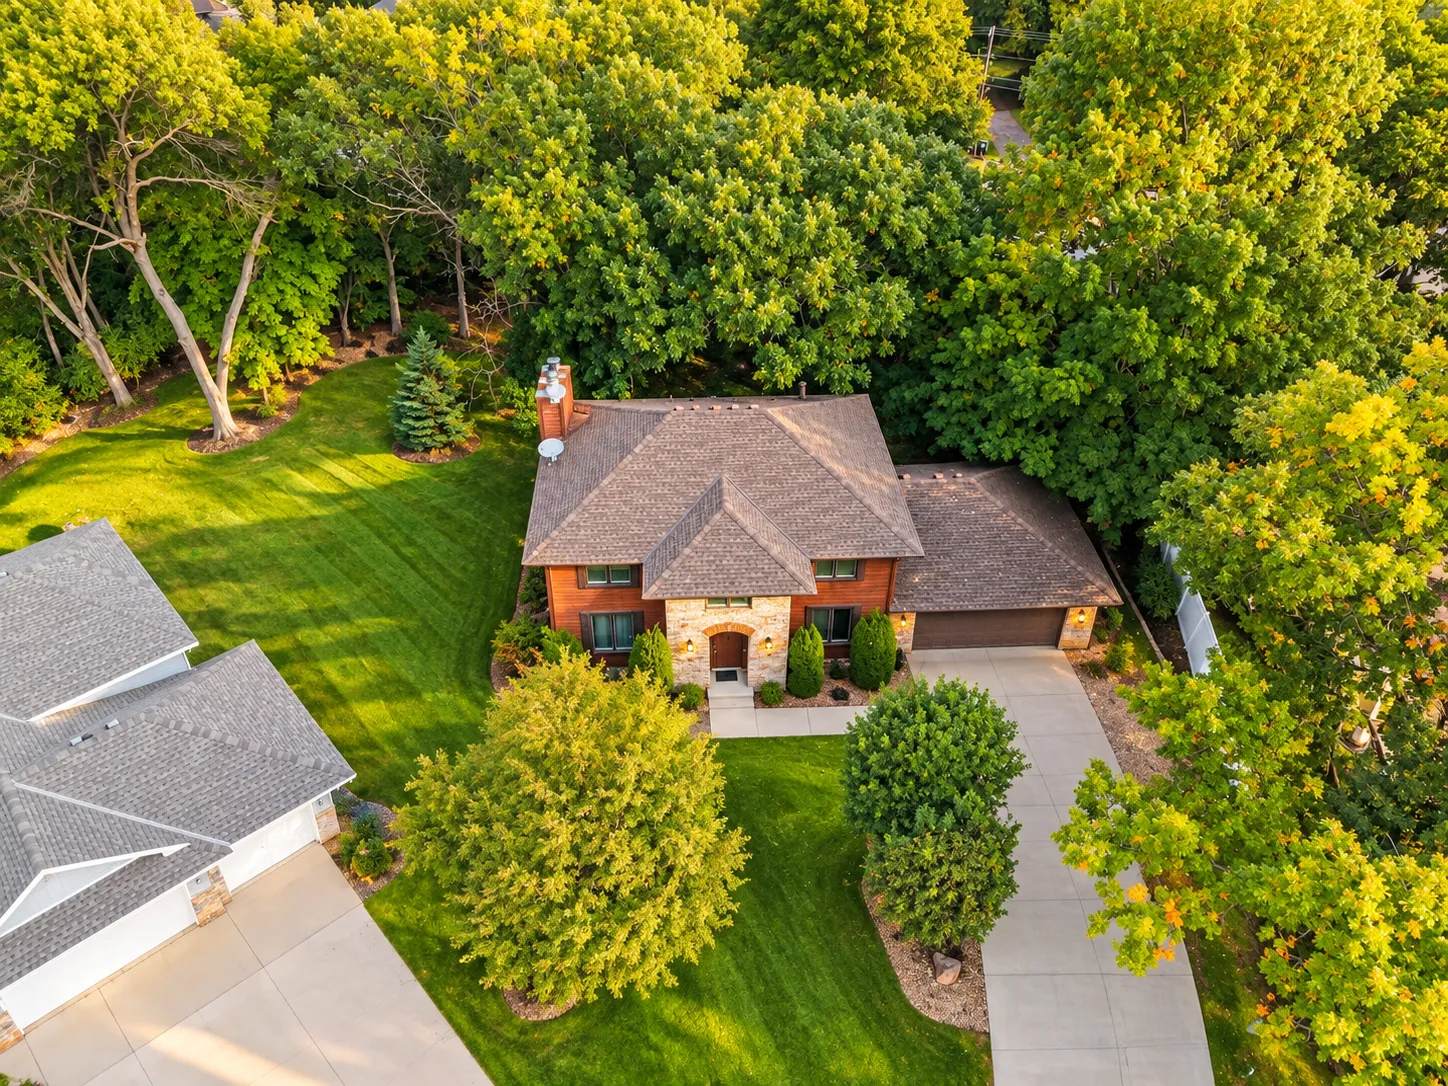 $599,900
5 bds | 4 ba | 2,824 sqft
5262 Oxbow Court, Champlin, MN 55316
Listing courtesy of Edina Realty, Inc.
-
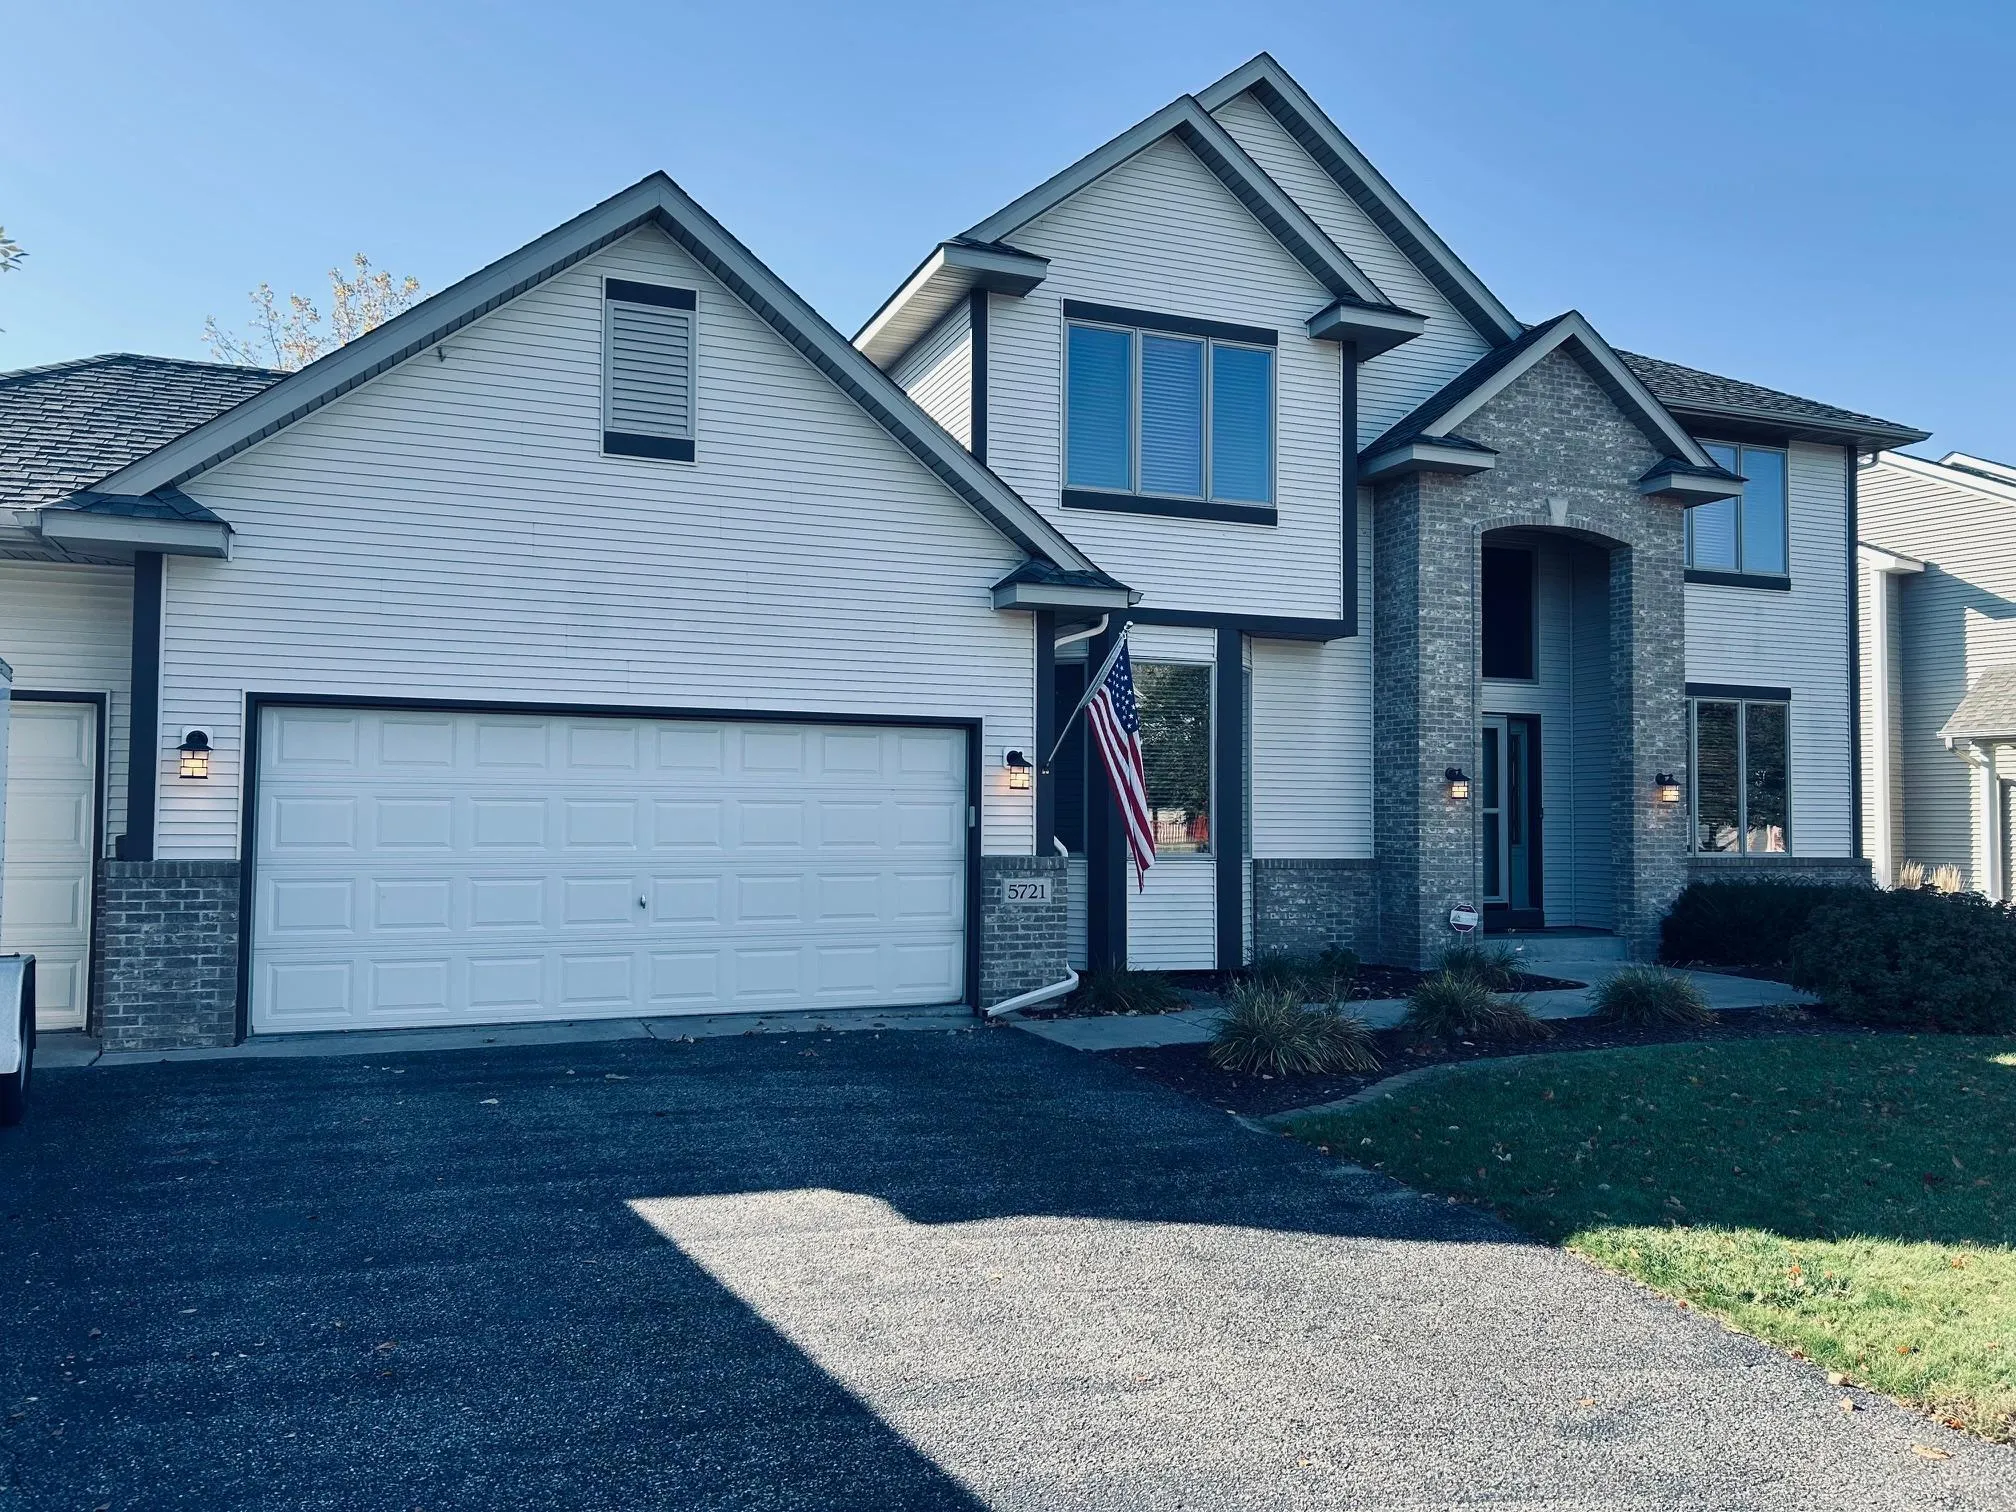 $519,900
4 bds | 3 ba | 2,540 sqft
5721 103rd N Avenue, Brooklyn Park, MN 55443
Listing courtesy of Luke Real Estate
-
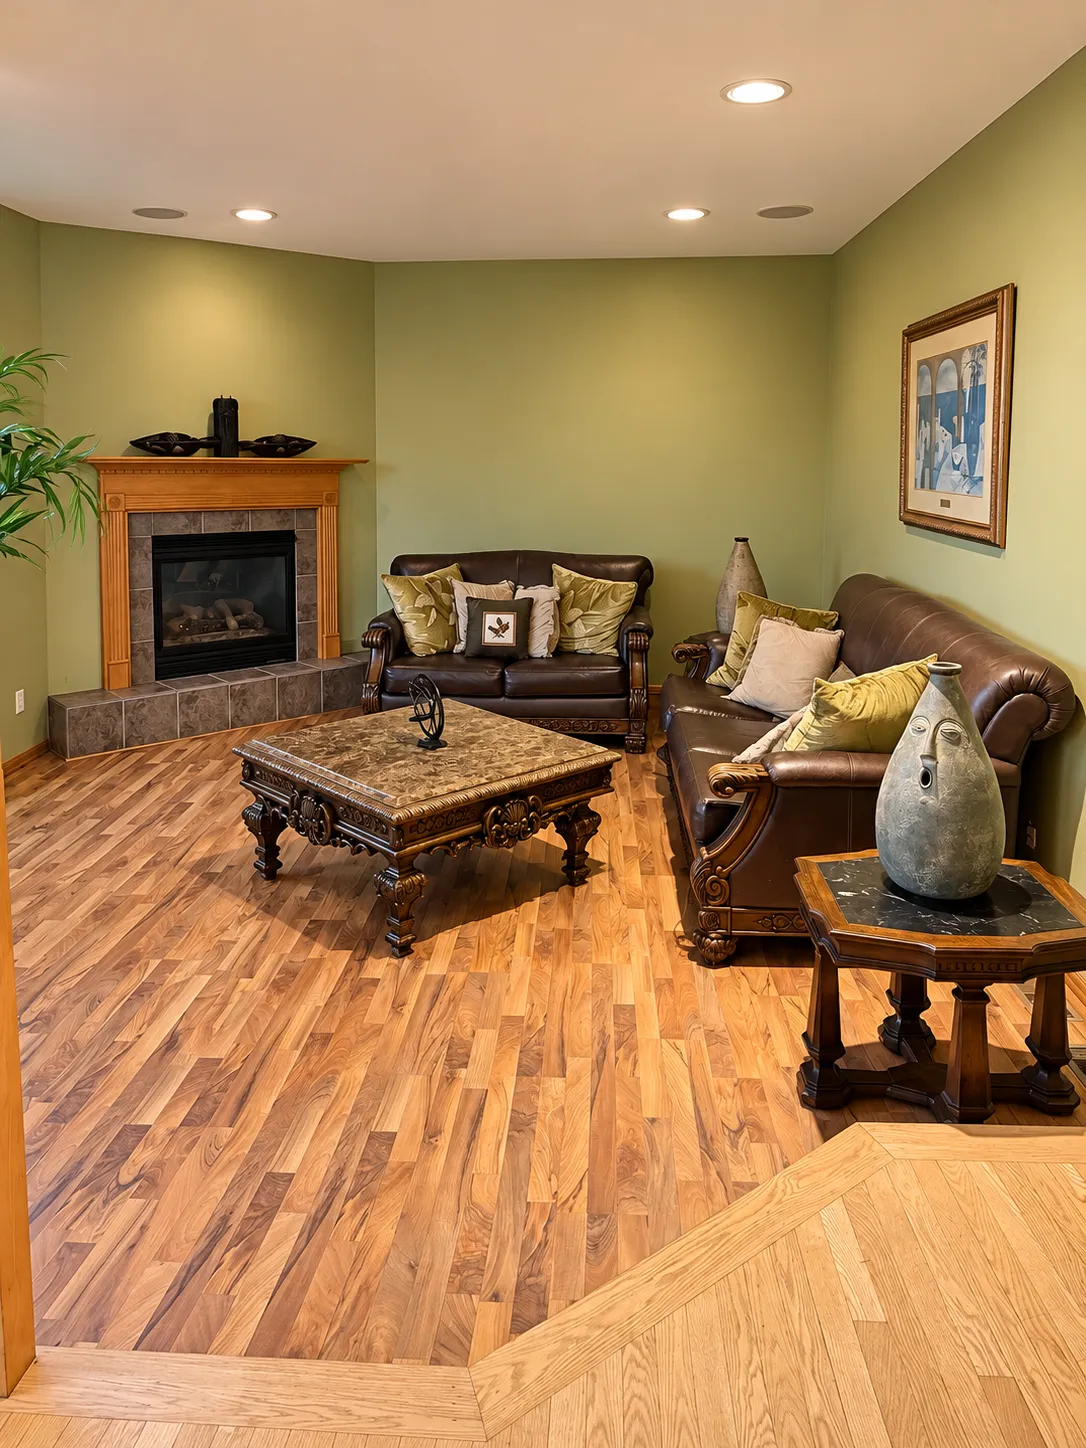 $529,970
5 bds | 4 ba | 3,527 sqft
9320 Austrian Pine N Avenue, Brooklyn Park, MN 55443
Listing courtesy of Edina Realty, Inc.
-
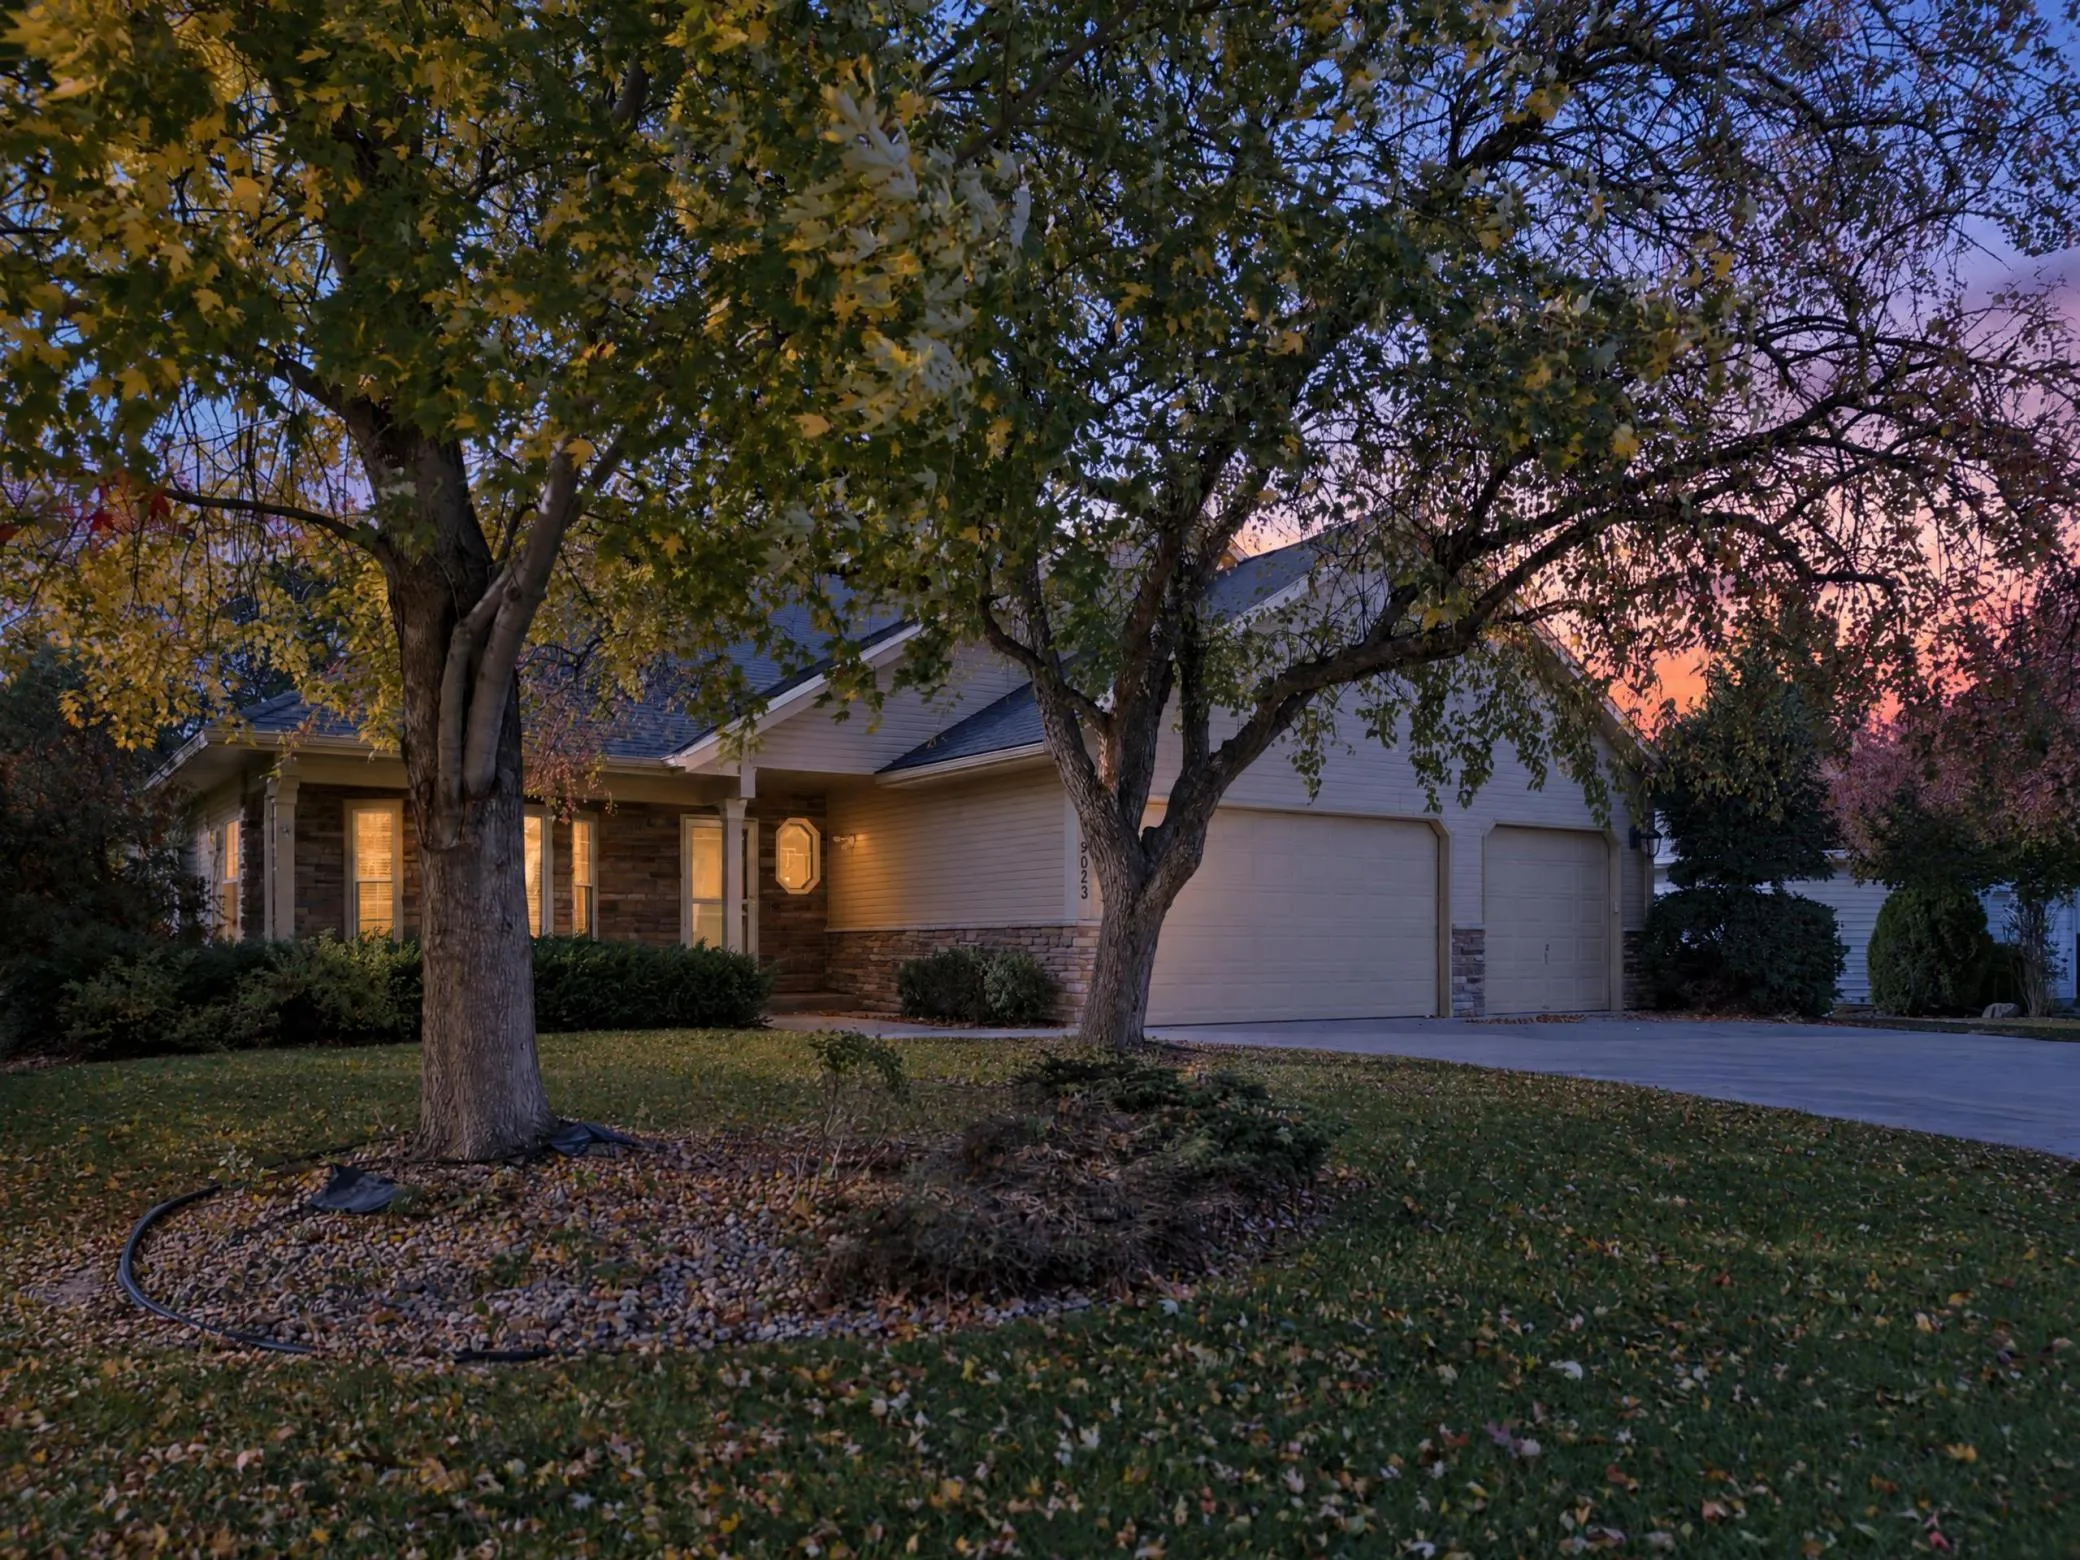 $450,000
4 bds | 3 ba | 2,900 sqft
9023 Nantwick Ridge, Brooklyn Park, MN 55443
Listing courtesy of Keller Williams Classic Rlty NW
Request a tour
9915 Chestnut N Avenue, Brooklyn Park, MN 55443