
1 / 28
$949,900
- 5 beds
- 4 baths
- 2,996 sqft
1232 54th Street, Hudson, WI 54016
For sale Est. —/mo
- House · Single Family
- Built in 2018
- 3.09 acres lot
- $317/sqft
- 5-car garage
Overview
Beautifully maintained 2018-built modern farmhouse-style home on 3 private
acres in Hudson! This 5-bedroom, 3.25-bath home offers quality finishes and
inviting indoor and outdoor spaces. The main level features solid white oak
floors, 9-foot ceilings, shiplap accents, a gas fireplace, and a kitchen with
marble countertops, apron-front sink, stainless appliances, and tiled
backsplash. The primary suite includes a walk-in closet, dual vanities,
soaking tub, and tiled shower. Enjoy the outdoors from the front porch or take
in peaceful western views and abundant wildlife from the spacious upper deck
and covered lower patio. A finished walkout lower level adds living space. A
3-car attached and insulated 20 x 30 2 car detached garage and asphalt drive
complete this exceptional property.
Facts & features
Interior
- Bedrooms: 5
- Bathrooms: 4 (2 full, 1 three-quarter, 1 half)
- Finished sqft: 2,996
- Above grade sqft: 2,120
- Below grade sqft: 876
- Basement: Finished, Full, Tile Shower, Walkout
- Heating: Forced Air
- Cooling: Central Air
- Appliances: Air-To-Air Exchanger, Dishwasher, Exhaust Fan, Water Filtration System, Water Softener Owned
- Laundry: Laundry Room, Main Level
- Fireplaces: 1 (Gas)
Property
- Parking: Attached Garage, Detached Garage, Asphalt, Shared Driveway, Multiple Garages
- Garage spaces: 5
- Lot size: 3.09 acres
- Lot dimensions: 171x583x320x570
- Exterior features: Vinyl
- Other structures: Garage(s), Hot Tub
Construction
- Home type: House (Single Family)
- Levels: Two
- Year built: 2018
- Exterior: Frame
- Roof: Age 8 Years or Less
Utilities
- Sewer: Private Sewer, Septic System Compliant - Yes
- Water: Private, Well
Taxes & location
- Annual taxes: $7,714 (2026)
- County: St. Croix
- School district: Hudson
Listing
- Status: For sale
- Listed: Oct 26, 2026
- Days on market: 3
- MLS #: 7165353
Monthly payment
—/mo
An example, not a loan offer. Taxes and HOA dues come from the listing when known; home insurance is a rough estimate. Mortgage insurance is not included. Your rate depends on your lender and credit.
Location
Nearby homes
-
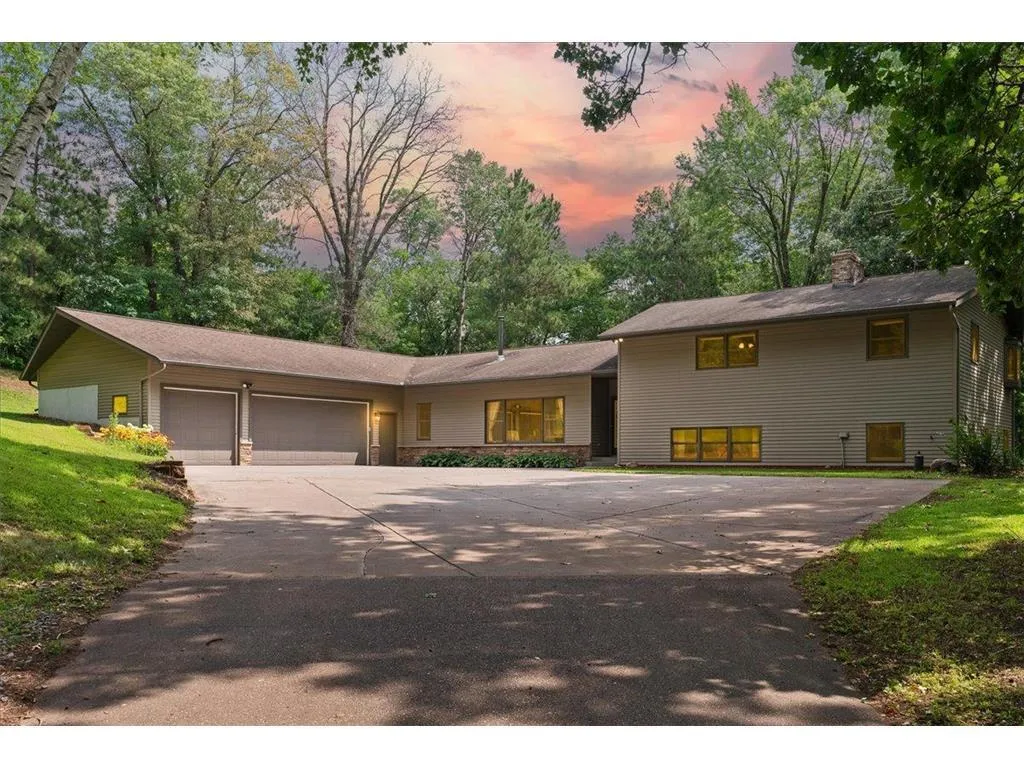 $709,900
4 bds | 3 ba | 3,060 sqft
1319 27th Street, Hudson, MN 54016
 Listing courtesy of RE/MAX Results
-
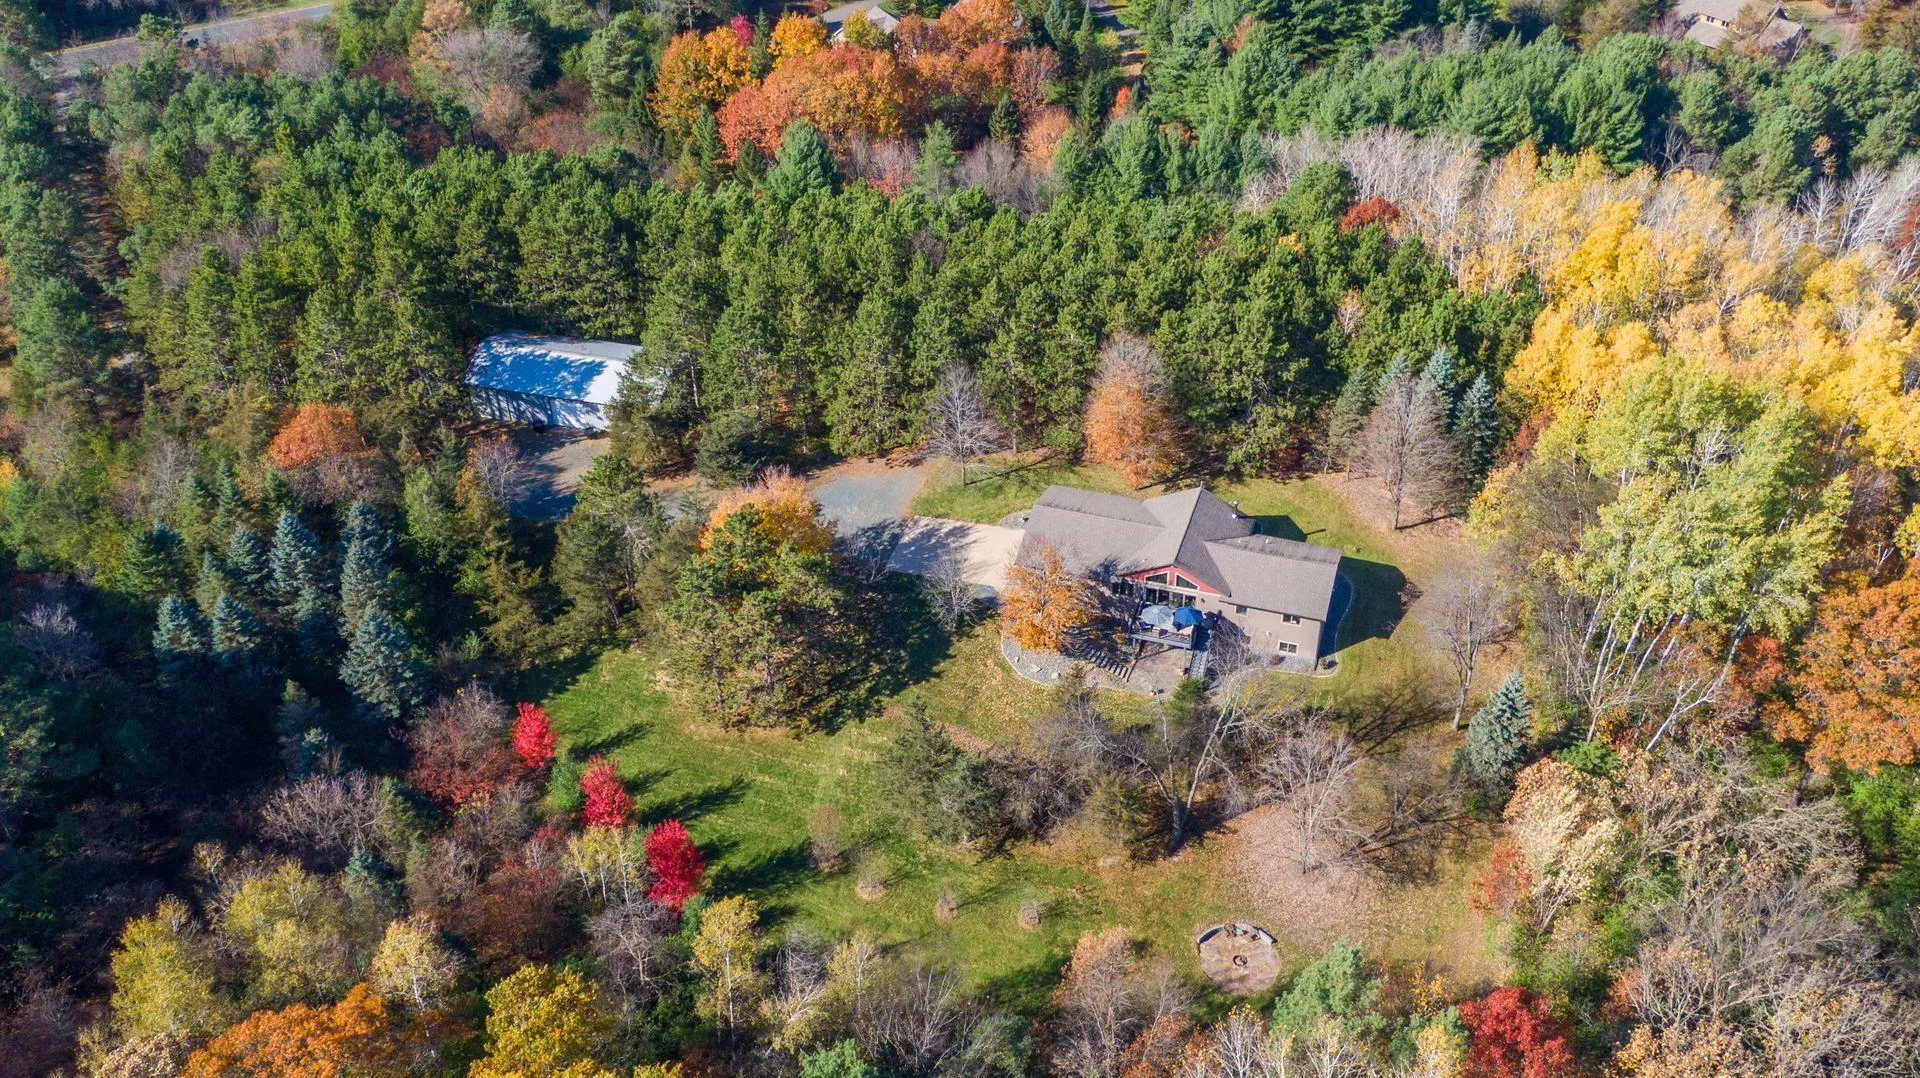 $875,000
4 bds | 2 ba | 2,942 sqft
1259 Rolling Hills Trail, Hudson, MN 54016
Listing courtesy of Lakes Sotheby's International Realty
-
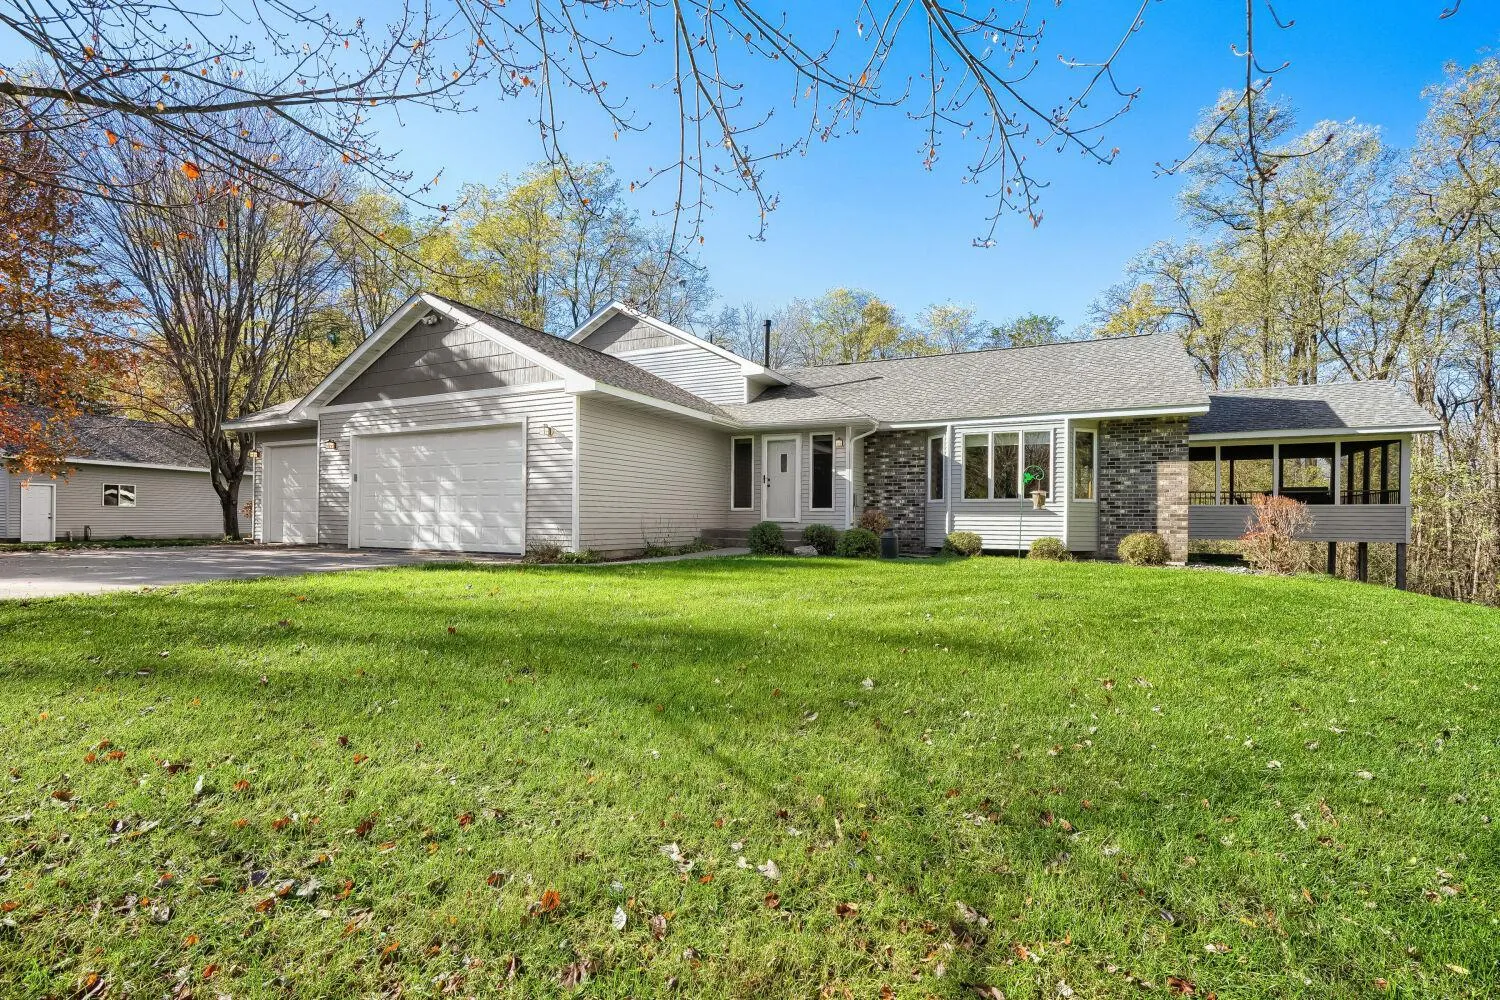 $769,900
4 bds | 3 ba | 3,494 sqft
430 Highland View, Houlton, MN 54082
Listing courtesy of Edina Realty, Inc.
-
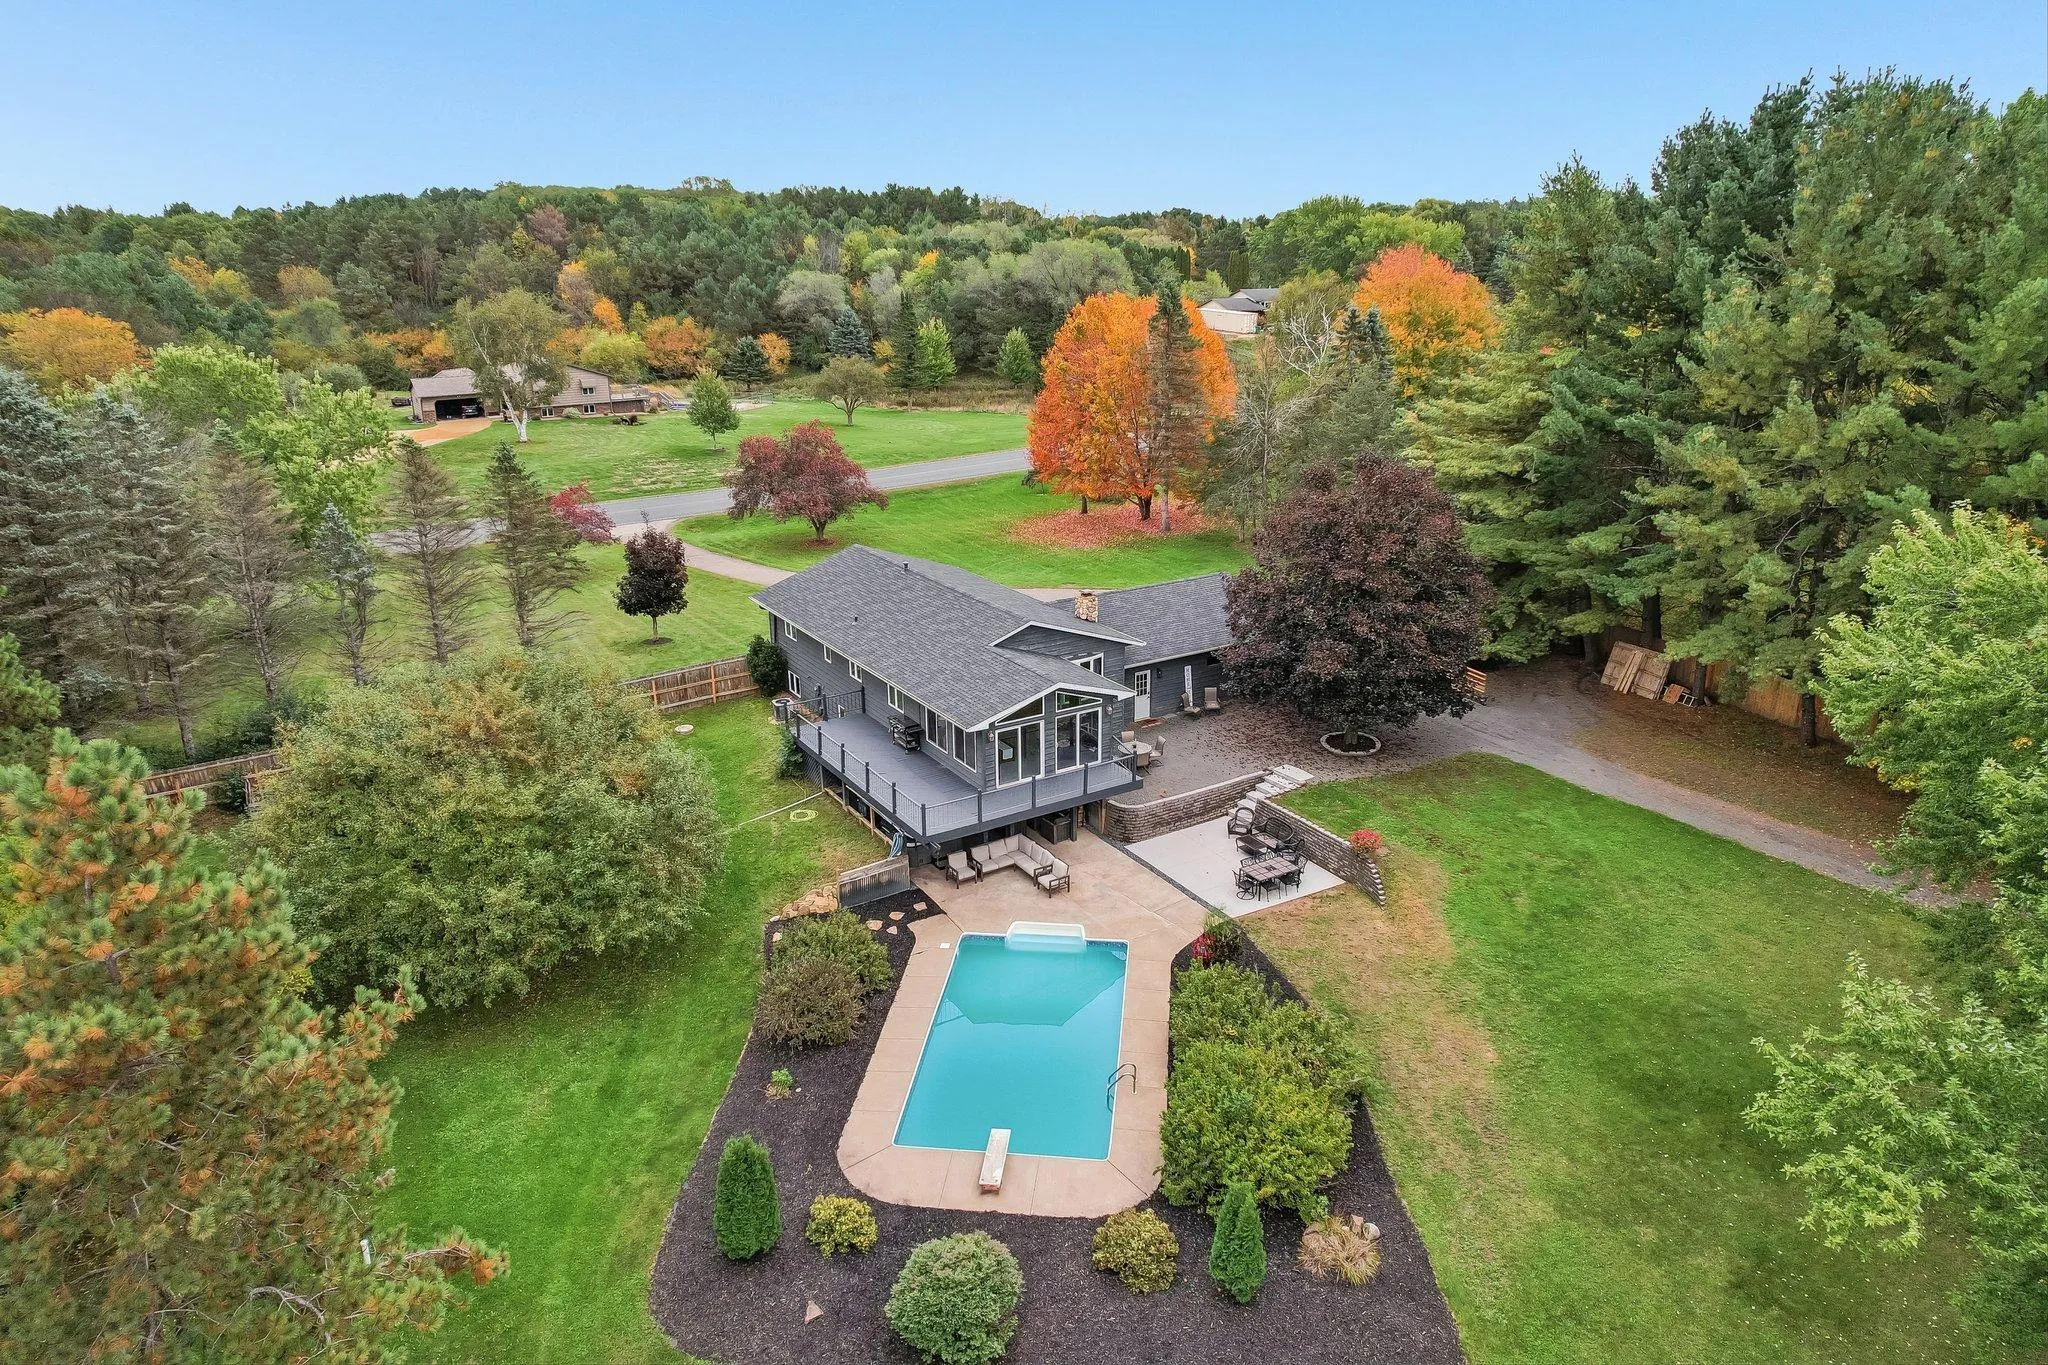 $695,000
4 bds | 2 ba | 2,670 sqft
1252 Rolling Hills Trail, Hudson, MN 54016
Listing courtesy of Edina Realty, Inc.
-
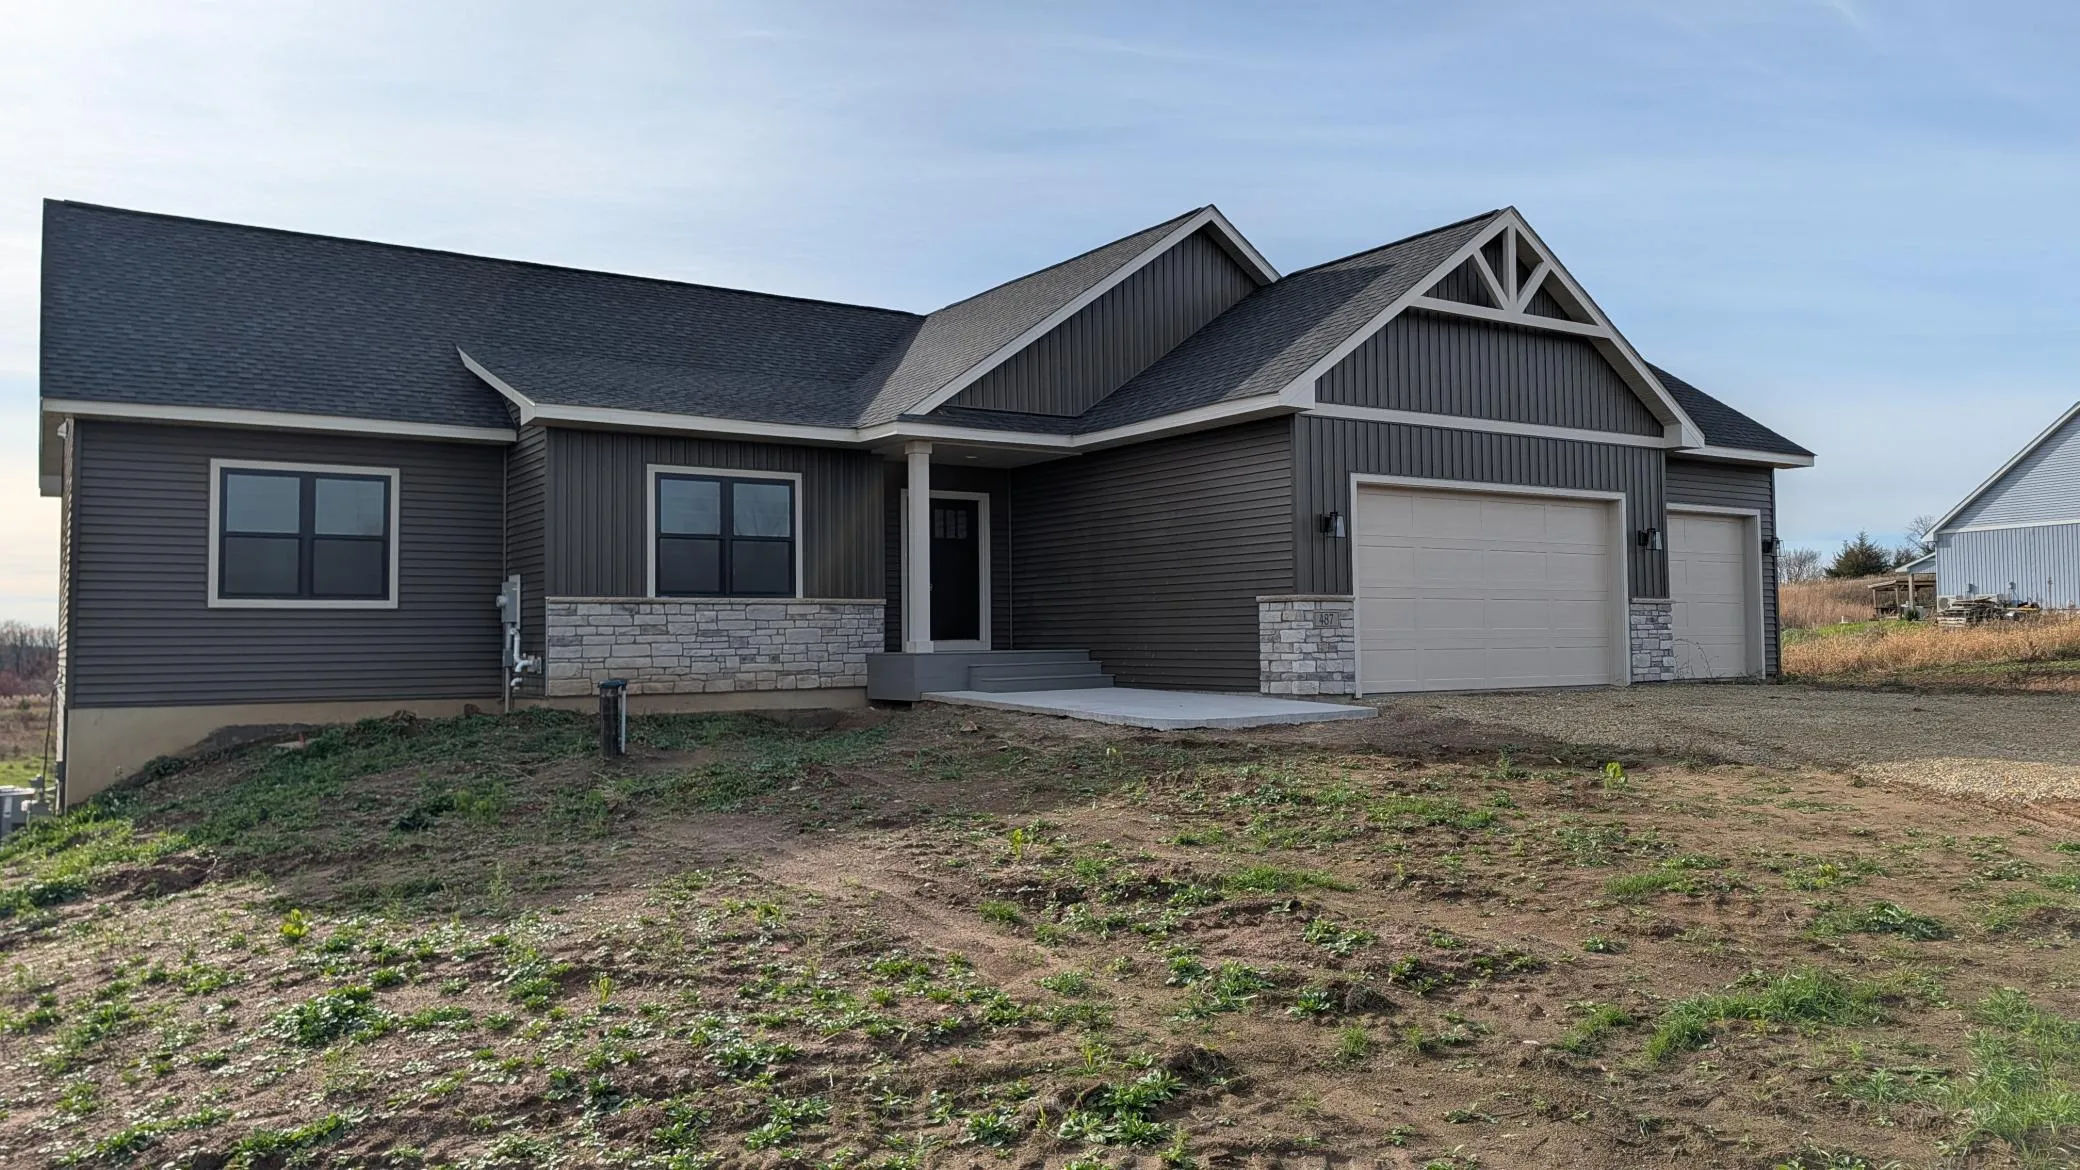 $715,000
5 bds | 3 ba | 2,858 sqft
487 146th Avenue, Somerset, MN 54025
Listing courtesy of Coldwell Banker Realty
-
 $710,000
5 bds | 3 ba | 3,139 sqft
1483 48th Street, Somerset, MN 54025
Listing courtesy of Coldwell Banker Realty
-
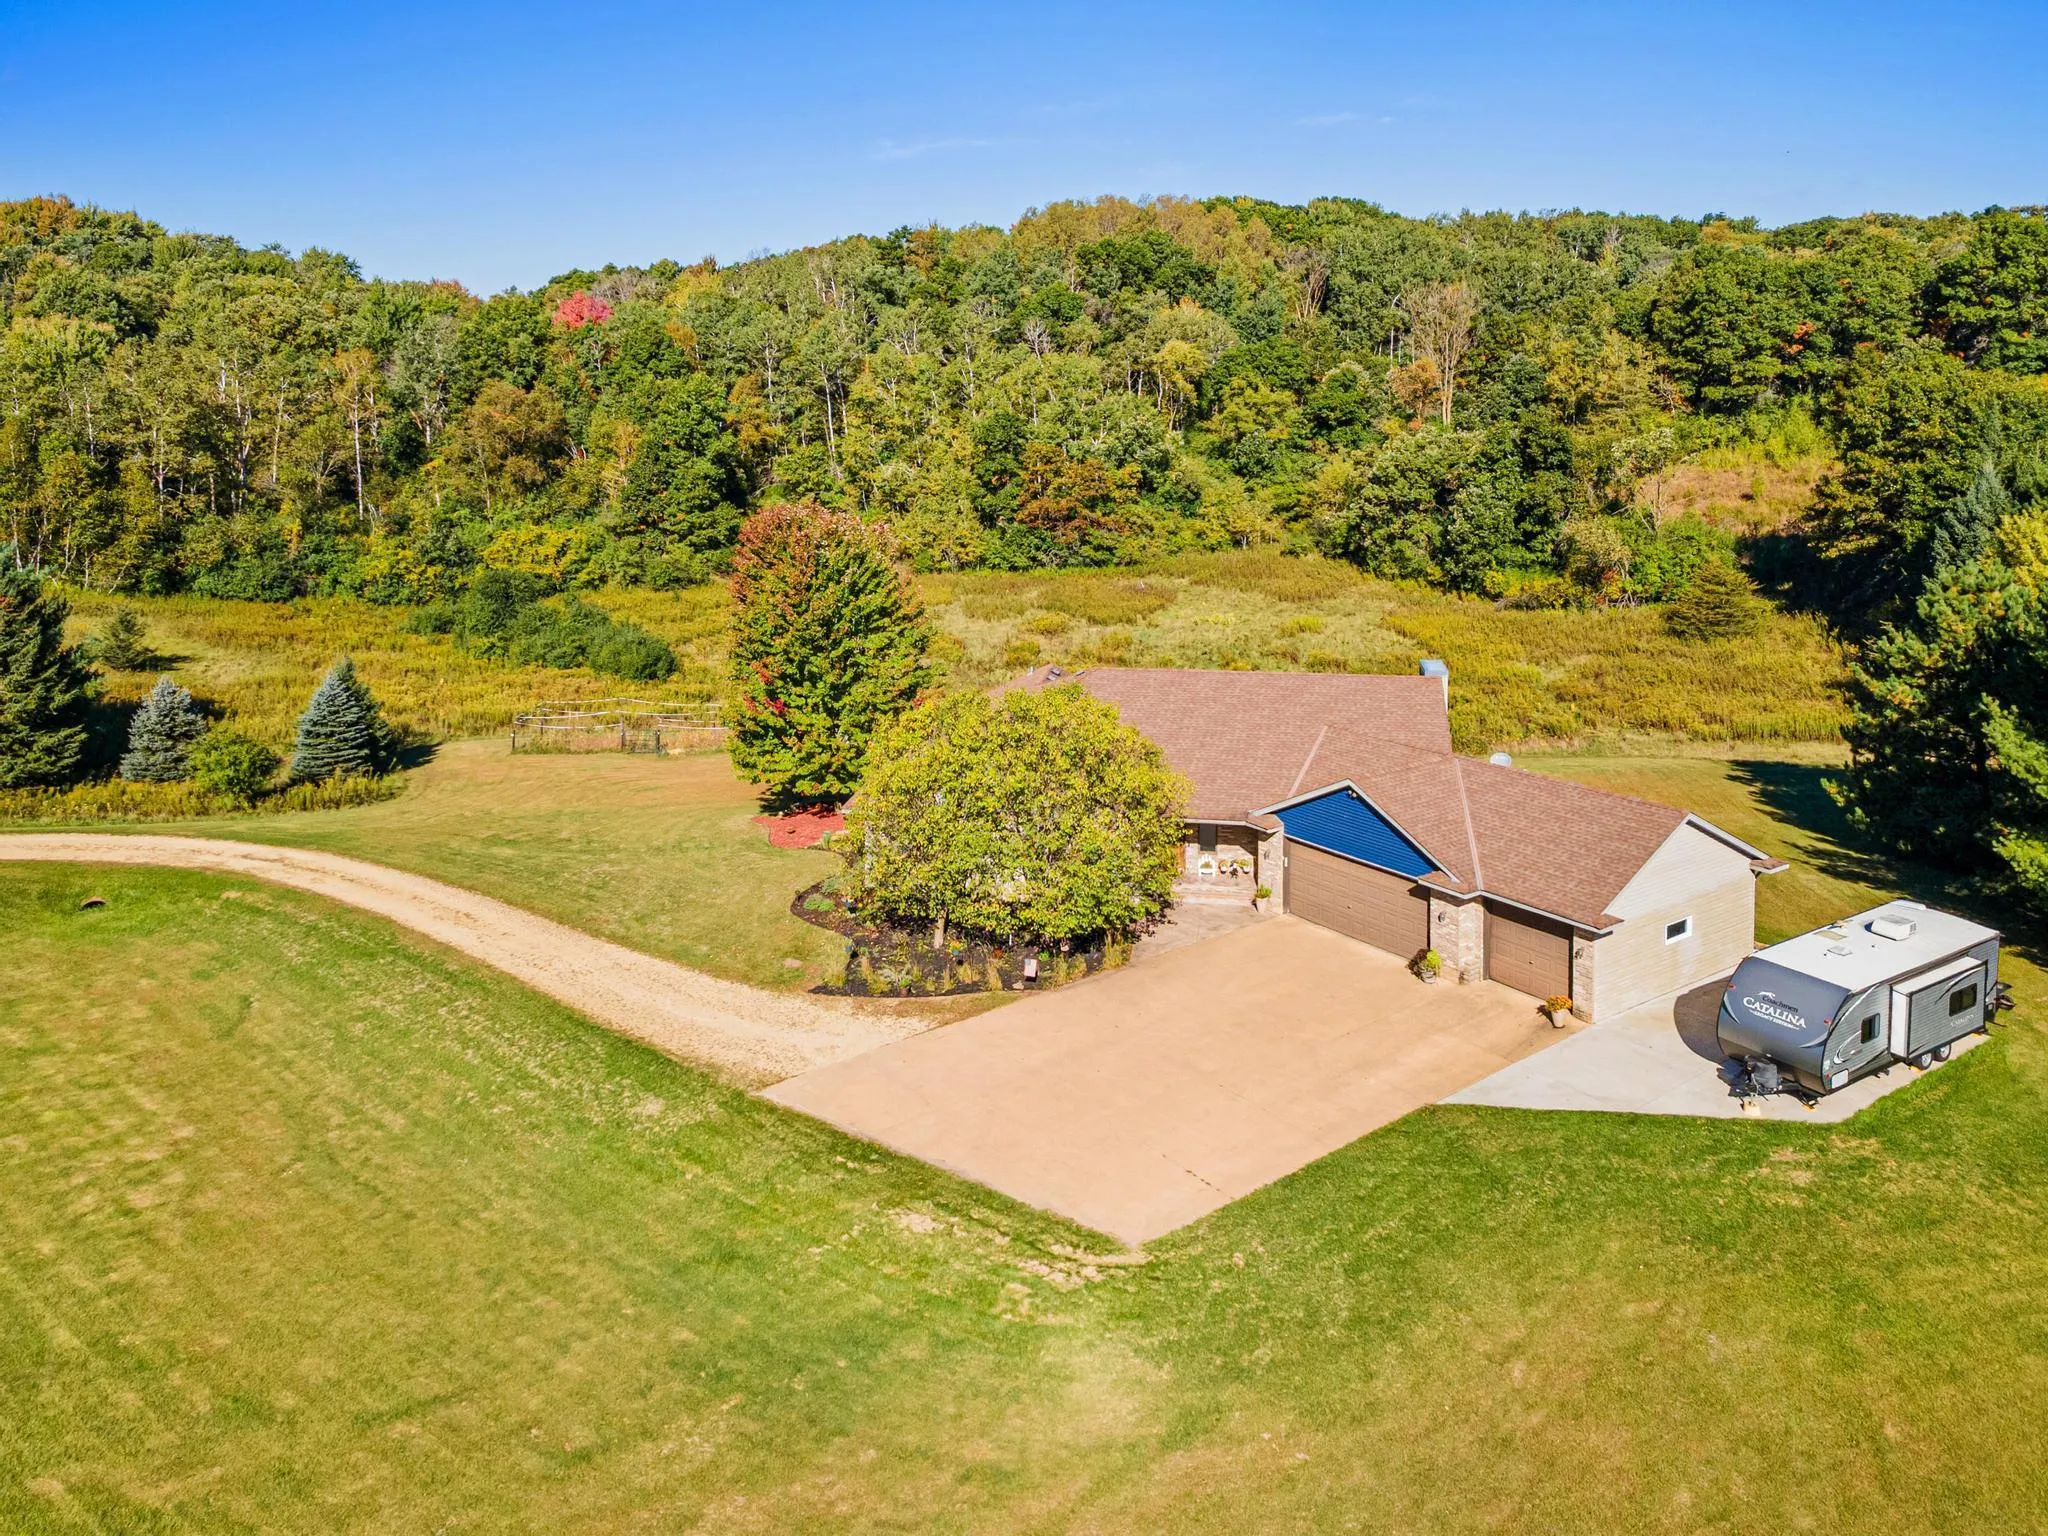 $799,900
5 bds | 5 ba | 3,394 sqft
408 Johnson Drive, Hudson, MN 54016
Listing courtesy of EXP Realty, LLC
-
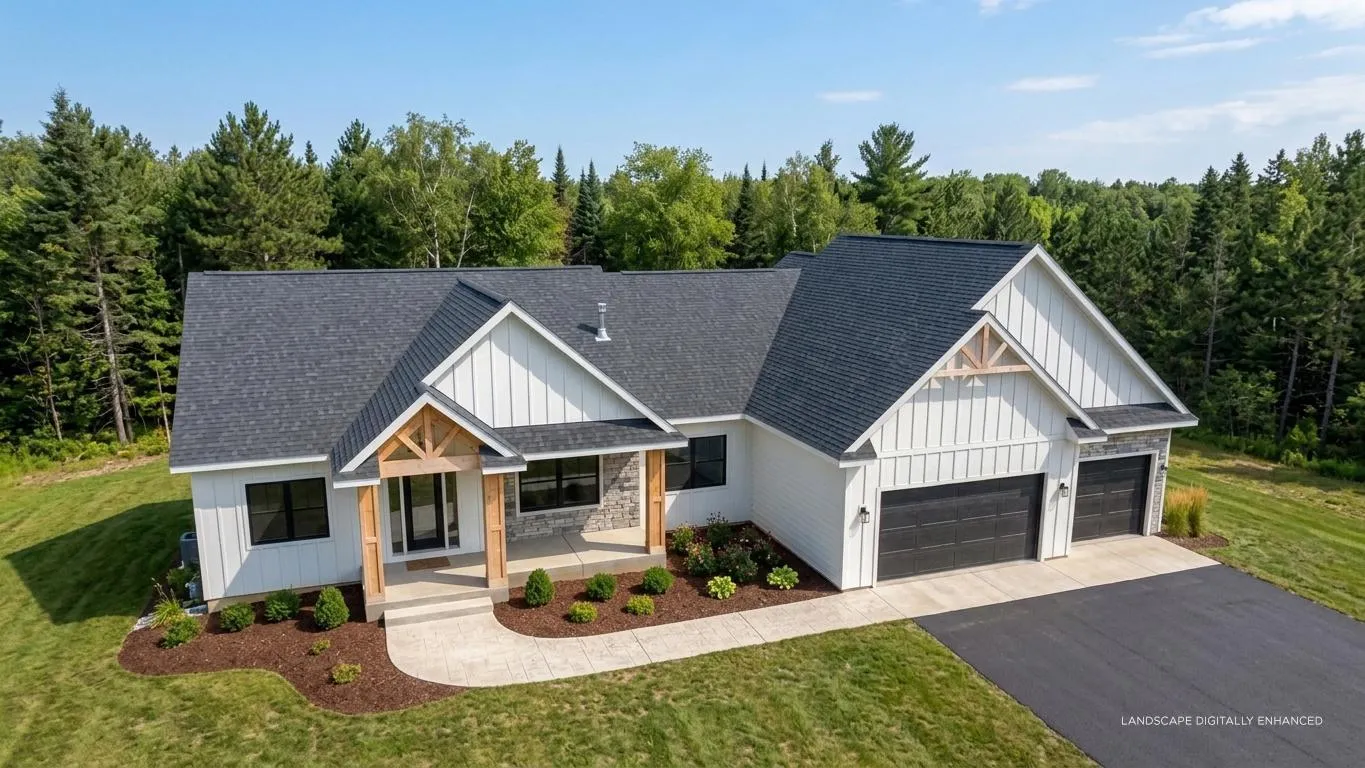 $875,000
5 bds | 4 ba | 4,149 sqft
1193 60th Street, Hudson, MN 54016
Listing courtesy of Coldwell Banker Realty
Request a tour
1232 54th Street, Hudson, WI 54016