
1 / 46
$1,195,000
- 4 beds
- 4 baths
- 6,586 sqft
1138 Kingsley N Circle, Mendota Heights, MN 55118
For sale Est. —/mo
- Townhouse · Side x Side
- Built in 1985
- 0.1 acres lot
- $181/sqft
- $540/mo HOA
- 2-car garage
Overview
Beautifully updated townhome offering main-level living in the heart of Mendota Heights. Thoughtfully renovated from top to bottom, this exceptional home features an open-concept floor plan with high-end finishes, custom details, and quality craftsmanship throughout. The warm and inviting main level showcases a gourmet kitchen complete with premium appliances, custom beveled-edge countertops, an oversized center island, and abundant cabinetry. Adjacent to the kitchen, the comfortable family room features rich wood finishes, seamless access to the sunroom, and a newly constructed deck, perfect for grilling and outdoor entertaining. The spacious primary suite includes a custom closet system, built-in entertainment center, and a stunning spa-inspired bathroom finished in marble and tile. Upstairs, a versatile landing provides the perfect space for a home office, reading nook, or sitting area, along with two generously sized bedrooms and an updated three-quarter bath. The finished lower level offers additional living space, a kitchenette, and ample storage, making it ideal for guests, multigenerational living, a home office, or recreation area. Conveniently located just minutes from I-35E, Highway 62, shopping, dining, and MSP Airport, this move-in-ready home combines luxury, comfort, and an unbeatable Mendota Heights location.
Facts & features
Interior
- Bedrooms: 4
- Bathrooms: 4 (3 three-quarter, 1 half)
- Finished sqft: 6,586
- Above grade sqft: 4,472
- Below grade sqft: 2,114
- Basement: Block, Daylight/Lookout Windows, Finished, Full, In-Floor Heat, Kitchenette, Owner Access, Storage/Locker, Storage Space
- Heating: Forced Air, In-Floor Heating, Zoned
- Cooling: Central Air
- Appliances: Chandelier, Cooktop, Dishwasher, Disposal, Dryer, Electronic Air Filter, Exhaust Fan, Humidifier, Gas Water Heater, Microwave, Refrigerator, Stainless Steel Appliances, Wall Oven, Washer, Wine Cooler
- Laundry: Electric Dryer Hookup, In Hall, Main Level, Sink, In Unit
- Fireplaces: 2 (Two Sided, Family Room, Gas, Living Room)
Property
- Parking: Attached Garage, Asphalt, Finished Garage, Guest Parking, Heated Garage
- Garage spaces: 2
- Lot size: 0.1 acres
- Lot dimensions: 42x100
- Lot features: Tree Coverage - Light
- Exterior features: Stone, Wood
- Fencing: None
Construction
- Home type: Townhouse (Side x Side)
- Levels: One and One Half
- Year built: 1985
- Exterior: Block, Concrete
- Roof: Asphalt
Utilities
- Sewer: City Sewer/Connected
- Water: City Water/Connected
Community & HOA
- Subdivision: Kingsley Estates
- HOA fee: $540/mo
- HOA includes: Lawn Care, Professional Mgmt, Sanitation, Snow Removal
- Amenities: In-Ground Sprinkler System
Taxes & location
- Annual taxes: $7,862 (2026)
- County: Dakota
- School district: West St. Paul-Mendota Hts.-Eagan
Listing
- Status: For sale
- Listed: Sep 17, 2026
- Days on market: 33
- MLS #: 7136312
Monthly payment
—/mo
An example, not a loan offer. Taxes and HOA dues come from the listing when known; home insurance is a rough estimate. Mortgage insurance is not included. Your rate depends on your lender and credit.
Location
Nearby homes
-
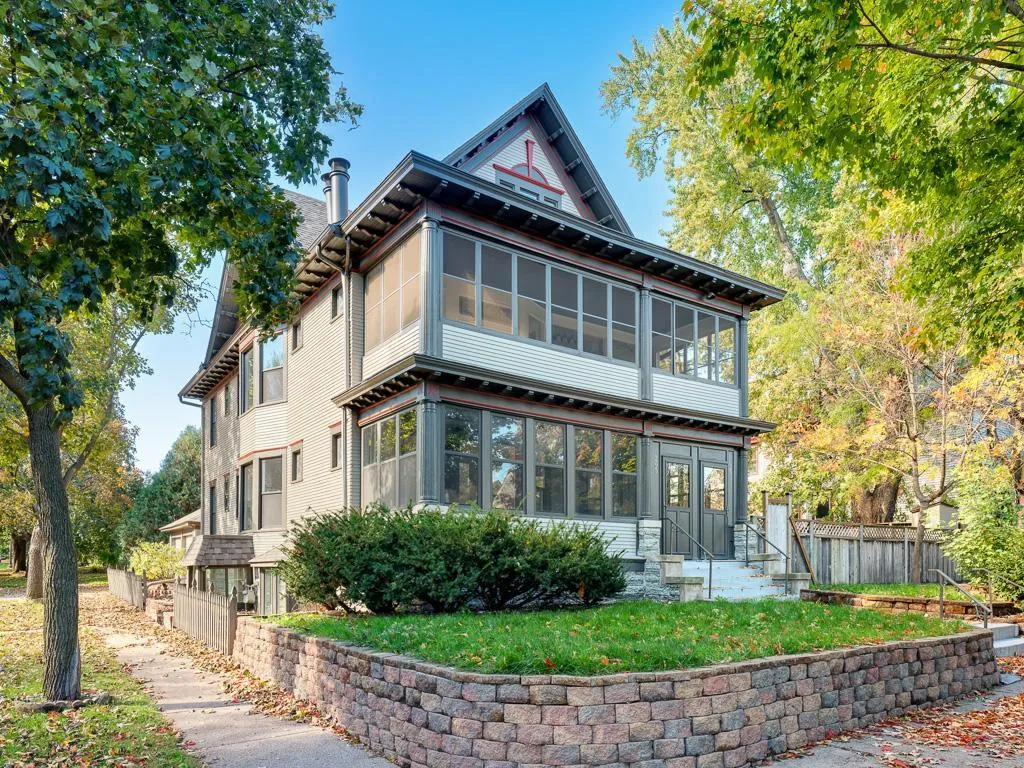 $1,249,000
8 bds | 4 ba | 4,423 sqft
203 Chatsworth S Street, Saint Paul, MN 55105
Listing courtesy of RE/MAX Results
-
 $1,300,000
4 bds | 6 ba | 8,968 sqft
1755 Lexington S Avenue, Mendota Heights, MN 55118
Listing courtesy of Beycome Brokerage Realty LLC
-
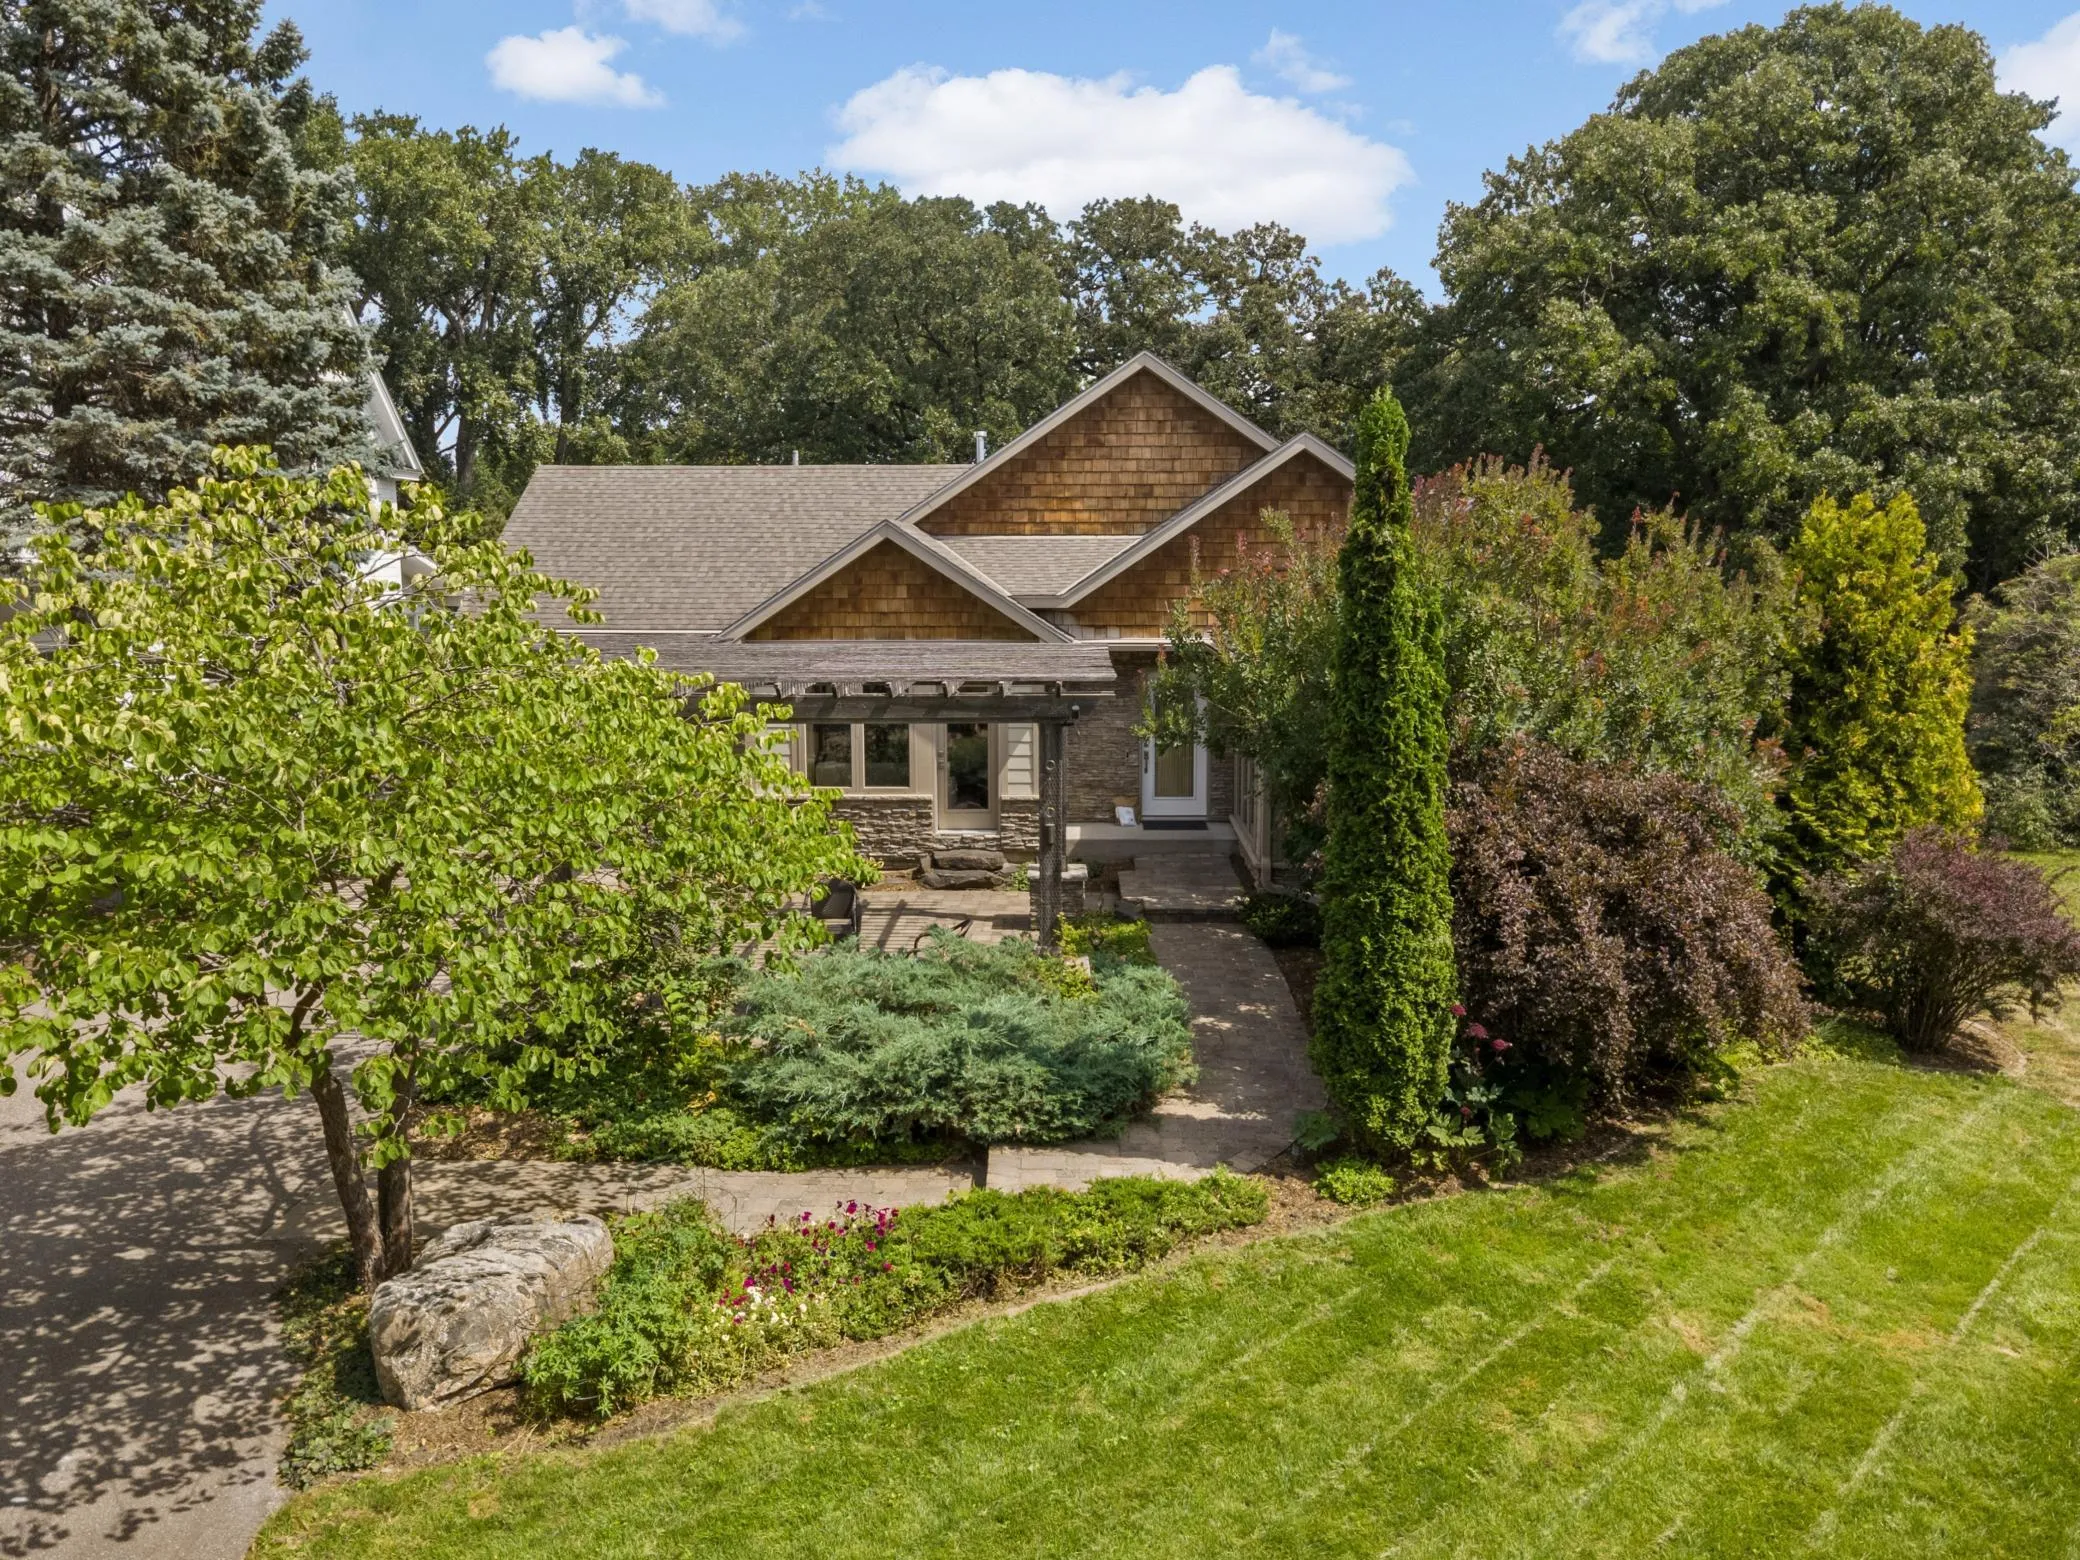 $1,500,000
4 bds | 4 ba | 3,761 sqft
1616 Mississippi River S Boulevard, Saint Paul, MN 55116
Listing courtesy of Edina Realty, Inc.
-
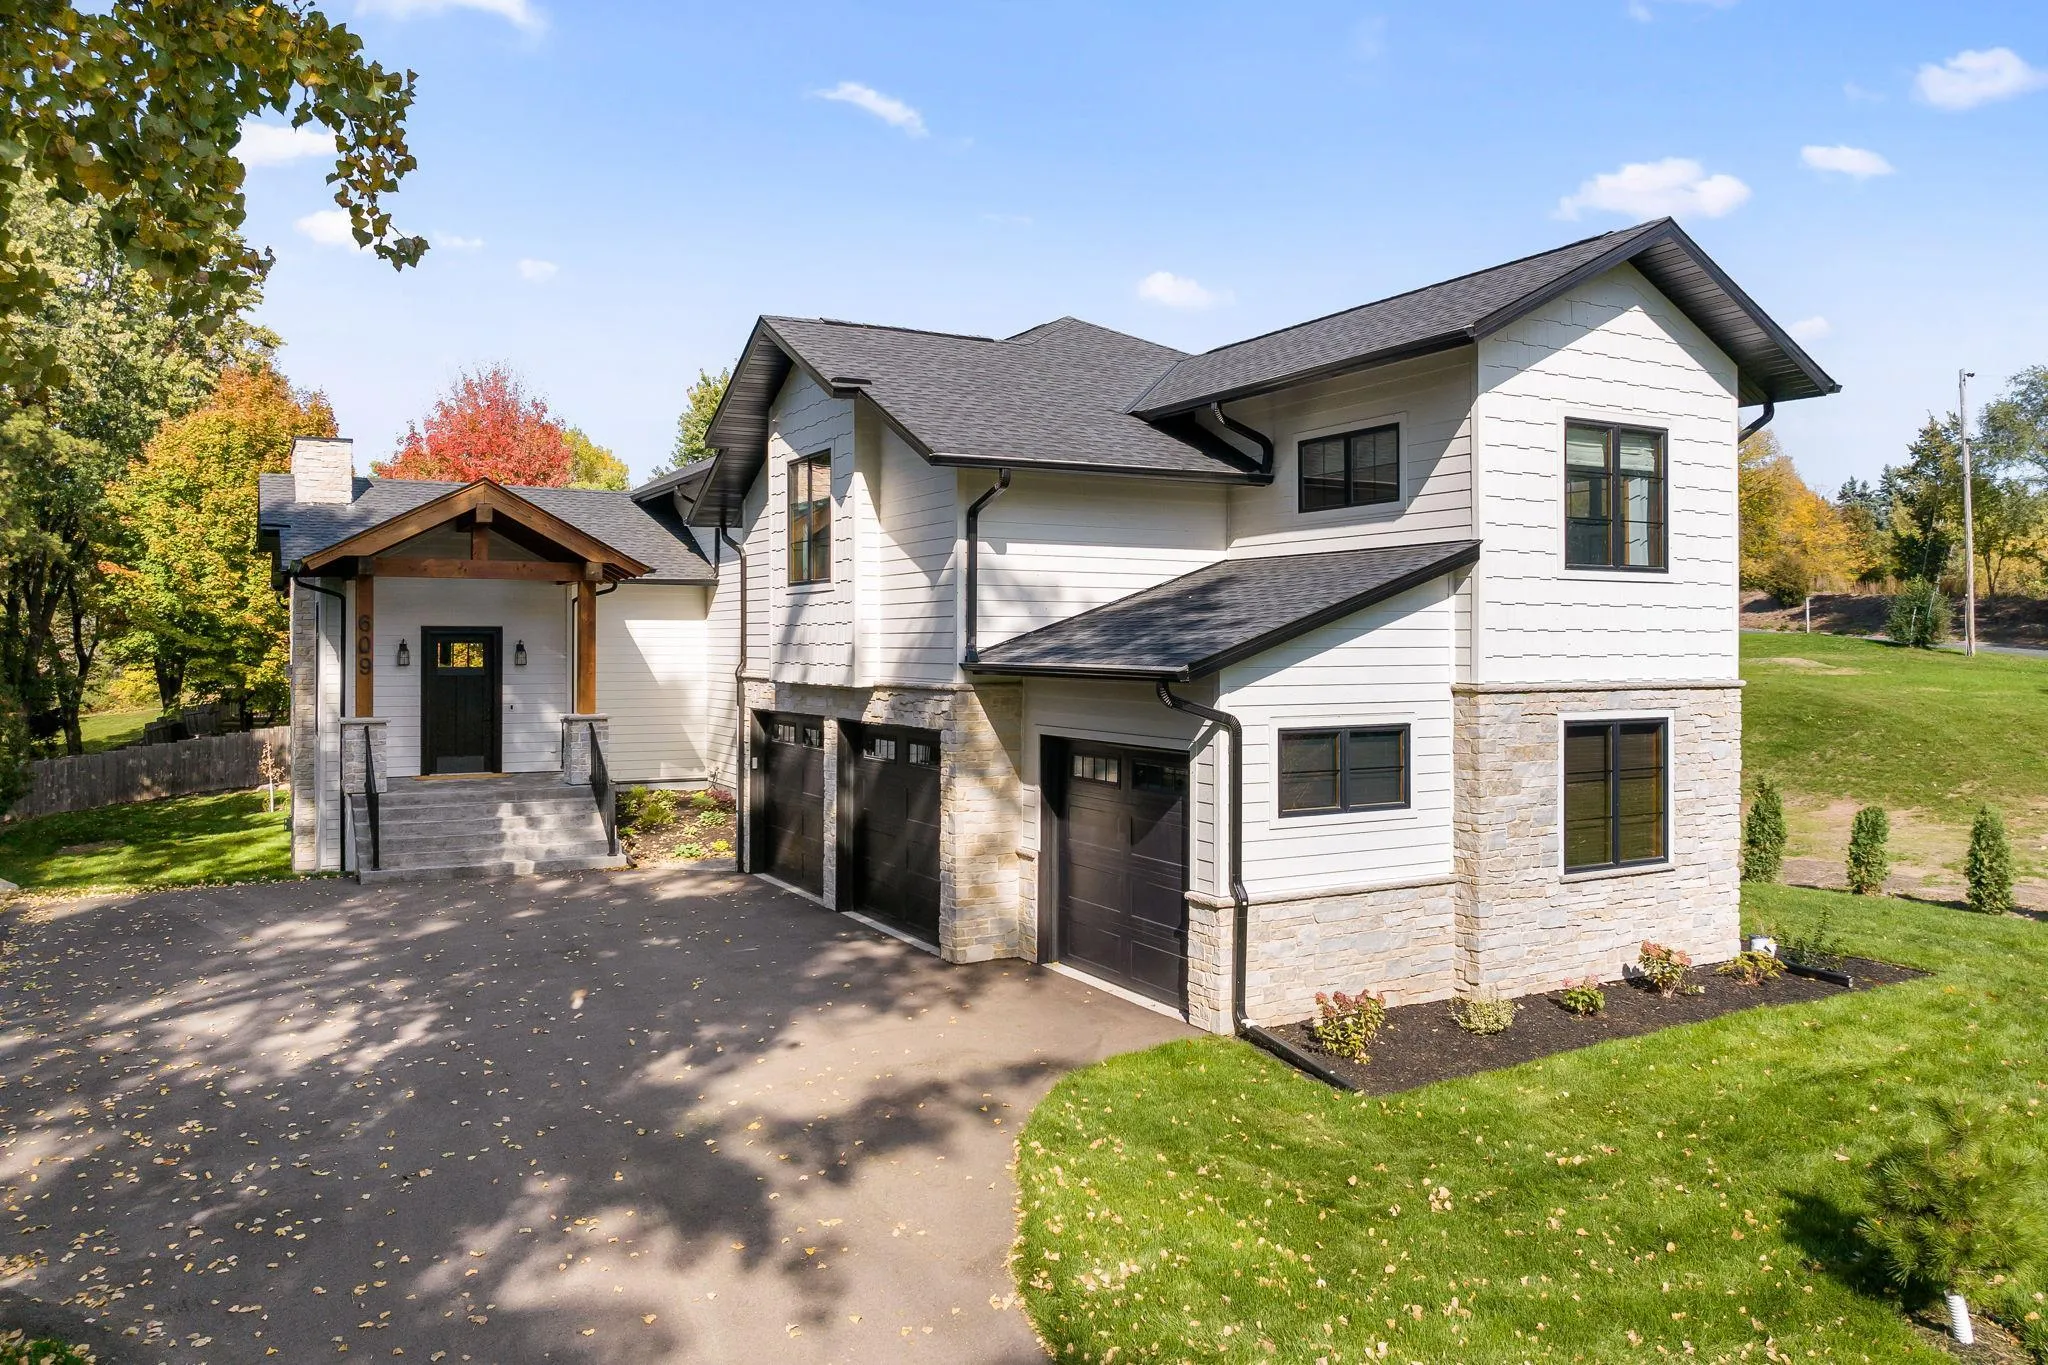 $1,300,000
4 bds | 5 ba | 4,319 sqft
609 Callahan Place, Mendota Heights, MN 55118
Listing courtesy of Keller Williams Select Realty
-
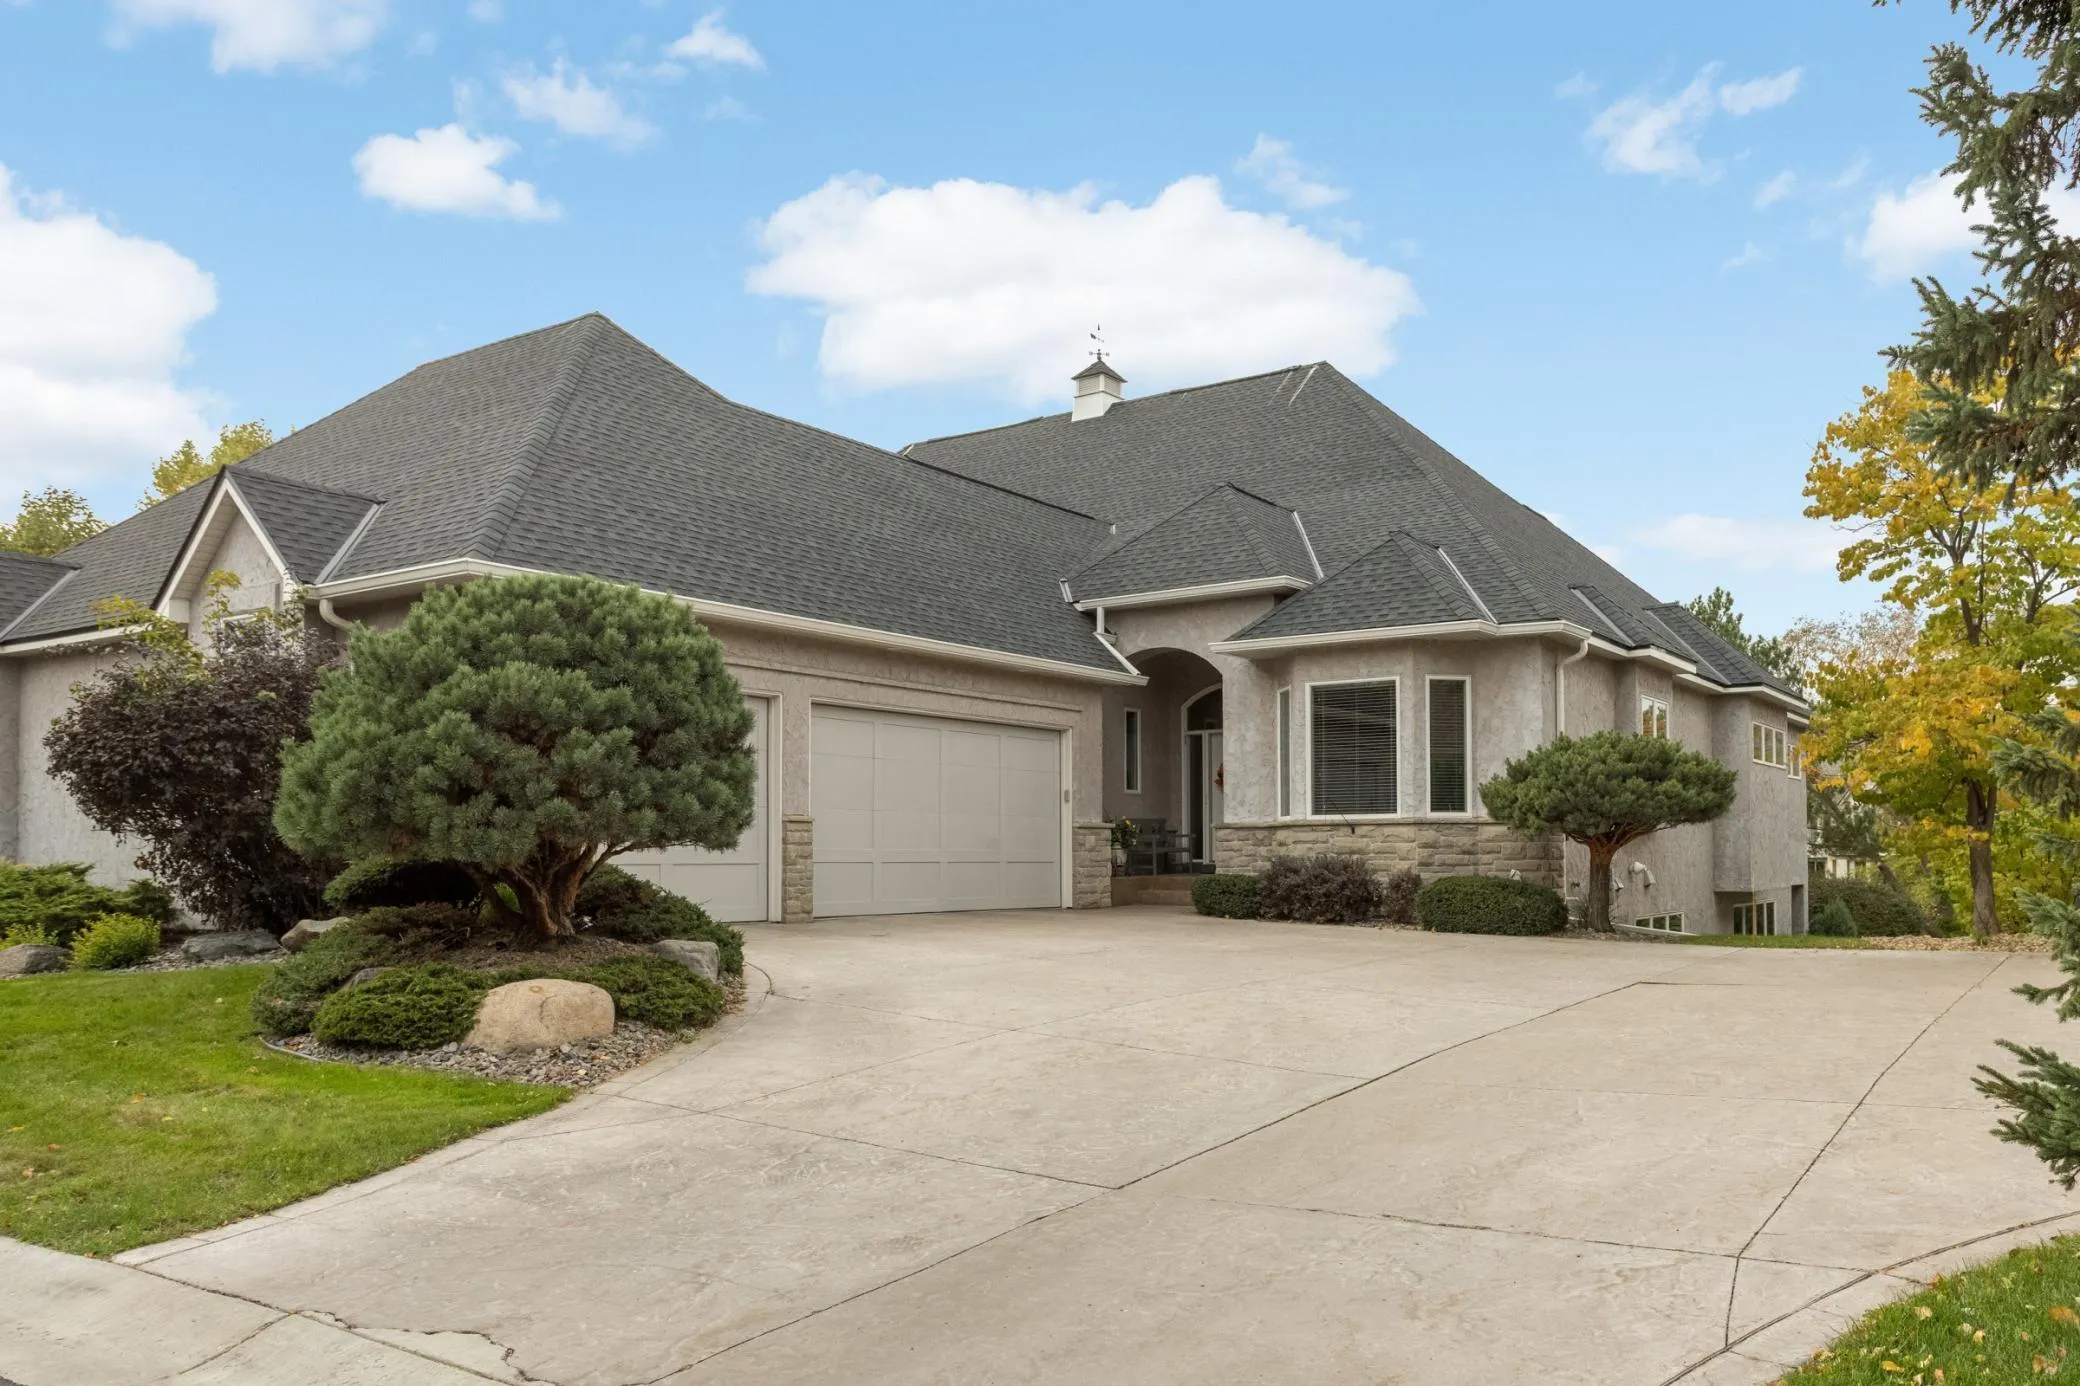 $1,100,000
3 bds | 3 ba | 3,497 sqft
124 Stonebridge Road, Lilydale, MN 55118
Listing courtesy of Edina Realty, Inc.
-
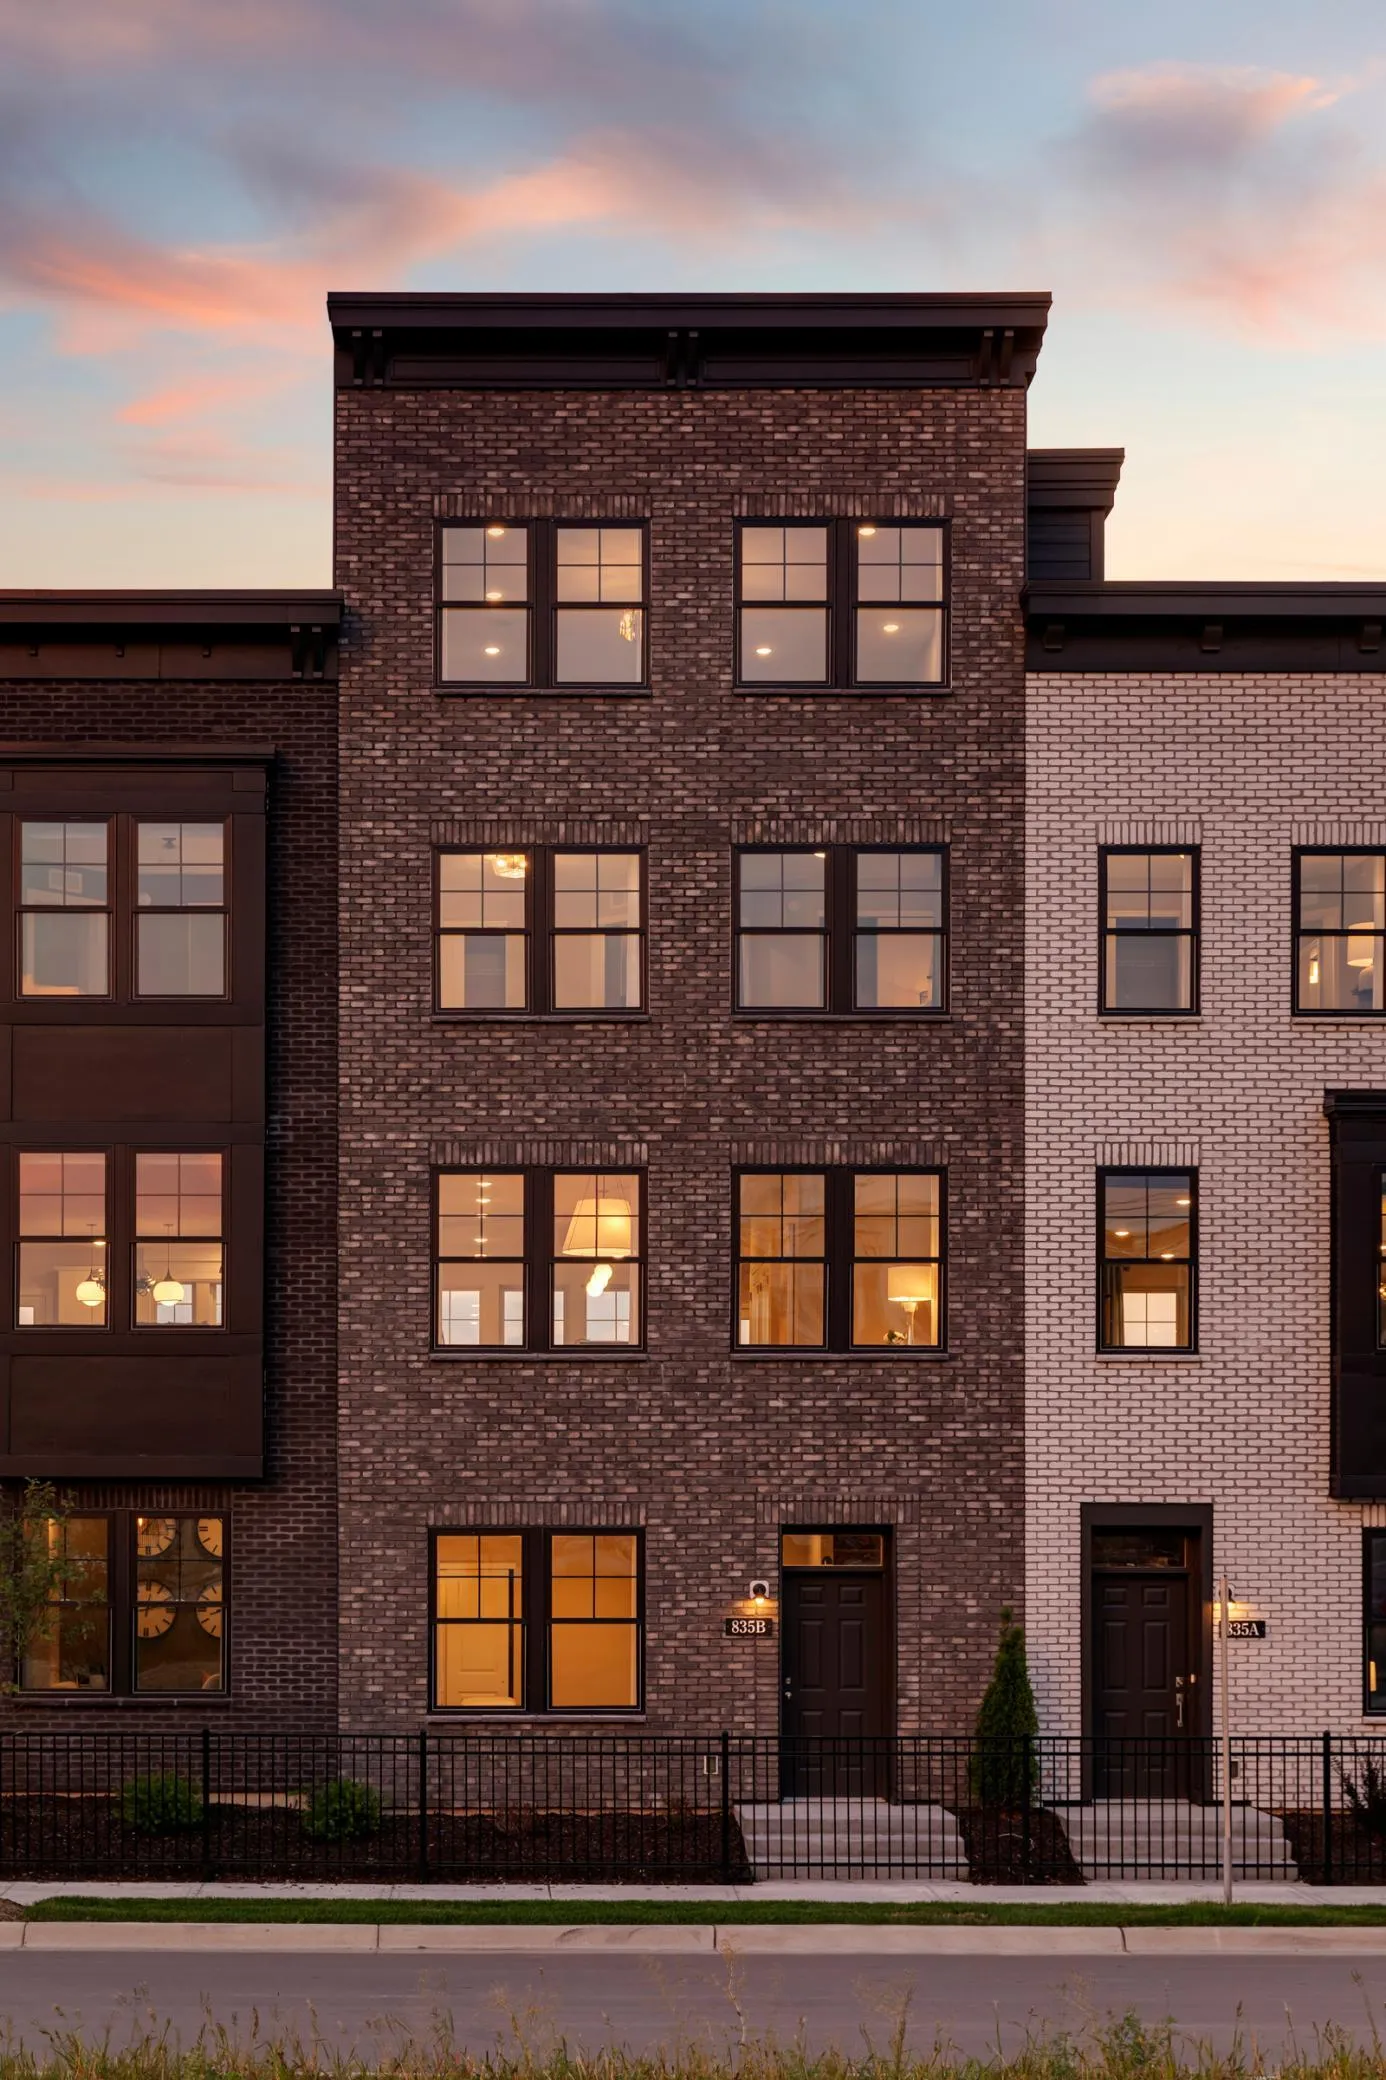 $845,260
3 bds | 4 ba | 2,525 sqft
855 Woodlawn Avenue Unit D, Saint Paul, MN 55116
Listing courtesy of Pulte Homes Of Minnesota, LLC
-
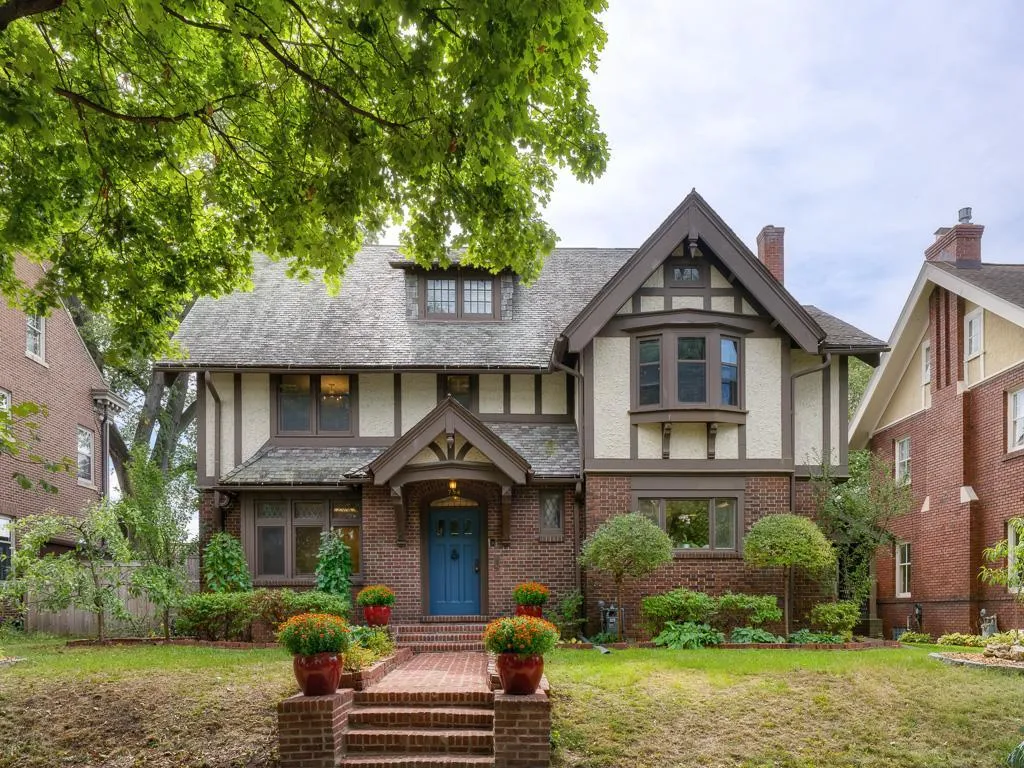 $1,000,000
6 bds | 7 ba | 4,891 sqft
754 Linwood Avenue, Saint Paul, MN 55105
Listing courtesy of Edina Realty, Inc.
-
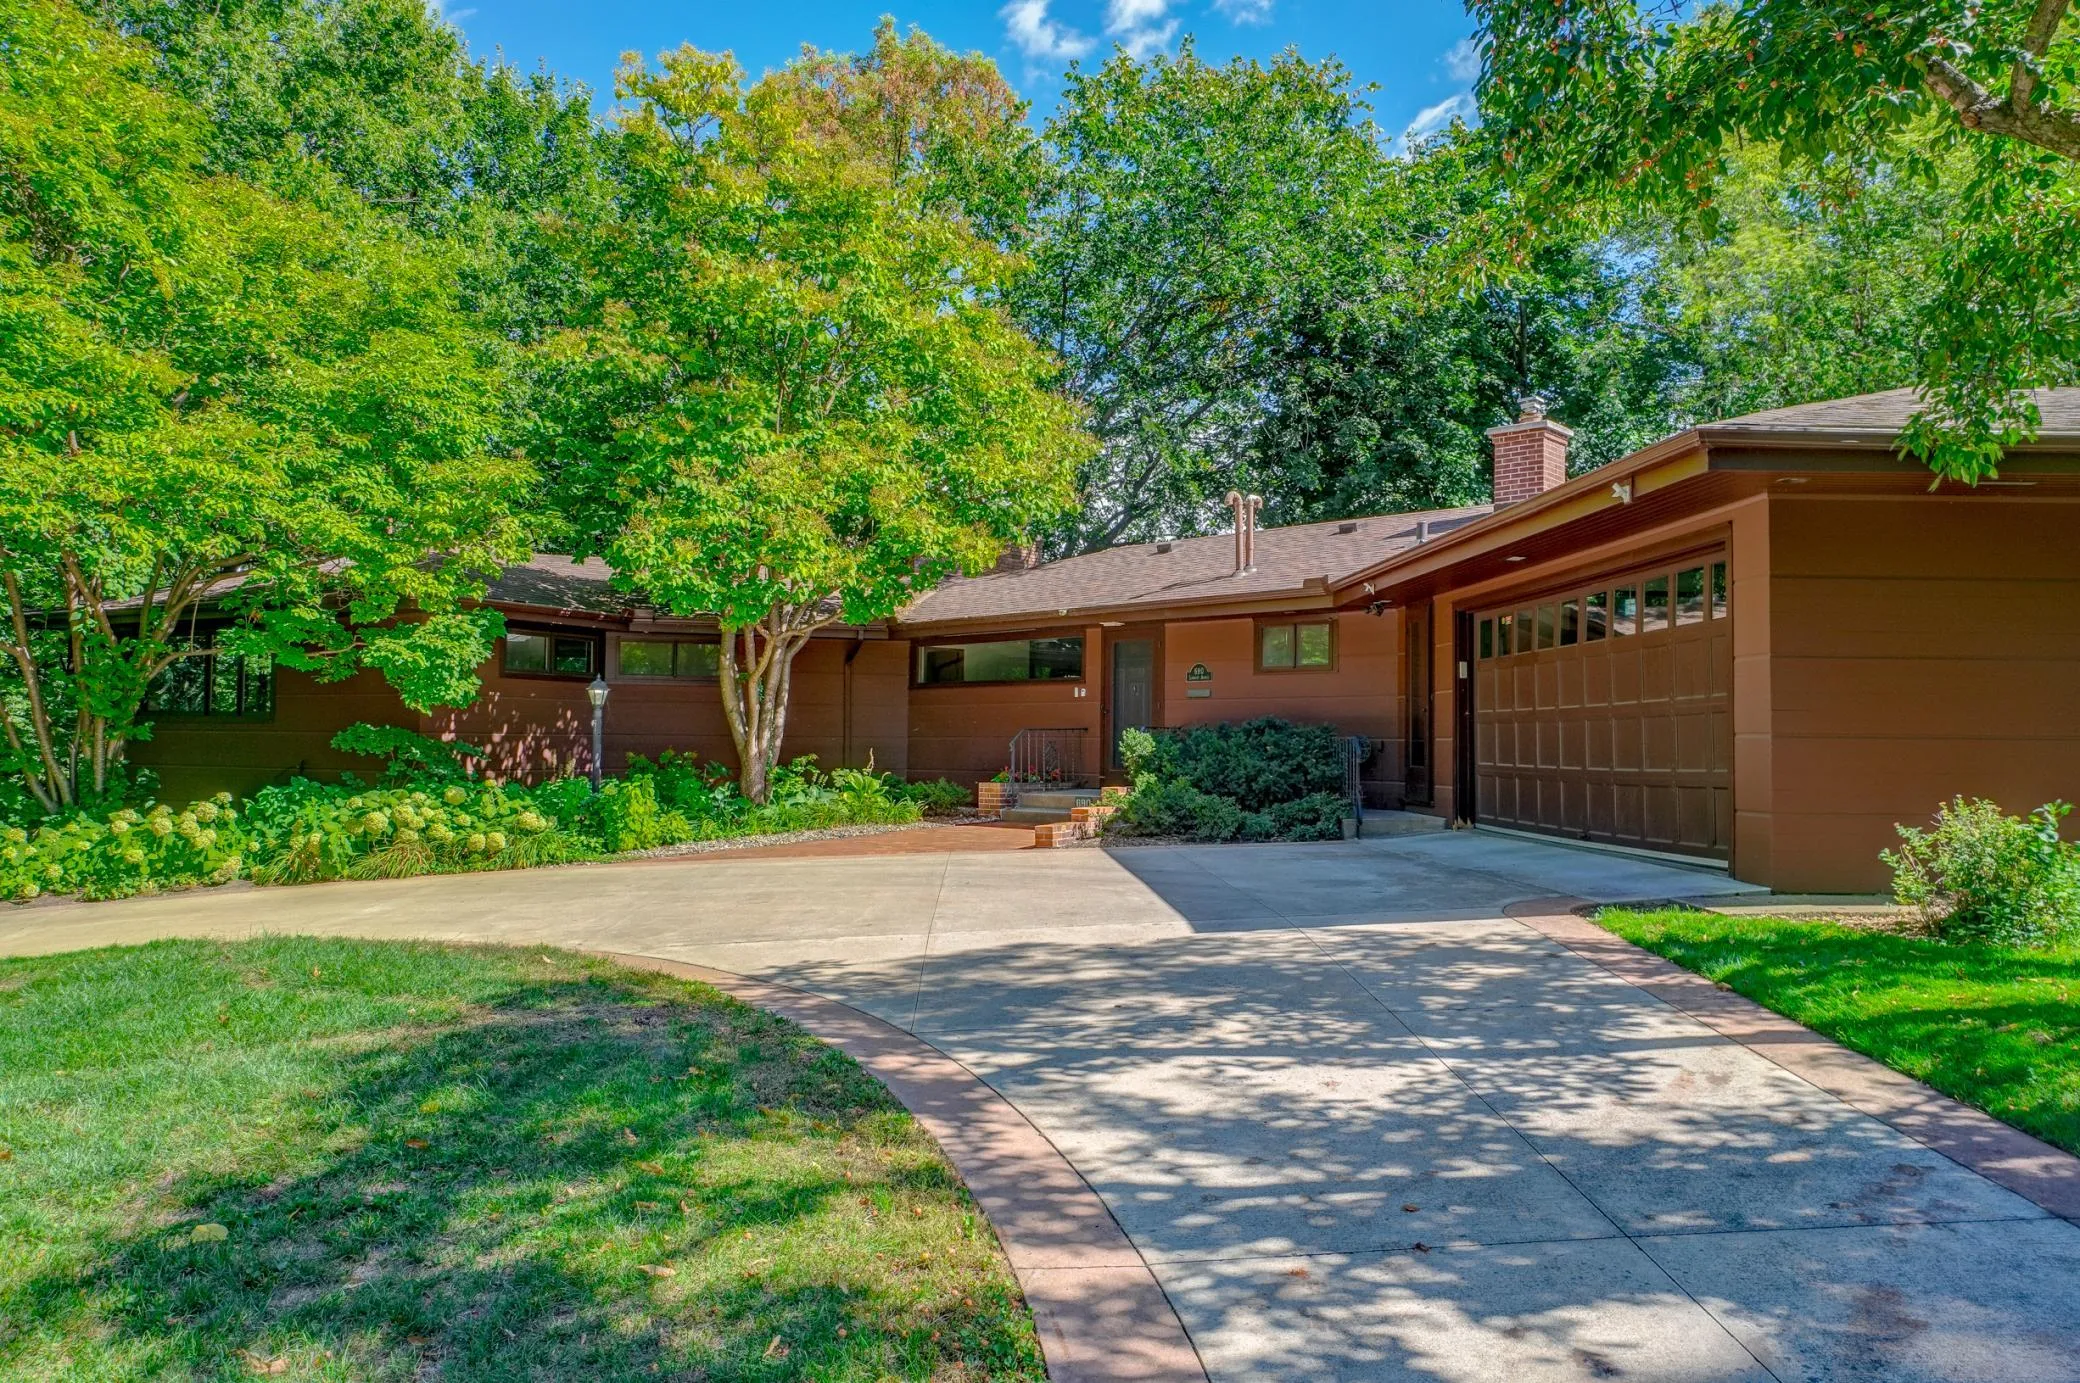 $895,000
3 bds | 3 ba | 3,290 sqft
690 Linwood Avenue, Saint Paul, MN 55105
Listing courtesy of Coldwell Banker Realty
Request a tour
1138 Kingsley N Circle, Mendota Heights, MN 55118