
1 / 54
$1,075,000
- 4 beds
- 4 baths
- 2,835 sqft
4550 York S Avenue, Minneapolis, MN 55410
For sale Est. —/mo
- House · Single Family
- Built in 1911
- 0.13 acres lot
- $379/sqft
- 2-car garage
Overview
Open houses
- Friday, Oct 23 4:30 pm–6 pm Open house
- Saturday, Oct 24 12 pm–2 pm Open house
Times are Central.
A Linden Hills classic, this beautiful three-story home blends timeless charm with the modern updates today's buyers desire. Original hardwood floors, crown molding, built-ins and a welcoming front porch set the tone. The updated kitchen features marble countertops, quality appliances, pantry and breakfast bar, flowing into a formal dining room with built-ins and serving buffet. An inviting living room with woodburning fireplace, main-floor sunroom, convenient half bath and mudroom with access to the spacious backyard deck complete the main level. The second floor features a true owner's suite with walk-in closet and private 3/4 bath with walk-in shower, heated marble floors, double sinks and bonus vanity. Two additional bedrooms, a full bath with heated floors and full-size laundry round out the level. The third floor offers exceptional flexibility as a fourth bedroom, family room, office or combo. The generous lower level adds a family room with play space, oversized 3/4 bath, a bonus exercise room with in-home sauna and storage. Recent mechanical updates include a new combo boiler and tankless on-demand water heater, A/C air handler and condenser. The two-car garage features an upgraded electrical panel to accommodate the new EV charger. Enjoy an unbeatable Linden Hills location just a stroll from Lake Harriet, charming boutiques and award-winning restaurants. A special blend of original character, modern comfort and versatile living in one of Minneapolis's most sought-after neighborhoods.
Facts & features
Interior
- Bedrooms: 4
- Bathrooms: 4 (1 full, 2 three-quarter, 1 half)
- Finished sqft: 2,835
- Above grade sqft: 2,227
- Below grade sqft: 608
- Basement: Finished, Storage Space, Tile Shower
- Heating: Baseboard, Boiler, Hot Water, In-Floor Heating, Radiator
- Cooling: Central Air
- Appliances: Cooktop, Dishwasher, Disposal, Dryer, Exhaust Fan, Gas Water Heater, Microwave, Refrigerator, Stainless Steel Appliances, Tankless Water Heater, Wall Oven, Washer
- Laundry: Gas Dryer Hookup, Laundry Closet, Lower Level, Upper Level, Washer Hookup
- Fireplaces: 1 (Living Room, Wood Burning)
Property
- Parking: Detached Garage, Concrete, Electric Vehicle Charging Station(s), Garage Door Opener
- Garage spaces: 2
- Lot size: 0.13 acres
- Lot dimensions: 42 × 135
- Lot features: Public Transit (w/in 6 blks), Tree Coverage - Light
- Exterior features: Shakes, Stucco
- Fencing: Partial
- Pool: None
Construction
- Home type: House (Single Family)
- Levels: More Than 2 Stories
- Year built: 1911
- Roof: Age Over 8 Years, Architectural Shingle, Asphalt
Utilities
- Sewer: City Sewer/Connected
- Water: City Water/Connected
Community & HOA
- Subdivision: Second Div Of Remington Park
Taxes & location
- Annual taxes: $14,837 (2026)
- County: Hennepin
- School district: Minneapolis
Listing
- Status: For sale
- Listed: Oct 23, 2026
- Days on market: 0
- MLS #: 7163120
Monthly payment
—/mo
An example, not a loan offer. Taxes and HOA dues come from the listing when known; home insurance is a rough estimate. Mortgage insurance is not included. Your rate depends on your lender and credit.
Location
Nearby homes
-
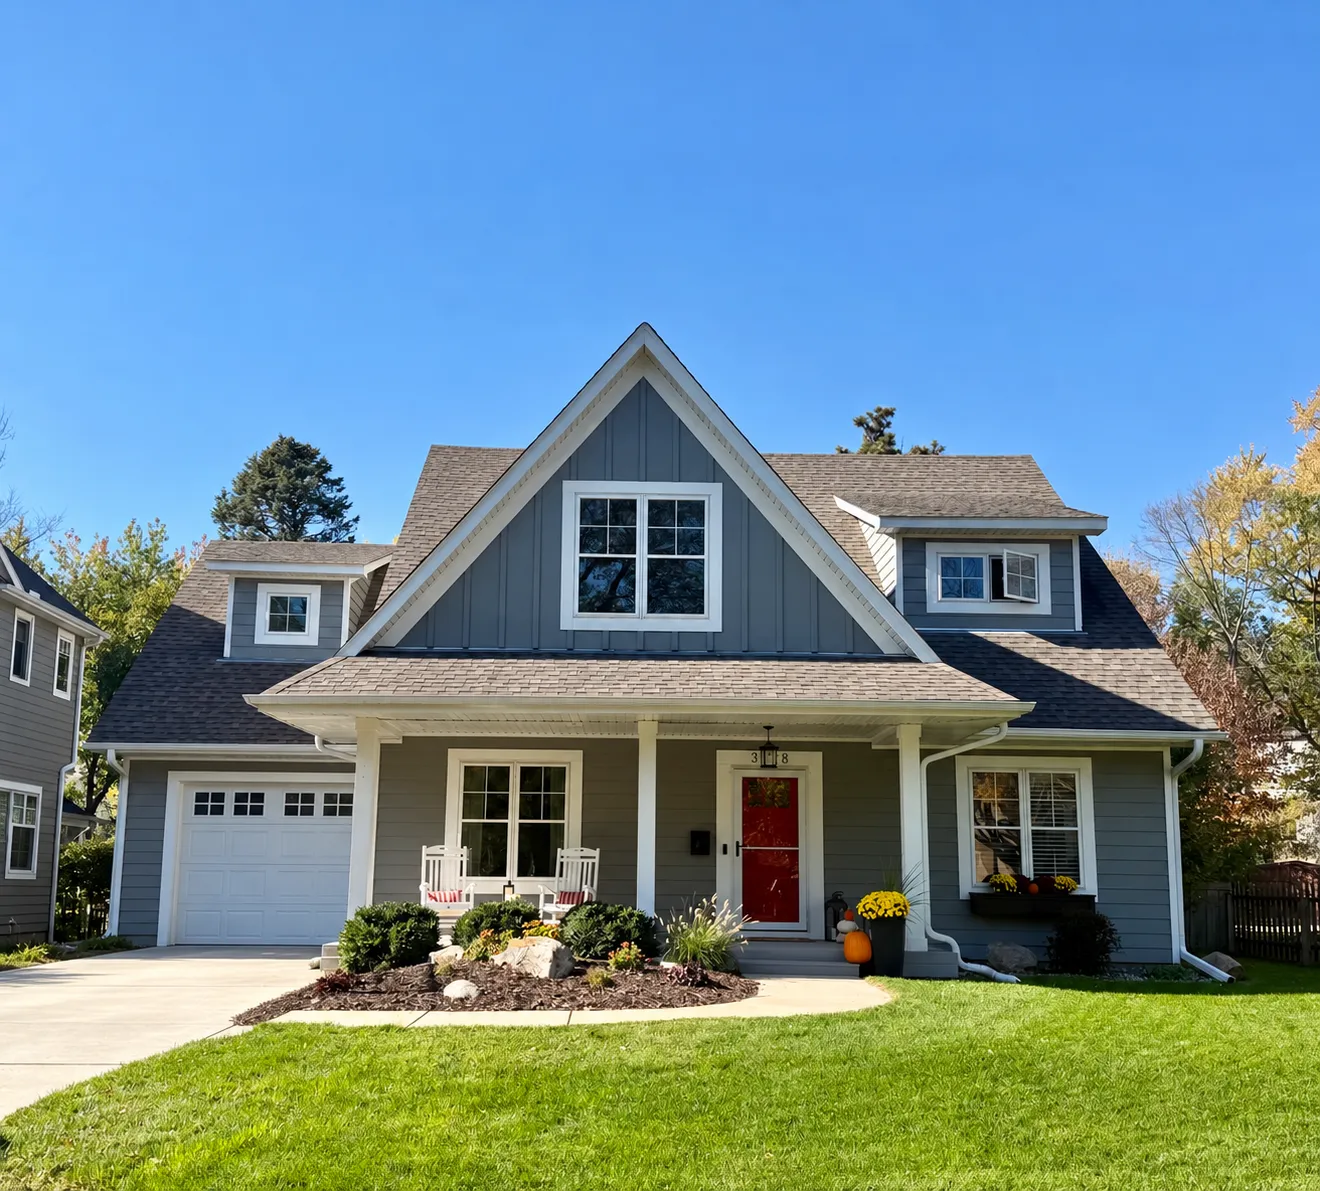 $790,000
4 bds | 4 ba | 3,231 sqft
3328 Alabama S Avenue, Saint Louis Park, MN 55416
Listing courtesy of Edina Realty, Inc.
-
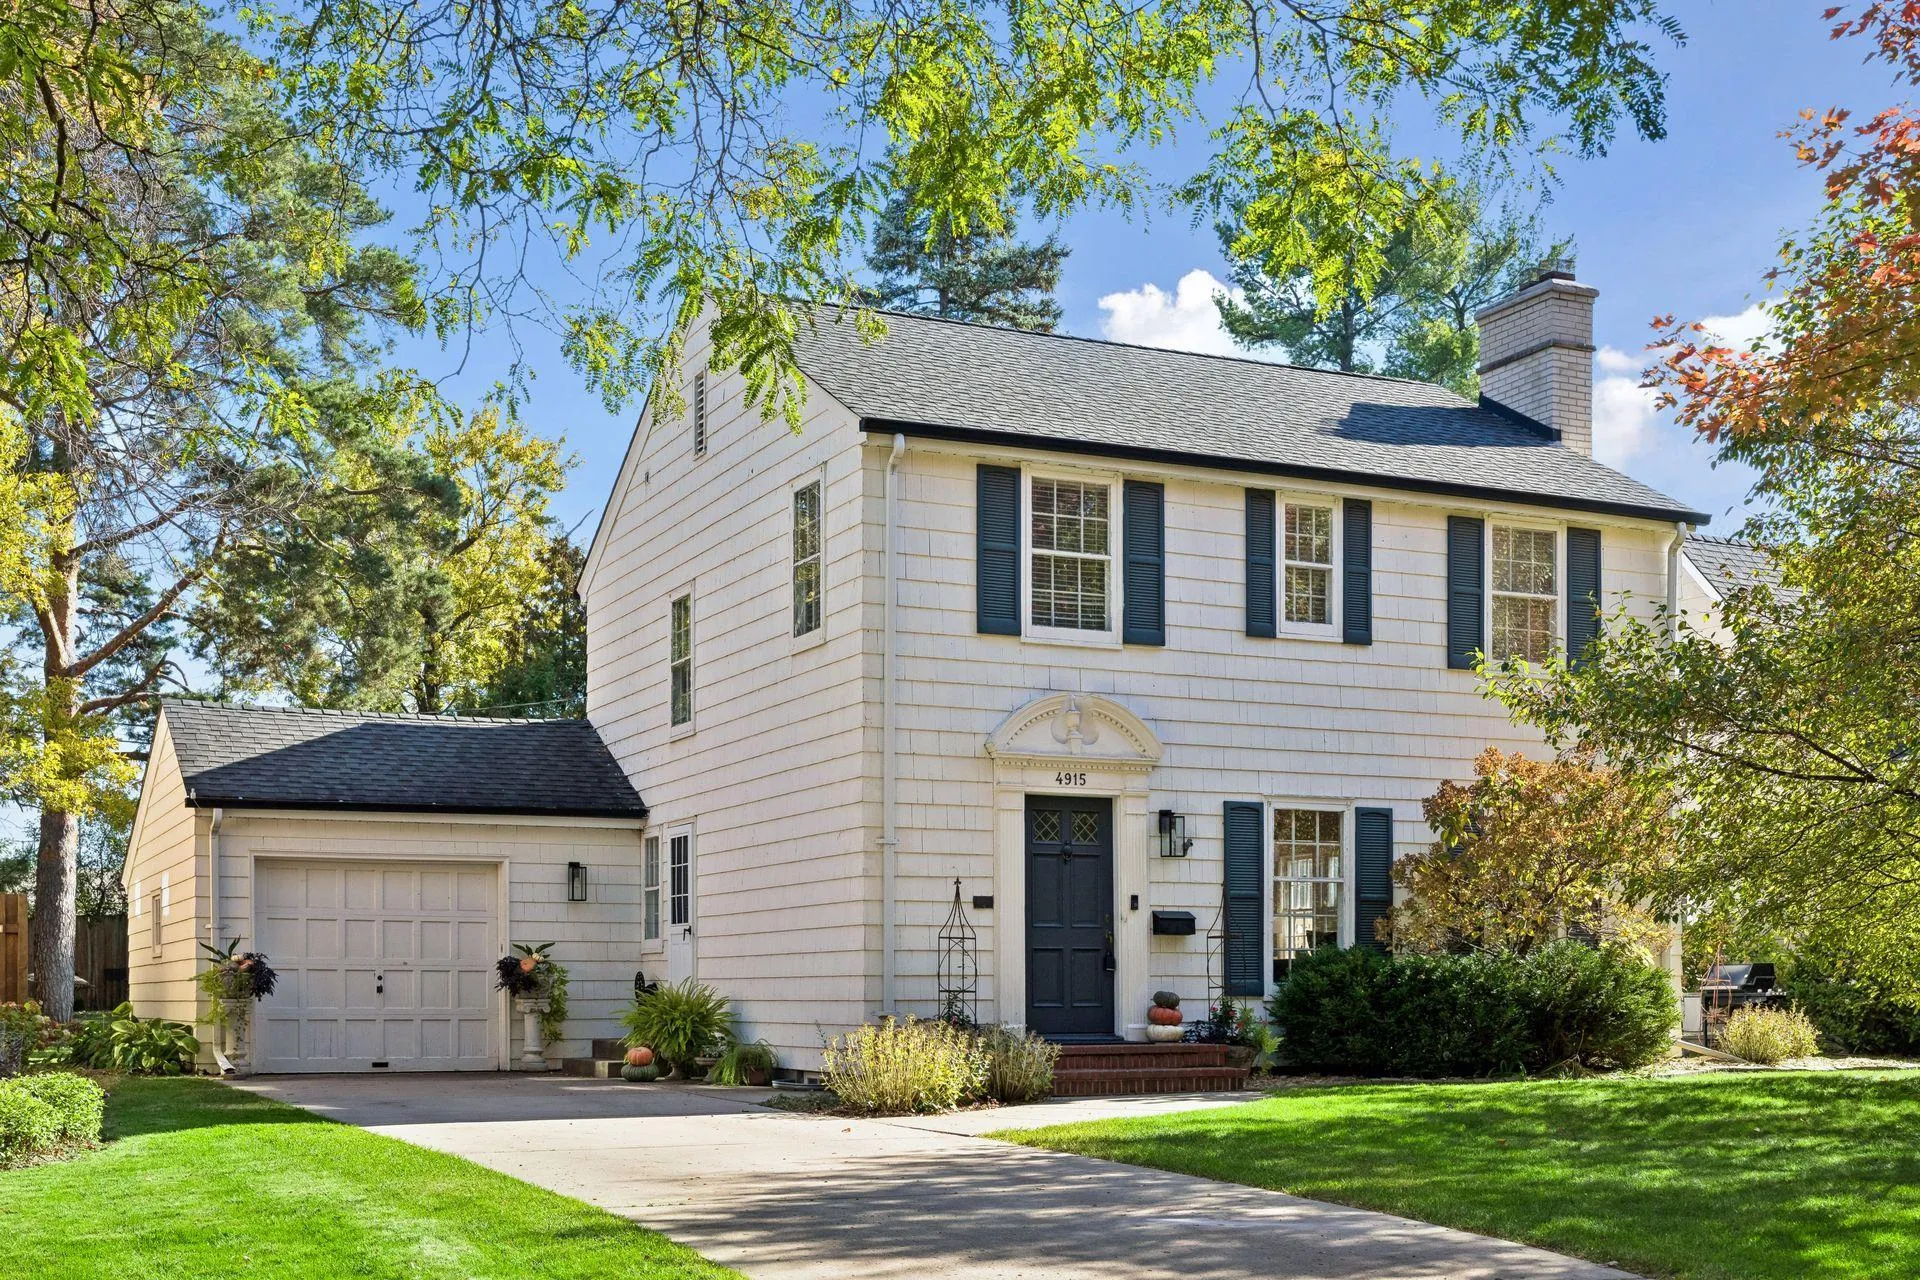 $949,900
3 bds | 2 ba | 1,836 sqft
4915 Maple Road, Edina, MN 55424
Listing courtesy of Engel & Volkers Lake Minnetonka
-
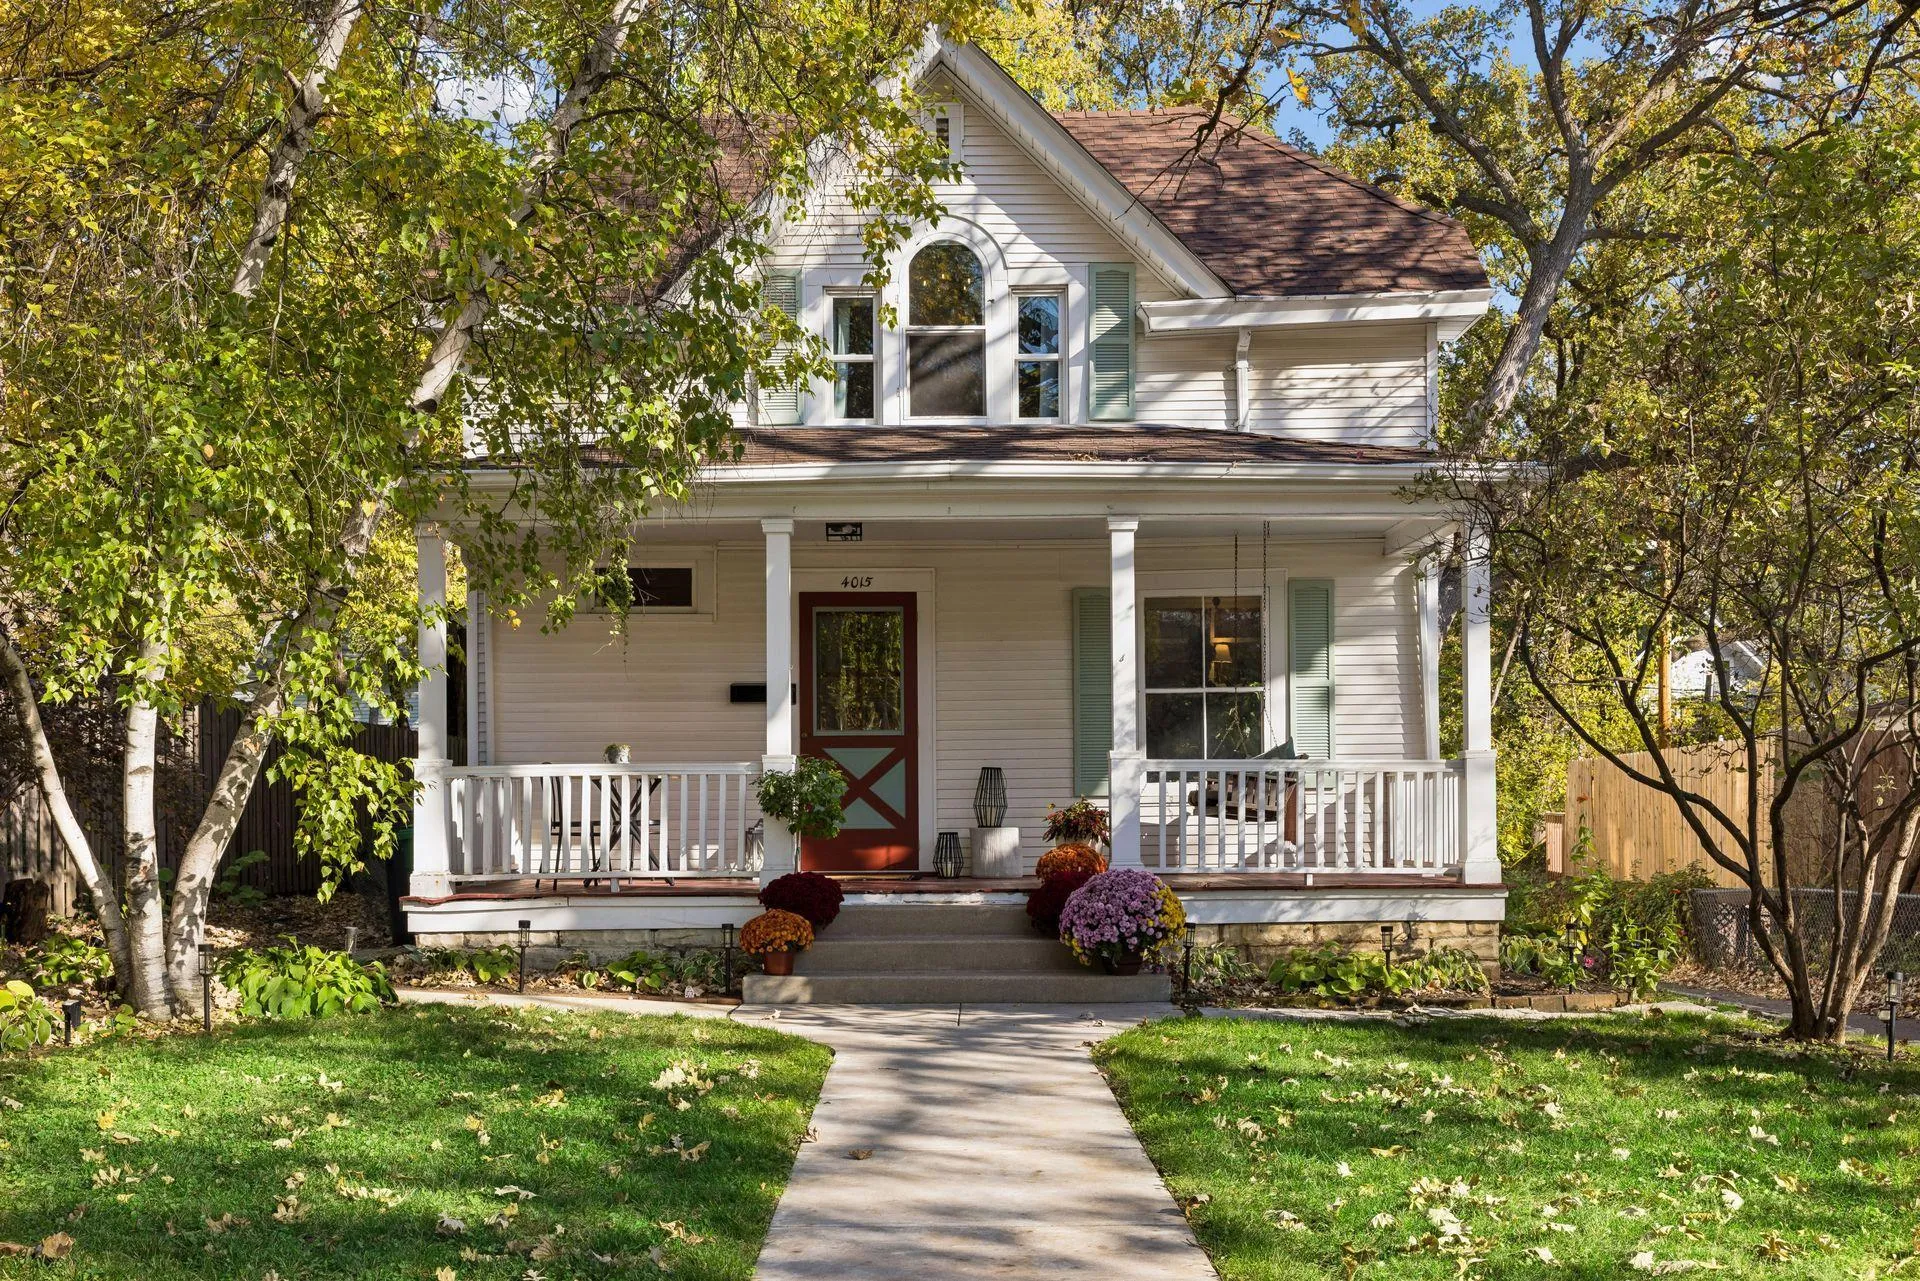 $795,000
5 bds | 3 ba | 2,185 sqft
4015 Upton S Avenue, Minneapolis, MN 55410
Listing courtesy of Coldwell Banker Realty - Lakes
-
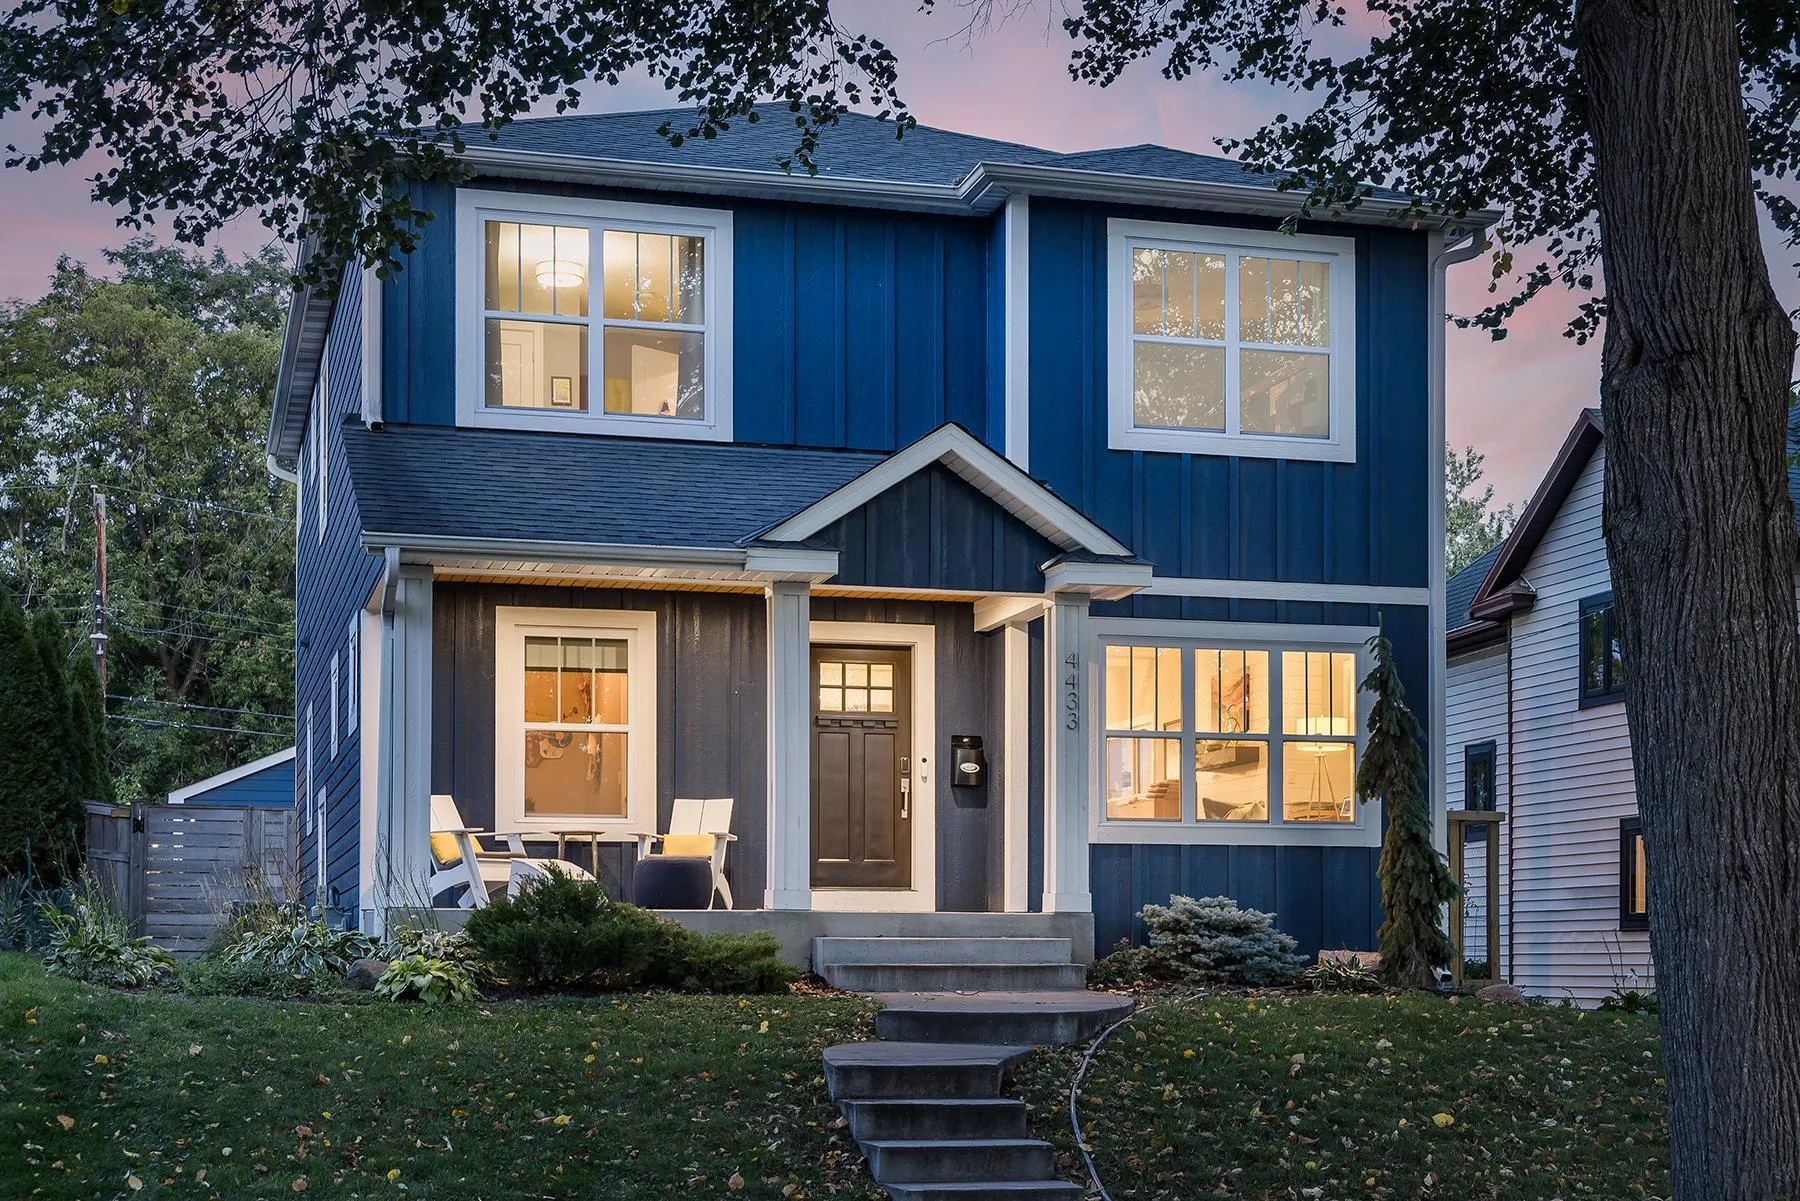 $799,000
4 bds | 4 ba | 3,020 sqft
4433 1st S Avenue, Minneapolis, MN 55419
Listing courtesy of Compass
-
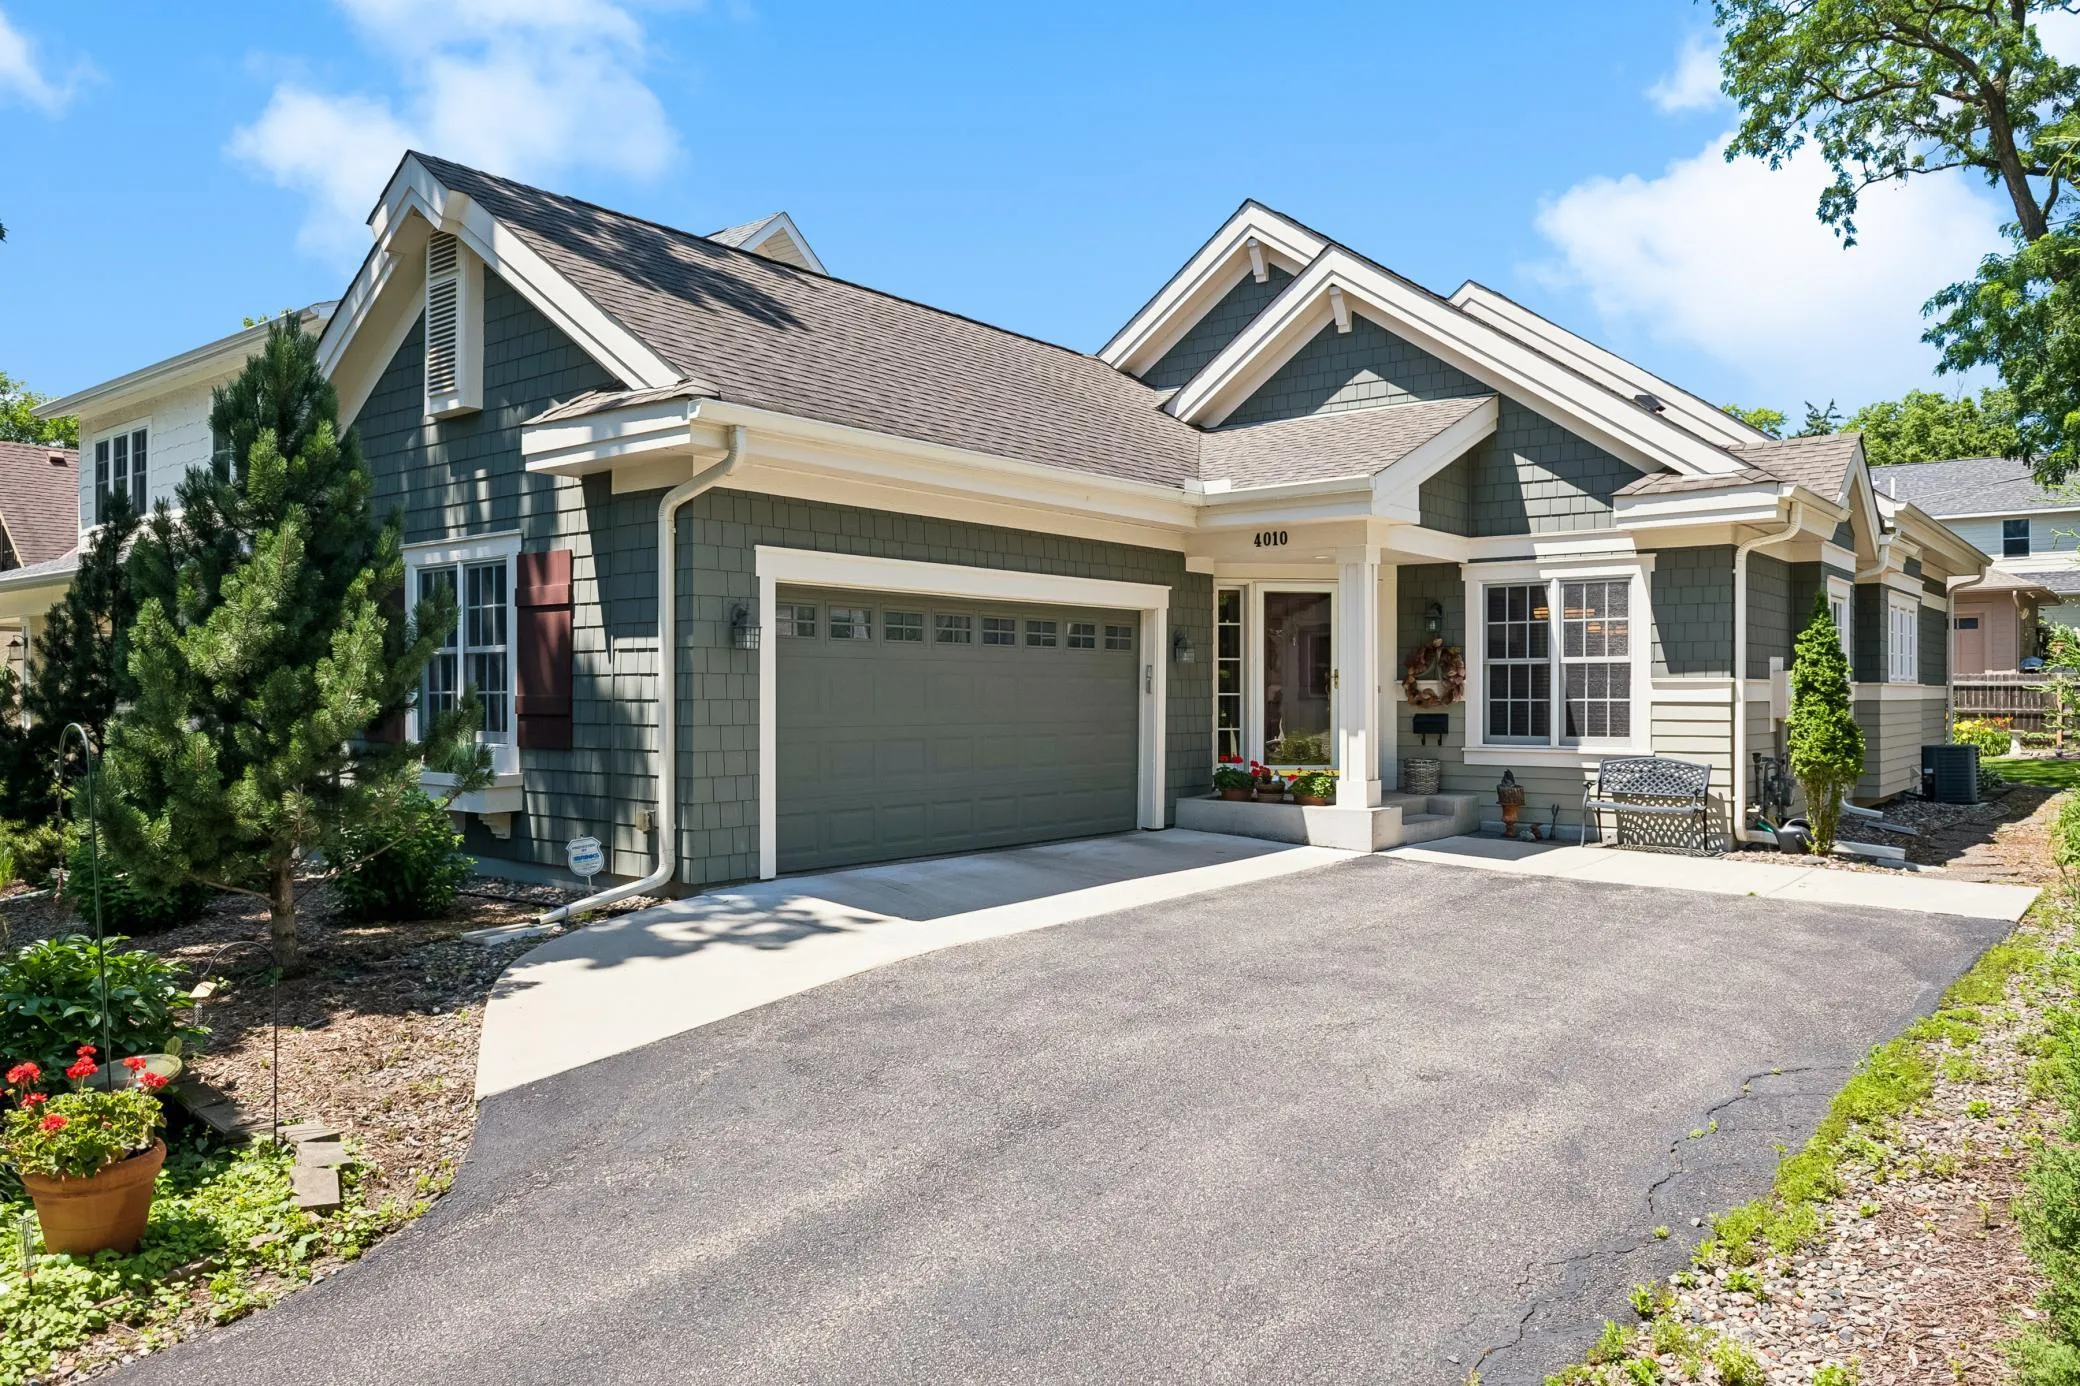 $1,350,000
3 bds | 3 ba | 3,231 sqft
4010 Sunnyside Road, Edina, MN 55424
Listing courtesy of Edina Realty, Inc.
-
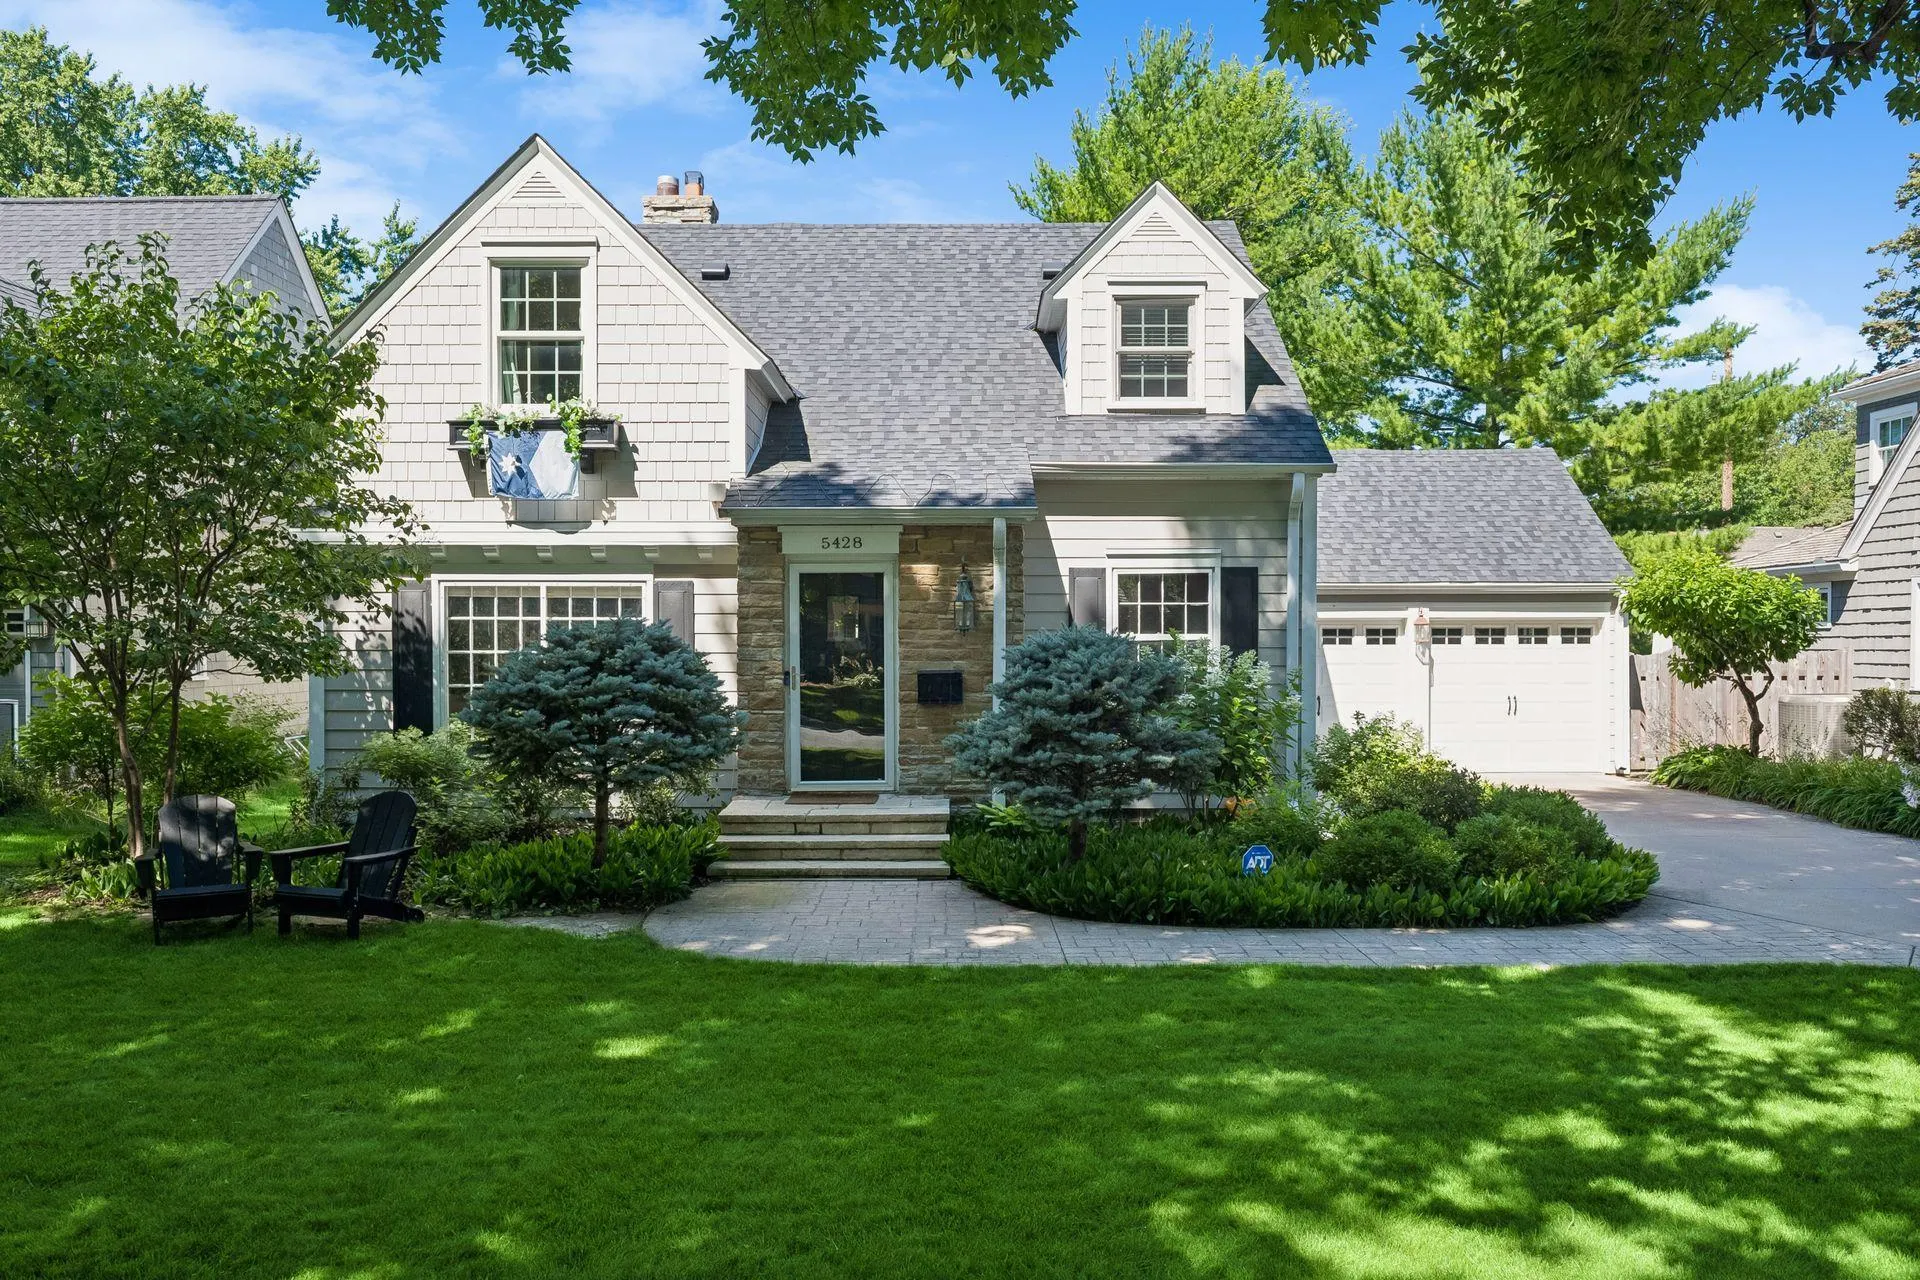 $1,350,000
3 bds | 4 ba | 3,267 sqft
5428 Park Place, Edina, MN 55424
Listing courtesy of Lakes Sotheby's International Realty
-
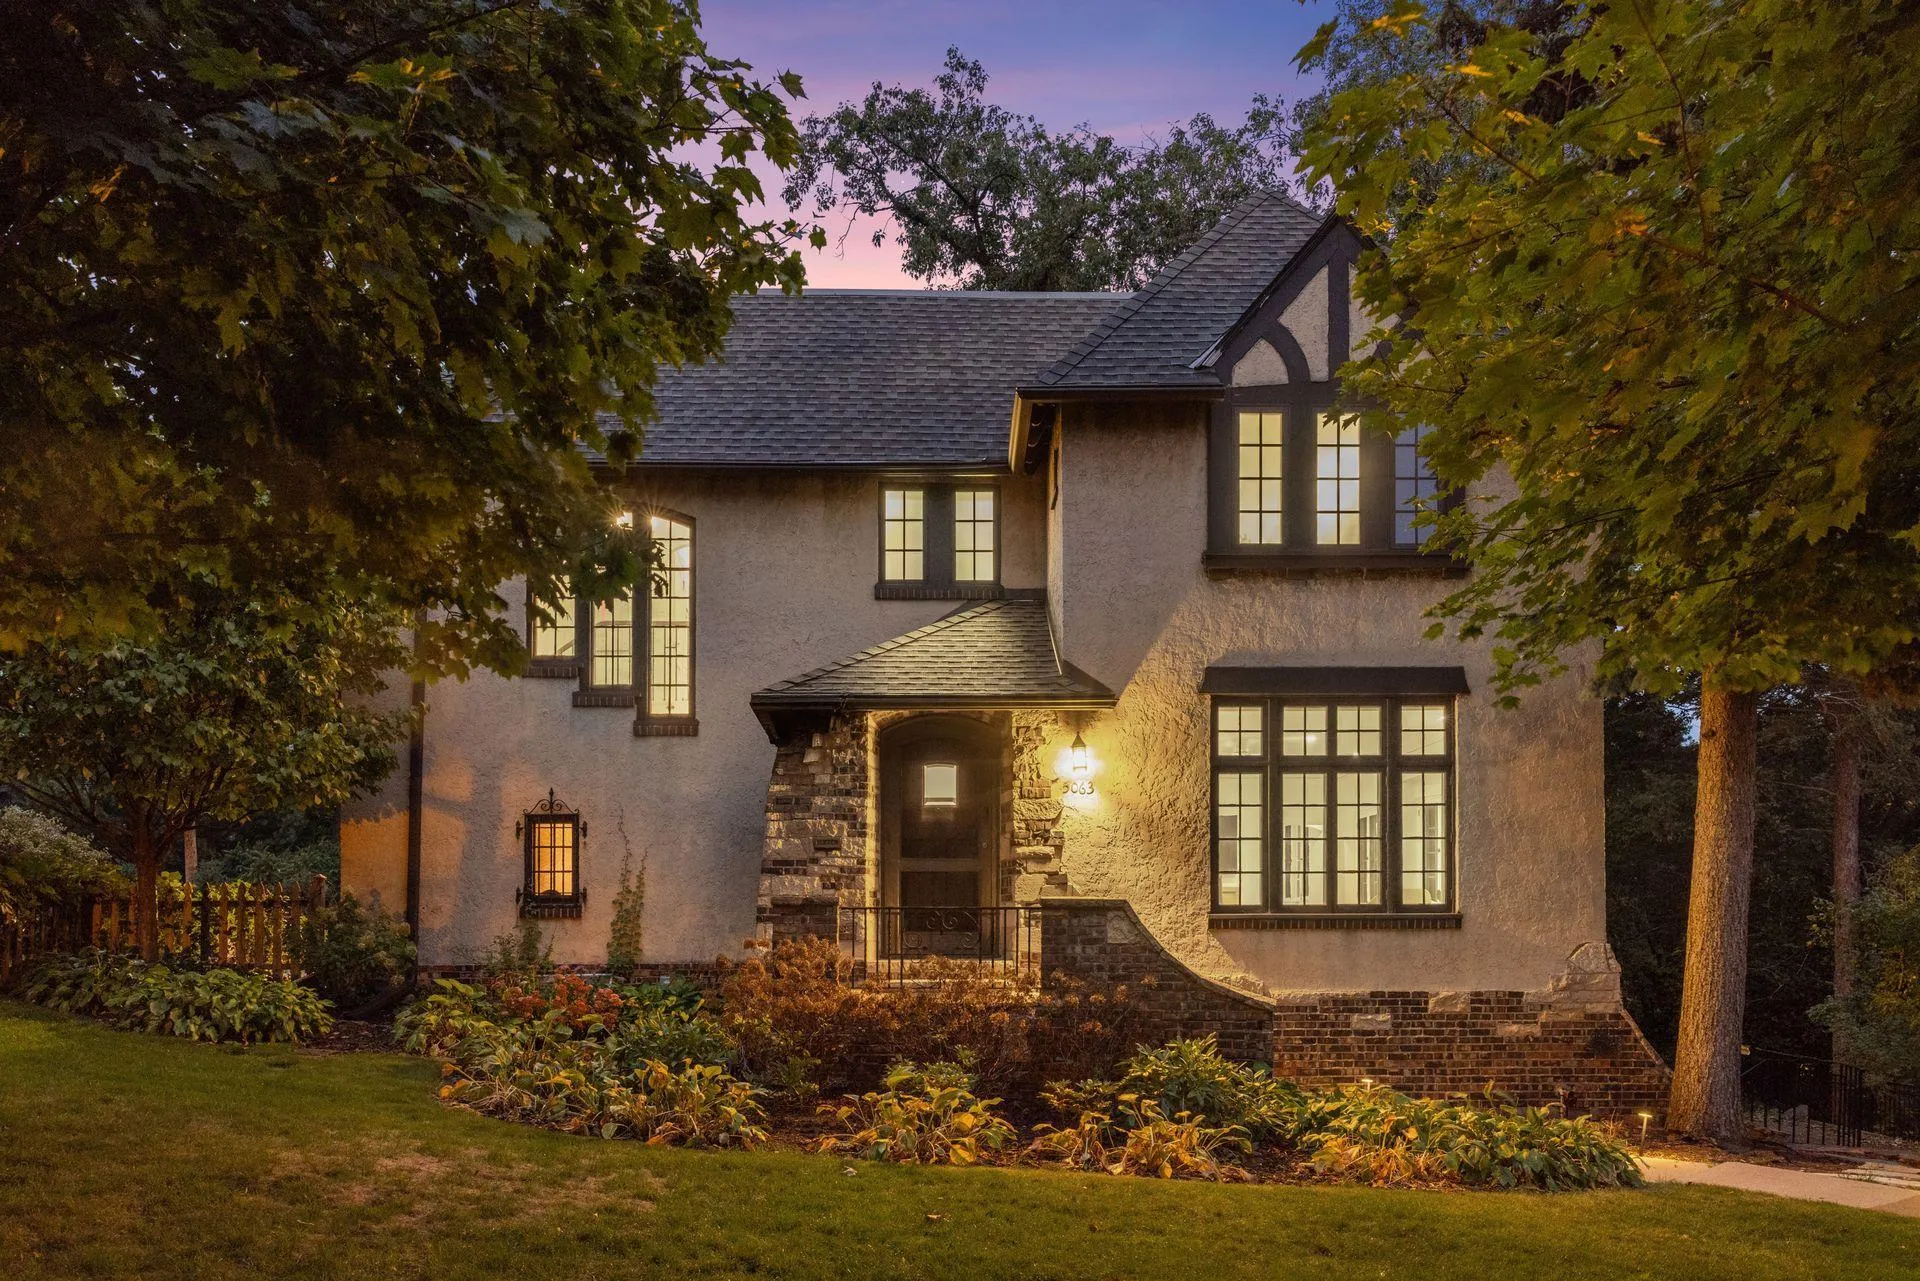 $924,900
4 bds | 4 ba | 3,150 sqft
5063 Nicollet Avenue, Minneapolis, MN 55419
Listing courtesy of Lakes Sotheby's International Realty
-
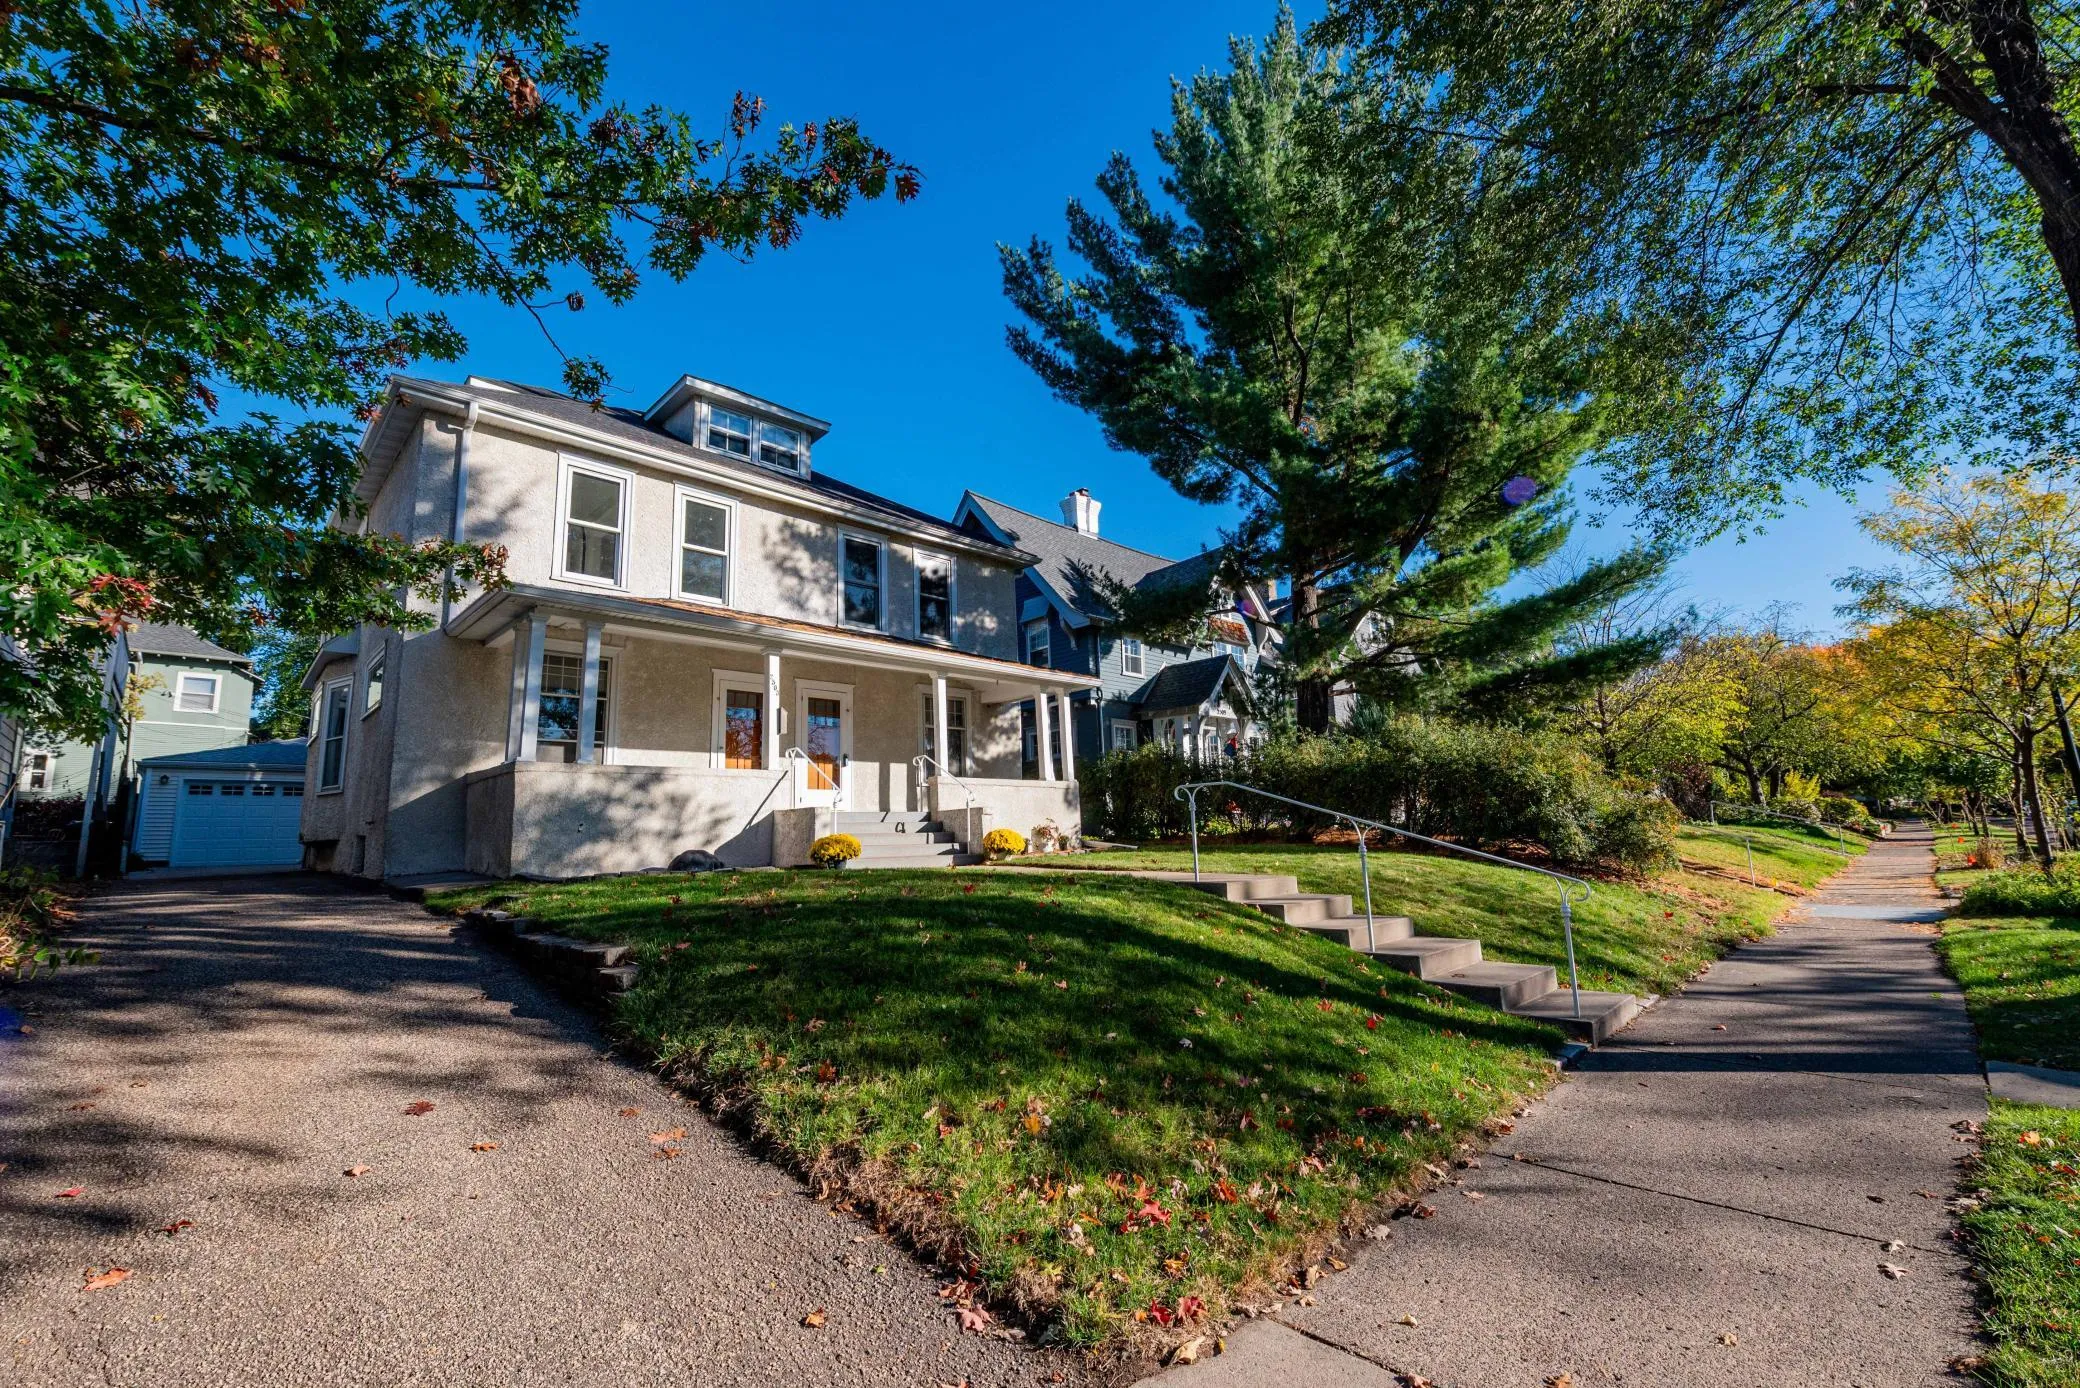 $830,000
4 bds | 3 ba | 3,549 sqft
2503 Irving S Avenue, Minneapolis, MN 55405
Listing courtesy of Bridge Realty, LLC
Request a tour
4550 York S Avenue, Minneapolis, MN 55410