
1 / 41
$349,900
- 4 beds
- 2 baths
- 1,586 sqft
1266 129th Ne Lane, Blaine, MN 55434
For sale Est. —/mo
- House · Single Family
- Built in 1990
- 0.27 acres lot
- $221/sqft
- 3-car garage
Overview
Location! Location! Welcome to this beautifully maintained, move-in-ready 4-bedroom home nestled in a desirable Blaine neighborhood, located near many parks, trails, golf courses, shopping, dining, and recreation—including Bunker Hills Regional Park, Bunker Hills Golf Club, and Bunker Beach Water Park. Thoughtfully updated throughout, this inviting split-entry features a fresh, modern neutral palette, newer luxury vinyl plank (LVP) flooring, large mudroom closet, and neutral carpeting. The updated kitchen offers granite countertops, stainless-steel appliances, a convenient breakfast bar, and an informal dining area with a newer patio door leading to the spacious 12x12 deck. Enjoy a generously sized backyard with plenty of room for entertaining, gardening, pets, or outdoor activities. An impressive 3-car heated garage provides exceptional space for vehicles, storage, and hobbies. Recent improvements include new upper-level bedroom windows, a new patio door (2025), and new garage doors and heater (2024). The beautifully finished lower level (2025) expands the living space with a comfortable family room, two additional bedrooms, stylish LVP flooring, crisp white woodwork, paneled doors, and ample storage. With its thoughtful updates, versatile floor plan, spacious yard, and convenient Blaine location, this home offers the perfect combination of comfort, style, and functionality. Move right in and enjoy—this one is a must-see!
Facts & features
Interior
- Bedrooms: 4
- Bathrooms: 2 (2 full)
- Finished sqft: 1,586
- Above grade sqft: 984
- Below grade sqft: 602
- Basement: Block, Daylight/Lookout Windows, Finished, Storage/Locker, Storage Space
- Heating: Forced Air
- Cooling: Central Air
- Appliances: Dishwasher, Disposal, Dryer, Microwave, Range, Refrigerator, Stainless Steel Appliances, Washer
- Laundry: In Basement, Laundry Room
Property
- Parking: Attached Garage, Asphalt, Garage Door Opener, Heated Garage
- Garage spaces: 3
- Lot size: 0.27 acres
- Lot dimensions: 92 x 130
- Lot features: Tree Coverage - Light
- Exterior features: Stone, Wood
- Fencing: None
- Pool: None
Construction
- Home type: House (Single Family)
- Levels: Split Entry (Bi-Level)
- Year built: 1990
- Exterior: Block
- Roof: Age Over 8 Years, Asphalt
Utilities
- Sewer: City Sewer/Connected
- Water: City Water/Connected
Community & HOA
- Subdivision: D Erickson 4th Add
Taxes & location
- Annual taxes: $3,236 (2026)
- County: Anoka
- School district: Anoka-Hennepin
Listing
- Status: For sale
- Listed: Oct 22, 2026
- Days on market: 1
- MLS #: 7163194
Monthly payment
—/mo
An example, not a loan offer. Taxes and HOA dues come from the listing when known; home insurance is a rough estimate. Mortgage insurance is not included. Your rate depends on your lender and credit.
Location
Nearby homes
-
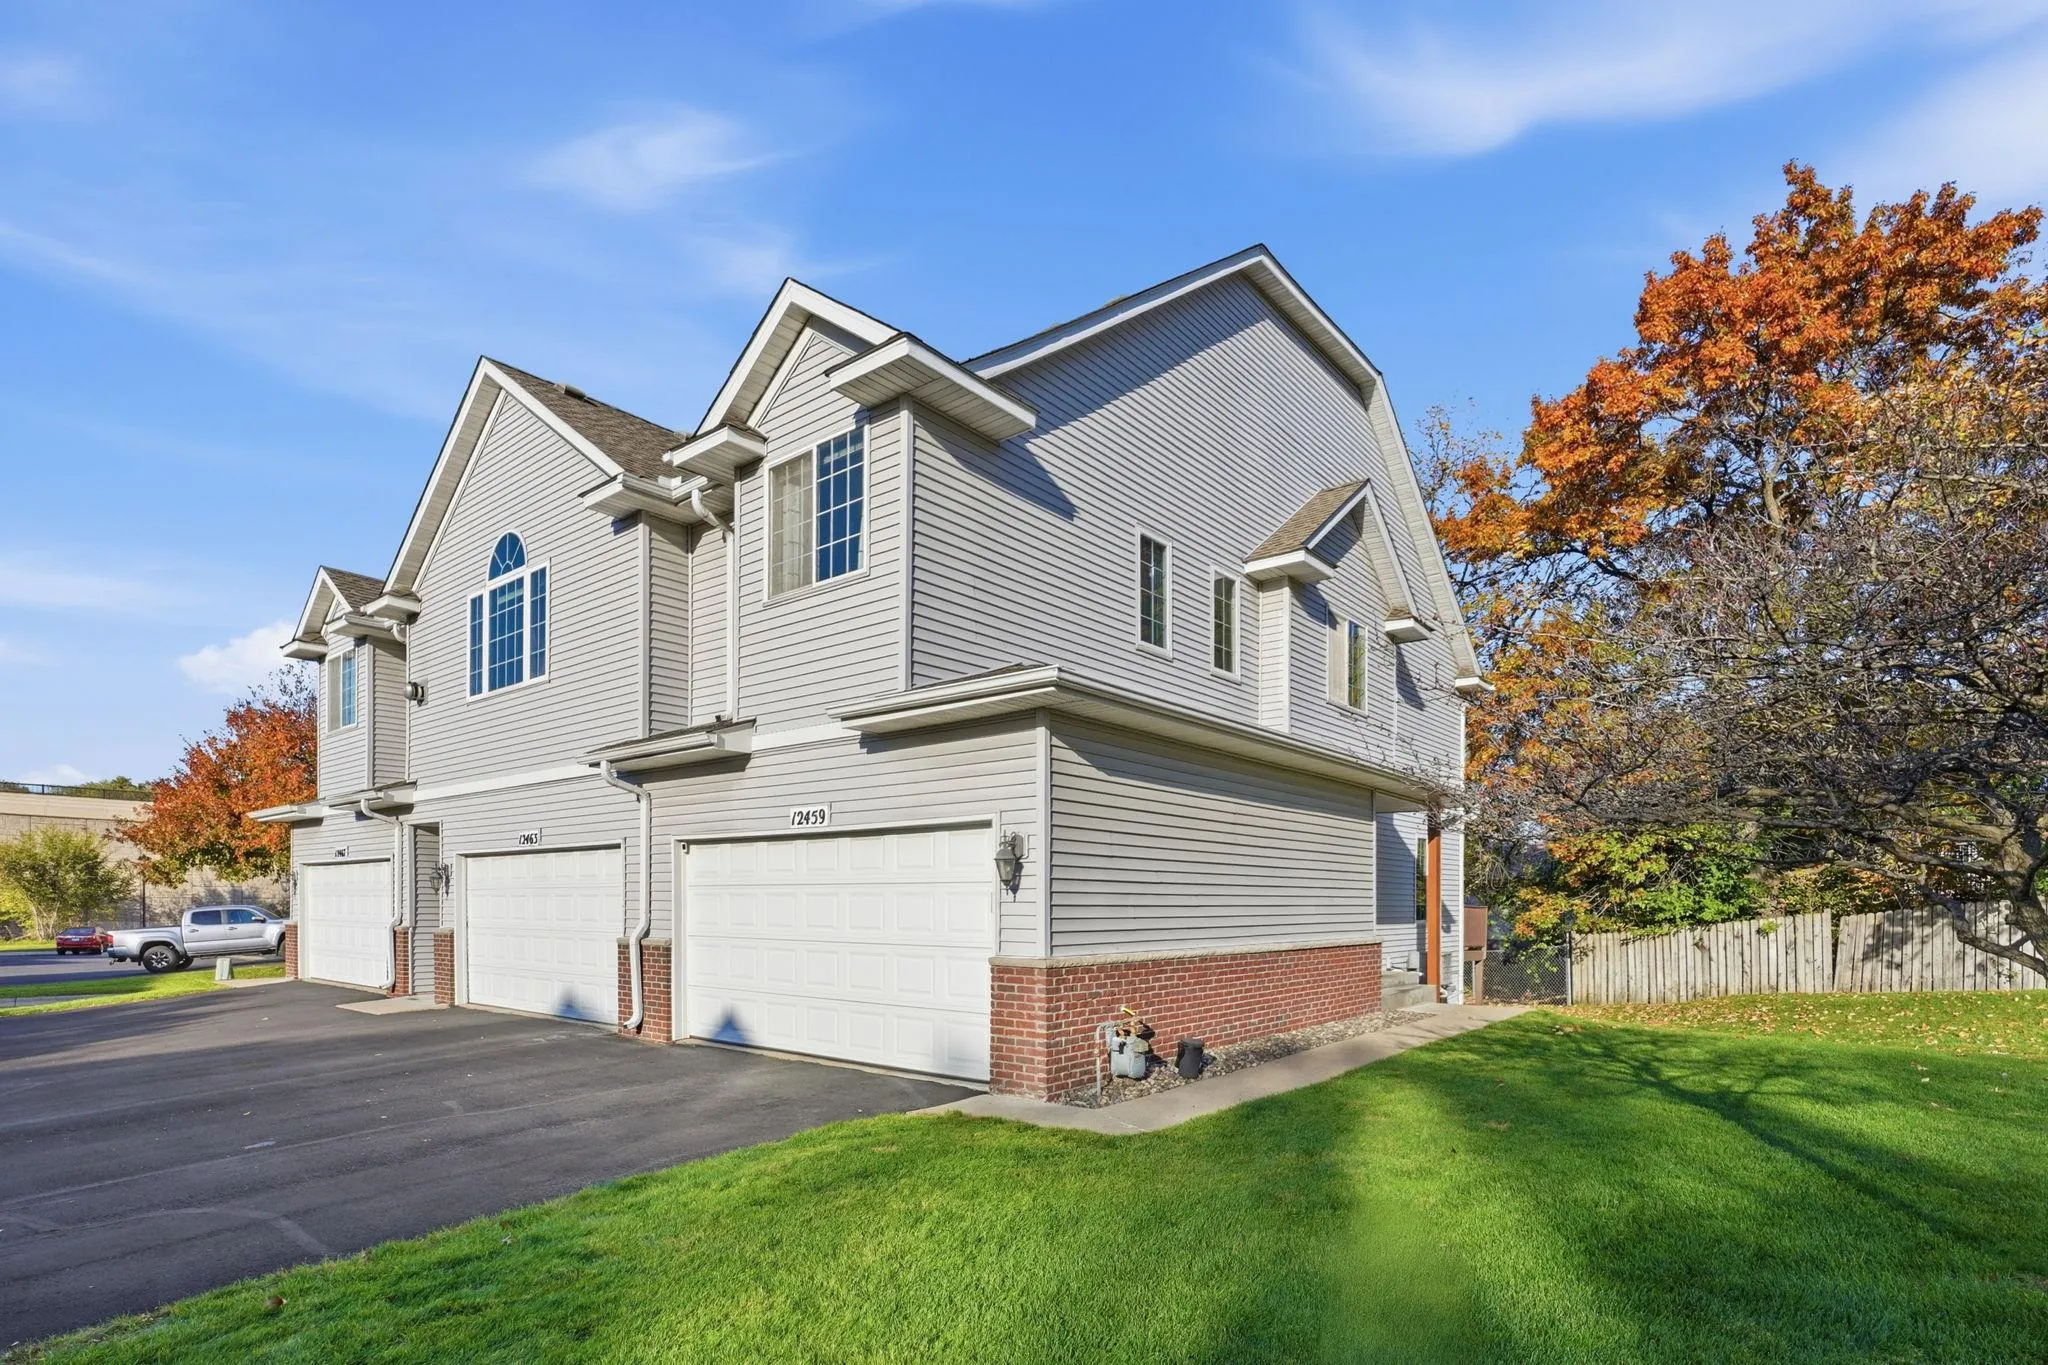 $269,900
2 bds | 3 ba | 1,994 sqft
12459 Unity Nw Street, Coon Rapids, MN 55448
Listing courtesy of Pemberton RE
-
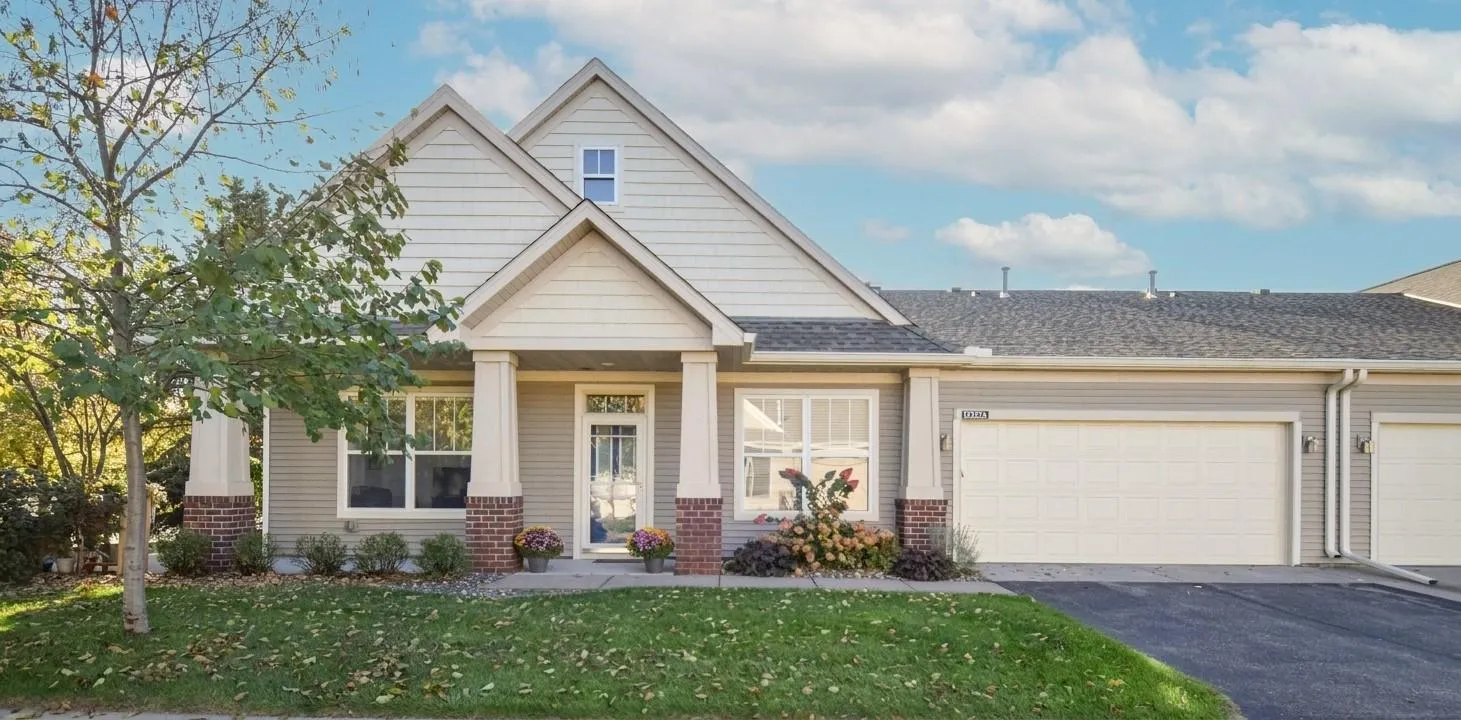 $369,900
2 bds | 2 ba | 1,456 sqft
12322 Yancy Ne Circle Unit A, Blaine, MN 55449
Listing courtesy of Keller Williams Classic Realty
-
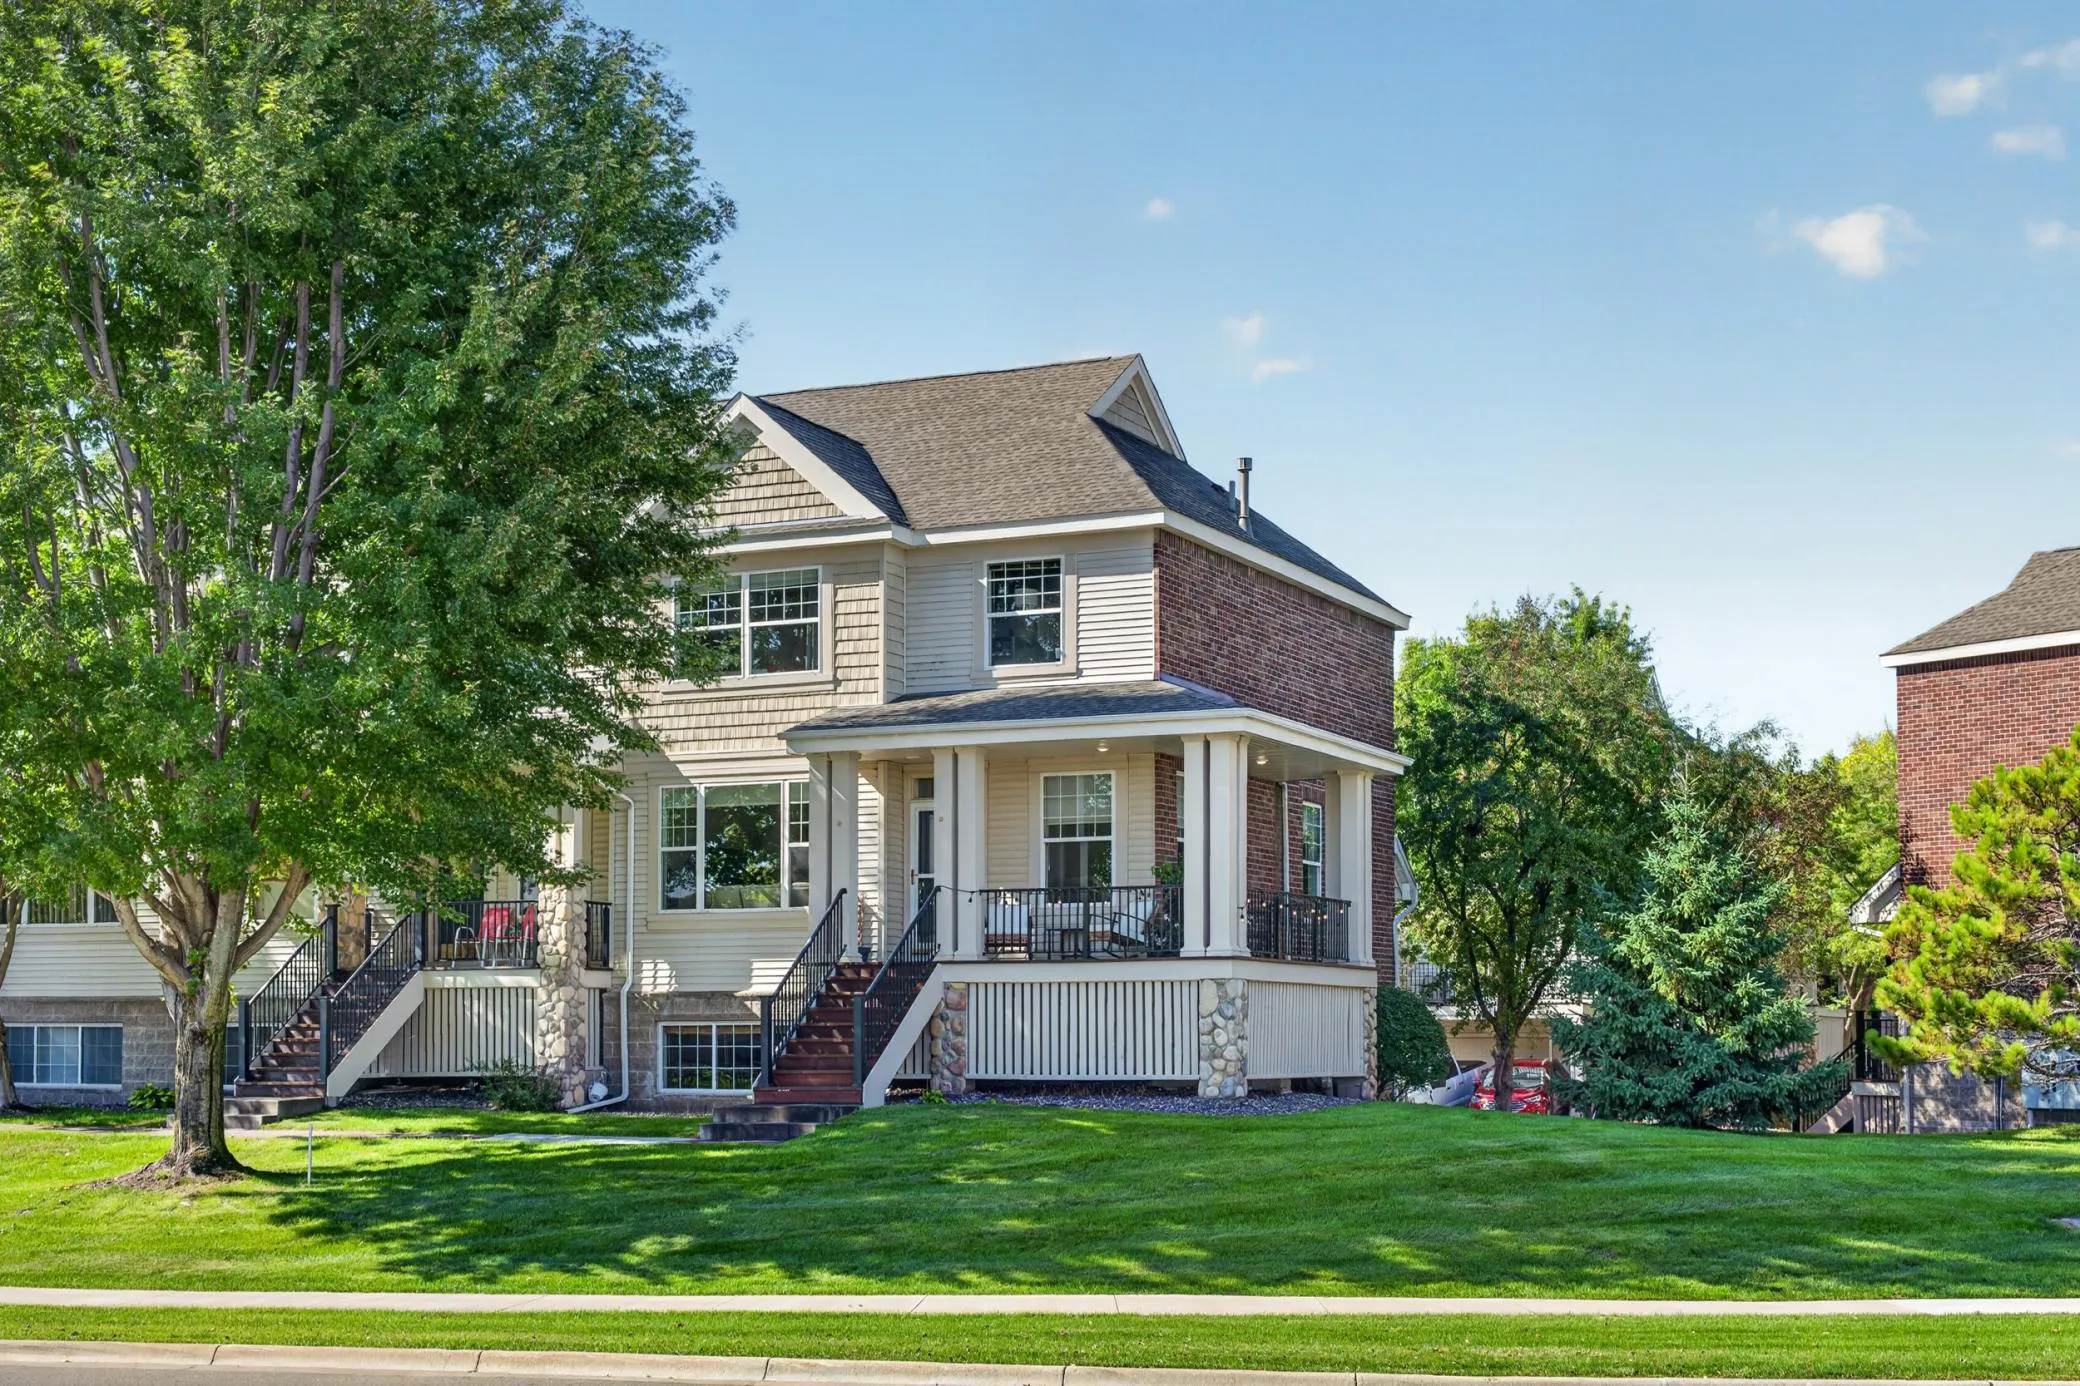 $350,000
4 bds | 4 ba | 2,252 sqft
11285 Baltimore Ne Street Unit D, Blaine, MN 55449
Listing courtesy of RE/MAX Results
-
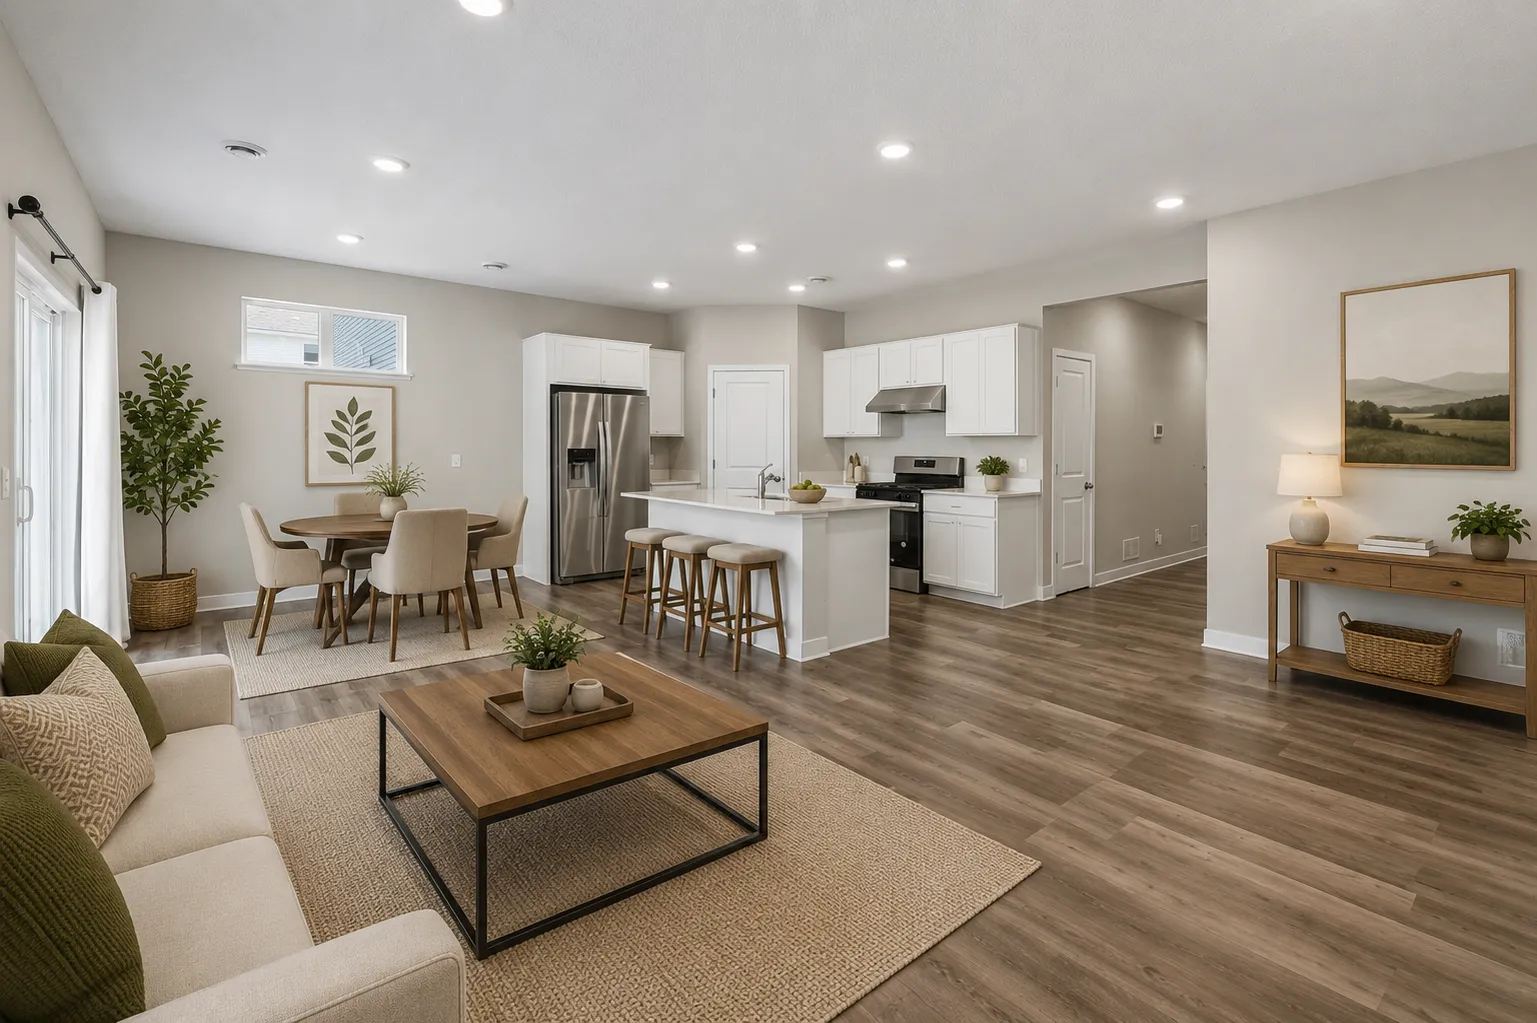 $425,000
3 bds | 2 ba | 1,485 sqft
3013 126th Ne Lane, Blaine, MN 55449
Listing courtesy of Edina Realty, Inc.
-
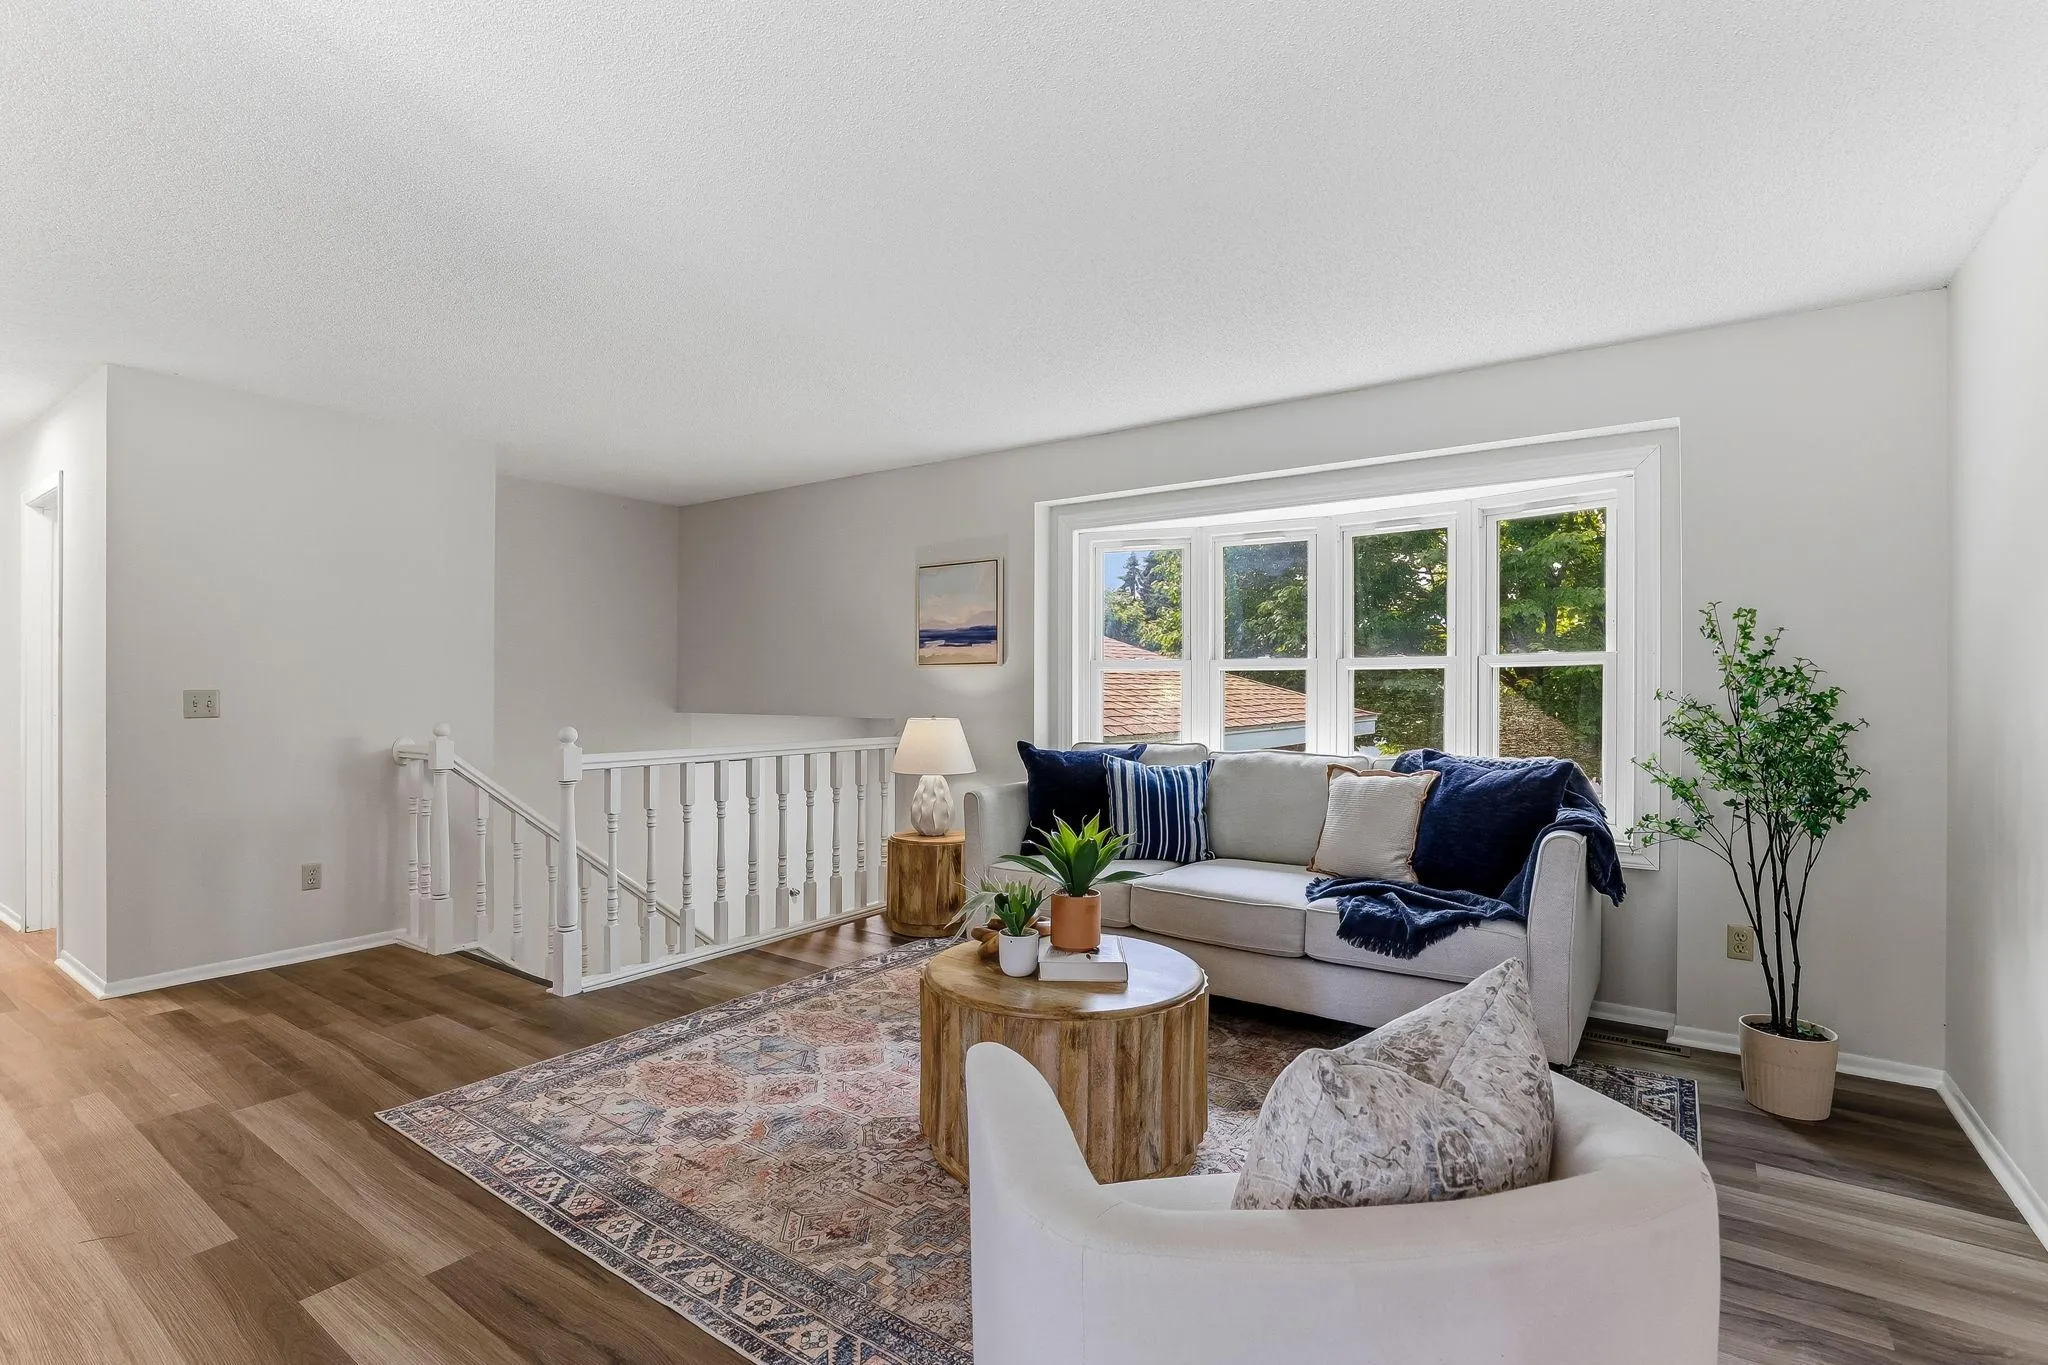 $335,000
4 bds | 2 ba | 2,053 sqft
643 121st Nw Lane, Coon Rapids, MN 55448
Listing courtesy of Kris Lindahl Real Estate
-
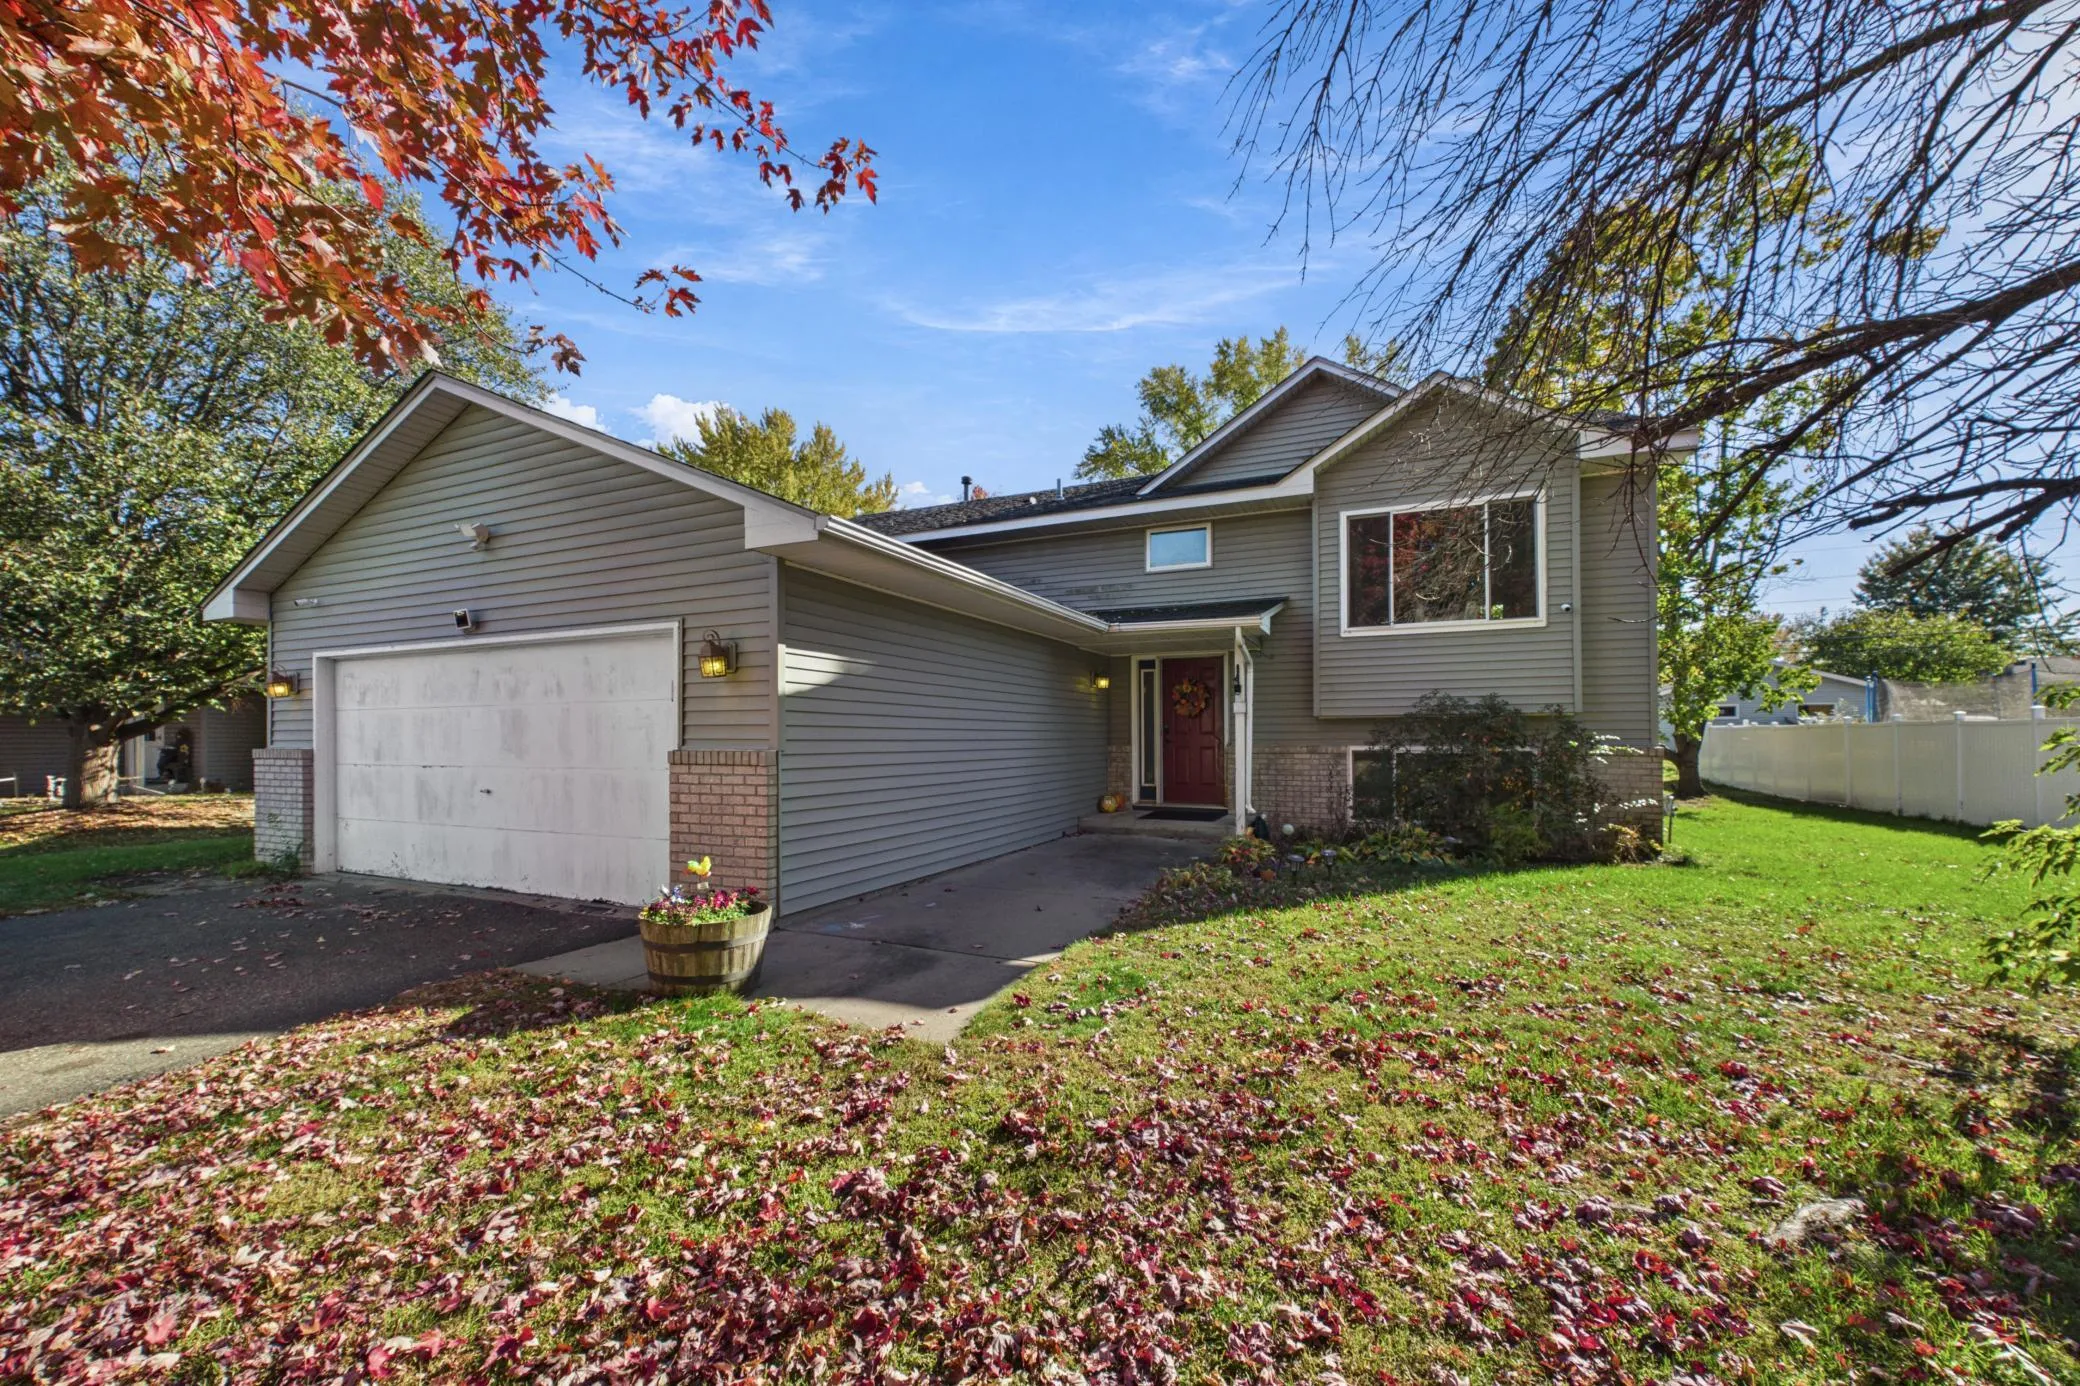 $325,000
3 bds | 1 ba | 1,153 sqft
1536 122nd Ne Lane, Blaine, MN 55449
Listing courtesy of Coldwell Banker Realty
-
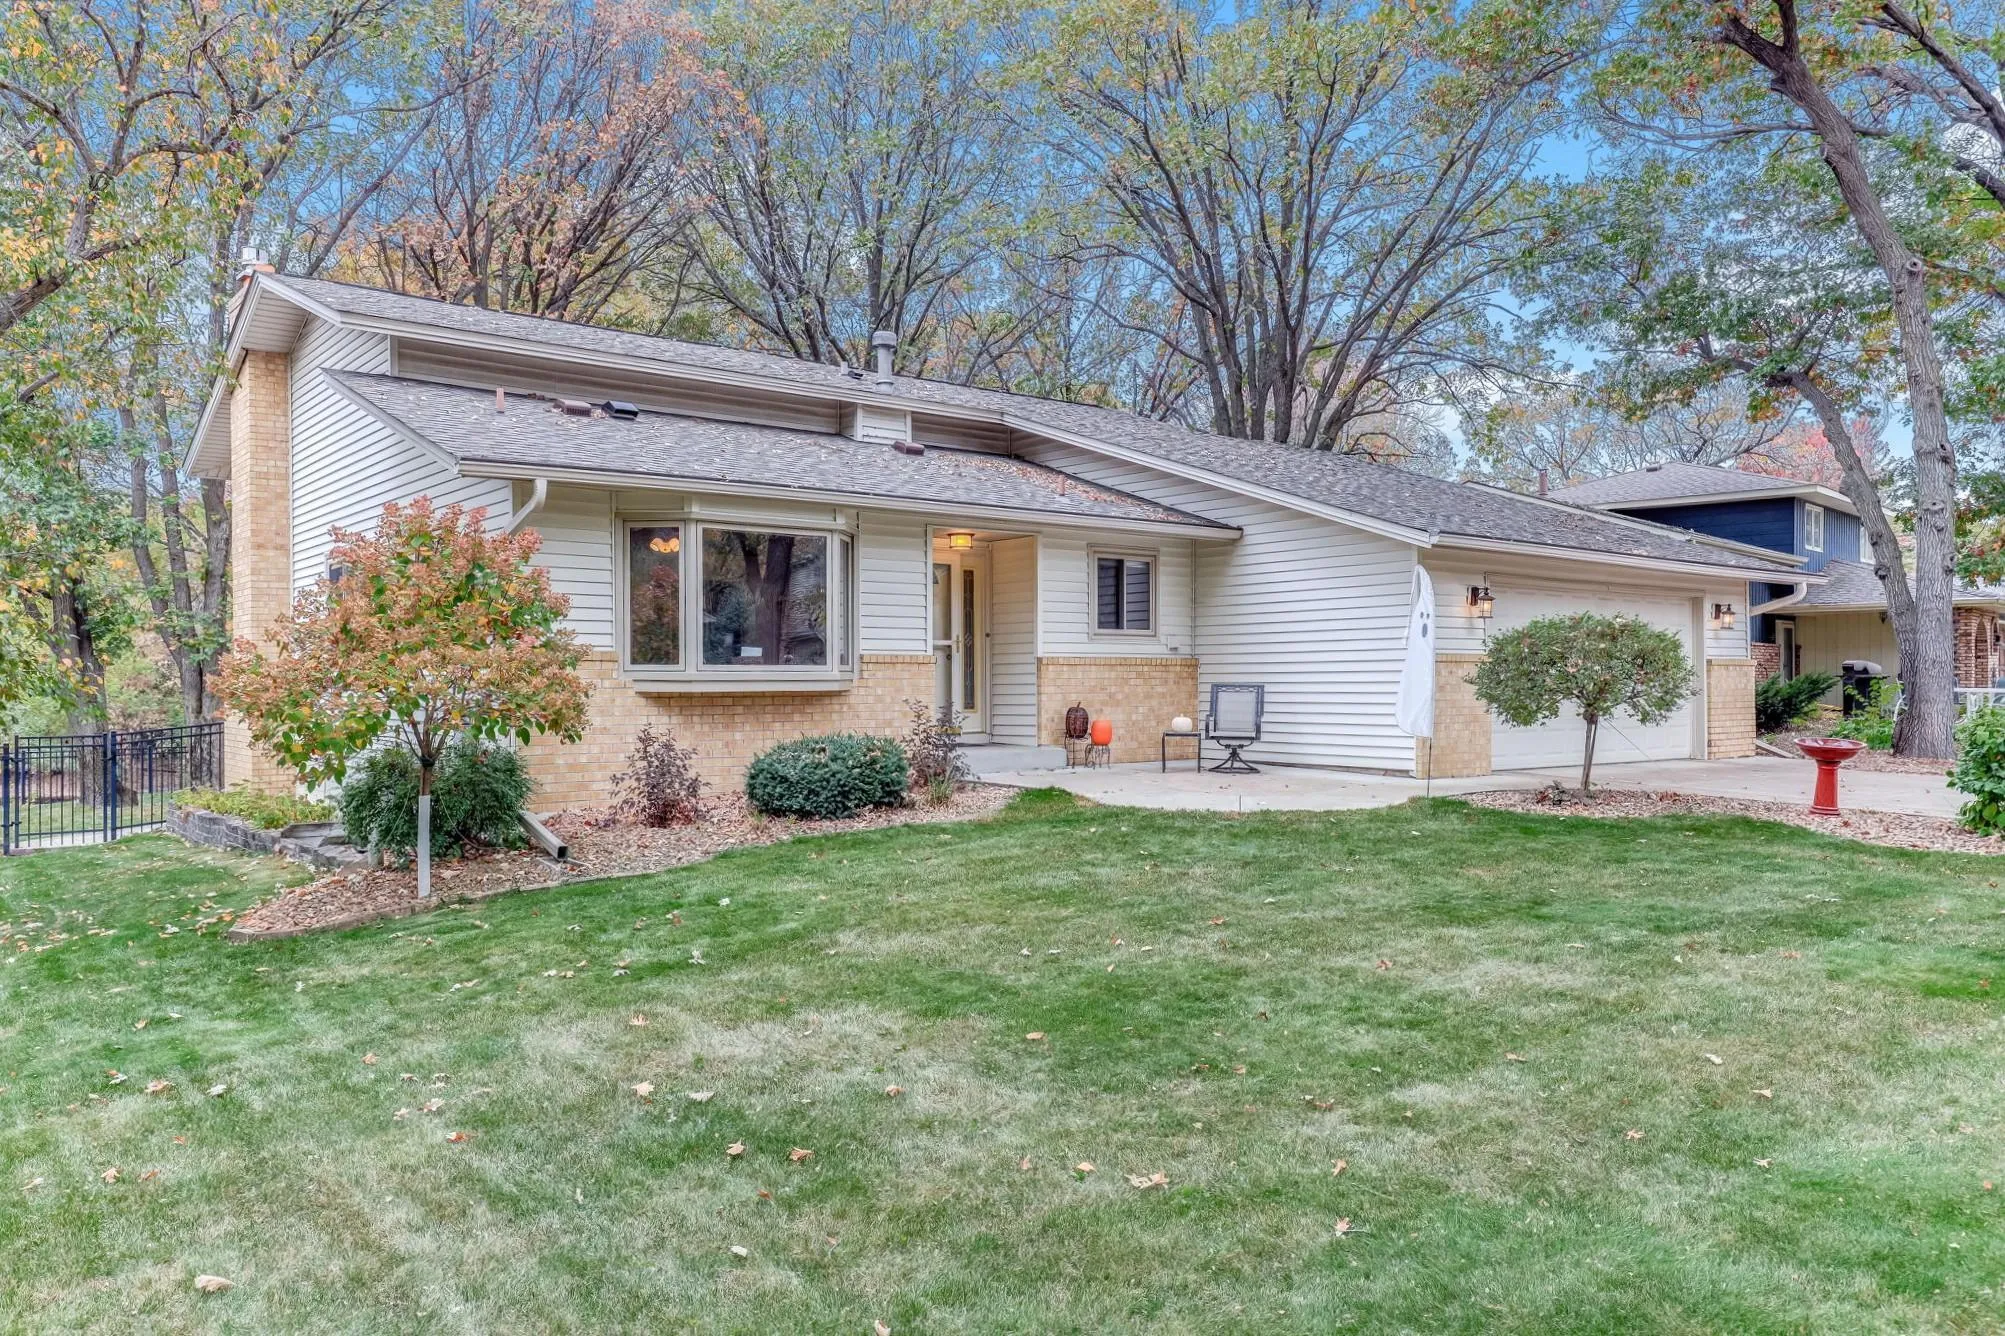 $419,900
4 bds | 2 ba | 2,538 sqft
11904 Flintwood Nw Street, Coon Rapids, MN 55448
Listing courtesy of Real Estate Masters, Ltd.
-
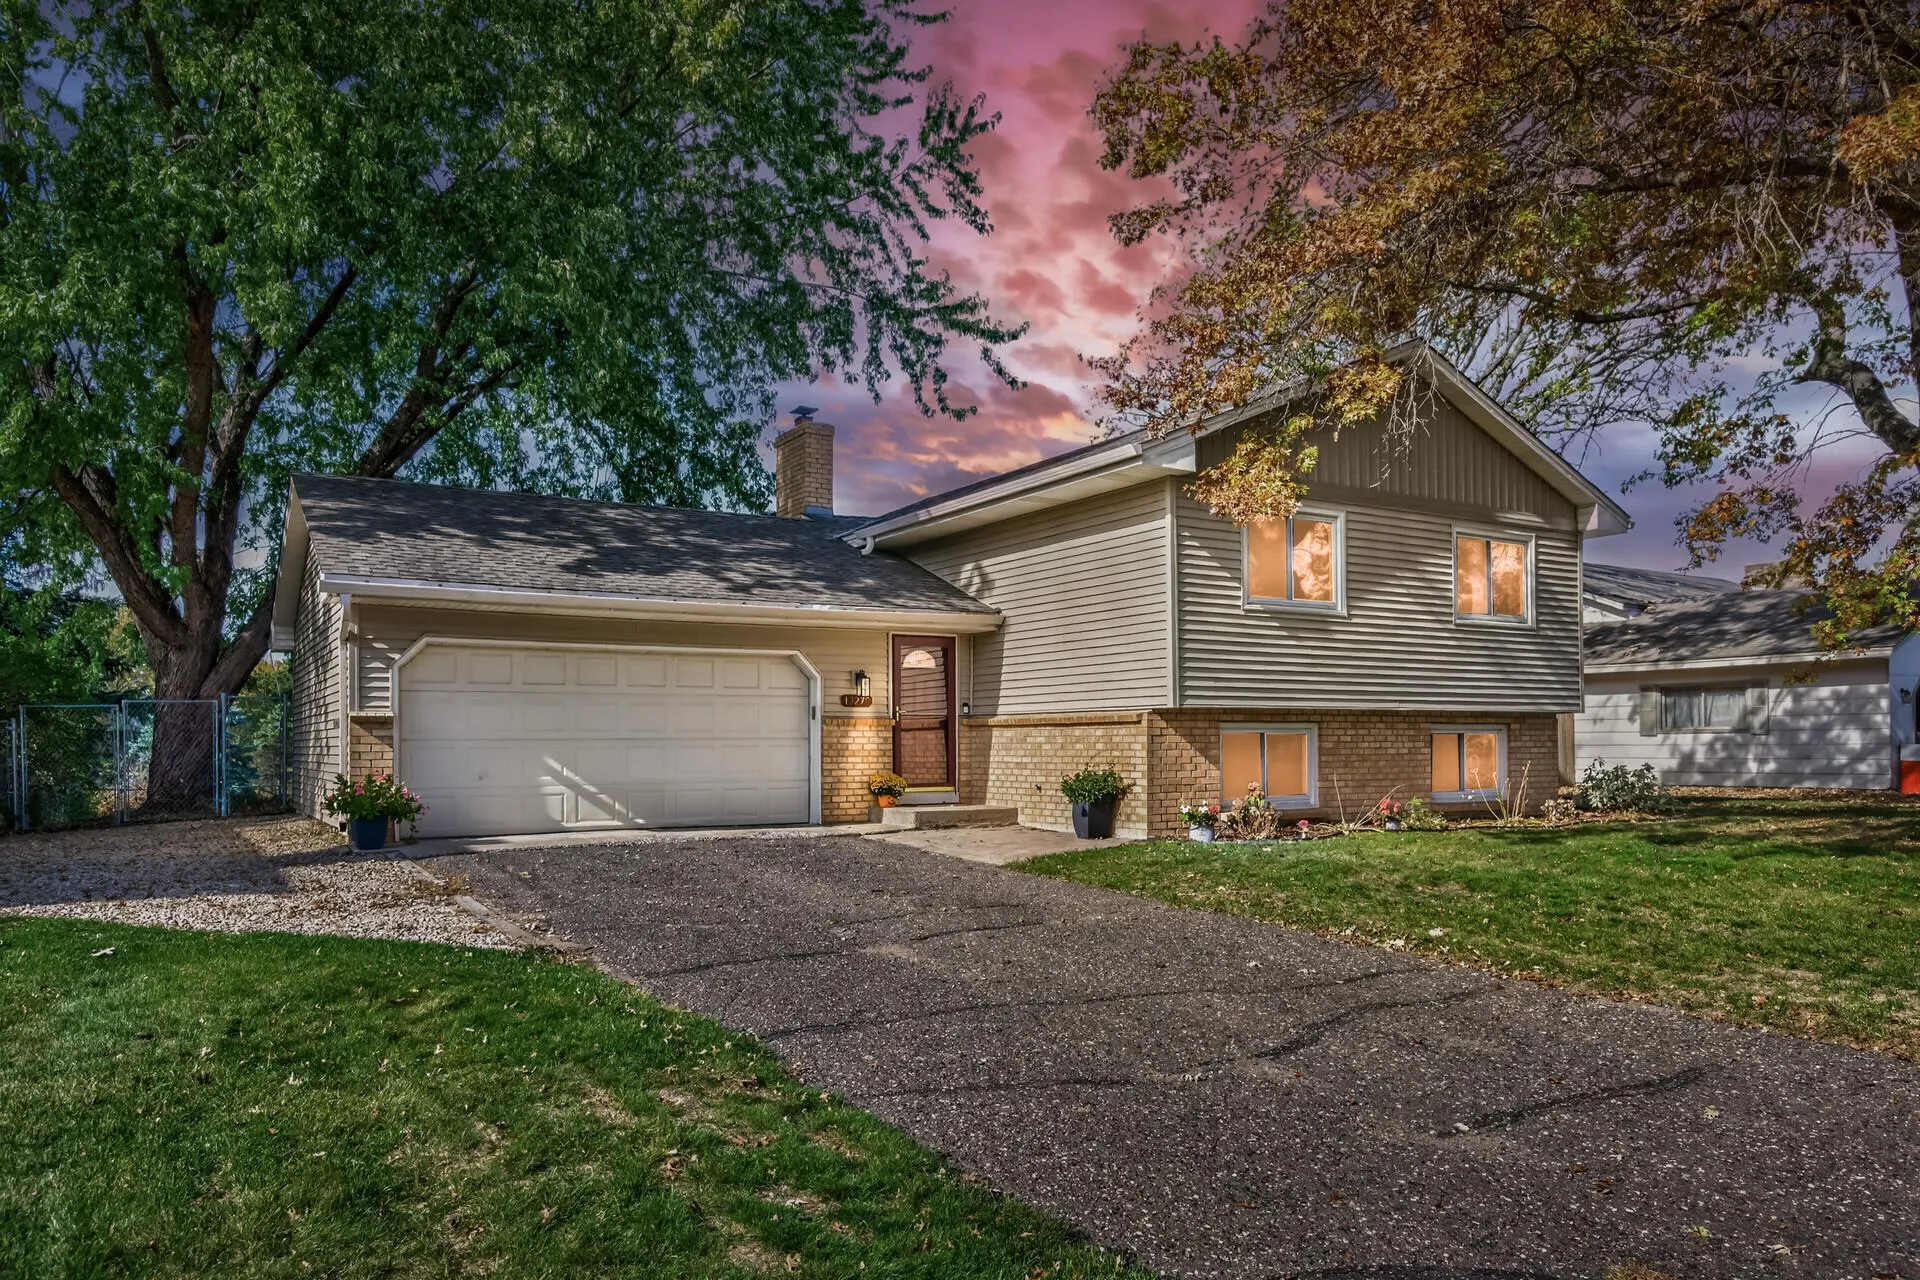 $374,900
4 bds | 2 ba | 1,844 sqft
13270 Davenport Ne Street, Blaine, MN 55449
Listing courtesy of Bridge Realty, LLC
Request a tour
1266 129th Ne Lane, Blaine, MN 55434