
1 / 55
$350,000
- 4 beds
- 4 baths
- 2,252 sqft
11285 Baltimore Ne Street Unit D, Blaine, MN 55449
For sale Est. —/mo
- Townhouse · Side x Side
- Built in 2006
- 0.02 acres lot
- $155/sqft
- $448/mo HOA
- 2-car garage
Overview
Open houses
- Saturday, Oct 24 2 pm–3:30 pm Open house
Times are Central.
Welcome to this stunning Club West/Waterford Place end unit townhome! This spacious 4 bedroom & 4 bathroom unit features a highly-desirable wrap around front porch & many updates throughout. Enjoy hosting in the huge kitchen with center island, hardwood floors & SS appliances including a new sub-zero fridge. The kitchen opens to an informal dining room with fireplace (or use it as a cozy sitting room), plus back deck access perfect for grilling. The bright & spacious living room offers newer LVP flooring & plenty of space for another dining area, work from home/desk space, etc. Plus a convenient 1/2 bath! The upper level features 3 bedrooms, including the primary suite with walk-in closet & private 3/4 bath. In addition there is a full main bath & laundry closet with full-size W&D. The lower (garage) level offers a 4th bedroom & 3/4 tiled bath that could be used as a family room, in-law suite, office, etc. The Club West community is a favorite in the area for its amenities: clubhouse, outdoor pool, hot tub, tennis & pickleball courts, fitness center, playground, & more! Surrounded by walking trails & ponds, including many different fishing spots. Dogs & cats allowed. Truly nothing to do here but move in & enjoy!
Facts & features
Interior
- Bedrooms: 4
- Bathrooms: 4 (1 full, 2 three-quarter, 1 half)
- Finished sqft: 2,252
- Above grade sqft: 1,768
- Below grade sqft: 484
- Basement: Daylight/Lookout Windows, Finished, Partial
- Heating: Forced Air
- Cooling: Central Air
- Appliances: Dishwasher, Disposal, Dryer, ENERGY STAR Qualified Appliances, Microwave, Range, Refrigerator, Stainless Steel Appliances, Washer, Water Softener Owned
- Laundry: Laundry Closet, Upper Level
- Fireplaces: 1 (Gas)
Property
- Parking: Attached Garage, Asphalt, Garage Door Opener, Tuckunder Garage
- Garage spaces: 2
- Lot size: 0.02 acres
- Lot dimensions: Common
- Lot features: Tree Coverage - Light, Underground Utilities
- Exterior features: Stone, Vinyl
- Pool: Below Ground, Outdoor, Shared
Construction
- Home type: Townhouse (Side x Side)
- Levels: Two
- Year built: 2006
- Roof: Age Over 8 Years, Asphalt
Utilities
- Sewer: City Sewer/Connected
- Water: City Water/Connected
Community & HOA
- Subdivision: Cic 141 Waterford Place
- HOA fee: $448/mo
- HOA includes: Building Exterior, Hazard Insurance, Lawn Care, Maintenance Grounds, Professional Mgmt, Recreation Facility, Sanitation, Shared Amenities, Snow Removal, Water
- Amenities: Hot Tub, In-Ground Sprinkler System, Other, Tennis Courts, Trail(s)
Taxes & location
- Annual taxes: $3,732 (2026)
- County: Anoka
- School district: Anoka-Hennepin
Listing
- Status: For sale
- Listed: Oct 22, 2026
- Days on market: 1
- MLS #: 7163833
Monthly payment
—/mo
An example, not a loan offer. Taxes and HOA dues come from the listing when known; home insurance is a rough estimate. Mortgage insurance is not included. Your rate depends on your lender and credit.
Location
Nearby homes
-
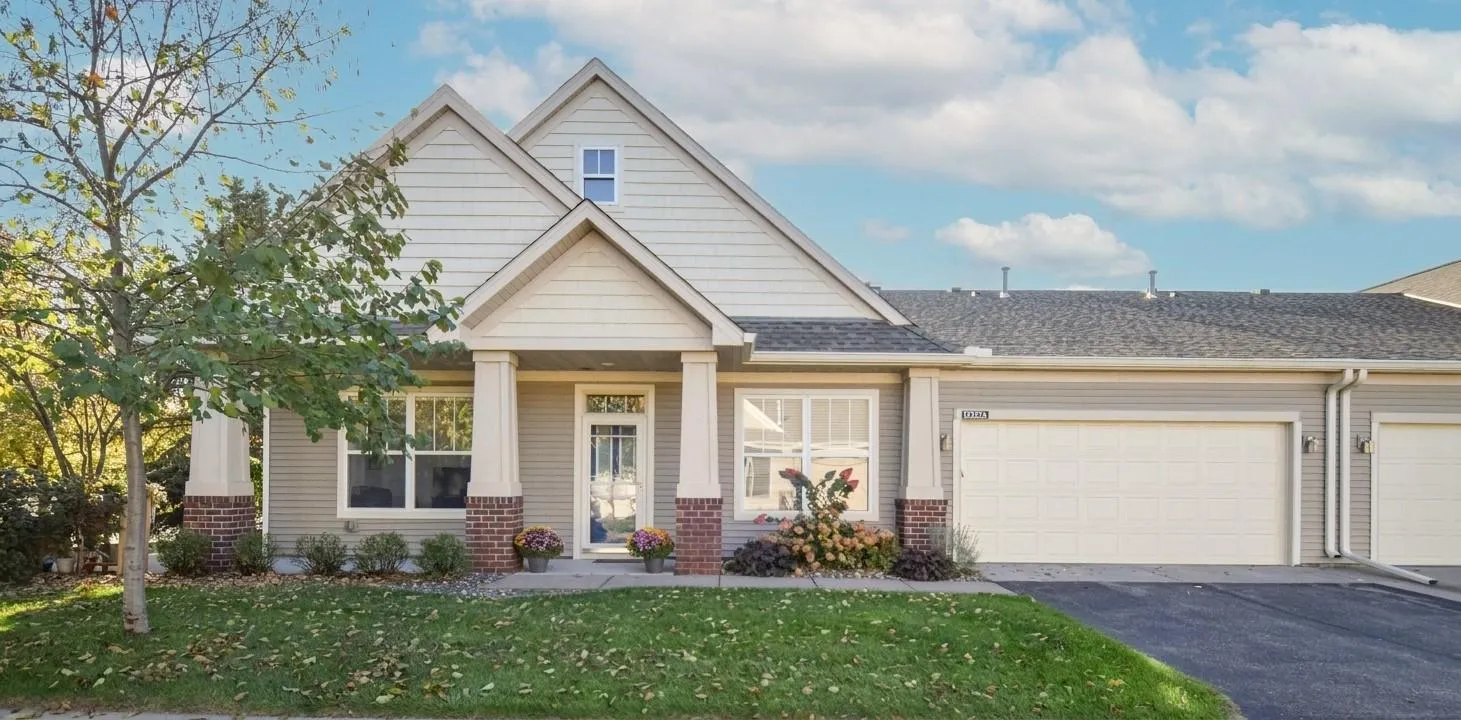 $369,900
2 bds | 2 ba | 1,456 sqft
12322 Yancy Ne Circle Unit A, Blaine, MN 55449
Listing courtesy of Keller Williams Classic Realty
-
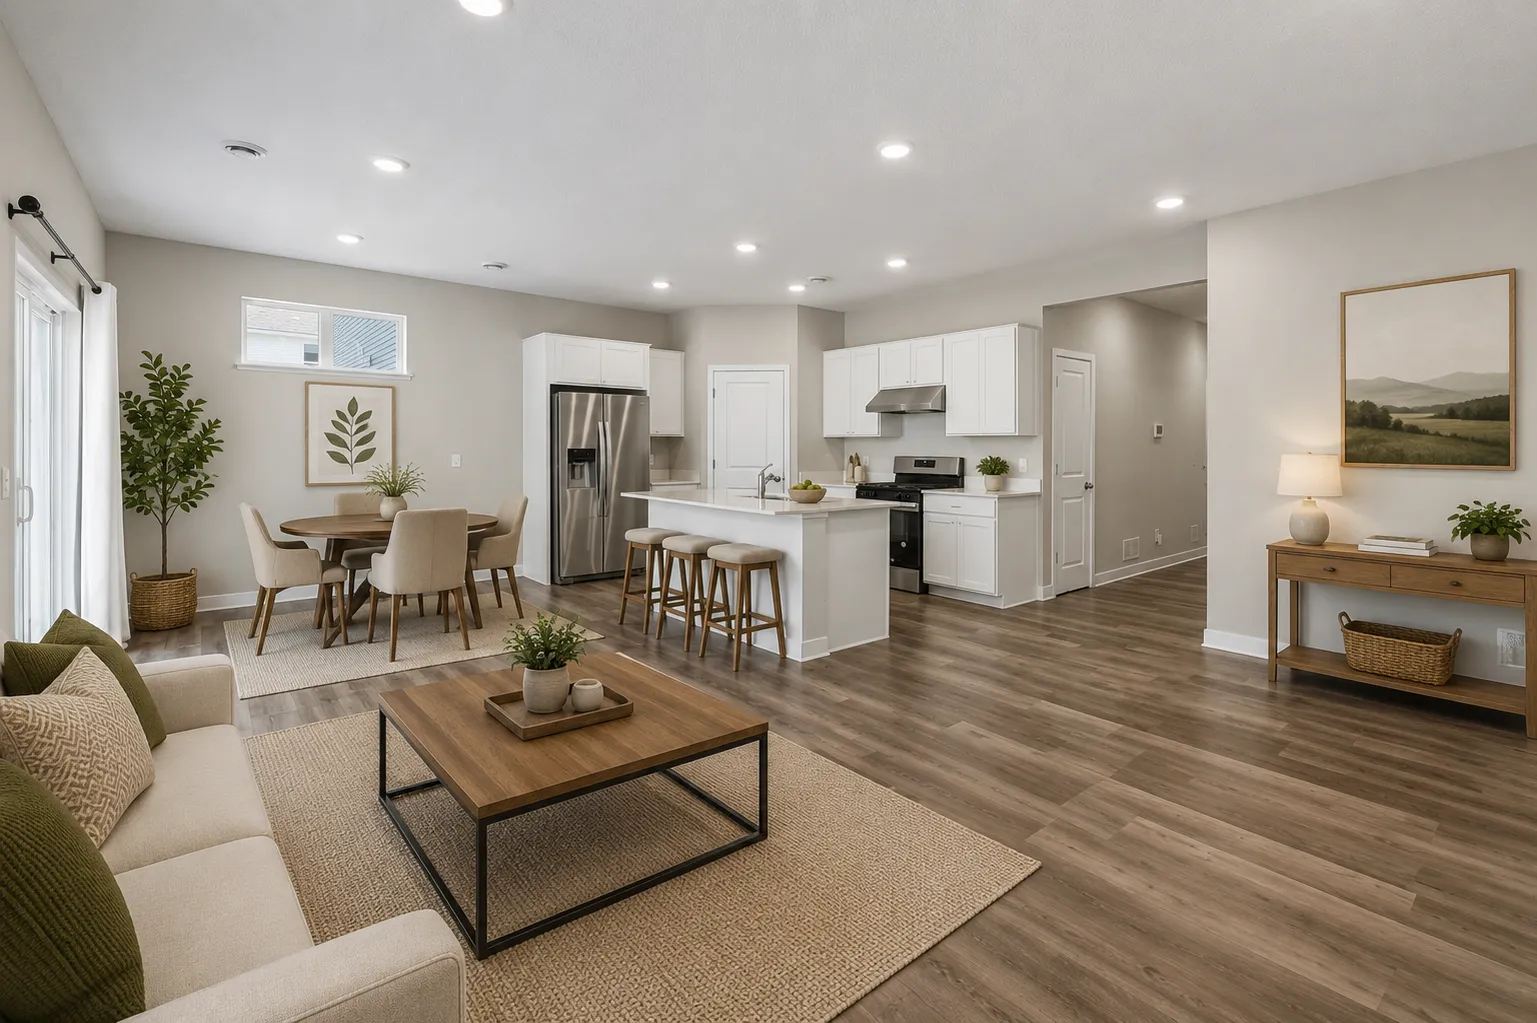 $425,000
3 bds | 2 ba | 1,485 sqft
3013 126th Ne Lane, Blaine, MN 55449
Listing courtesy of Edina Realty, Inc.
-
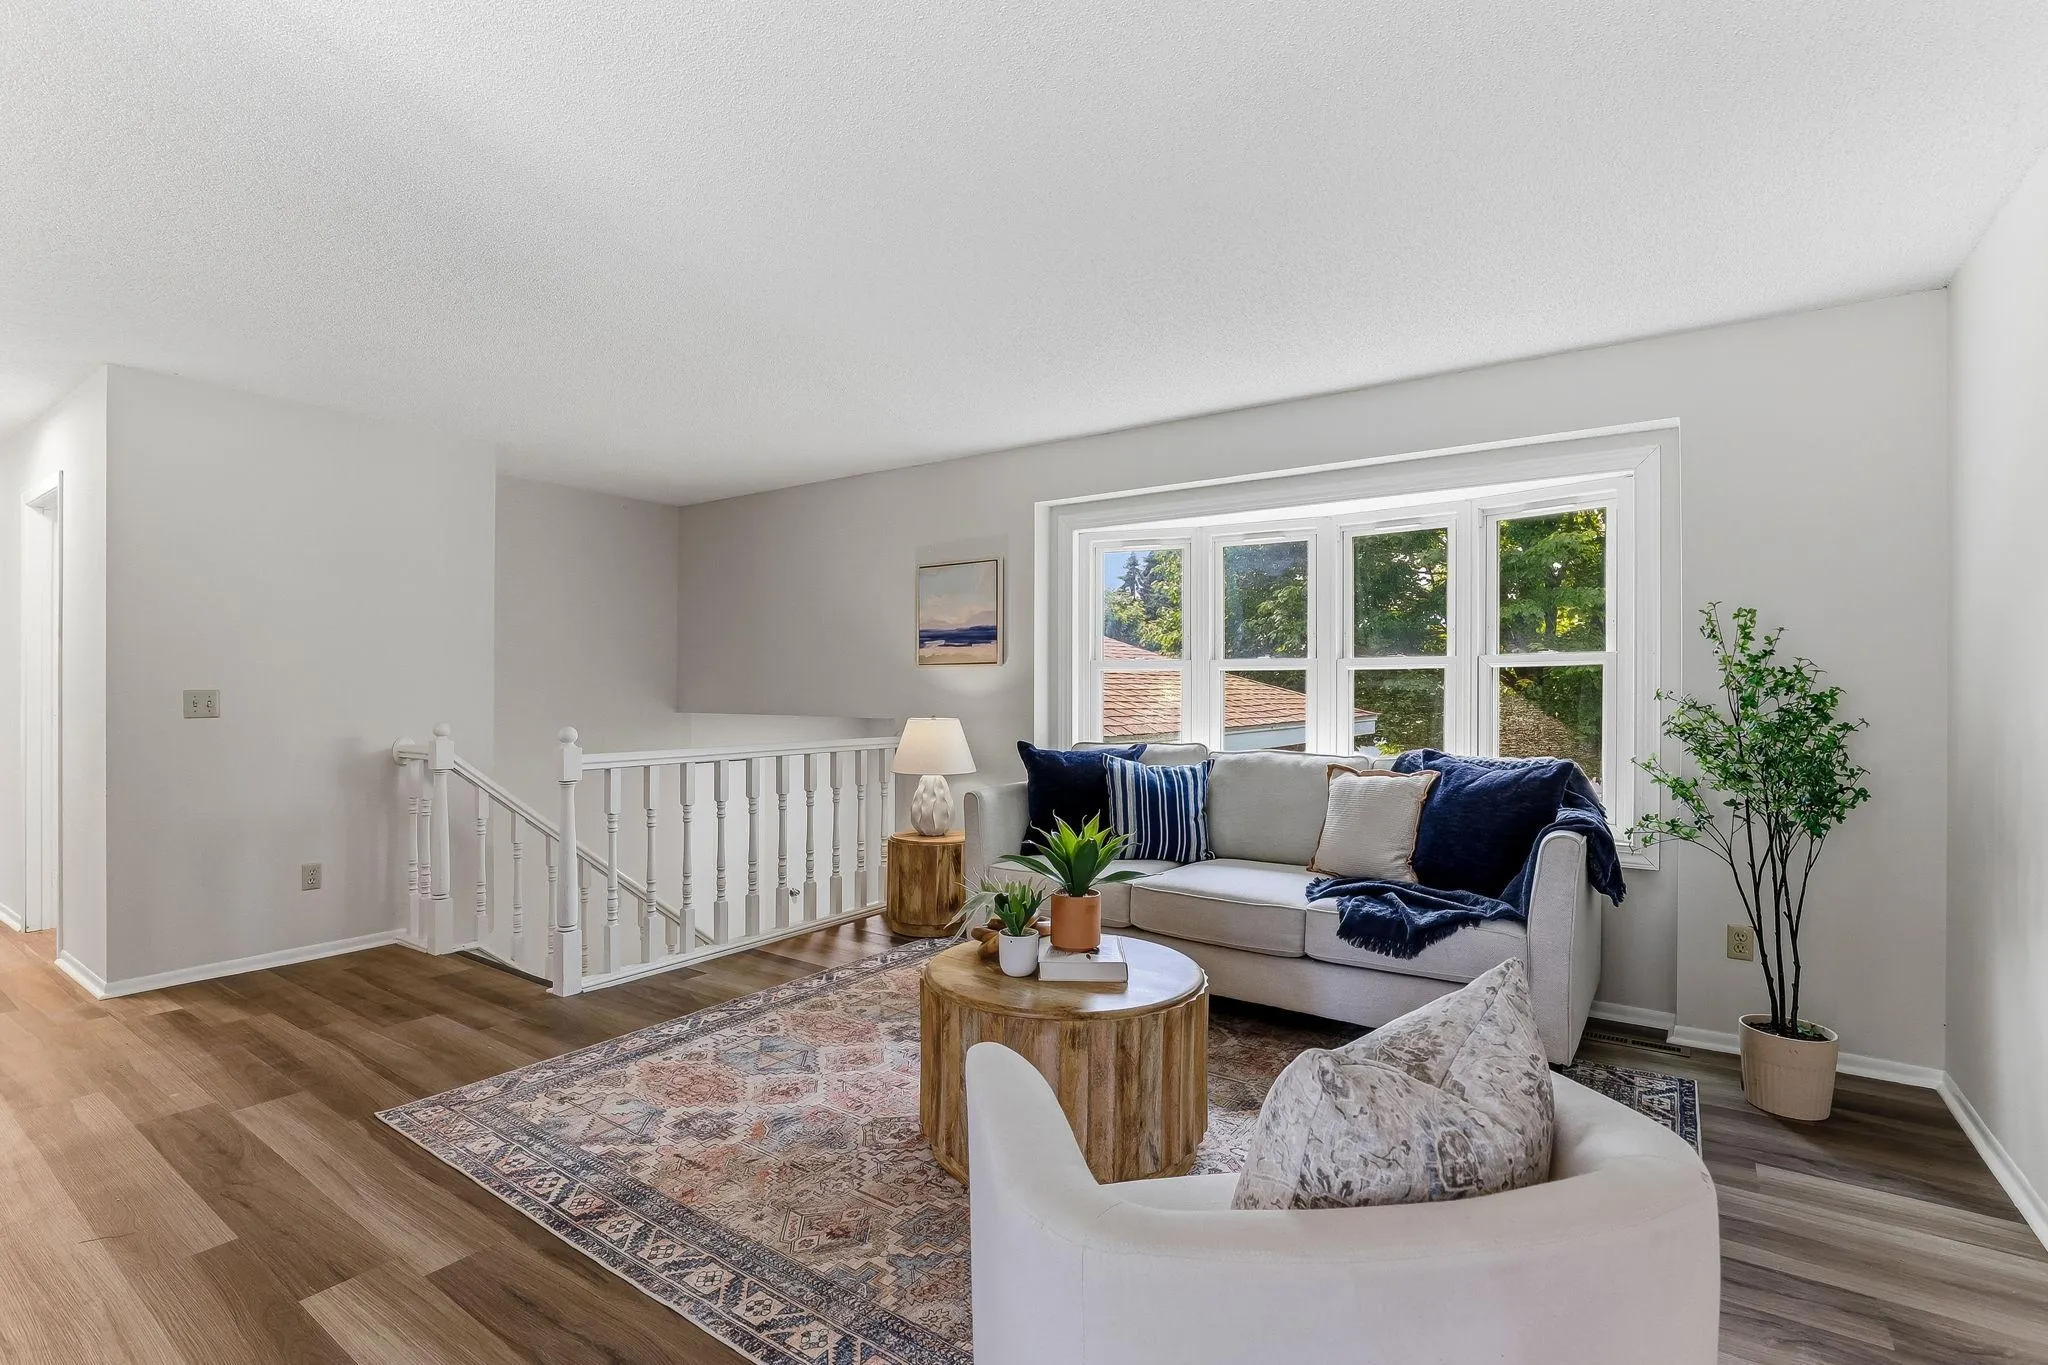 $335,000
4 bds | 2 ba | 2,053 sqft
643 121st Nw Lane, Coon Rapids, MN 55448
Listing courtesy of Kris Lindahl Real Estate
-
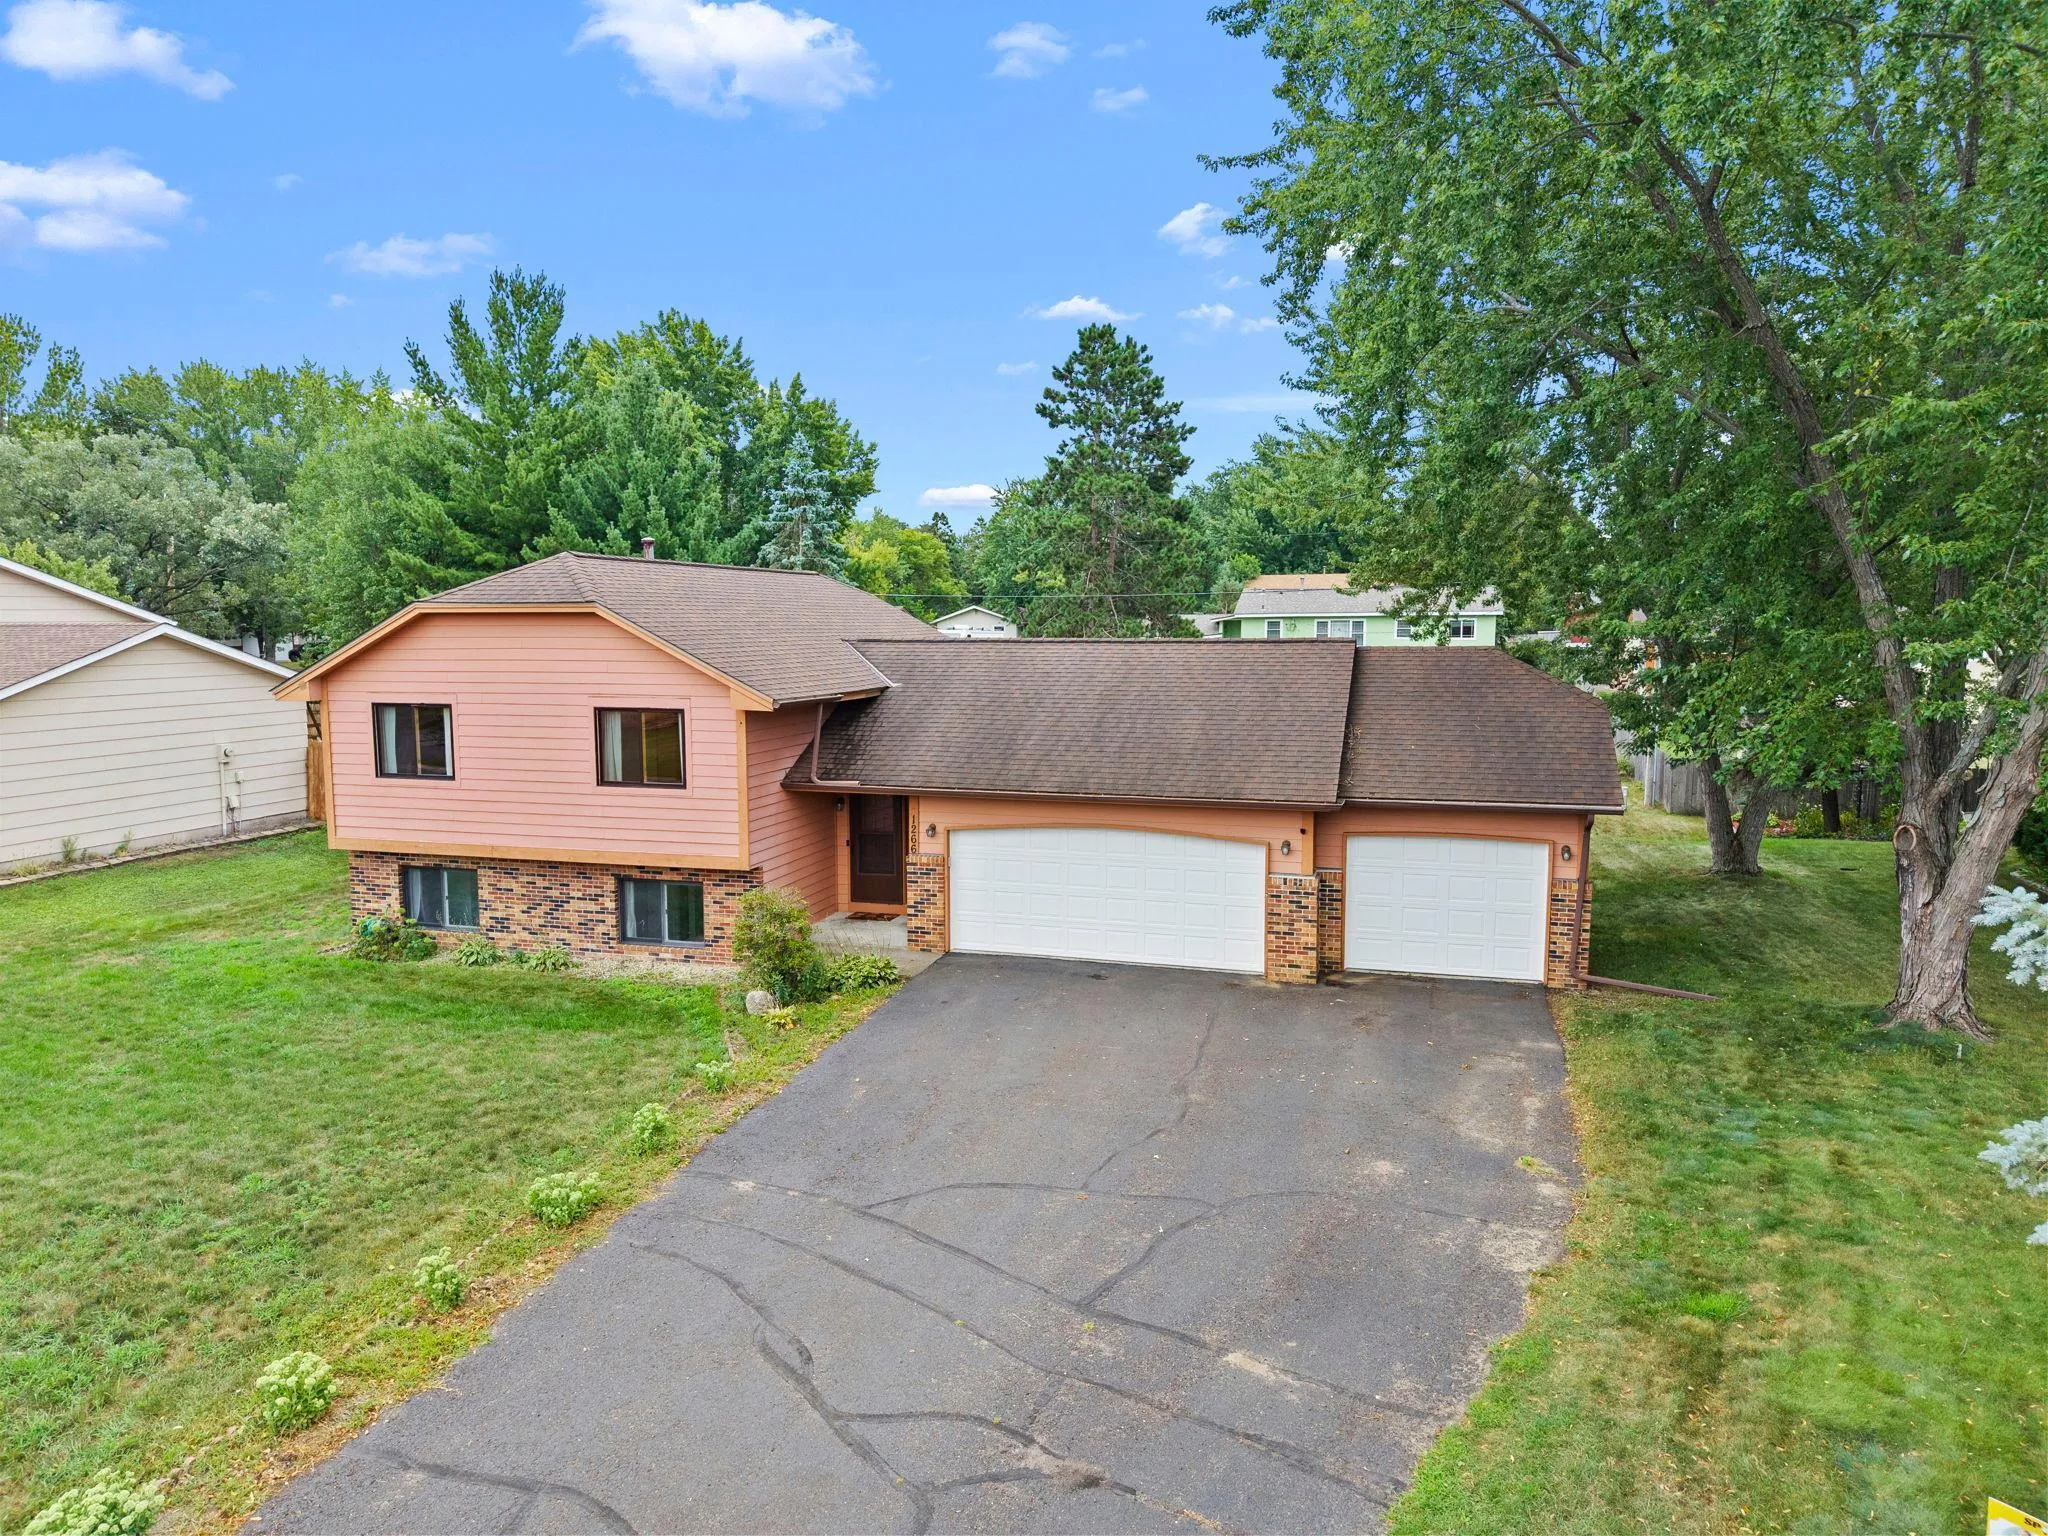 $349,900
4 bds | 2 ba | 1,586 sqft
1266 129th Ne Lane, Blaine, MN 55434
Listing courtesy of RE/MAX Advantage Plus
-
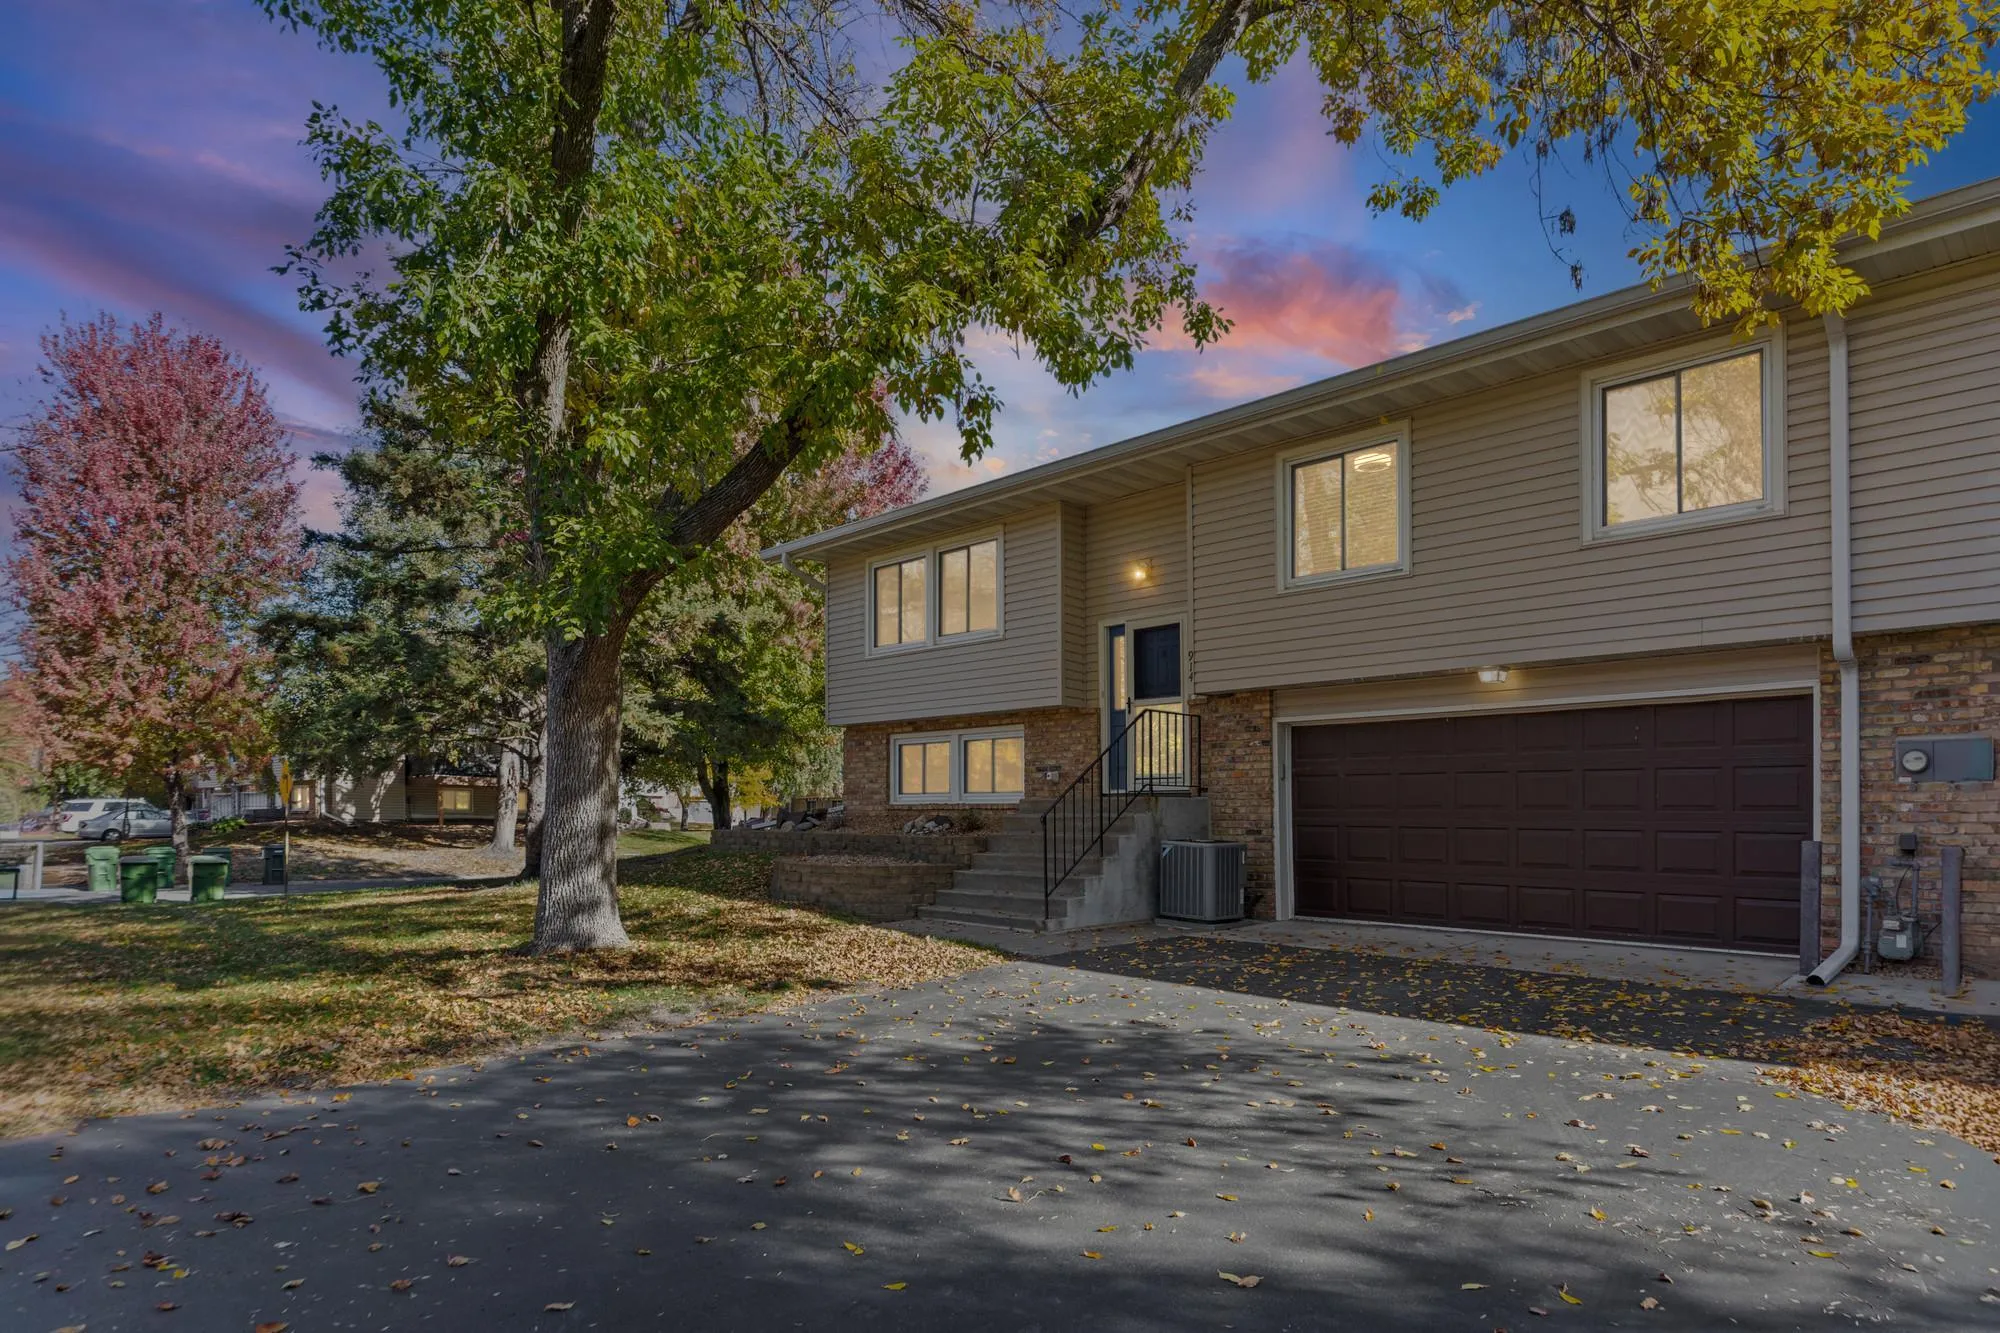 $249,999
3 bds | 2 ba | 1,527 sqft
914 94th Ne Avenue, Blaine, MN 55434
Listing courtesy of Pemberton RE
-
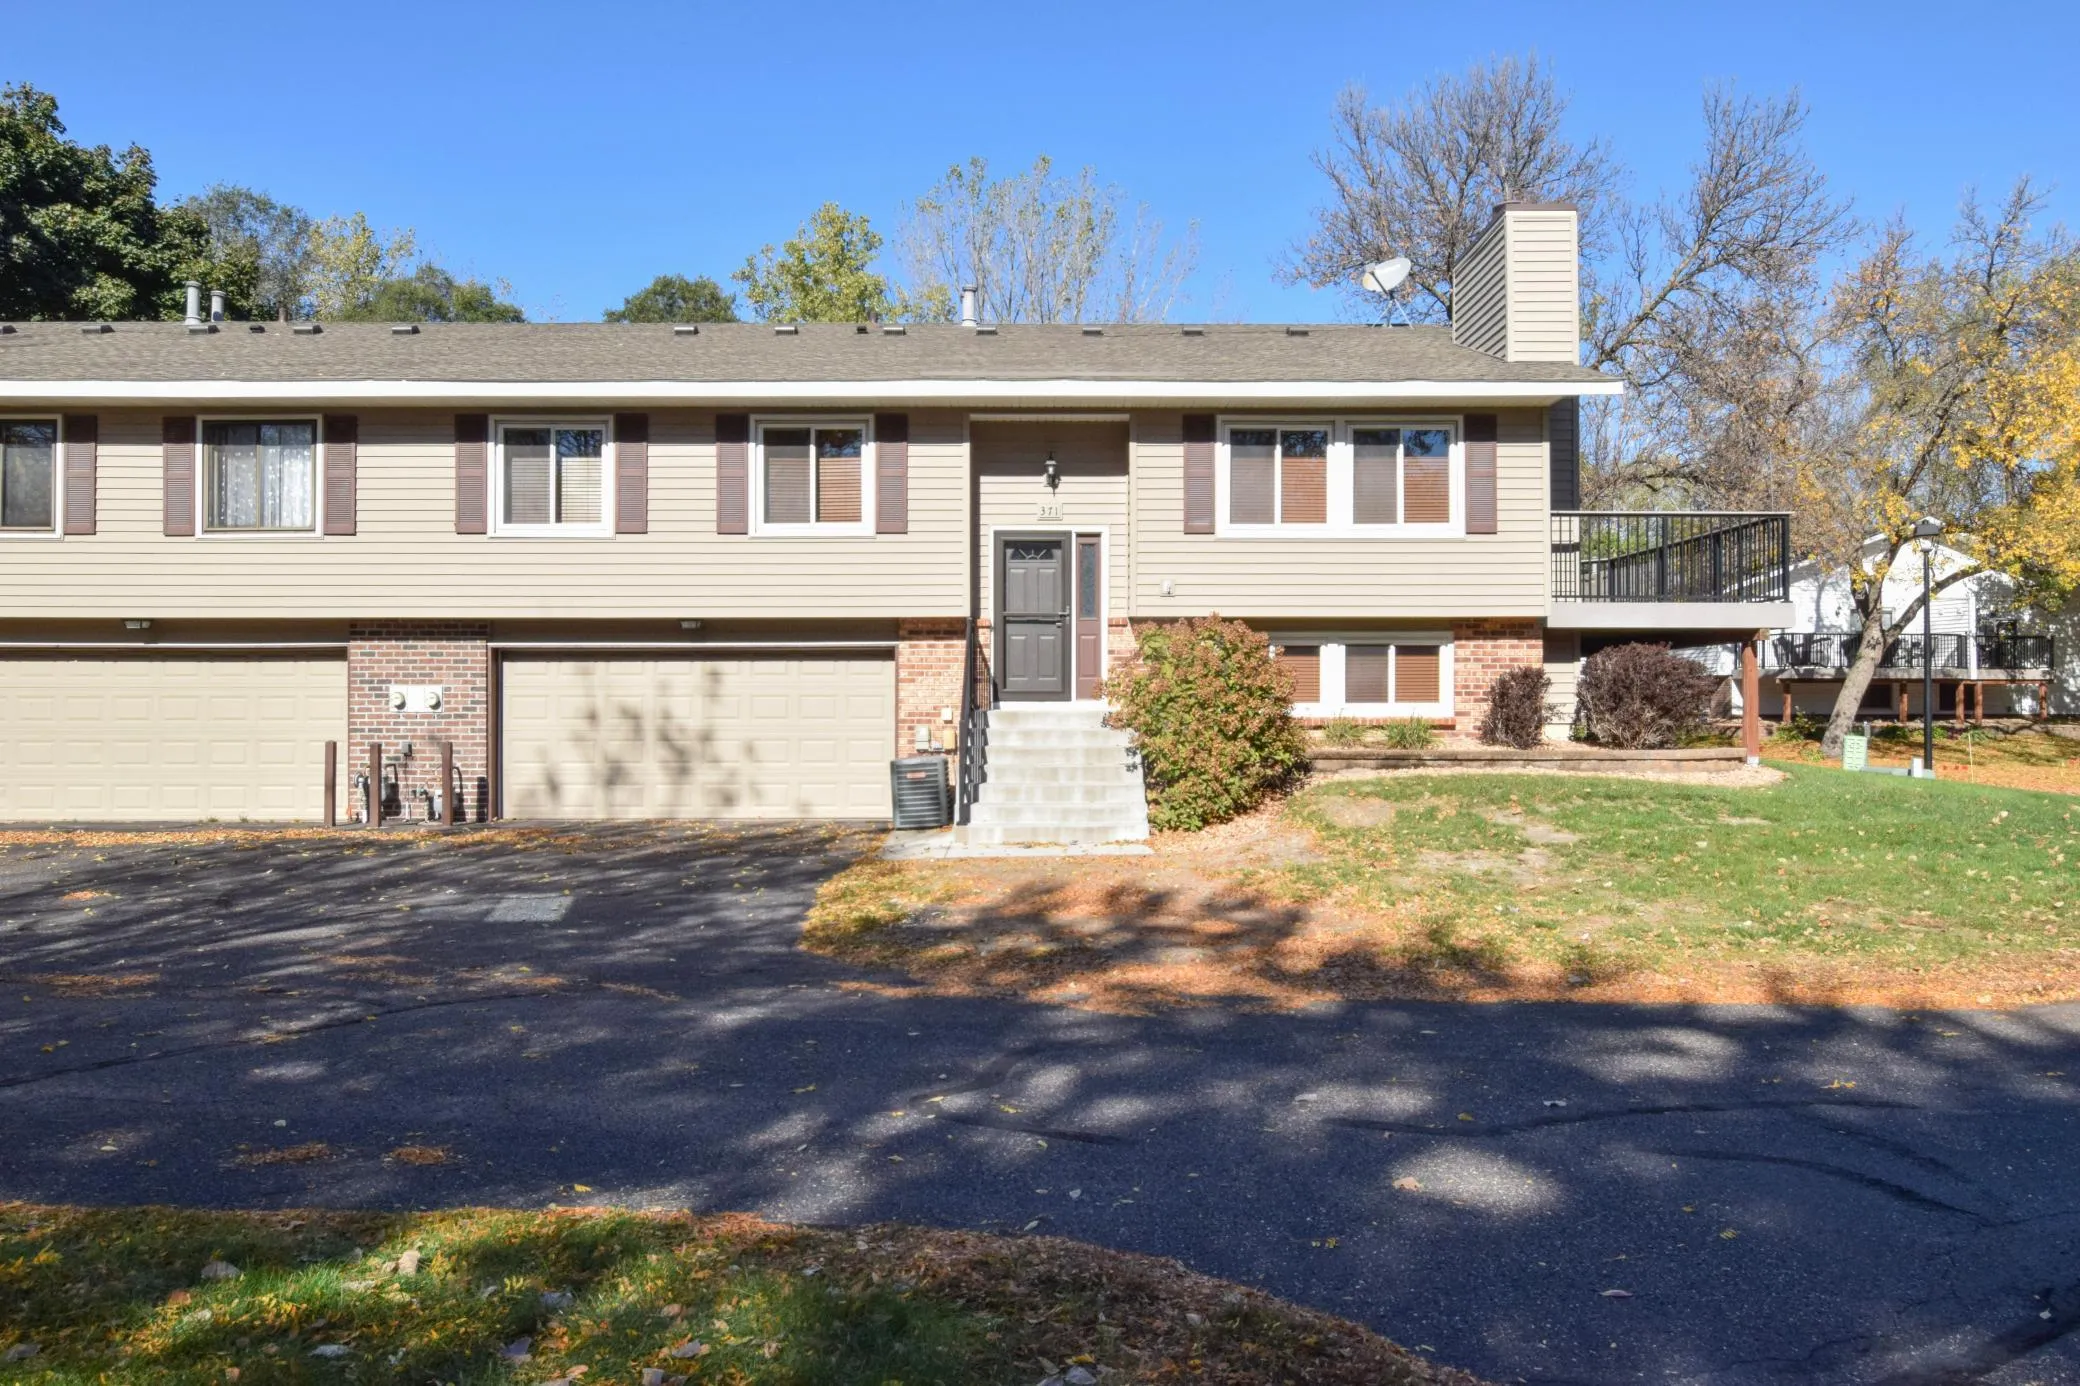 $274,900
2 bds | 2 ba | 1,588 sqft
371 98th Ne Avenue, Blaine, MN 55434
Listing courtesy of Keller Williams Classic Realty
-
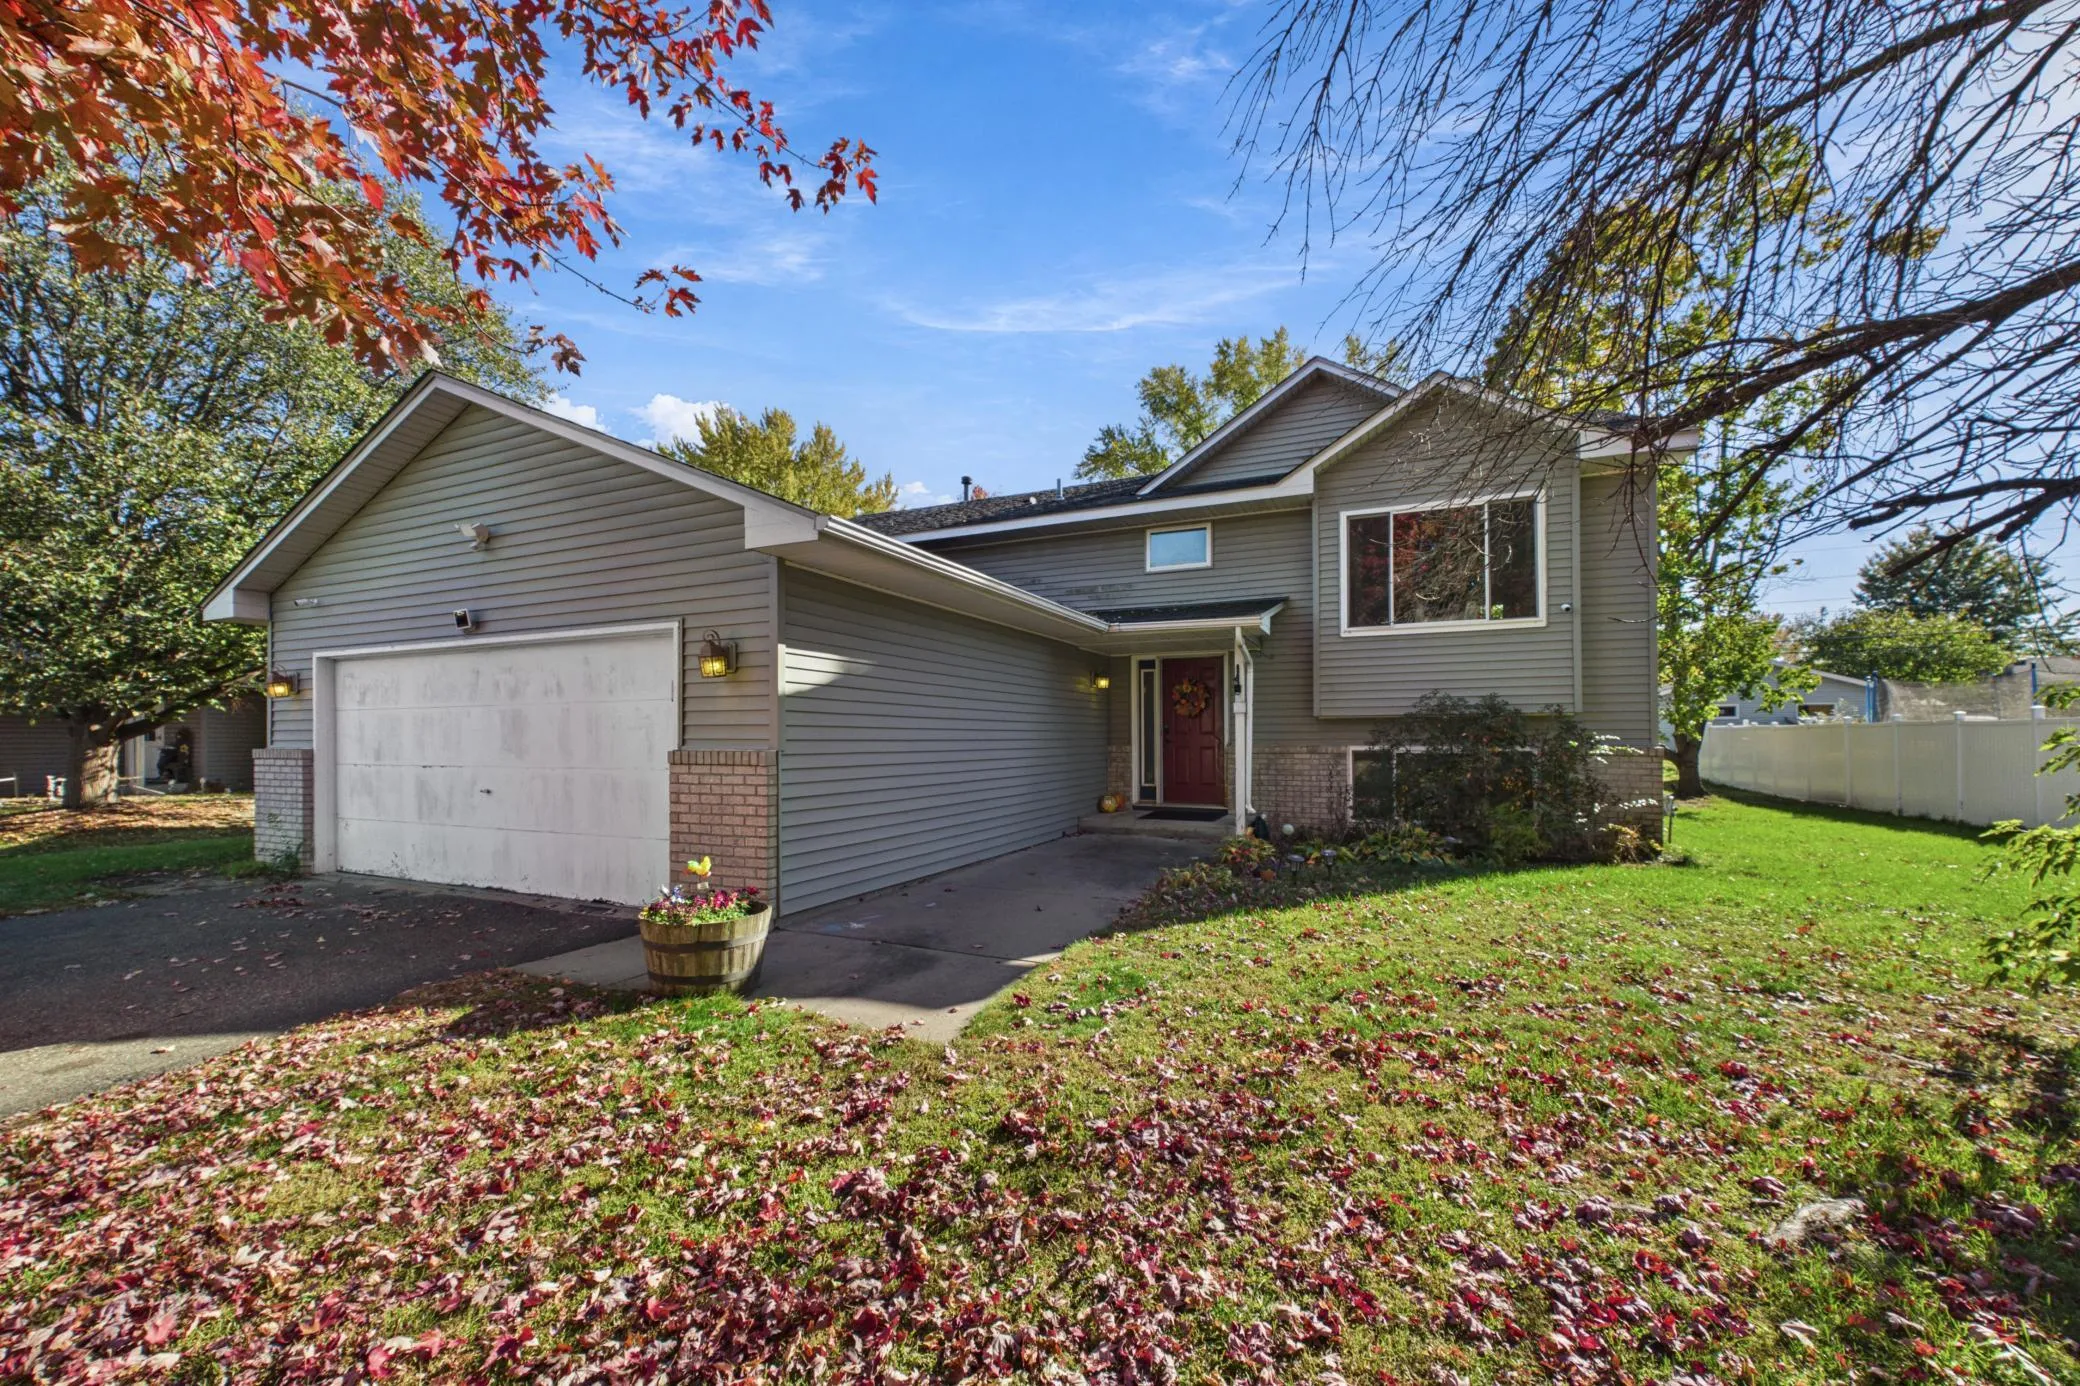 $325,000
3 bds | 1 ba | 1,153 sqft
1536 122nd Ne Lane, Blaine, MN 55449
Listing courtesy of Coldwell Banker Realty
-
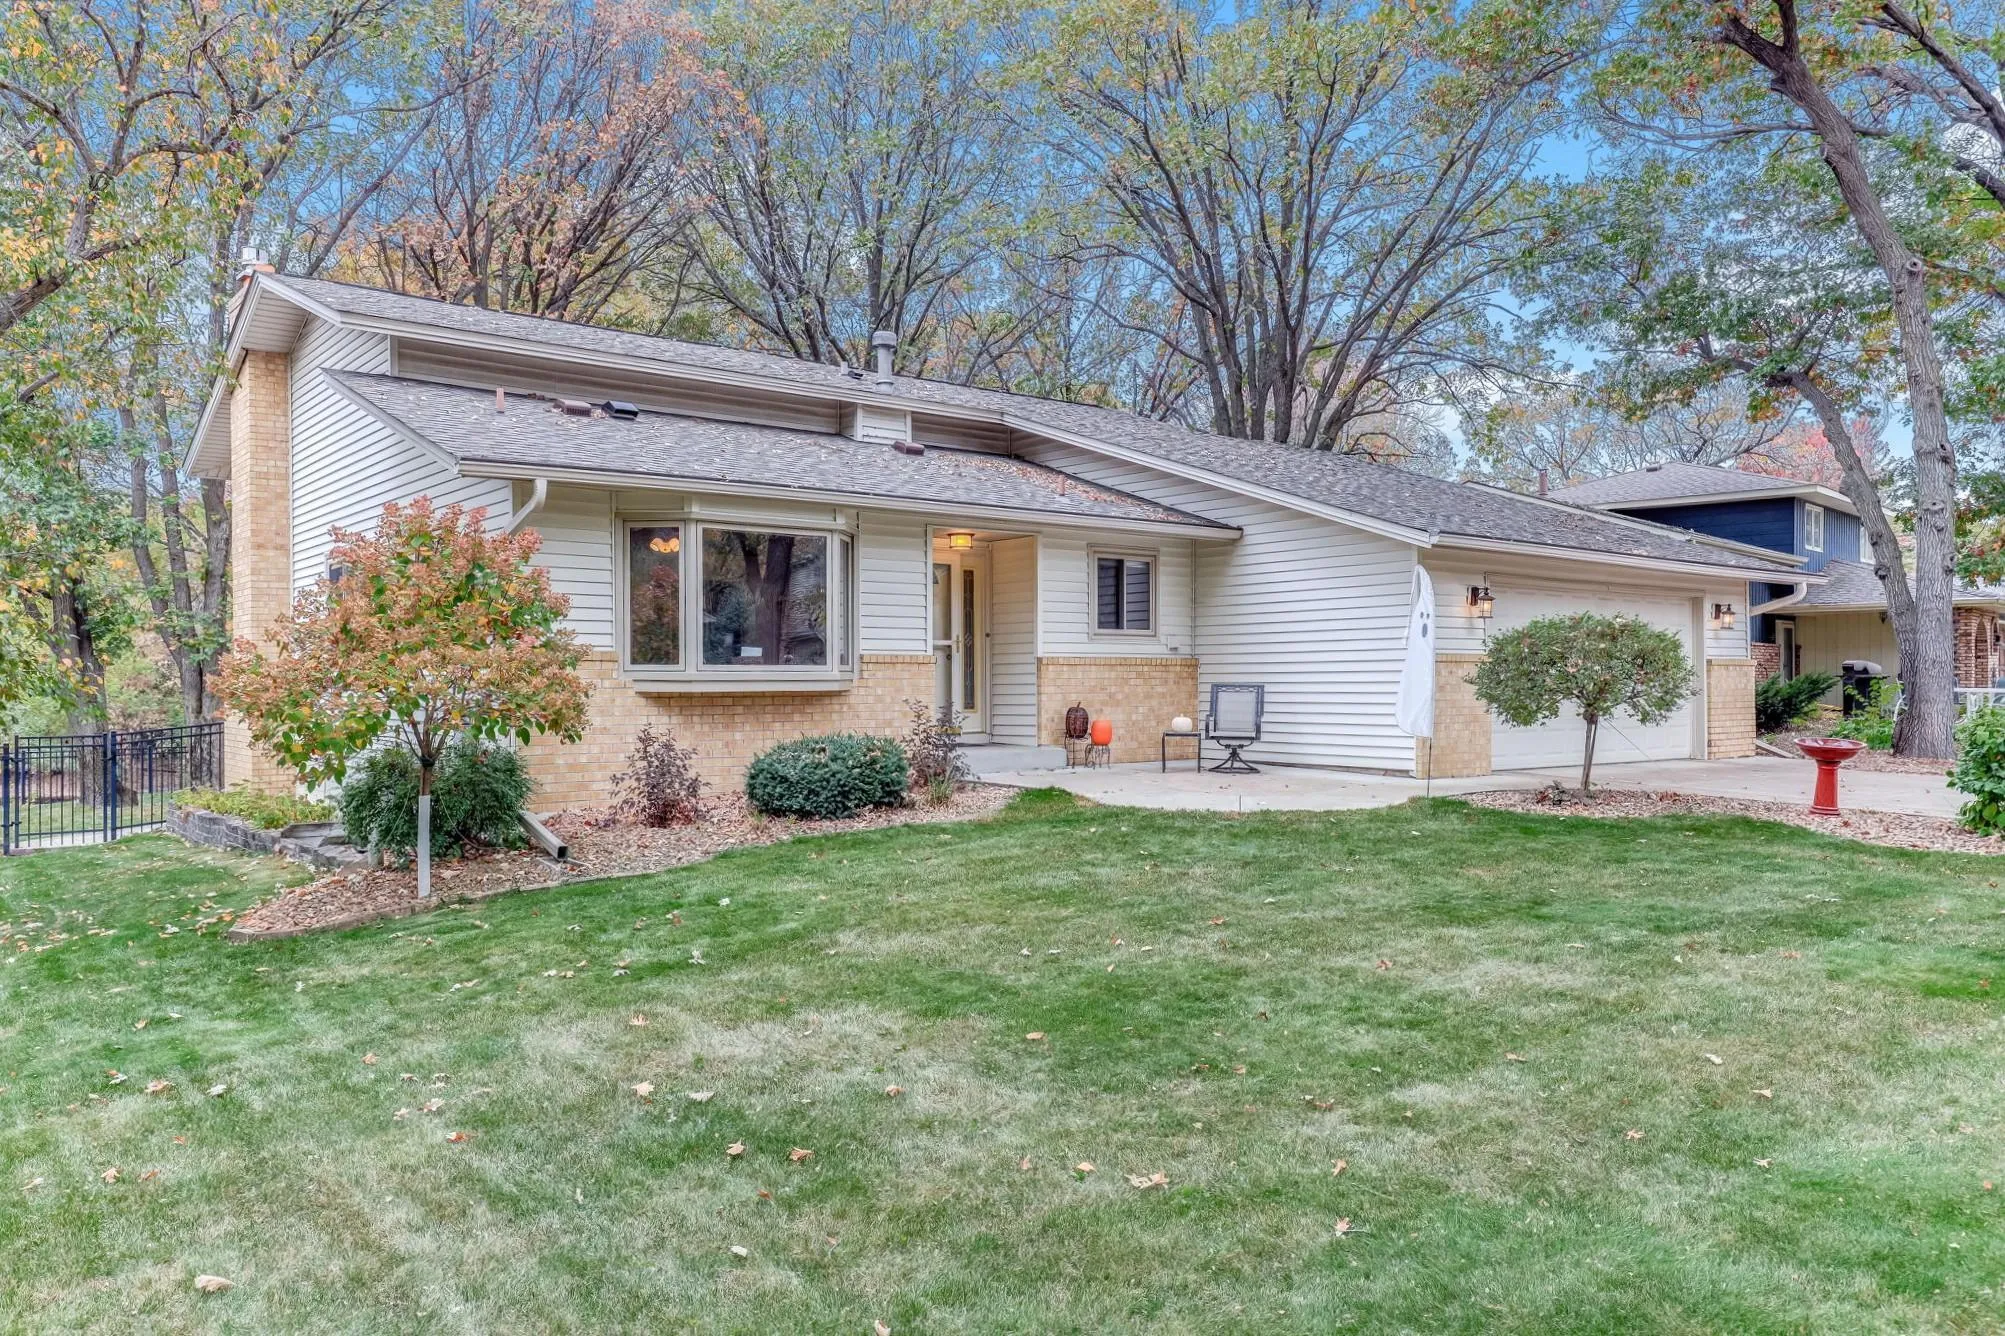 $419,900
4 bds | 2 ba | 2,538 sqft
11904 Flintwood Nw Street, Coon Rapids, MN 55448
Listing courtesy of Real Estate Masters, Ltd.
Request a tour
11285 Baltimore Ne Street Unit D, Blaine, MN 55449