
1 / 27
$300,000
- 3 beds
- 2 baths
- 1,827 sqft
2630 Aspen Court, White Bear Lake, MN 55110
Coming soon Est. —/mo
- Townhouse · Quad/4 Corners
- Built in 1979
- 0.04 acres lot
- $164/sqft
- $350/mo HOA
- 2-car garage
Overview
Open houses
- Saturday, Oct 24 4 pm–5 pm Open house
- Sunday, Oct 25 1:30 pm–3 pm Open house
Times are Central.
Welcome to 2630 Aspen Ct! Tucked among mature trees on a peaceful cul-de-sac. This updated 3 bedroom, 2 bath townhome offers comfortable living & a functional, open layout. Vaulted ceilings & gorgeous hardwood flooring create an airy feel throughout the upper level living space. The kitchen features: brand new appliances, granite countertops, a center island with a butcher block counter, and a spacious walk-in pantry. The generous primary bedroom offers a walk-in closet & convenient walk-through access to the full bathroom. The finished lower level offers a unique private "apartment". This space has a French door that locks; a spacious family room w/brick wood-burning fireplace; private 3/4 bathroom, a large bedroom w/2 closets; & a private outside entrance. This unique unit is the only one in the development to offer this type of floor plan. This is the perfect set up for roommates - where the owner would only have to share the kitchen & laundry room with their tenants. Enjoy outdoor relaxation on the expansive deck. Attached, tuck-under 2 car garage w/storage shelving. Convenient access to local parks, shopping & major roadways - add to the appeal of this desirable location.
Facts & features
Interior
- Bedrooms: 3
- Bathrooms: 2 (1 full, 1 three-quarter)
- Finished sqft: 1,827
- Above grade sqft: 1,048
- Below grade sqft: 779
- Basement: Block, Daylight/Lookout Windows, Finished, Full, Storage Space, Walkout
- Heating: Forced Air
- Cooling: Central Air
- Appliances: Dishwasher, Disposal, Dryer, Gas Water Heater, Microwave, Range, Refrigerator, Stainless Steel Appliances, Washer
- Laundry: Gas Dryer Hookup, Lower Level, Laundry Room, Washer Hookup
- Fireplaces: 1 (Brick, Wood Burning)
Property
- Parking: Attached Garage, Asphalt, Garage Door Opener, Storage, Tuckunder Garage
- Garage spaces: 2
- Lot size: 0.04 acres
- Lot dimensions: 32x54
- Lot features: Tree Coverage - Medium
- Exterior features: Wood
- Fencing: None
Construction
- Home type: Townhouse (Quad/4 Corners)
- Levels: Split Entry (Bi-Level)
- Year built: 1979
- Roof: Age 8 Years or Less, Asphalt
Utilities
- Sewer: City Sewer/Connected
- Water: City Water/Connected
Community & HOA
- Subdivision: Lakewood Village 4
- HOA fee: $350/mo
- HOA includes: Hazard Insurance, Lawn Care, Maintenance Grounds, Professional Mgmt, Snow Removal
Taxes & location
- Annual taxes: $3,952 (2026)
- County: Ramsey
- School district: White Bear Lake
Listing
- Status: Coming soon
- Listed: Oct 21, 2026
- MLS #: 7163581
Monthly payment
—/mo
An example, not a loan offer. Taxes and HOA dues come from the listing when known; home insurance is a rough estimate. Mortgage insurance is not included. Your rate depends on your lender and credit.
Location
Nearby homes
-
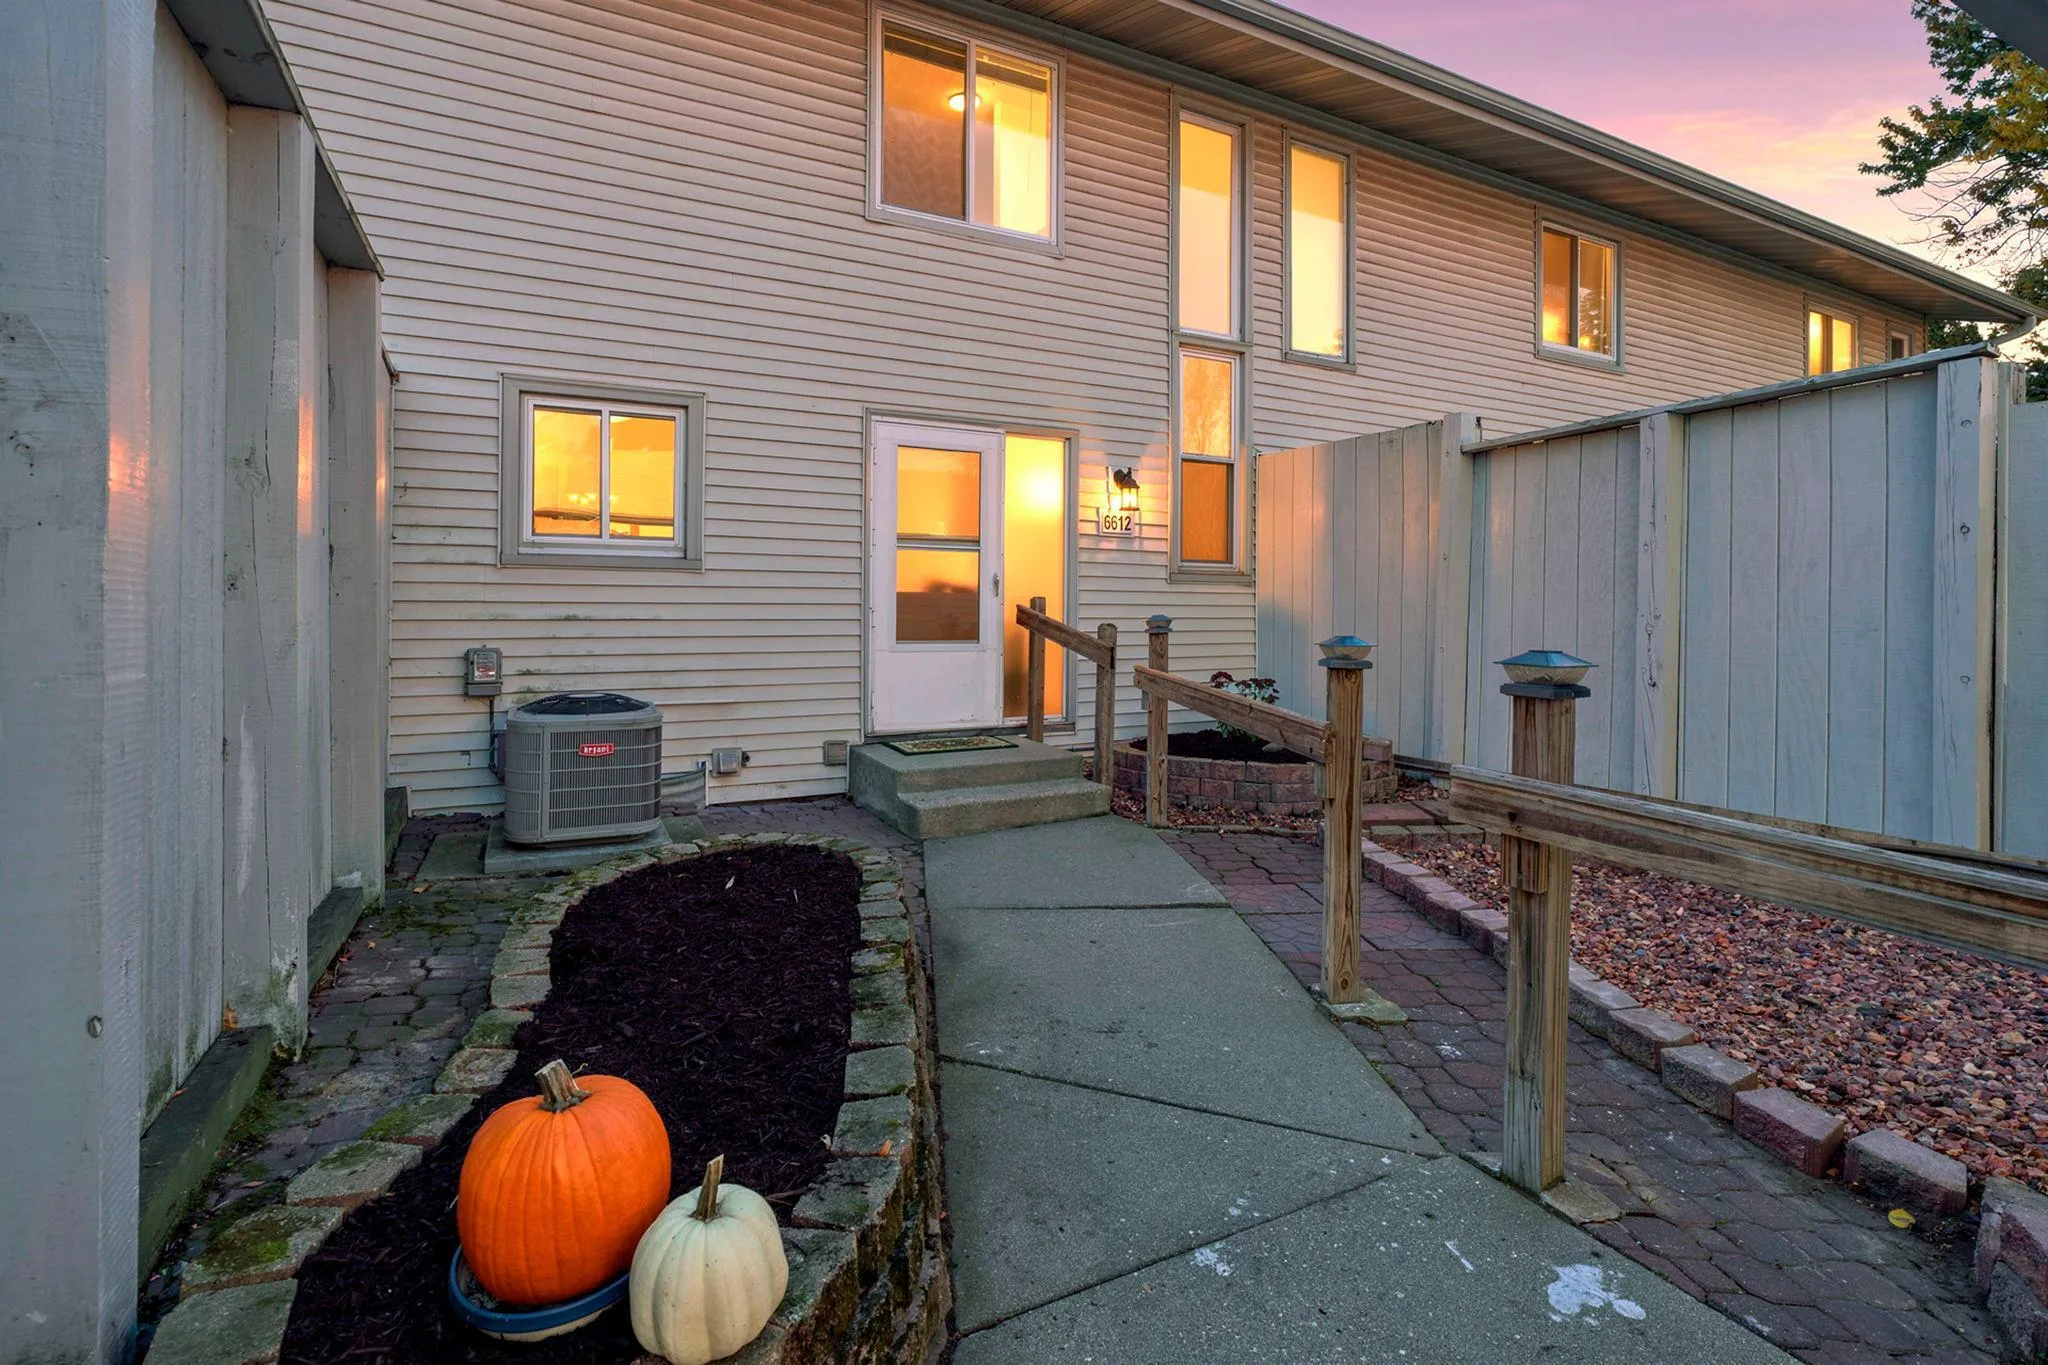 $255,000
2 bds | 2 ba | 1,516 sqft
6612 Gretchen N Lane, Oakdale, MN 55128
Listing courtesy of LaBelle Real Estate Group Inc
-
 $340,000
3 bds | 2 ba | 1,449 sqft
3730 Cranbrook Drive, White Bear Lake, MN 55110
Listing courtesy of Coldwell Banker Realty
-
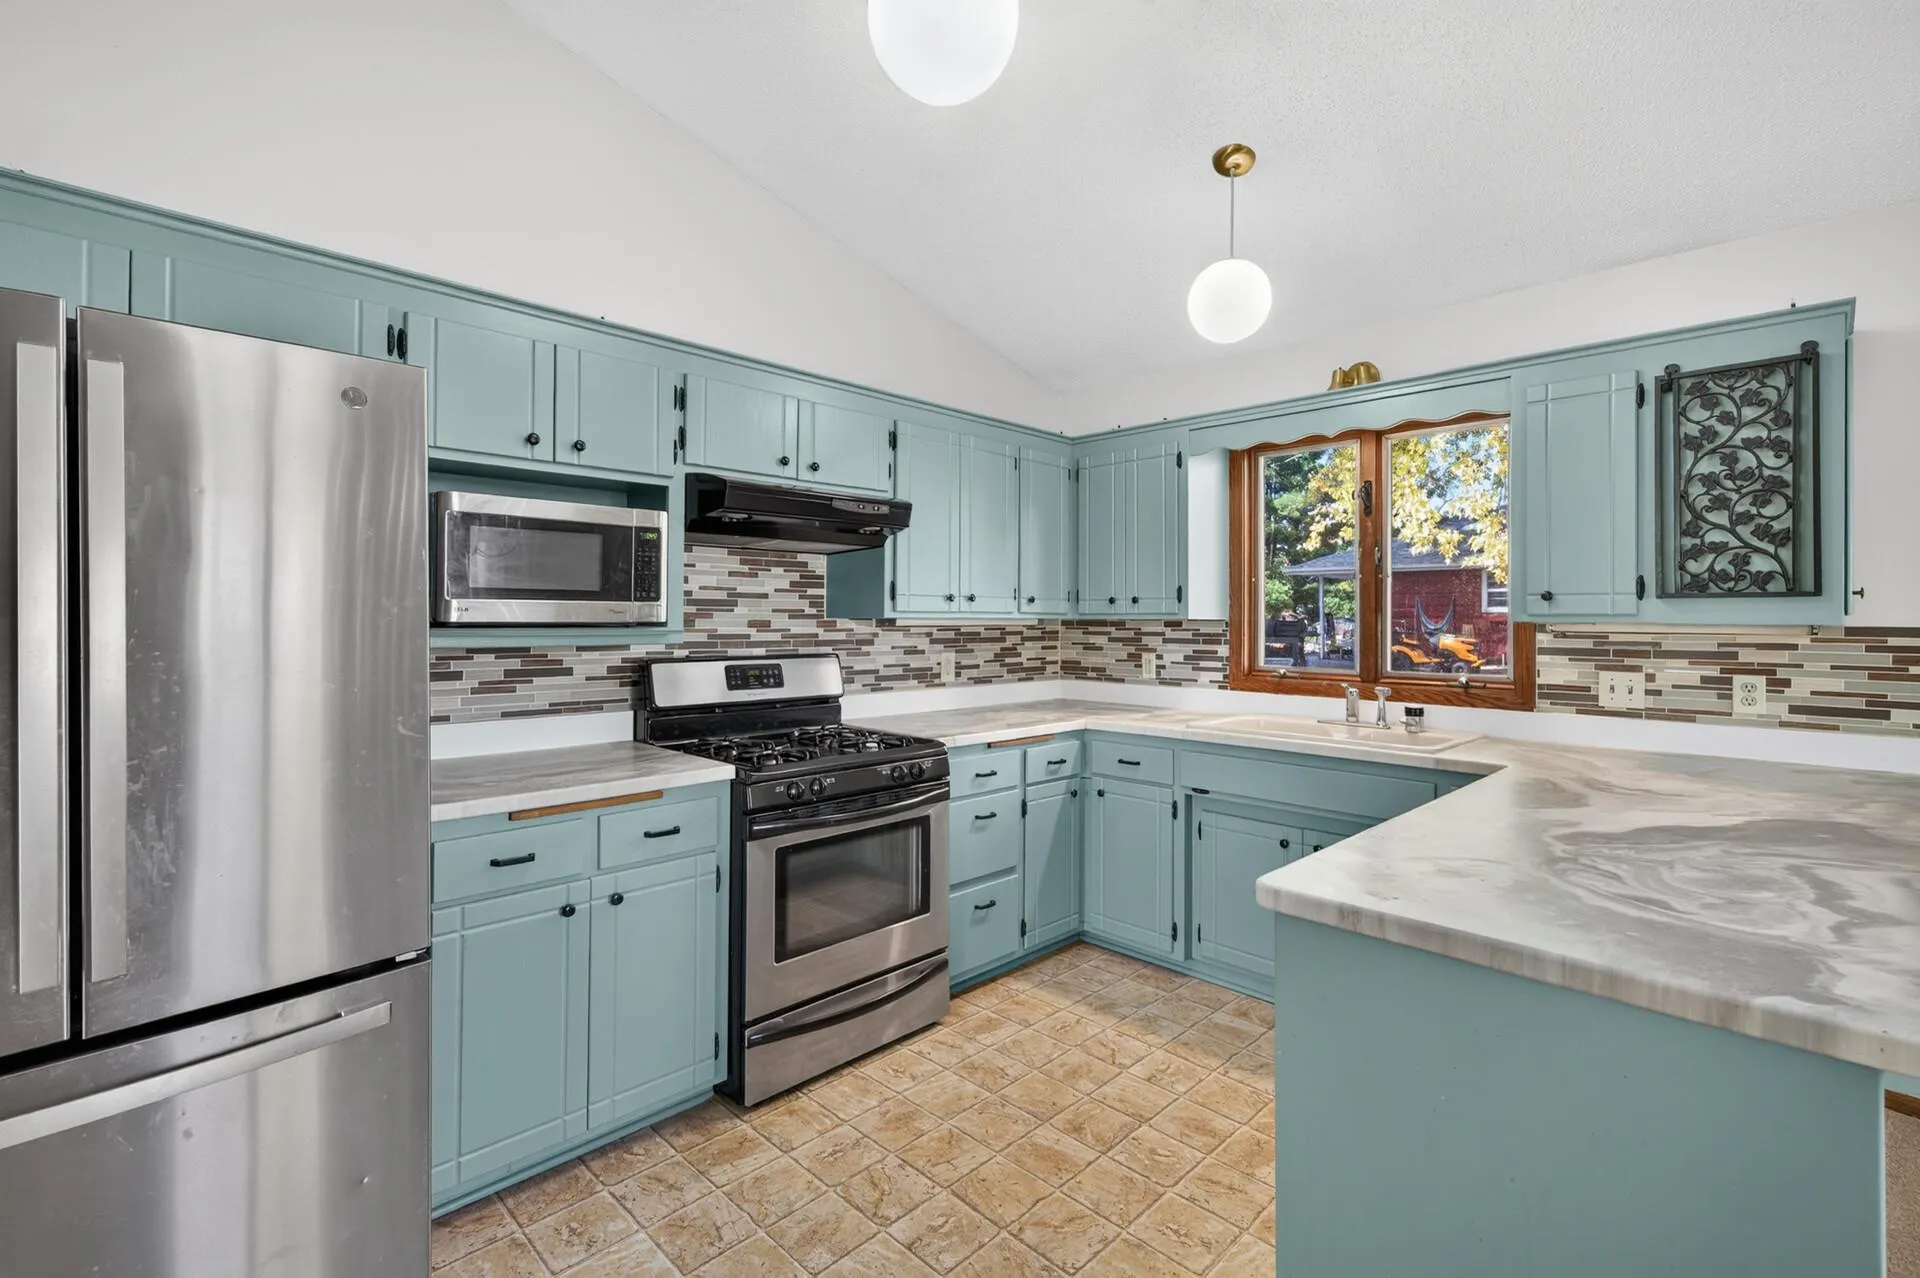 $287,000
2 bds | 2 ba | 1,601 sqft
2621 Mcknight N Road, North Saint Paul, MN 55109
Listing courtesy of LPT Realty, LLC
-
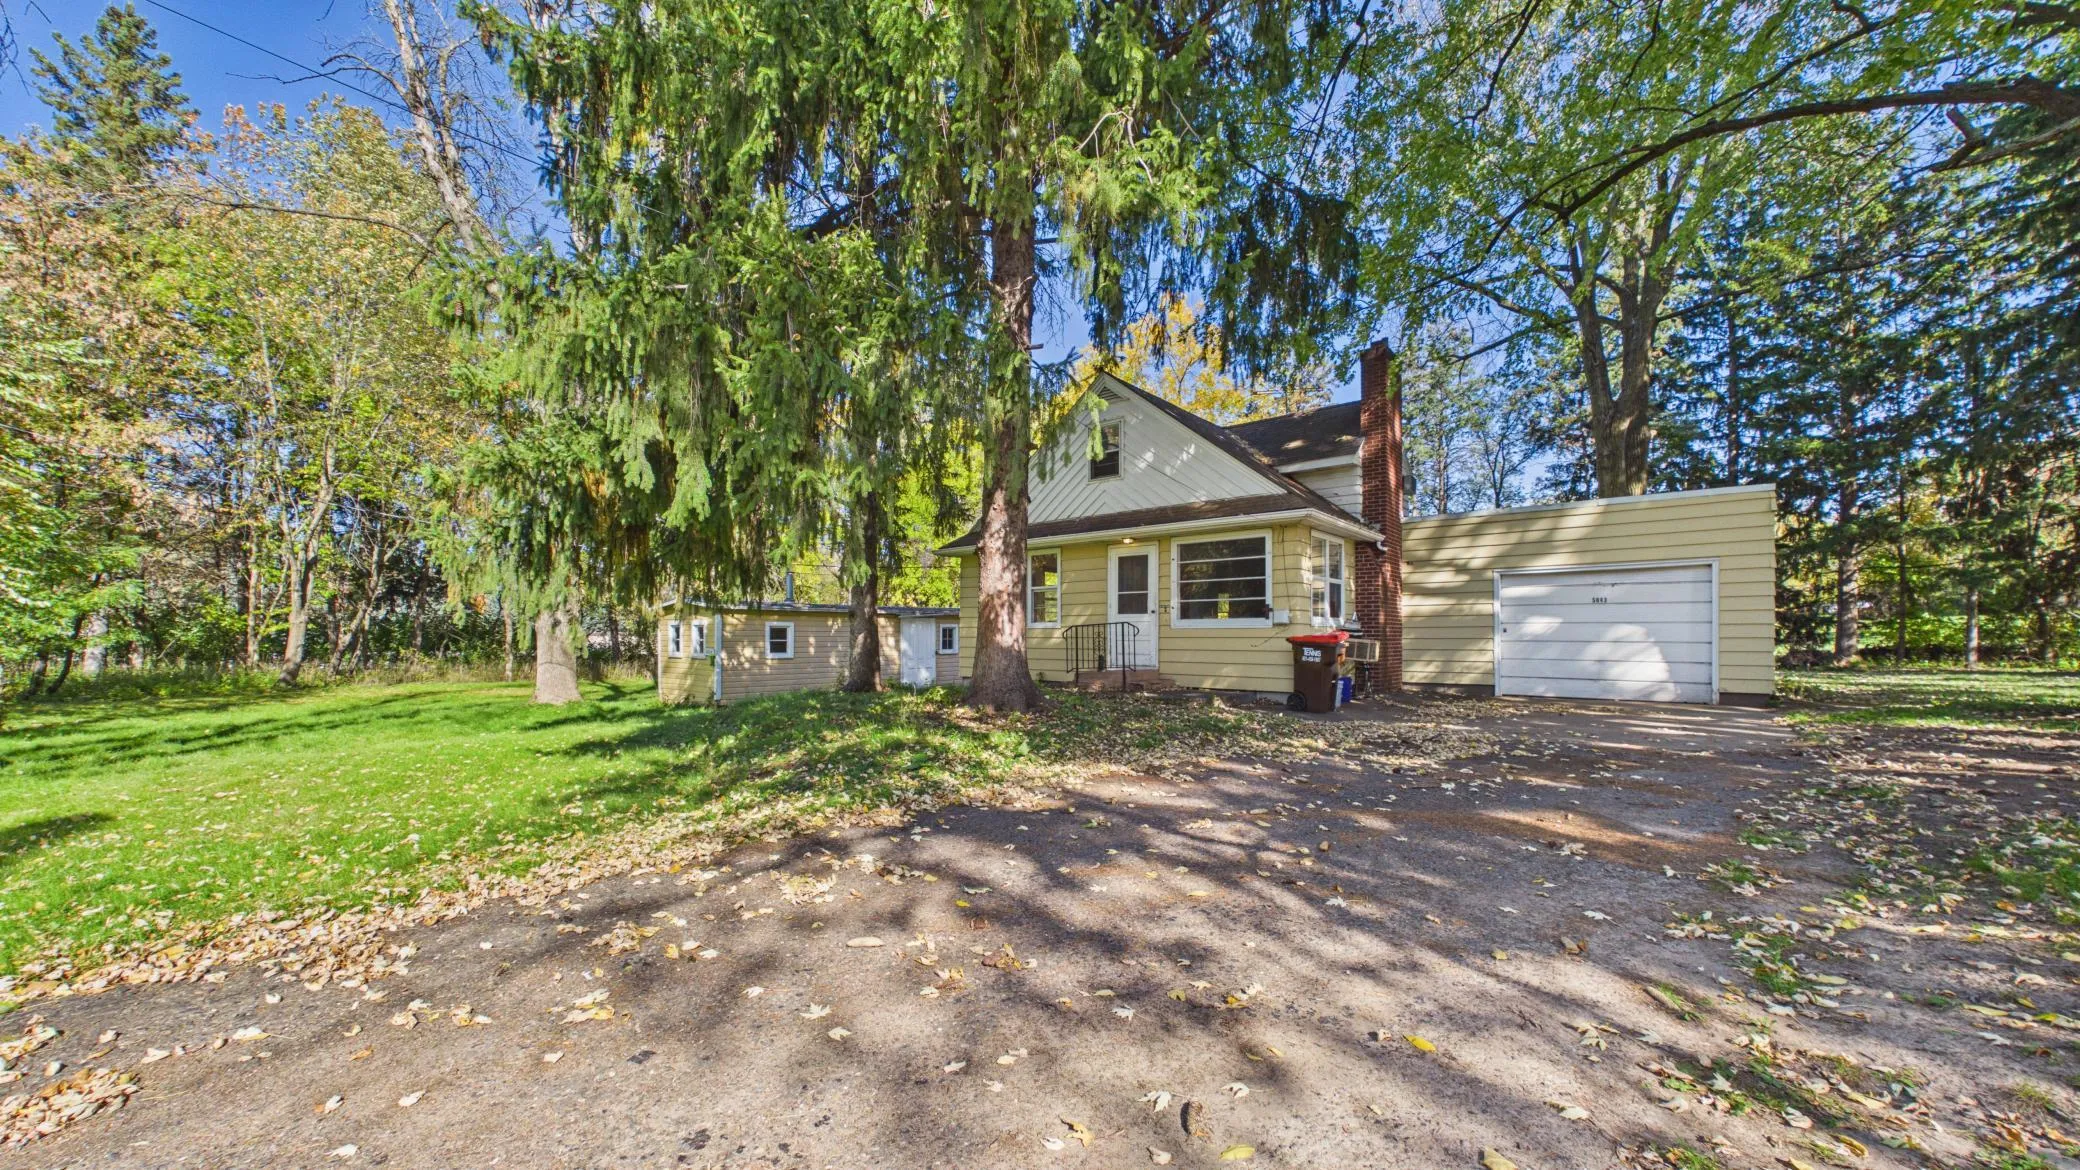 $299,999
3 bds | 1 ba | 1,261 sqft
5043 Granada N Avenue, Oakdale, MN 55128
Listing courtesy of Partners Realty Inc.
-
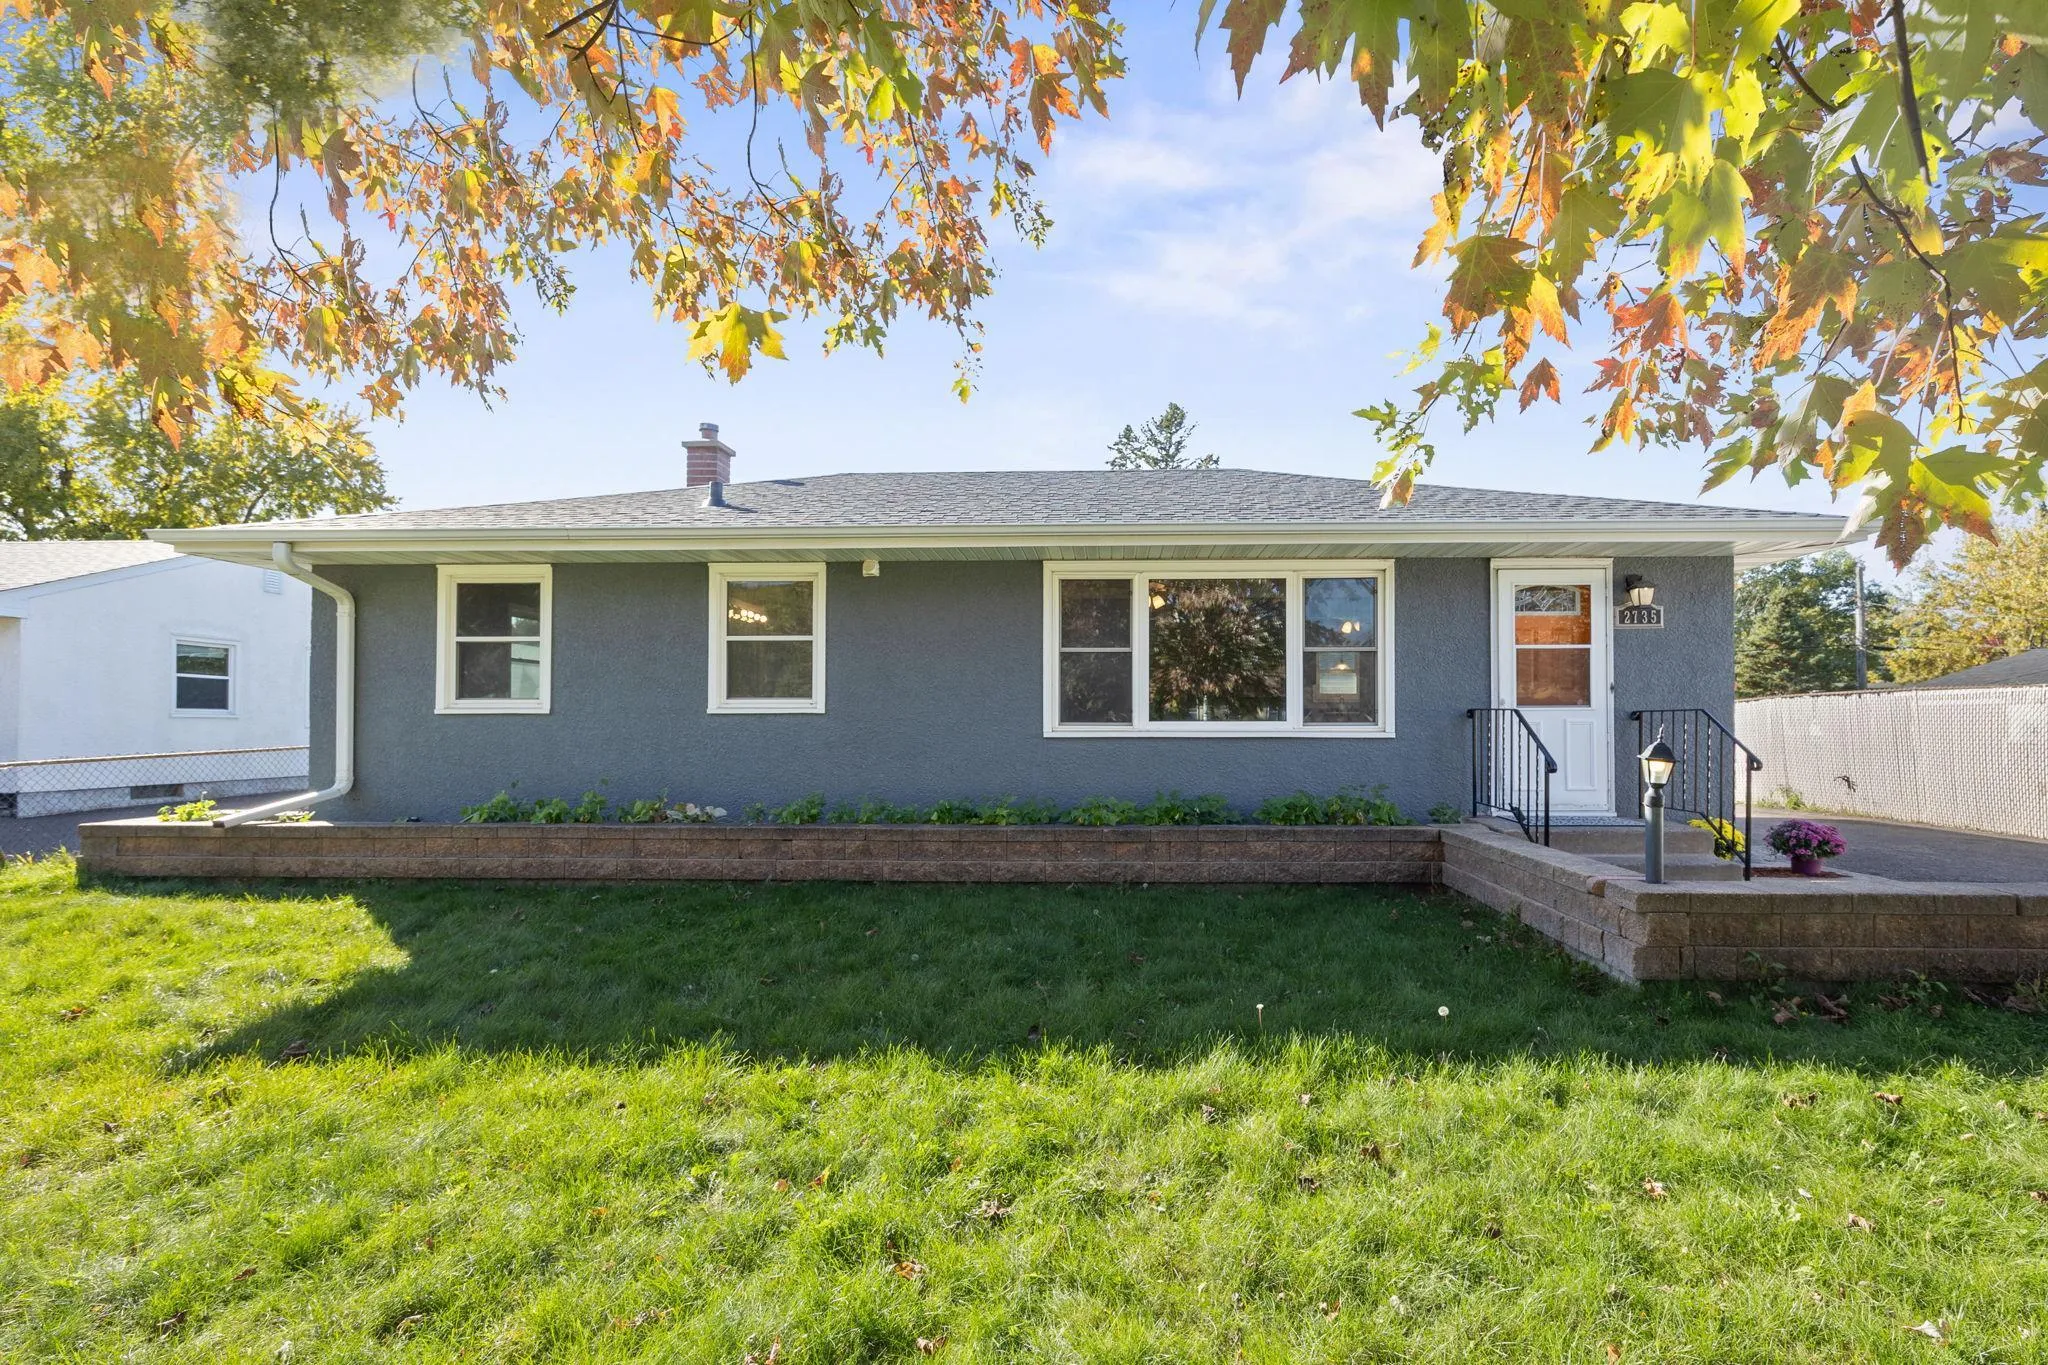 $314,900
3 bds | 2 ba | 1,820 sqft
2735 Chippewa Avenue, North Saint Paul, MN 55109
Listing courtesy of RE/MAX Results
-
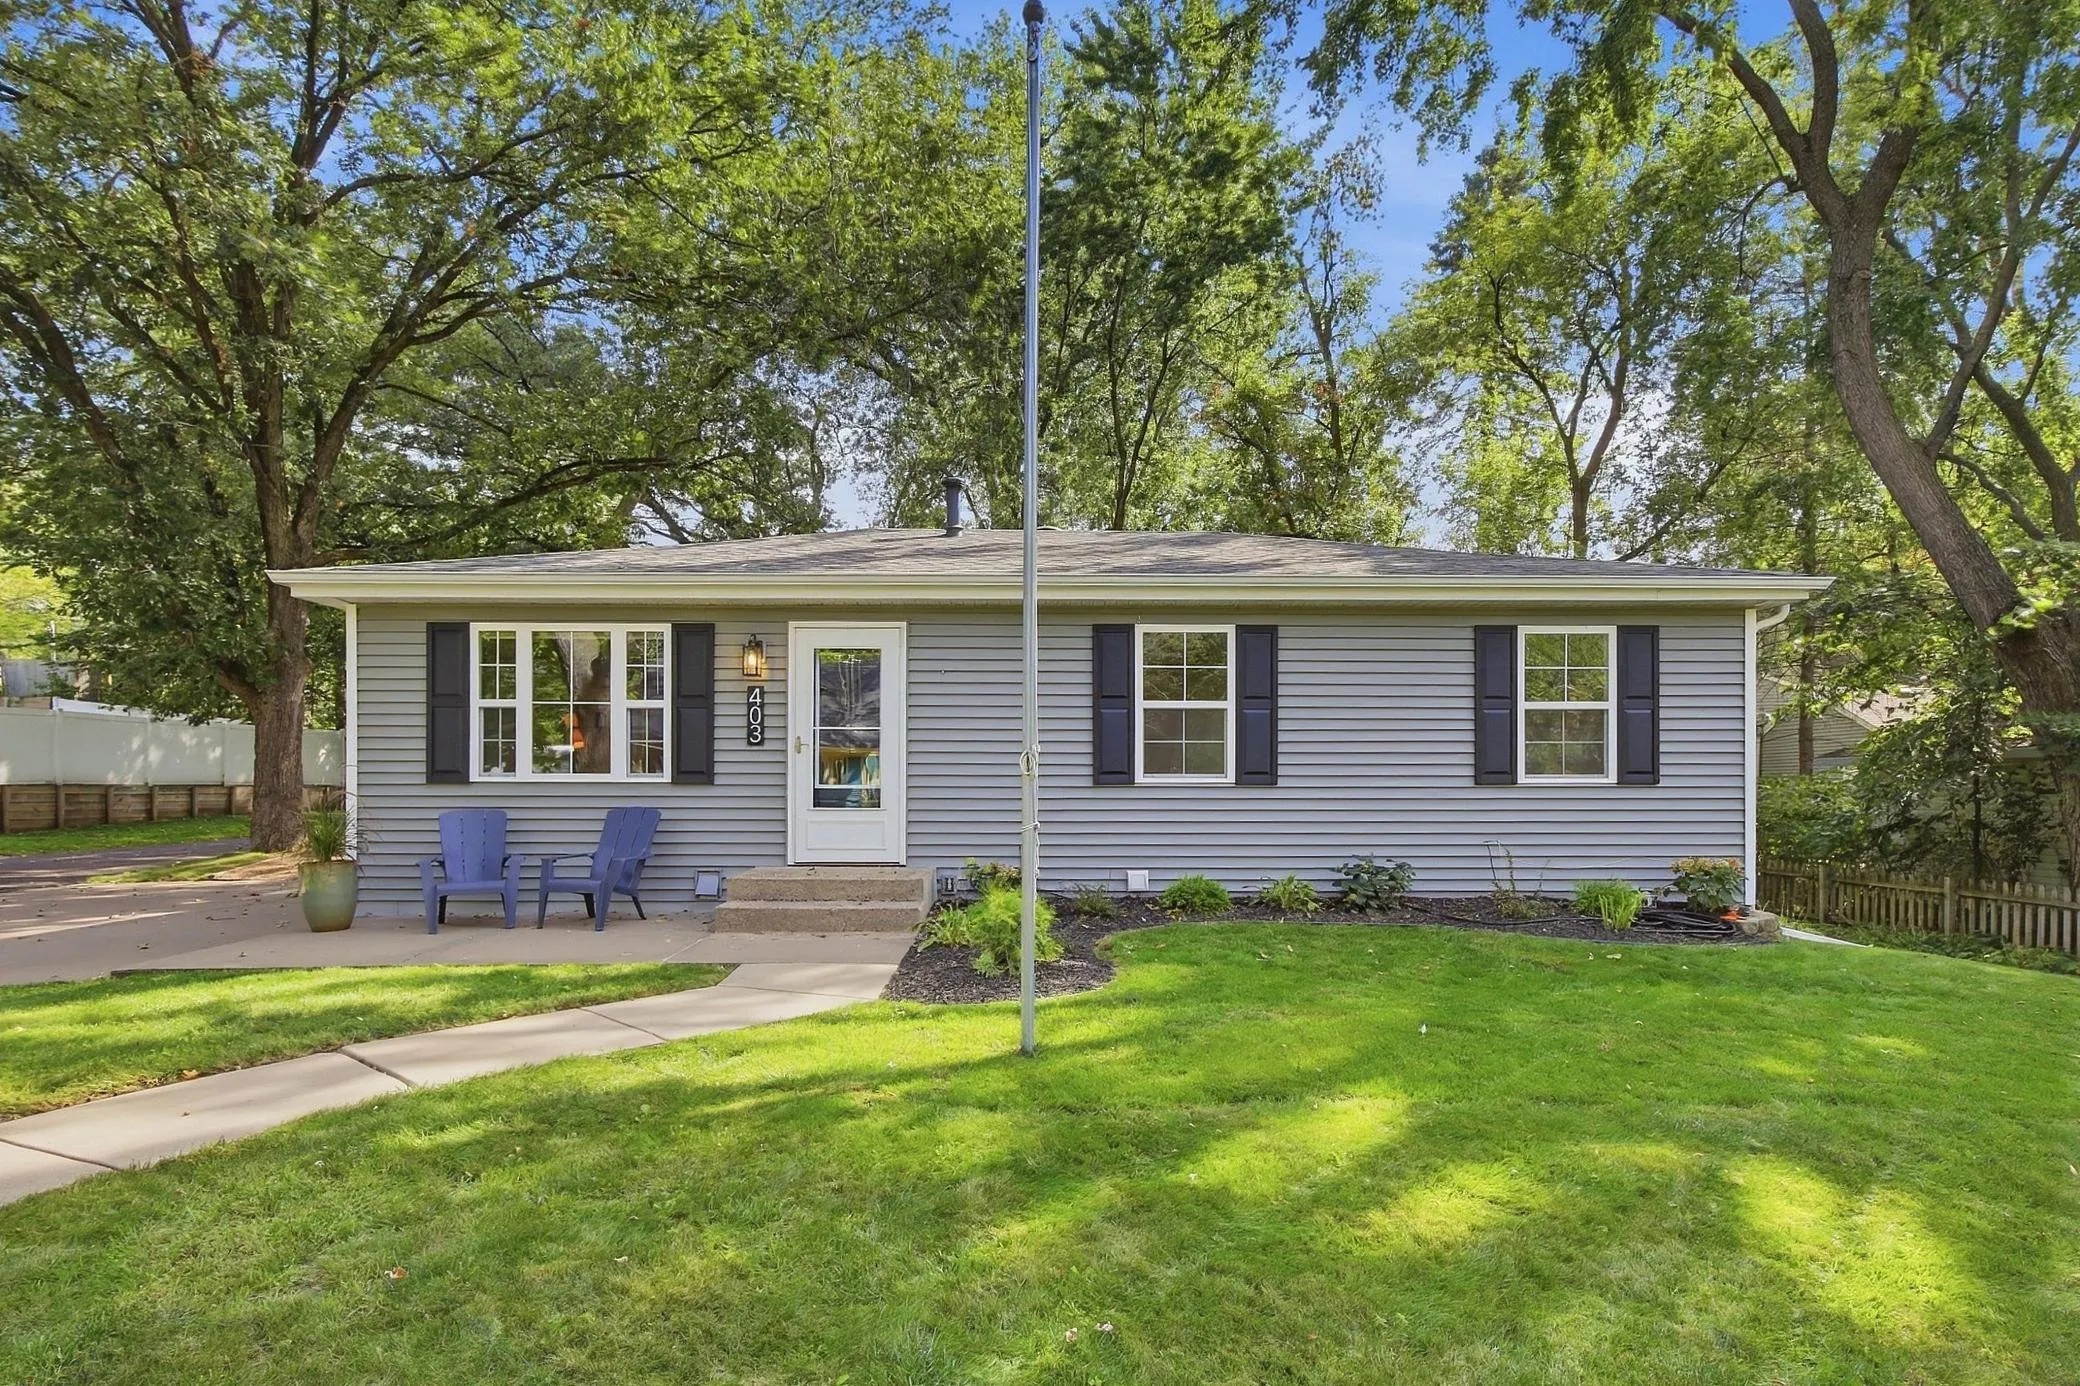 $345,000
3 bds | 2 ba | 1,985 sqft
403 Stewart Road, Willernie, MN 55090
Listing courtesy of Edina Realty, Inc.
-
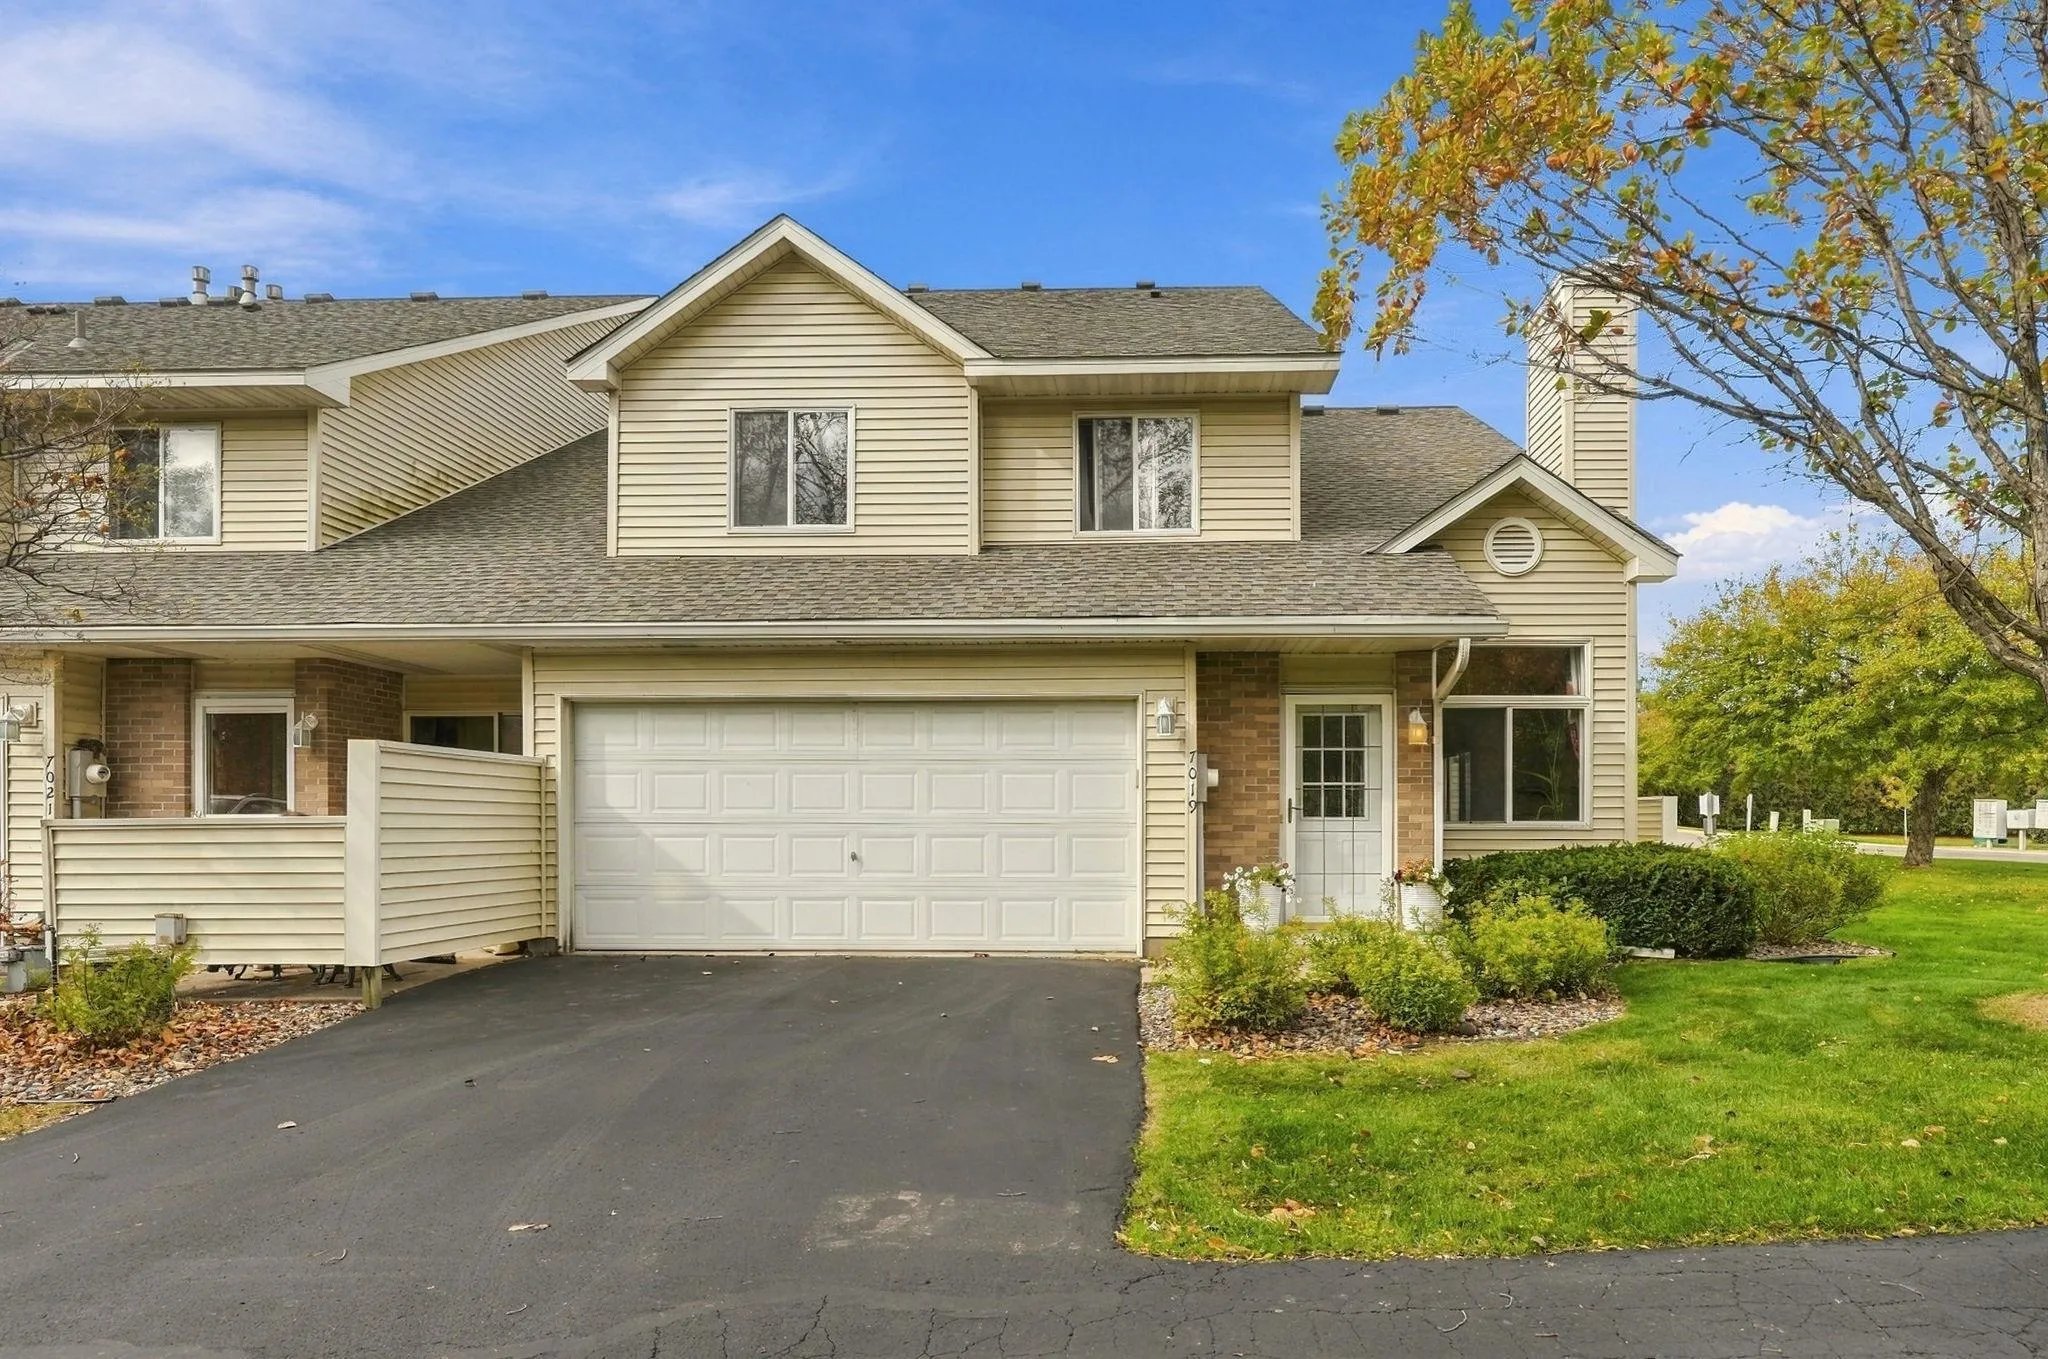 $260,000
2 bds | 2 ba | 1,407 sqft
7019 49th N Street, Oakdale, MN 55128
Listing courtesy of Coldwell Banker Realty - Southwest Regional
-
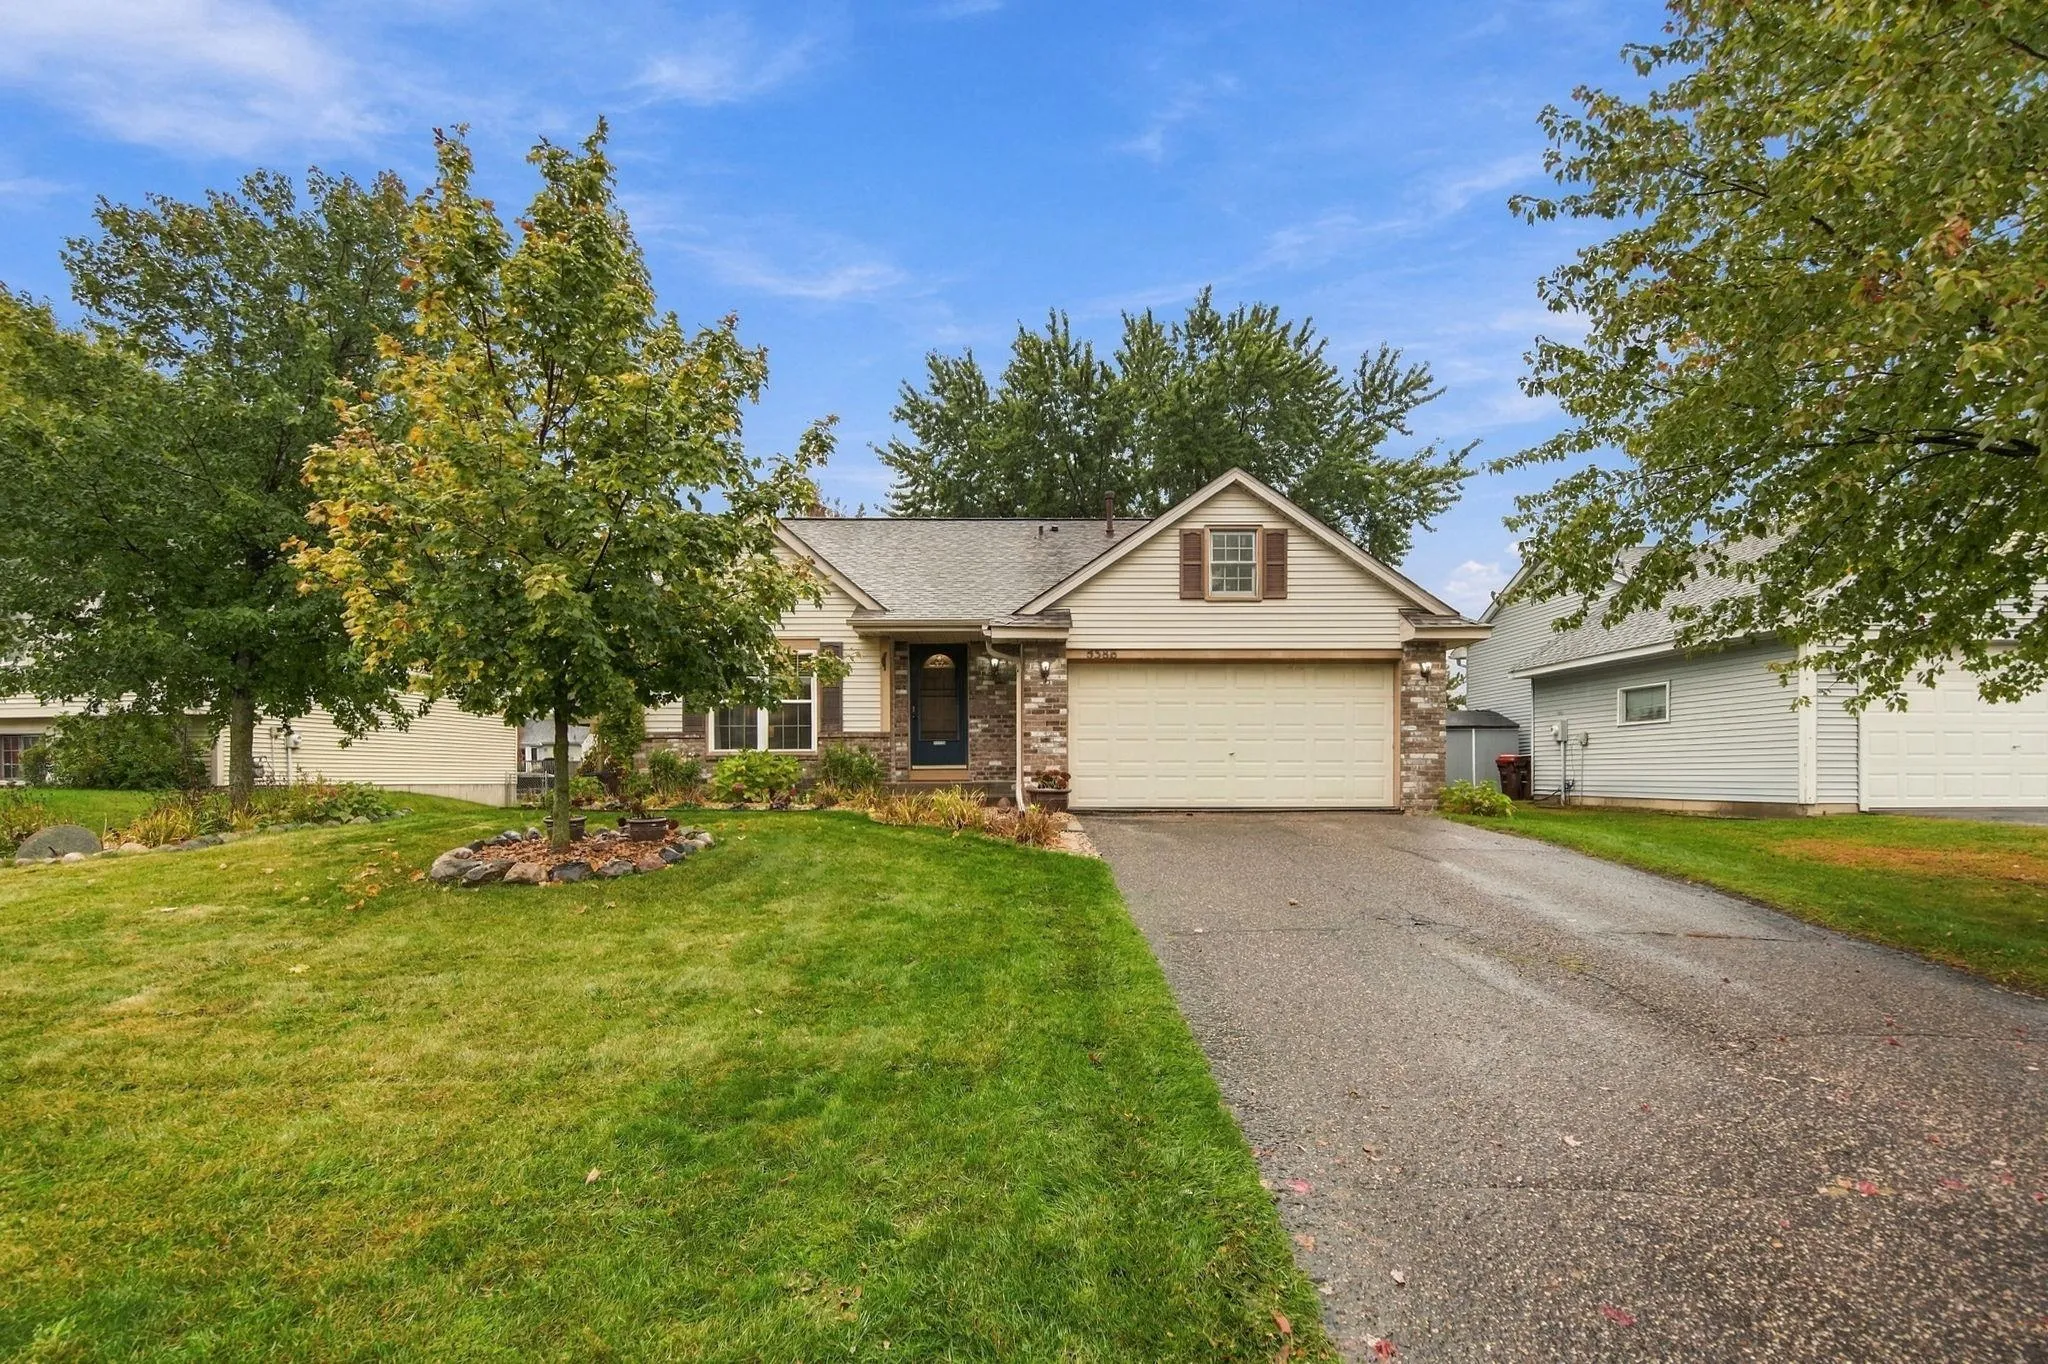 $380,000
3 bds | 2 ba | 1,304 sqft
5386 Heath N Avenue, Oakdale, MN 55128
Listing courtesy of eXp Realty
Request a tour
2630 Aspen Court, White Bear Lake, MN 55110