
1 / 97
$1,350,000
- 5 beds
- 5 baths
- 6,034 sqft
11356 Entrevaux Drive, Eden Prairie, MN 55347
Coming soon Est. —/mo
- House · Single Family
- Built in 2003
- 0.36 acres lot
- $224/sqft
- $46/mo HOA
- 3-car garage
Overview
Open houses
- Saturday, Nov 14 11:30 am–1 pm Open house
Times are Central.
Available only due to relocation, this extensively updated custom two-story by Wooddale Builders offers over 6,000 finished square feet in Eden Prairie’s Entrevaux at Olympic Hills neighborhood. The five-bedroom layout features four bedrooms on one level and a fifth on the walkout lower level. Two primary bedrooms each have a private en-suite bath, and one of those baths features heated floors.
The remodeled kitchen features a butler’s pantry and refrigerated beverage drawers. A gorgeous four-season sunroom with heated floors is a standout year-round, and a dedicated main-floor office offers a quiet place to work. Custom millwork adds character throughout, from the fireplace surrounds and ceiling beams to built-in bookcases and display cabinetry. The finished walkout lower level features in-floor heat and direct access to the backyard. Two laundry rooms, one on the main floor and one on the lower level, add everyday convenience.
Outside, a spacious deck overlooks the saltwater pool with an automated safety cover. Mature landscaping, drip irrigation, integrated lighting, and outdoor audio complement the private backyard and poolside gathering areas. Whole-house audio, smart thermostats, and integrated lighting controls make it easy to set the mood indoors and out.
The oversized heated and insulated garage features epoxy floors, custom wall and ceiling storage, attic storage with a built-in ladder, mini split for heat and a/c, and a dedicated EV charger hookup. Enjoy this private setting near Olympic Hills Golf Club, scenic trails, shopping, and dining.
Facts & features
Interior
- Bedrooms: 5
- Bathrooms: 5 (3 full, 1 three-quarter, 1 half)
- Finished sqft: 6,034
- Above grade sqft: 4,095
- Below grade sqft: 1,939
- Basement: Daylight/Lookout Windows, Finished, In-Floor Heat, Kitchenette, Sump Basket, Sump Pump, Tile Shower, Walkout
- Heating: Forced Air, Humidity Control, In-Floor Heating, Radiant, Zoned
- Cooling: Central Air
- Appliances: Air-To-Air Exchanger, Central Vacuum, Cooktop, Dishwasher, Disposal, Double Oven, Dryer, ENERGY STAR Qualified Appliances, Exhaust Fan, Freezer, Humidifier, Gas Water Heater, Microwave, Refrigerator, Stainless Steel Appliances, Wall Oven, Washer, Wine Cooler
- Laundry: In Basement, Lower Level, Laundry Room, Main Level, Sink
- Fireplaces: 3 (Gas, Living Room, Primary Bedroom)
Property
- Parking: Attached Garage, Concrete, Floor Drain, Finished Garage, Garage Door Opener, Heated Garage
- Garage spaces: 3
- Lot size: 0.36 acres
- Lot dimensions: 94x
- Lot features: Tree Coverage - Light, Underground Utilities
- Exterior features: Stone, Brick Veneer, Cedar, Cement Board, Fiber Board, Shakes, Wood
- Fencing: Full
- Pool: Below Ground, Heated, Outdoor
Construction
- Home type: House (Single Family)
- Levels: Two
- Year built: 2003
- Exterior: Concrete, Frame
- Roof: Age 8 Years or Less, Architectural Shingle, Asphalt
Utilities
- Sewer: City Sewer/Connected
- Water: City Water/Connected
Community & HOA
- Subdivision: Entrevaux
- HOA fee: $46/mo ($550 annually)
- HOA includes: Other
Taxes & location
- Annual taxes: $14,115 (2026)
- County: Hennepin
- School district: Eden Prairie
Listing
- Status: Coming soon
- Listed: Nov 10, 2026
- MLS #: 7164795
Monthly payment
—/mo
An example, not a loan offer. Taxes and HOA dues come from the listing when known; home insurance is a rough estimate. Mortgage insurance is not included. Your rate depends on your lender and credit.
Location
Nearby homes
-
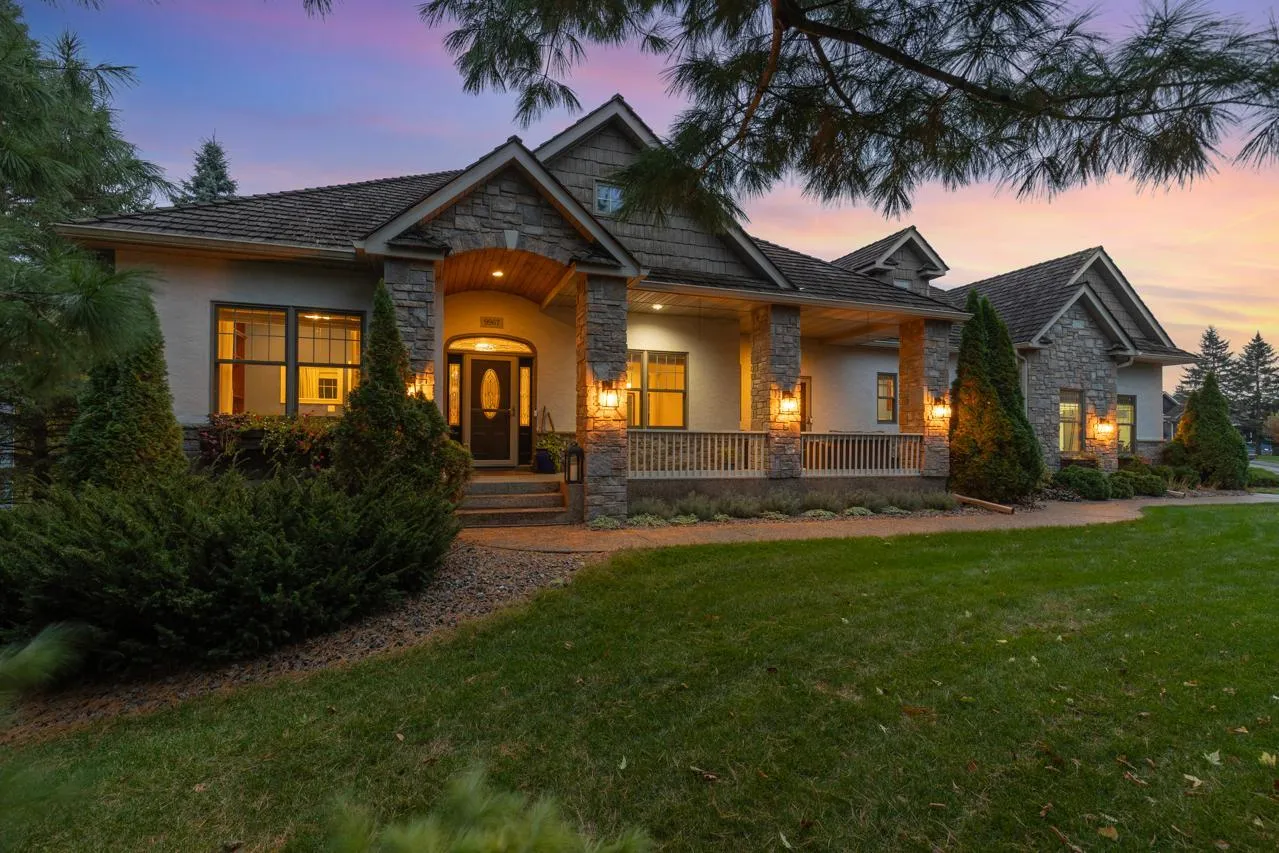 $995,000
4 bds | 5 ba | 4,244 sqft
9967 Homeward Hills Road, Eden Prairie, MN 55347
 Listing courtesy of Coldwell Banker Realty - Southwest Regional
-
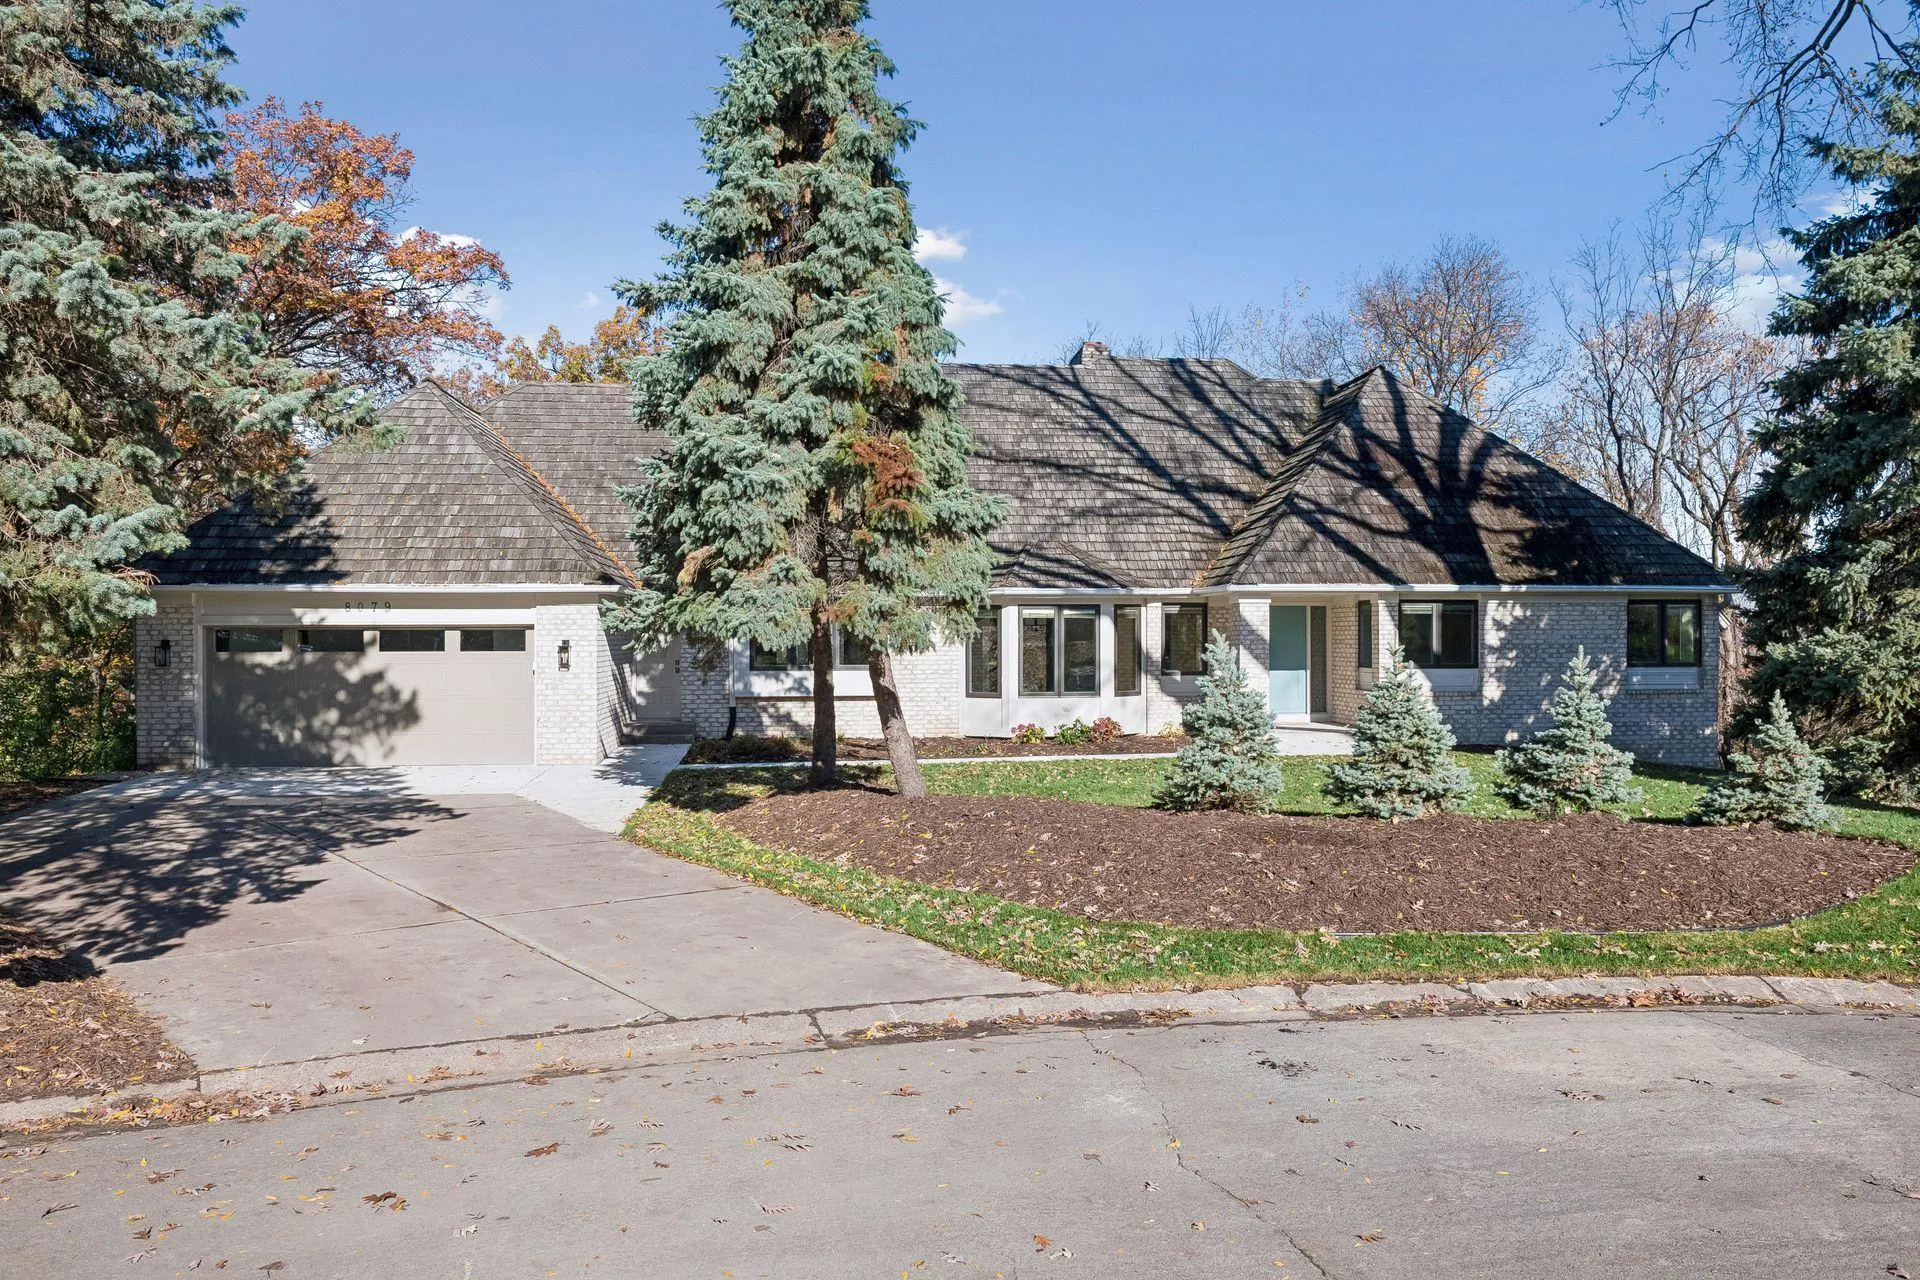 $1,195,000
6 bds | 5 ba | 5,156 sqft
8079 Kentucky Circle, Bloomington, MN 55438
Listing courtesy of Options Real Estate, Inc
-
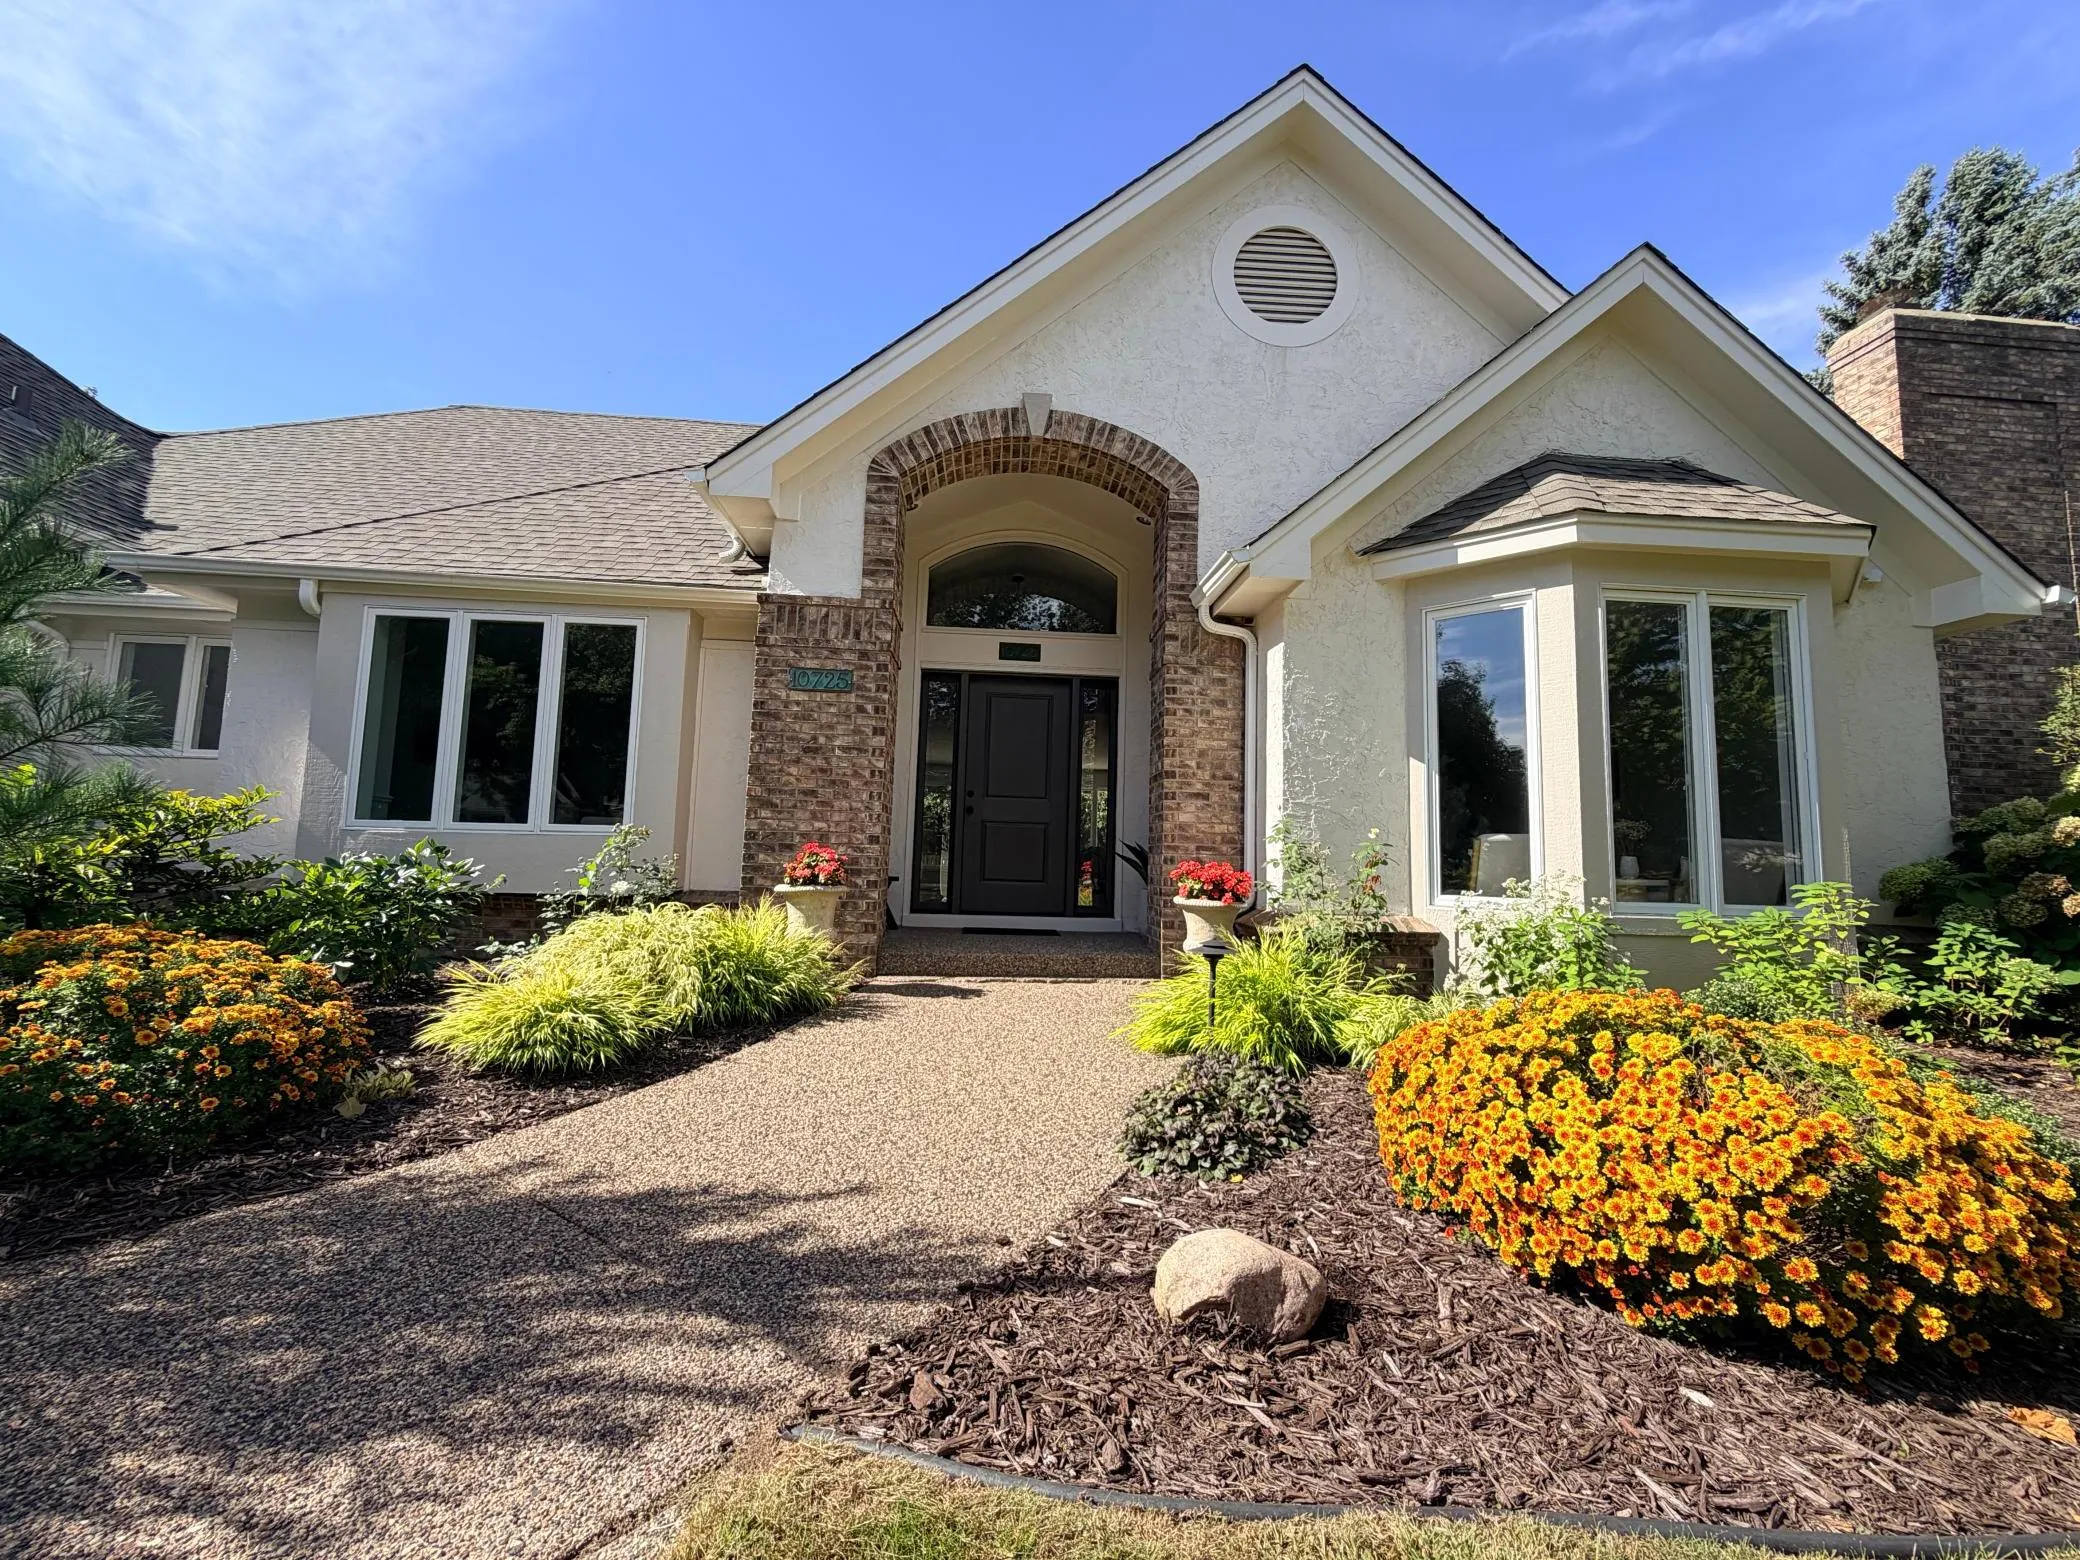 $1,320,000
5 bds | 5 ba | 5,024 sqft
10725 Purdey Road, Eden Prairie, MN 55347
Listing courtesy of Coldwell Banker Realty - Southwest Regional
-
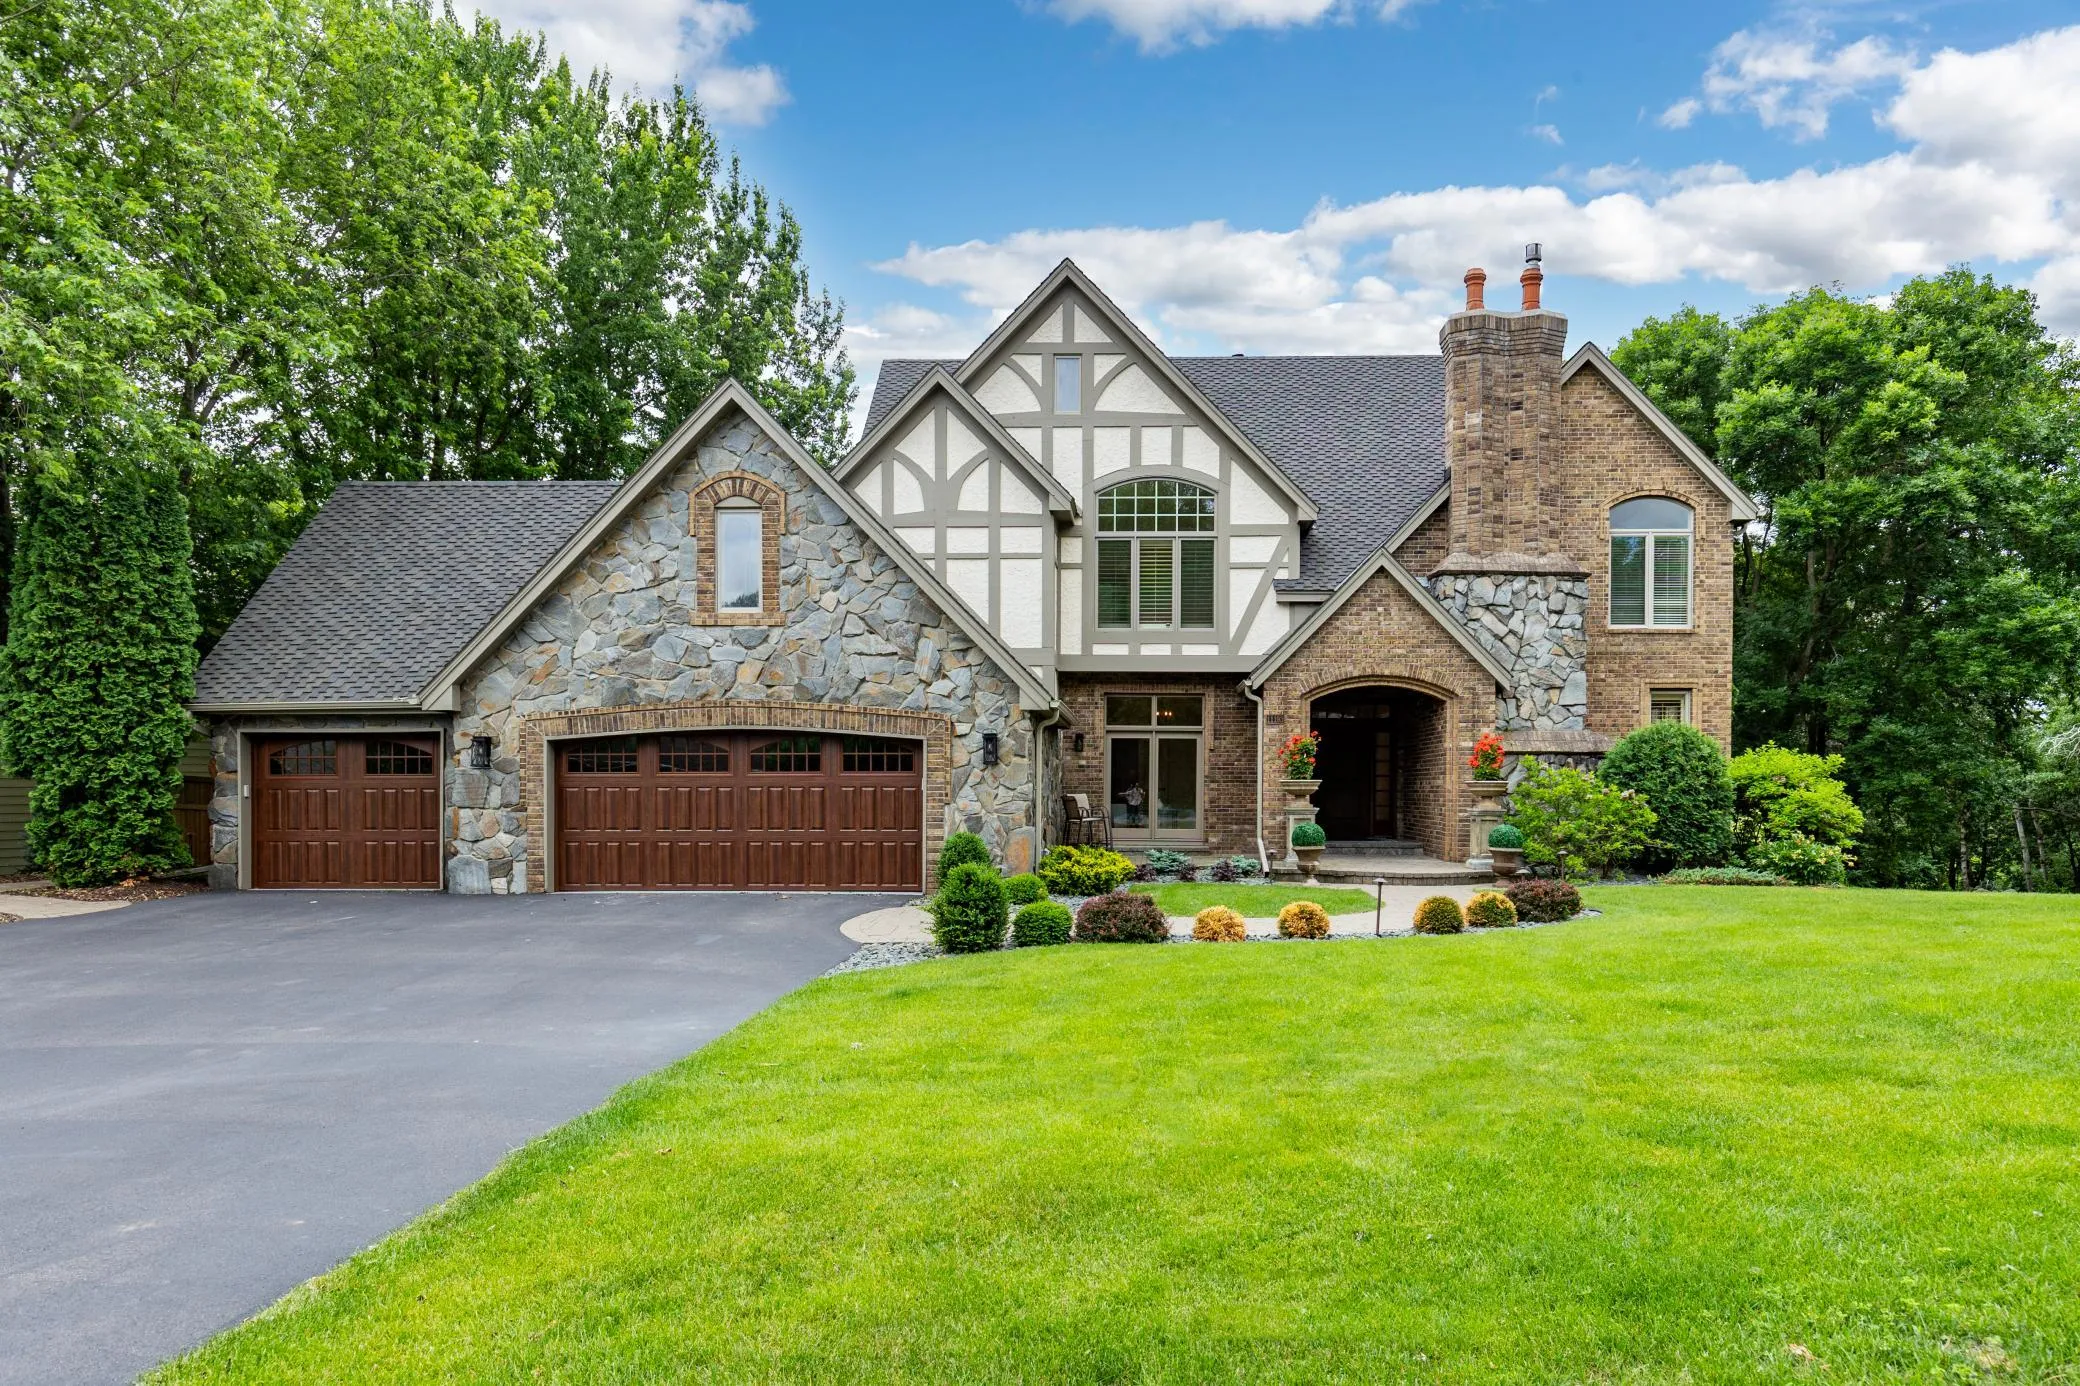 $1,315,000
5 bds | 6 ba | 6,596 sqft
11193 Bluestem Lane, Eden Prairie, MN 55347
Listing courtesy of Coldwell Banker Realty - Southwest Regional
-
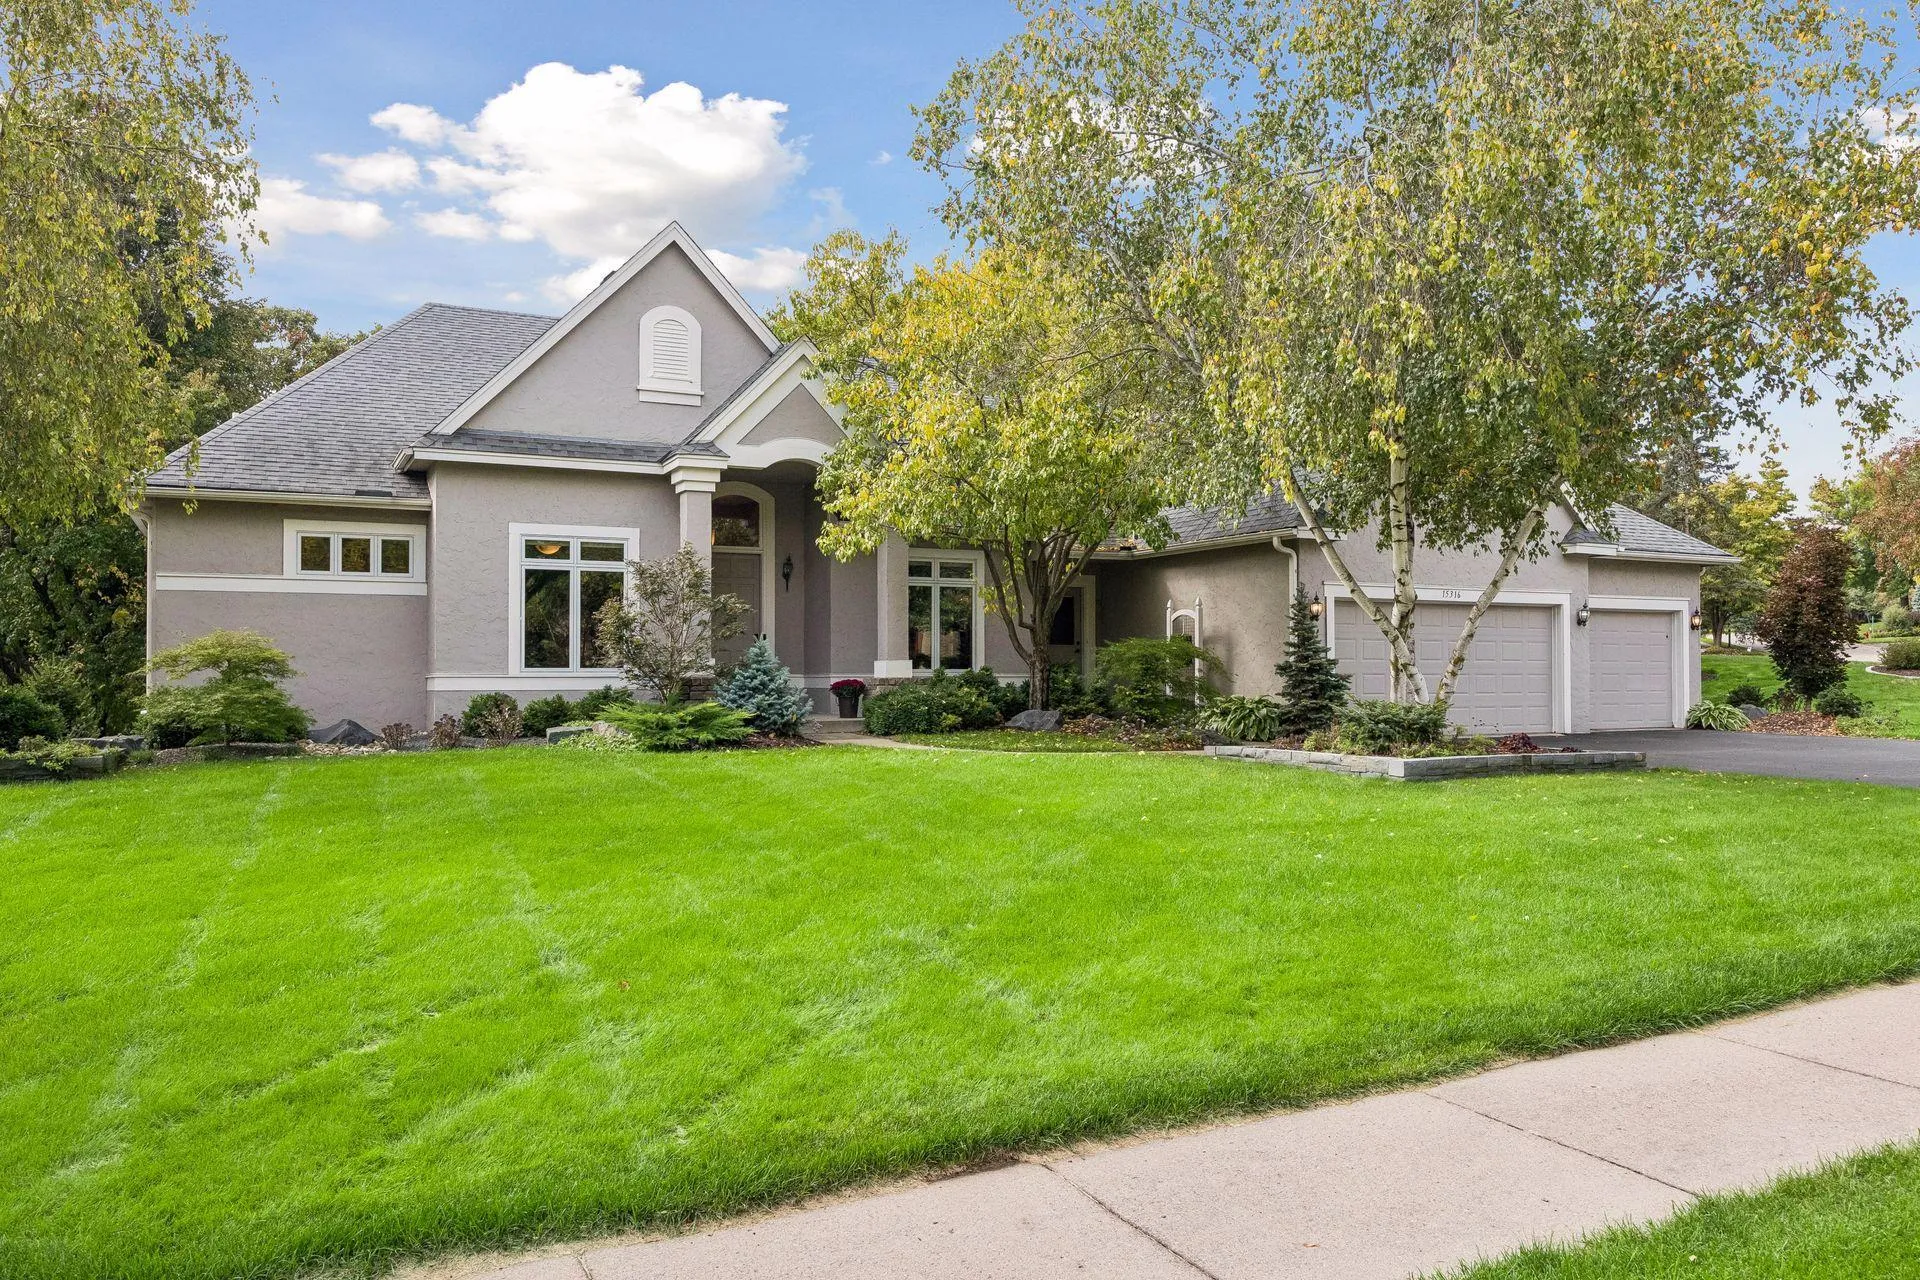 $1,050,000
3 bds | 4 ba | 3,782 sqft
15316 Boulder Pointe Road, Eden Prairie, MN 55347
Listing courtesy of Keller Williams Preferred Rlty
-
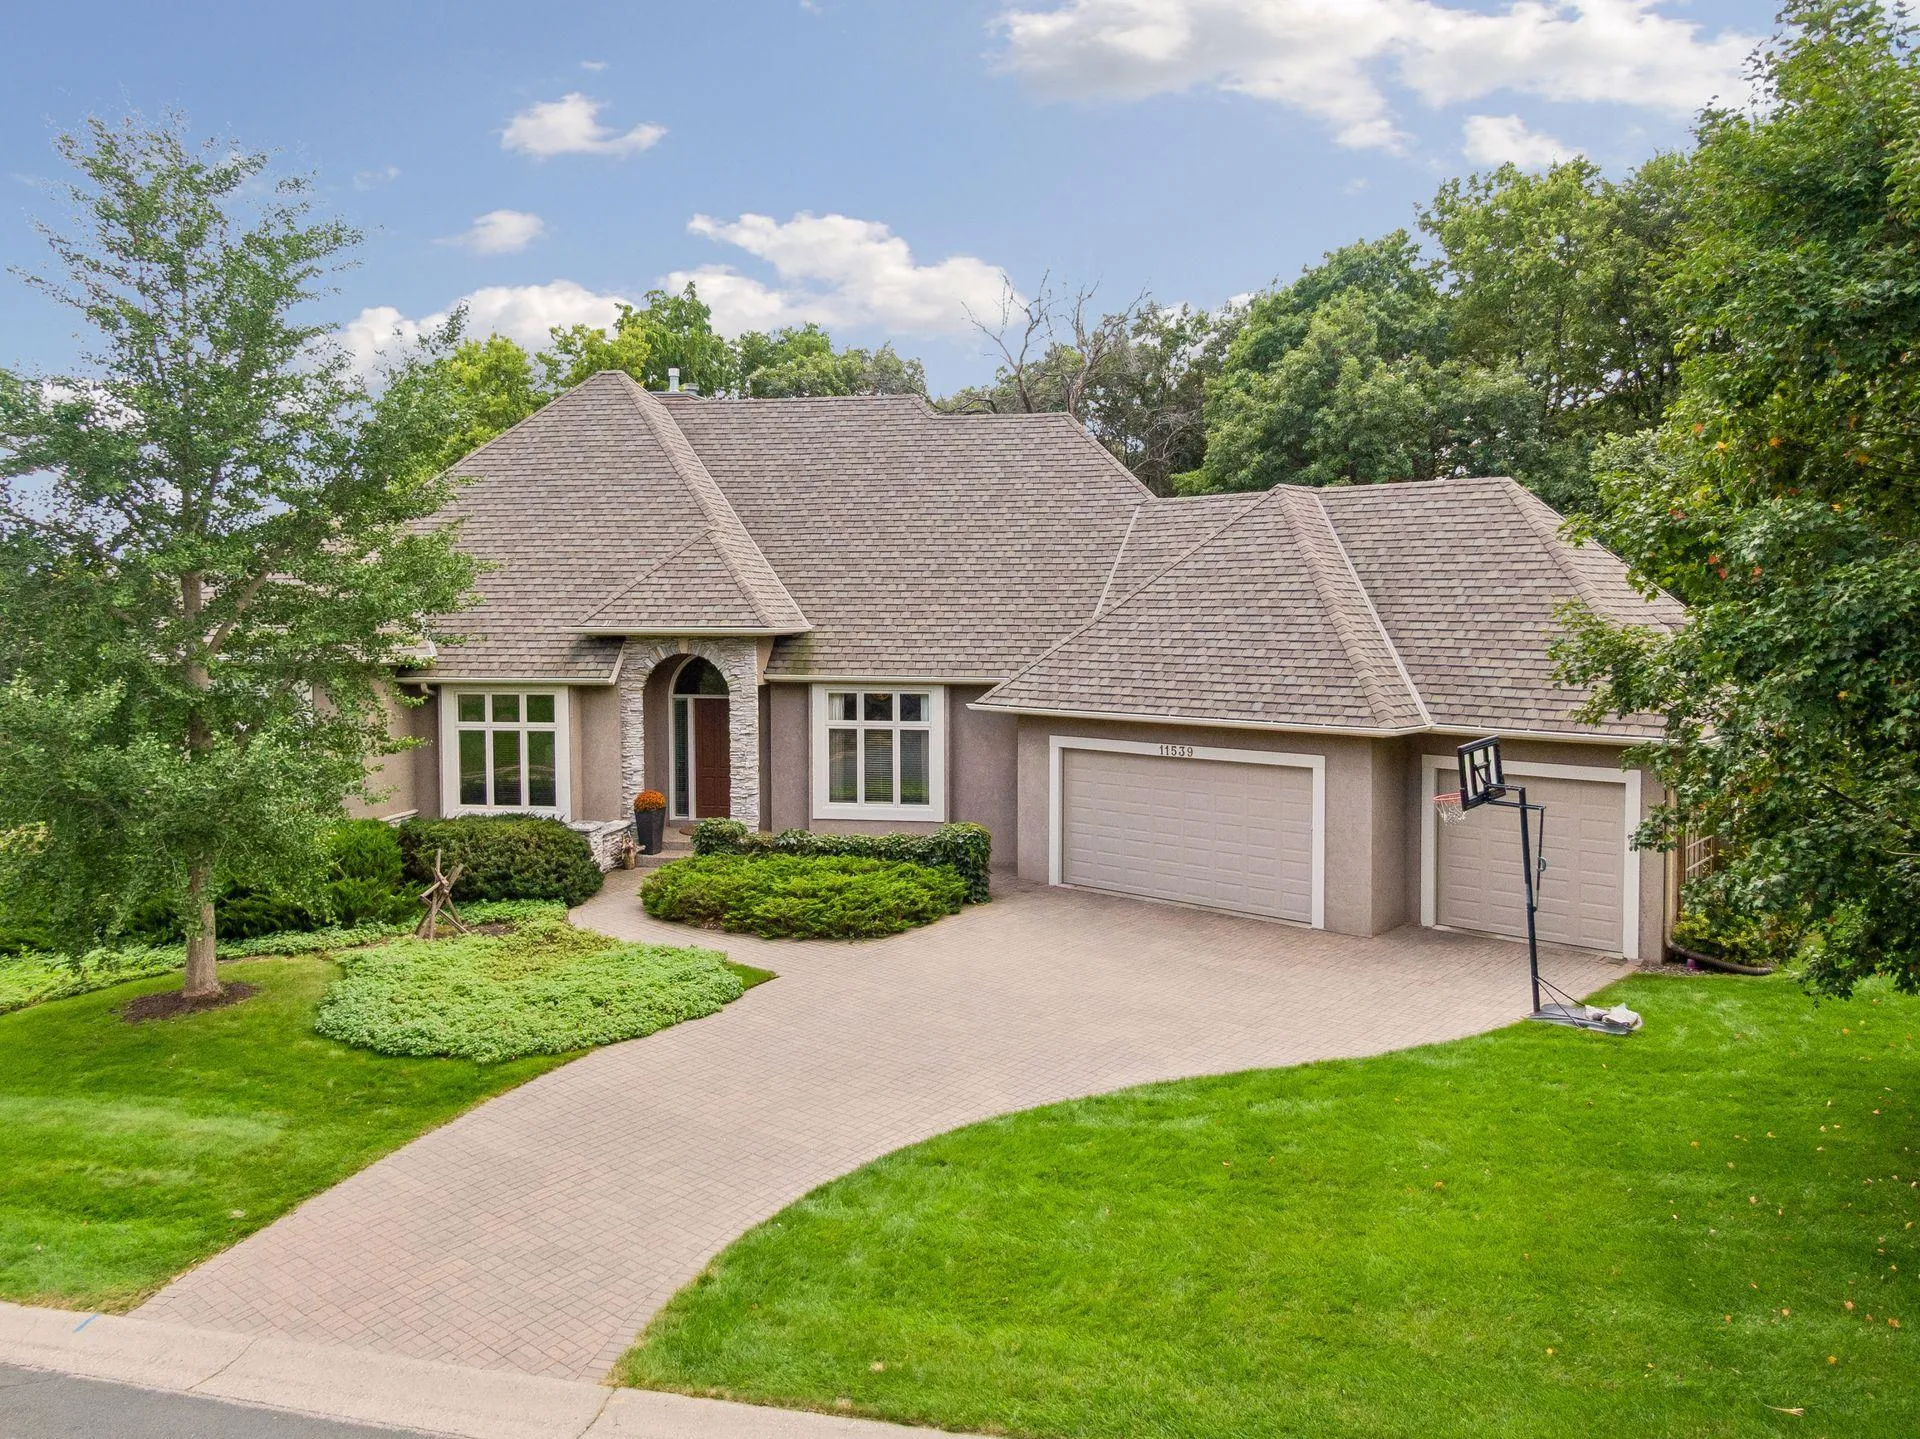 $1,199,900
4 bds | 4 ba | 5,482 sqft
11539 Landing Road, Eden Prairie, MN 55347
Listing courtesy of Edina Realty, Inc.
-
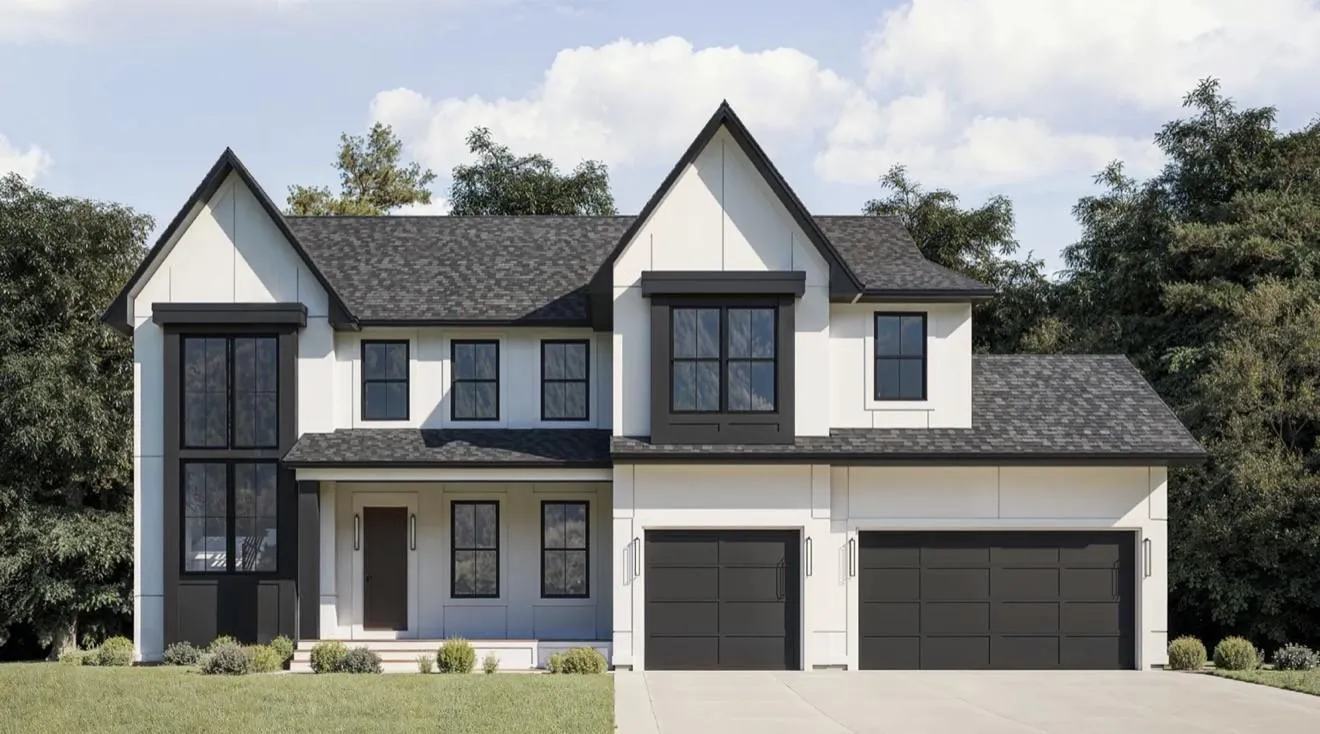 $1,635,610
5 bds | 5 ba | 4,950 sqft
9602 Crestwood Terrace, Eden Prairie, MN 55347
Listing courtesy of Edina Realty, Inc.
-
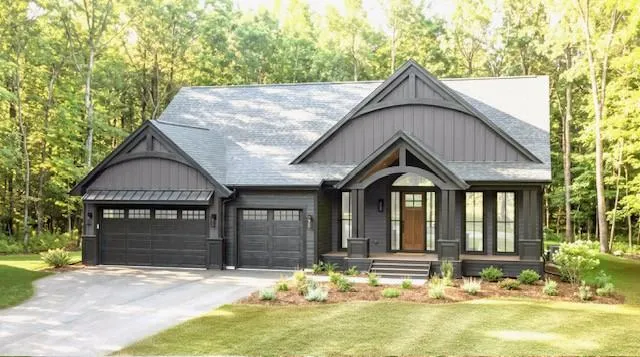 $1,709,145
4 bds | 3 ba | 3,657 sqft
Xxxx Mable Lane, Eden Prairie, MN 55347
Listing courtesy of Edina Realty, Inc.
Request a tour
11356 Entrevaux Drive, Eden Prairie, MN 55347