
1 / 70
$1,320,000
- 5 beds
- 5 baths
- 5,024 sqft
10725 Purdey Road, Eden Prairie, MN 55347
For sale Est. —/mo
- House · Single Family
- Built in 1990
- 0.45 acres lot
- $263/sqft
- 3-car garage
Overview
Fresh for fall and better than new construction! Be the first to enjoy this completely renovated, one-level, 5-bedroom, 5-bathroom, 5,000-square-foot destination home on a private, flat, half-acre homesite in Eden Prairie's coveted Bell Oaks neighborhood with no HOA. The professionally designed, expansive custom kitchen is a true showpiece, offering an impressive 8½-foot island, dedicated coffee bar, Aurataj quartz countertops, high-end CAFÉ’ appliances, under-cabinet lighting, and ample storage. The luxurious primary suite is a private retreat, complete with a spa-inspired en-suite bath and an expansive walk-in closet featuring stunning custom cabinetry and subtle lighting. An oversized executive home office with custom glass doors provides an ideal work-from-home environment, while two fireplaces add warmth and character throughout the home. Experience exceptional spaces for every day, one-level living and entertaining with high-end finishes throughout, including all-new flooring, designer lighting, and a newly finished lower level featuring a dedicated fitness room, abundant storage, and dual mechanical systems. Four rooms have direct access to the expansive patio and pool area for seamless entertaining or quiet use. Don’t miss the expansive three-car garage with room for a boat or RV, the brand-new driveway, brand new roof, freshly painted exterior, and mature landscaping. Thoughtfully reimagined from top to bottom, the home seamlessly blends sophisticated design, luxurious finishes, and effortless one-level living functionality.
Facts & features
Interior
- Bedrooms: 5
- Bathrooms: 5 (2 full, 1 three-quarter, 2 half)
- Finished sqft: 5,024
- Above grade sqft: 4,094
- Below grade sqft: 930
- Basement: Block, Crawl Space, Daylight/Lookout Windows, Drain Tiled, Full, Storage Space, Sump Pump
- Heating: Baseboard, Forced Air, Fireplace(s), Humidity Control
- Cooling: Central Air
- Appliances: Chandelier, Dishwasher, Disposal, Dryer, Exhaust Fan, Humidifier, Gas Water Heater, Microwave, Range, Refrigerator, Washer
- Laundry: Laundry Closet, Laundry Room, Main Level
- Fireplaces: 2 (Circulating, Gas, Insert, Living Room, Wood Burning)
Property
- Parking: Attached Garage, Asphalt, Floor Drain, Finished Garage, Garage Door Opener, Heated Garage, Insulated Garage, RV Access/Parking
- Garage spaces: 3
- Lot size: 0.45 acres
- Lot dimensions: 175x115x115x175
- Lot features: Corner Lot, Irregular Lot, Tree Coverage - Medium, Underground Utilities
- Exterior features: Engineered Wood, Stucco
- Fencing: Wood
- Pool: Below Ground, Outdoor
Construction
- Home type: House (Single Family)
- Levels: One
- Year built: 1990
- Exterior: Block, Frame
- Roof: Age 8 Years or Less, Asphalt, Pitched
Utilities
- Sewer: City Sewer/Connected
- Water: City Water - In Street
Community & HOA
- Subdivision: Bell Oaks 2nd Add
Taxes & location
- Annual taxes: $11,850 (2026)
- County: Hennepin
- School district: Eden Prairie
Listing
- Status: For sale
- Listed: Oct 1, 2026
- Days on market: 14
- MLS #: 7154219
Monthly payment
—/mo
An example, not a loan offer. Taxes and HOA dues come from the listing when known; home insurance is a rough estimate. Mortgage insurance is not included. Your rate depends on your lender and credit.
Location
Nearby homes
-
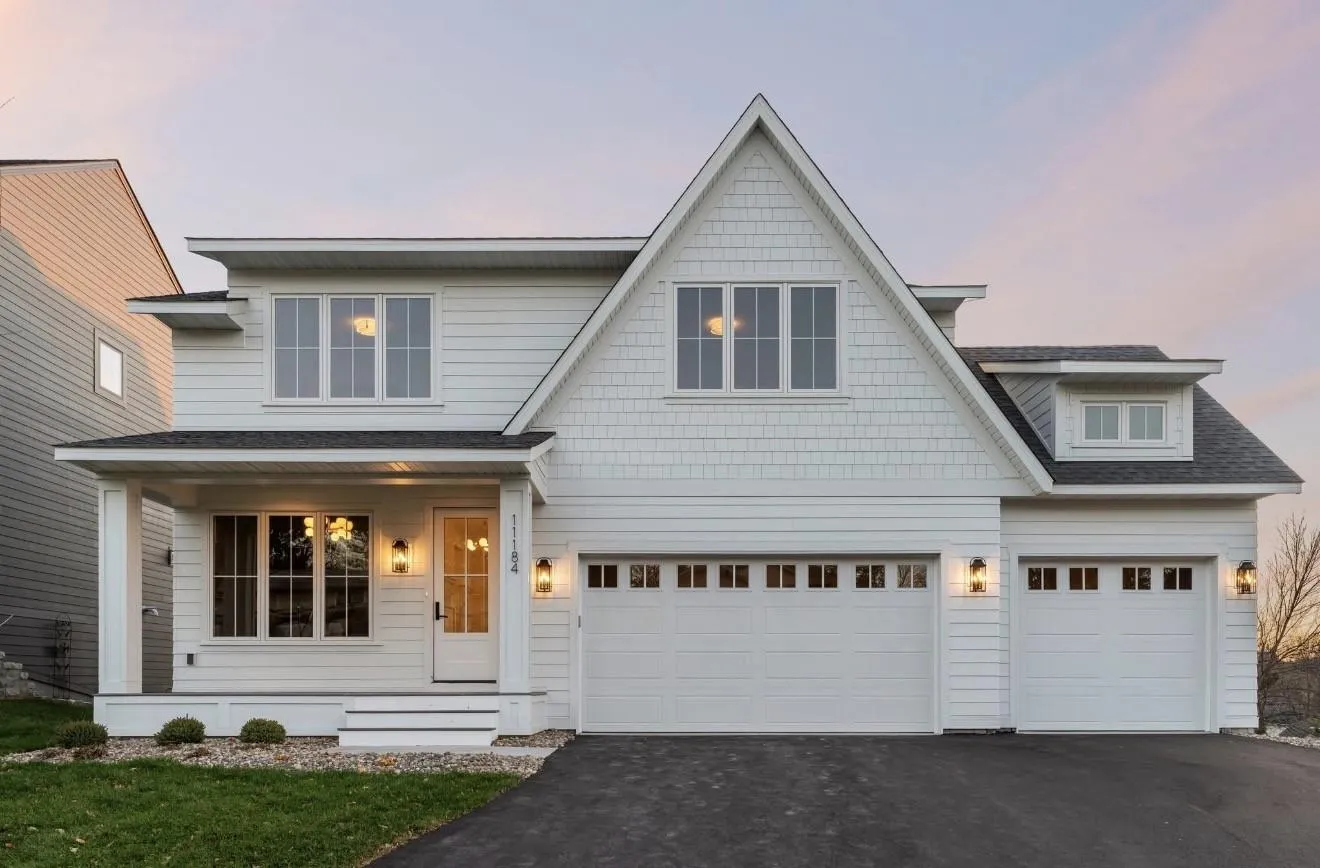 $1,250,000
5 bds | 5 ba | 3,991 sqft
11184 Johnson Ridge, Eden Prairie, MN 55347
Listing courtesy of Edina Realty, Inc.
-
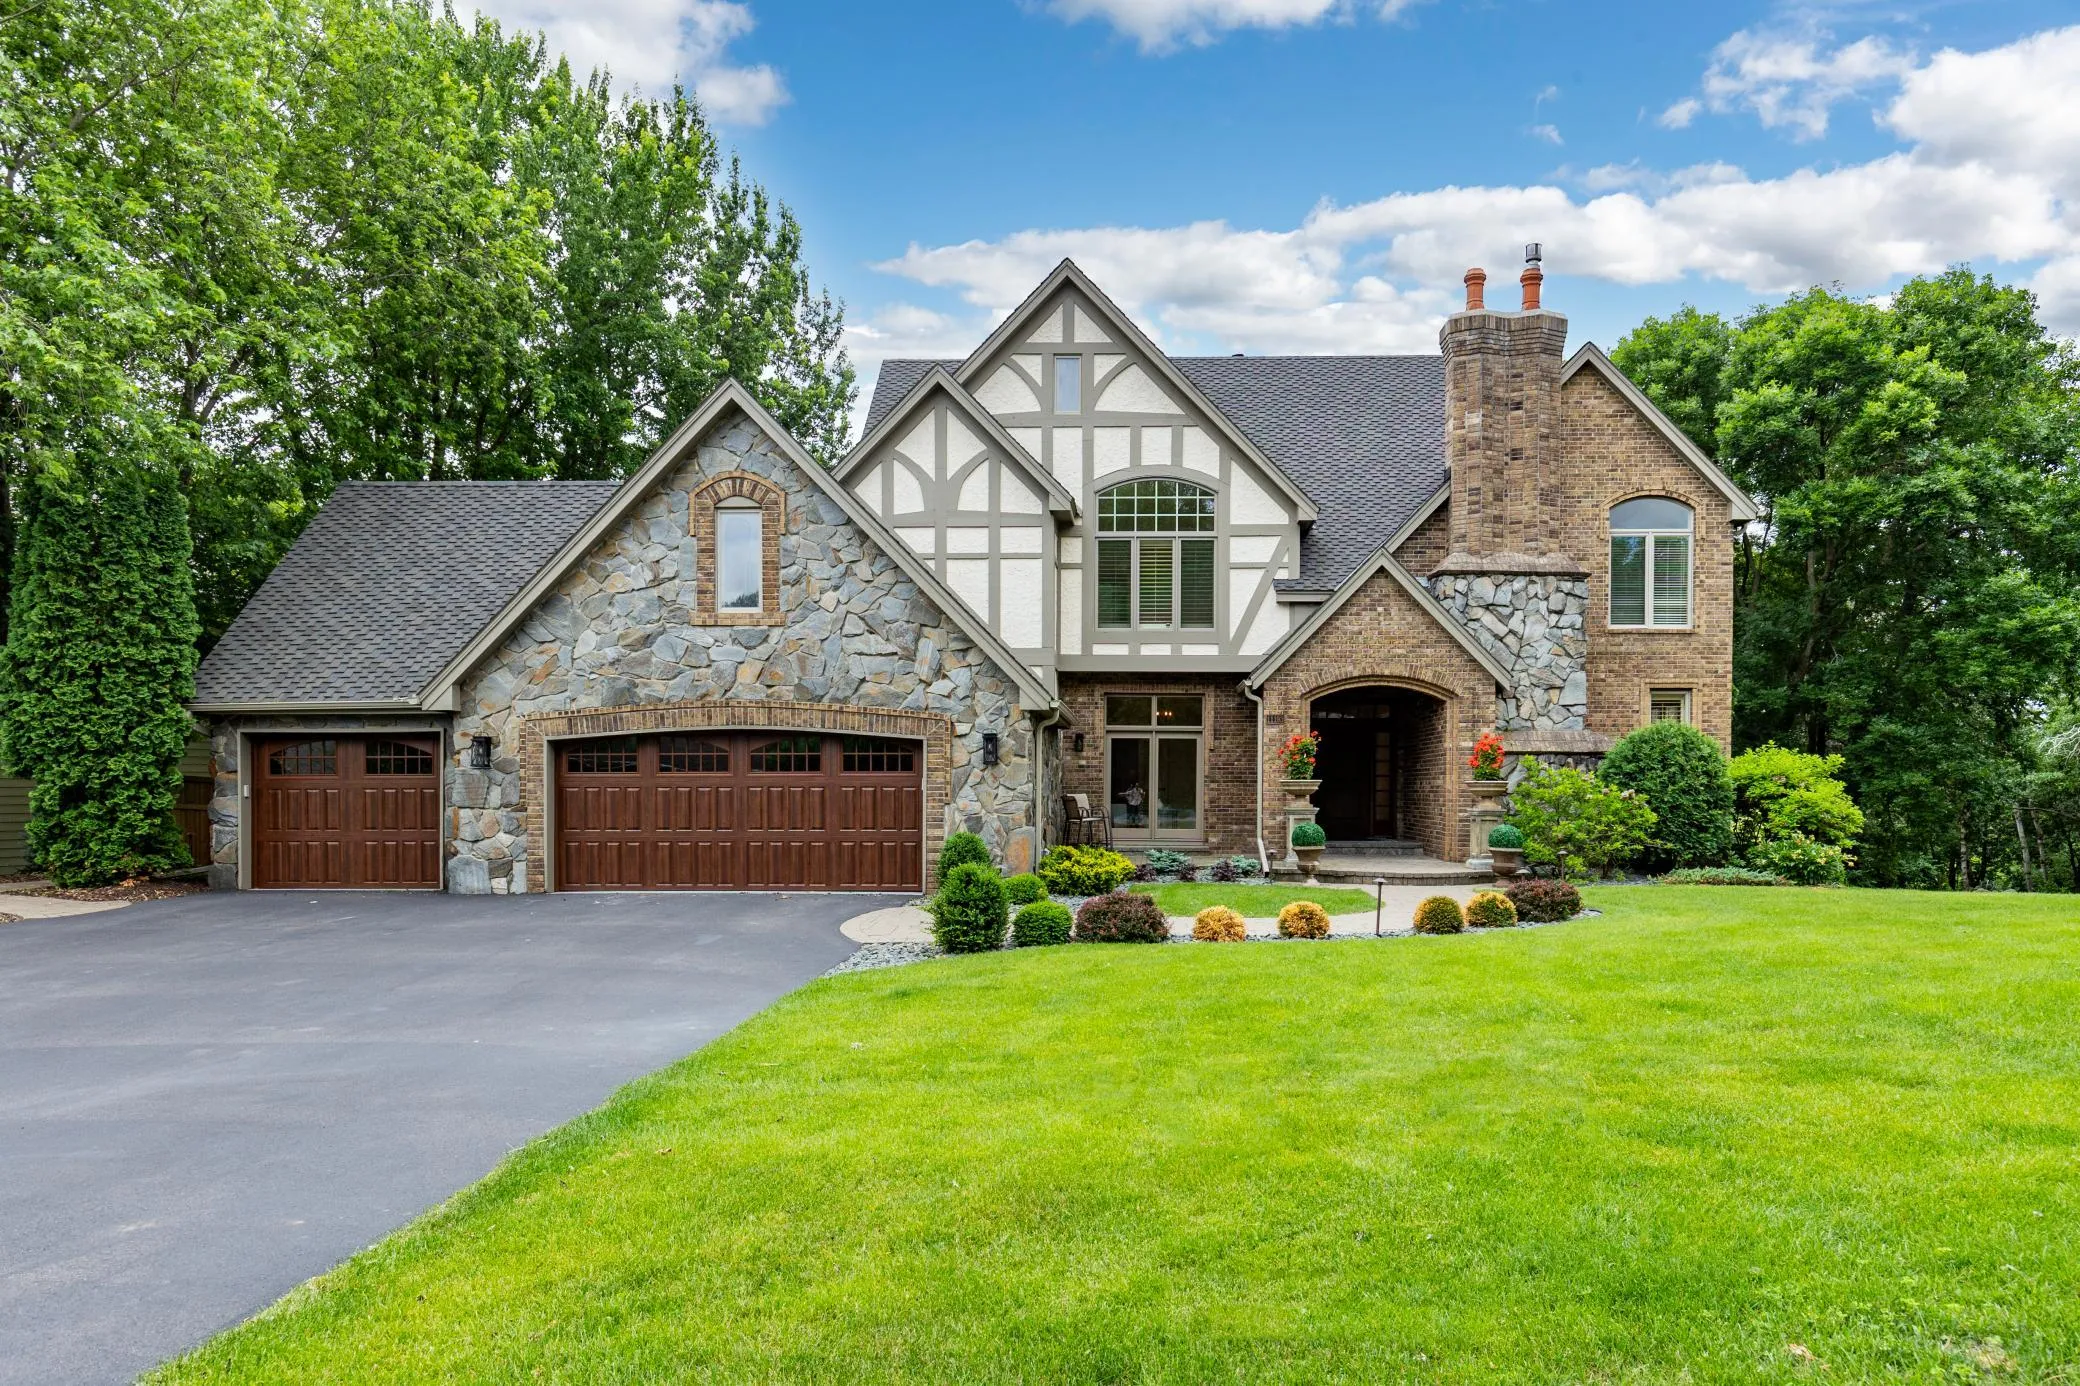 $1,325,000
5 bds | 6 ba | 6,596 sqft
11193 Bluestem Lane, Eden Prairie, MN 55347
Listing courtesy of Coldwell Banker Realty - Southwest Regional
-
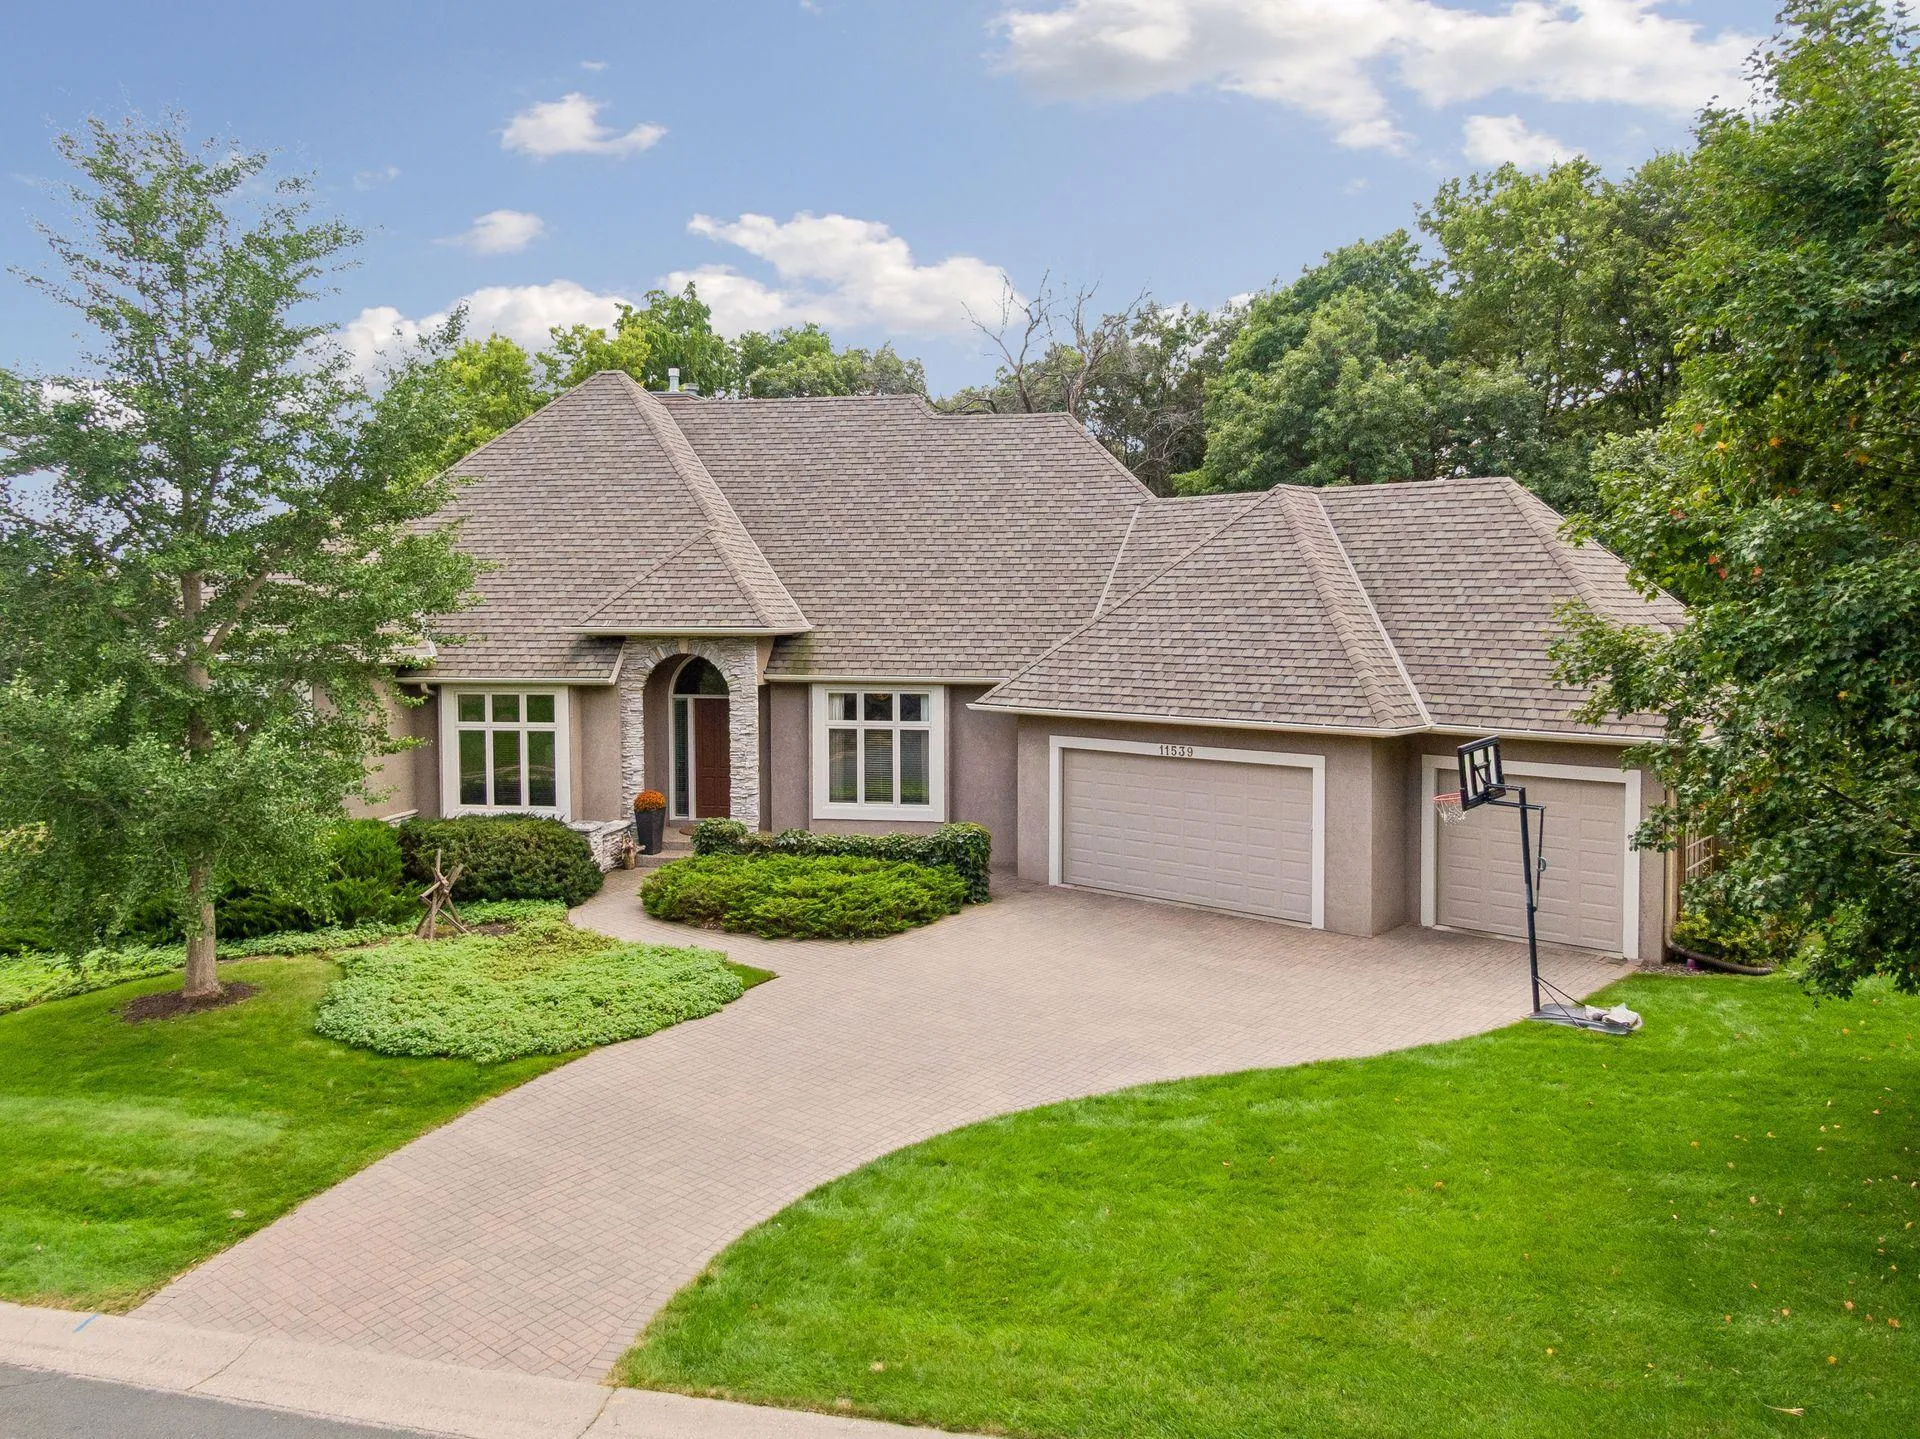 $1,199,900
4 bds | 4 ba | 5,482 sqft
11539 Landing Road, Eden Prairie, MN 55347
Listing courtesy of Edina Realty, Inc.
-
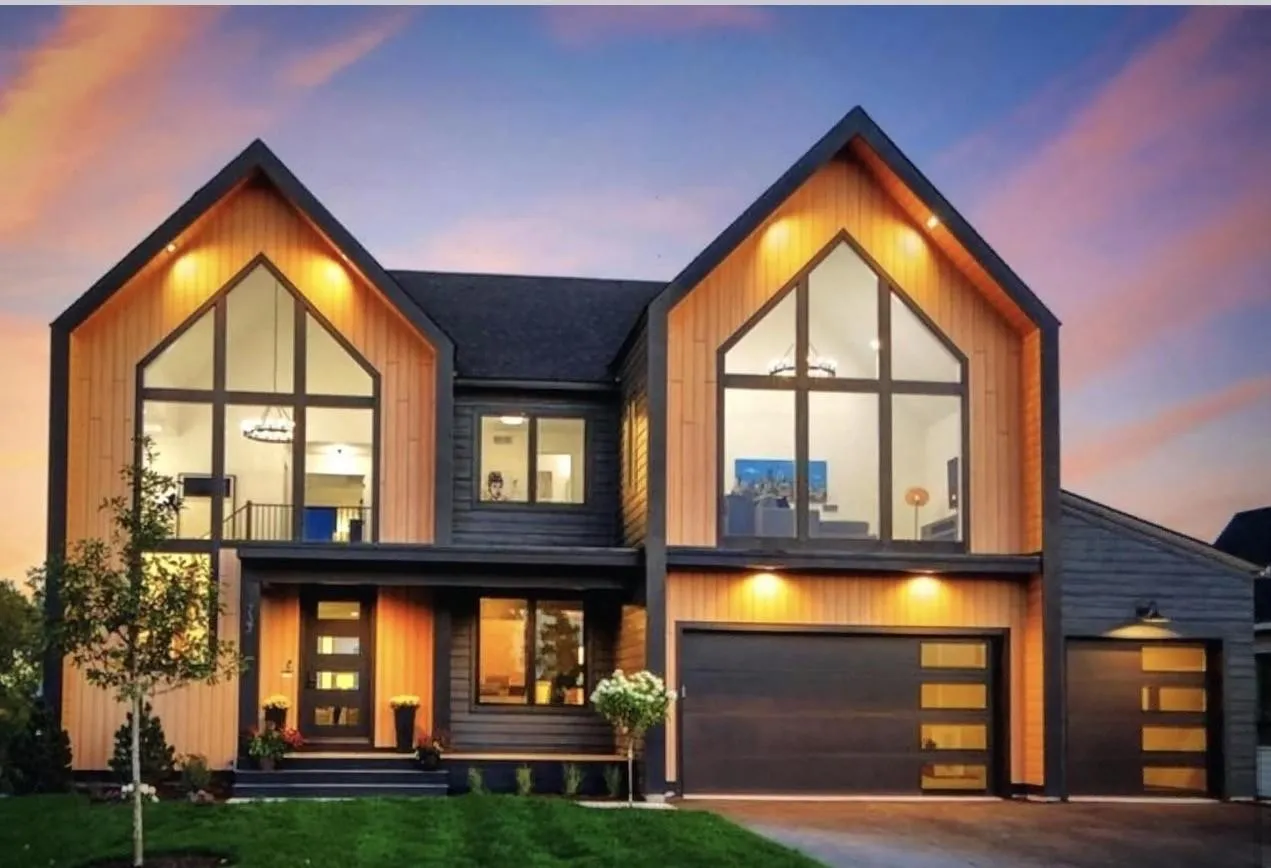 $1,635,610
5 bds | 5 ba | 4,950 sqft
9602 Crestwood Terrace, Eden Prairie, MN 55347
Listing courtesy of Edina Realty, Inc.
-
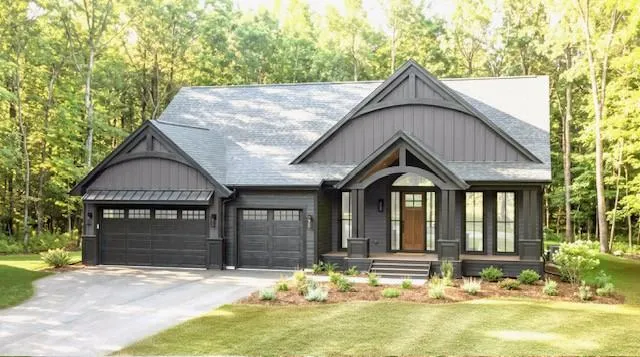 $1,709,145
4 bds | 3 ba | 3,657 sqft
Xxxx Mable Lane, Eden Prairie, MN 55347
Listing courtesy of Edina Realty, Inc.
-
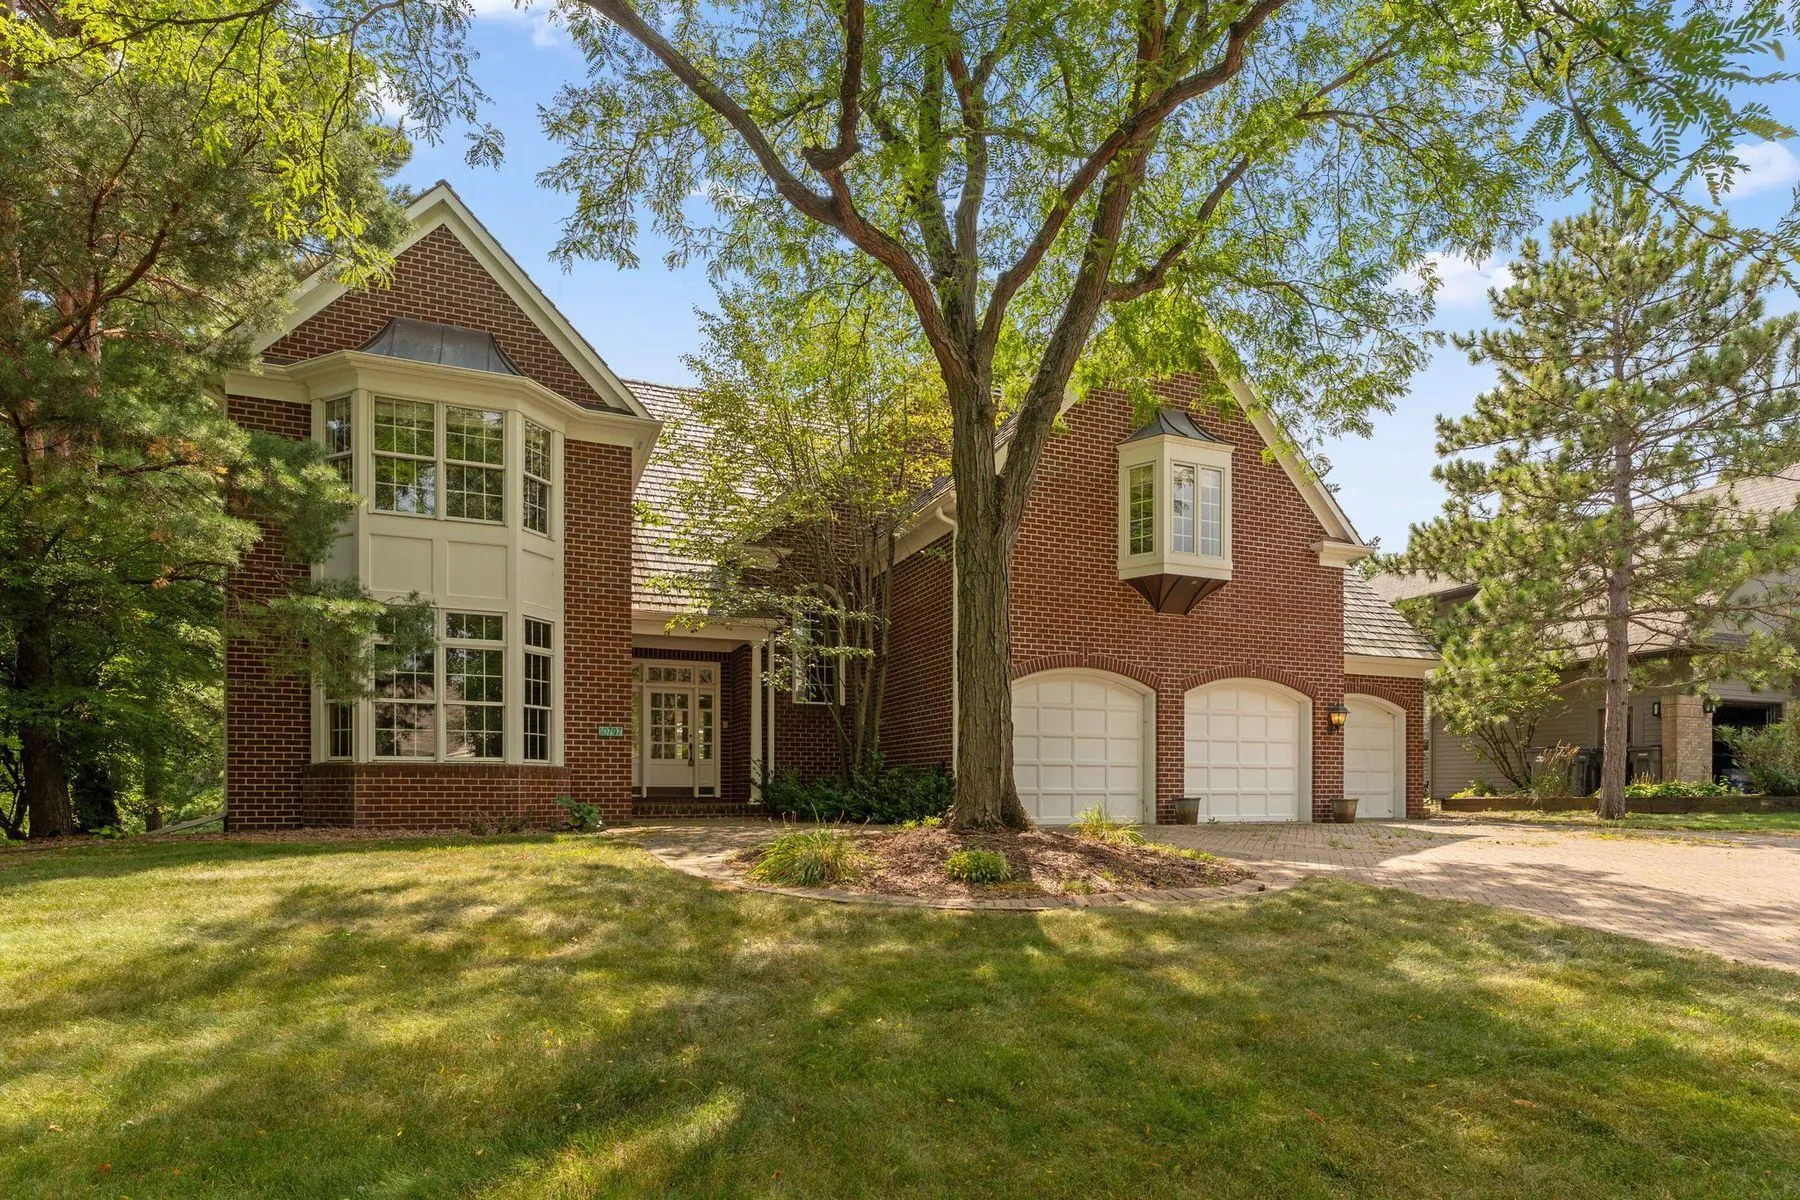 $999,000
5 bds | 6 ba | 5,938 sqft
10797 Purdey Road, Eden Prairie, MN 55347
Listing courtesy of Lakes Sotheby's International
-
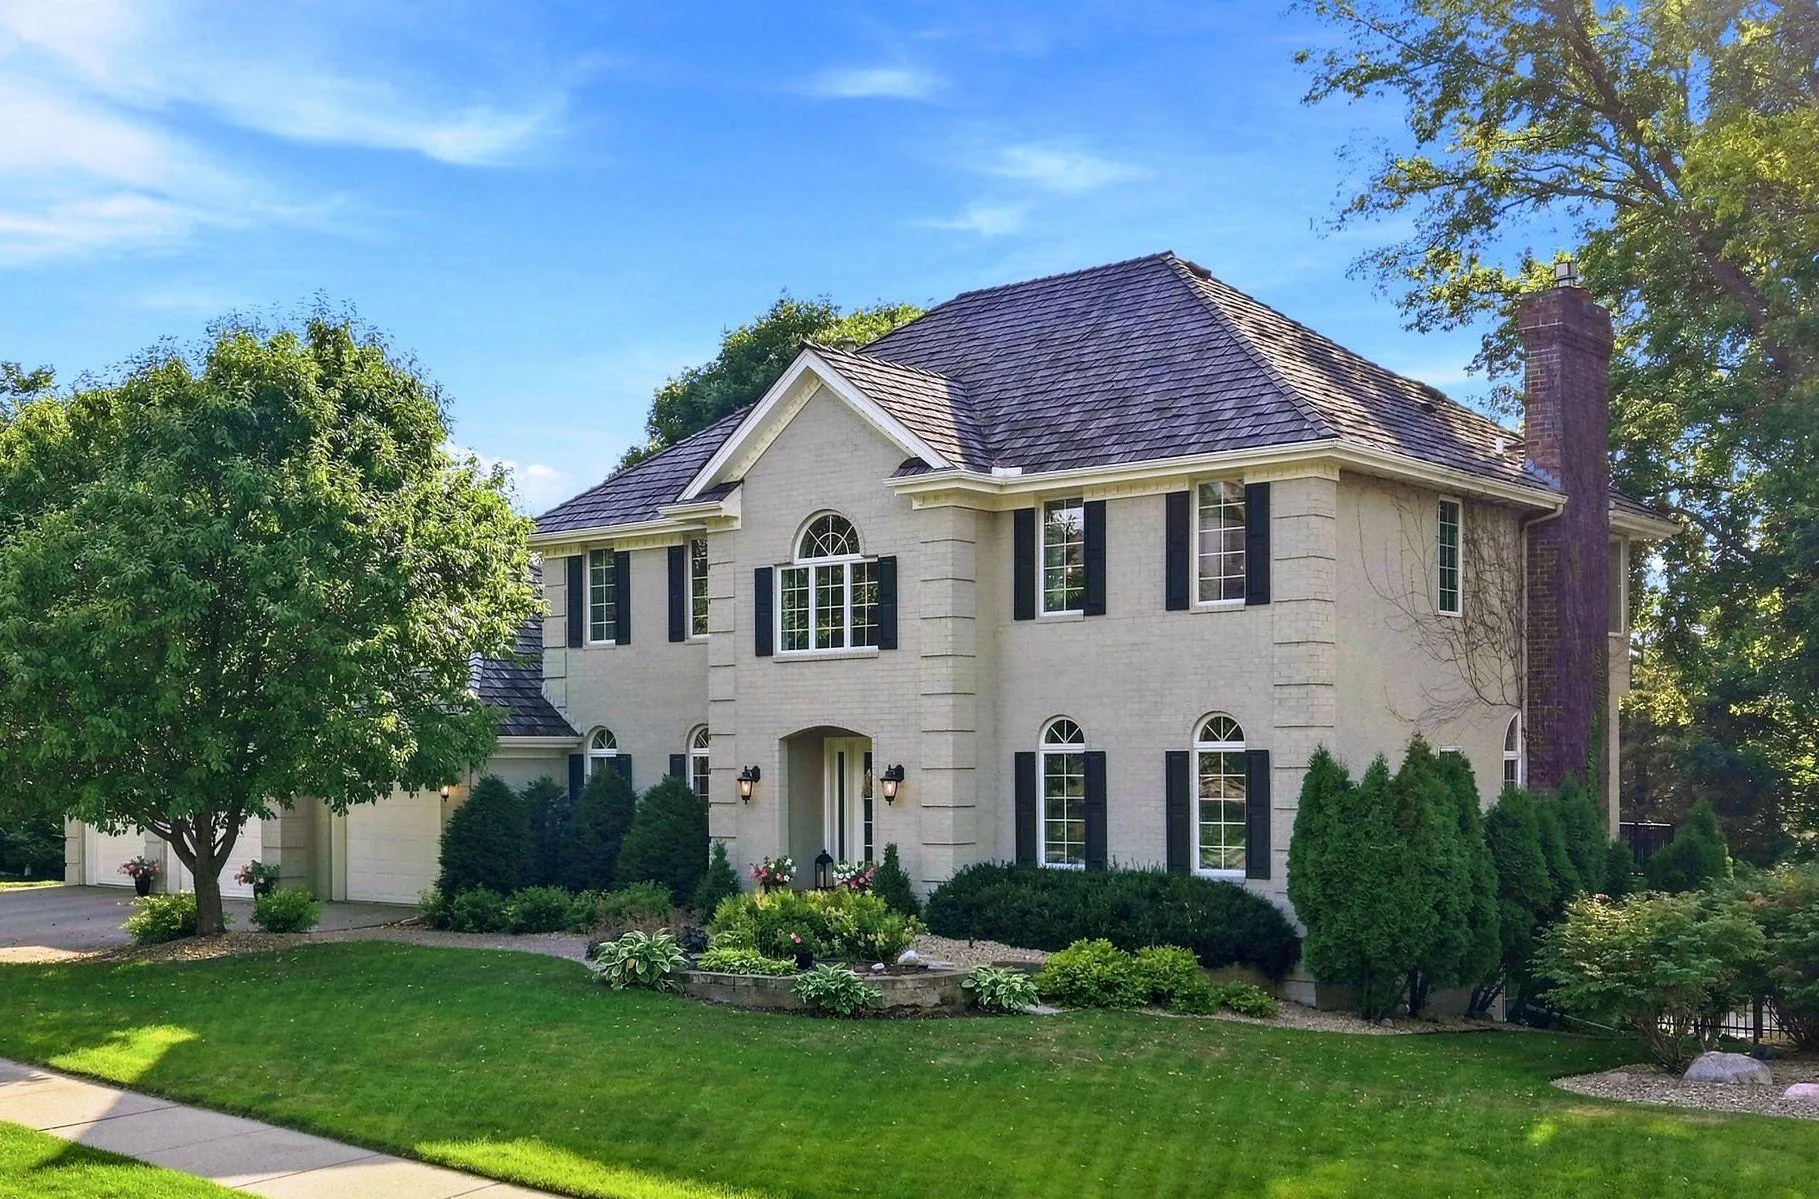 $995,000
5 bds | 4 ba | 4,351 sqft
9486 Olympia Drive, Eden Prairie, MN 55347
Listing courtesy of Edina Realty, Inc.
-
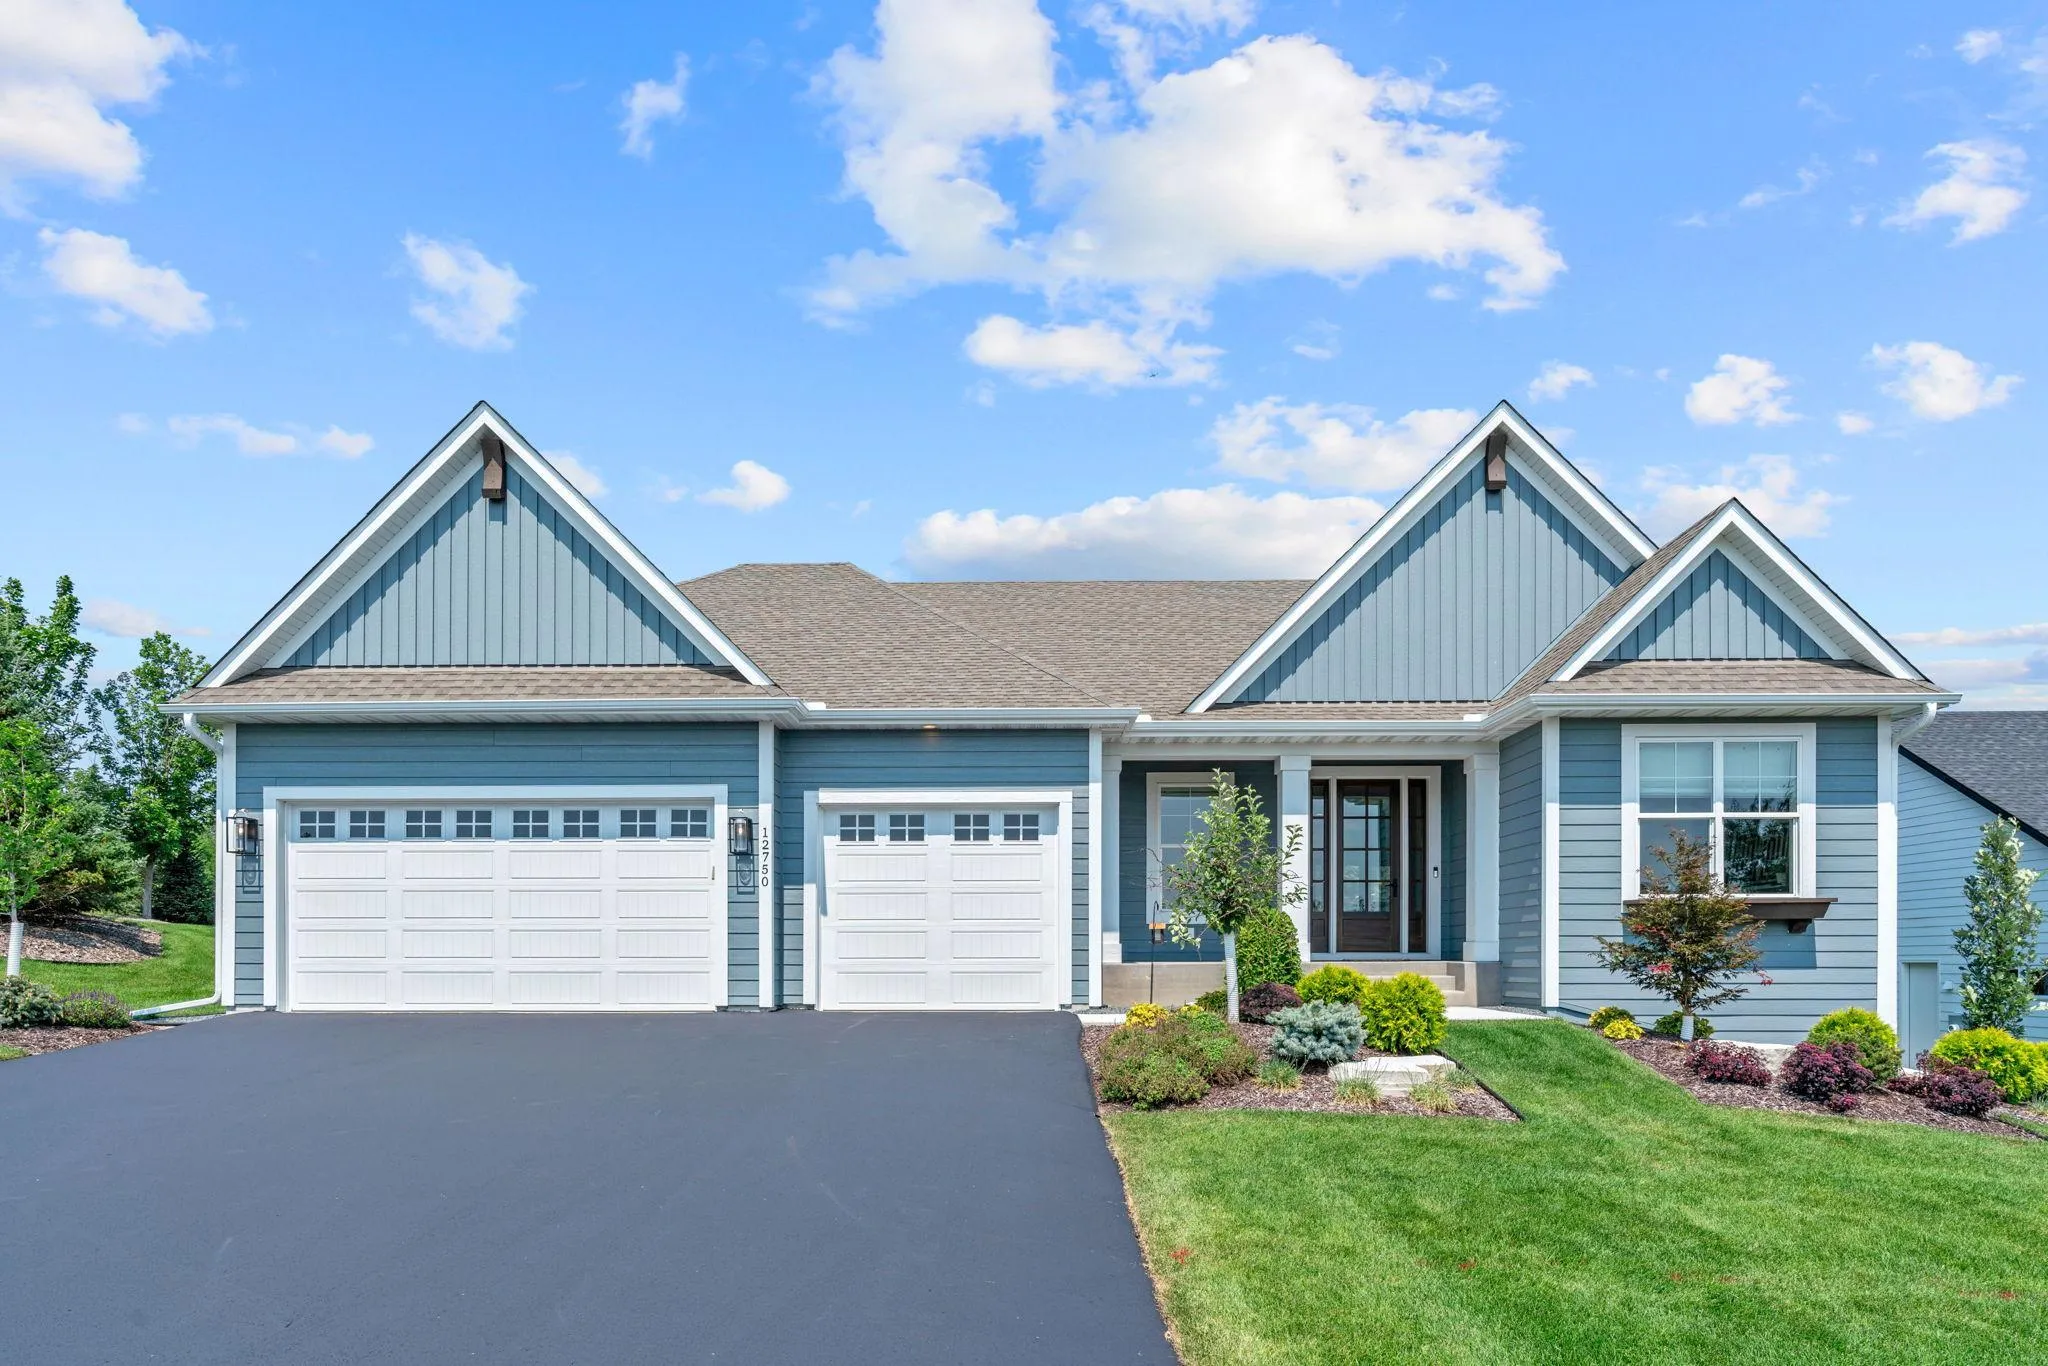 $939,000
3 bds | 3 ba | 3,335 sqft
12750 Surrey Street, Eden Prairie, MN 55347
Listing courtesy of Coldwell Banker Realty - Southwest Regional
Request a tour
10725 Purdey Road, Eden Prairie, MN 55347