
1 / 16
$340,000
- 3 beds
- 2 baths
- 1,821 sqft
2187 Springside E Drive, Saint Paul, MN 55119
Coming soon Est. —/mo
- House · Single Family
- Built in 1971
- 0.26 acres lot
- $187/sqft
- 2-car garage
Overview
Welcome to this spacious split-entry home in Saint Paul's Highwood neighborhood, offering a functional layout, numerous recent improvements, and wonderful potential to make it your own! The upper level features an inviting open-concept layout connecting the living room, dining area, and kitchen, creating a comfortable space for everyday living and entertaining. The kitchen offers abundant cabinet and counter space, providing plenty of room for cooking, meal preparation, and storage. Three bedrooms and a full bathroom complete the upper level. Step outside onto the spacious deck overlooking the beautiful, semi-private backyard, offering a wonderful setting for relaxing, grilling, or entertaining. The lower level features a cozy family room with a wood-burning fireplace, adding warmth and character to the space. A ¾ bathroom and dedicated laundry room complete the lower level. Numerous improvements completed in 2026 include a new roof, siding, concrete driveway, water heater, dishwasher, garbage disposal, and one new garage door. Additional features include vinyl windows, newer carpeting (2025), and an attached two-car garage. Conveniently located near Battle Creek Regional Park, Highwood Preserve, and Highwood Hills Recreation Center, with access to scenic walking and biking trails, outdoor recreation, shopping, dining, and I-94. With its spacious layout, extensive recent improvements, and opportunity to add your personal touches, this home is ready for its next chapter!
Facts & features
Interior
- Bedrooms: 3
- Bathrooms: 2 (1 full, 1 three-quarter)
- Finished sqft: 1,821
- Above grade sqft: 1,196
- Below grade sqft: 625
- Basement: Block, Daylight/Lookout Windows, Full, Partially Finished, Storage Space
- Heating: Forced Air
- Cooling: Central Air
- Appliances: Dishwasher, Disposal, Dryer, Exhaust Fan, Humidifier, Gas Water Heater, Range, Refrigerator, Washer
- Laundry: Electric Dryer Hookup, Lower Level, Washer Hookup
- Fireplaces: 1 (Family Room, Wood Burning)
Property
- Parking: Attached Garage, Concrete, Garage Door Opener
- Garage spaces: 2
- Lot size: 0.26 acres
- Lot dimensions: 75X150
- Lot features: Tree Coverage - Medium
- Exterior features: Stone, Vinyl
- Fencing: None
- Pool: None
Construction
- Home type: House (Single Family)
- Levels: Split Entry (Bi-Level)
- Year built: 1971
- Roof: Age 8 Years or Less, Asphalt, Pitched
Utilities
- Sewer: City Sewer/Connected
- Water: City Water/Connected
Community & HOA
- Subdivision: Burlington Heights Div 2
Taxes & location
- Annual taxes: $5,130 (2026)
- County: Ramsey
- School district: St. Paul
Listing
- Status: Coming soon
- Listed: Oct 27, 2026
- MLS #: 7165237
Monthly payment
—/mo
An example, not a loan offer. Taxes and HOA dues come from the listing when known; home insurance is a rough estimate. Mortgage insurance is not included. Your rate depends on your lender and credit.
Location
Nearby homes
-
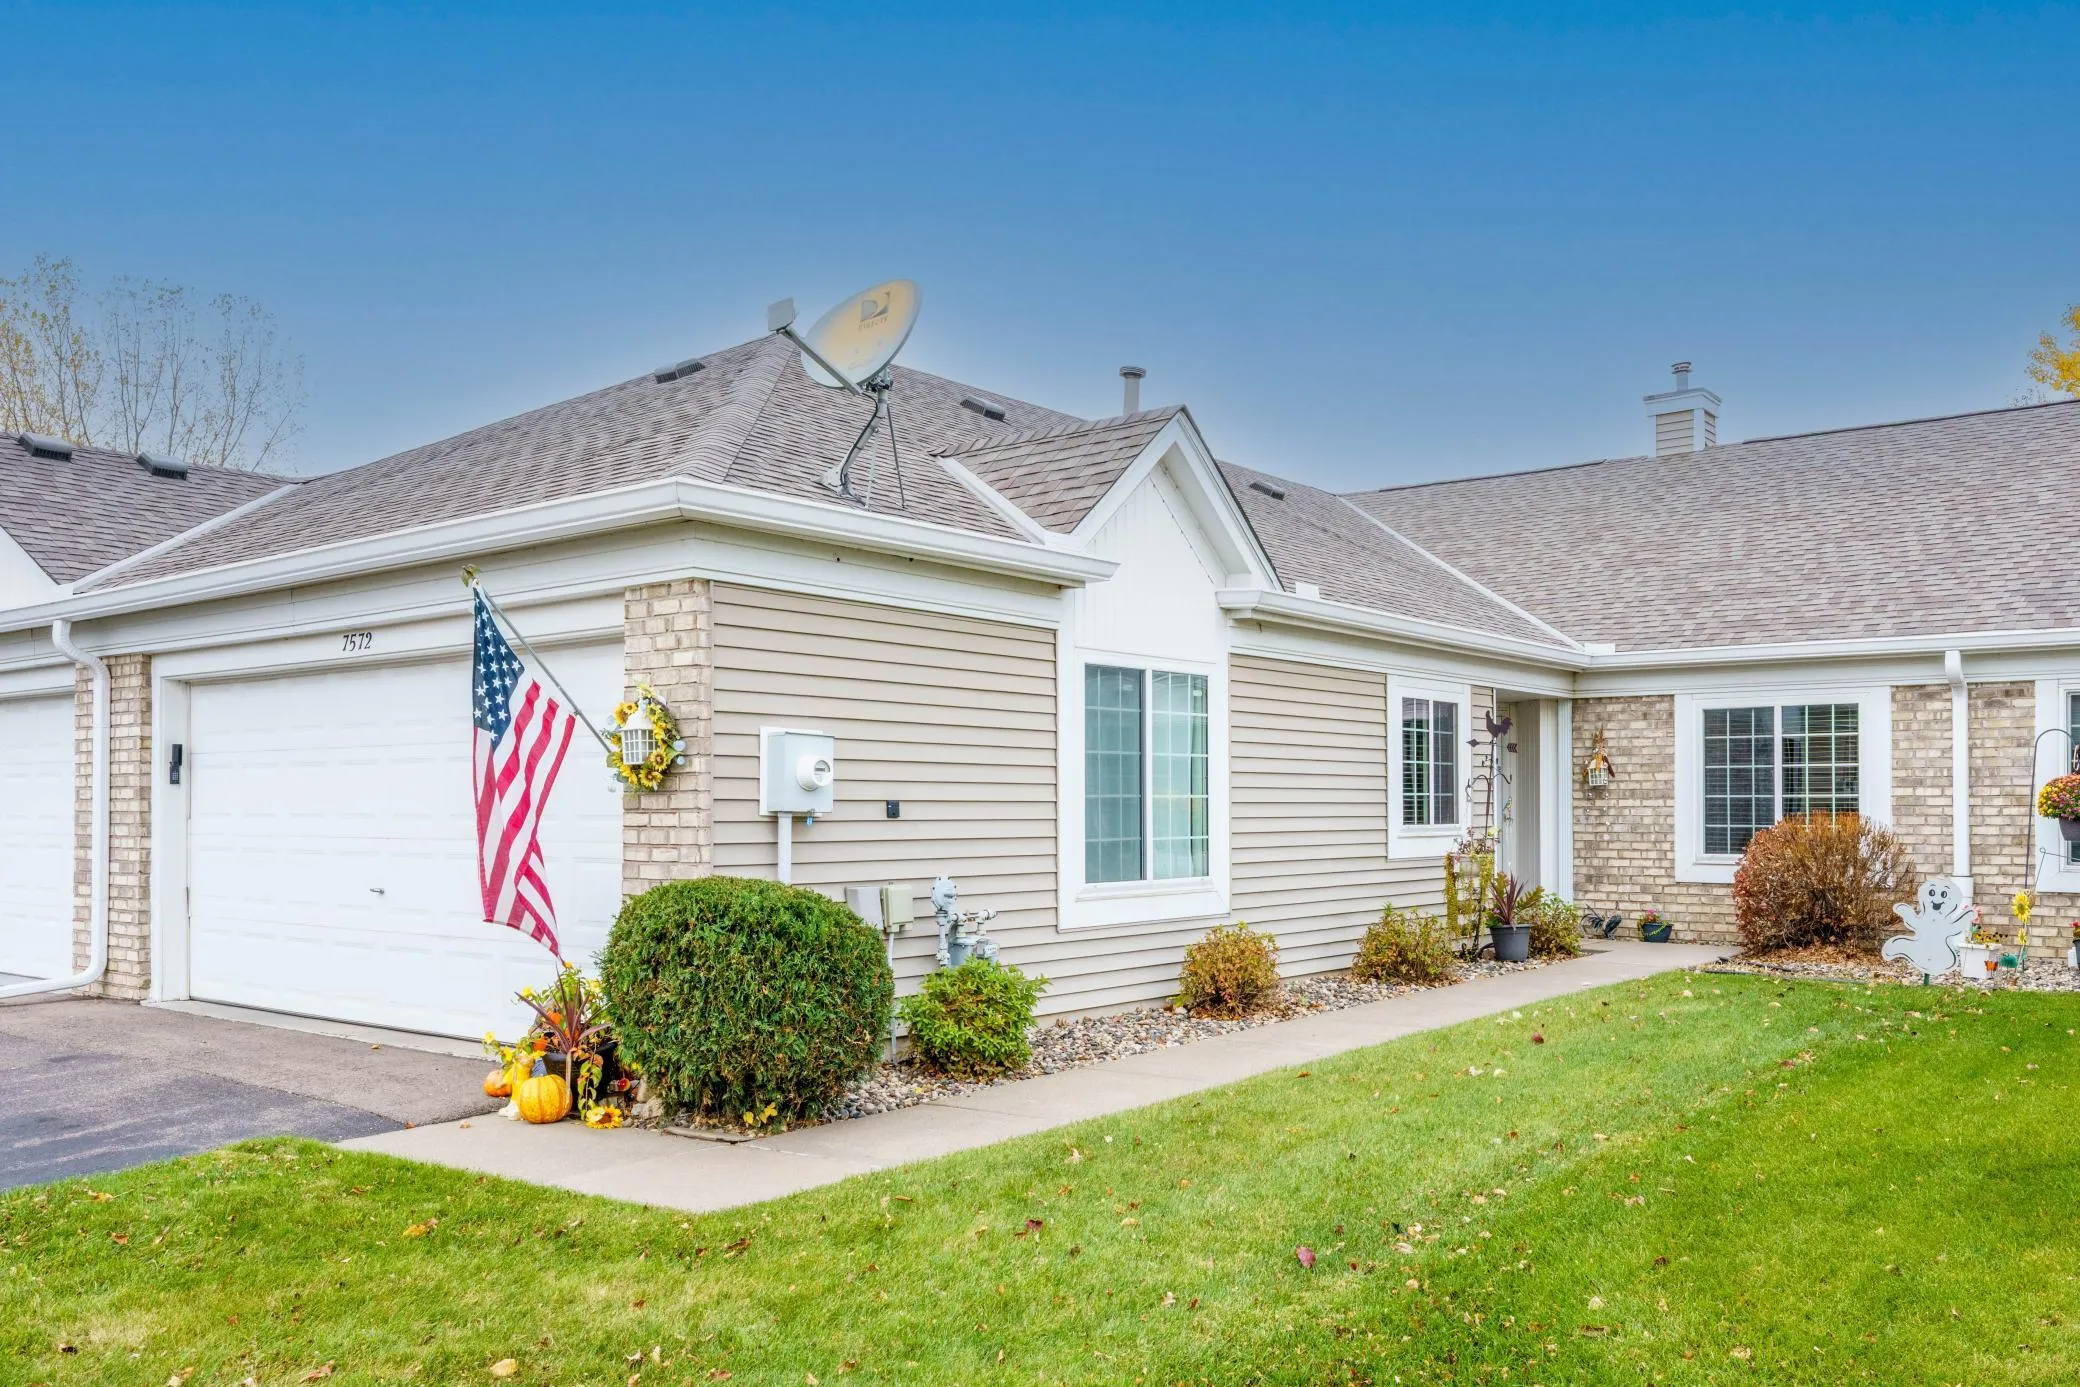 $325,000
2 bds | 2 ba | 1,442 sqft
7572 Ojibway Park Bay, Woodbury, MN 55125
Listing courtesy of Edina Realty, Inc.
-
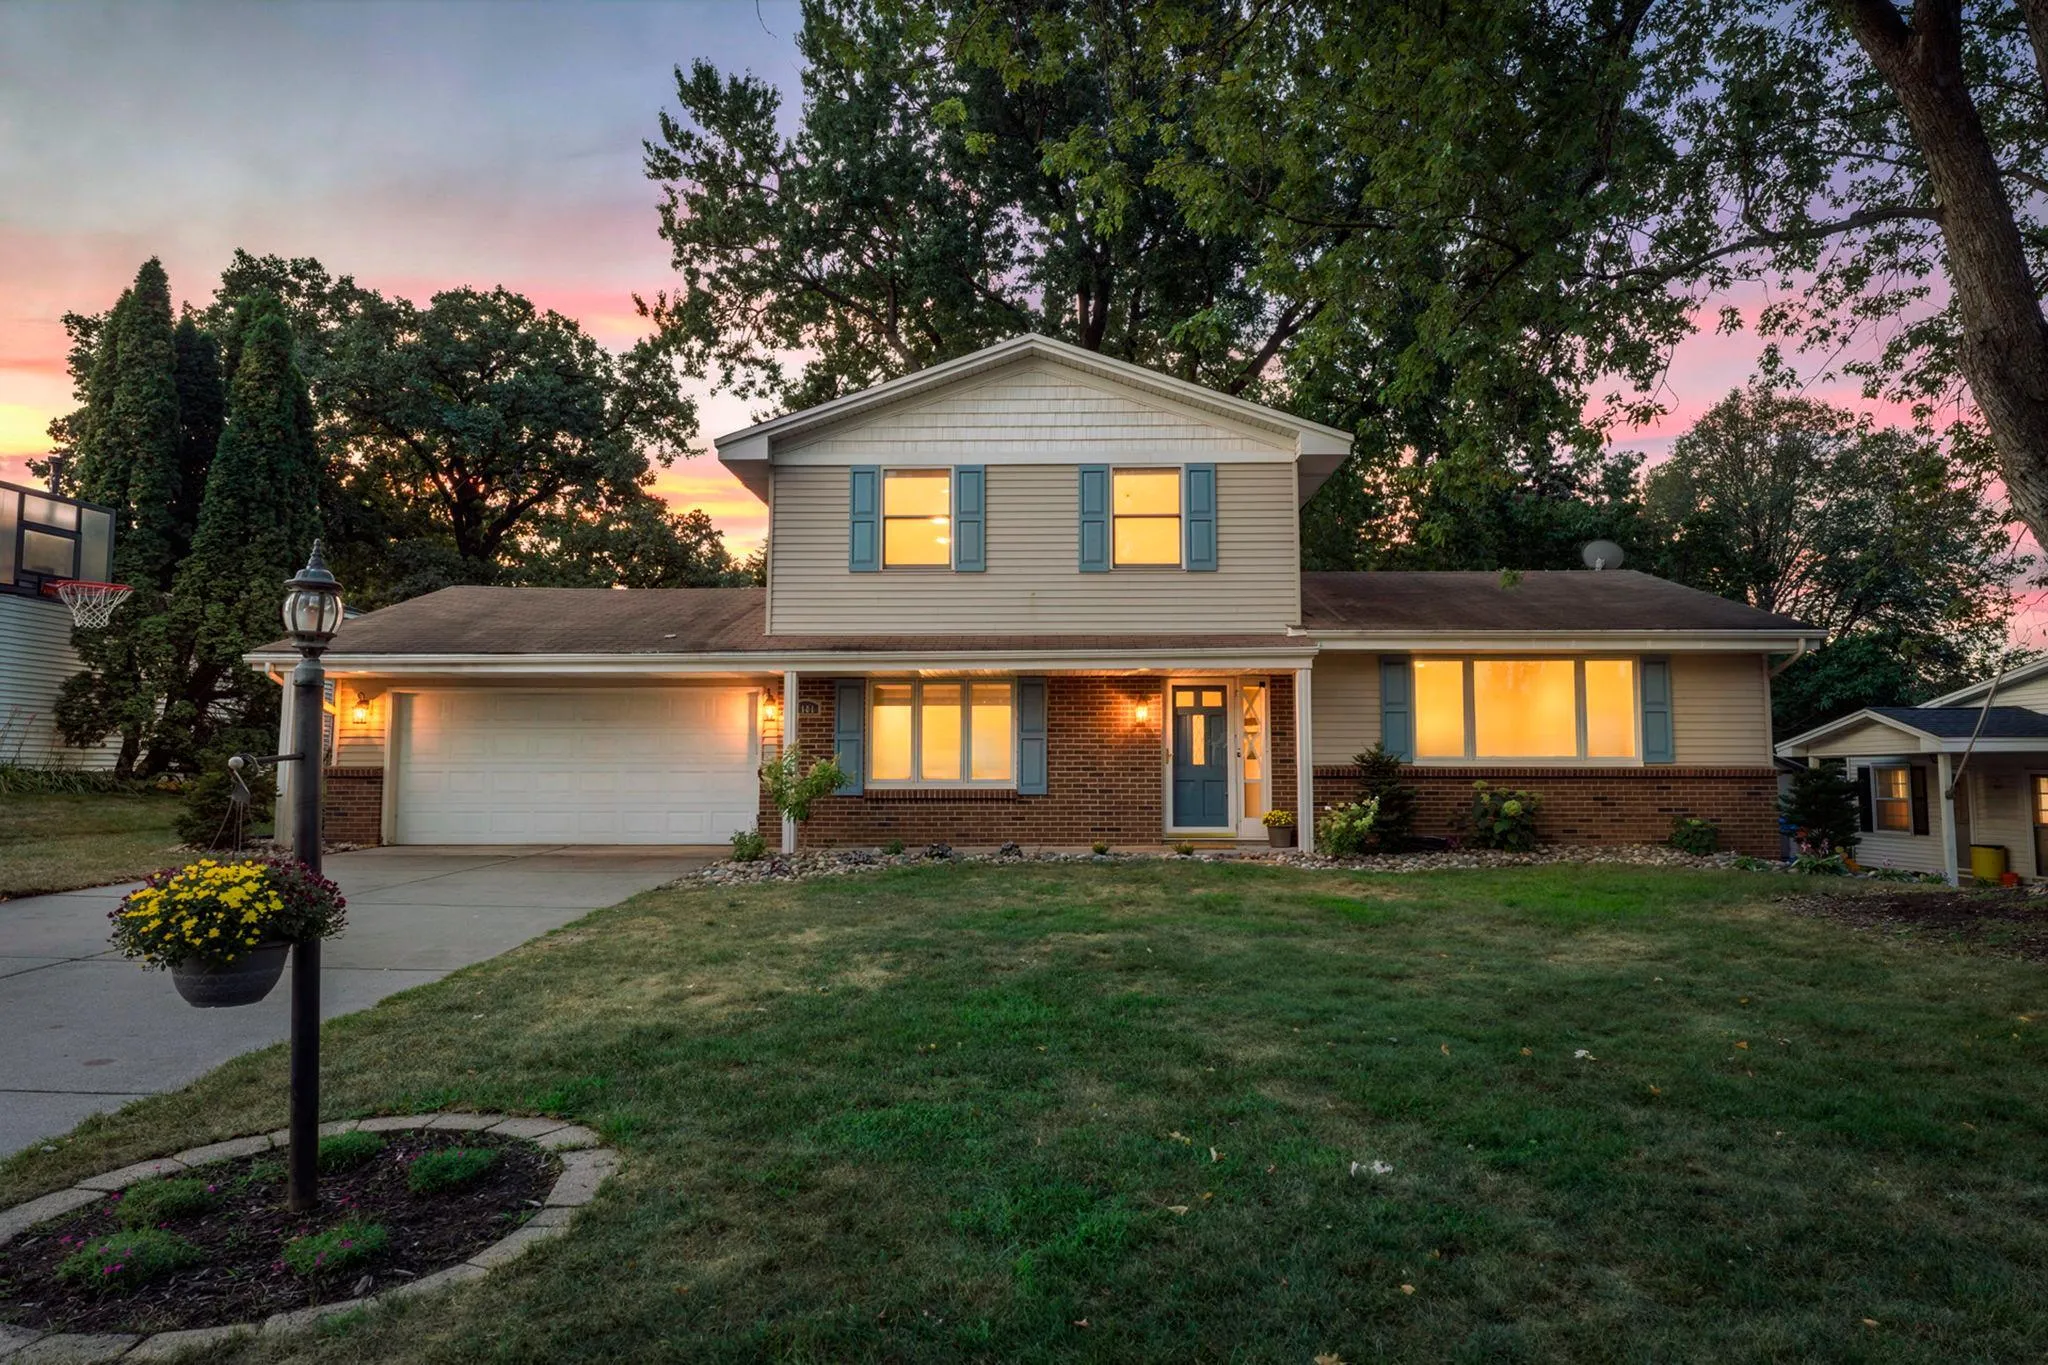 $390,000
3 bds | 3 ba | 1,934 sqft
7181 Steepleview Road, Woodbury, MN 55125
Listing courtesy of Edina Realty, Inc.
-
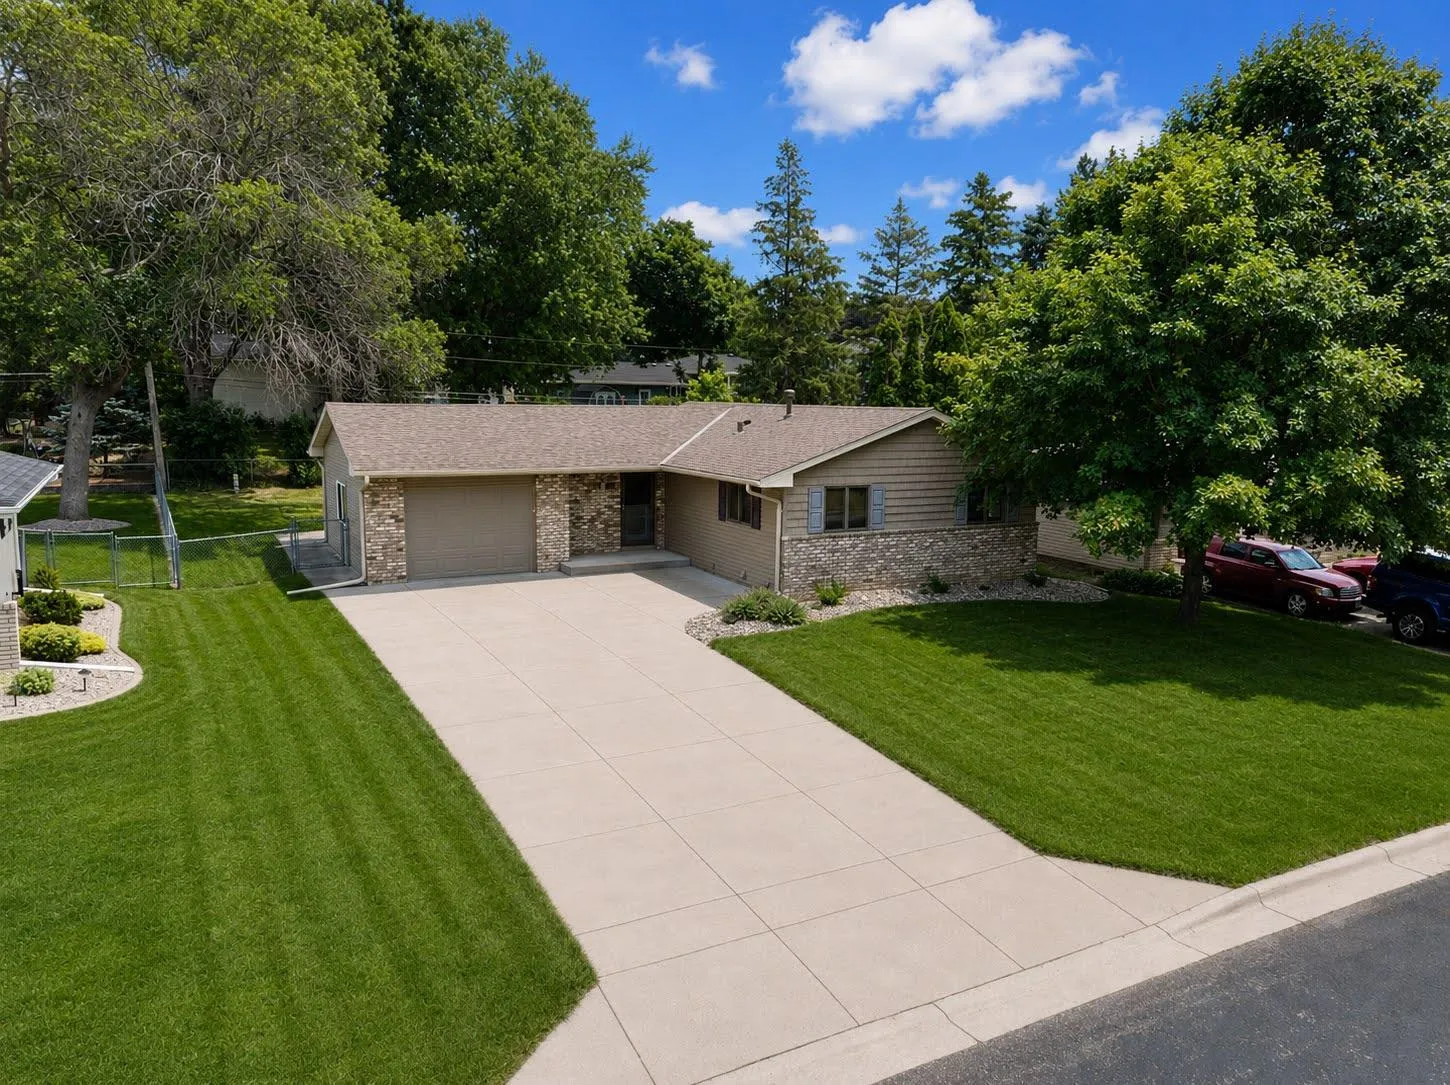 $399,900
4 bds | 2 ba | 1,700 sqft
1381 Woodhill Drive, Woodbury, MN 55125
Listing courtesy of RE/MAX Results
-
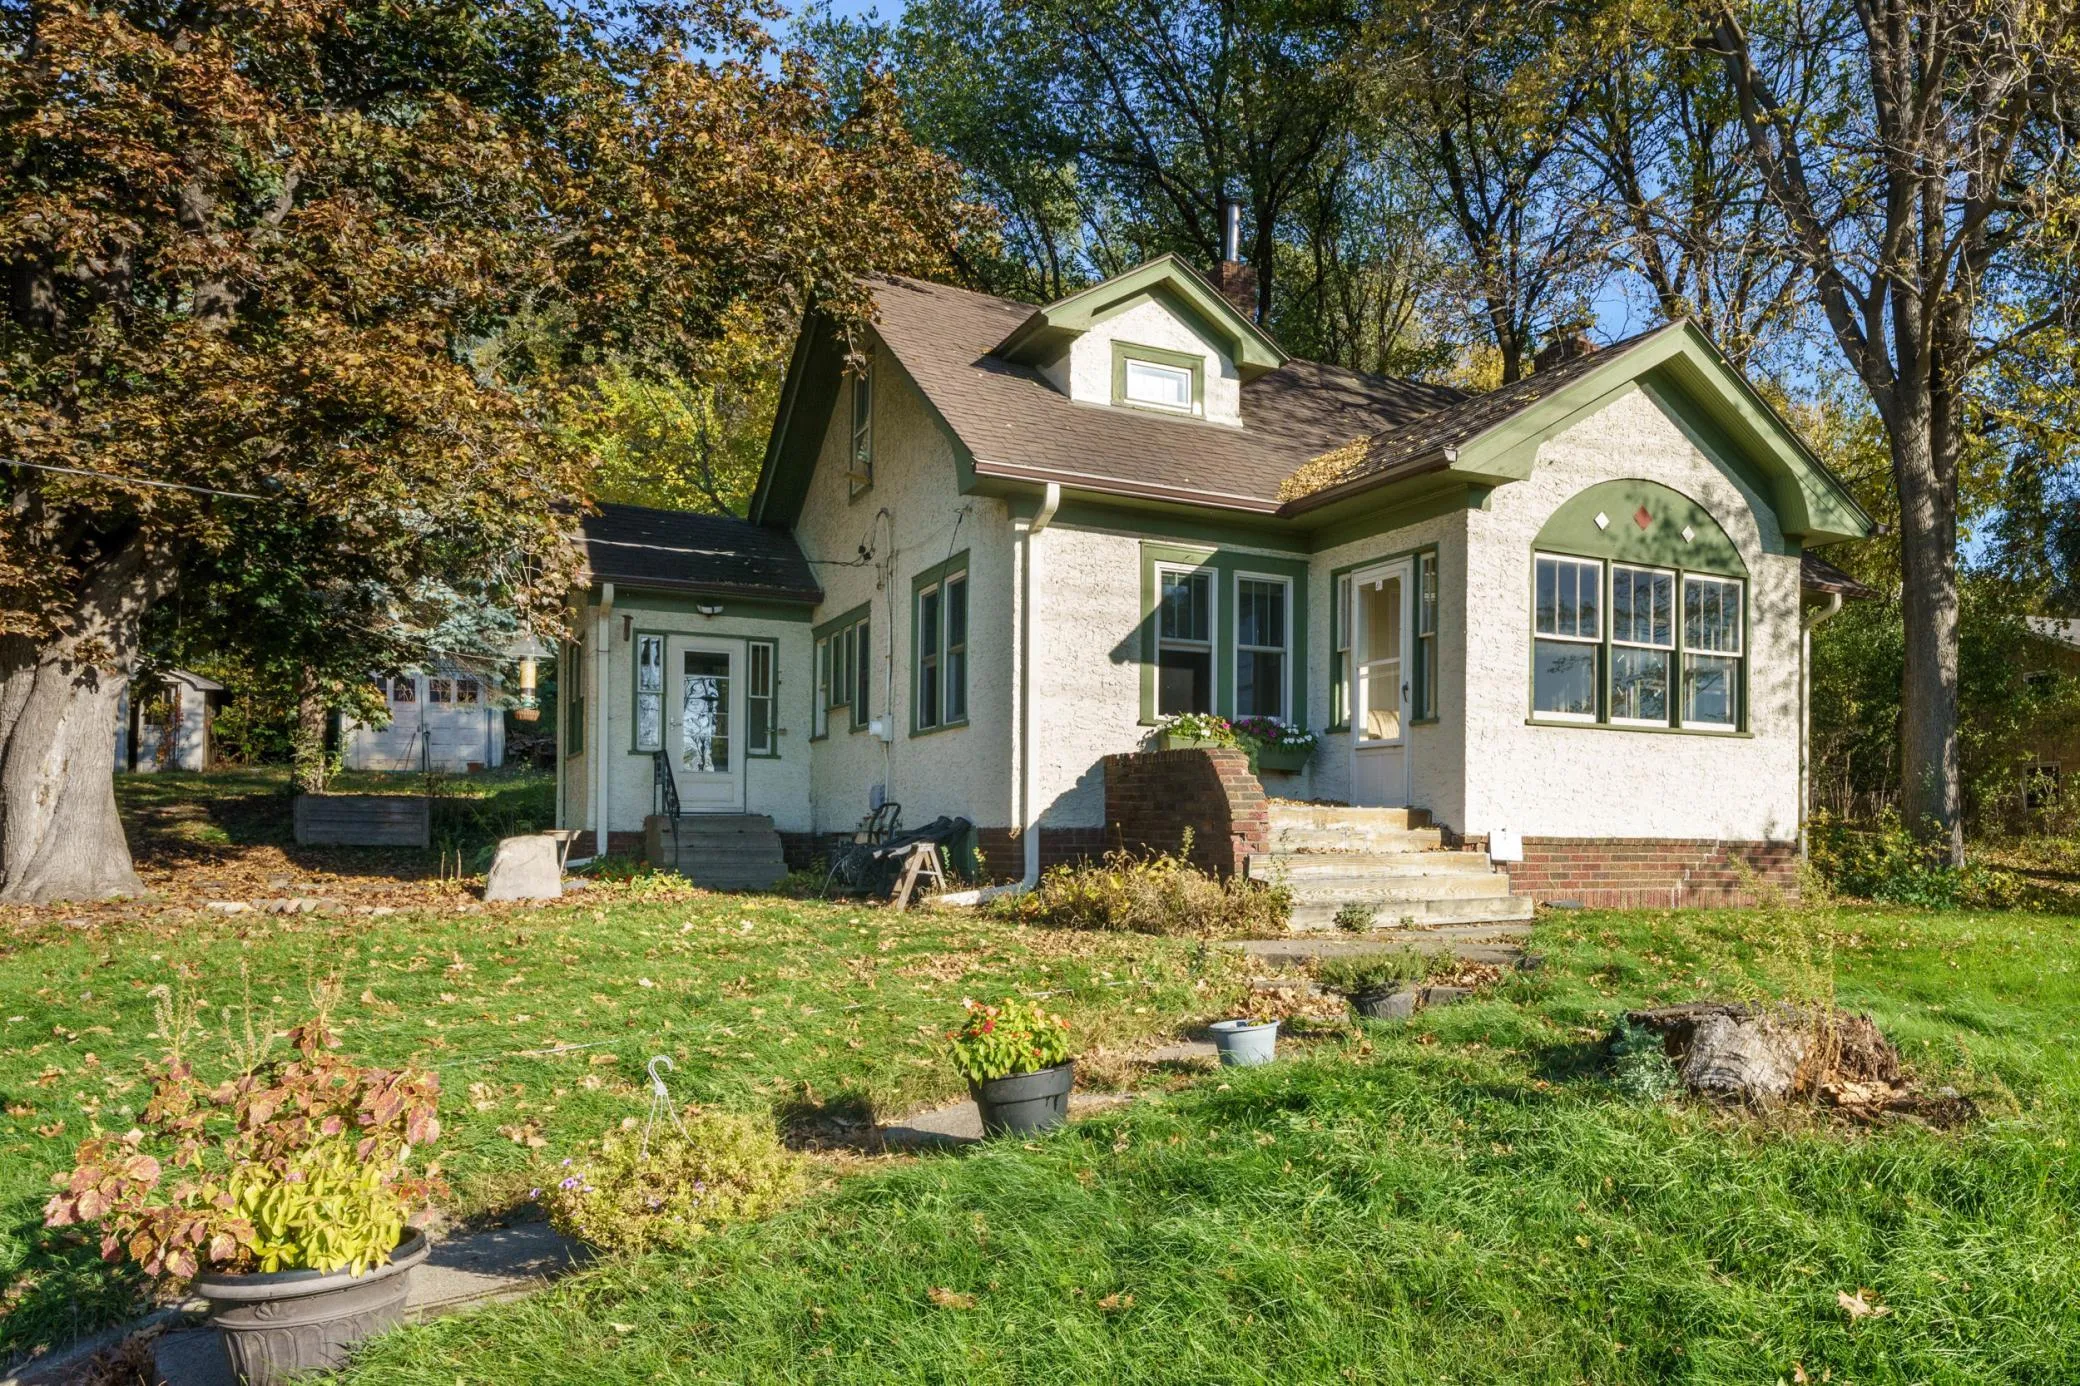 $345,000
3 bds | 1 ba | 1,320 sqft
1194 Point Douglas S Road, Saint Paul, MN 55119
Listing courtesy of Edina Realty, Inc.
-
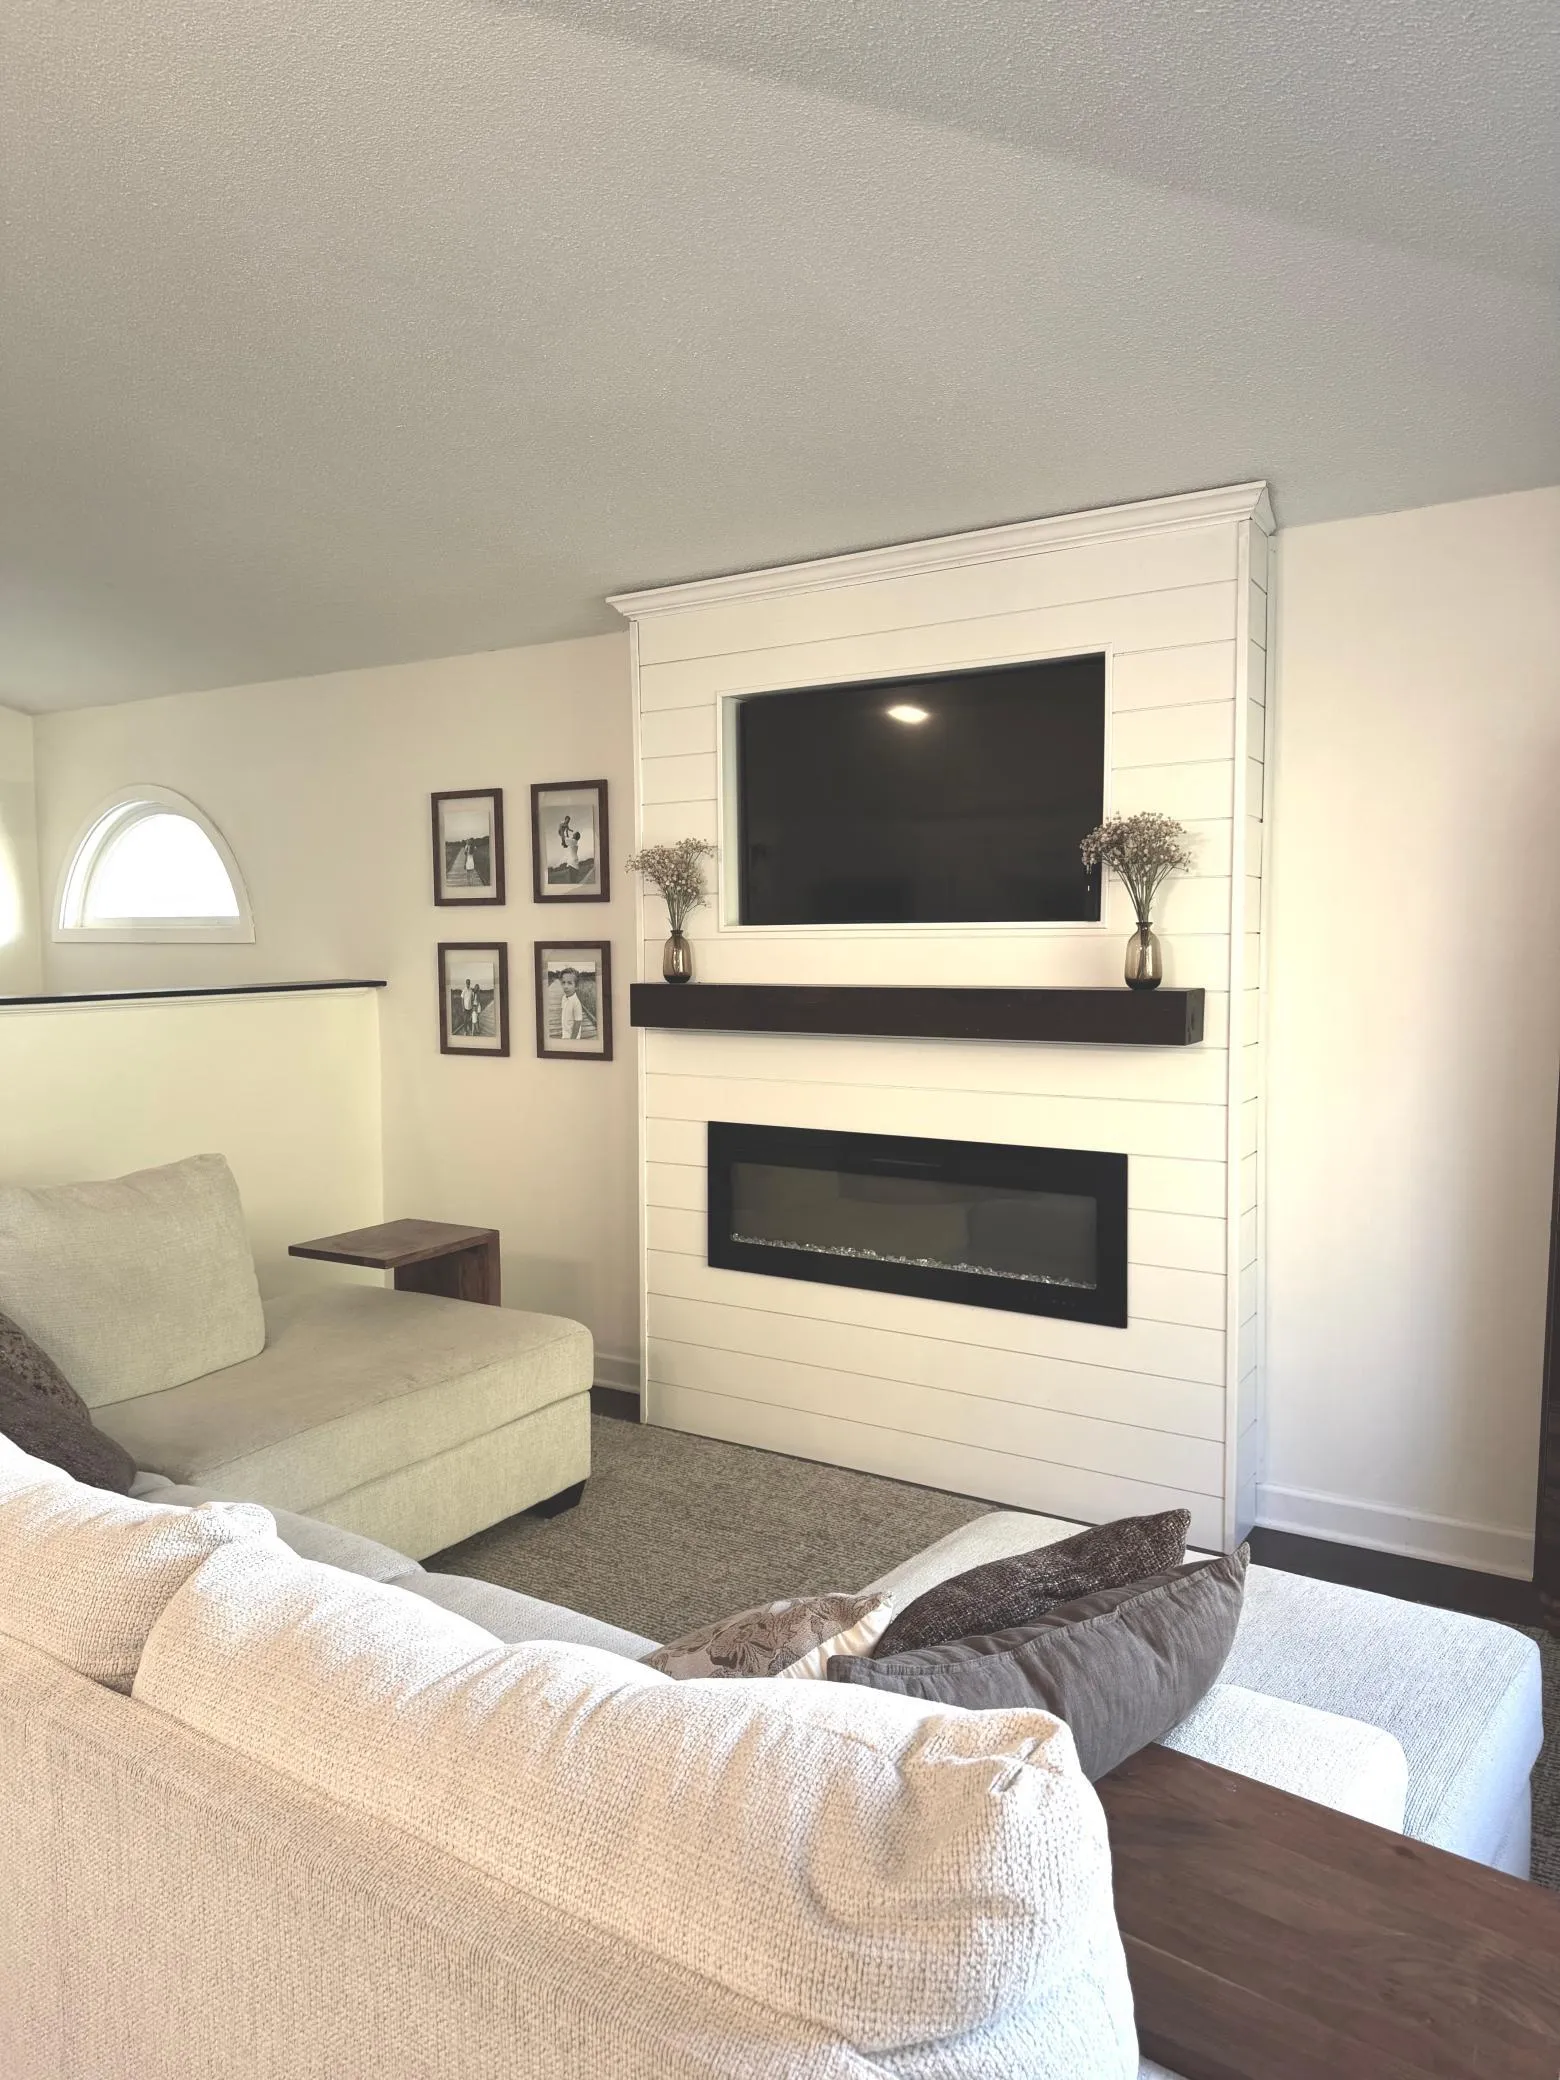 $340,000
3 bds | 2 ba | 1,656 sqft
6630 Falstaff Road, Woodbury, MN 55125
Listing courtesy of Edina Realty, Inc.
-
 $315,000
3 bds | 2 ba | 1,784 sqft
6710 Buckingham Bay, Woodbury, MN 55125
Listing courtesy of ERA Prospera Real Estate
-
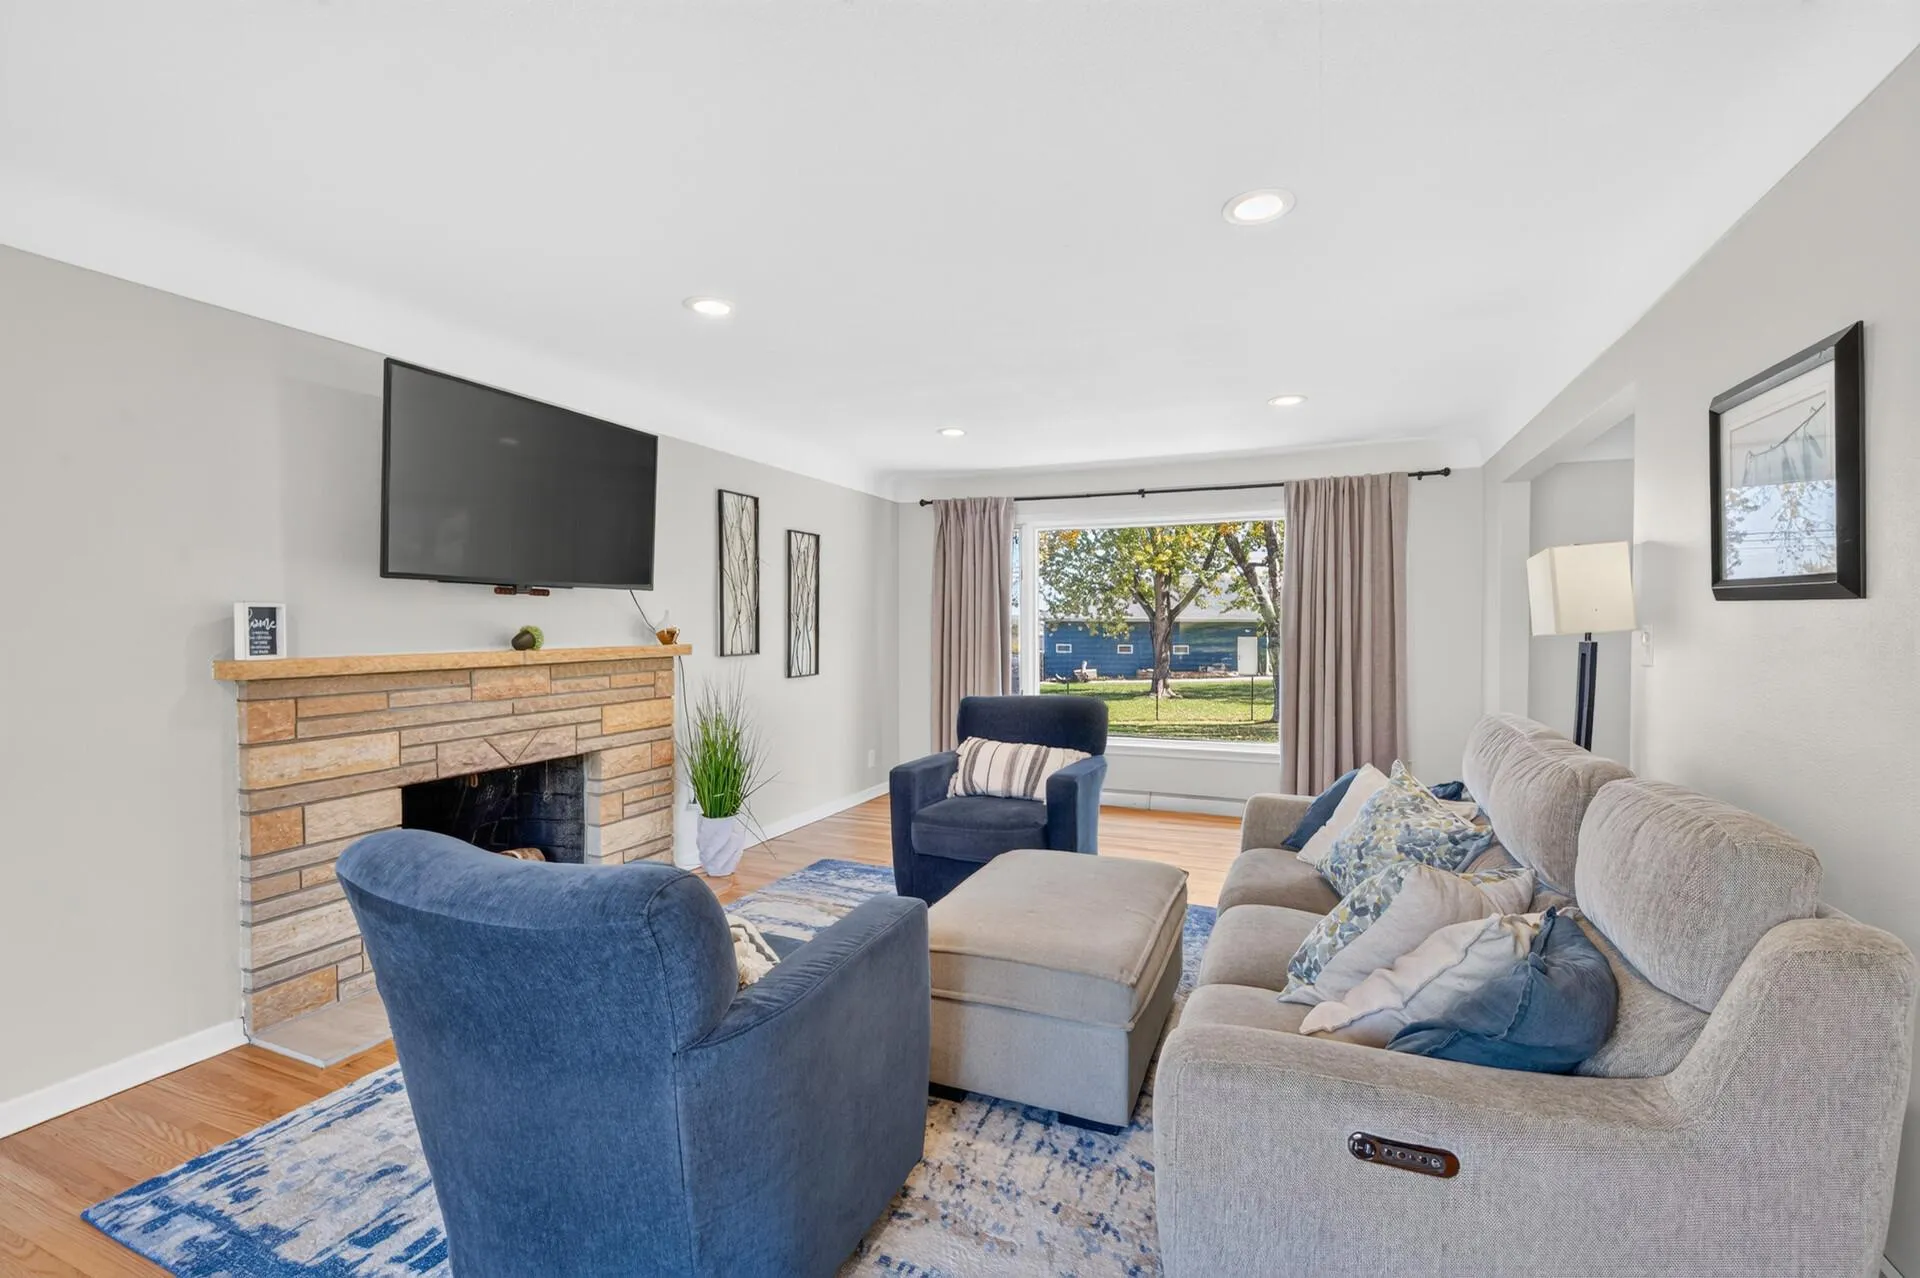 $389,900
4 bds | 2 ba | 2,496 sqft
346 Reid Lane, South Saint Paul, MN 55075
Listing courtesy of RE/MAX Results
-
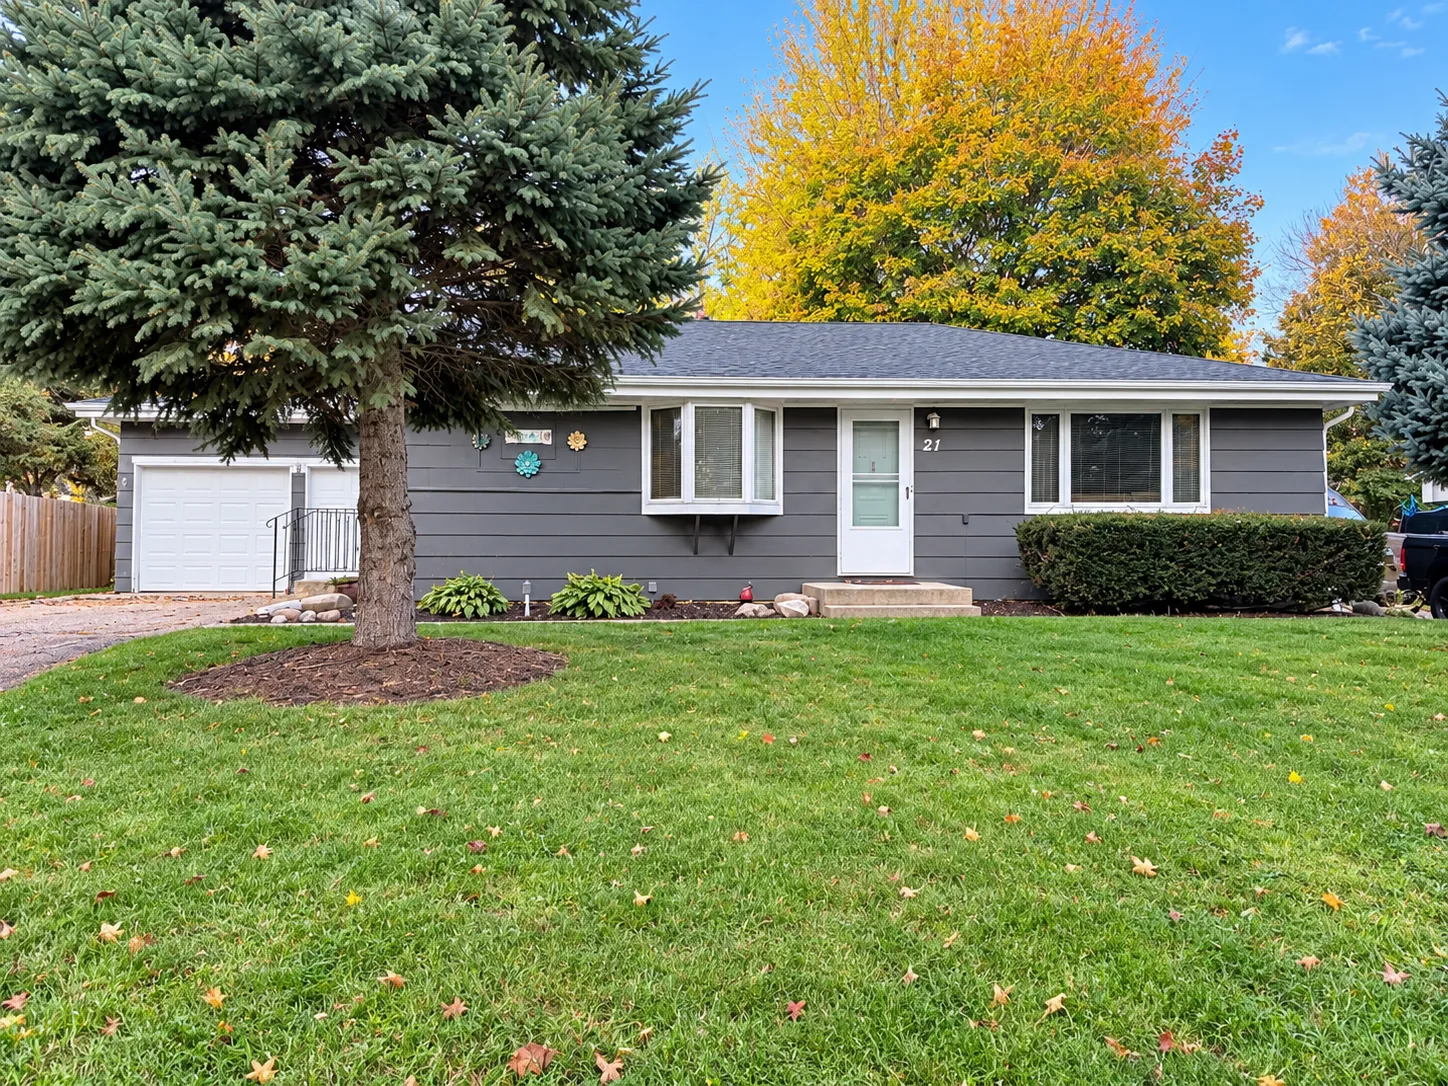 $349,900
5 bds | 2 ba | 1,940 sqft
21 Farrell N Street, Maplewood, MN 55119
Listing courtesy of Bridge Realty, LLC
Request a tour
2187 Springside E Drive, Saint Paul, MN 55119