
1 / 51
$895,000
- 5 beds
- 4 baths
- 3,500 sqft
10205 27th N Avenue, Plymouth, MN 55441
For sale Est. —/mo
- House · Single Family
- Built in 1982
- 0.43 acres lot
- $256/sqft
- 3-car garage
Overview
Stately brick and stucco two-story on a .43 acre lot with a circular driveway on a double cul-de-sac near Medicine Lake. THE LOWER LEVEL HAS 1,500 SF OF UNFINISHED SPACE WHICH WHEN ADDED TO THE EXISTING 3,500 OF FINISHED SF WOULD BE 5,000 SF TOTAL. There are wood beamed ceilings in the Family Room and built-in cabinets and shelves. There is a bay window in the front Living Room with a wood burning fireplace. Both the Living room and Dining Room are spacious. There is an office on the other side with a bay window and parquet flooring with double French doors in the front. There is new LVT flooring in the kitchen with a rolled top planning desk and numerous cabinets and shelves. Off the main floor informal Dining room is a sliding patio door to the large cement patio with a built-in gas grill. Near the spacious front ceramic tile Foyer is a guest half bath. The front Foyer has a grand winding staircase that leads to the five Bedrooms upstairs. The spacious primary Bedroom has new carpeting with a large walk-in closet. The primary Bathroom has a separate vanity area sink, and there is another sink, separate shower and tub. There are four other Bedrooms with a Jack and Jill Bathroom between two Bedrooms and another 3/4 Bath upstairs with double sinks. The upstairs Laundry Room with a utility sink has new LVT flooring and a built-in hamper. You will really like the oversized three car garage which has a stairway to a lower level office area. There is an underground sprinkler system and a security system. Another plus is a view of Medicine Lake. Furnishings are negotiable for sale. Location! Location! Location!
Facts & features
Interior
- Bedrooms: 5
- Bathrooms: 4 (1 full, 2 three-quarter, 1 half)
- Finished sqft: 3,500
- Above grade sqft: 3,340
- Below grade sqft: 160
- Basement: Block, Drain Tiled, Full, Owner Access, Partially Finished, Storage Space, Sump Basket, Sump Pump, Unfinished
- Heating: Forced Air
- Cooling: Central Air
- Appliances: Cooktop, Dishwasher, Disposal, Dryer, Electronic Air Filter, Electric Water Heater, Exhaust Fan, Freezer, Humidifier, Microwave, Range, Refrigerator, Trash Compactor, Washer, Water Softener Owned
- Laundry: Electric Dryer Hookup, Laundry Room, Sink, Upper Level, Washer Hookup
- Fireplaces: 1 (Decorative, Living Room, Wood Burning)
Property
- Parking: Attached Garage, Asphalt, Finished Garage, Garage Door Opener
- Garage spaces: 3
- Lot size: 0.43 acres
- Lot dimensions: 151 X 127
- Lot features: Corner Lot, Tree Coverage - Medium
- Exterior features: Stone, Stucco
- Fencing: None
Construction
- Home type: House (Single Family)
- Levels: Two
- Year built: 1982
- Exterior: Block, Brick, Concrete
- Roof: Age Over 8 Years, Asphalt, Pitched
Utilities
- Sewer: City Sewer/Connected, City Sewer - In Street
- Water: City Water/Connected, City Water - In Street
Community & HOA
- Subdivision: Medicine Ridge
Taxes & location
- Annual taxes: $8,270 (2026)
- County: Hennepin
- School district: Robbinsdale
Listing
- Status: For sale
- Listed: Sep 28, 2026
- Days on market: 22
- MLS #: 7150826
Monthly payment
—/mo
An example, not a loan offer. Taxes and HOA dues come from the listing when known; home insurance is a rough estimate. Mortgage insurance is not included. Your rate depends on your lender and credit.
Location
Nearby homes
-
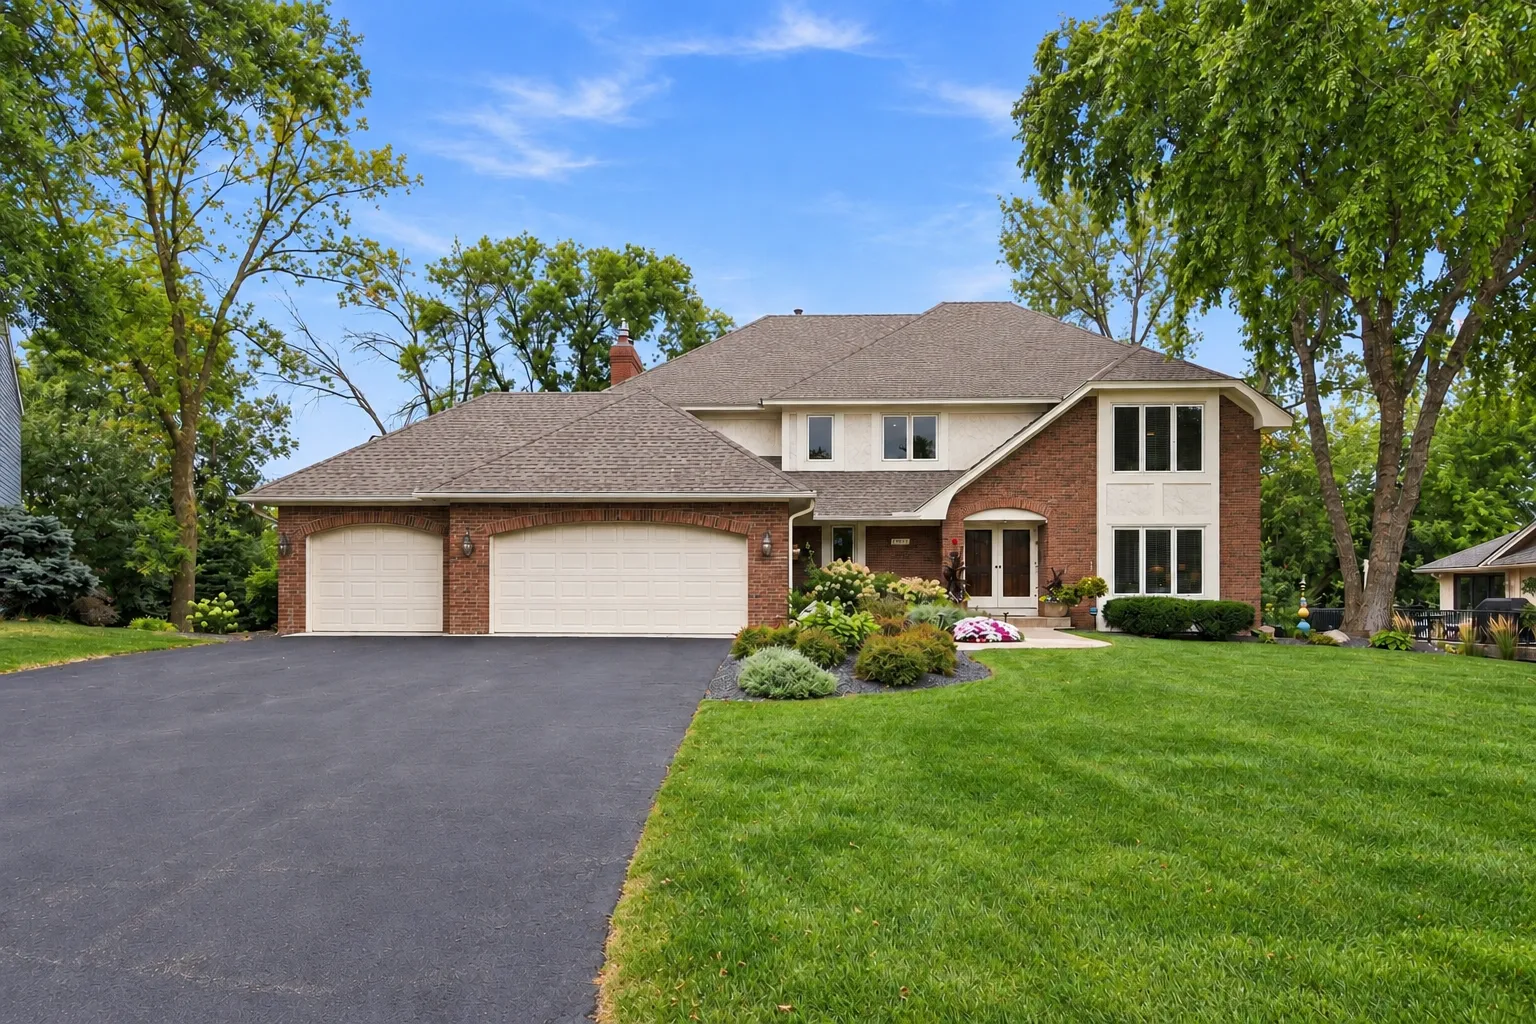 $699,900
6 bds | 4 ba | 4,607 sqft
13015 38th N Place, Plymouth, MN 55441
Listing courtesy of RE/MAX Advantage Plus
-
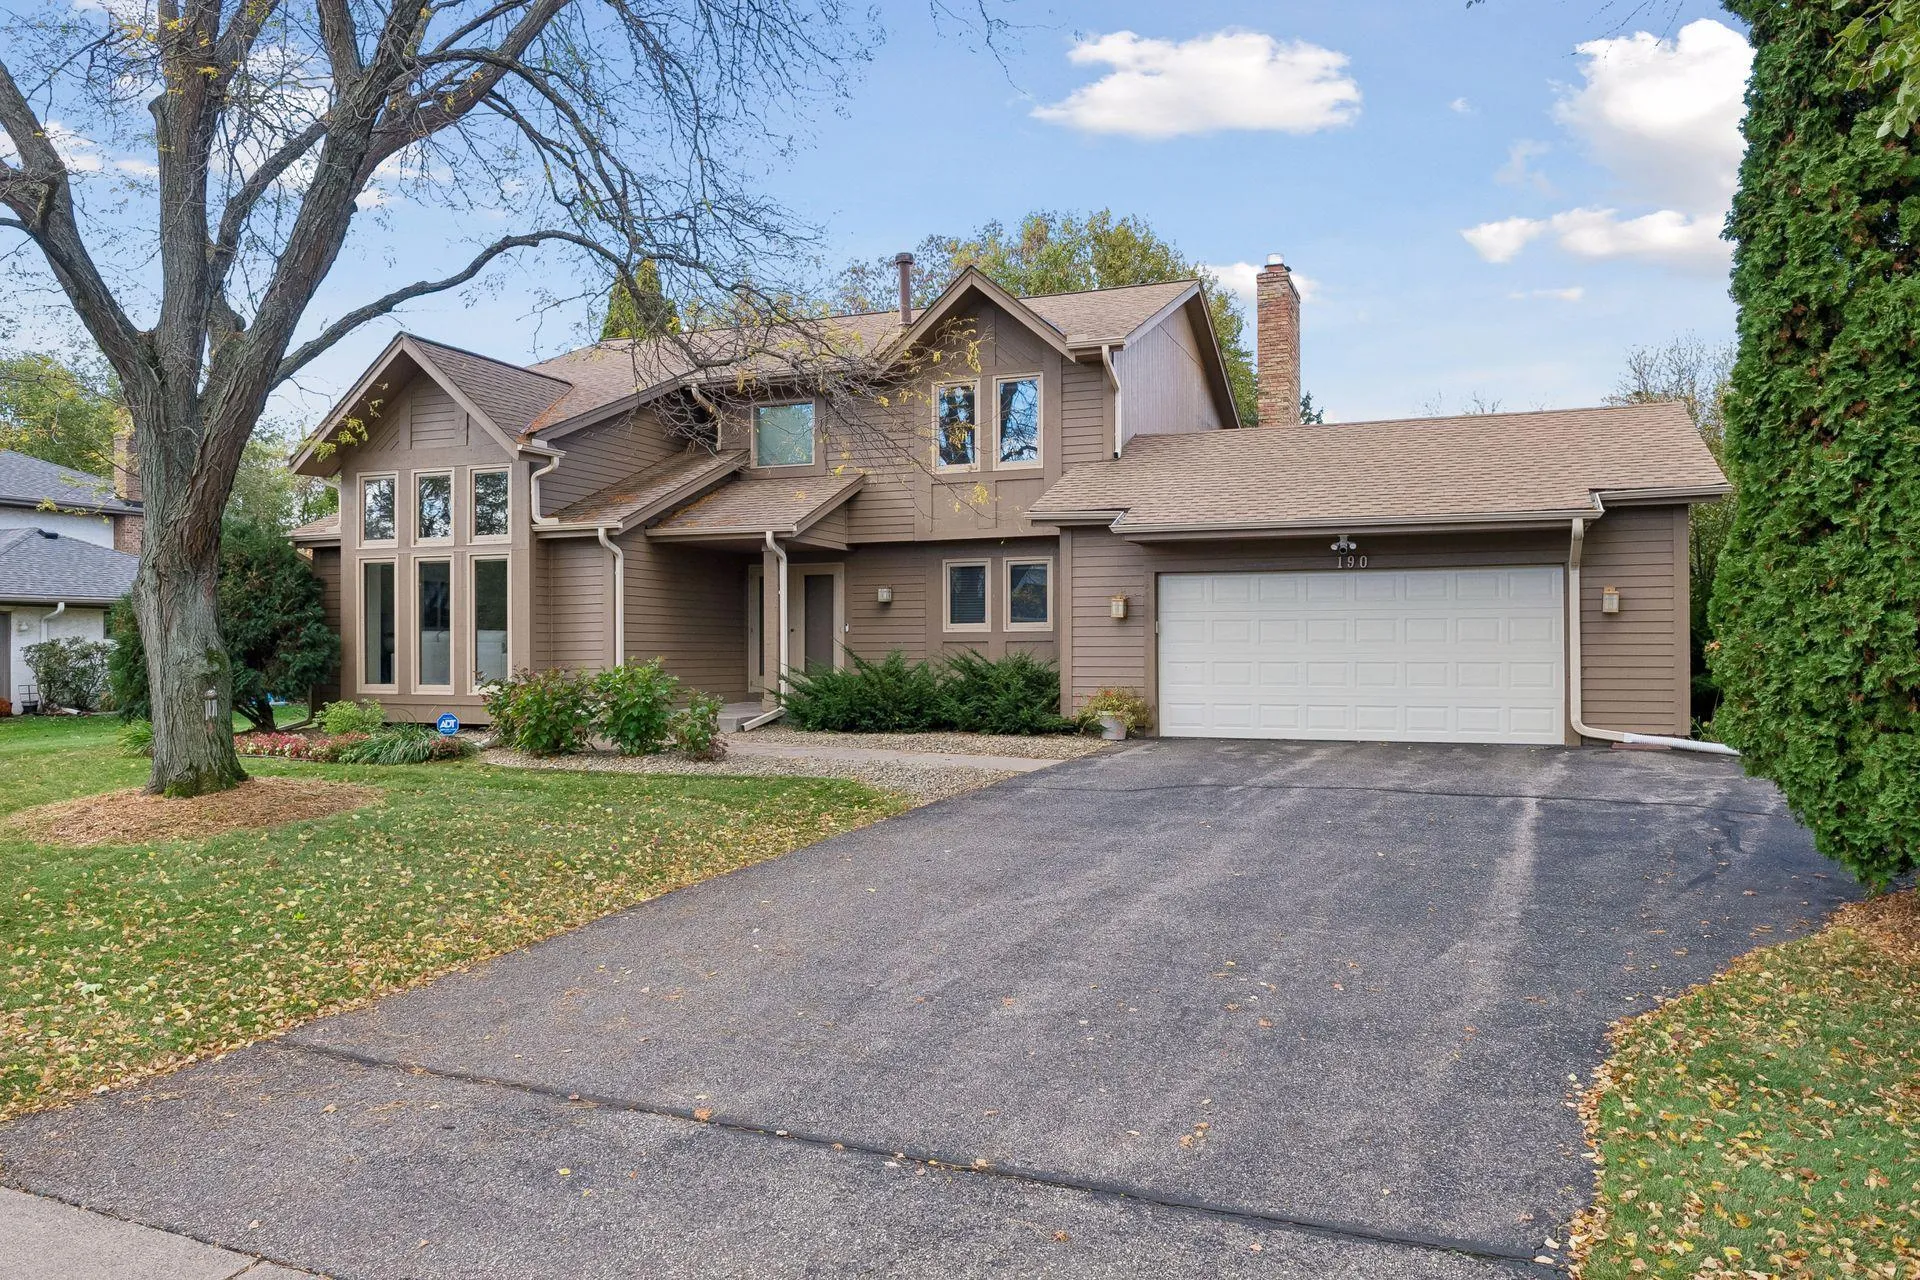 $649,000
4 bds | 4 ba | 2,750 sqft
190 Nevada S Avenue, Golden Valley, MN 55426
Listing courtesy of Coldwell Banker Realty - Lakes
-
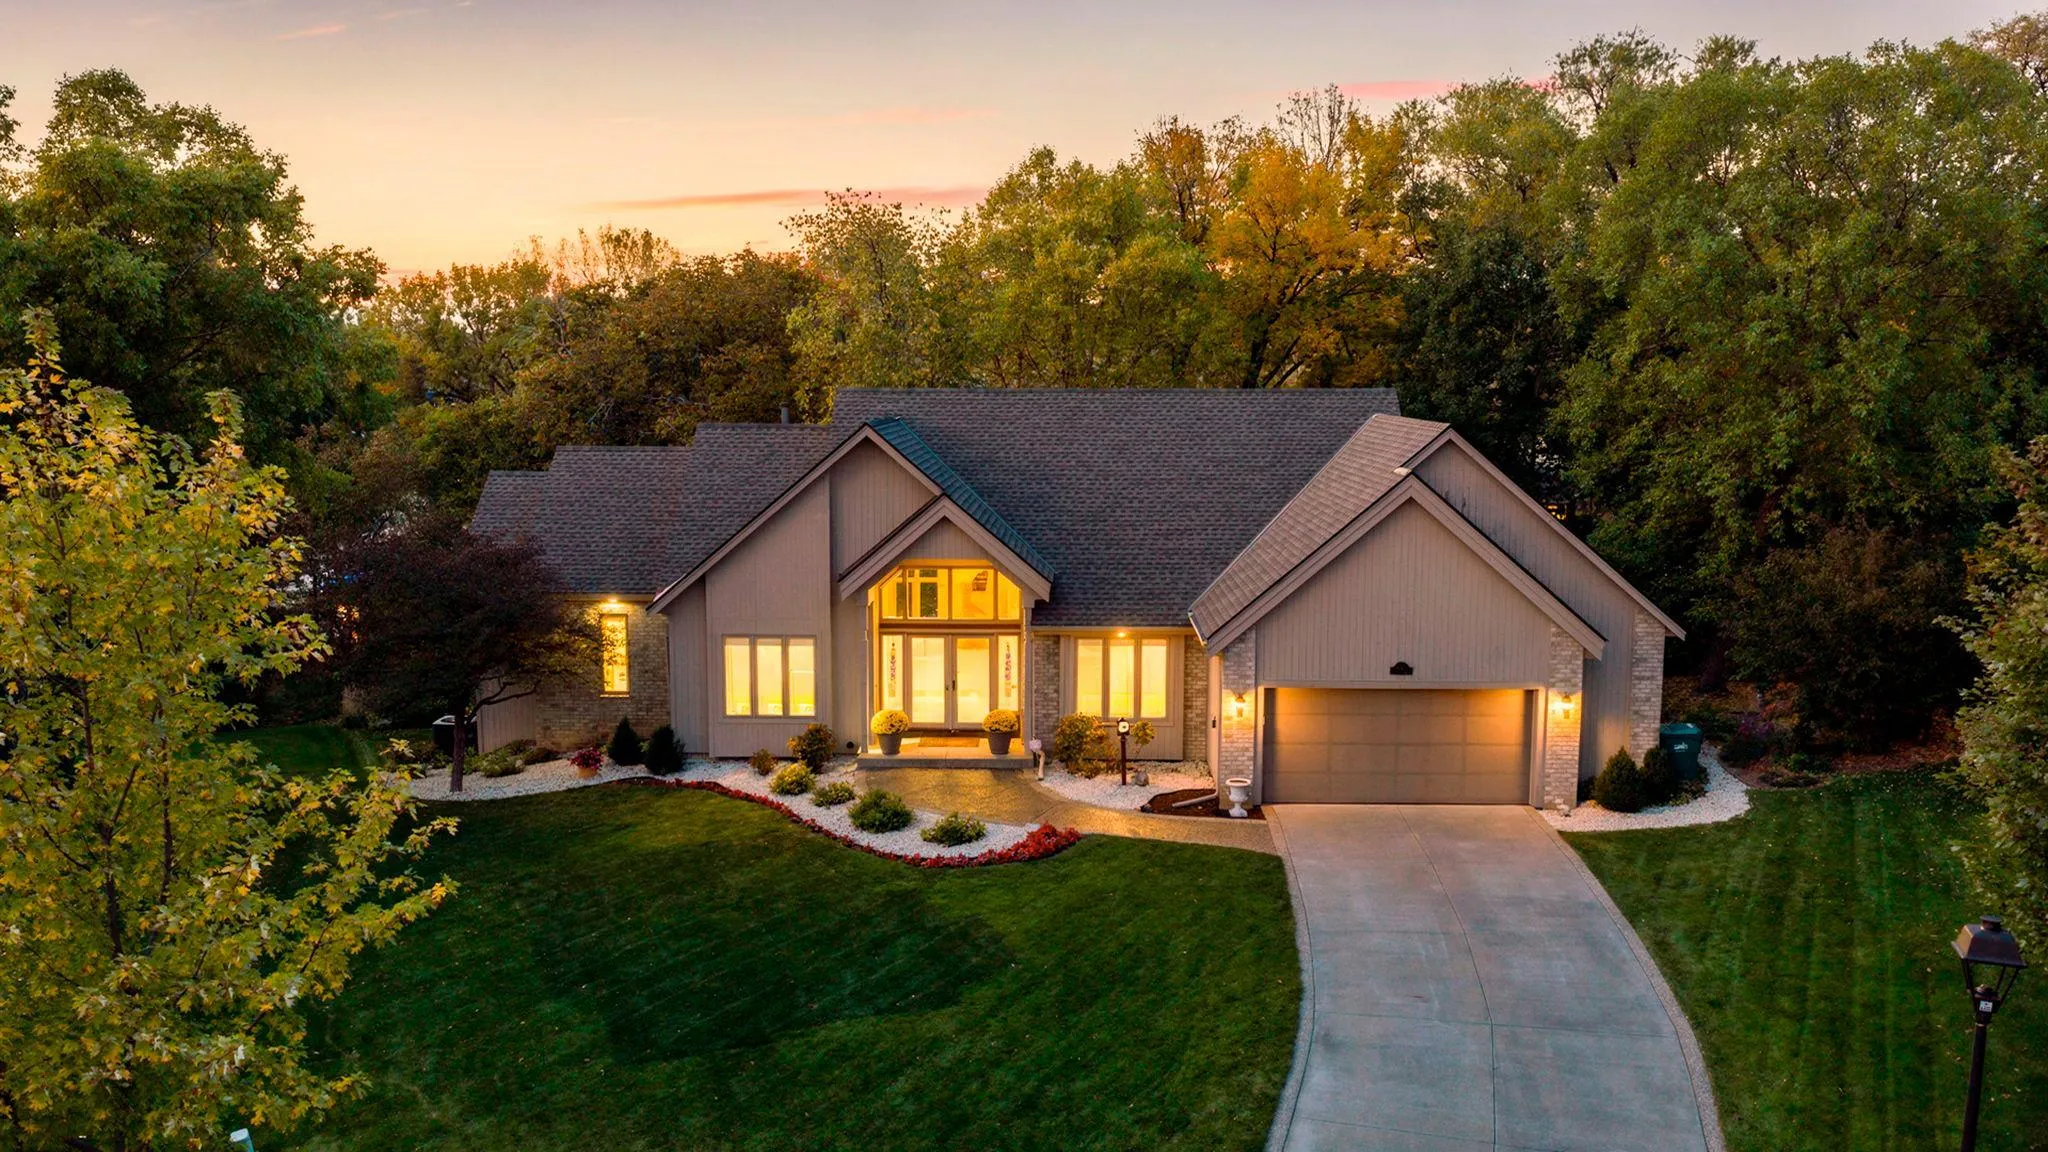 $650,000
4 bds | 3 ba | 3,696 sqft
4750 Goldenrod N Lane, Plymouth, MN 55442
Listing courtesy of RE/MAX Results
-
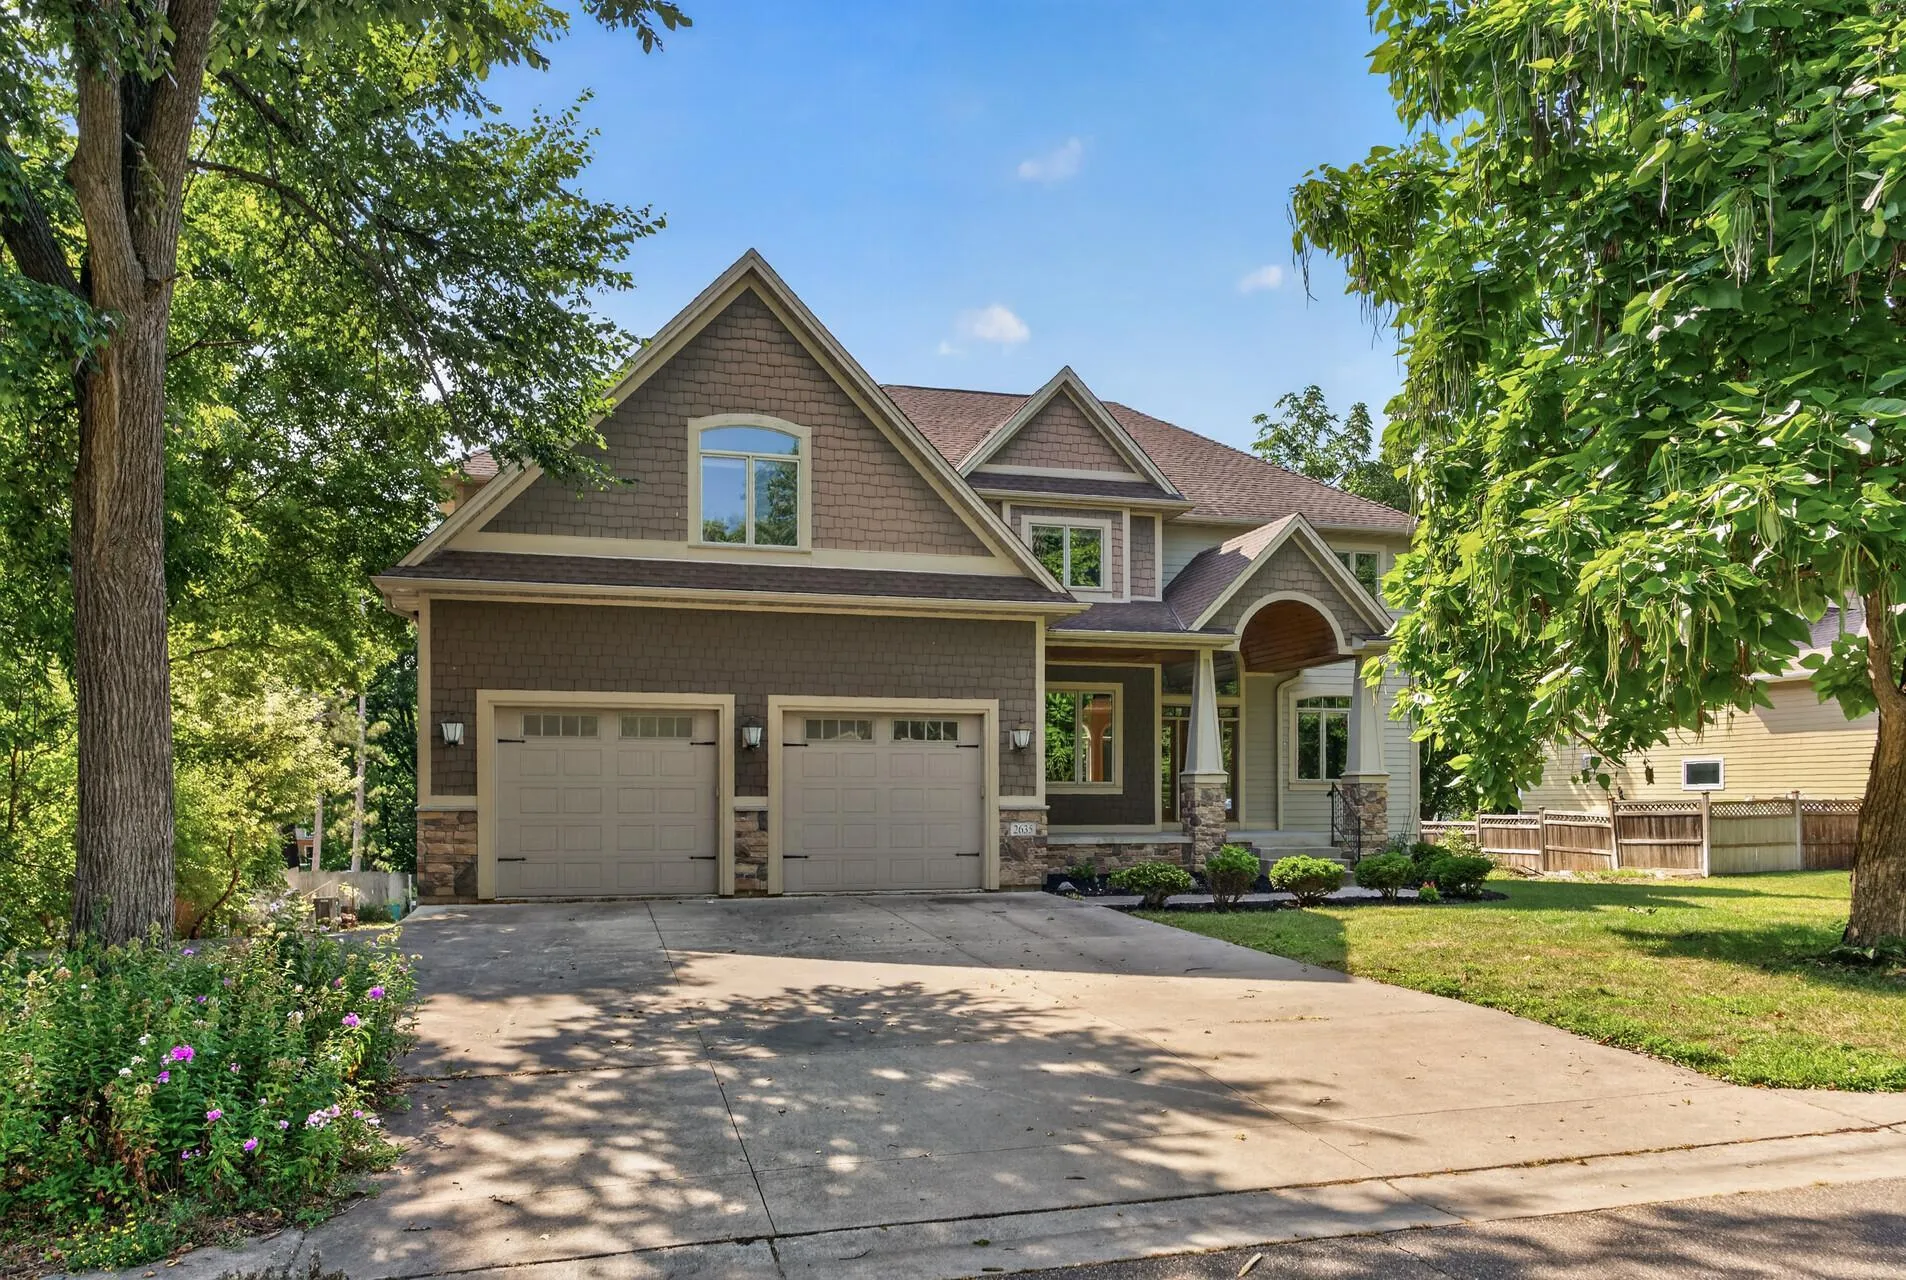 $995,000
5 bds | 5 ba | 5,672 sqft
2635 Nathan N Lane, Plymouth, MN 55441
Listing courtesy of RE/MAX Results
-
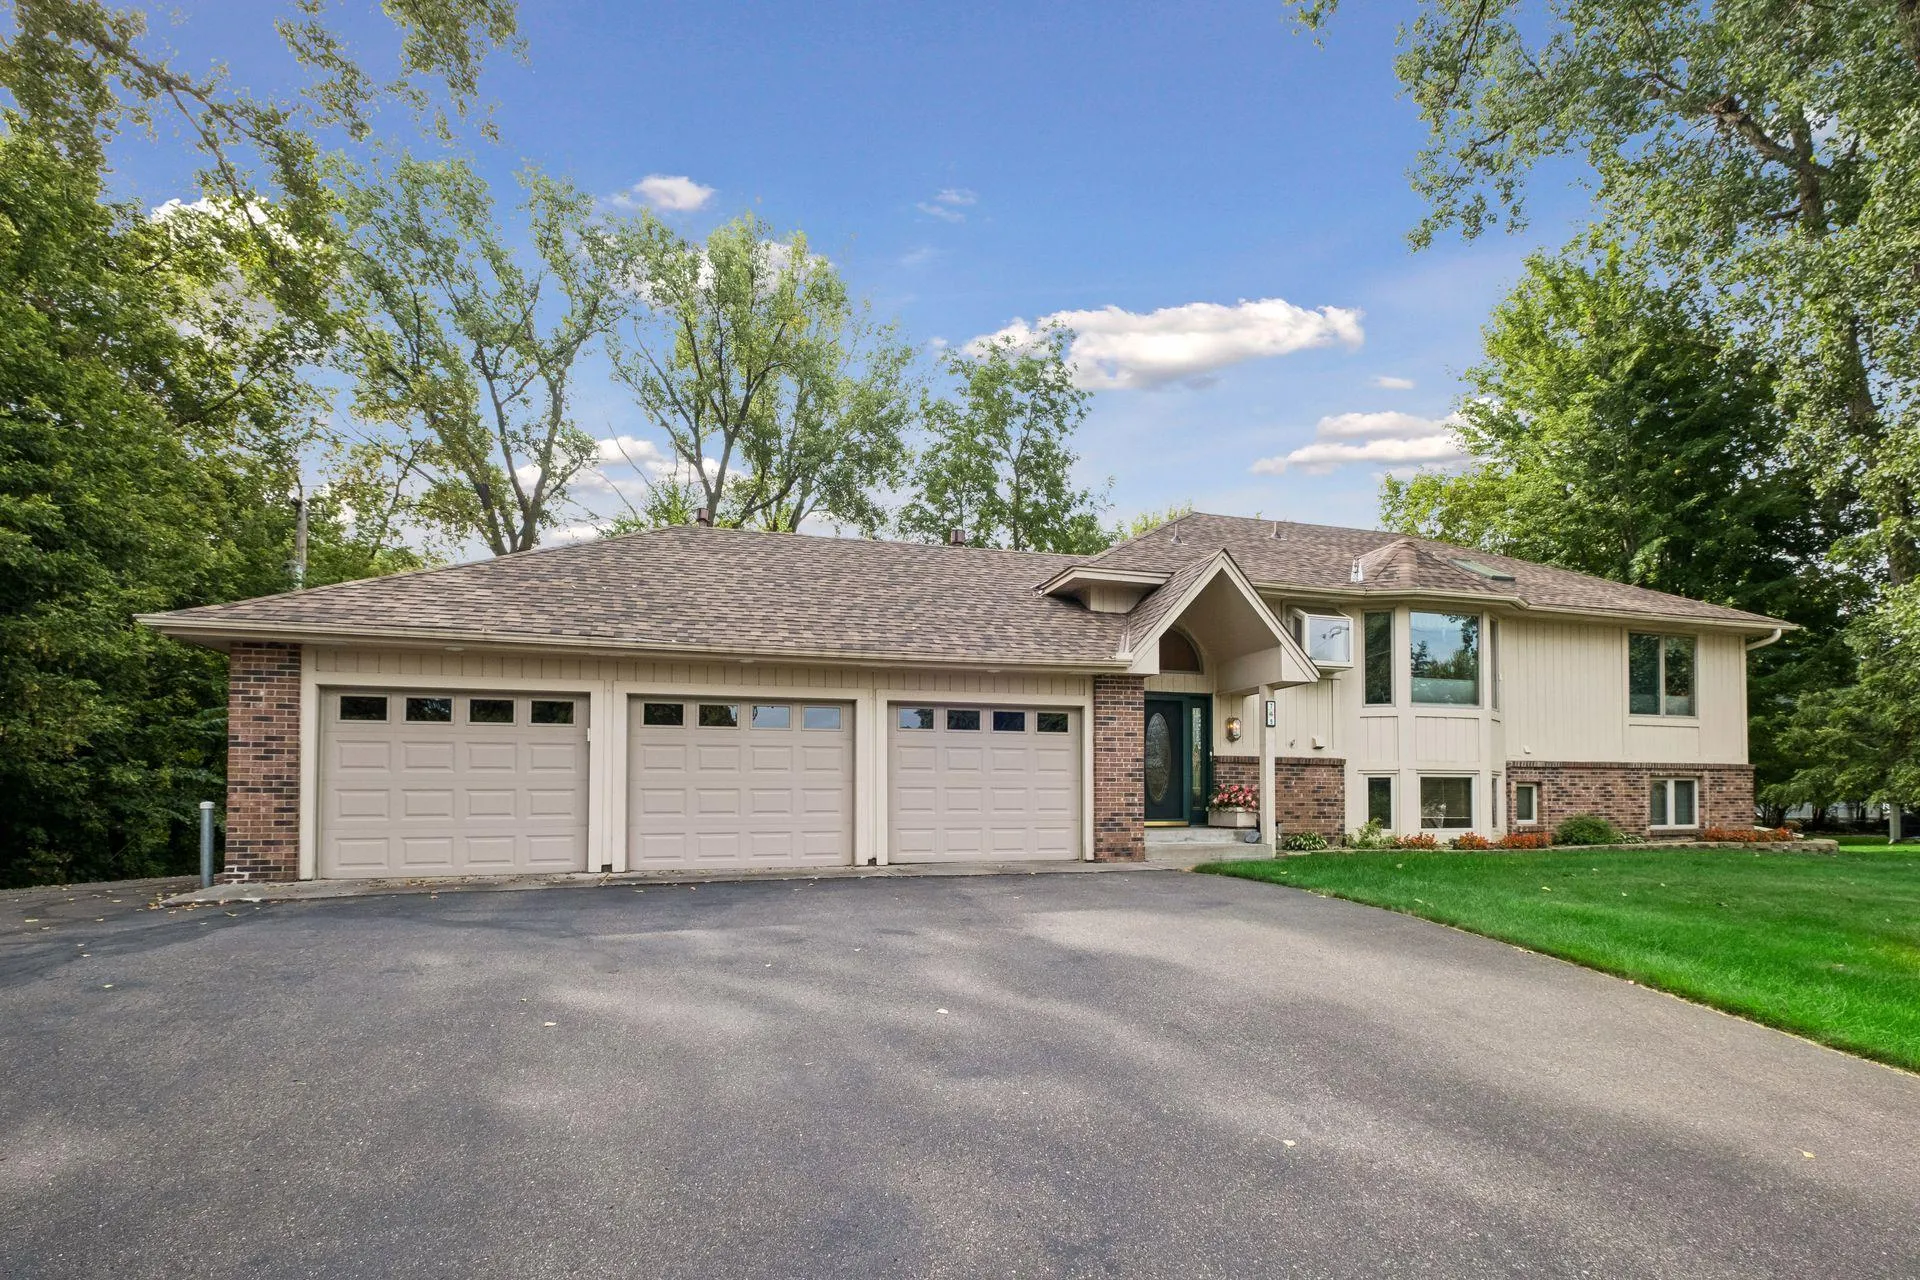 $699,000
4 bds | 4 ba | 2,717 sqft
7 Kaiser Avenue, Medicine Lake, MN 55441
Listing courtesy of Edina Realty, Inc.
-
 $630,000
5 bds | 4 ba | 3,182 sqft
38xx Jordan N Avenue, New Hope, MN 55427
Listing courtesy of Keller Williams Classic Realty
-
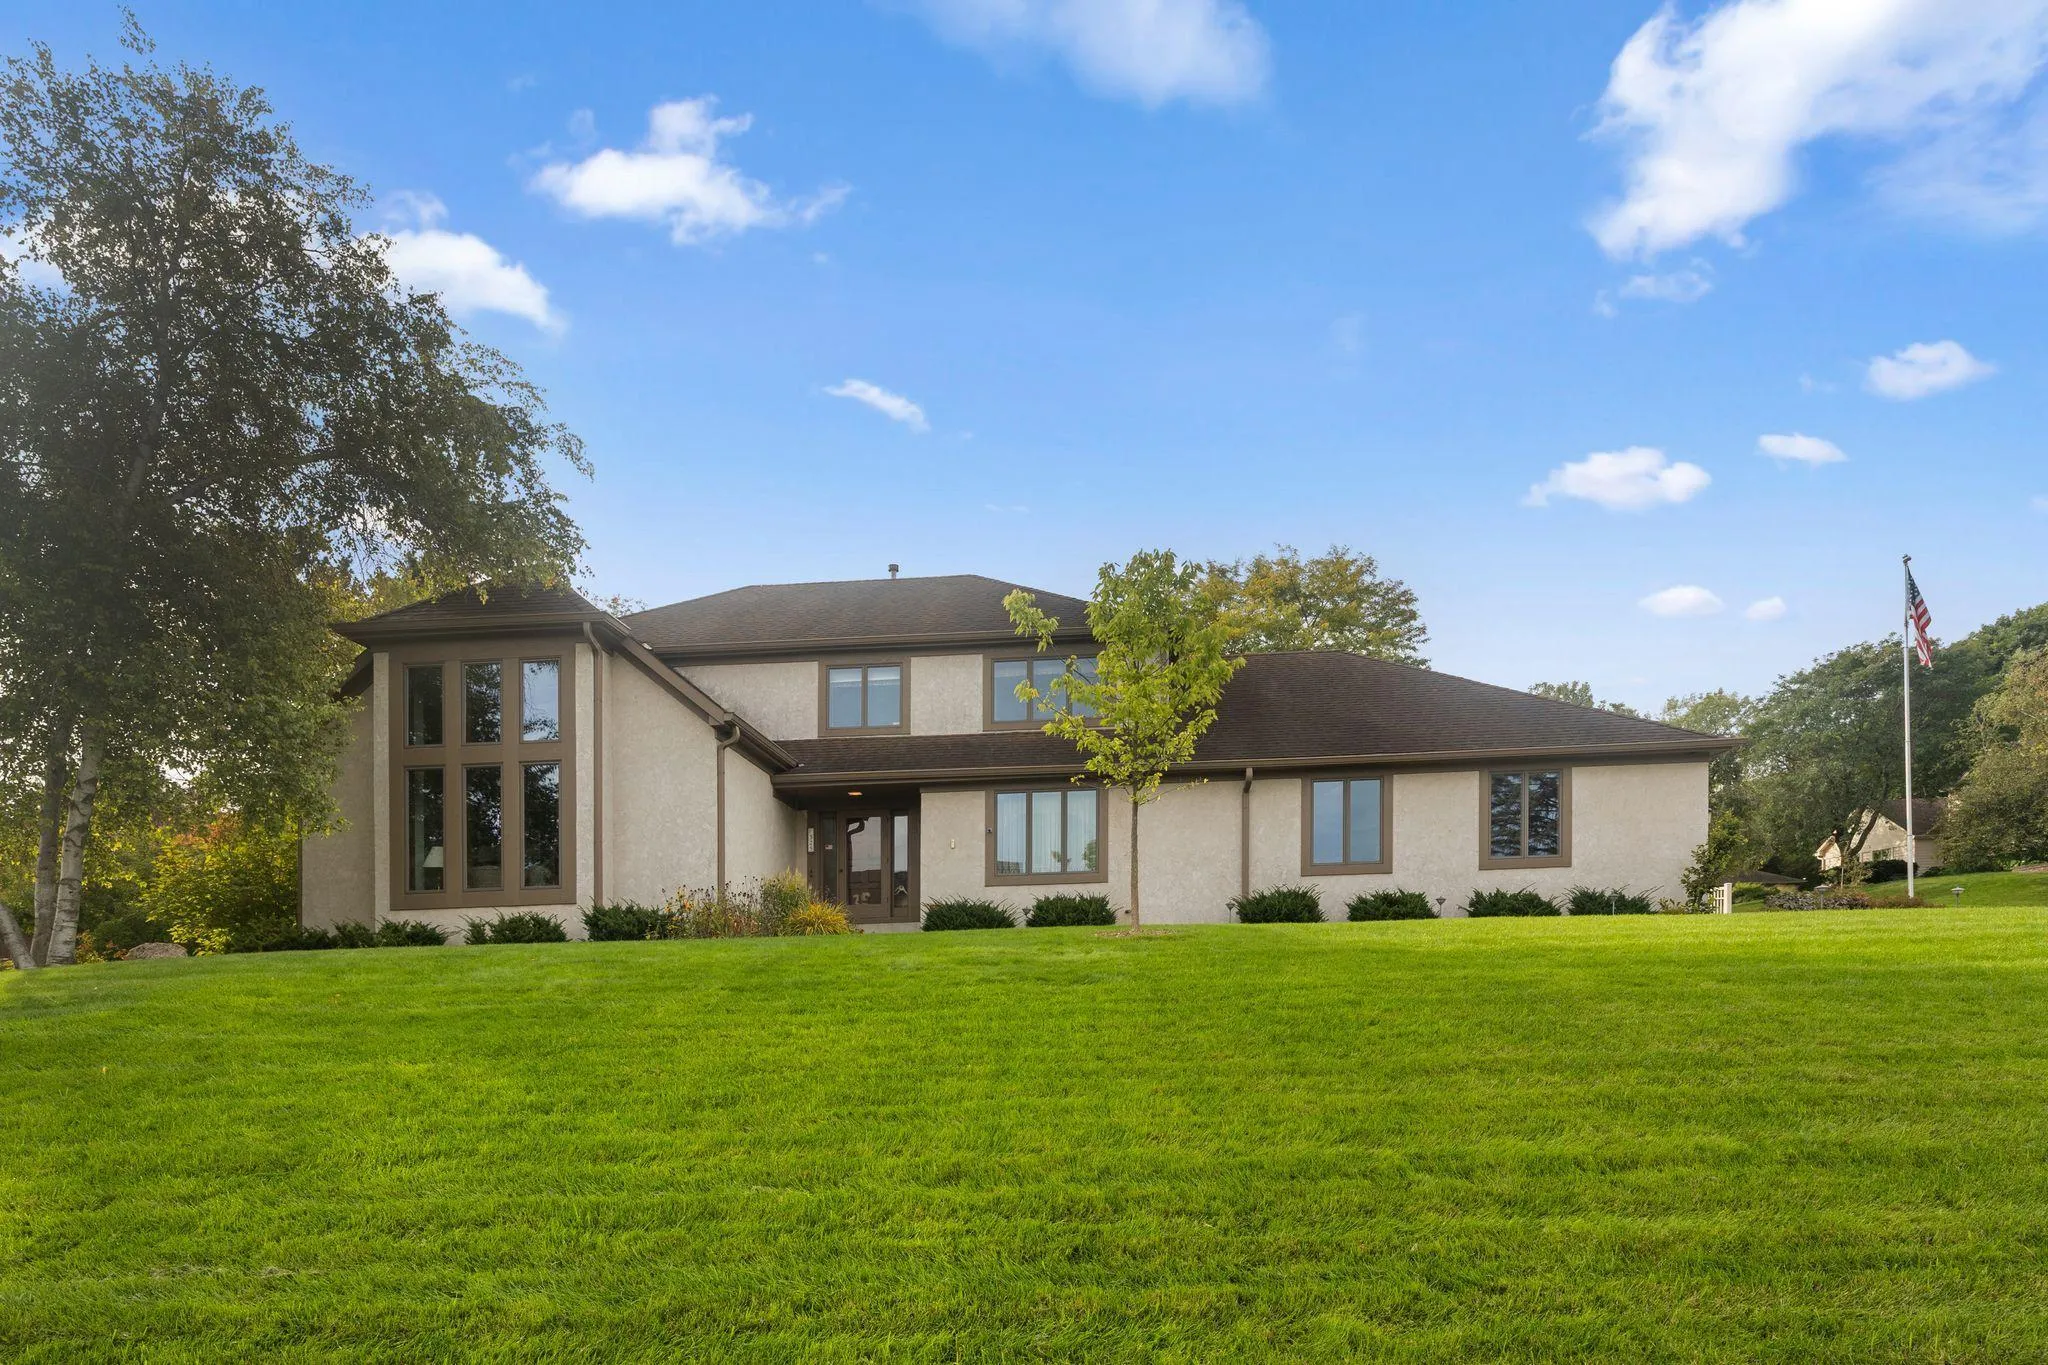 $849,000
4 bds | 4 ba | 3,276 sqft
525 Sycamore Circle, Plymouth, MN 55441
Listing courtesy of Keller Williams Realty Integrity
-
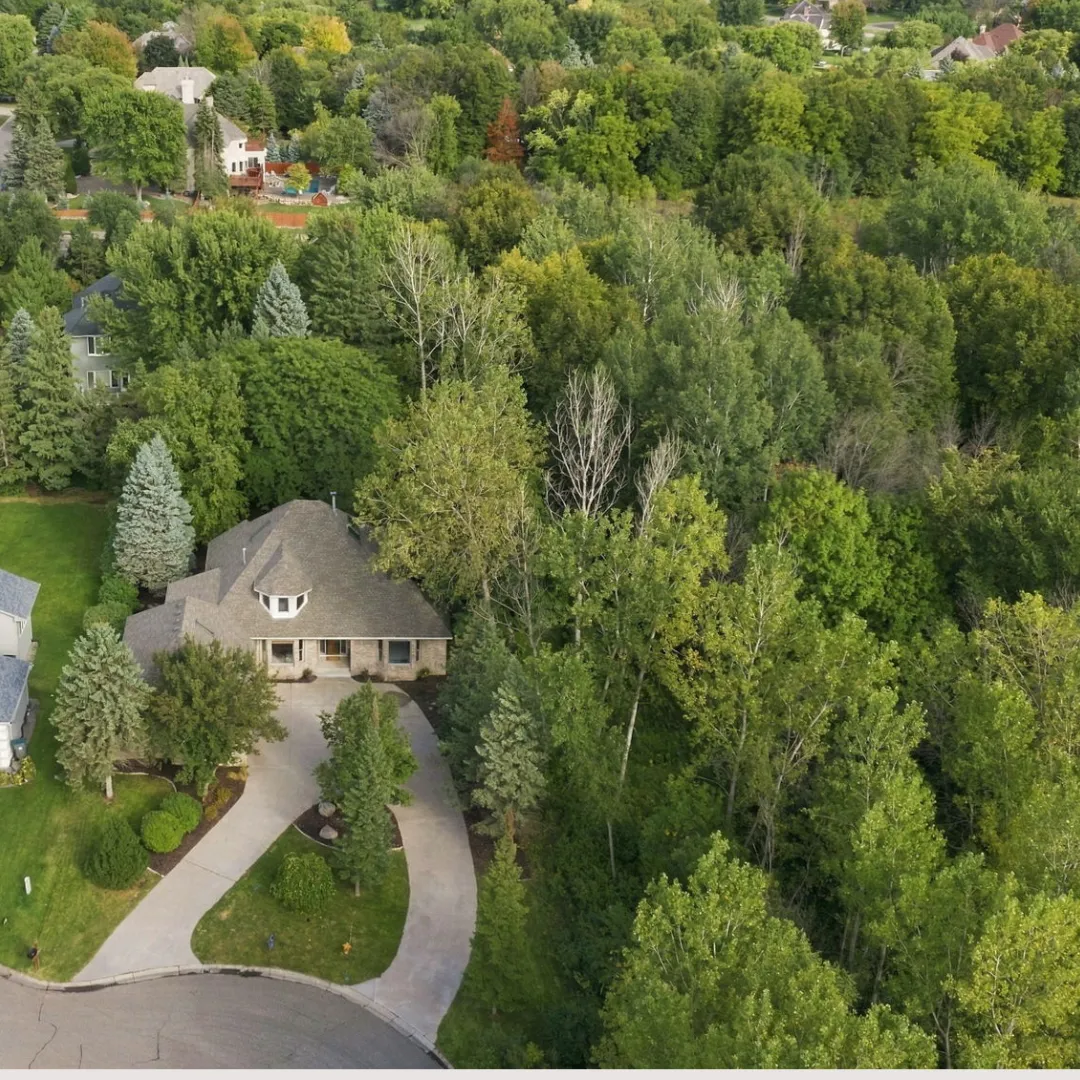 $725,000
3 bds | 4 ba | 4,323 sqft
4320 Vinewood N Lane, Plymouth, MN 55442
Listing courtesy of Coldwell Banker Realty
Request a tour
10205 27th N Avenue, Plymouth, MN 55441