
1 / 54
$699,900
- 5 beds
- 4 baths
- 3,597 sqft
716 Woodland Hills Boulevard, Victoria, MN 55386
For sale Est. —/mo
- House · Single Family
- Built in 2001
- 0.31 acres lot
- $195/sqft
- $108/mo HOA
- 3-car garage
Overview
Open houses
- Sunday, Nov 8 2 pm–4 pm Open house
Times are Central.
Spacious 5-bedroom, 4-bath home offering nearly 3,600 square feet of beautifully designed living space. The main level is made for gathering, with a bright open kitchen featuring stainless steel appliances, generous cabinetry, center island, breakfast bar, and all new flooring - plus formal and informal dining. living spaces and a warm family room anchored by a fireplace. Step outside to the expansive deck and enjoy peaceful fenced backyard views surrounded by pond & mature trees. The upper level features new carpet and an impressive primary suite with a large bedroom, French doors, a walk-in closet, and a private bath with dual sinks, a large tub, and a separate shower, plus three additional bedrooms and another full bath. The walkout lower level adds even more flexibility with a fifth bedroom, a 3/4 bath, and an oversized recreation room with access to the backyard patio. Main-level laundry and mudroom, abundant storage and multiple living spaces make this home as functional as it is inviting. Recent updates include a new roof and siding, an RO system, in-ground sprinklers, and more. Close to DT Victoria, full of dining and entertainment options, and close to 5 and 212, with all the reg amenities a busy home needs. Move in and make it yours!
Facts & features
Interior
- Bedrooms: 5
- Bathrooms: 4 (2 full, 1 three-quarter, 1 half)
- Finished sqft: 3,597
- Above grade sqft: 2,642
- Below grade sqft: 955
- Basement: Daylight/Lookout Windows, Finished, Full, Owner Access, Storage Space, Sump Basket, Walkout
- Heating: Forced Air, Fireplace(s), Humidity Control
- Cooling: Central Air
- Appliances: Air-To-Air Exchanger, Central Vacuum, Chandelier, Cooktop, Dishwasher, Disposal, Dryer, Electronic Air Filter, Electric Water Heater, ENERGY STAR Qualified Appliances, Humidifier, Water Filtration System, Water Osmosis System, Microwave, Refrigerator, Stainless Steel Appliances, Washer, Water Softener Owned
- Laundry: Gas Dryer Hookup, Laundry Room, Main Level, Washer Hookup
- Fireplaces: 1 (Family Room, Gas)
Property
- Parking: Attached Garage, Asphalt, Garage Door Opener
- Garage spaces: 3
- Lot size: 0.31 acres
- Lot dimensions: 94.52x143.3x78.8x151
- Lot features: Tree Coverage - Light
- Exterior features: Stone, Vinyl
- Fencing: Chain Link, Full
- Pool: None
Construction
- Home type: House (Single Family)
- Levels: Two
- Year built: 2001
- Roof: Age 8 Years or Less, Asphalt
Utilities
- Sewer: City Sewer/Connected
- Water: City Water/Connected
Community & HOA
- HOA fee: $108/mo
- HOA includes: Other, Sanitation, Shared Amenities
Taxes & location
- Annual taxes: $7,284 (2026)
- County: Carver
- School district: Eastern Carver County Schools
Listing
- Status: For sale
- Listed: Oct 30, 2026
- Days on market: 7
- MLS #: 7166695
Monthly payment
—/mo
An example, not a loan offer. Taxes and HOA dues come from the listing when known; home insurance is a rough estimate. Mortgage insurance is not included. Your rate depends on your lender and credit.
Location
Nearby homes
-
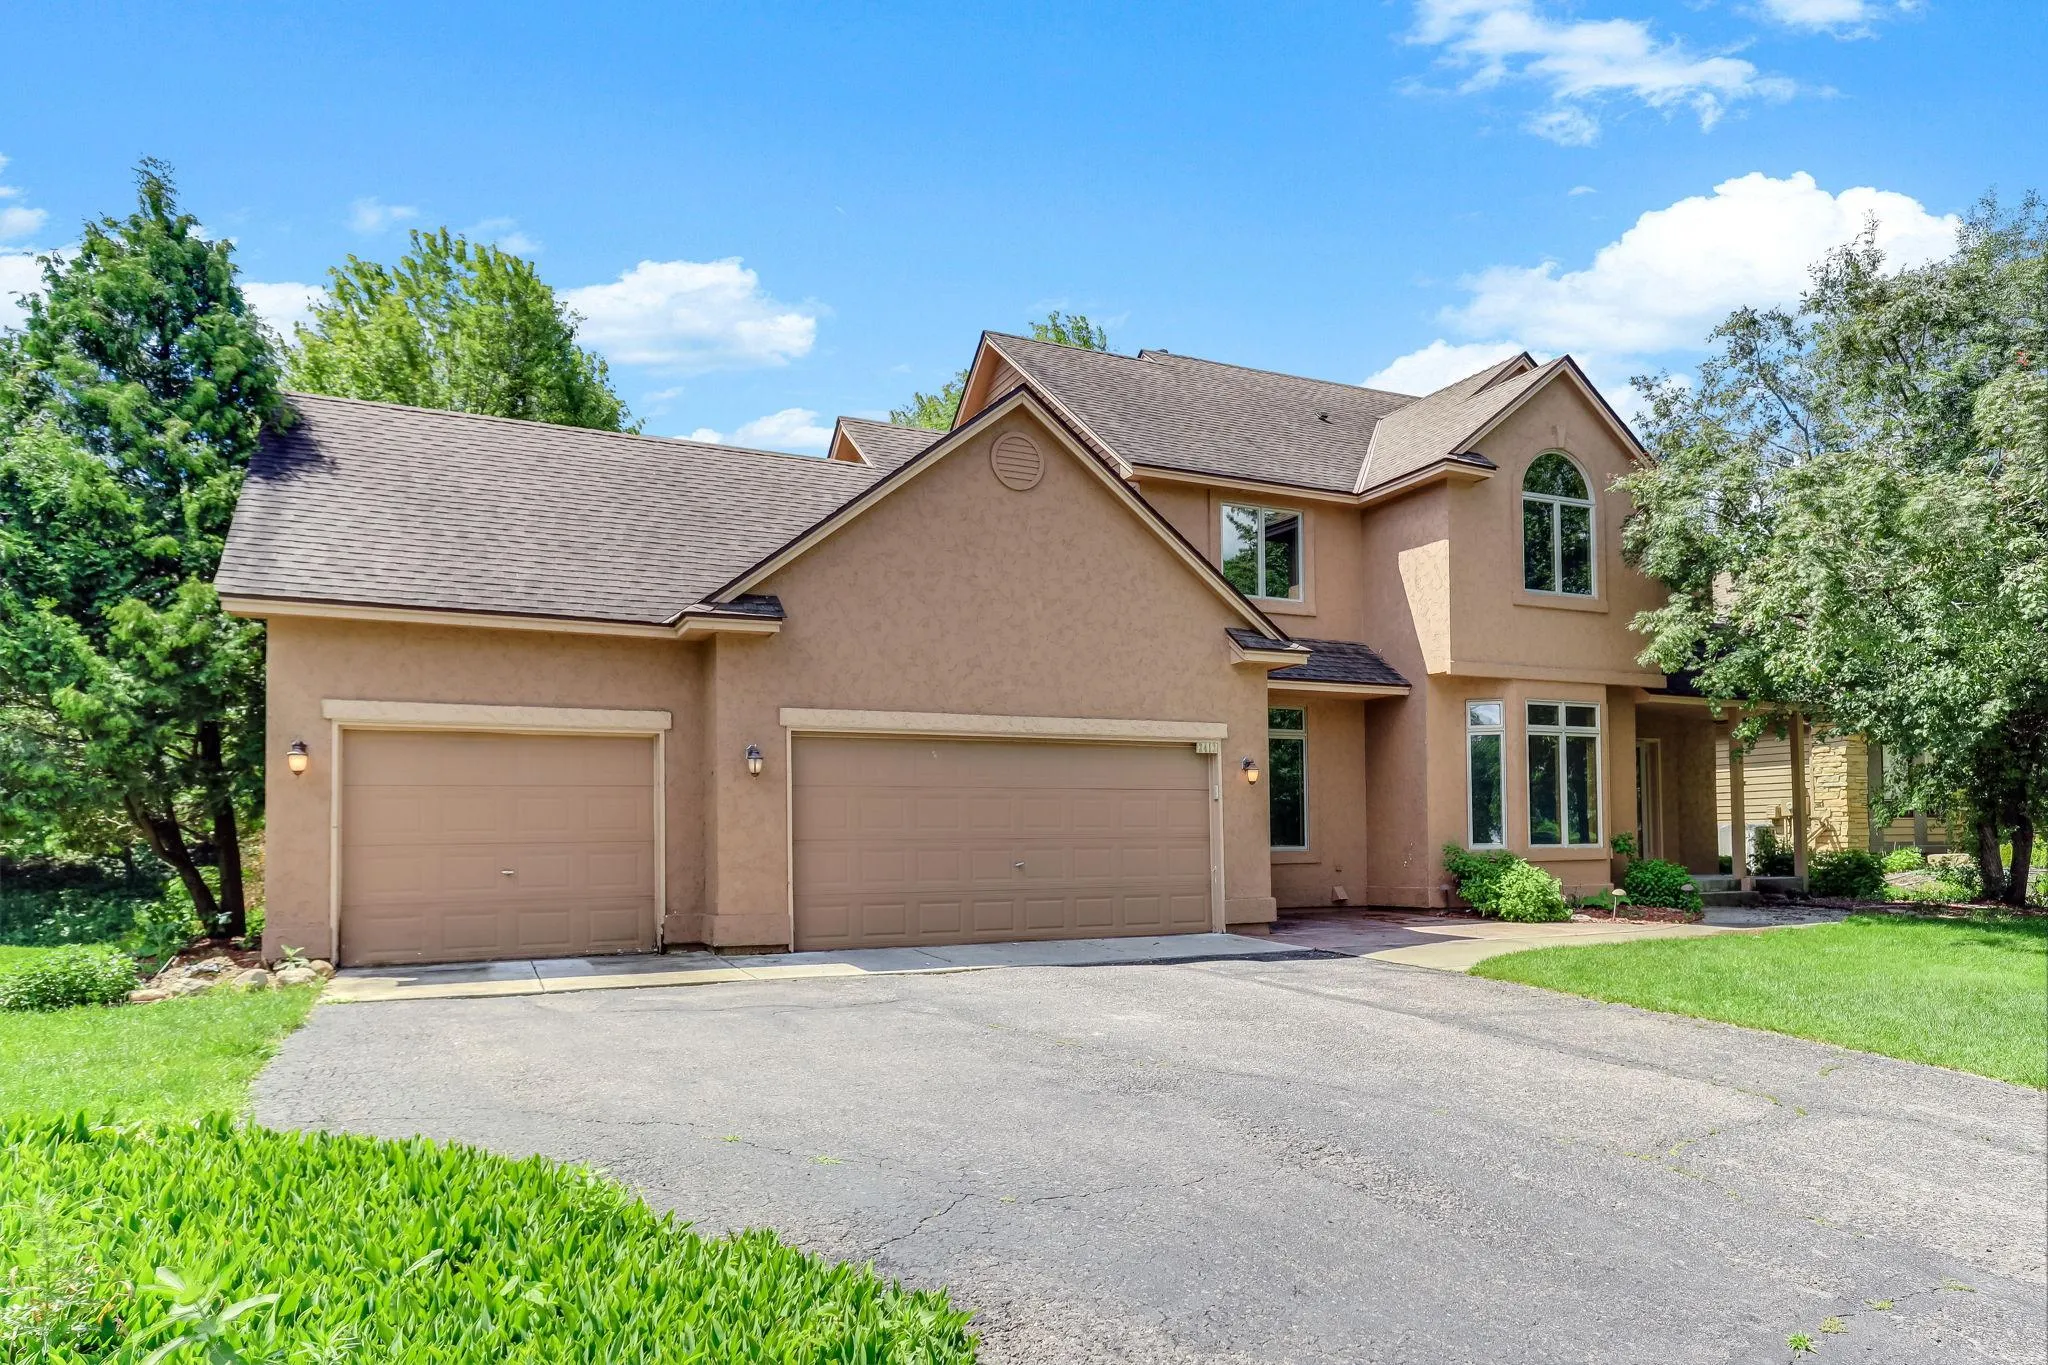 $600,000
5 bds | 4 ba | 3,478 sqft
2413 Bridle Creek Trail, Chanhassen, MN 55317
 Listing courtesy of Kris Lindahl Real Estate
-
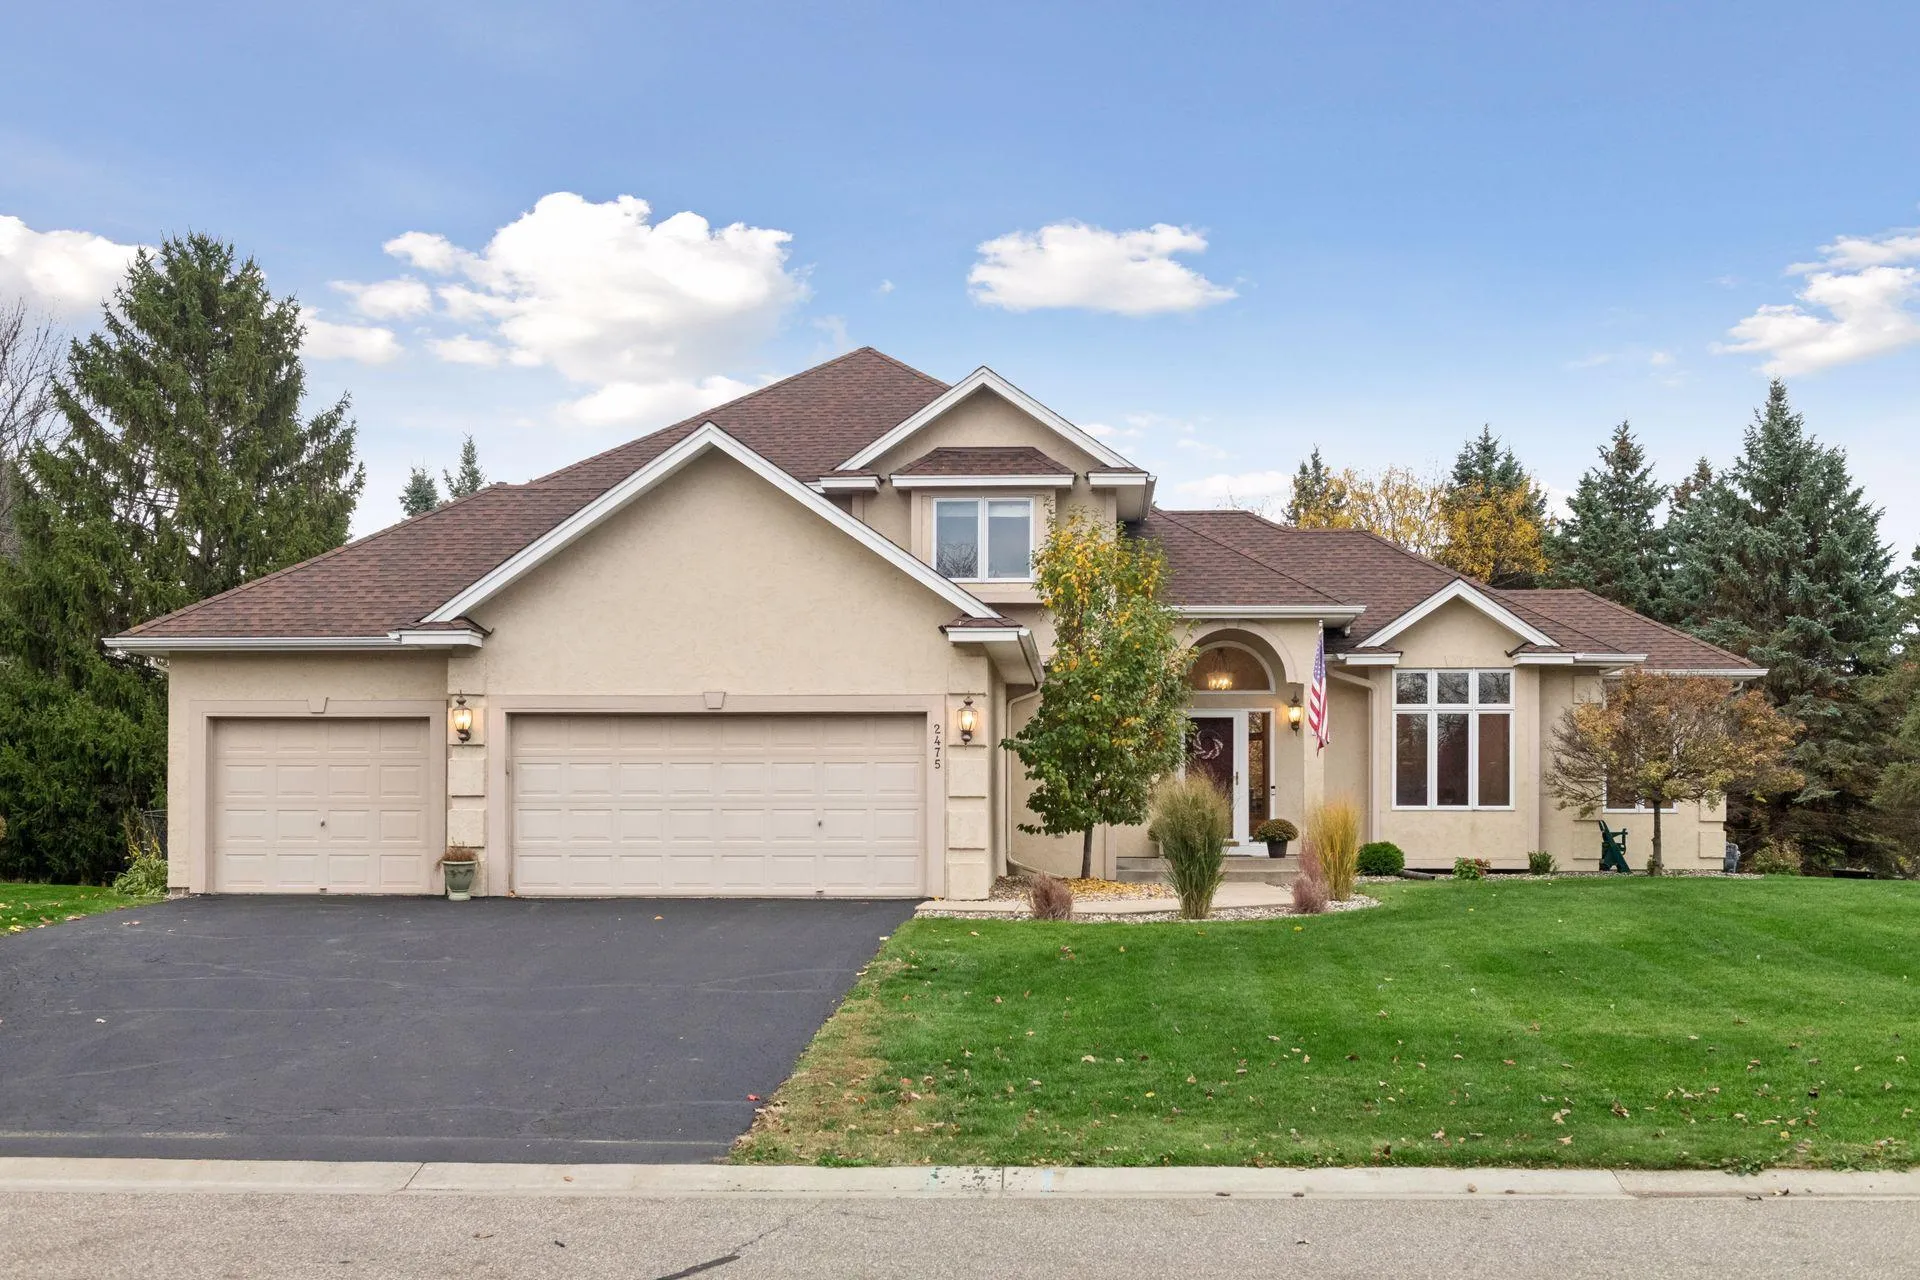 $575,000
5 bds | 4 ba | 3,576 sqft
2475 Christian Parkway, Chaska, MN 55318
Listing courtesy of RE/MAX Results
-
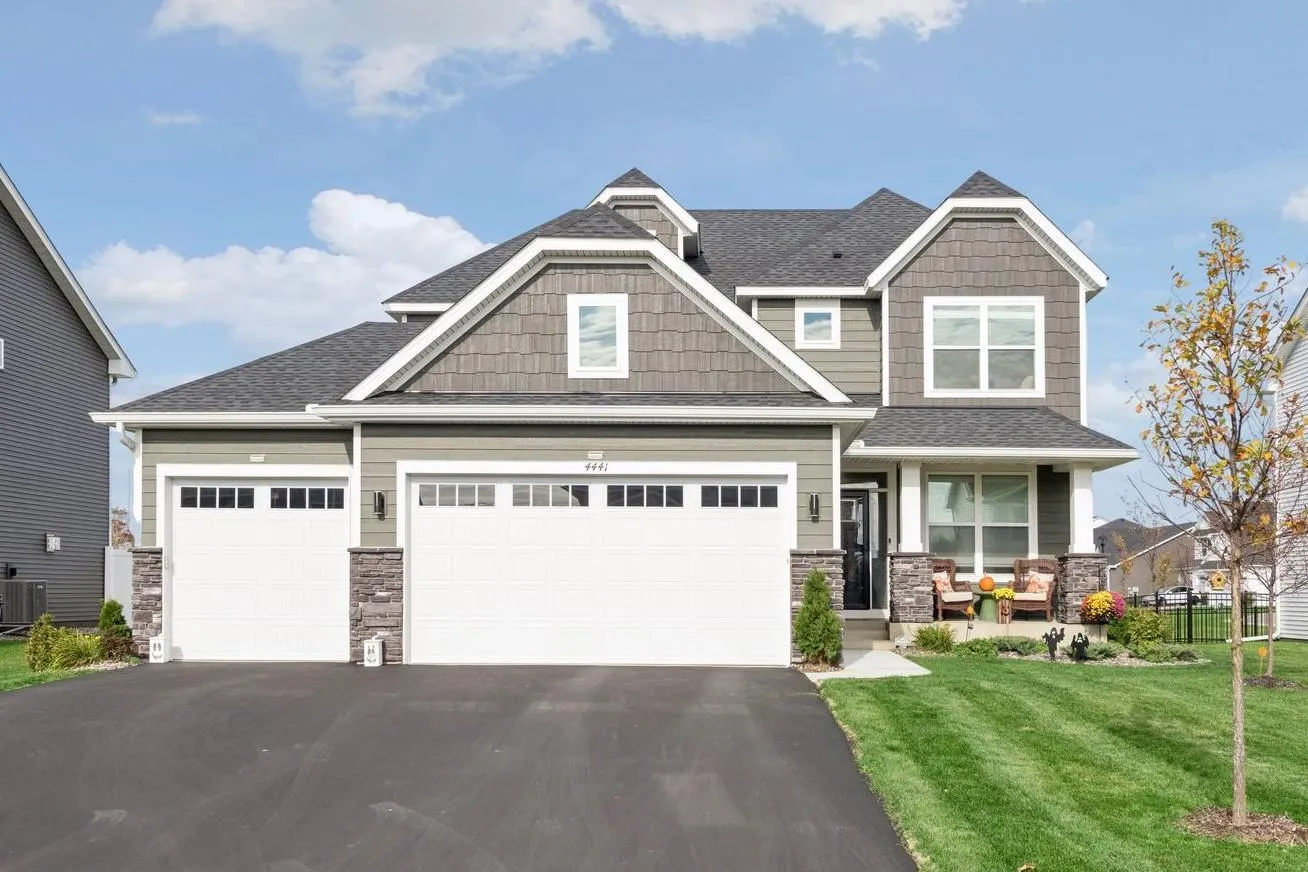 $589,900
4 bds | 3 ba | 2,185 sqft
4441 Obsidian Way, Victoria, MN 55386
Listing courtesy of Imagine Realty
-
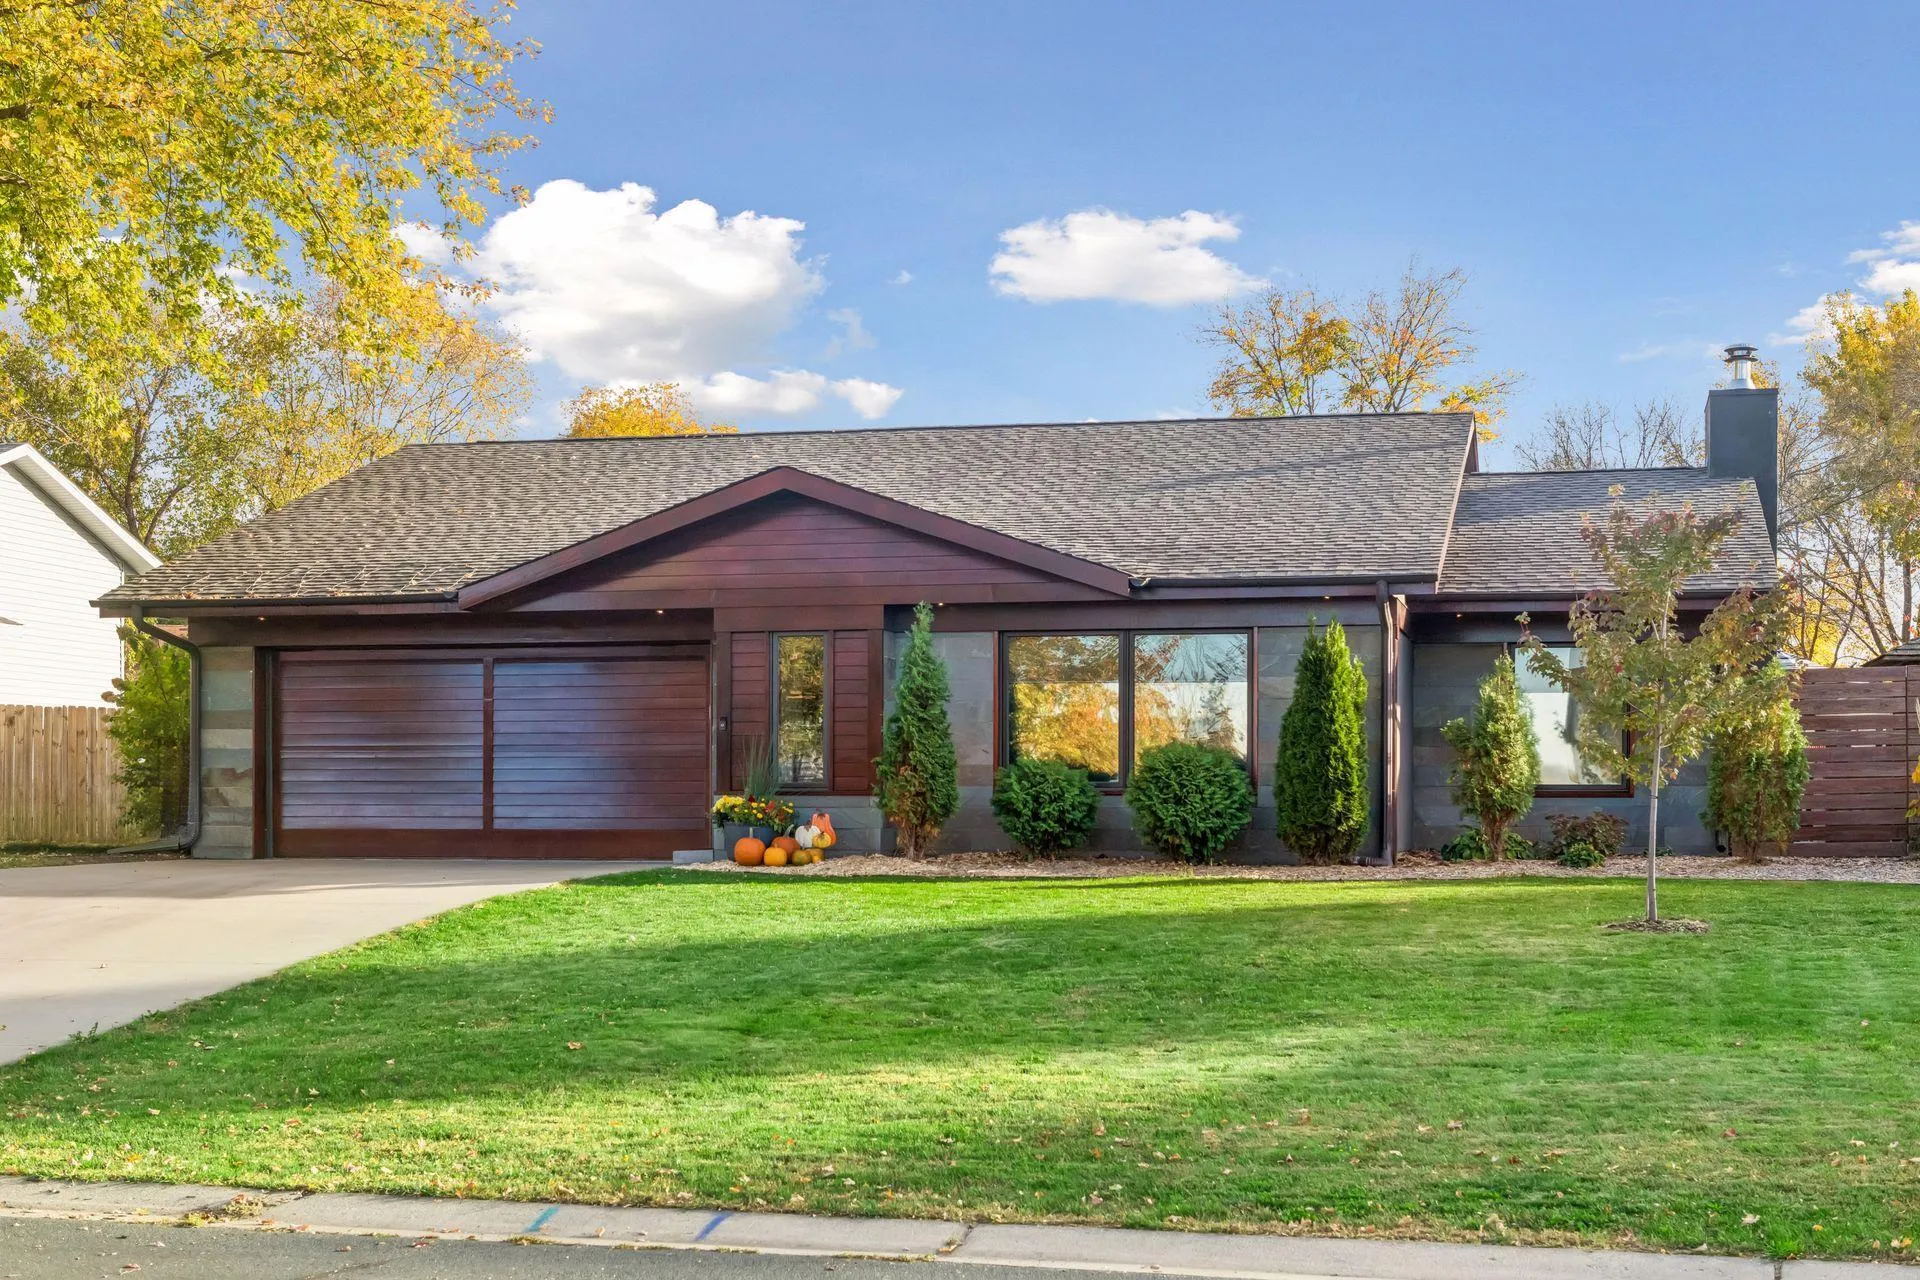 $526,000
2 bds | 1 ba | 1,761 sqft
1431 80th Street, Victoria, MN 55386
Listing courtesy of Coldwell Banker Realty
-
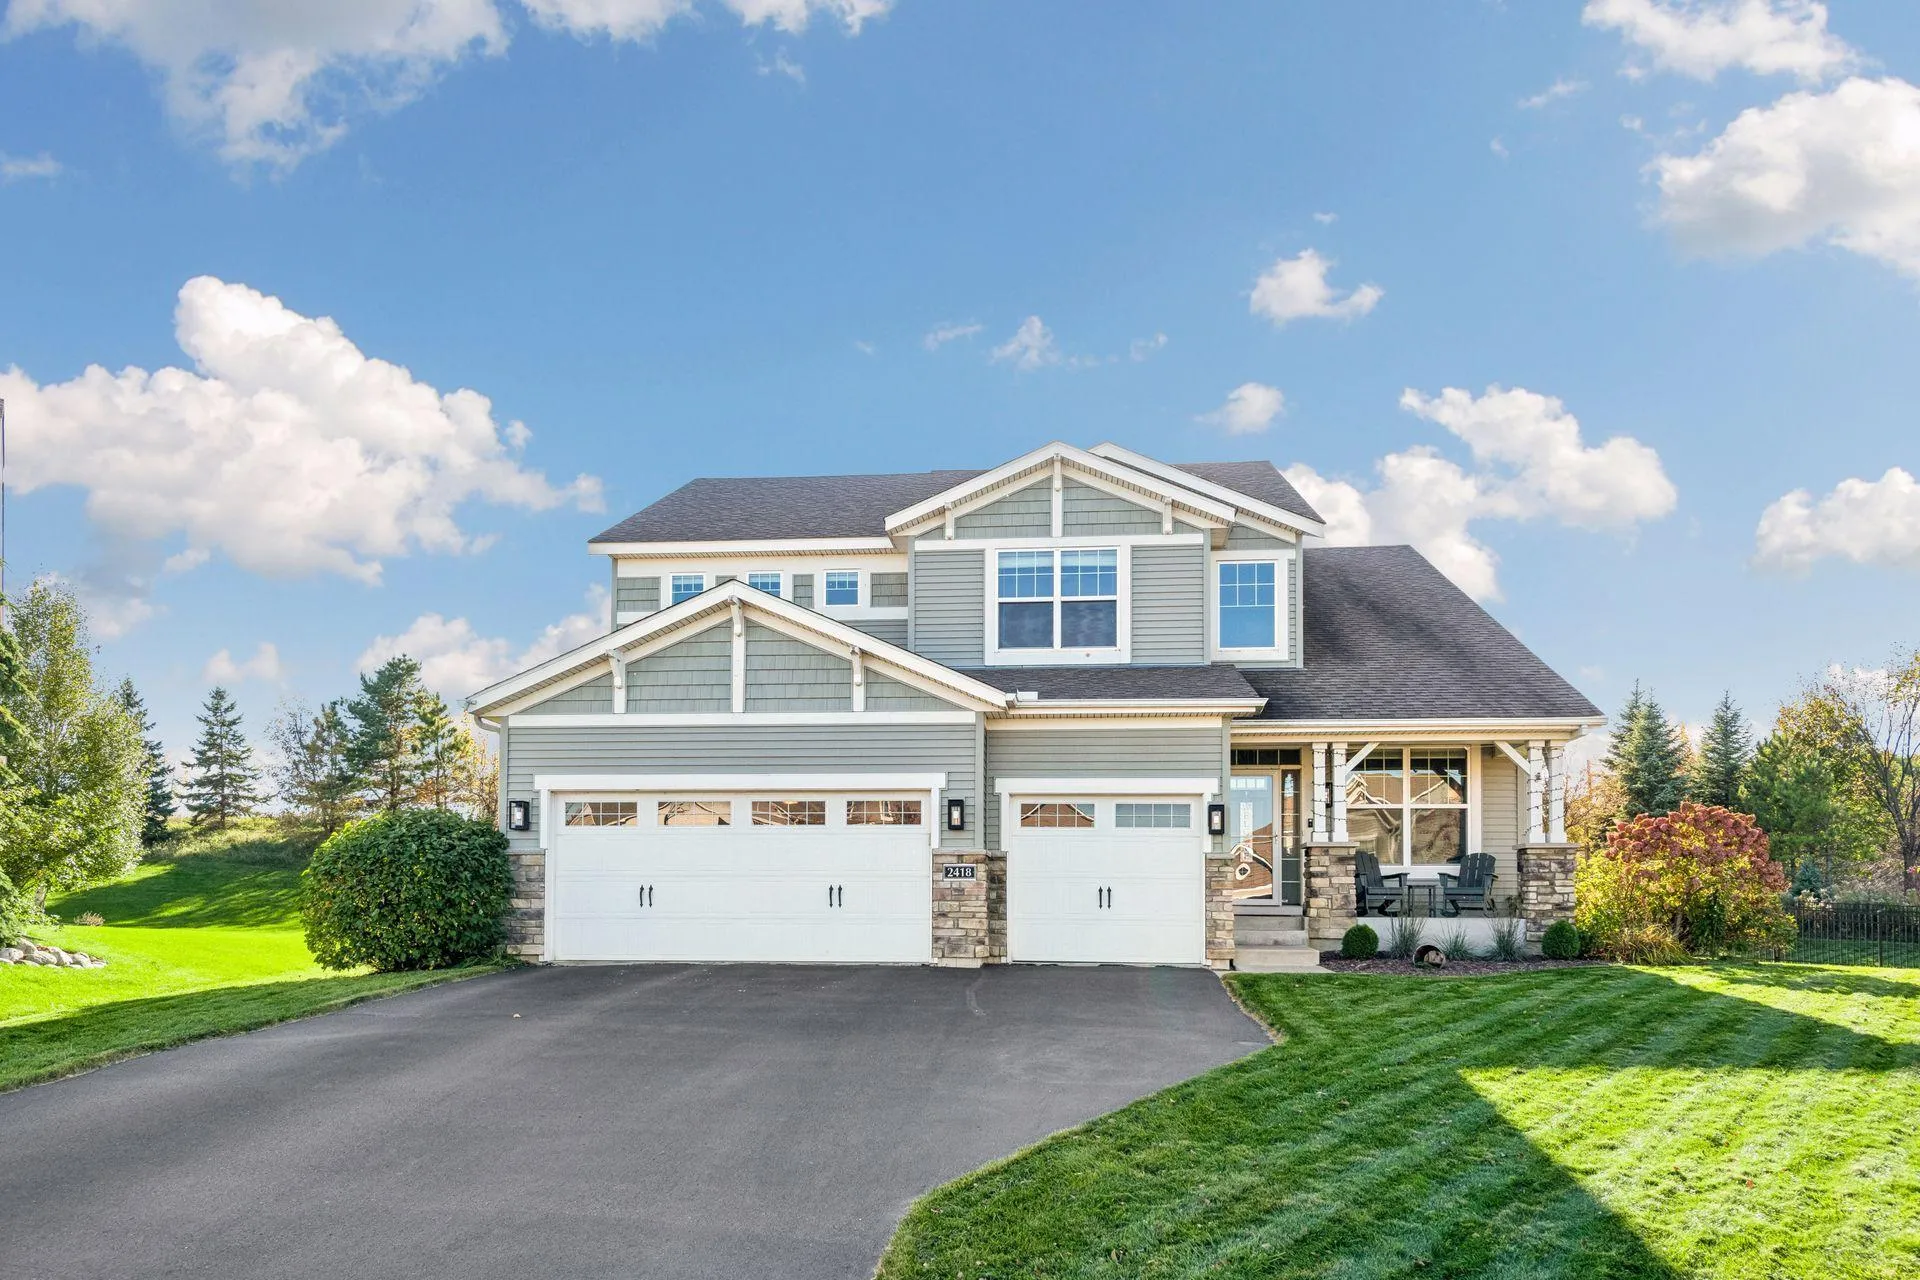 $819,900
5 bds | 4 ba | 4,491 sqft
2418 Lacy Lane, Victoria, MN 55386
Listing courtesy of North Coast Realty
-
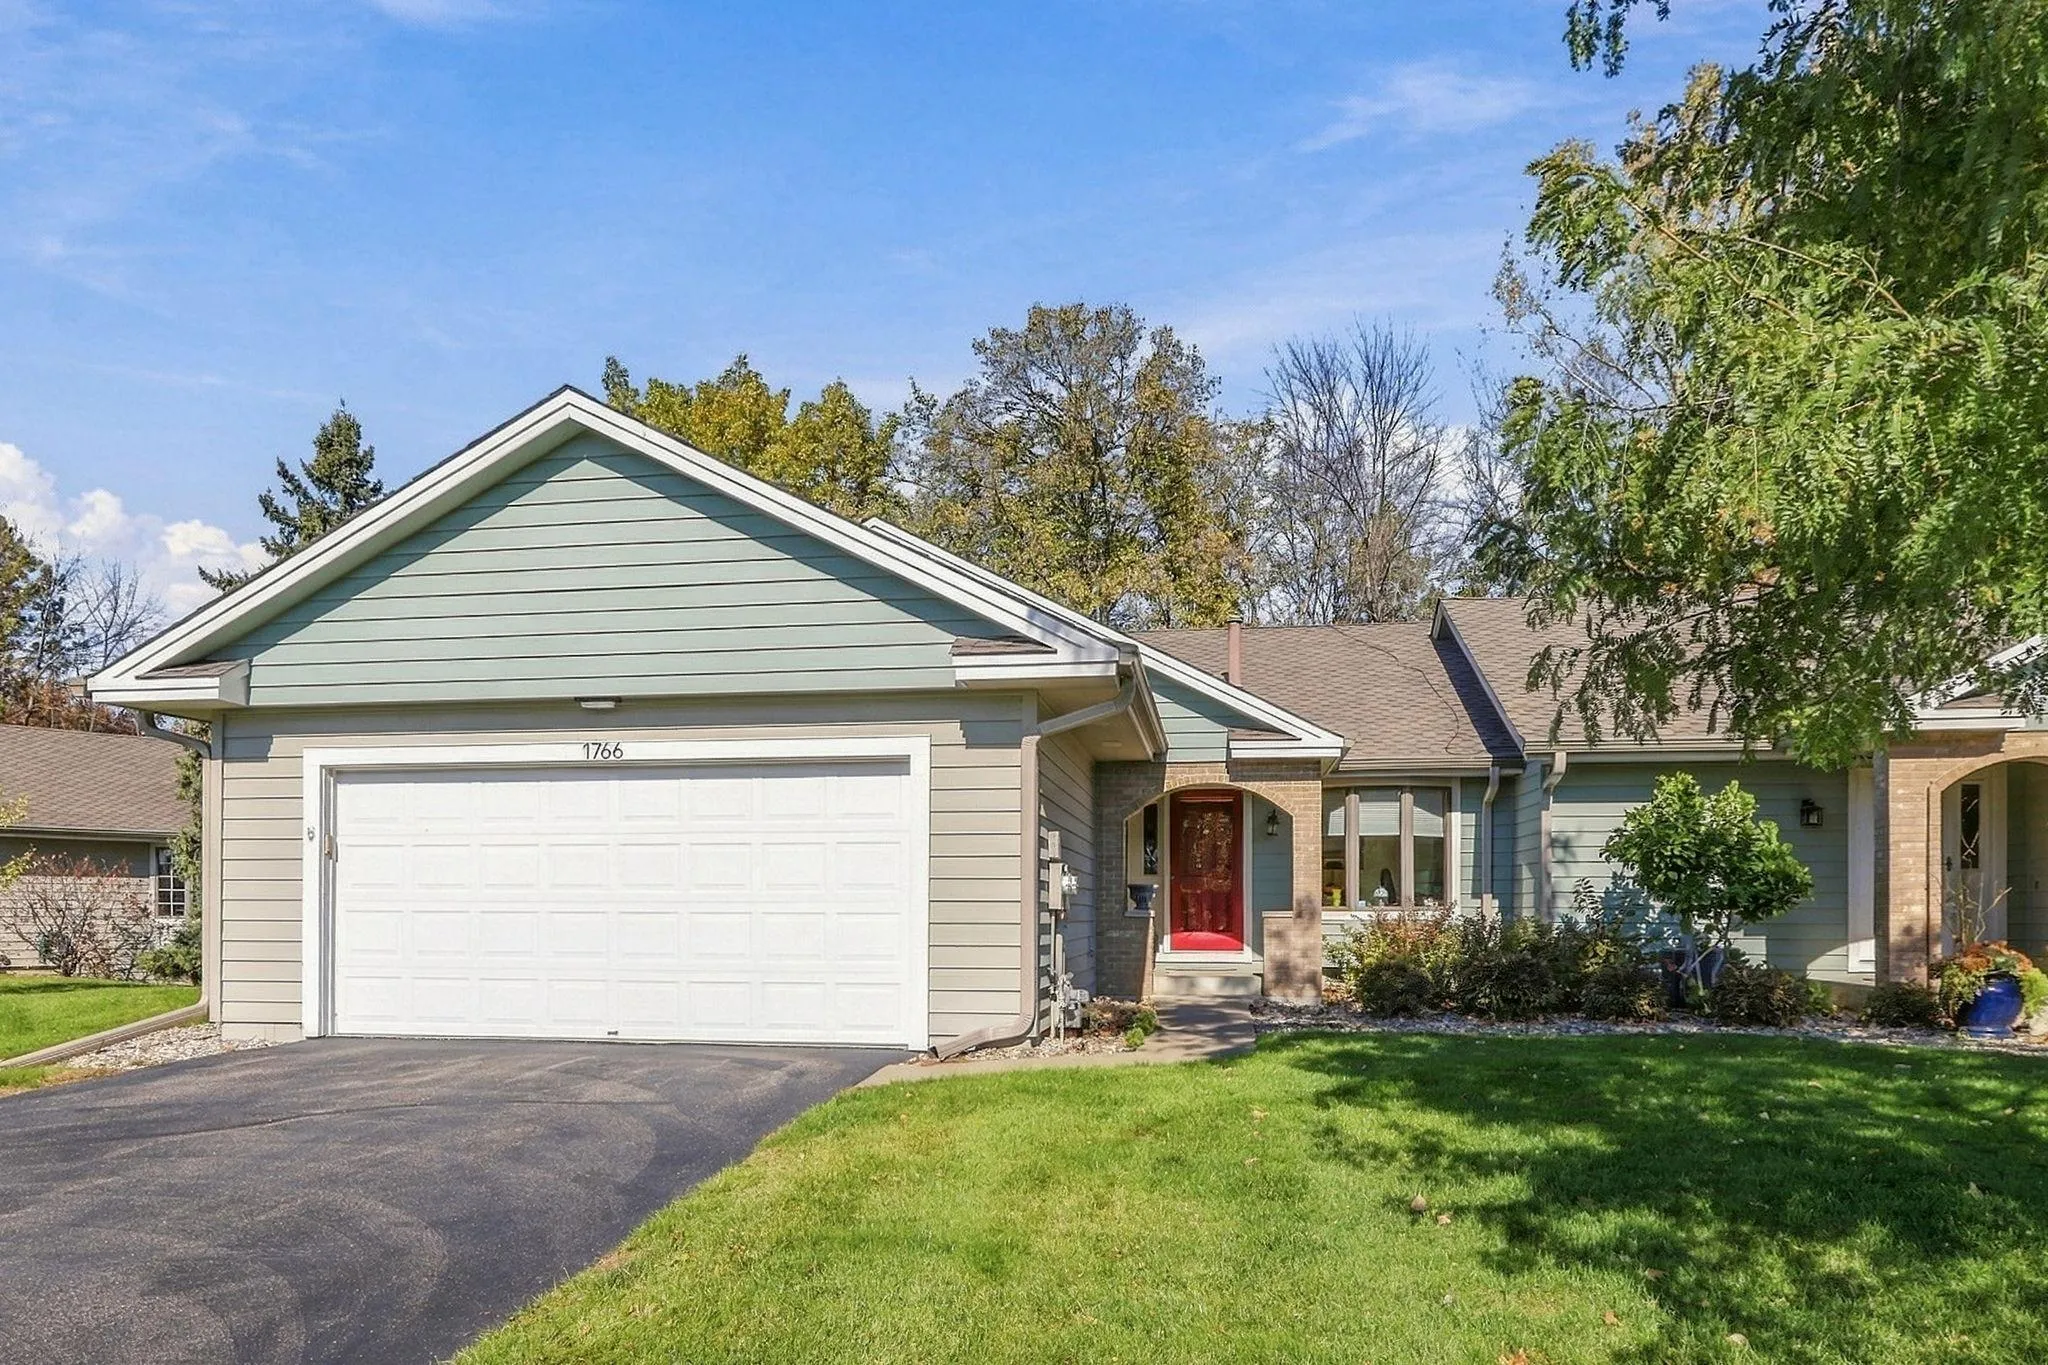 $499,900
3 bds | 3 ba | 2,311 sqft
1766 Green Crest Drive, Victoria, MN 55386
Listing courtesy of Compass
-
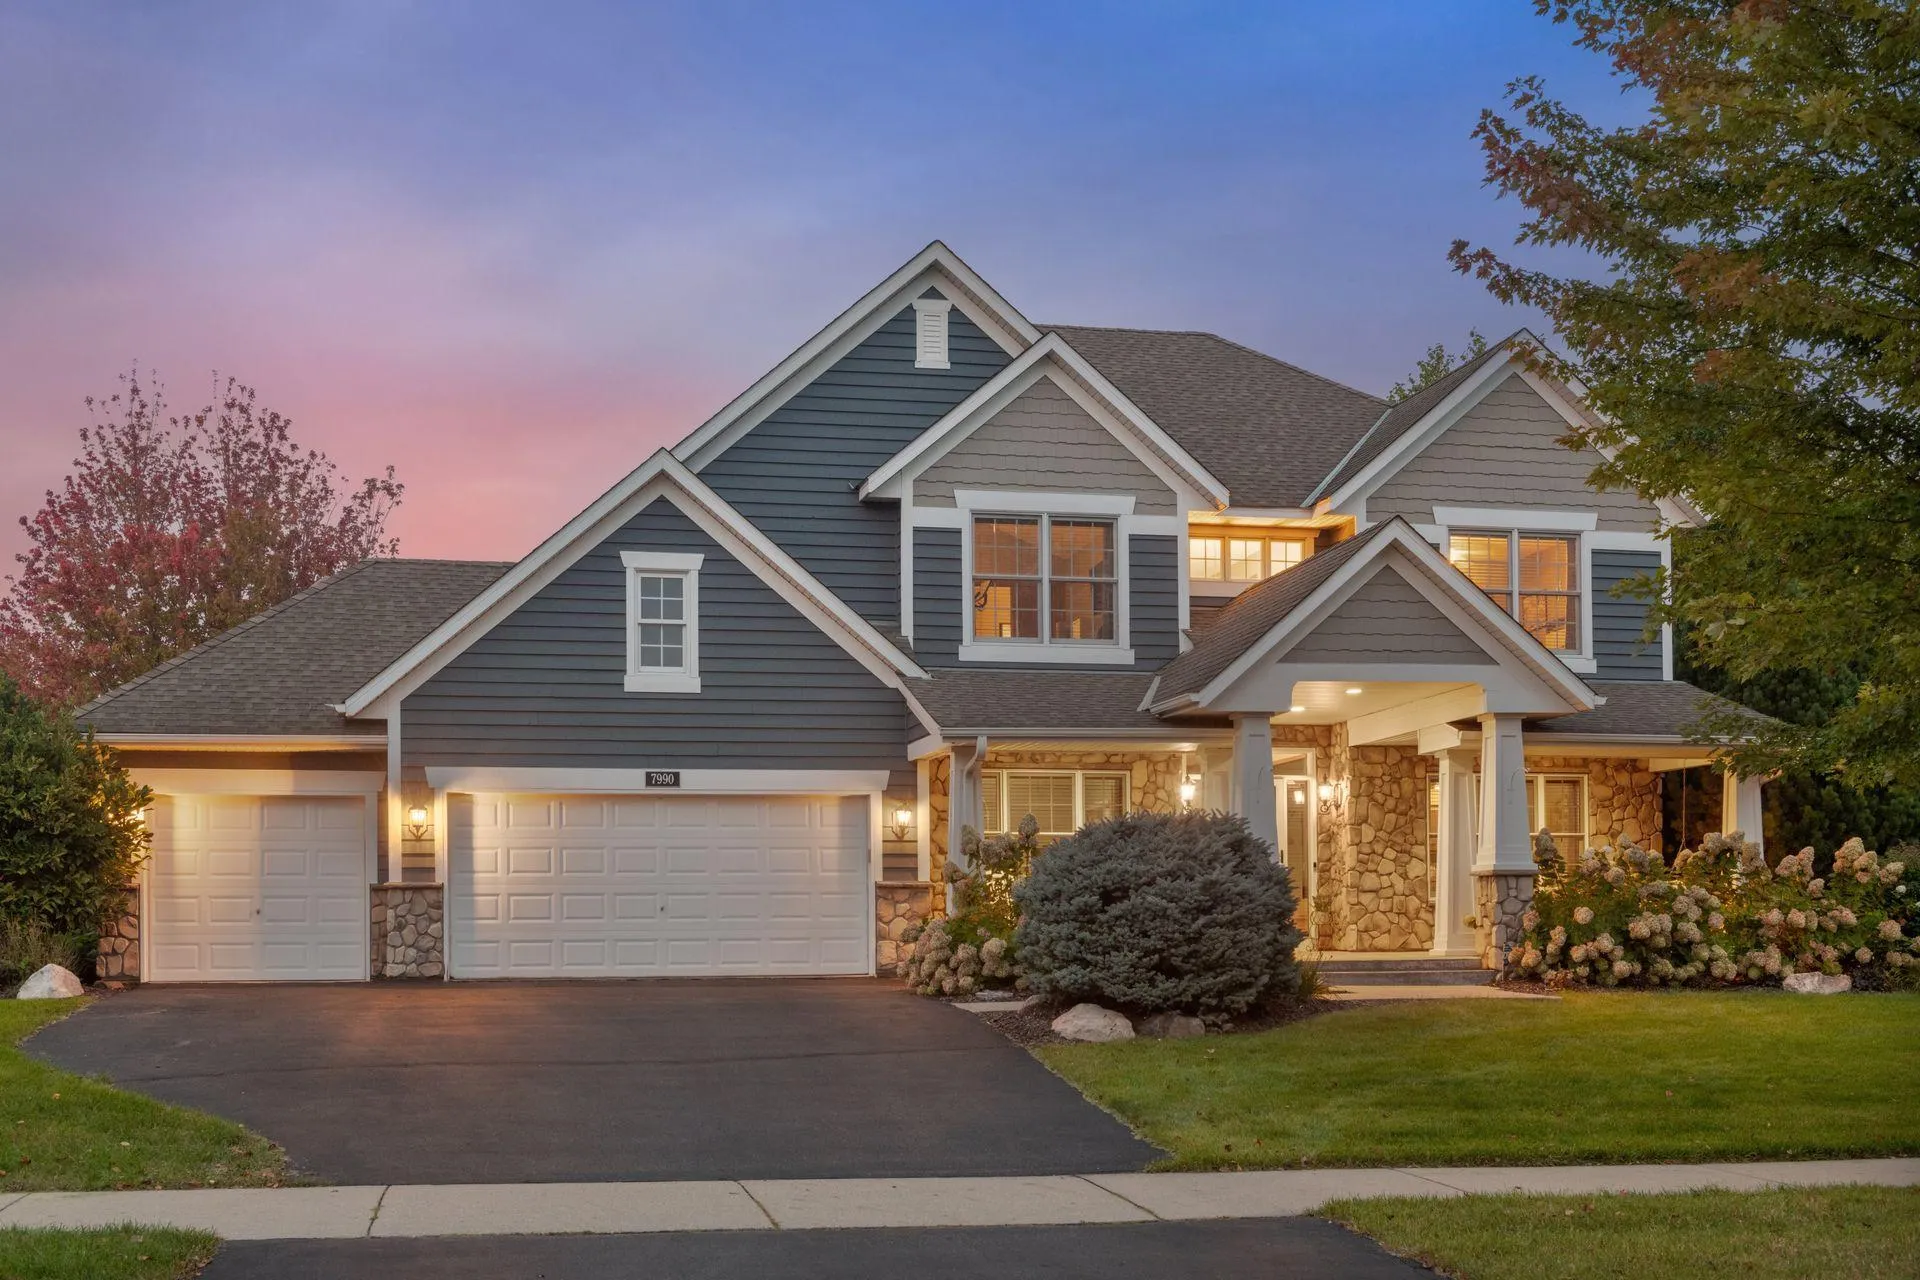 $649,900
5 bds | 4 ba | 3,992 sqft
7990 Acorn Circle, Victoria, MN 55386
Listing courtesy of eXp Realty
-
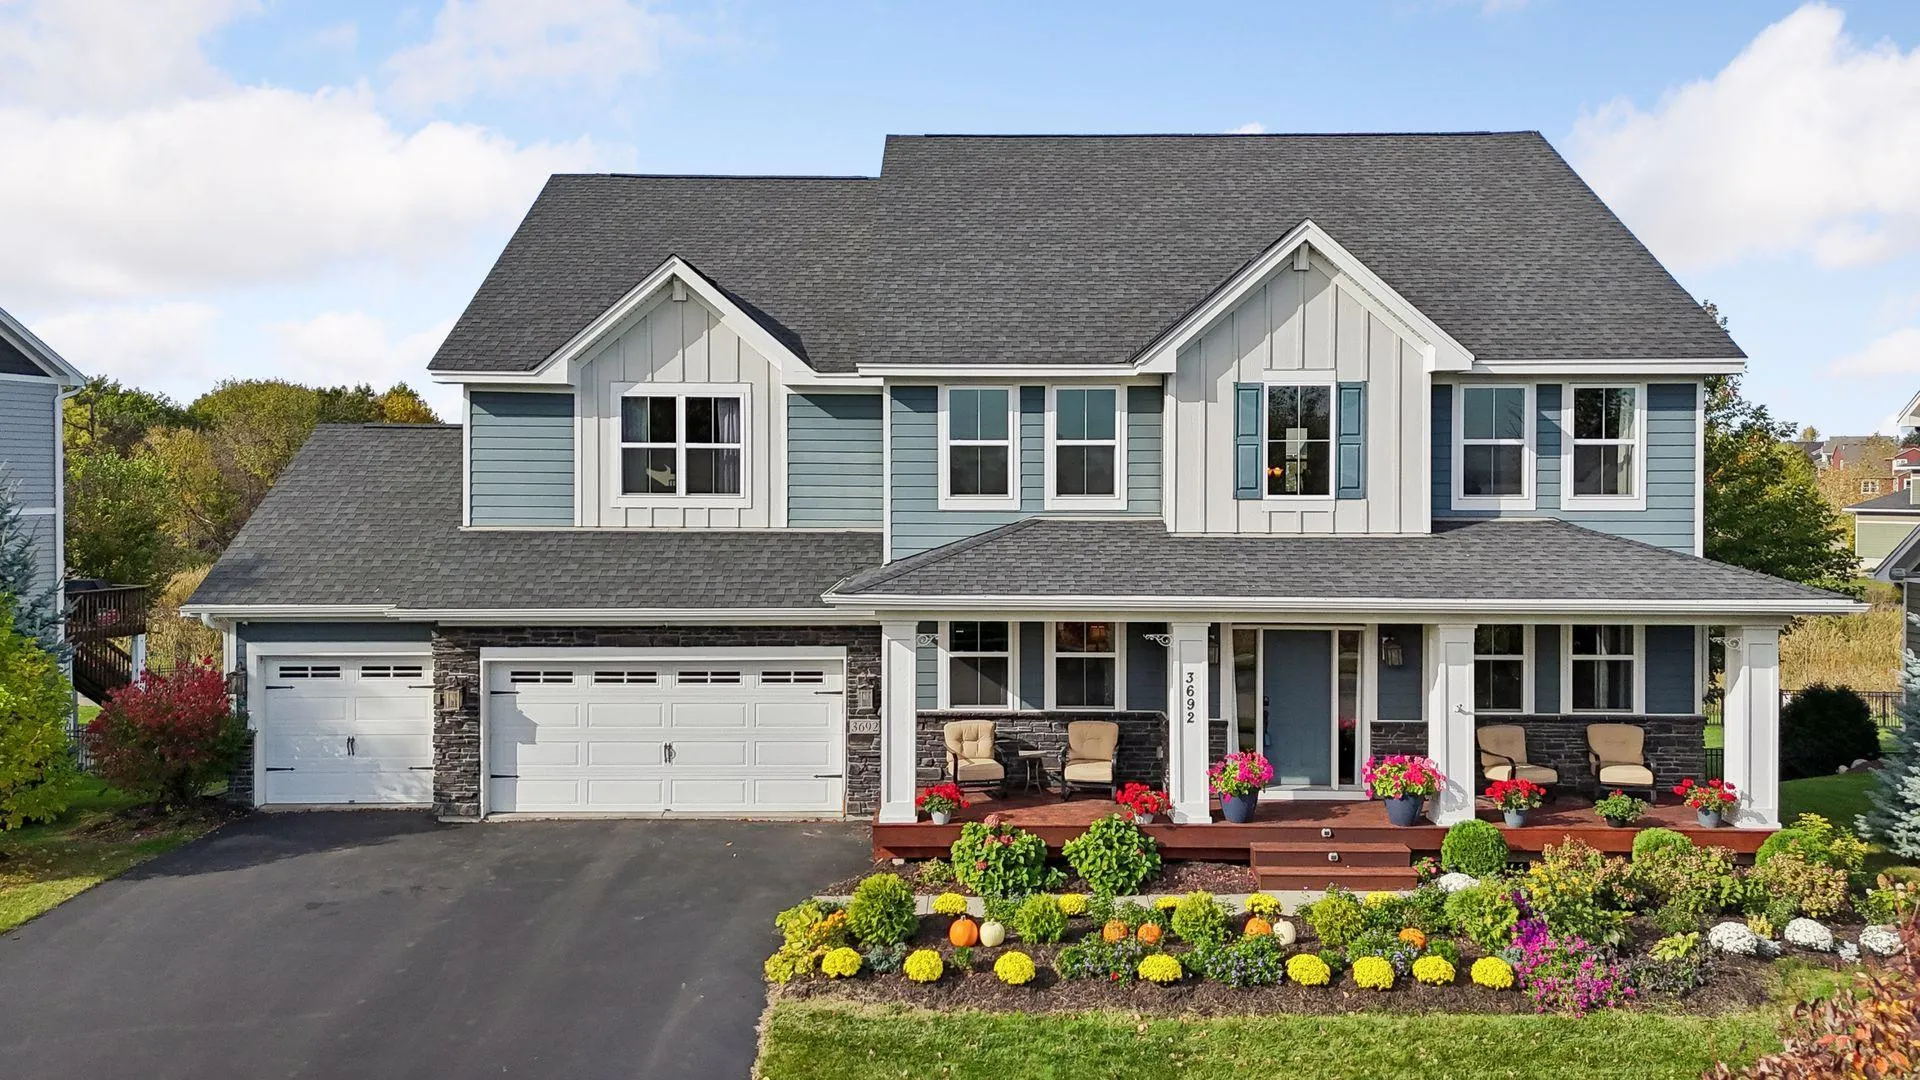 $879,900
5 bds | 5 ba | 5,191 sqft
3692 Prato Lane, Chaska, MN 55318
Listing courtesy of Lakes Sotheby's International
Request a tour
716 Woodland Hills Boulevard, Victoria, MN 55386