
1 / 56
$575,000
- 5 beds
- 4 baths
- 3,576 sqft
2475 Christian Parkway, Chaska, MN 55318
For sale Est. —/mo
- House · Single Family
- Built in 1995
- 0.53 acres lot
- $161/sqft
- 3-car garage
Overview
Welcome home to this impressive 5-bedroom, 4-bathroom home set on nearly half an acre in Chaska’s Cortina
Woods neighborhood. The bright main level features hardwood floors, soaring ceilings, large windows, and
an open layout designed for both everyday living and entertaining. The kitchen offers abundant cabinetry,
generous counter space, a center island, and a new refrigerator added in 2026, while the dining area
opens directly to the backyard deck. A large living room with a fireplace and custom built-ins, a private
office, and a convenient half bathroom complete the main level.
Upstairs, the primary suite includes a private bathroom with dual sinks, a soaking tub, separate shower,
and walk-in closet. Three additional bedrooms and another full bathroom provide plenty of room for
family, guests, or flexible use. The newly finished basement is a true standout, adding a fifth bedroom,
a ¾ bathroom with a walk-in shower, and expansive living and entertaining spaces. At the center of it all
is a one-of-a-kind custom bar that gives the lower level its own personality and makes it an incredible
place to host game days, celebrations, or a casual evening with friends. Additional improvements include
a new furnace in 2023, driveway seal coating in 2025, and cleaned air ducts and dryer vents in 2026.
Outside, the large deck overlooks a nearly half-acre backyard with plenty of room to play, entertain,
garden, or simply enjoy the outdoors. The 3-car garage offers excellent space for vehicles, recreational
gear, and additional storage, while nearby Cortina Woods Park adds even more outdoor recreation close to
home. The location provides quick access to Highway 41 and Highway 212, making it easy to reach Chaska,
Chanhassen, and the surrounding metro. Shopping, dining, groceries, schools, parks, and everyday
conveniences are all just minutes away. Schedule your showing today!
Facts & features
Interior
- Bedrooms: 5
- Bathrooms: 4 (2 full, 1 three-quarter, 1 half)
- Finished sqft: 3,576
- Above grade sqft: 2,339
- Below grade sqft: 1,237
- Basement: Block, Egress Window(s), Finished, Full, Storage Space, Sump Pump
- Heating: Forced Air
- Cooling: Central Air
- Appliances: Dishwasher, Disposal, Double Oven, Dryer, Exhaust Fan, Freezer, Gas Water Heater, Water Filtration System, Water Osmosis System, Microwave, Range, Refrigerator, Stainless Steel Appliances, Washer, Water Softener Owned
- Laundry: Gas Dryer Hookup, Laundry Room, Main Level, Sink, Washer Hookup
- Fireplaces: 1 (Fireplace Footings, Gas)
Property
- Parking: Attached Garage, Asphalt, Garage Door Opener, Heated Garage, Insulated Garage
- Garage spaces: 3
- Lot size: 0.53 acres
- Lot dimensions: 104x188x132x181
- Lot features: Corner Lot, Tree Coverage - Light
- Exterior features: Stucco, Wood
- Fencing: Chain Link, Full
- Pool: None
- Other structures: Storage Shed
Construction
- Home type: House (Single Family)
- Levels: Modified Two Story
- Year built: 1995
- Exterior: Block
- Roof: Age Over 8 Years, Asphalt, Pitched
Utilities
- Sewer: Compost
- Water: City Water/Connected
Community & HOA
- Subdivision: Cortina Woods
Taxes & location
- Annual taxes: $6,752 (2026)
- County: Carver
- School district: Eastern Carver County Schools
Listing
- Status: For sale
- Listed: Nov 3, 2026
- Days on market: 3
- MLS #: 7147930
Monthly payment
—/mo
An example, not a loan offer. Taxes and HOA dues come from the listing when known; home insurance is a rough estimate. Mortgage insurance is not included. Your rate depends on your lender and credit.
Location
Nearby homes
-
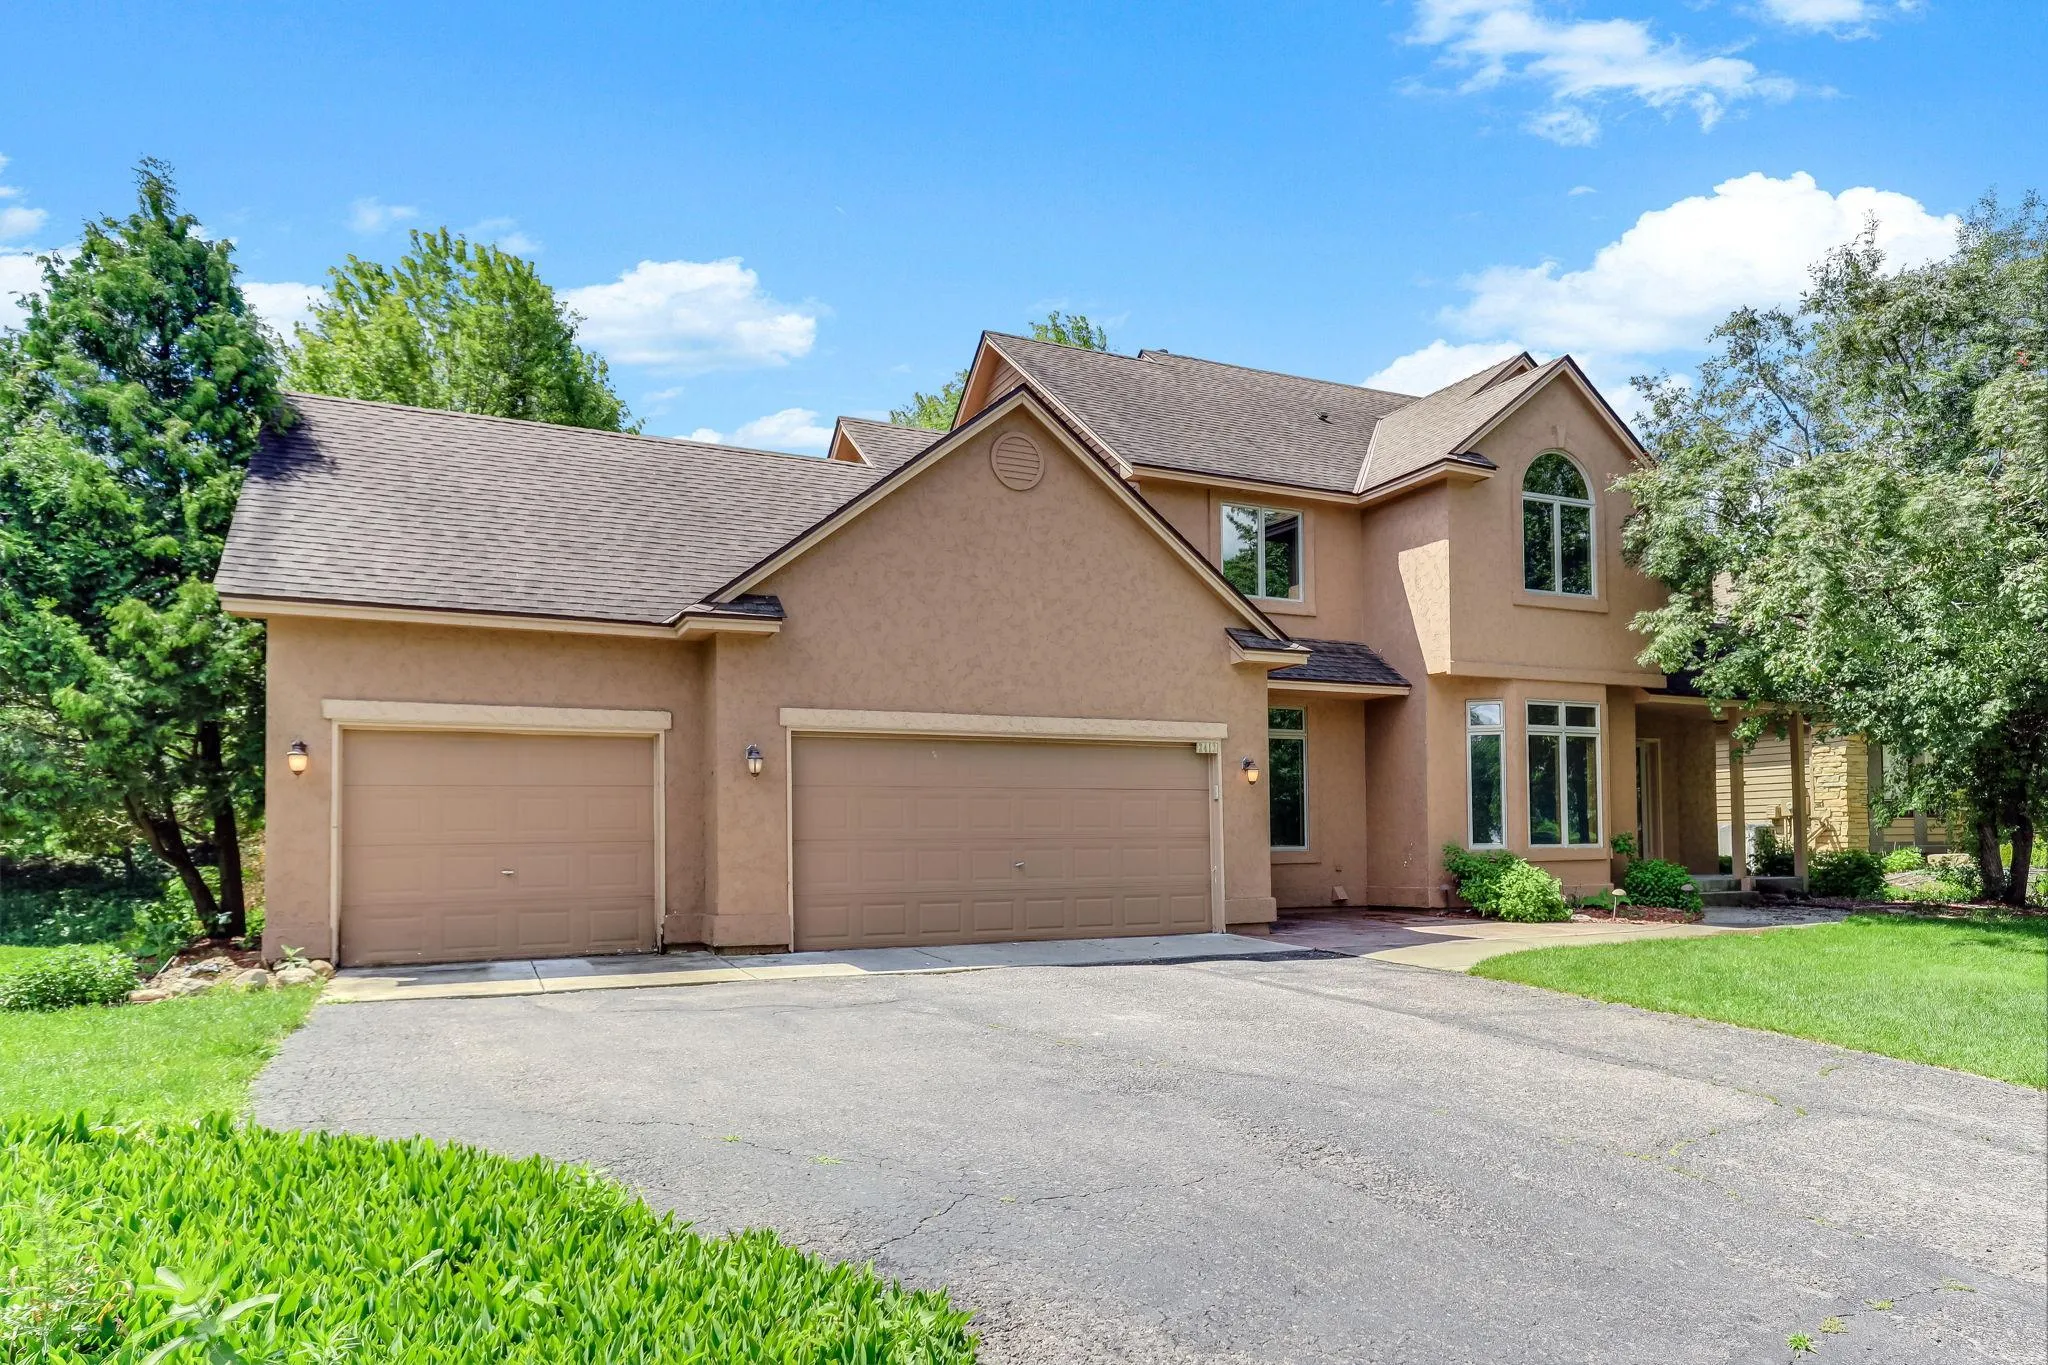 $600,000
5 bds | 4 ba | 3,478 sqft
2413 Bridle Creek Trail, Chanhassen, MN 55317
 Listing courtesy of Kris Lindahl Real Estate
-
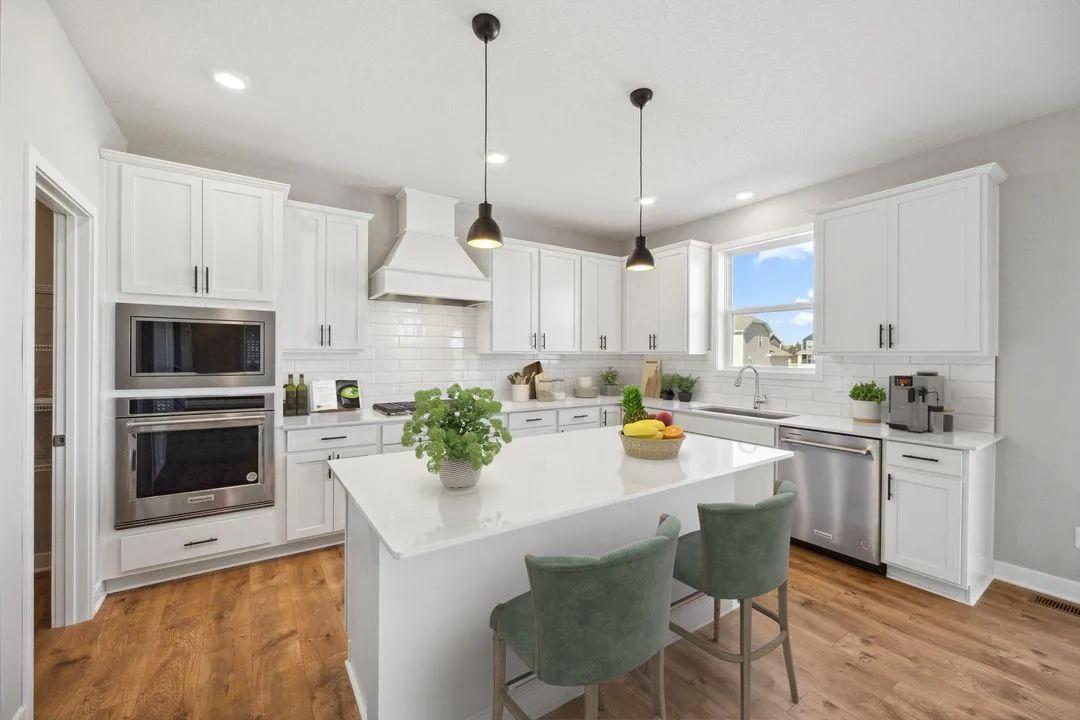 $675,000
5 bds | 4 ba | 3,156 sqft
3748 Brookside Drive, Chaska, MN 55318
Listing courtesy of D.R. Horton, Inc.
-
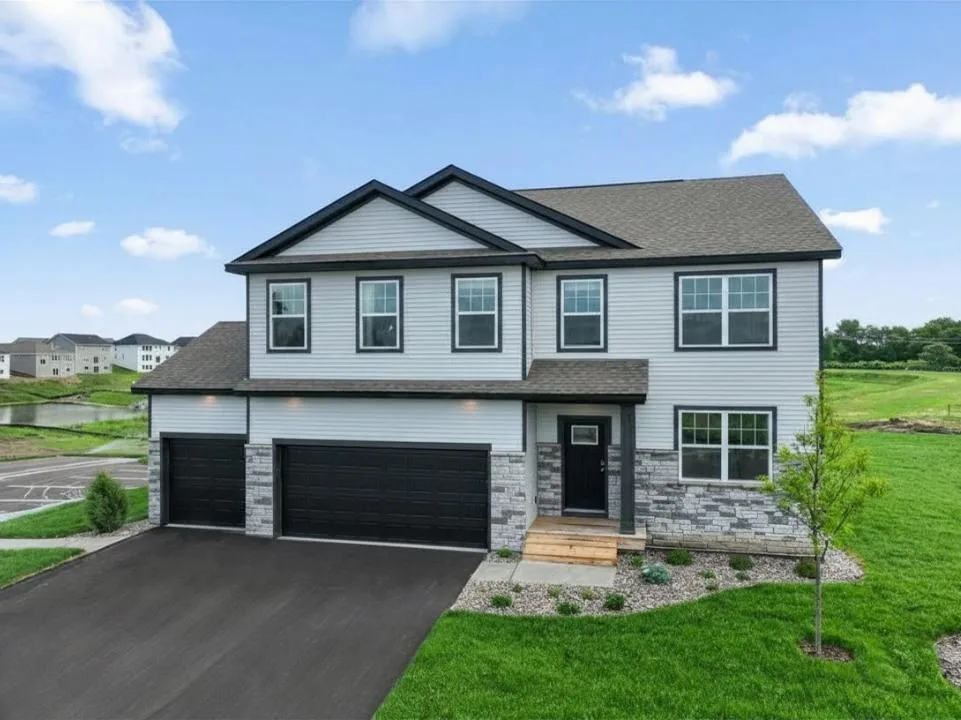 $650,000
4 bds | 3 ba | 2,776 sqft
4590 Percheron Boulevard, Chaska, MN 55318
Listing courtesy of D.R. Horton, Inc.
-
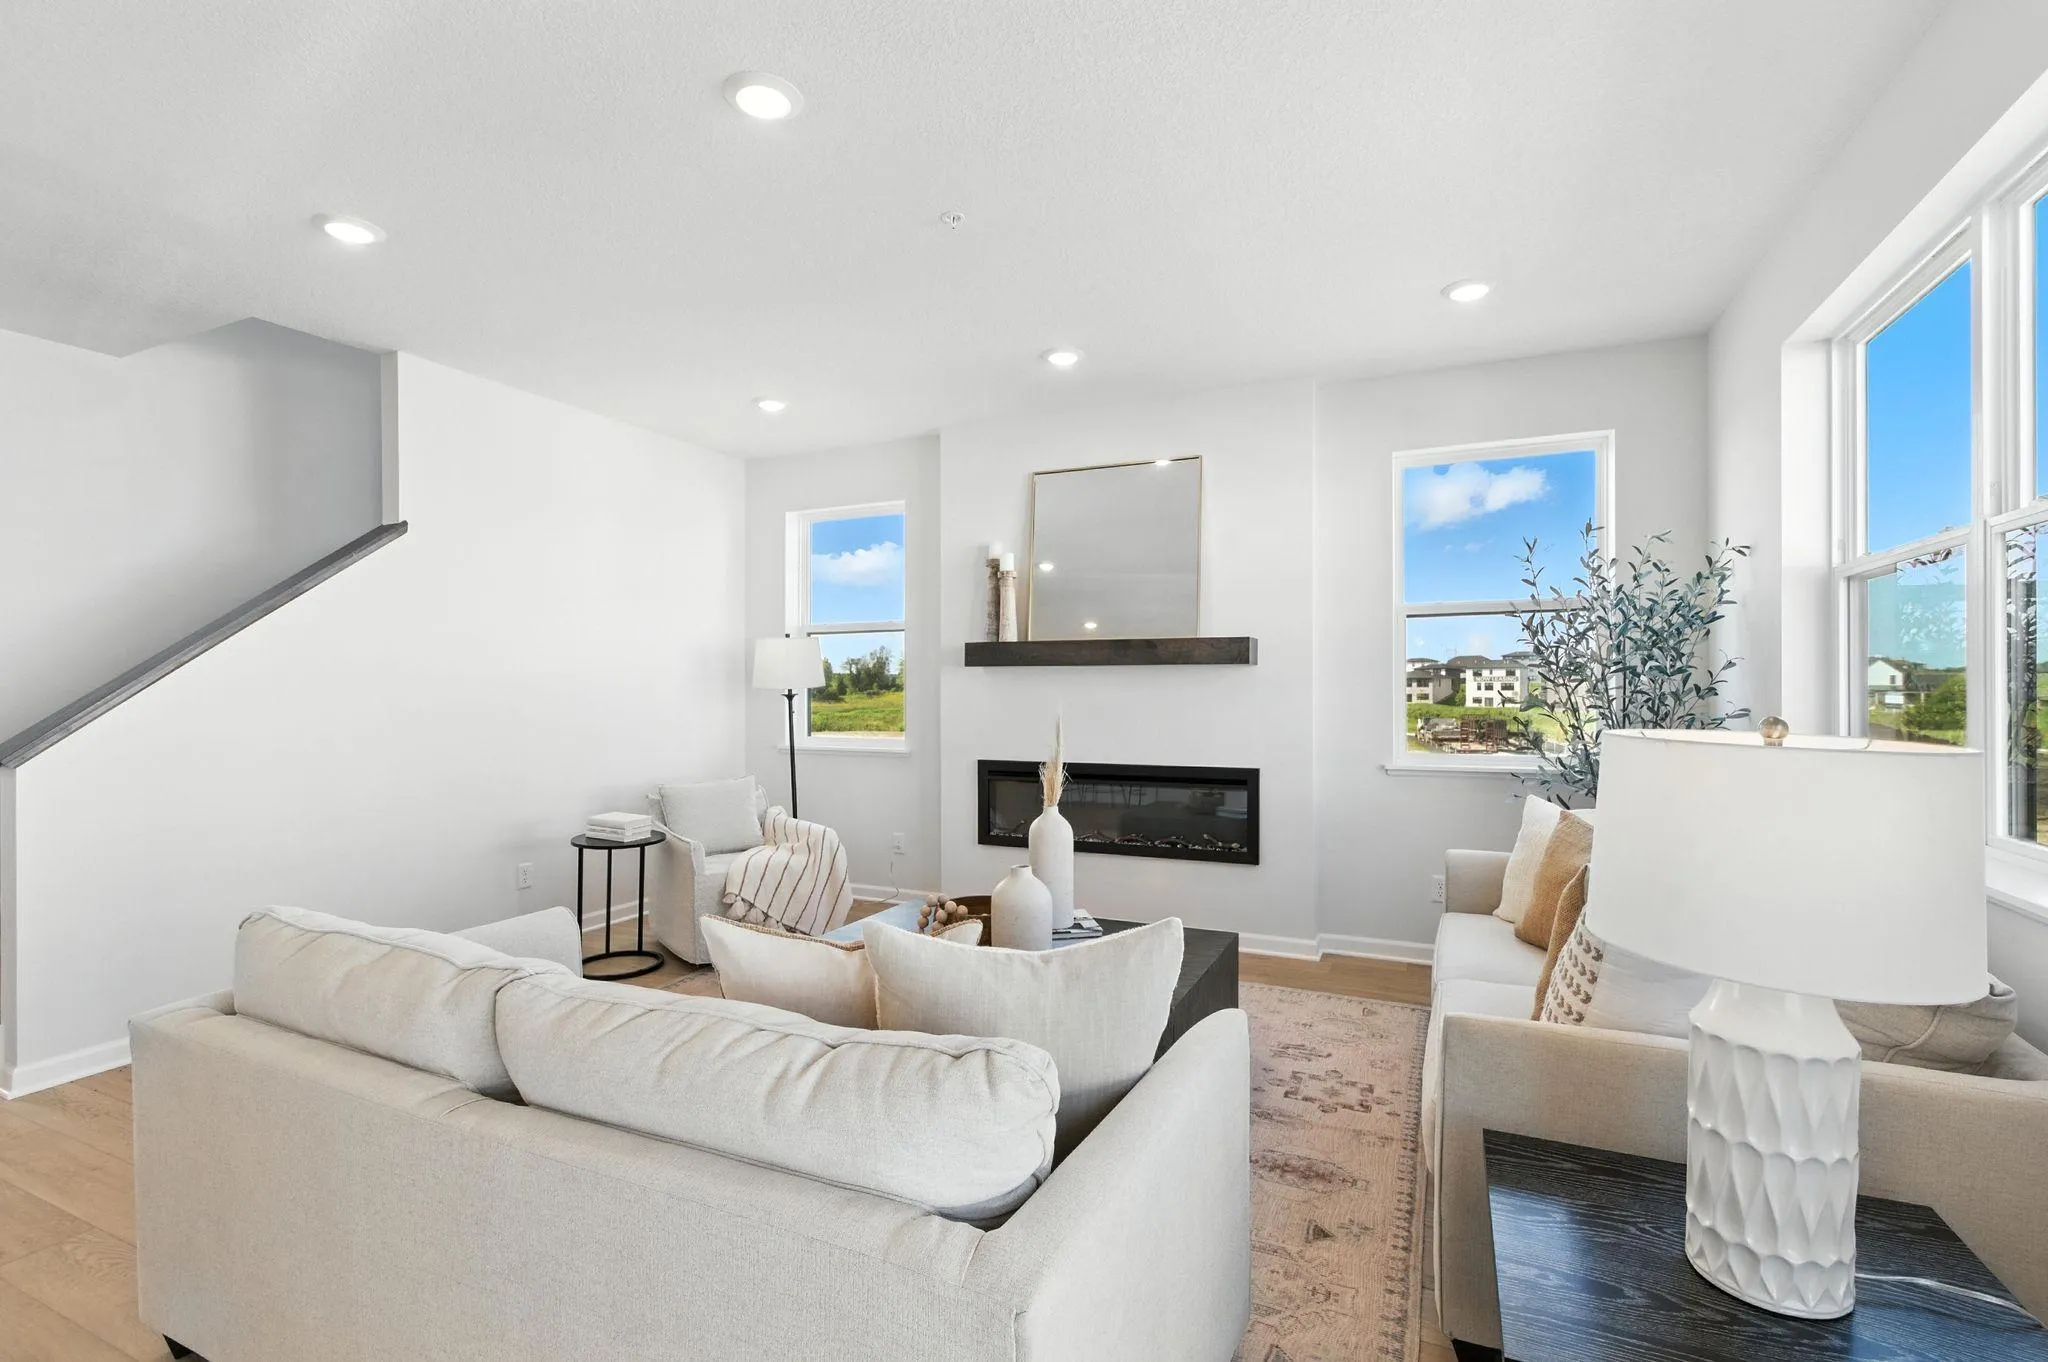 $449,990
3 bds | 3 ba | 2,317 sqft
10372 Birchwood Circle, Victoria, MN 55318
Listing courtesy of M/I Homes
-
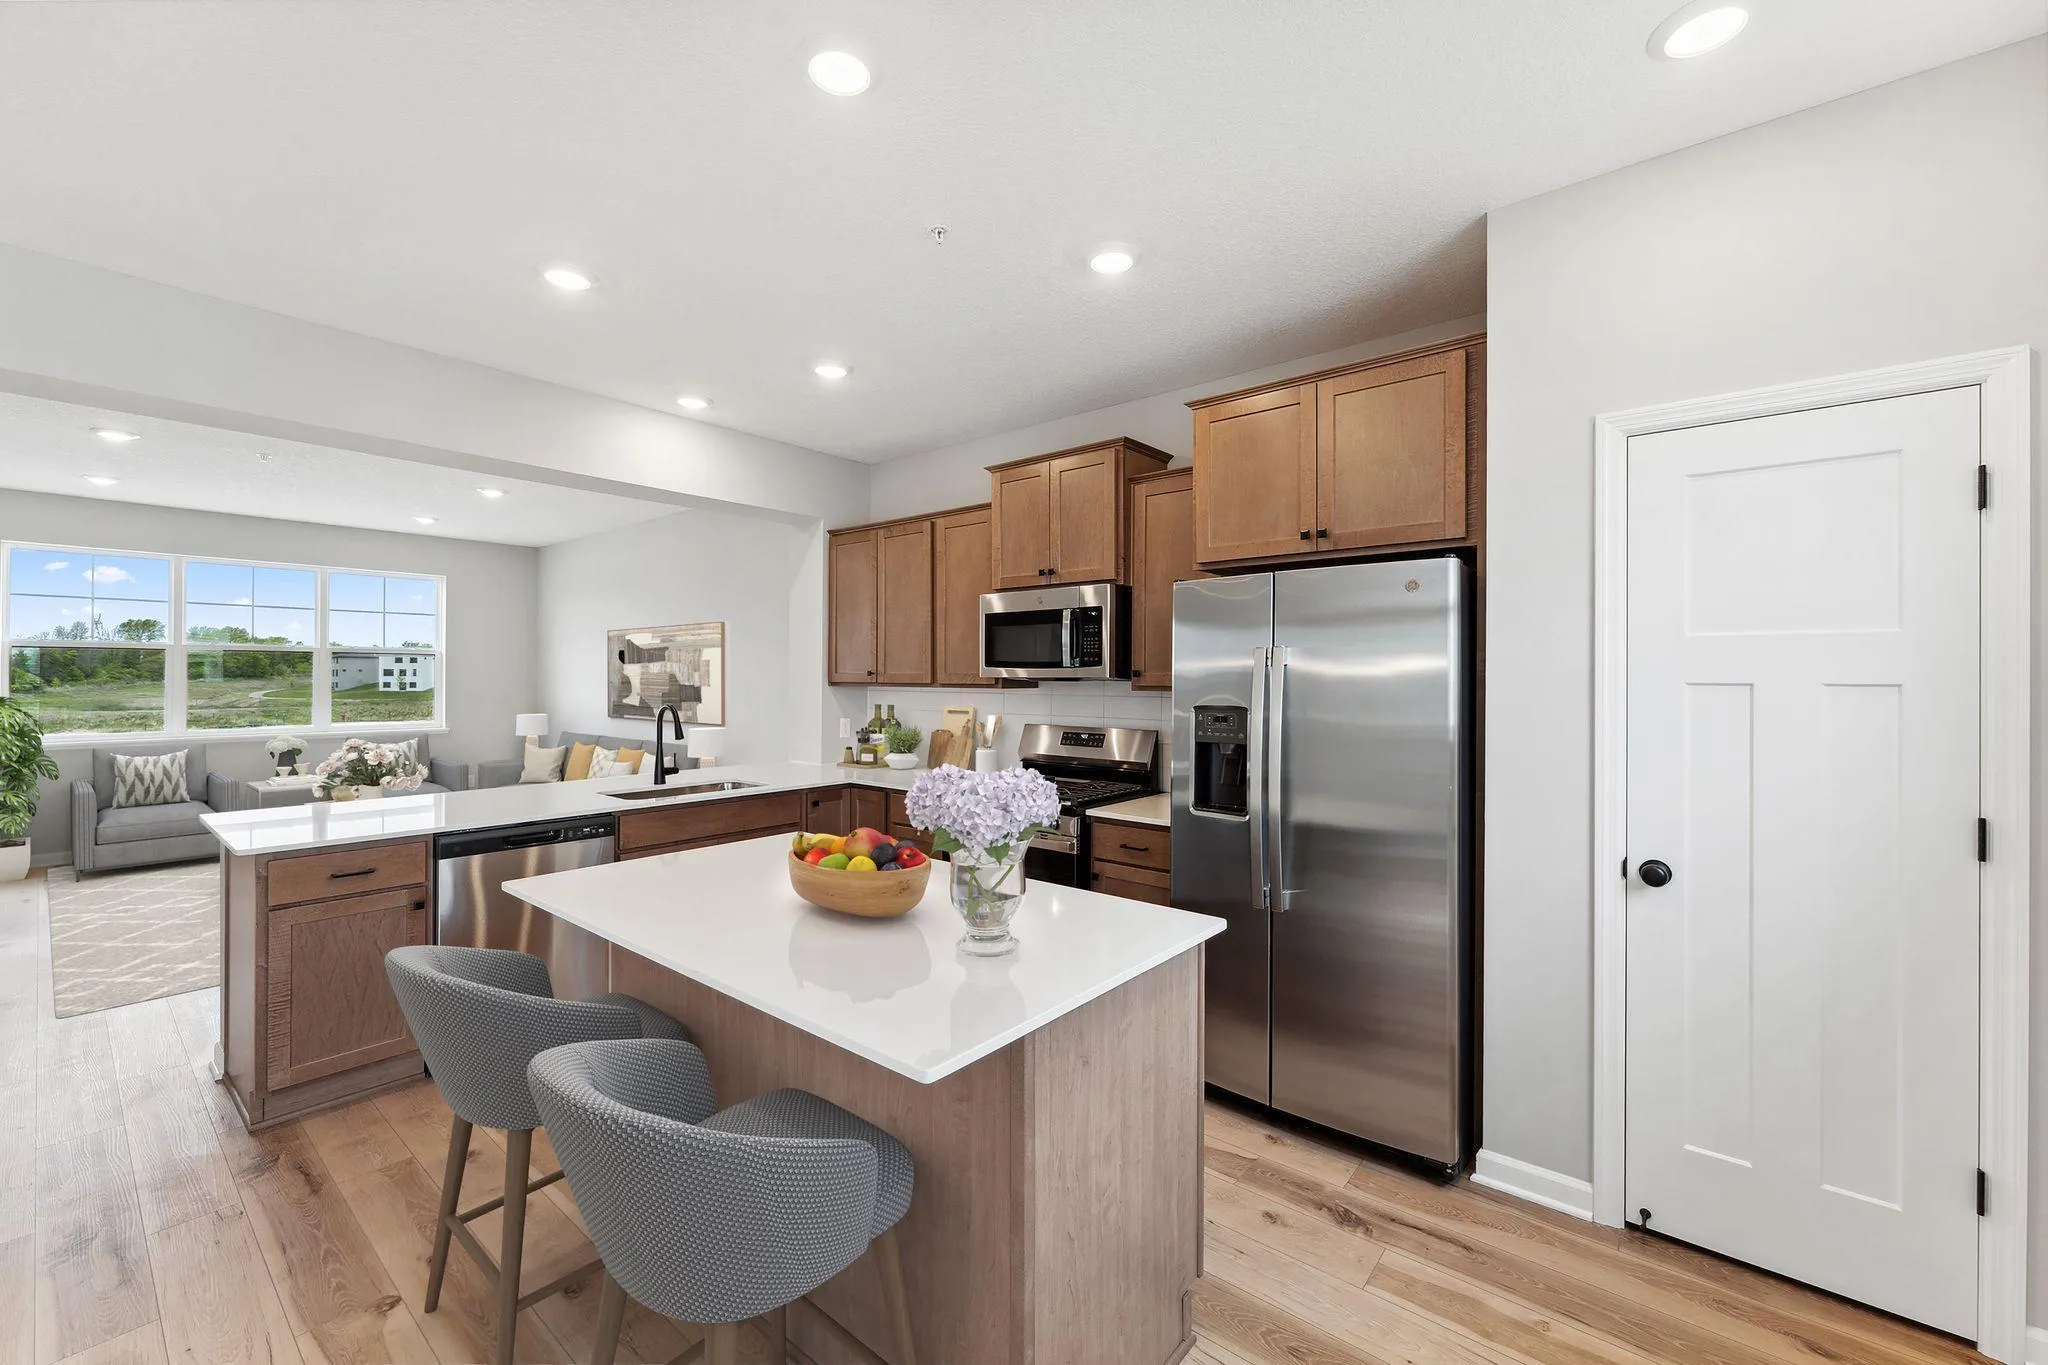 $408,850
3 bds | 3 ba | 1,921 sqft
10374 Birchwood Circle, Victoria, MN 55318
Listing courtesy of M/I Homes
-
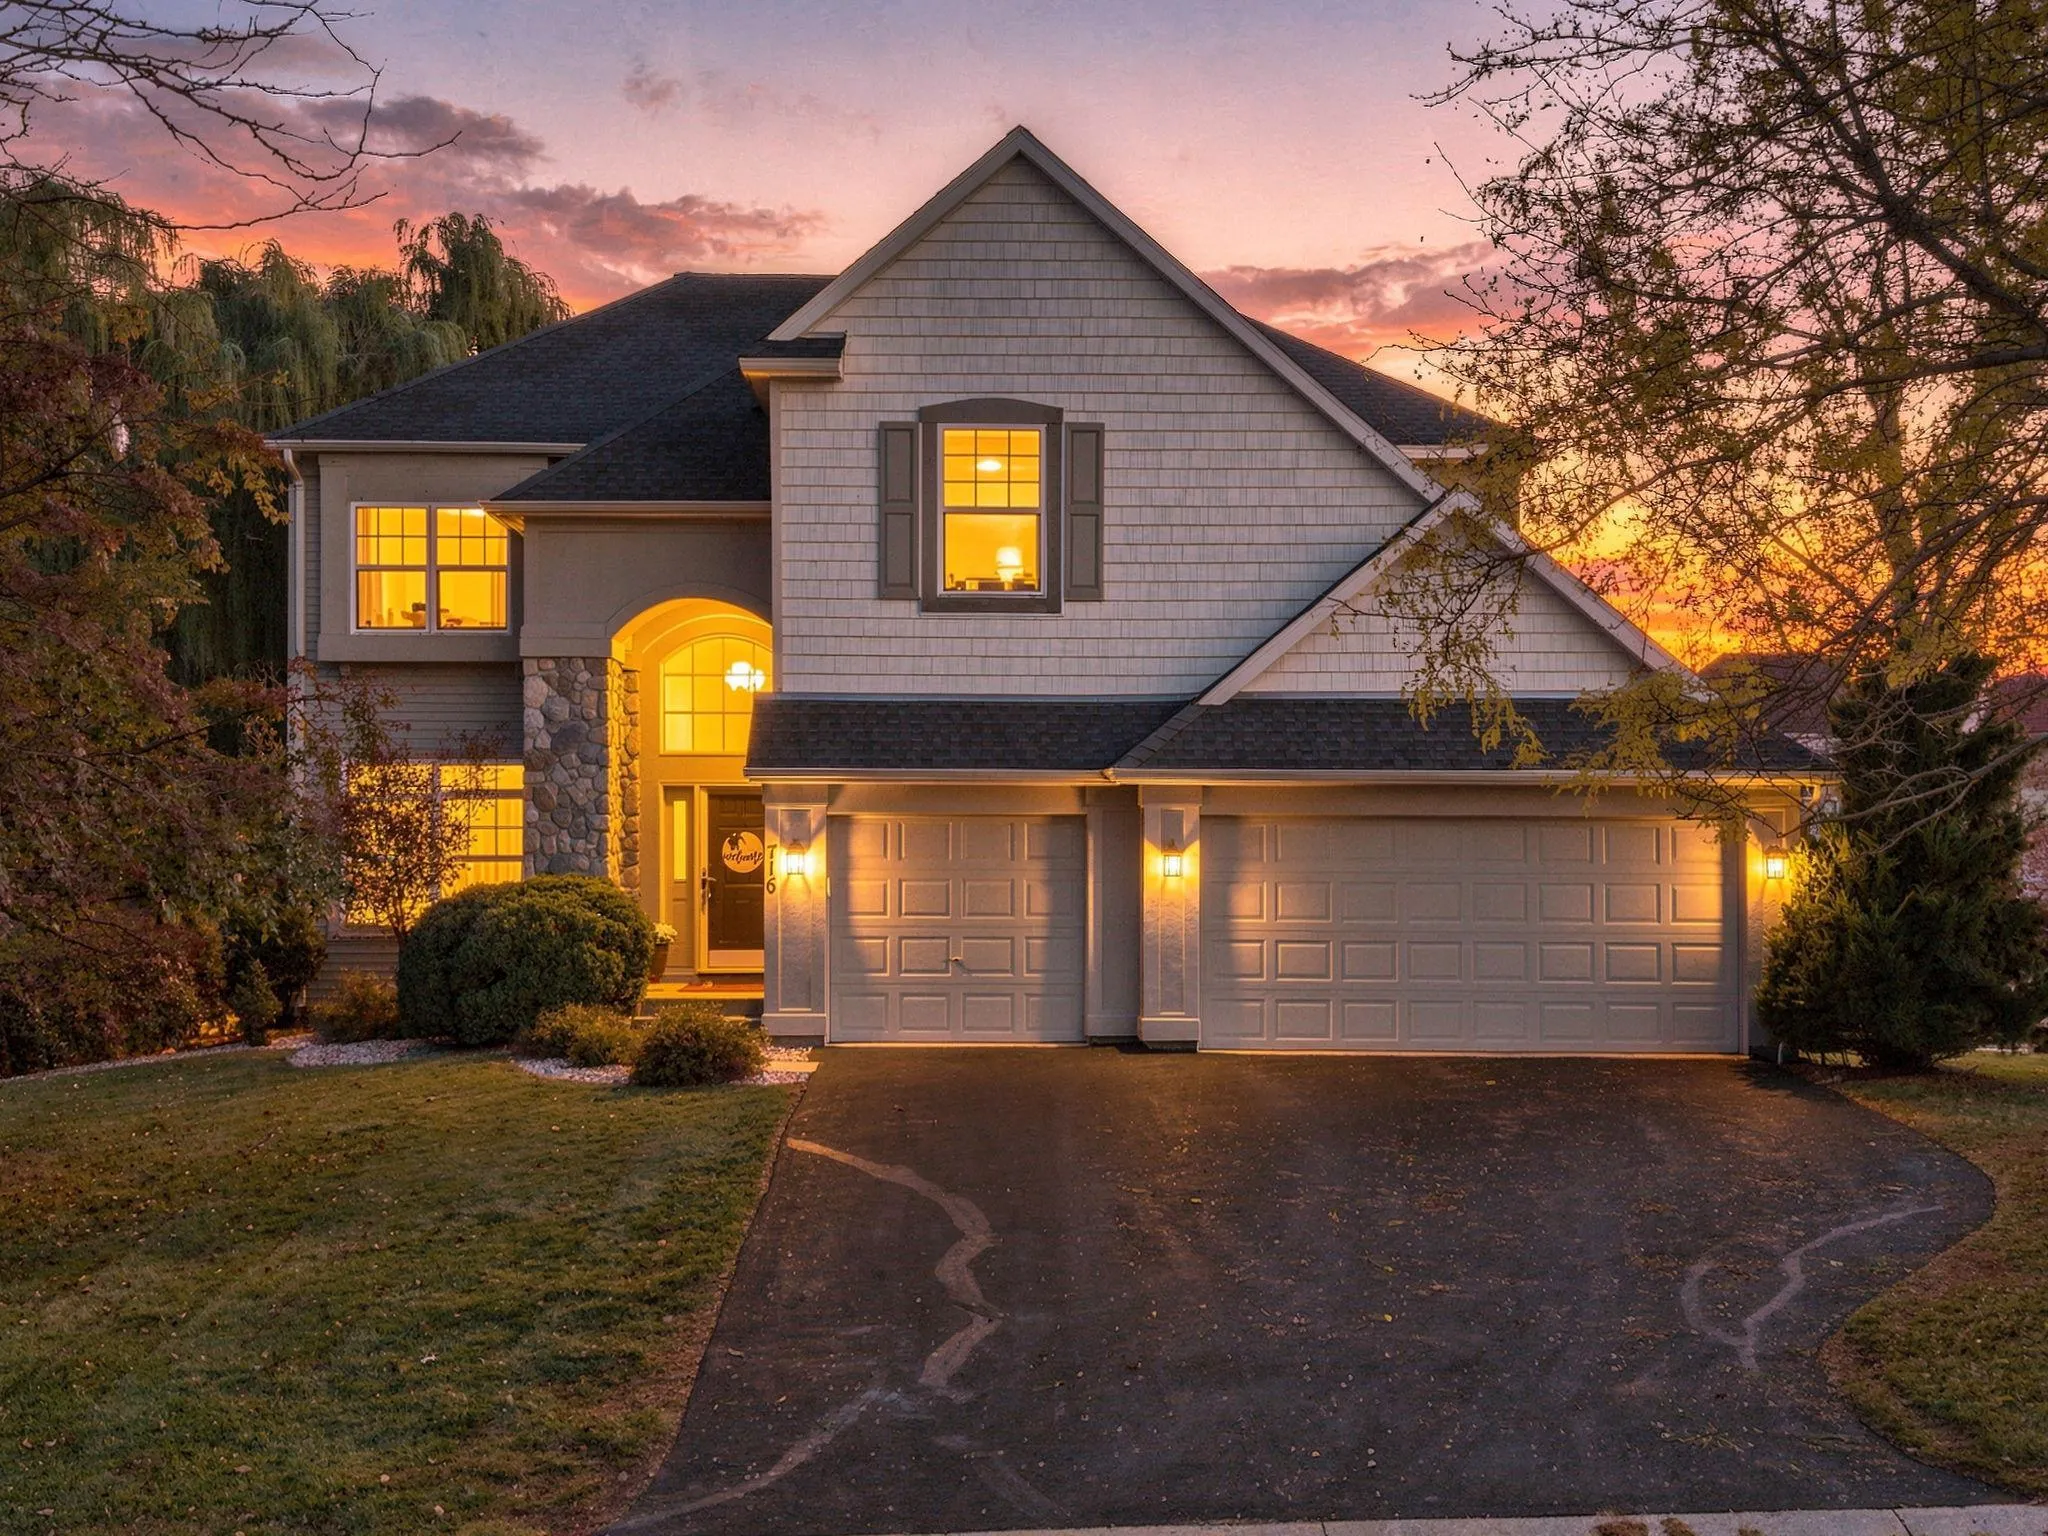 $699,900
5 bds | 4 ba | 3,597 sqft
716 Woodland Hills Boulevard, Victoria, MN 55386
Listing courtesy of Keller Williams Premier Realty Lake Minnetonka
-
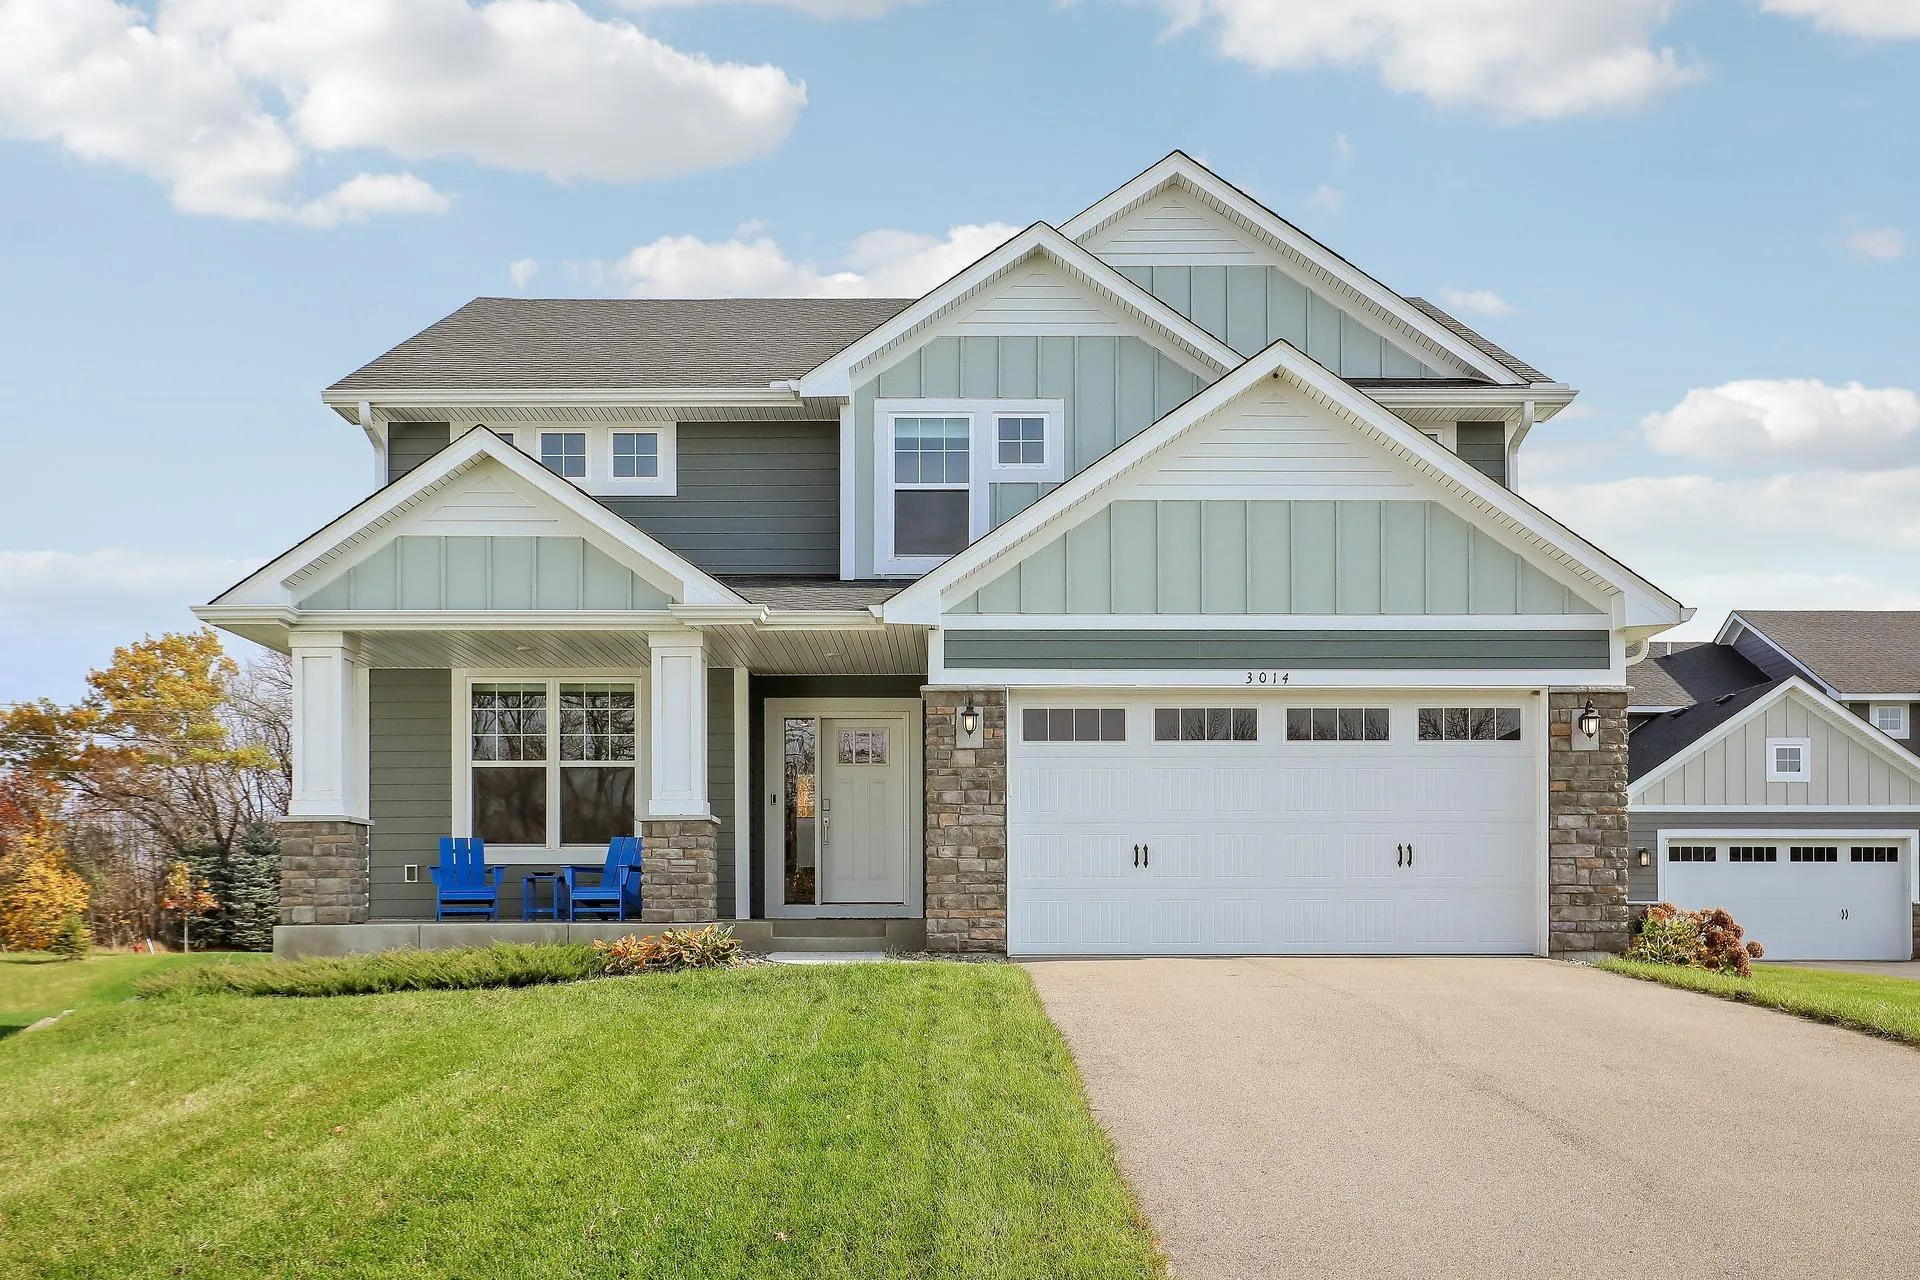 $599,900
4 bds | 3 ba | 2,692 sqft
3014 Ironwood Boulevard, Chaska, MN 55318
Listing courtesy of eXp Realty
-
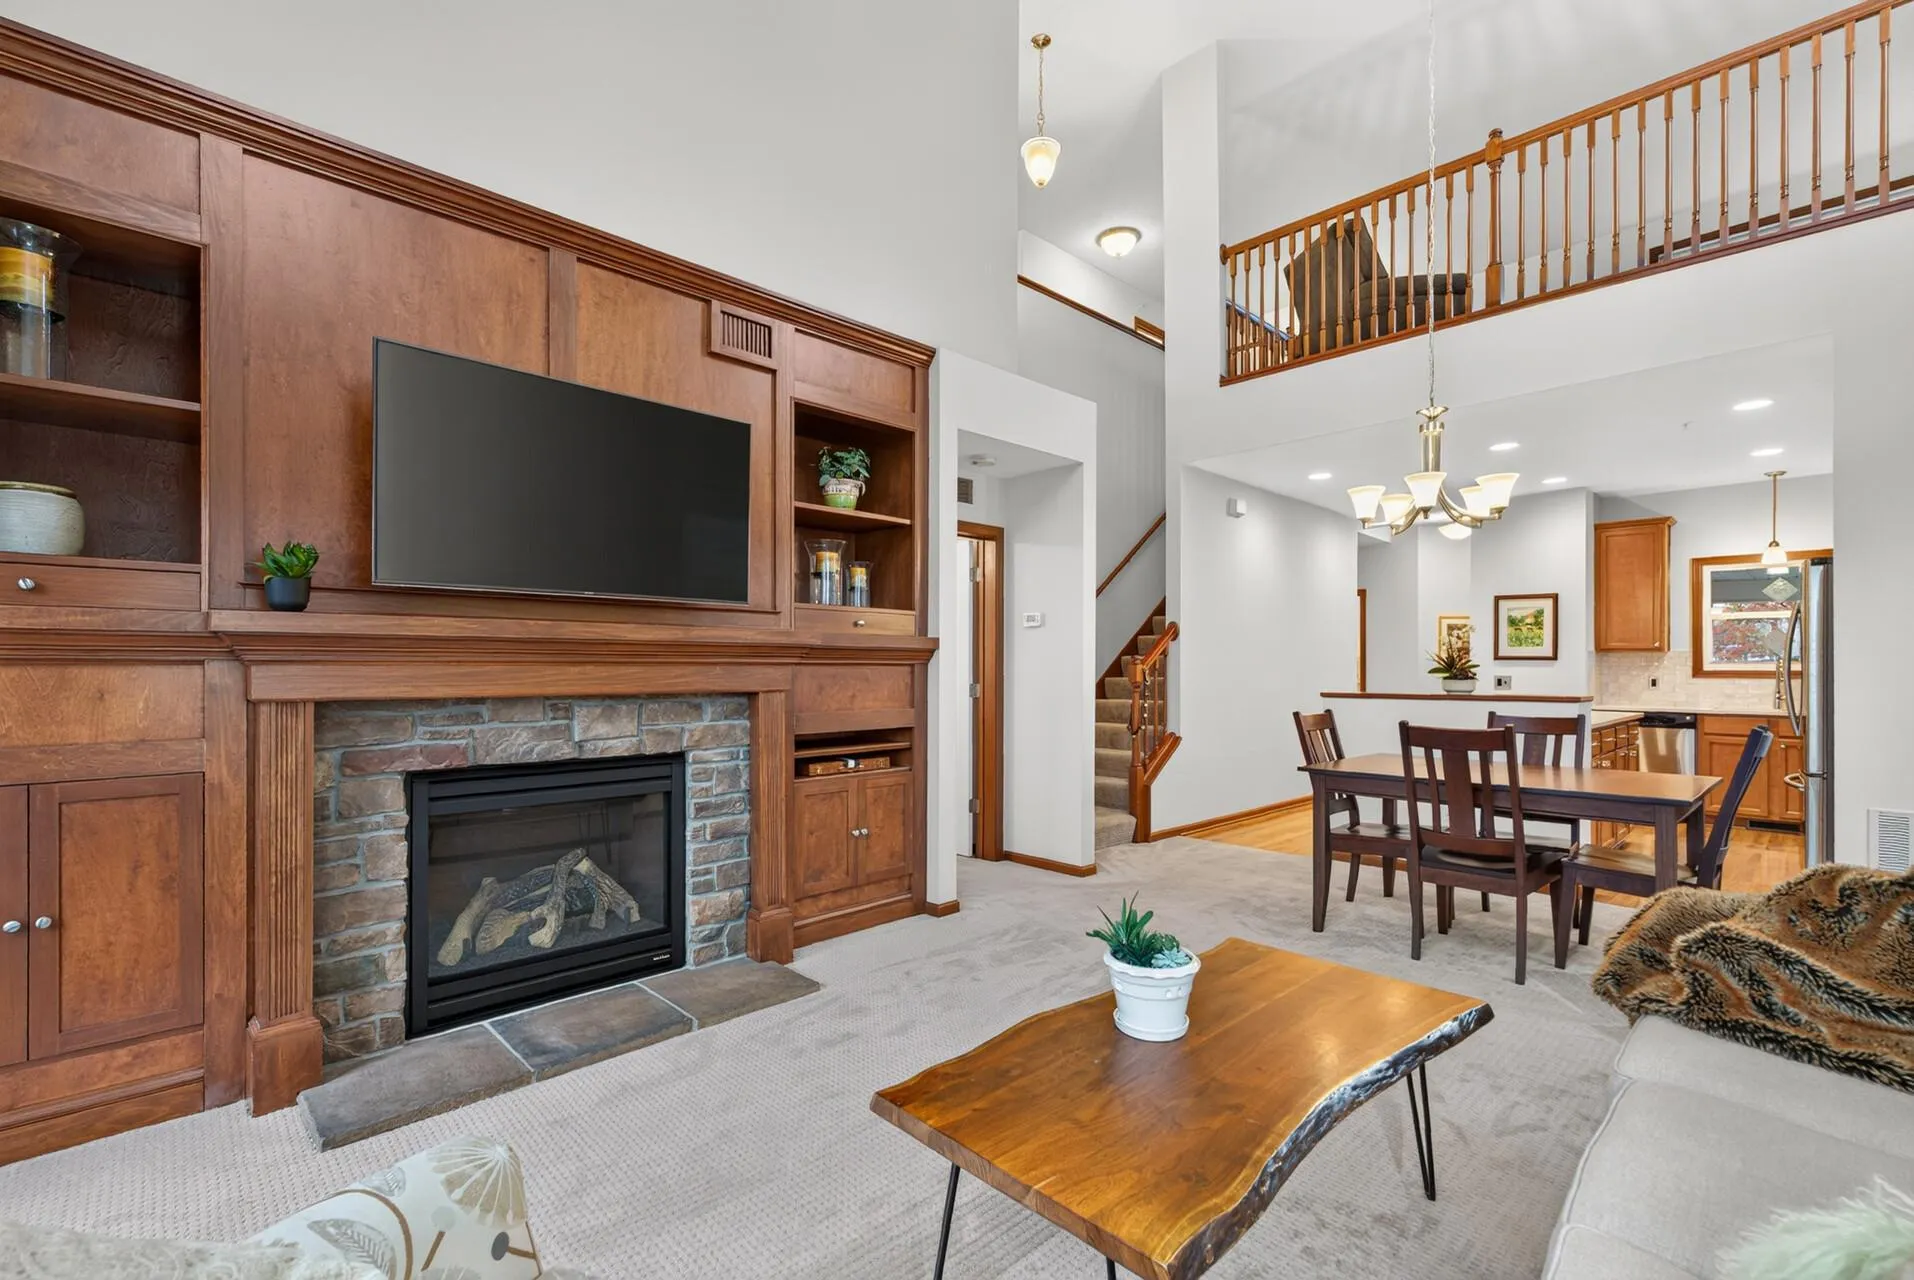 $419,900
3 bds | 3 ba | 1,956 sqft
9525 Roosevelt Drive, Chanhassen, MN 55317
Listing courtesy of Bridge Realty, LLC
Request a tour
2475 Christian Parkway, Chaska, MN 55318