
$595,000
- 5 beds
- 4 baths
- 3,844 sqft
7301 Landau Ne Avenue, Otsego, MN 55301
For sale Est. —/mo
- House · Single Family
- Built in 2026
- 0.3 acres lot
- $155/sqft
- 3-car garage
Overview
***Expected Completion by 12/21/26*** Welcome home to the stunning Erie Plan B at 7301 Landau by David Weekley Homes, located in the highly sought-after Prairie Crossing community in Otsego. This exceptional new construction two-story home offers 3,844 finished square feet of thoughtfully designed living space with 5 spacious bedrooms, making it the perfect fit for today's modern lifestyle. The open-concept main level is ideal for both everyday living and entertaining, featuring a warm and inviting fireplace that anchors the spacious gathering room. The designer kitchen flows seamlessly into the dining and living areas, creating a bright, connected space for family and guests. Retreat to the luxurious owner's suite, where you'll find a spa-inspired bath complete with a beautiful tiled walk-in shower, soaking tub, and generous walk-in closet—your own private oasis at the end of the day. Perfectly positioned on an exceptional corner homesite, this home offers added curb appeal, extra yard space, and an impressive setting within the neighborhood. With quality craftsmanship, thoughtful design, and premium finishes throughout, this David Weekley home delivers the perfect blend of style, comfort, and functionality. Don't miss your opportunity to own this beautiful new home in Prairie Crossing—where exceptional living begins.
Facts & features
Interior
- Bedrooms: 5
- Bathrooms: 4 (2 full, 1 three-quarter, 1 half)
- Finished sqft: 3,844
- Above grade sqft: 2,840
- Below grade sqft: 1,004
- Basement: Drain Tiled, Egress Window(s), Finished, Full, Sump Basket, Sump Pump
- Heating: Forced Air
- Cooling: Central Air
- Appliances: Air-To-Air Exchanger, Dishwasher, Disposal, Gas Water Heater, Microwave, Range, Refrigerator, Stainless Steel Appliances, Water Softener Owned
- Fireplaces: 1
Property
- Parking: Attached Garage
- Garage spaces: 3
- Lot size: 0.3 acres
- Lot dimensions: 95x145x9145
- Lot features: Corner Lot
- Exterior features: Vinyl
Construction
- Home type: House (Single Family)
- Levels: Two
- Year built: 2026
- New construction: Yes
Utilities
- Sewer: City Sewer/Connected
- Water: City Water/Connected
Taxes & location
- Annual taxes: $116 (2026)
- County: Wright
- School district: Elk River
Listing
- Status: For sale
- Listed: Nov 2, 2026
- Days on market: 11
- MLS #: 7167972
Monthly payment
—/mo
An example, not a loan offer. Taxes and HOA dues come from the listing when known; home insurance is a rough estimate. Mortgage insurance is not included. Your rate depends on your lender and credit.
Location
Nearby homes
-
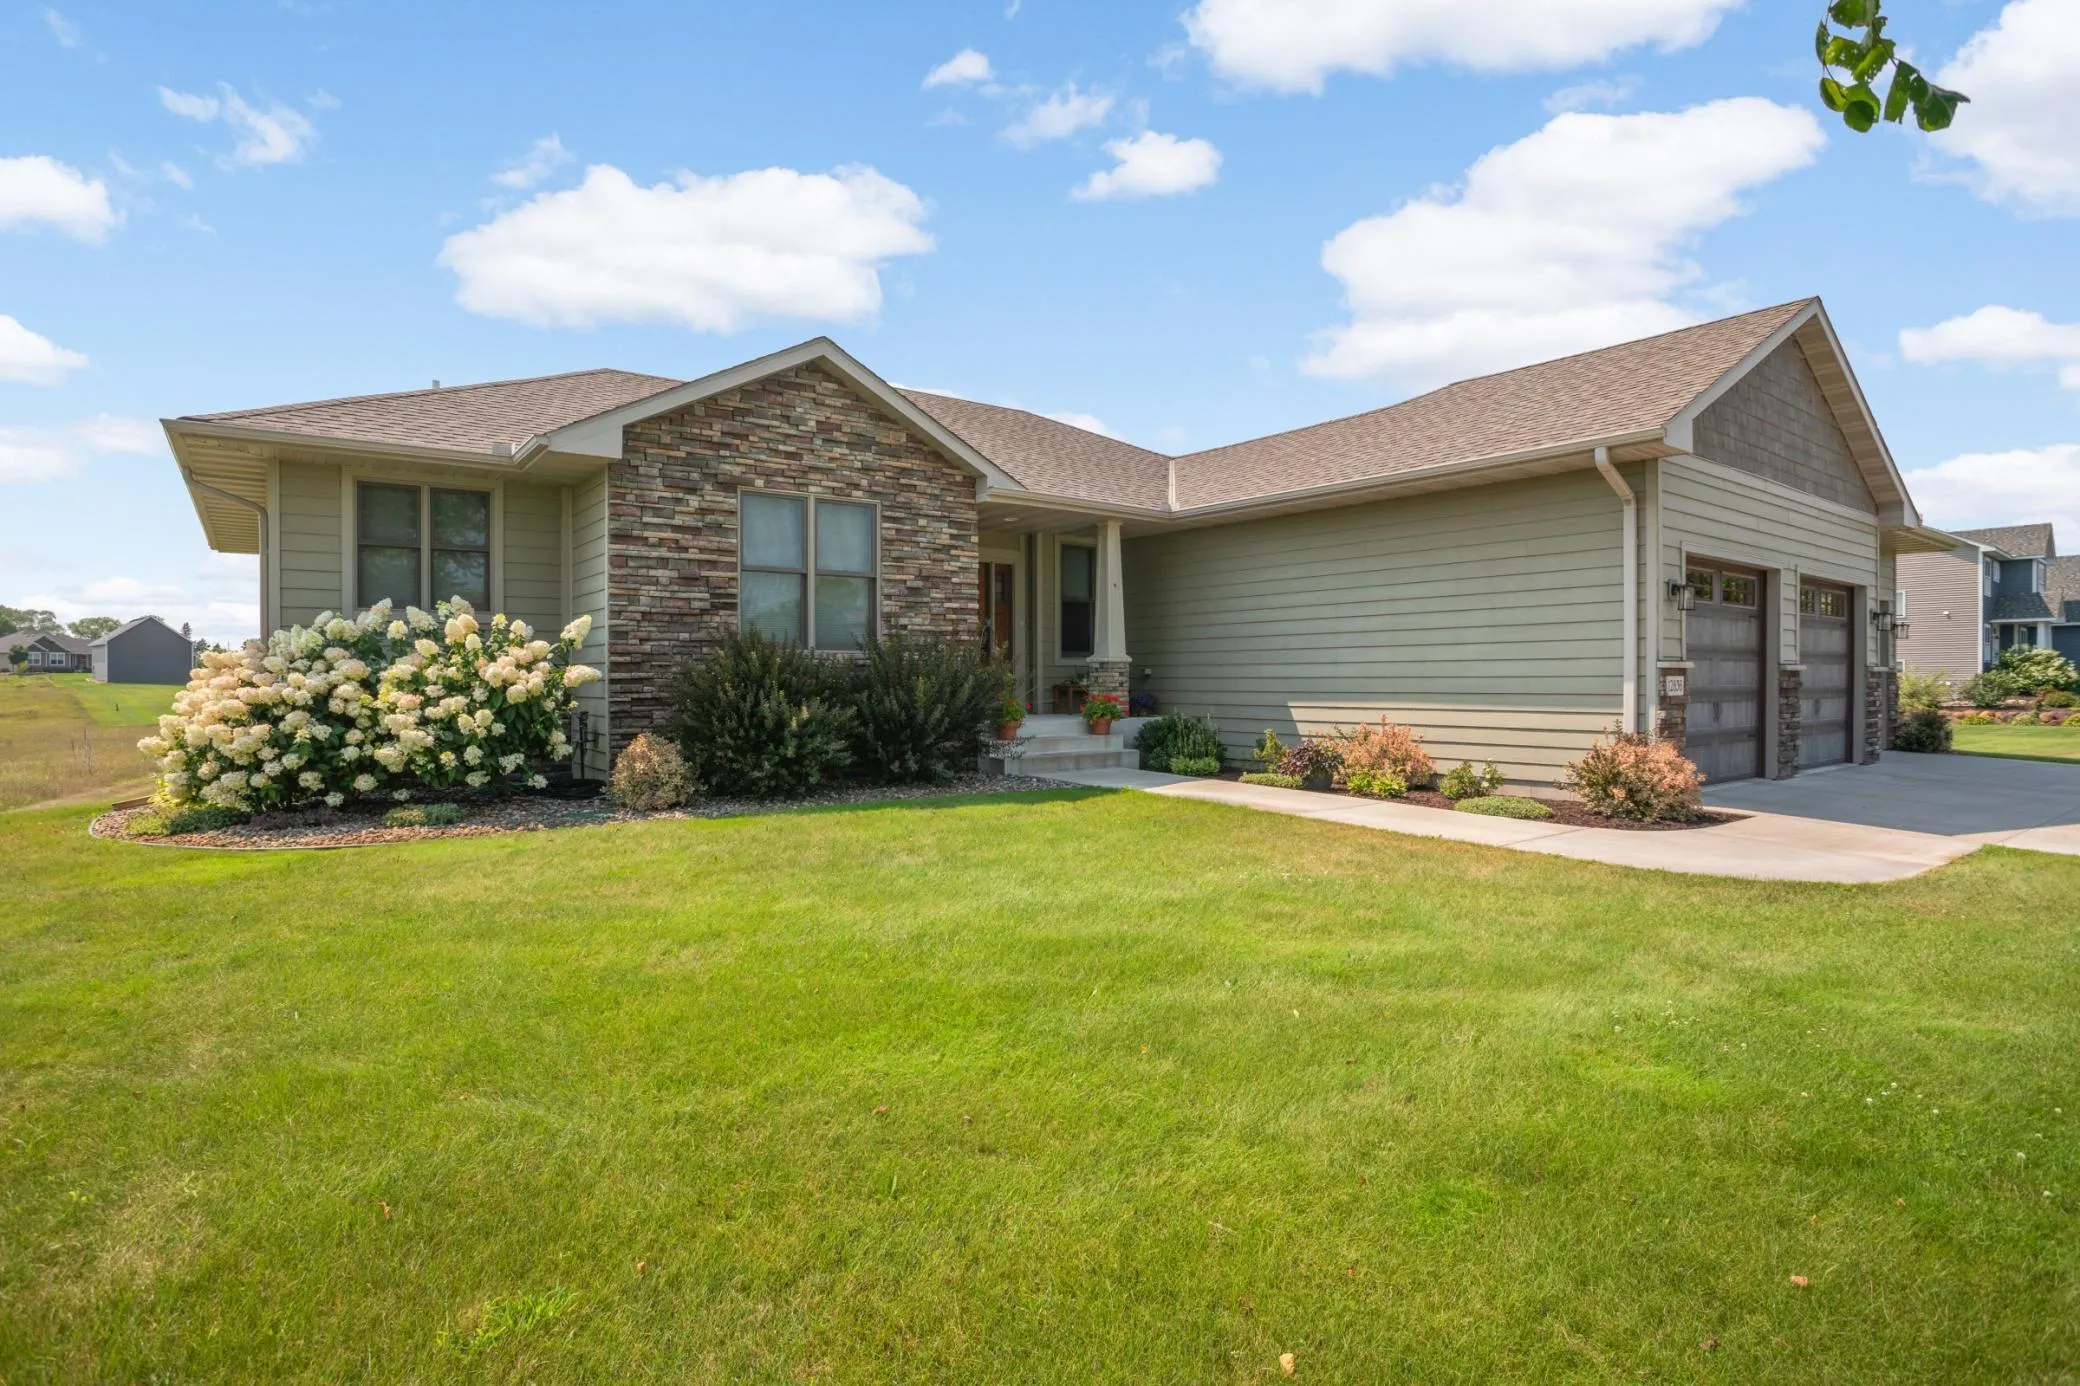 $679,000
4 bds | 3 ba | 2,732 sqft
12836 96th Ne Street, Otsego, MN 55330
 Listing courtesy of Northland Sotheby's International Realty
-
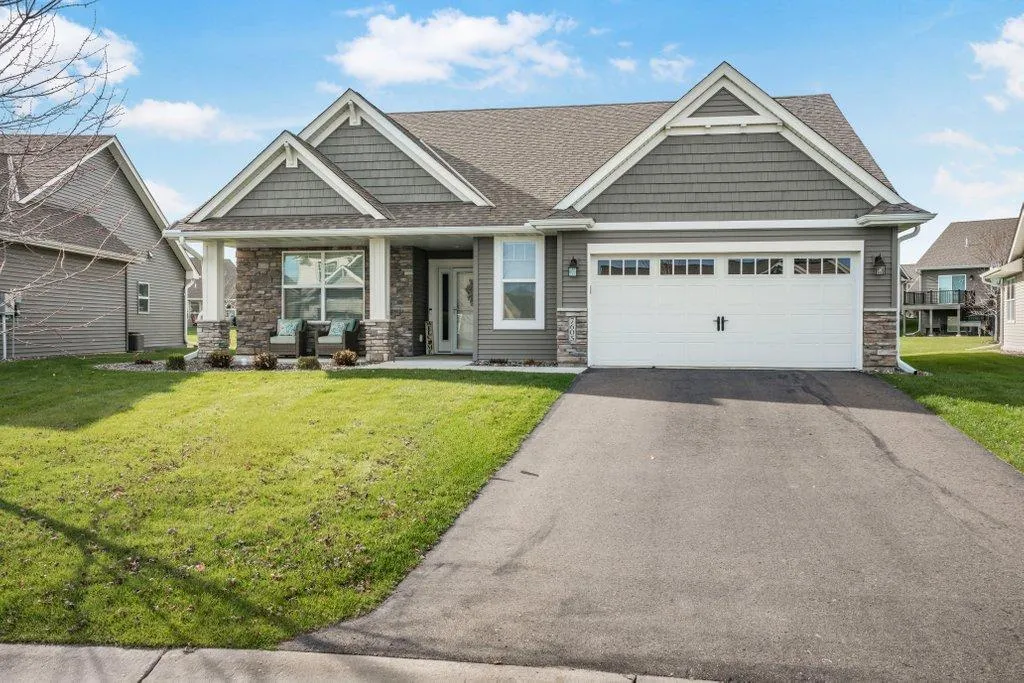 $524,900
2 bds | 2 ba | 1,903 sqft
7605 Odell Ne Avenue, Otsego, MN 55330
Listing courtesy of Keller Williams Classic Rlty NW
-
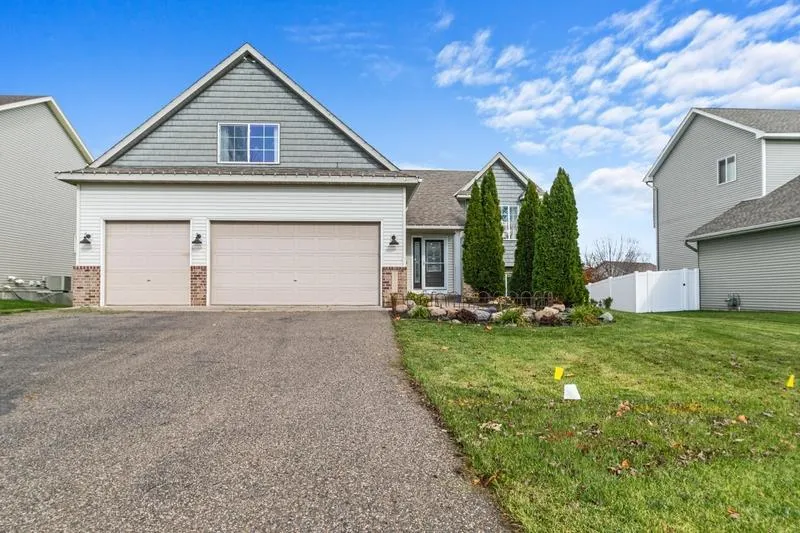 $549,900
5 bds | 3 ba | 3,002 sqft
11292 71st Ne Street, Otsego, MN 55301
Listing courtesy of RE/MAX Advantage Plus
-
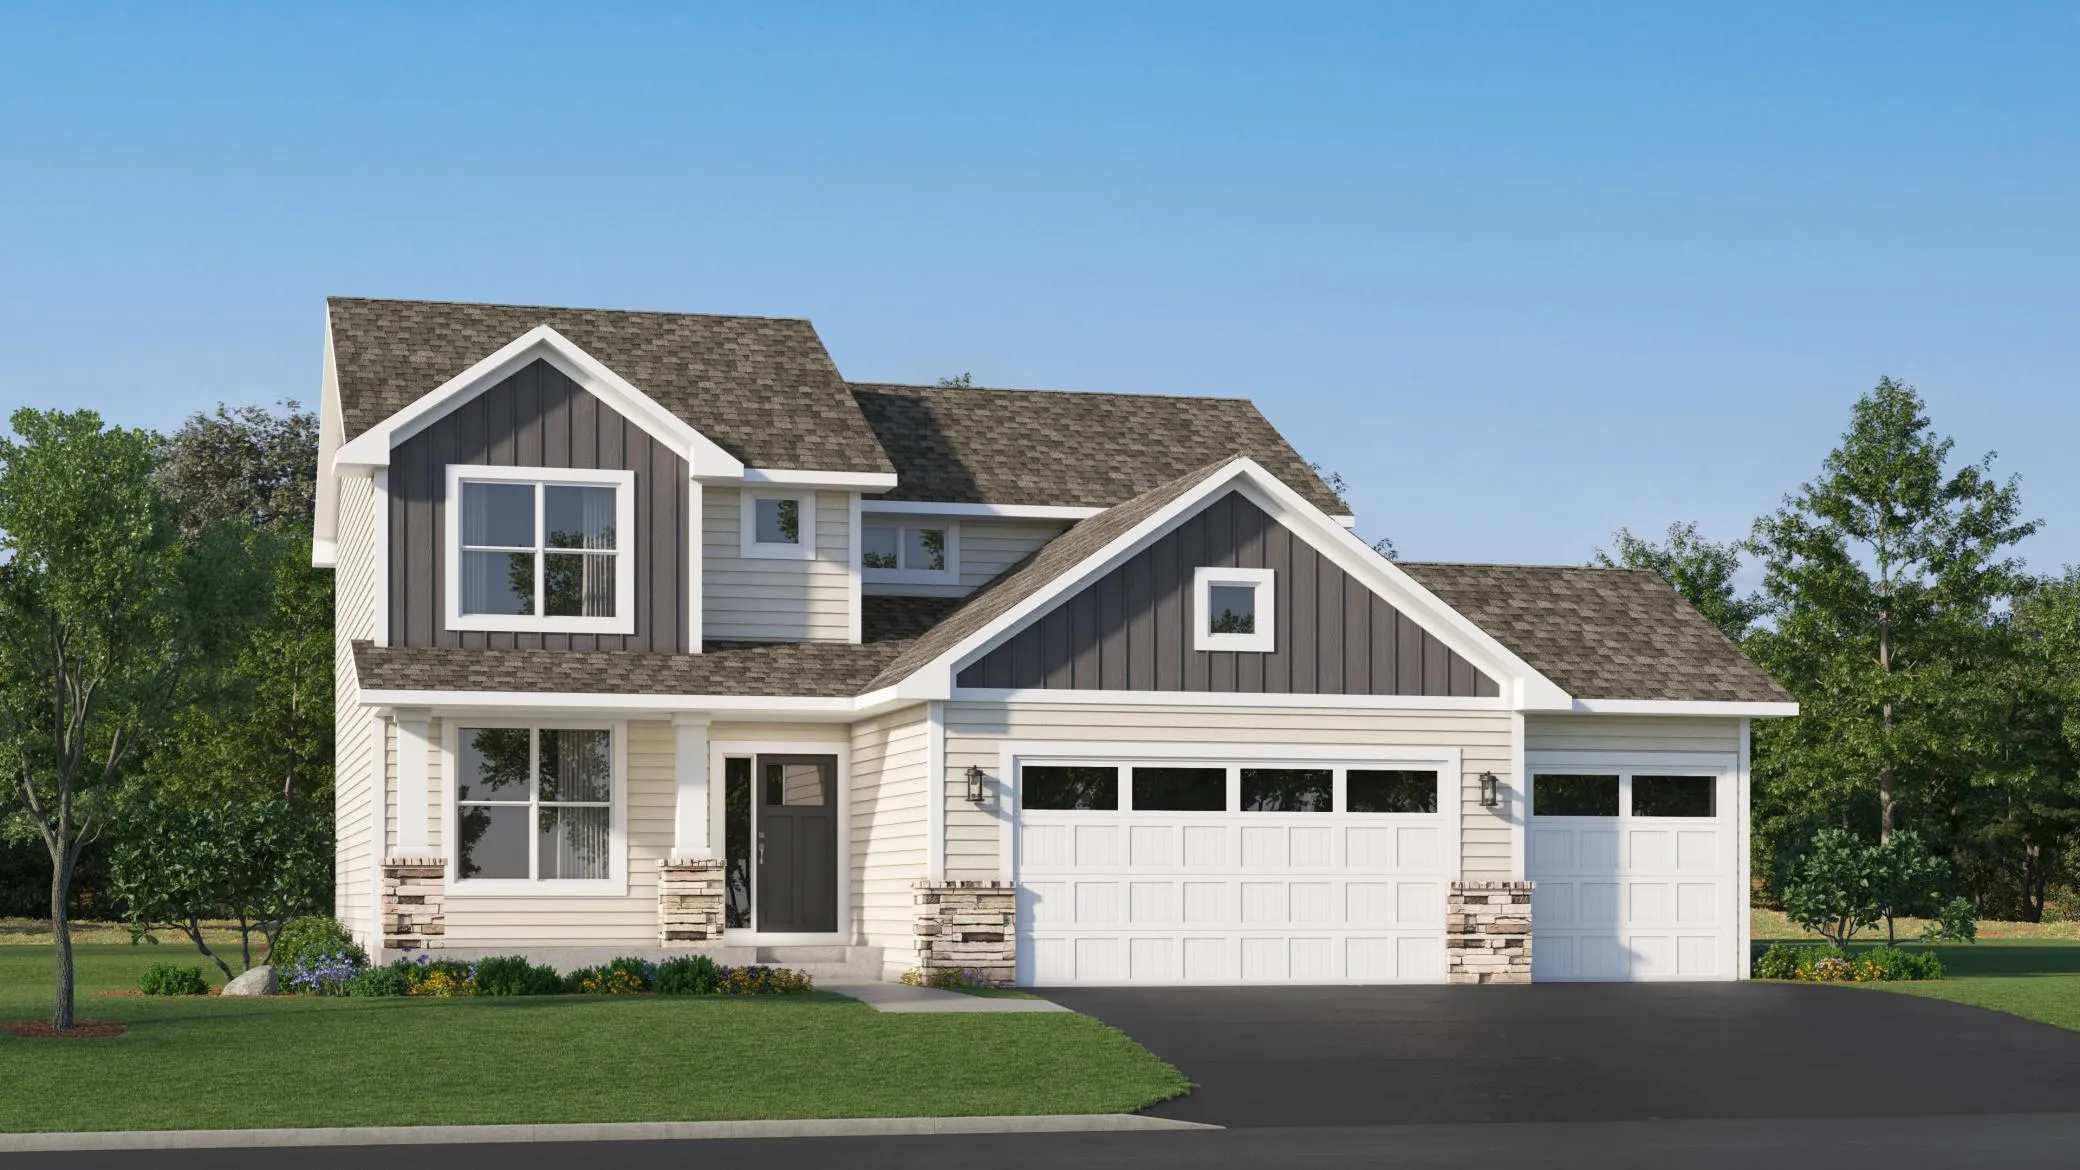 $459,990
4 bds | 3 ba | 2,271 sqft
4984 Jamocha Ne Avenue, Saint Michael, MN 55376
Listing courtesy of Lennar Sales Corp
-
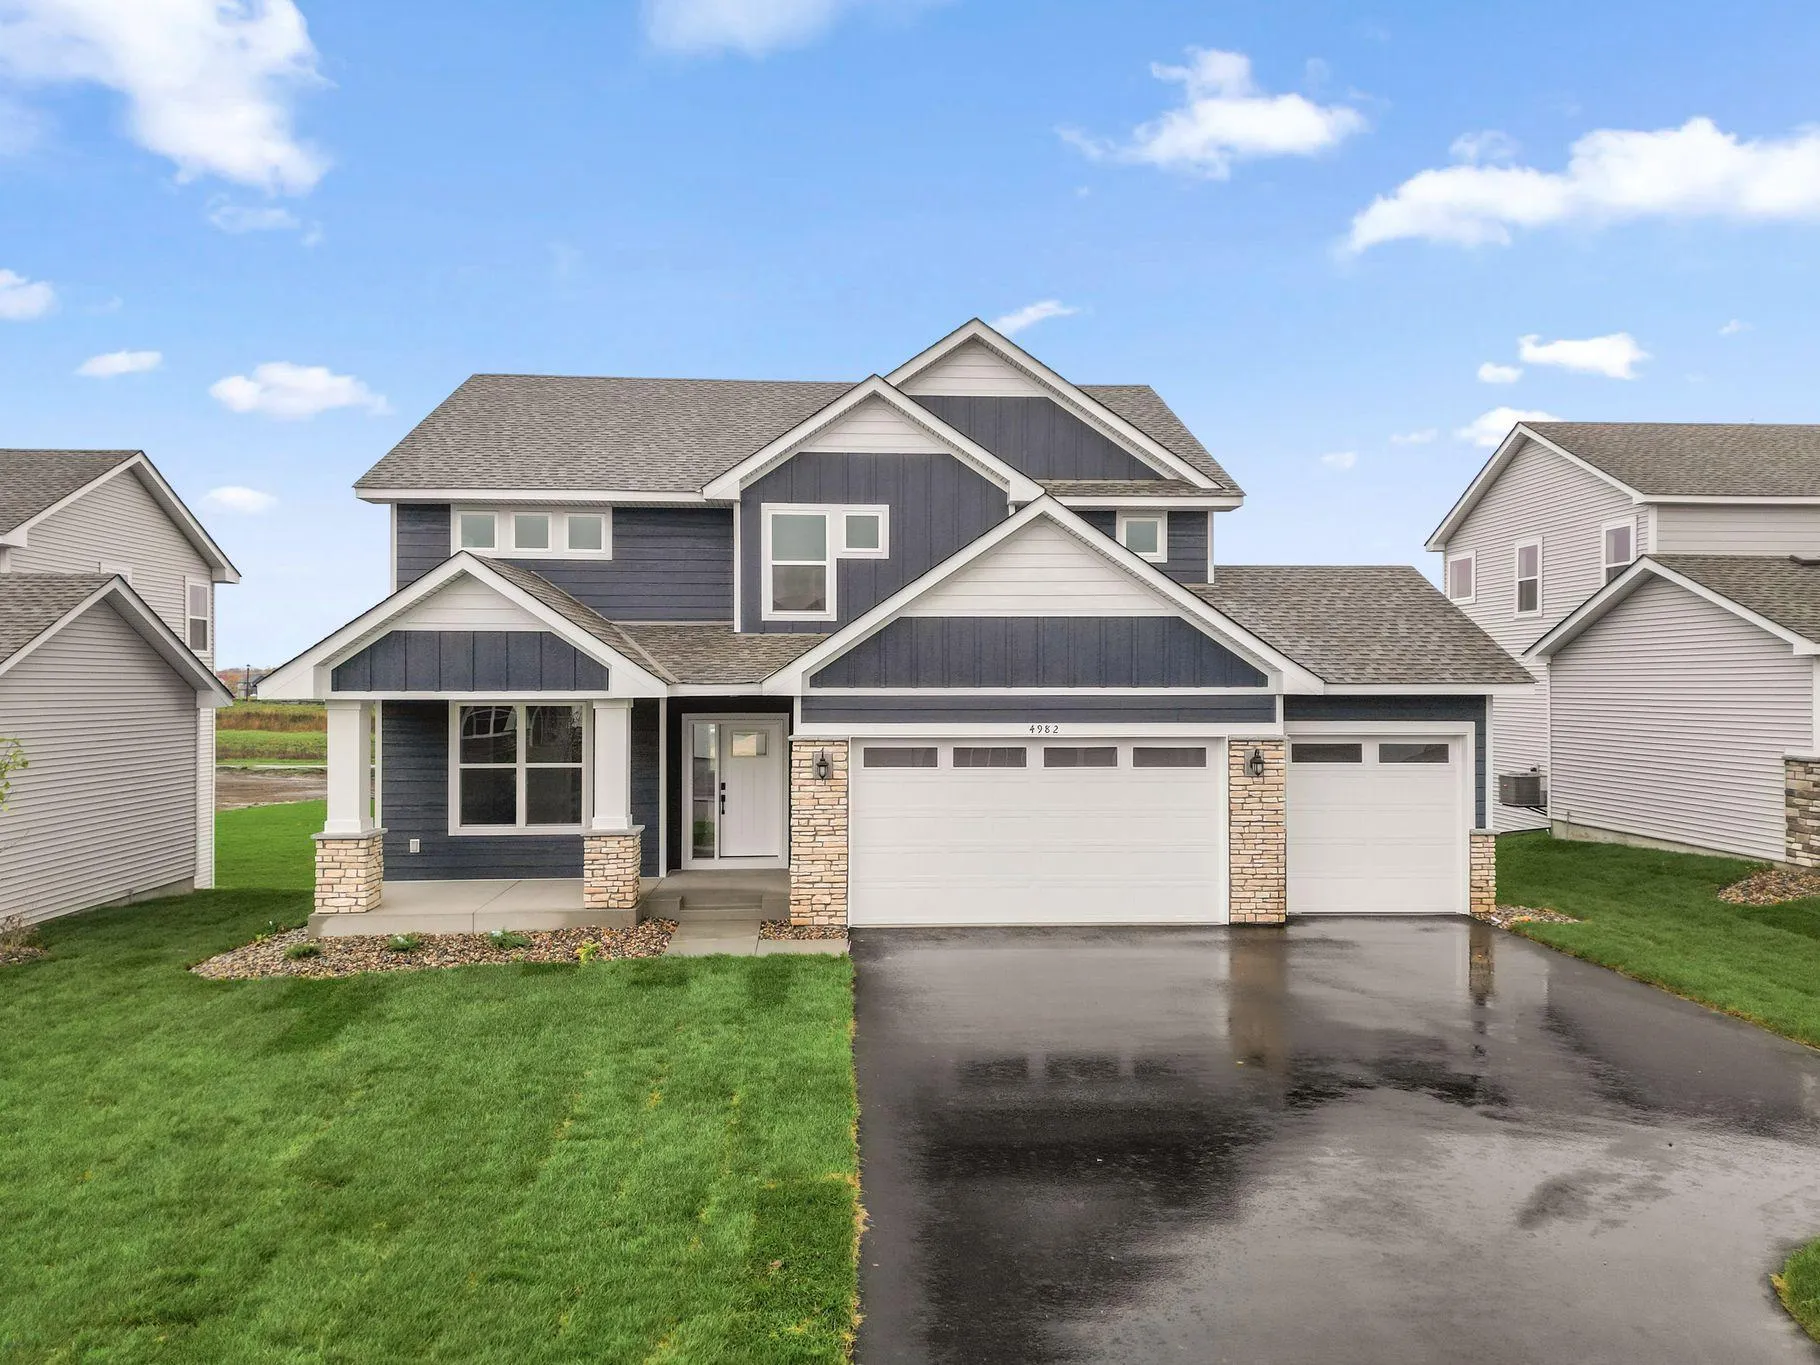 $509,990
5 bds | 3 ba | 2,692 sqft
4982 Jamocha Ne Avenue, Saint Michael, MN 55376
Listing courtesy of Lennar Sales Corp
-
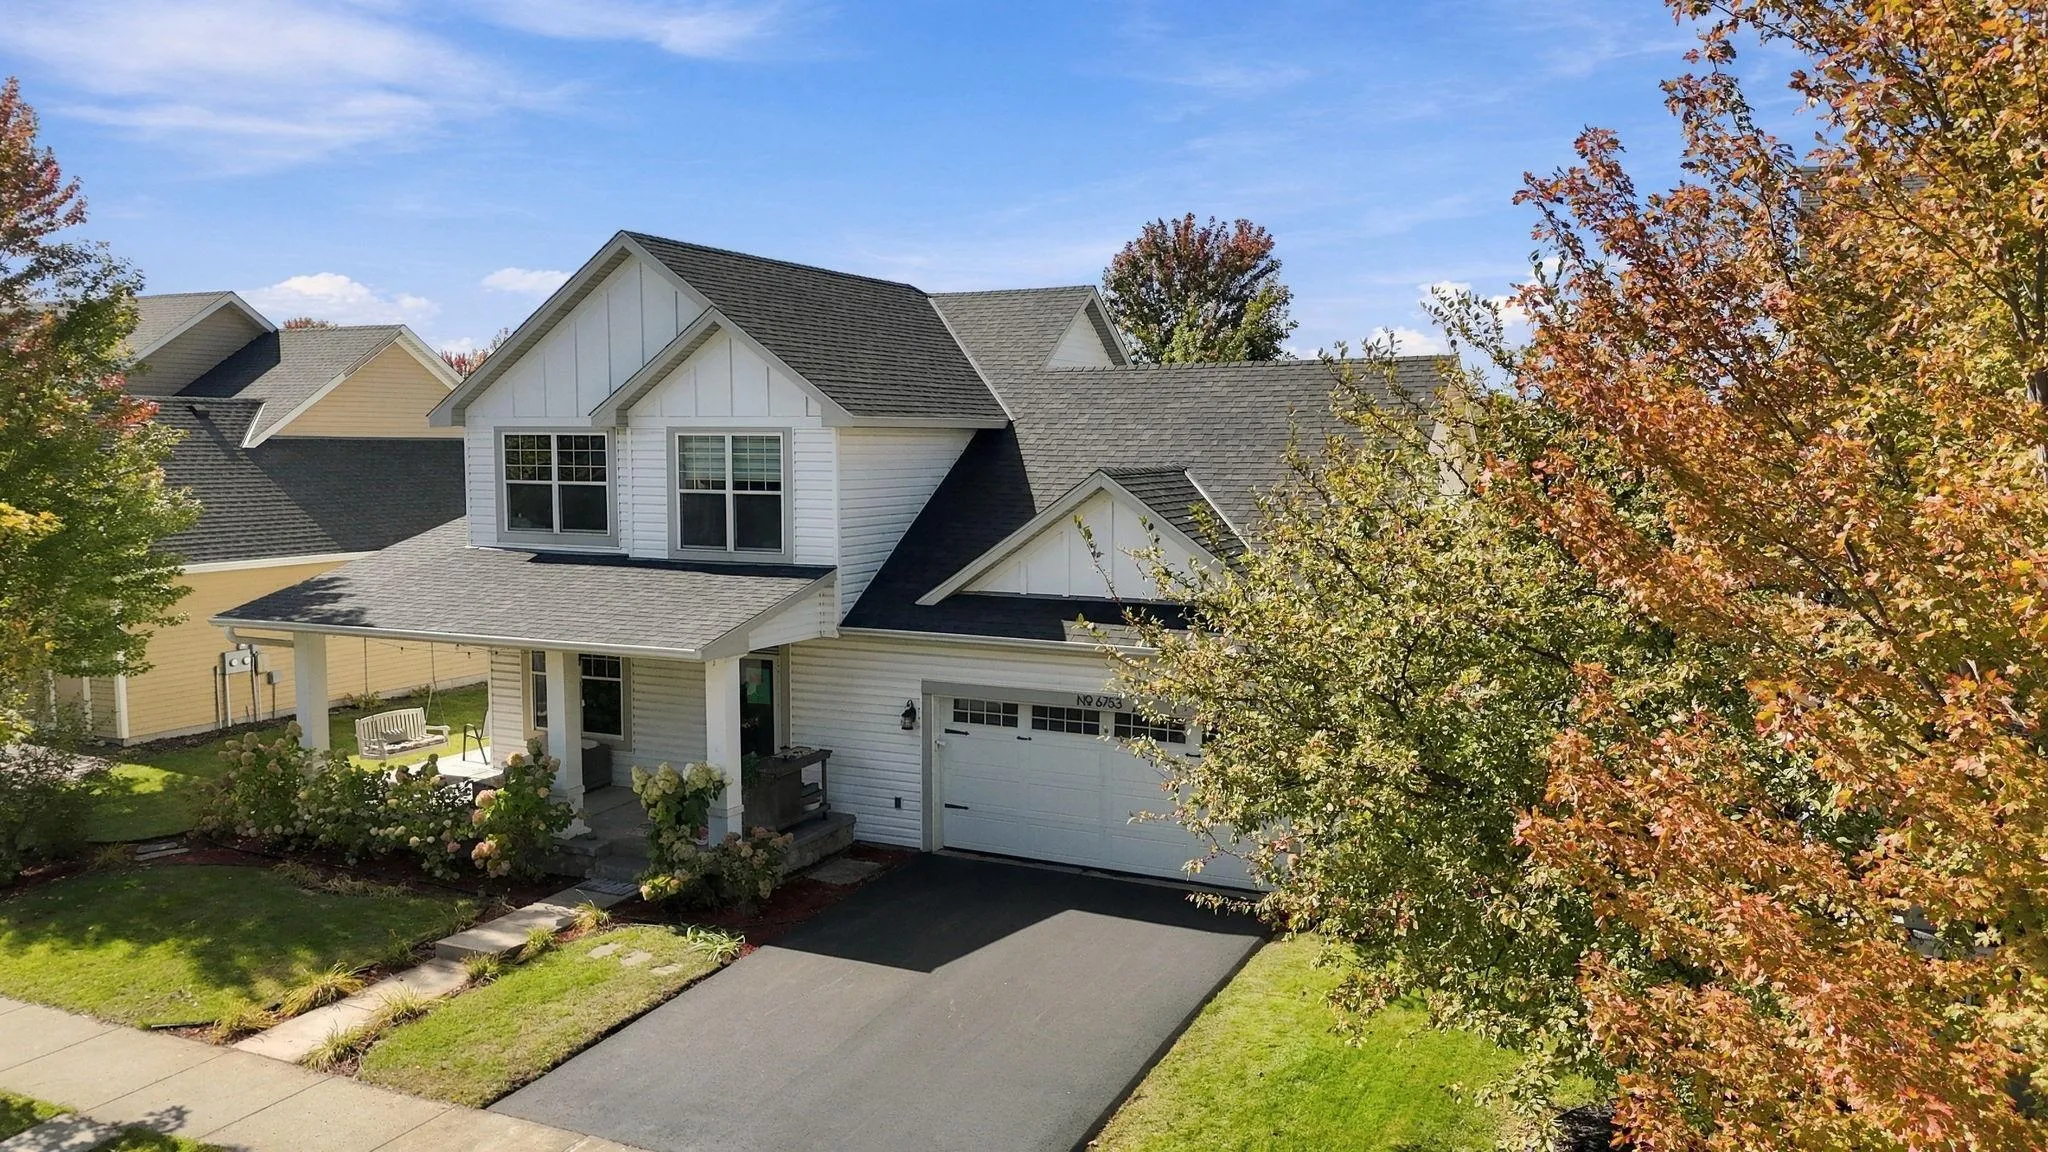 $485,000
5 bds | 4 ba | 2,737 sqft
6753 Lakewood Ne Drive, Albertville, MN 55301
Listing courtesy of Keller Williams Premier Realty
-
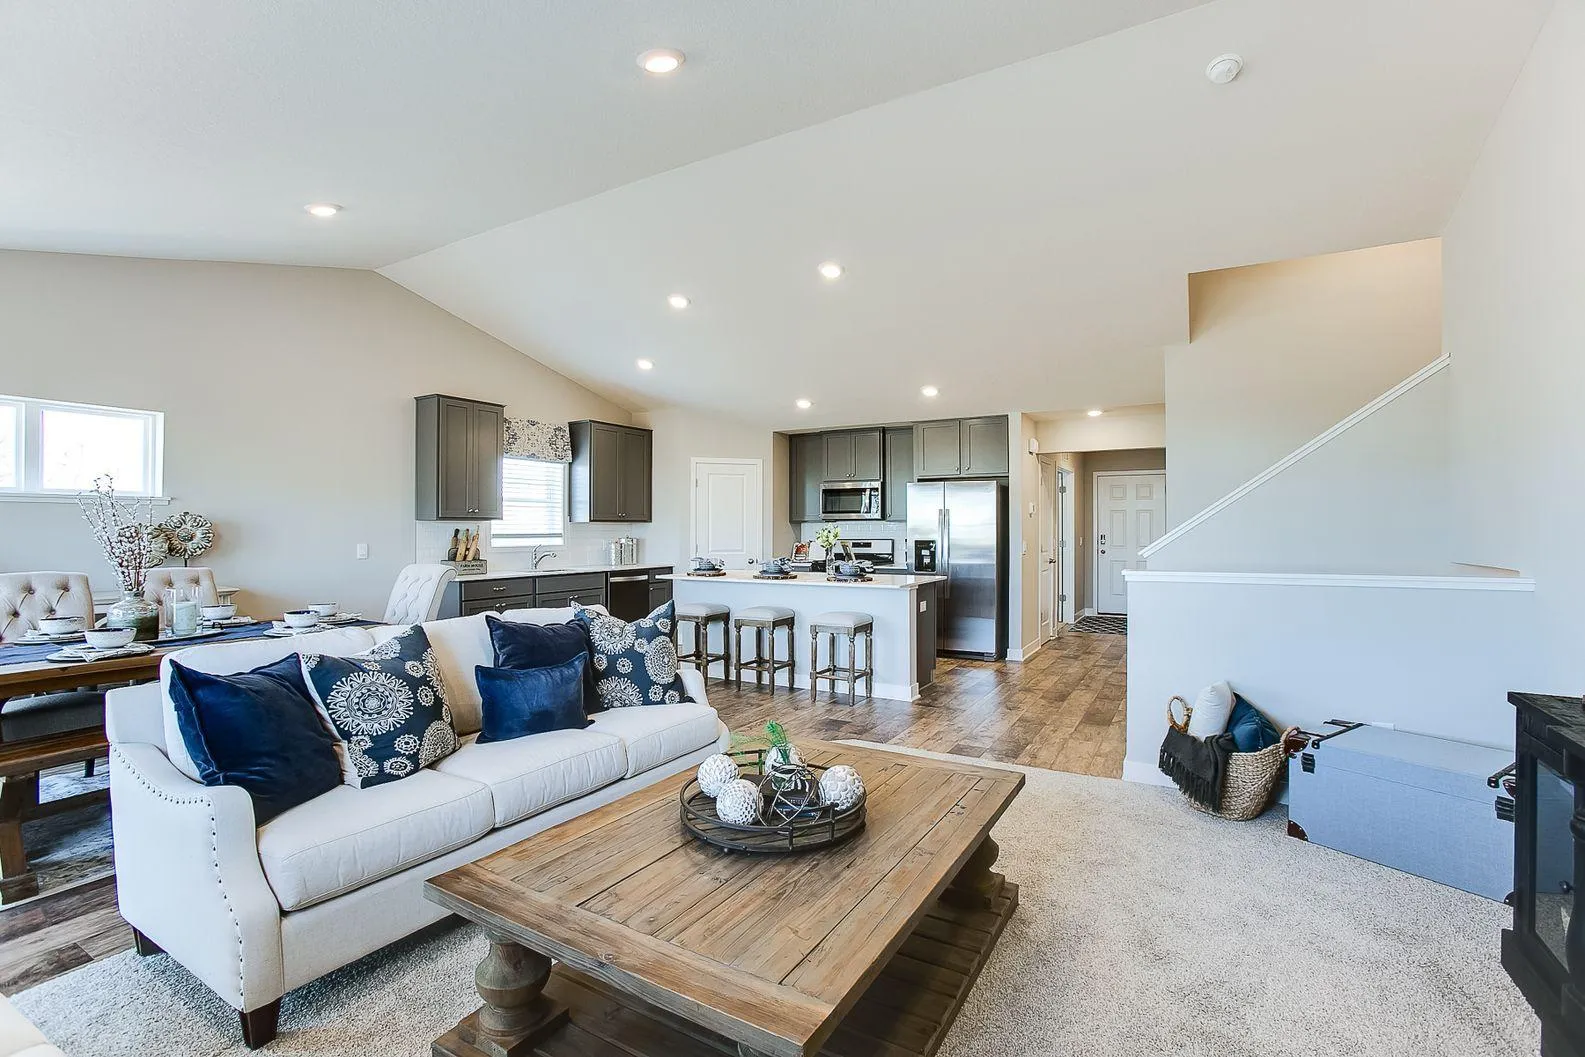 $470,250
4 bds | 4 ba | 2,402 sqft
12345 71st Ne Street, Otsego, MN 55330
Listing courtesy of D.R. Horton, Inc.
-
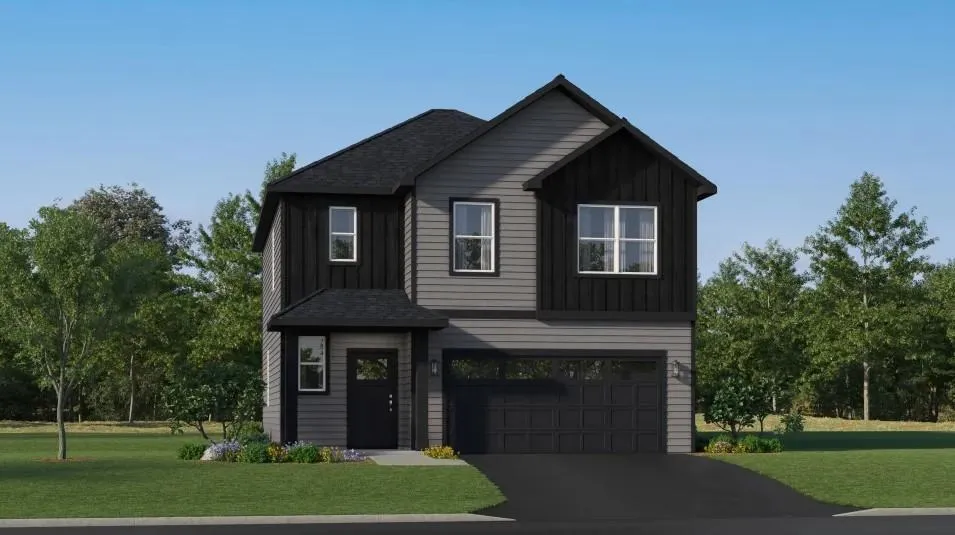 $427,990
4 bds | 3 ba | 2,049 sqft
10118 74th Ne Street, Otsego, MN 55330
Listing courtesy of Lennar Sales Corp
Request a tour
7301 Landau Ne Avenue, Otsego, MN 55301