
1 / 31
$384,900
- 3 beds
- 2 baths
- 1,544 sqft
1520 Boone N Avenue, Golden Valley, MN 55427
For sale Est. —/mo
- House · Single Family
- Built in 1965
- 0.22 acres lot
- $249/sqft
- 2-car garage
Overview
Welcome to 1520 Boone Ave N! This inviting split-entry home offers a great combination of quiet neighborhood living, a functional layout, and exceptional front-yard views. With no homes directly across the street, you'll enjoy the wooded buffer and easy access to the scenic walking paths of the General Mills Research Nature Area.
The main level features three bedrooms on one level, conveniently located next to the full bathroom. The kitchen offers a nice, clean space with good functionality and flows into the dining area, which walks out to a large deck overlooking the spacious backyard. Downstairs, the lower level provides additional living space with a generous family room, dedicated laundry area, and a nicely finished 3/4 bathroom featuring heated floors.
Several major mechanical updates provide added peace of mind, including a high-efficiency furnace and A/C (2020) and an on-demand tankless water heater (2019). Located just blocks from Wesley Park's athletic fields, playgrounds, and trails, with convenient access to Hwy 169 and Hwy 55, this home offers a comfortable setting with nature and everyday conveniences close by.
Here's a great opportunity to find a clean, move-in-ready home in a convenient location, with plenty of room to make it your own!
Facts & features
Interior
- Bedrooms: 3
- Bathrooms: 2 (1 full, 1 three-quarter)
- Finished sqft: 1,544
- Above grade sqft: 1,029
- Below grade sqft: 515
- Basement: Block, Daylight/Lookout Windows, Finished, Sump Pump
- Heating: Forced Air
- Cooling: Central Air
- Laundry: Electric Dryer Hookup, Lower Level, Sink, Washer Hookup
Property
- Parking: Attached Garage, Asphalt, Tuckunder Garage
- Garage spaces: 2
- Lot size: 0.22 acres
- Lot dimensions: 60x160
- Lot features: Tree Coverage - Light
- Exterior features: Vinyl
- Fencing: Chain Link, Partial, Wood
- Other structures: Storage Shed
Construction
- Home type: House (Single Family)
- Levels: Split Entry (Bi-Level)
- Year built: 1965
- Exterior: Block, Frame
Utilities
- Sewer: City Sewer/Connected
- Water: City Water/Connected
Community & HOA
- Subdivision: Glenwood View
Taxes & location
- Annual taxes: $4,927 (2026)
- County: Hennepin
- School district: Hopkins
Listing
- Status: For sale
- Listed: Nov 18, 2026
- Days on market: 0
- MLS #: 7168575
Monthly payment
—/mo
An example, not a loan offer. Taxes and HOA dues come from the listing when known; home insurance is a rough estimate. Mortgage insurance is not included. Your rate depends on your lender and credit.
Location
Nearby homes
-
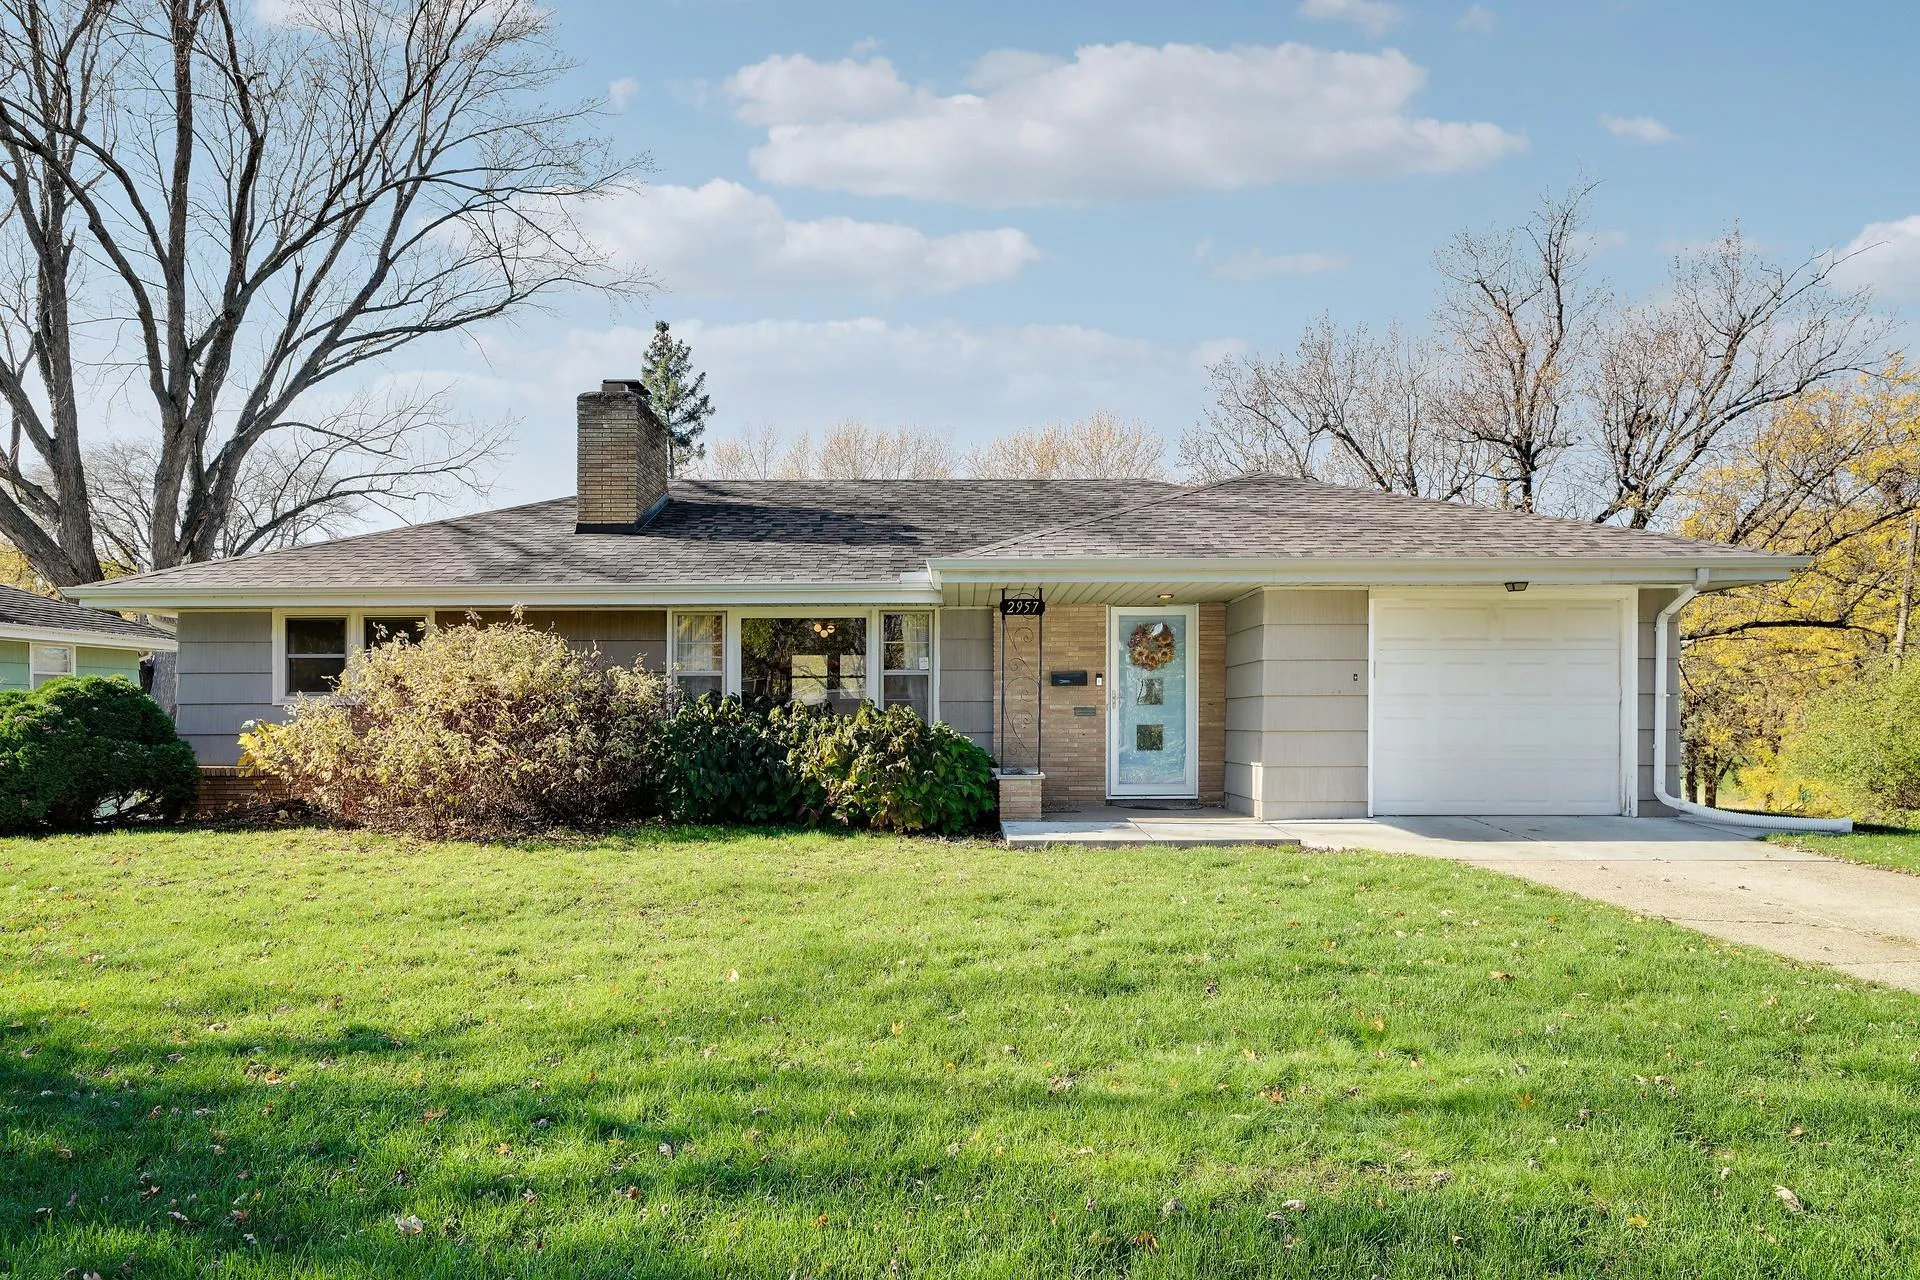 $399,000
3 bds | 2 ba | 2,000 sqft
2957 Florida N Avenue, Crystal, MN 55427
Listing courtesy of LPT Realty, LLC
-
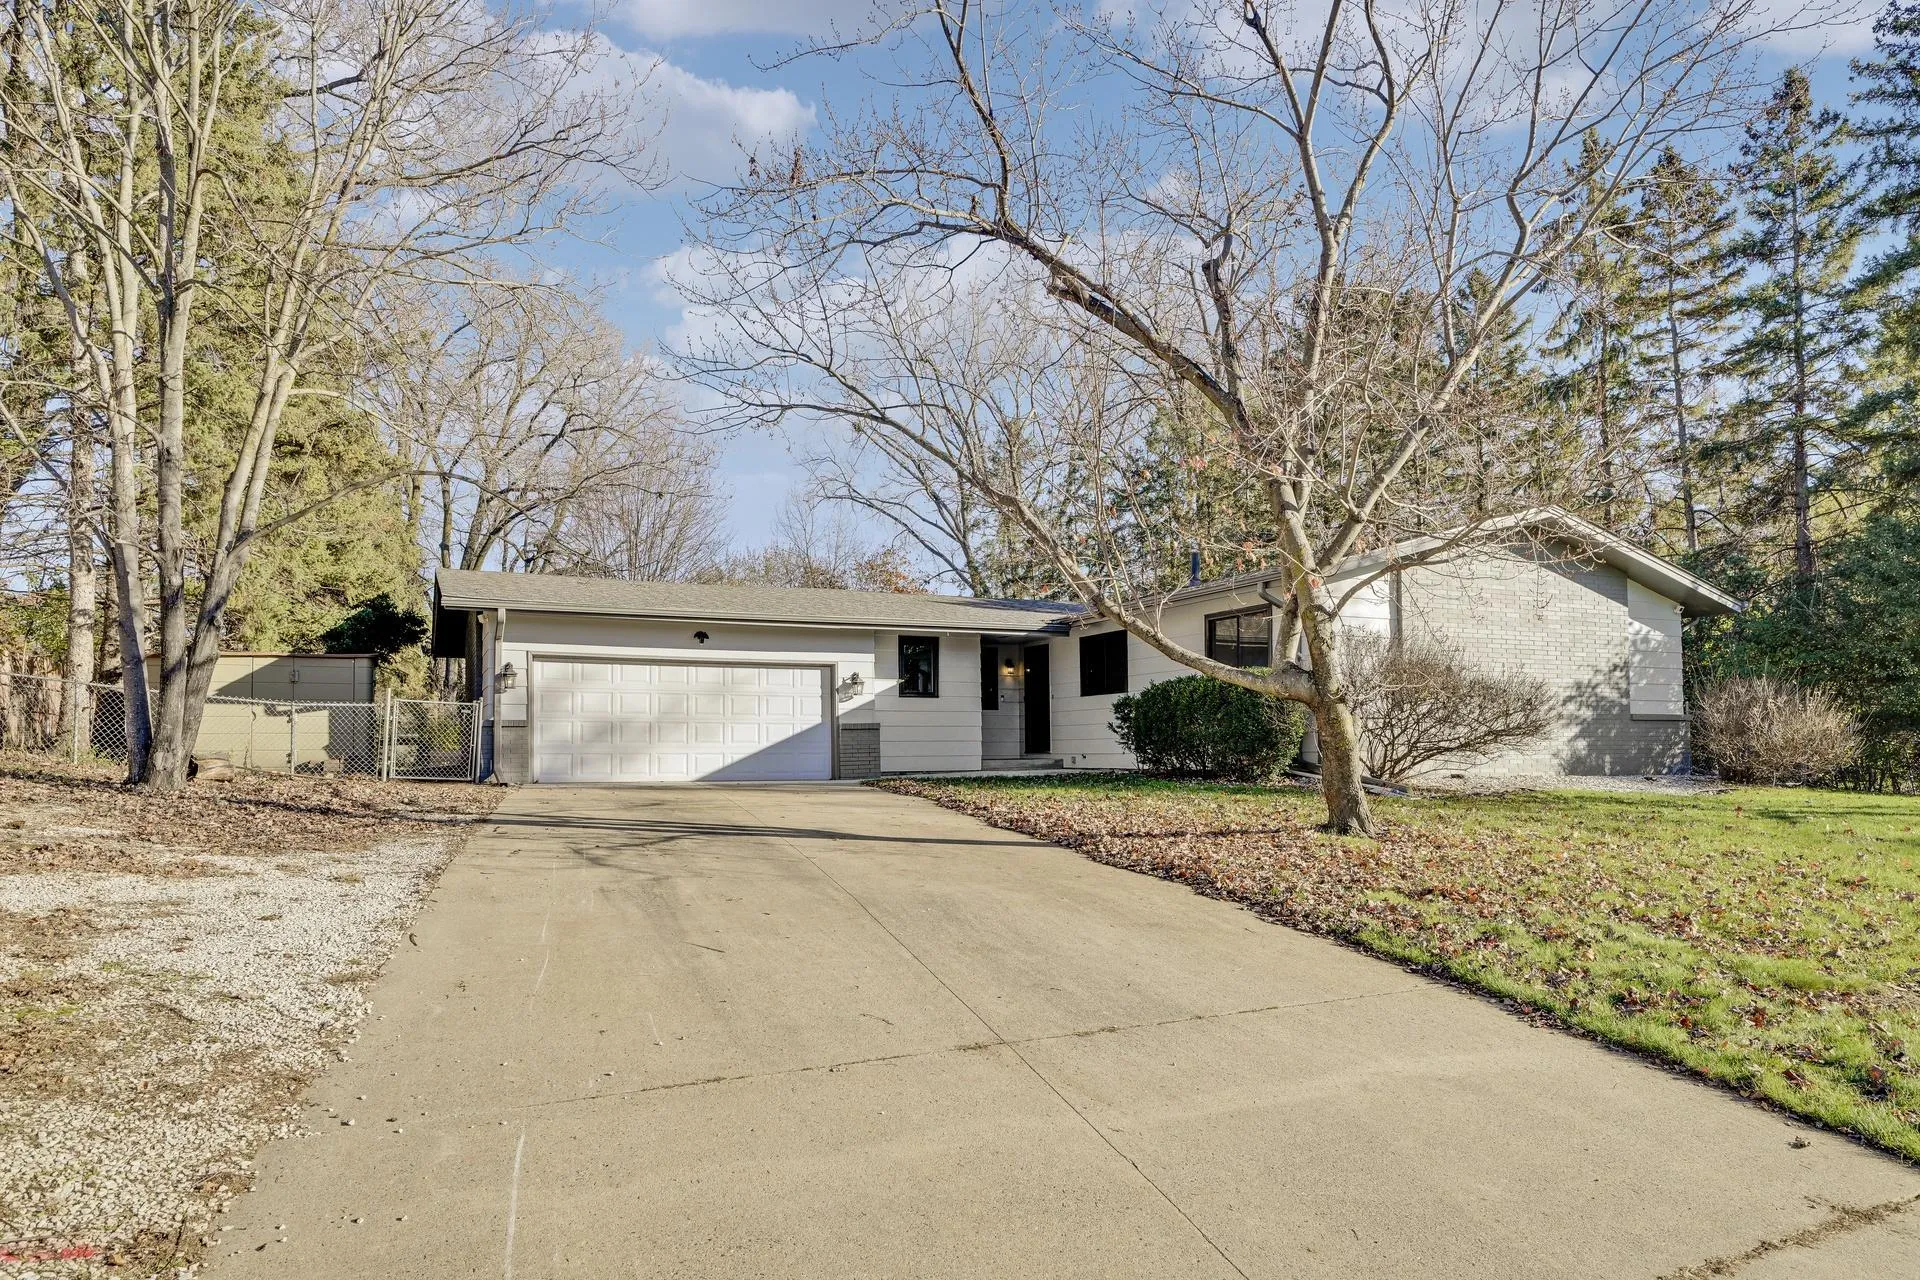 $419,900
3 bds | 3 ba | 1,868 sqft
2630 Oakview N Lane, Plymouth, MN 55441
 Listing courtesy of RE/MAX Results
-
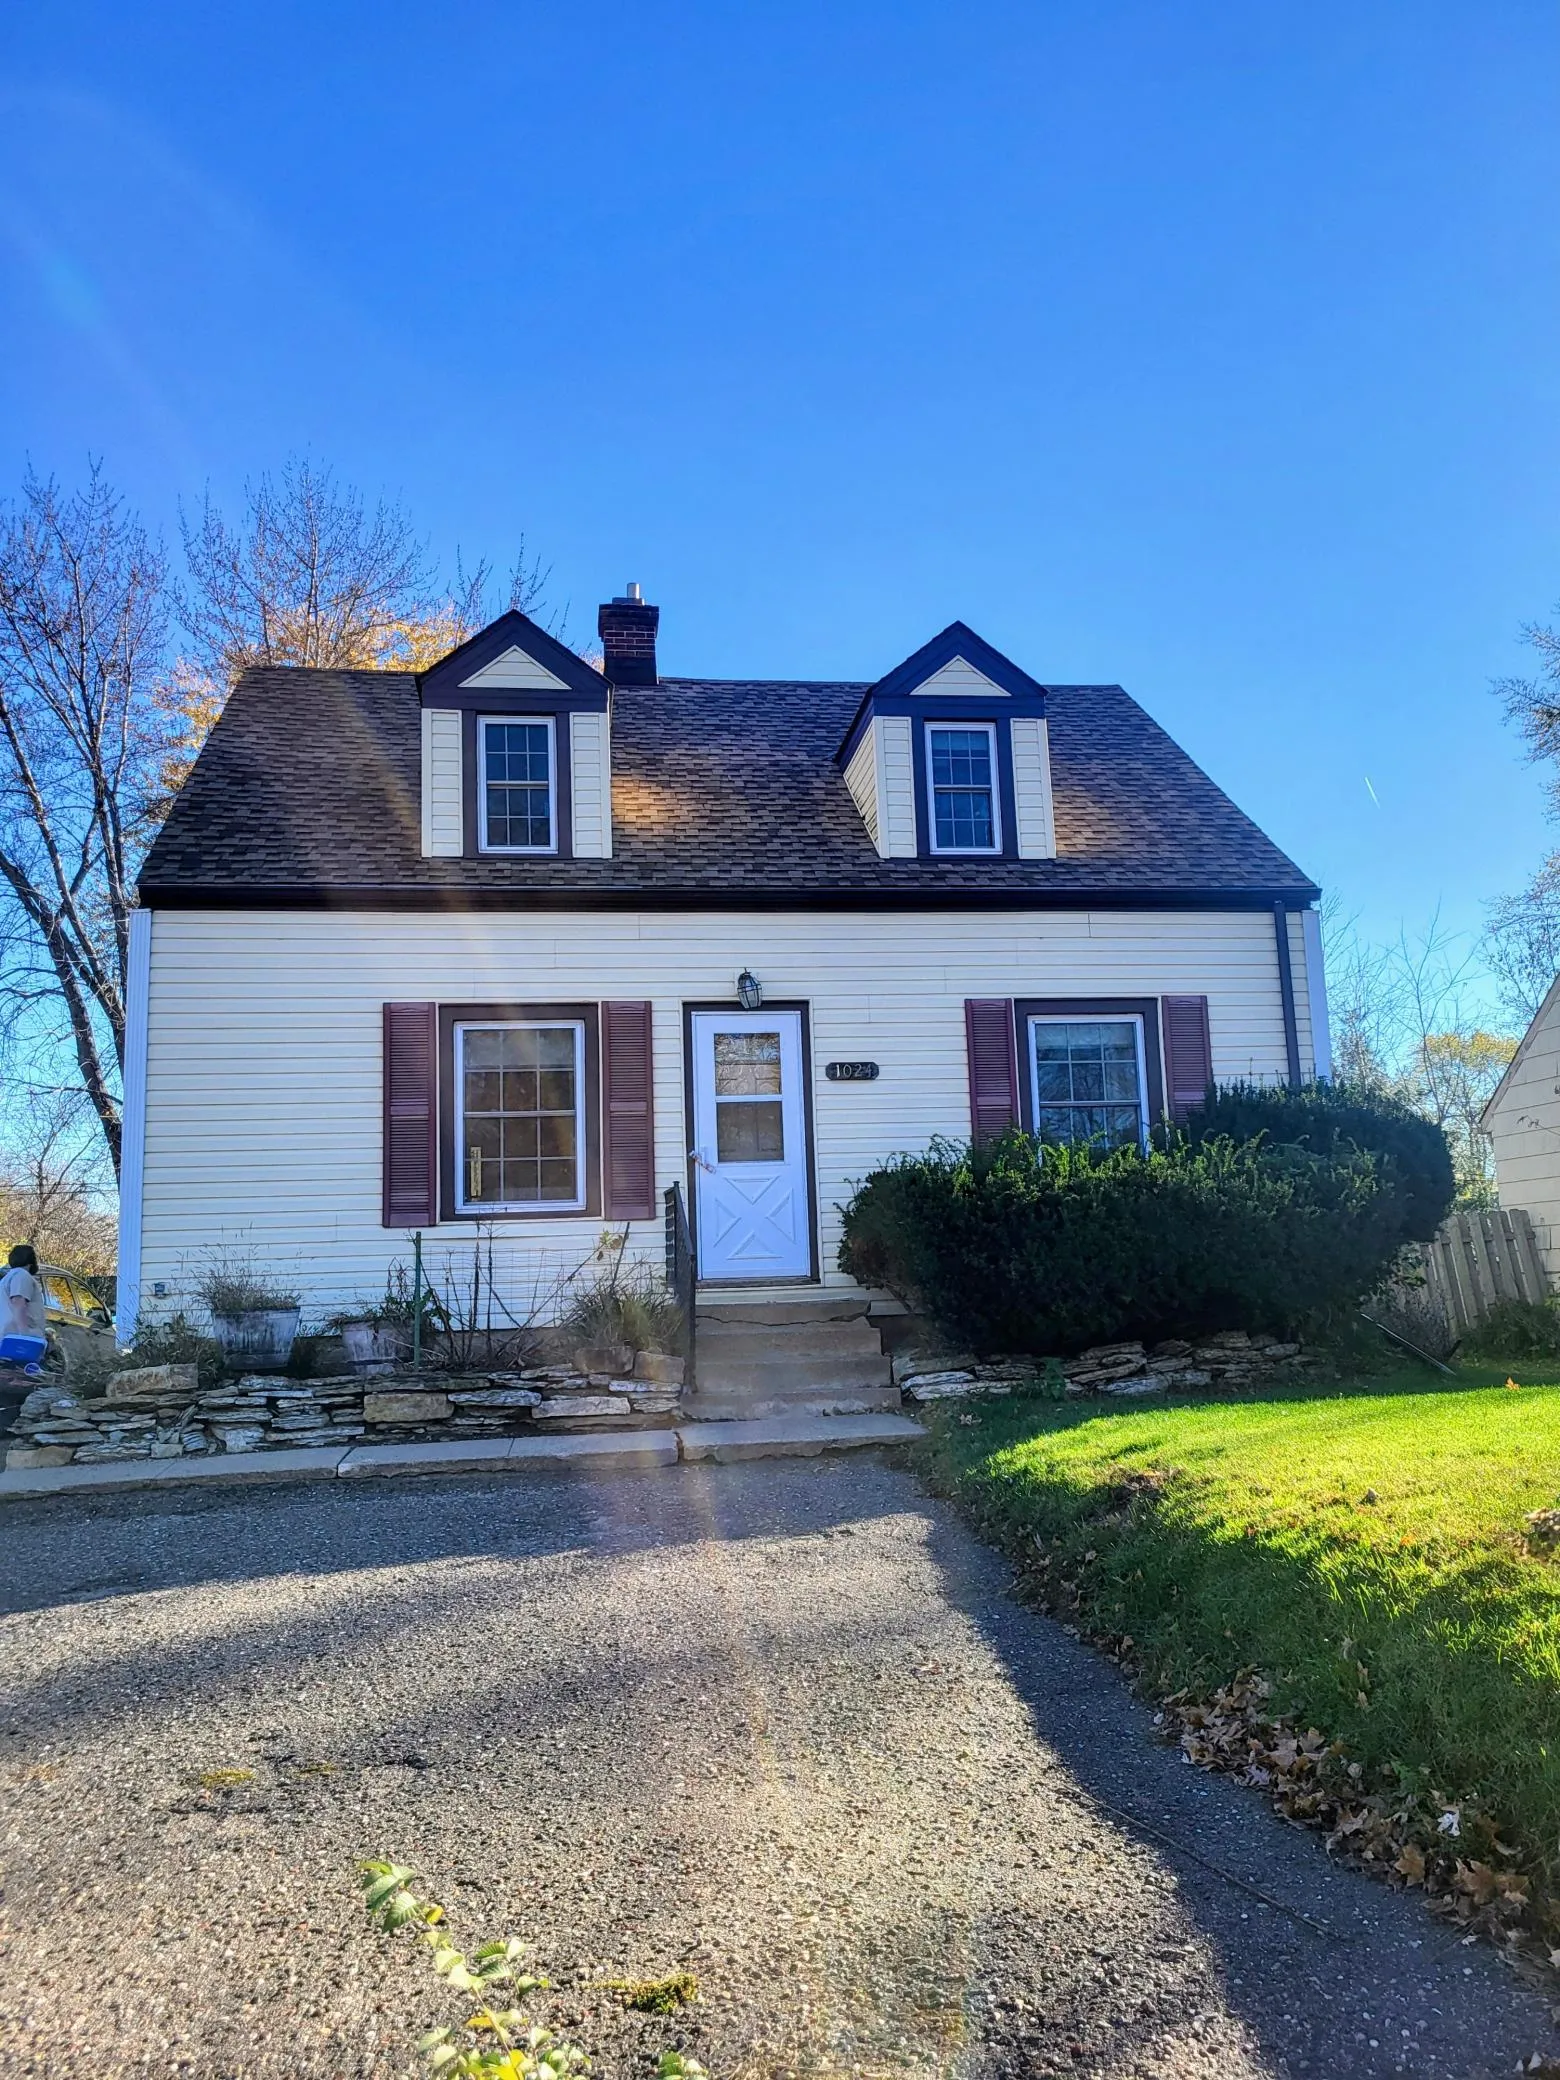 $287,000
2 bds | 1 ba | 975 sqft
1024 Winnetka N Avenue, Golden Valley, MN 55427
Listing courtesy of RE/MAX Results
-
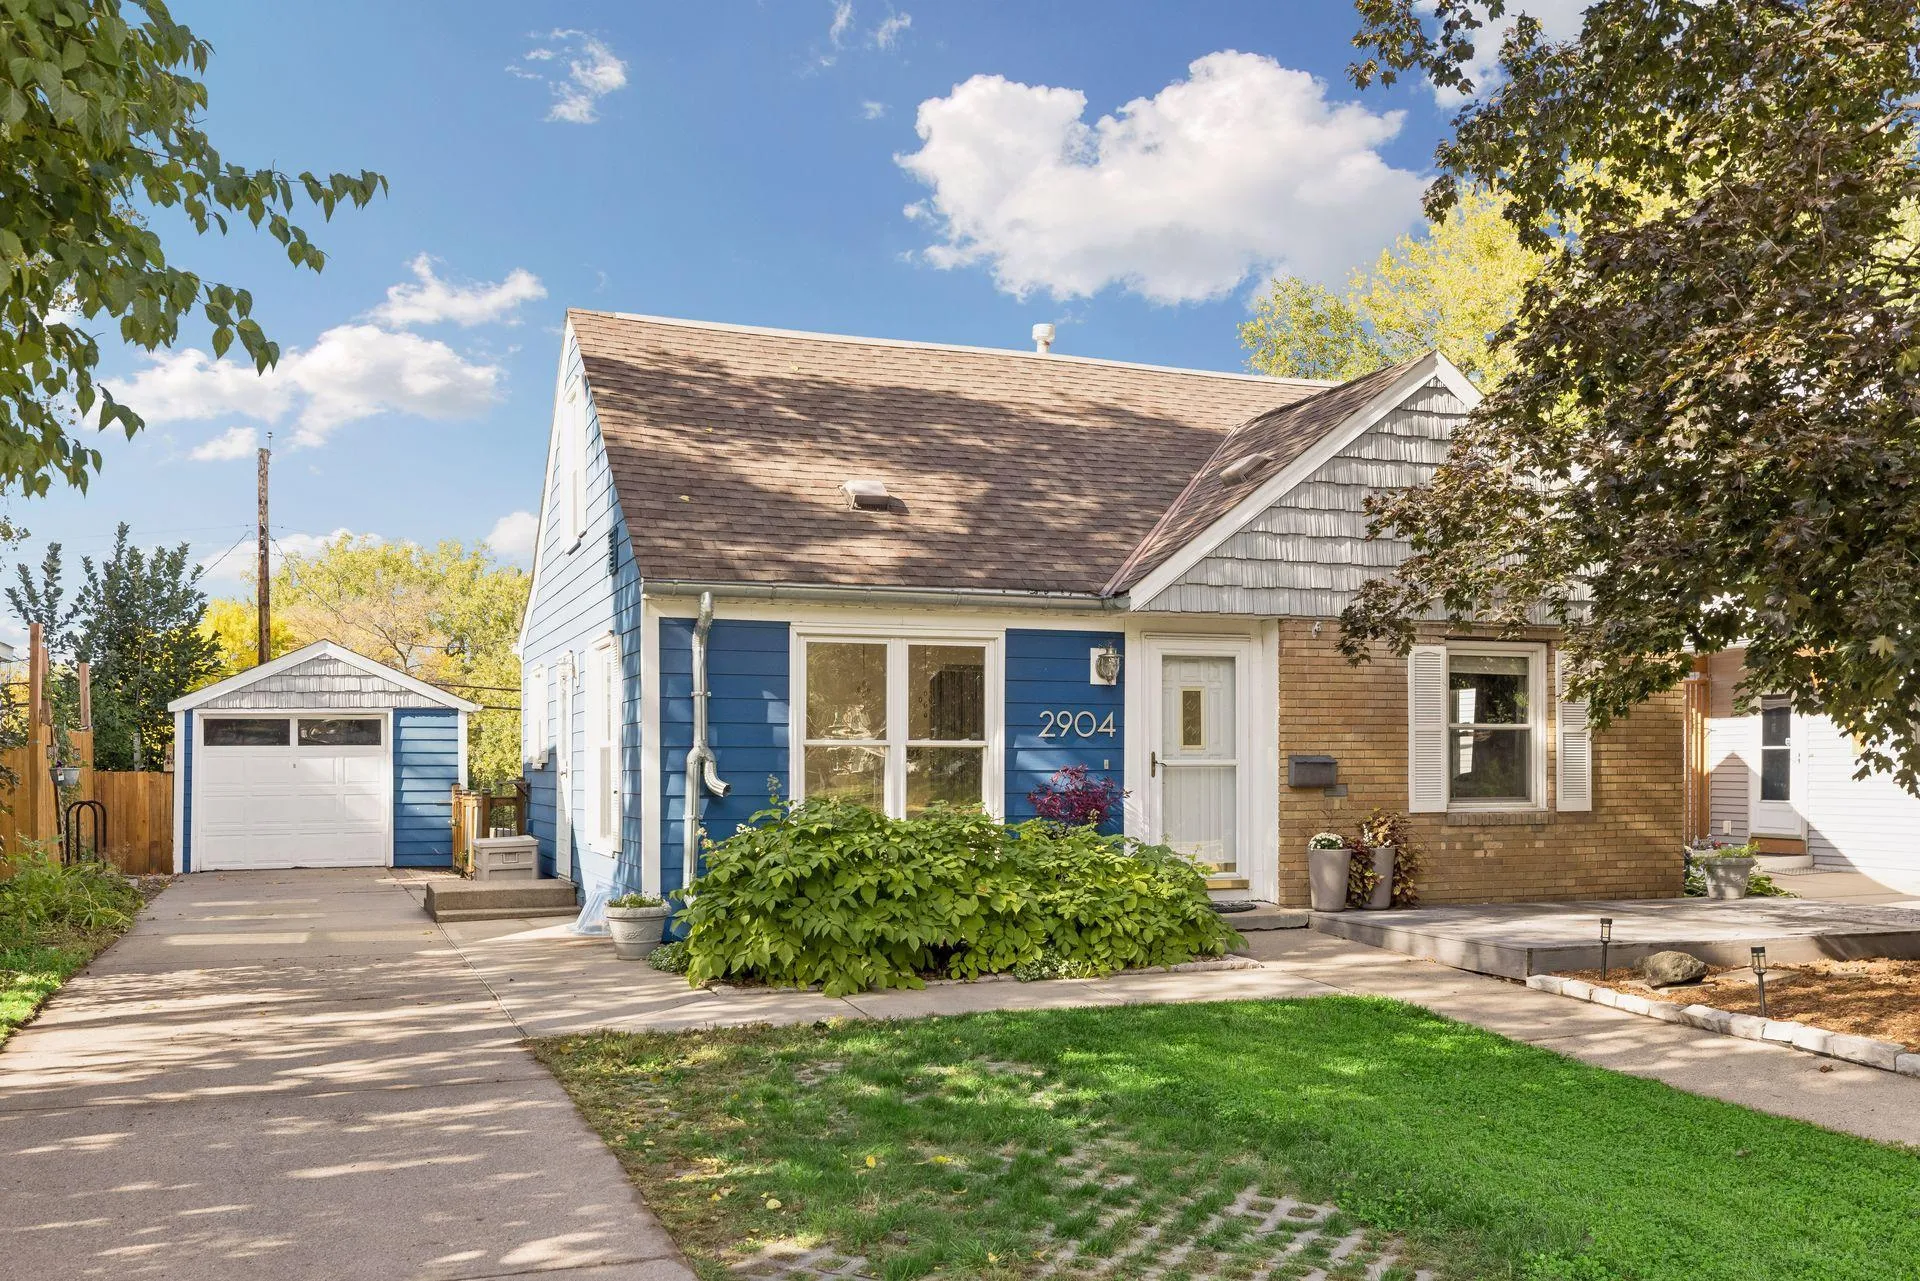 $499,900
4 bds | 2 ba | 2,023 sqft
2904 Virginia S Avenue, Saint Louis Park, MN 55426
Listing courtesy of Coldwell Banker Realty
-
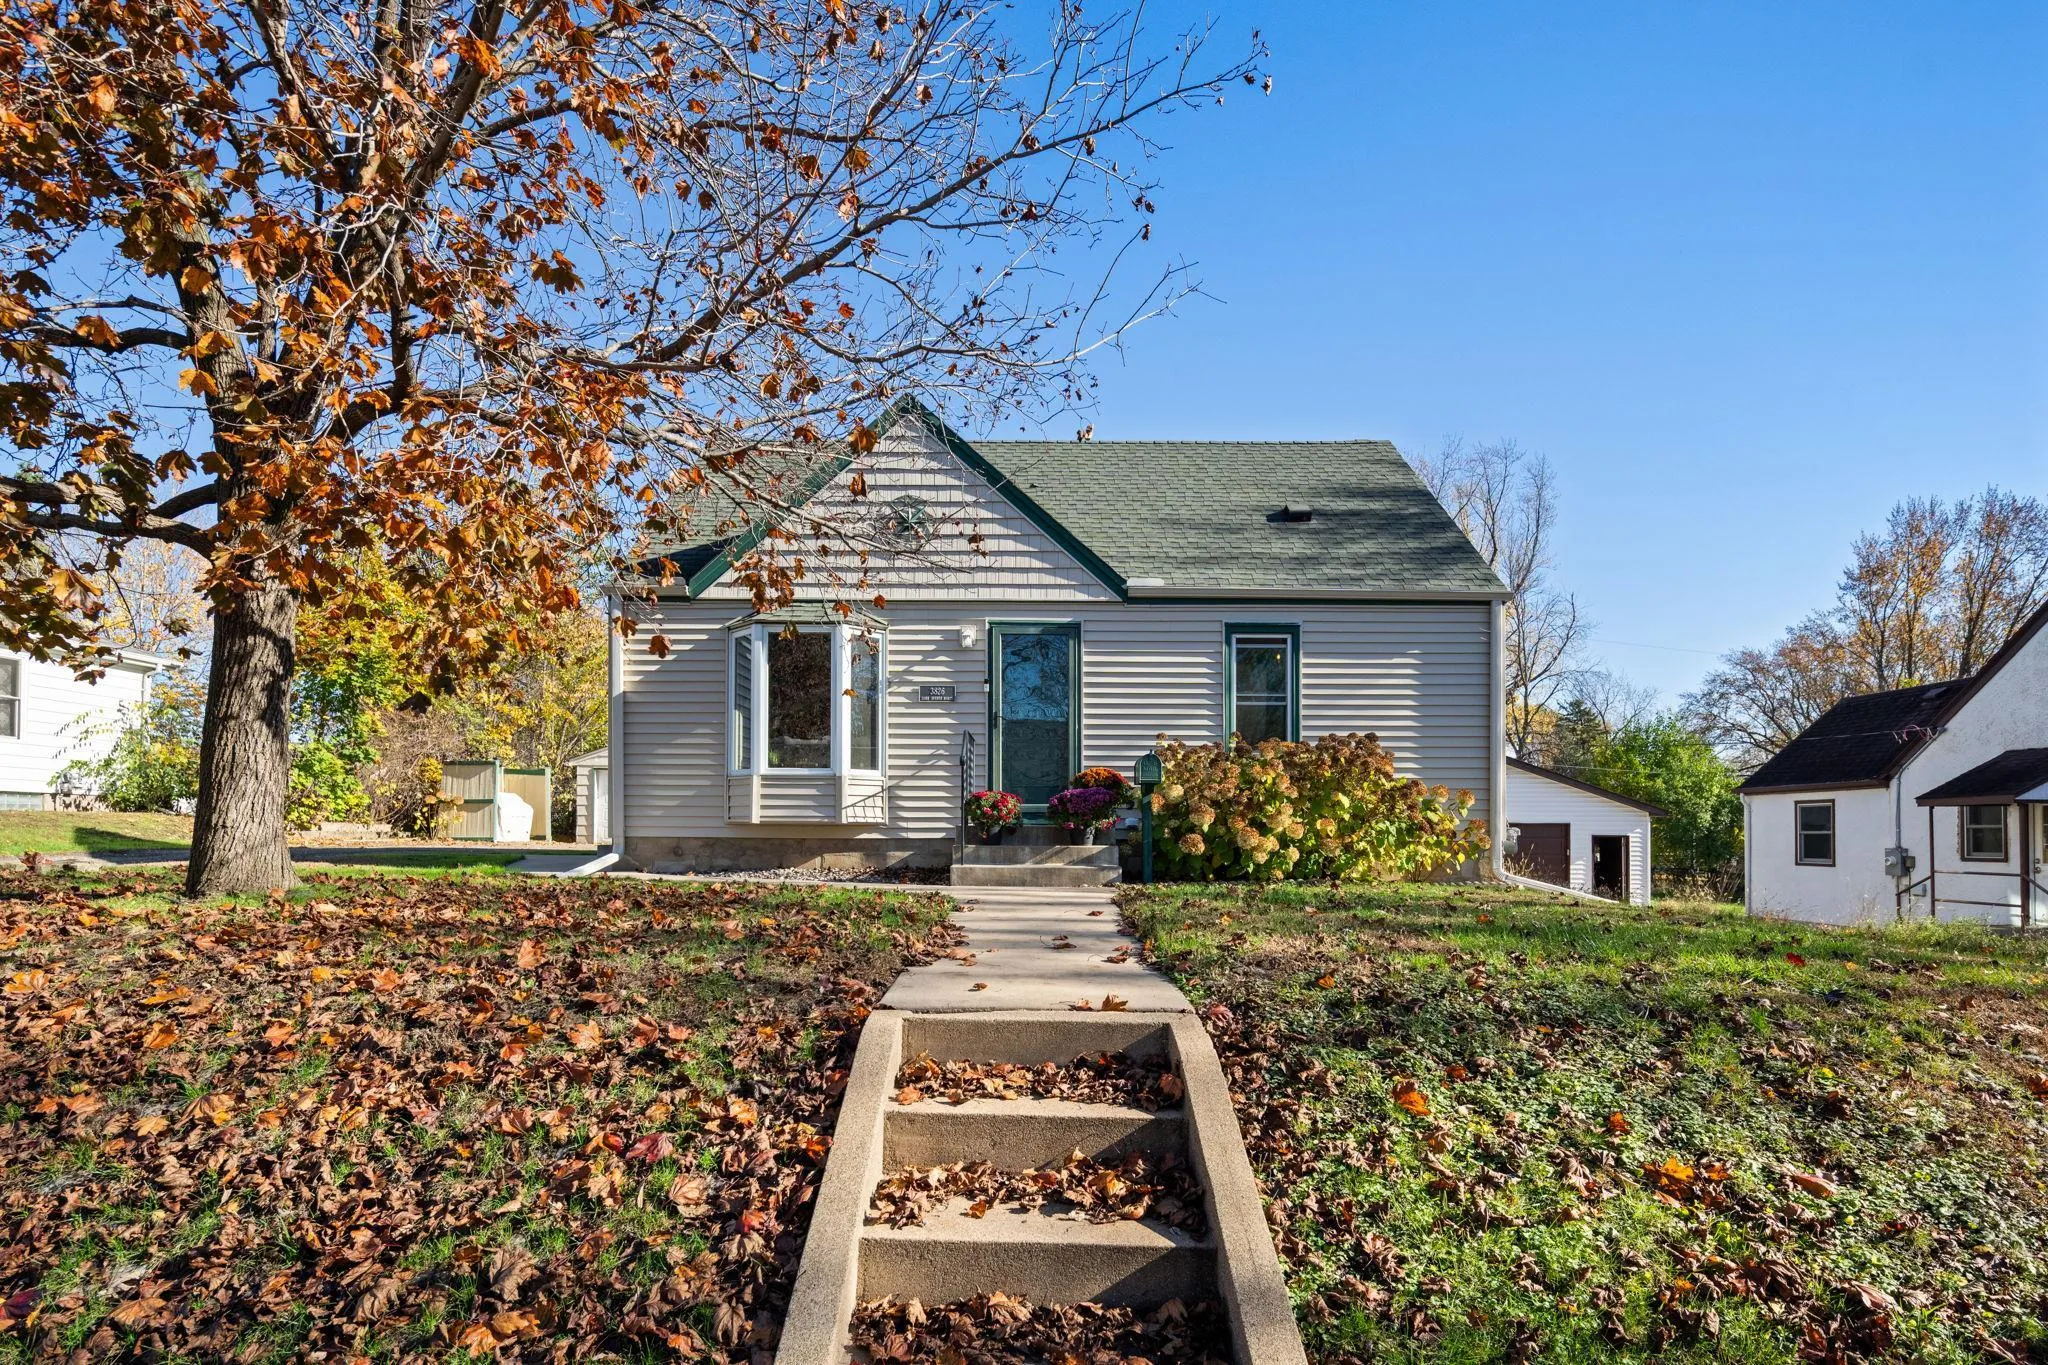 $299,900
3 bds | 1 ba | 1,151 sqft
3826 Zane N Avenue, Crystal, MN 55422
Listing courtesy of Prudden & Company
-
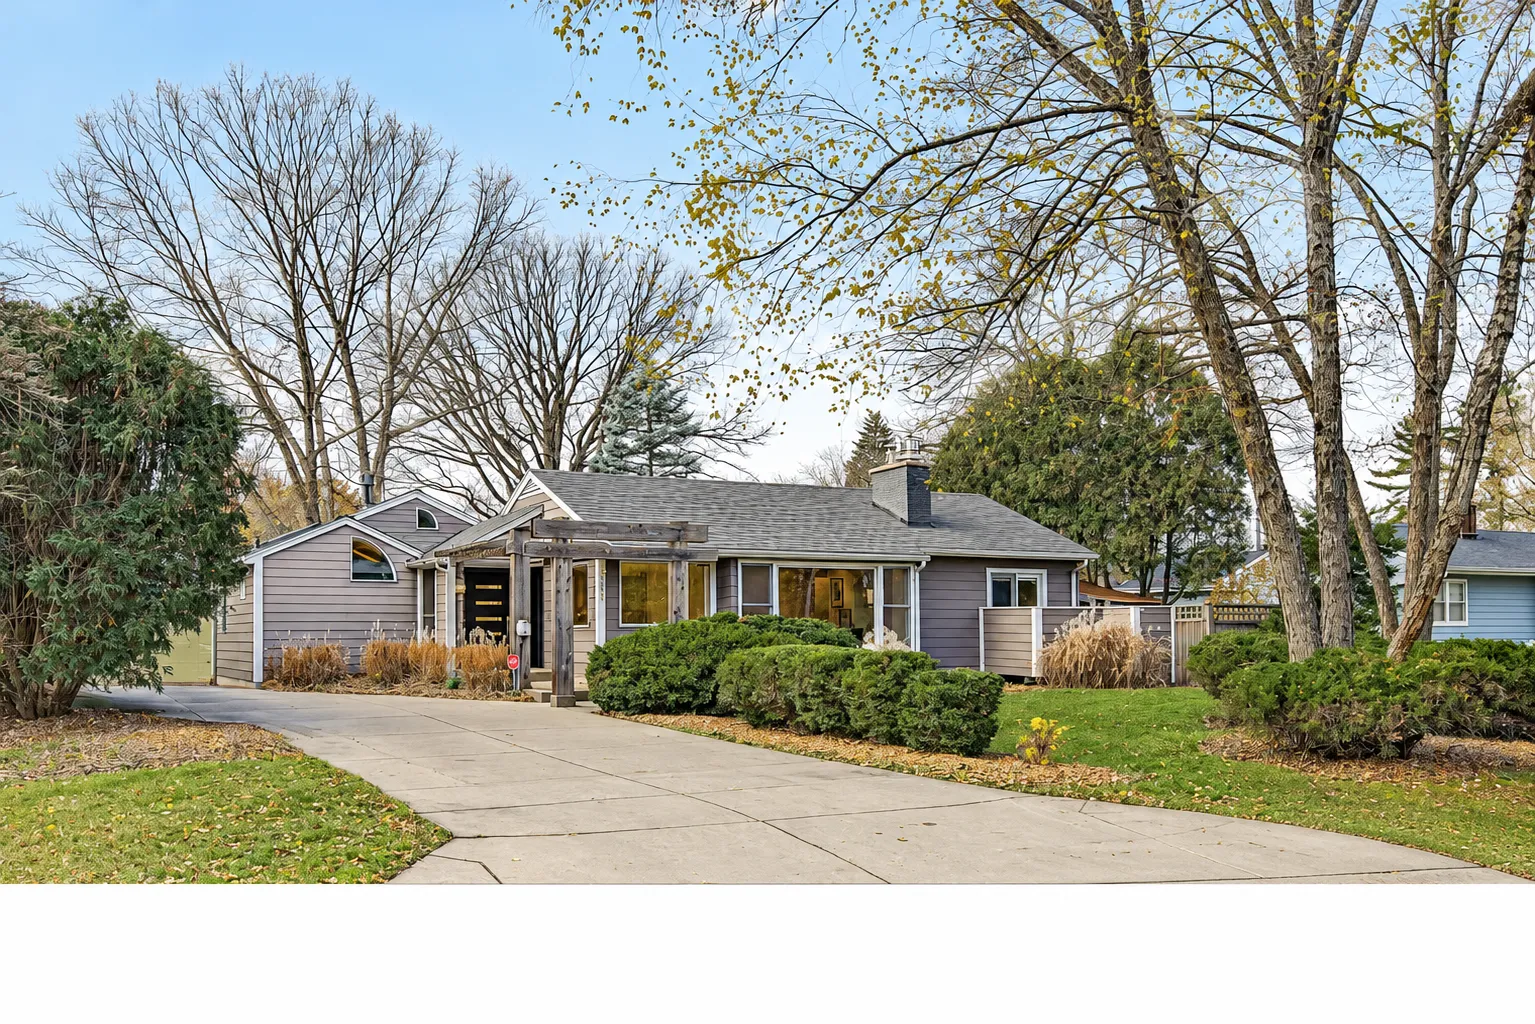 $499,900
3 bds | 3 ba | 2,371 sqft
3339 Major N Avenue, Golden Valley, MN 55422
Listing courtesy of Edina Realty, Inc.
-
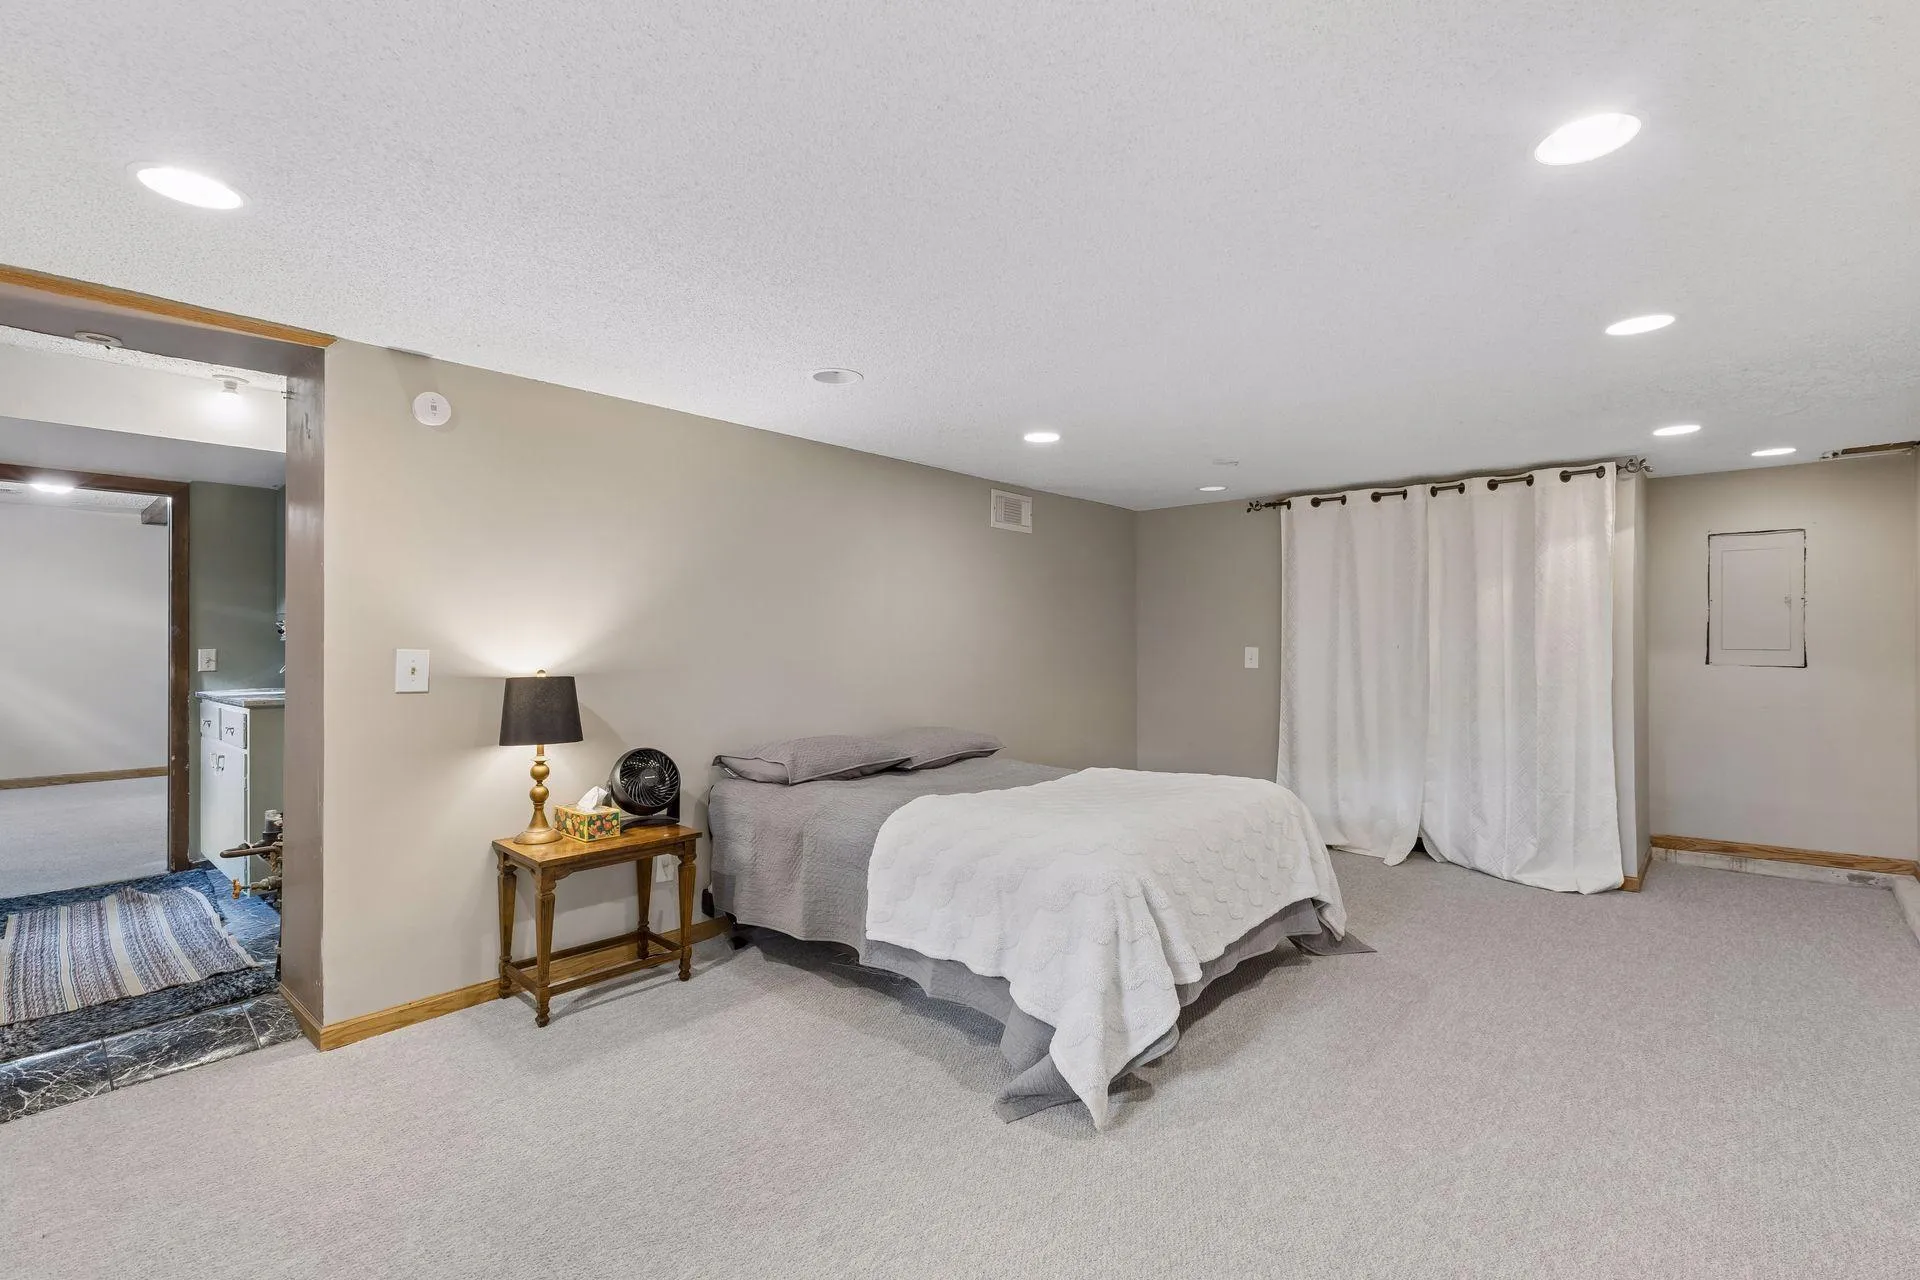 $425,000
4 bds | 2 ba | 2,502 sqft
4608 Nevada N Avenue, Crystal, MN 55428
Listing courtesy of Edina Realty, Inc.
-
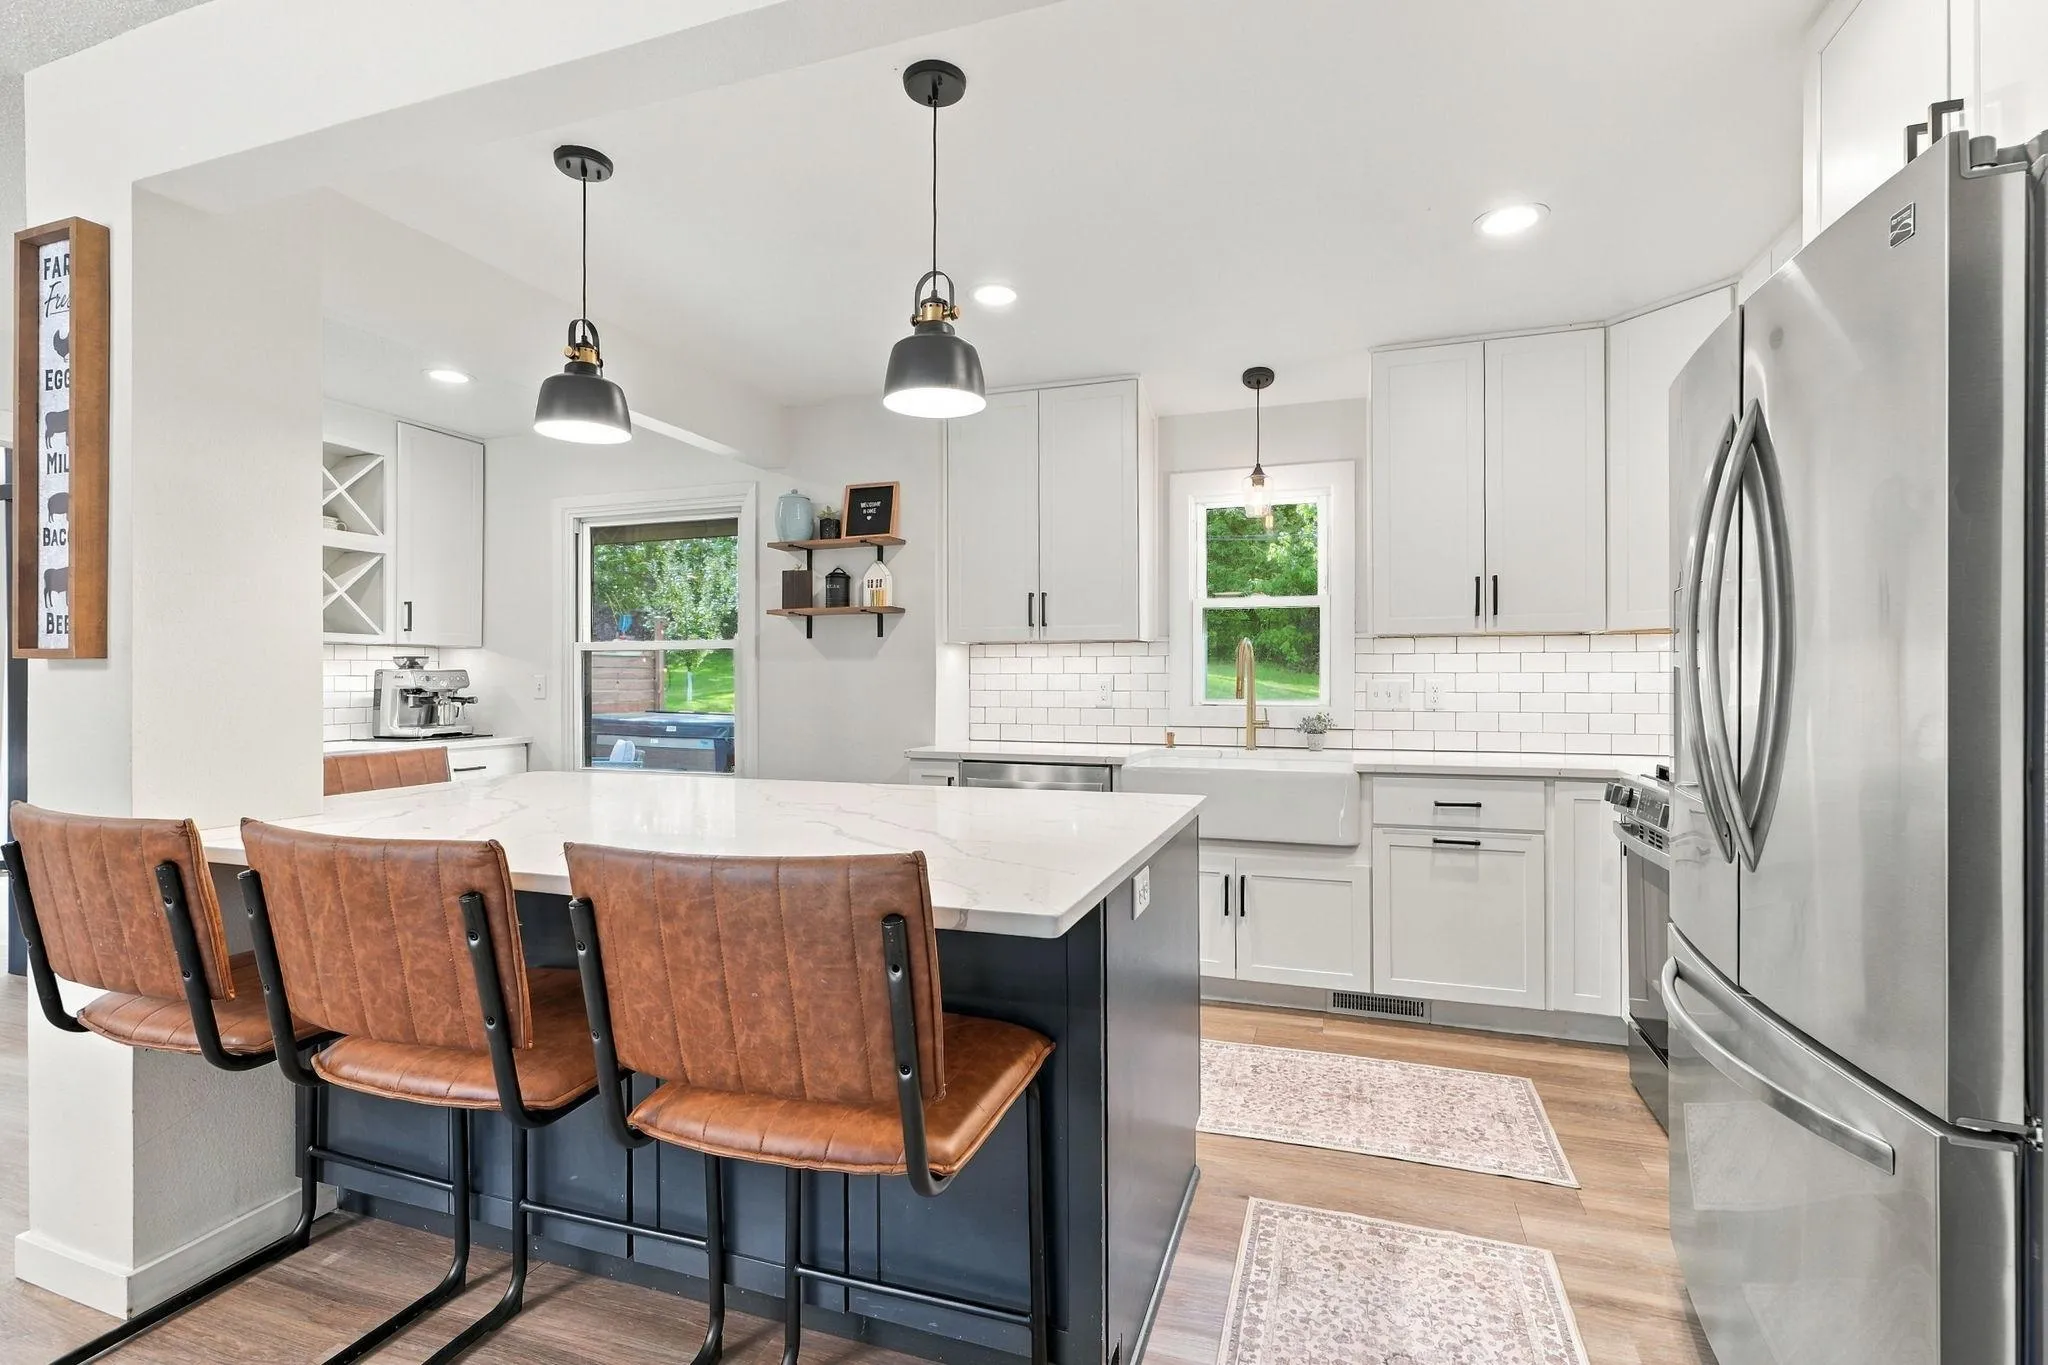 $440,000
4 bds | 2 ba | 2,470 sqft
3537 Zealand N Avenue, New Hope, MN 55427
Listing courtesy of Keller Williams Realty Integrity
Request a tour
1520 Boone N Avenue, Golden Valley, MN 55427