
1 / 54
$714,900
- 3 beds
- 3 baths
- 3,450 sqft
7051 Terraceview N Lane, Maple Grove, MN 55311
Coming soon Est. —/mo
- House · Single Family
- Built in 2005
- 0.3 acres lot
- $207/sqft
- 3-car garage
Overview
Open houses
- Sunday, Nov 15 1 pm–2 pm Open house
Times are Central.
Welcome to 7051 Terraceview Lane N in Maple Grove! This beautifully maintained home offers an inviting open-concept layout, abundant natural light, and exceptional spaces for everyday living and entertaining. Step inside to soaring ceilings, gorgeous hardwood floors, and warm natural woodwork throughout. The spacious living room features expansive windows, a cozy gas fireplace, and custom built-ins. The kitchen offers granite countertops, stainless steel appliances, a large center island, and ample cabinetry, flowing seamlessly into the dining area. A private main-level office with custom built-ins provides the perfect work-from-home space. The spacious primary suite features a private bath with dual vanities, a jetted soaking tub, separate tiled shower, and walk-in closet. The finished lower level is an entertainer's dream, complete with a generous family room, stone fireplace, recreation area, and impressive wet bar with seating. Additional highlights include main-level laundry, a spacious garage with finished flooring and storage, and a beautifully landscaped backyard with a paver patio and fire pit area. With thoughtful design, versatile living spaces, and a desirable Maple Grove location, this home has so much to offer!
Facts & features
Interior
- Bedrooms: 3
- Bathrooms: 3 (1 full, 1 three-quarter, 1 half)
- Finished sqft: 3,450
- Above grade sqft: 1,800
- Below grade sqft: 1,650
- Basement: Daylight/Lookout Windows, Drain Tiled, Finished, Full, Sump Pump, Walkout
- Heating: Forced Air
- Cooling: Central Air
- Appliances: Air-To-Air Exchanger, Cooktop, Dishwasher, Disposal, Double Oven, Dryer, Exhaust Fan, Humidifier, Gas Water Heater, Water Filtration System, Microwave, Refrigerator, Stainless Steel Appliances, Wall Oven, Washer, Water Softener Owned
- Laundry: Laundry Room, Main Level, Sink
- Fireplaces: 2 (Family Room, Gas, Living Room)
Property
- Parking: Attached Garage, Asphalt, Garage Door Opener, Insulated Garage
- Garage spaces: 3
- Lot size: 0.3 acres
- Lot dimensions: 93x114x130x133
- Lot features: Tree Coverage - Light
- Exterior features: Stone, Shakes, Vinyl, Wood
- Fencing: Partial, Split Rail
- Pool: None
Construction
- Home type: House (Single Family)
- Levels: One
- Year built: 2005
- Exterior: Concrete
- Roof: Asphalt, Pitched
Utilities
- Sewer: City Sewer/Connected
- Water: City Water/Connected
Community & HOA
- Subdivision: Tipperary Meadows 3rd Add
Taxes & location
- Annual taxes: $7,913 (2026)
- County: Hennepin
- School district: Osseo
Listing
- Status: Coming soon
- Listed: Nov 9, 2026
- MLS #: 7168849
Monthly payment
—/mo
An example, not a loan offer. Taxes and HOA dues come from the listing when known; home insurance is a rough estimate. Mortgage insurance is not included. Your rate depends on your lender and credit.
Location
Nearby homes
-
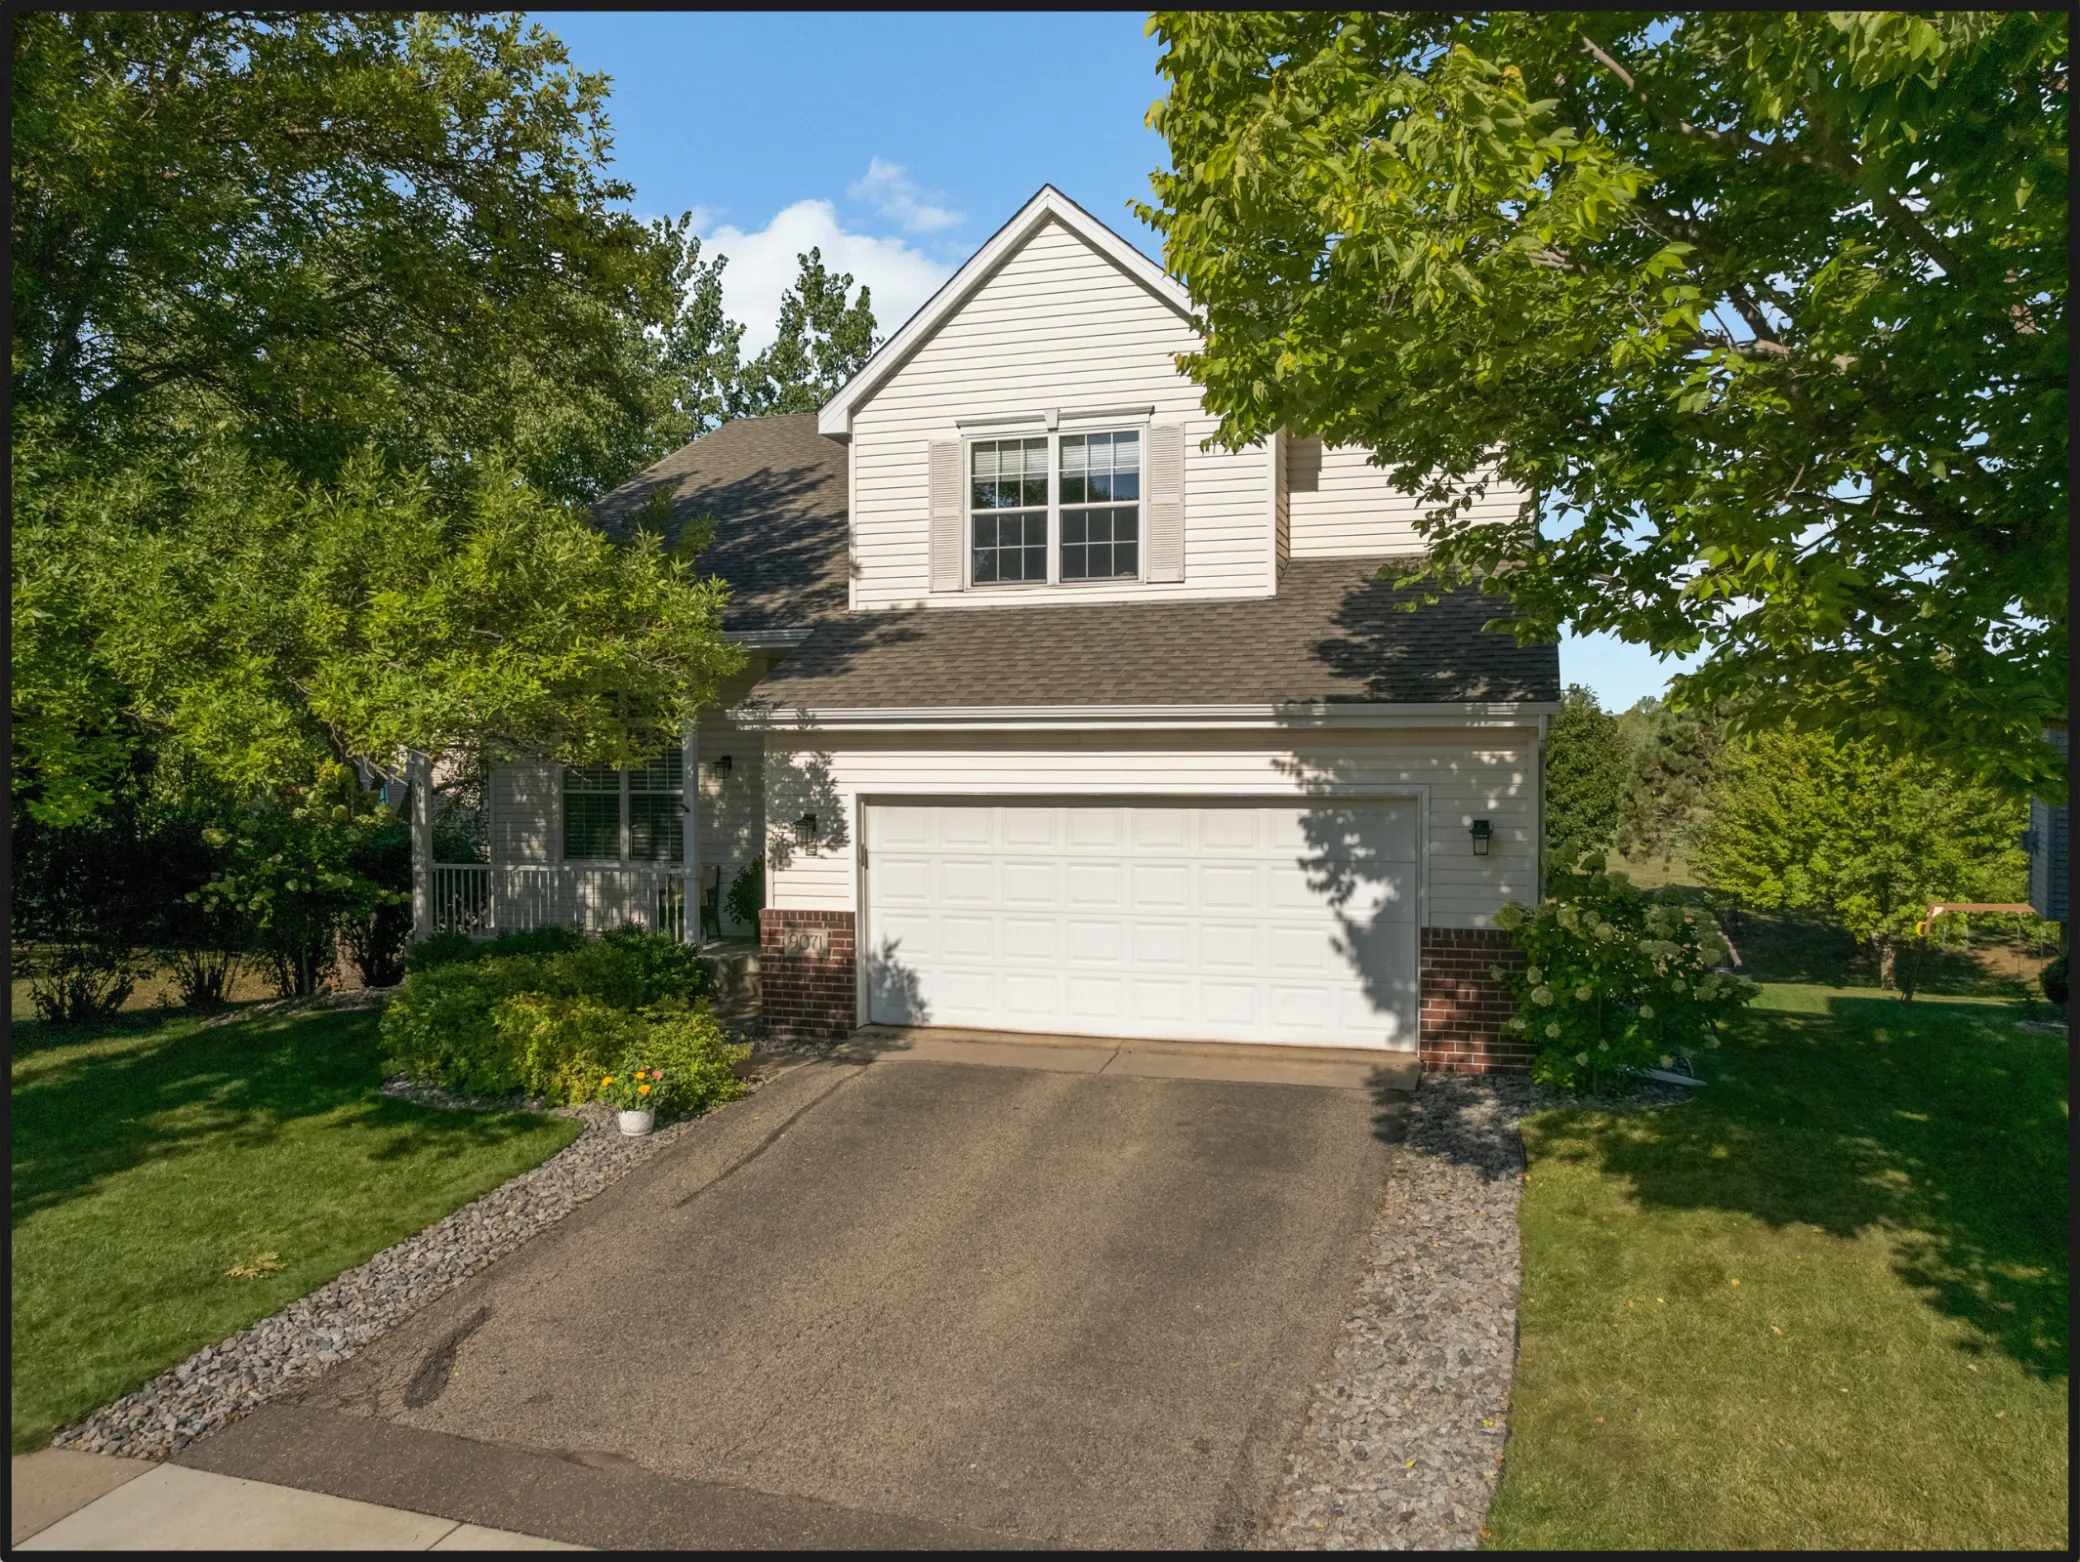 $530,000
4 bds | 4 ba | 3,108 sqft
9071 Peony N Lane, Maple Grove, MN 55311
 Listing courtesy of Keller Williams Classic Rlty NW
-
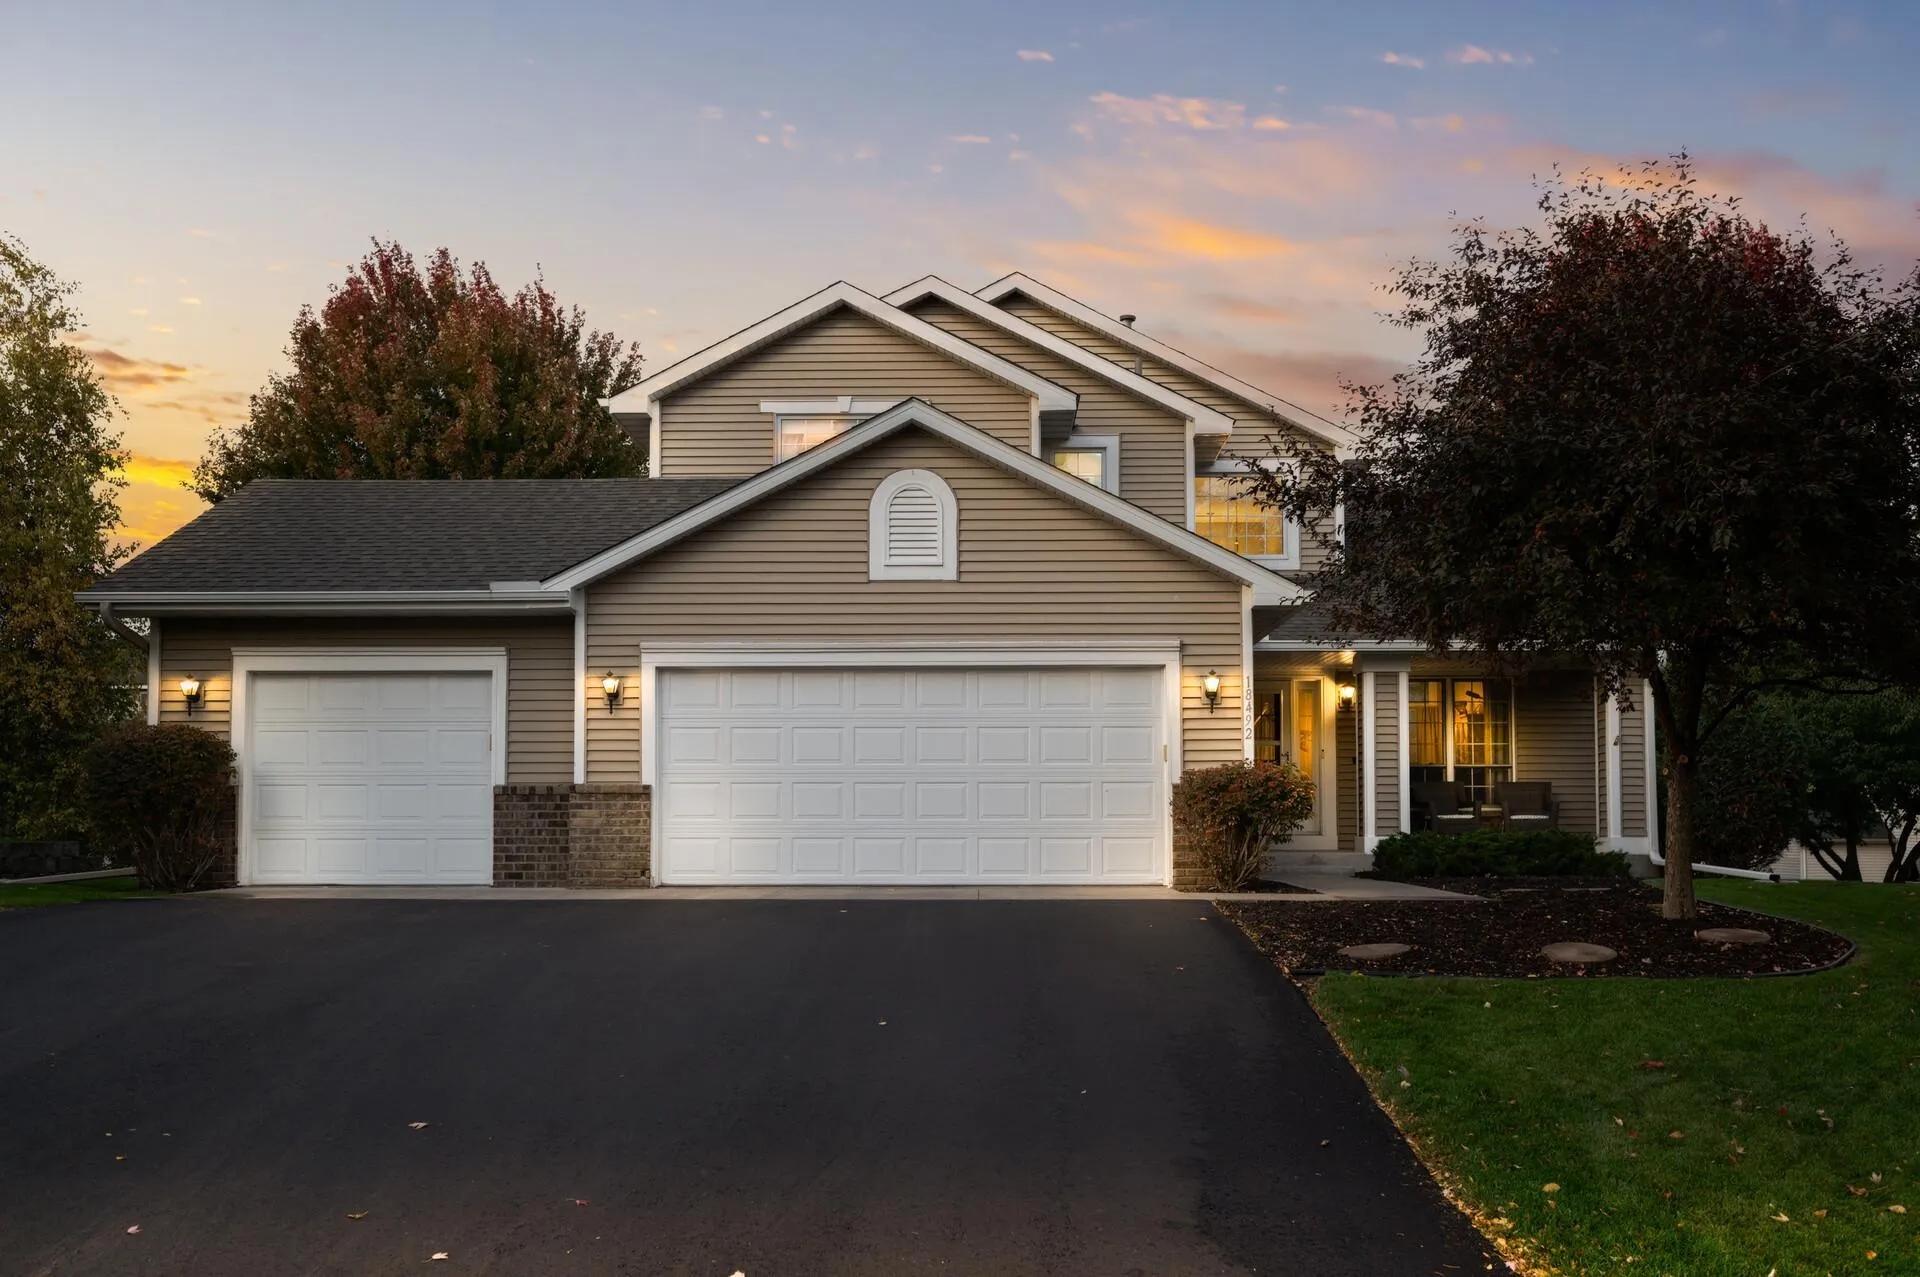 $525,000
5 bds | 4 ba | 2,863 sqft
18492 85th N Avenue, Maple Grove, MN 55311
Listing courtesy of Keller Williams Classic Rlty NW
-
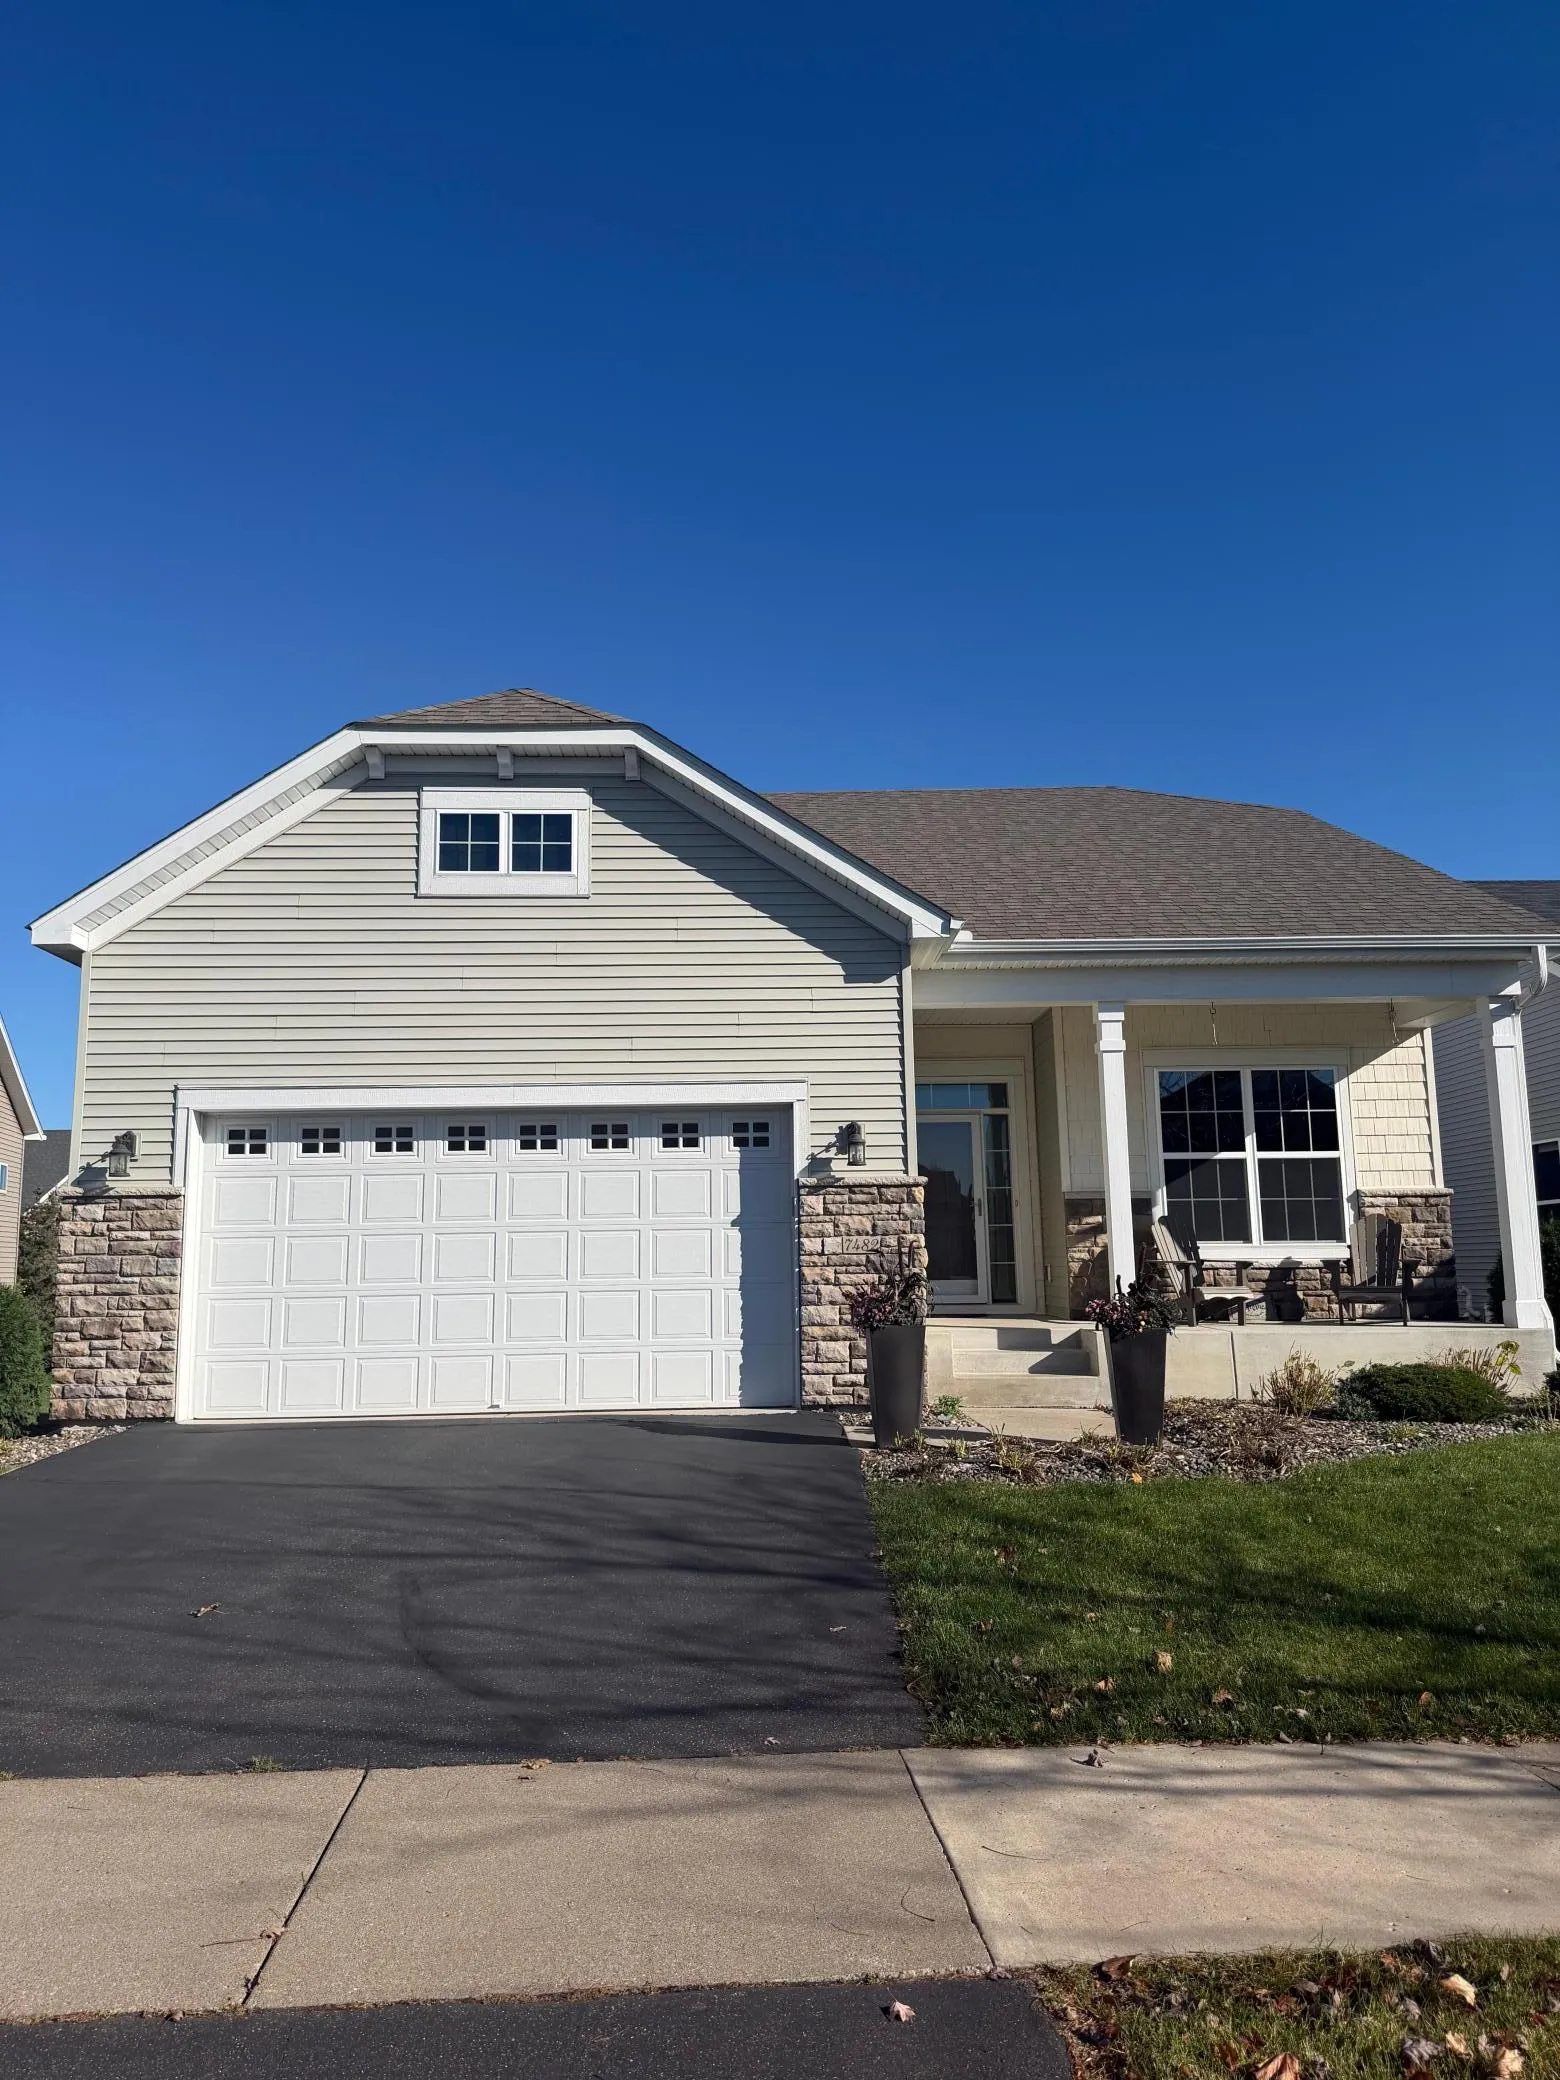 $650,000
3 bds | 3 ba | 3,394 sqft
7482 Queensland N Lane, Maple Grove, MN 55311
Listing courtesy of RE/MAX Results
-
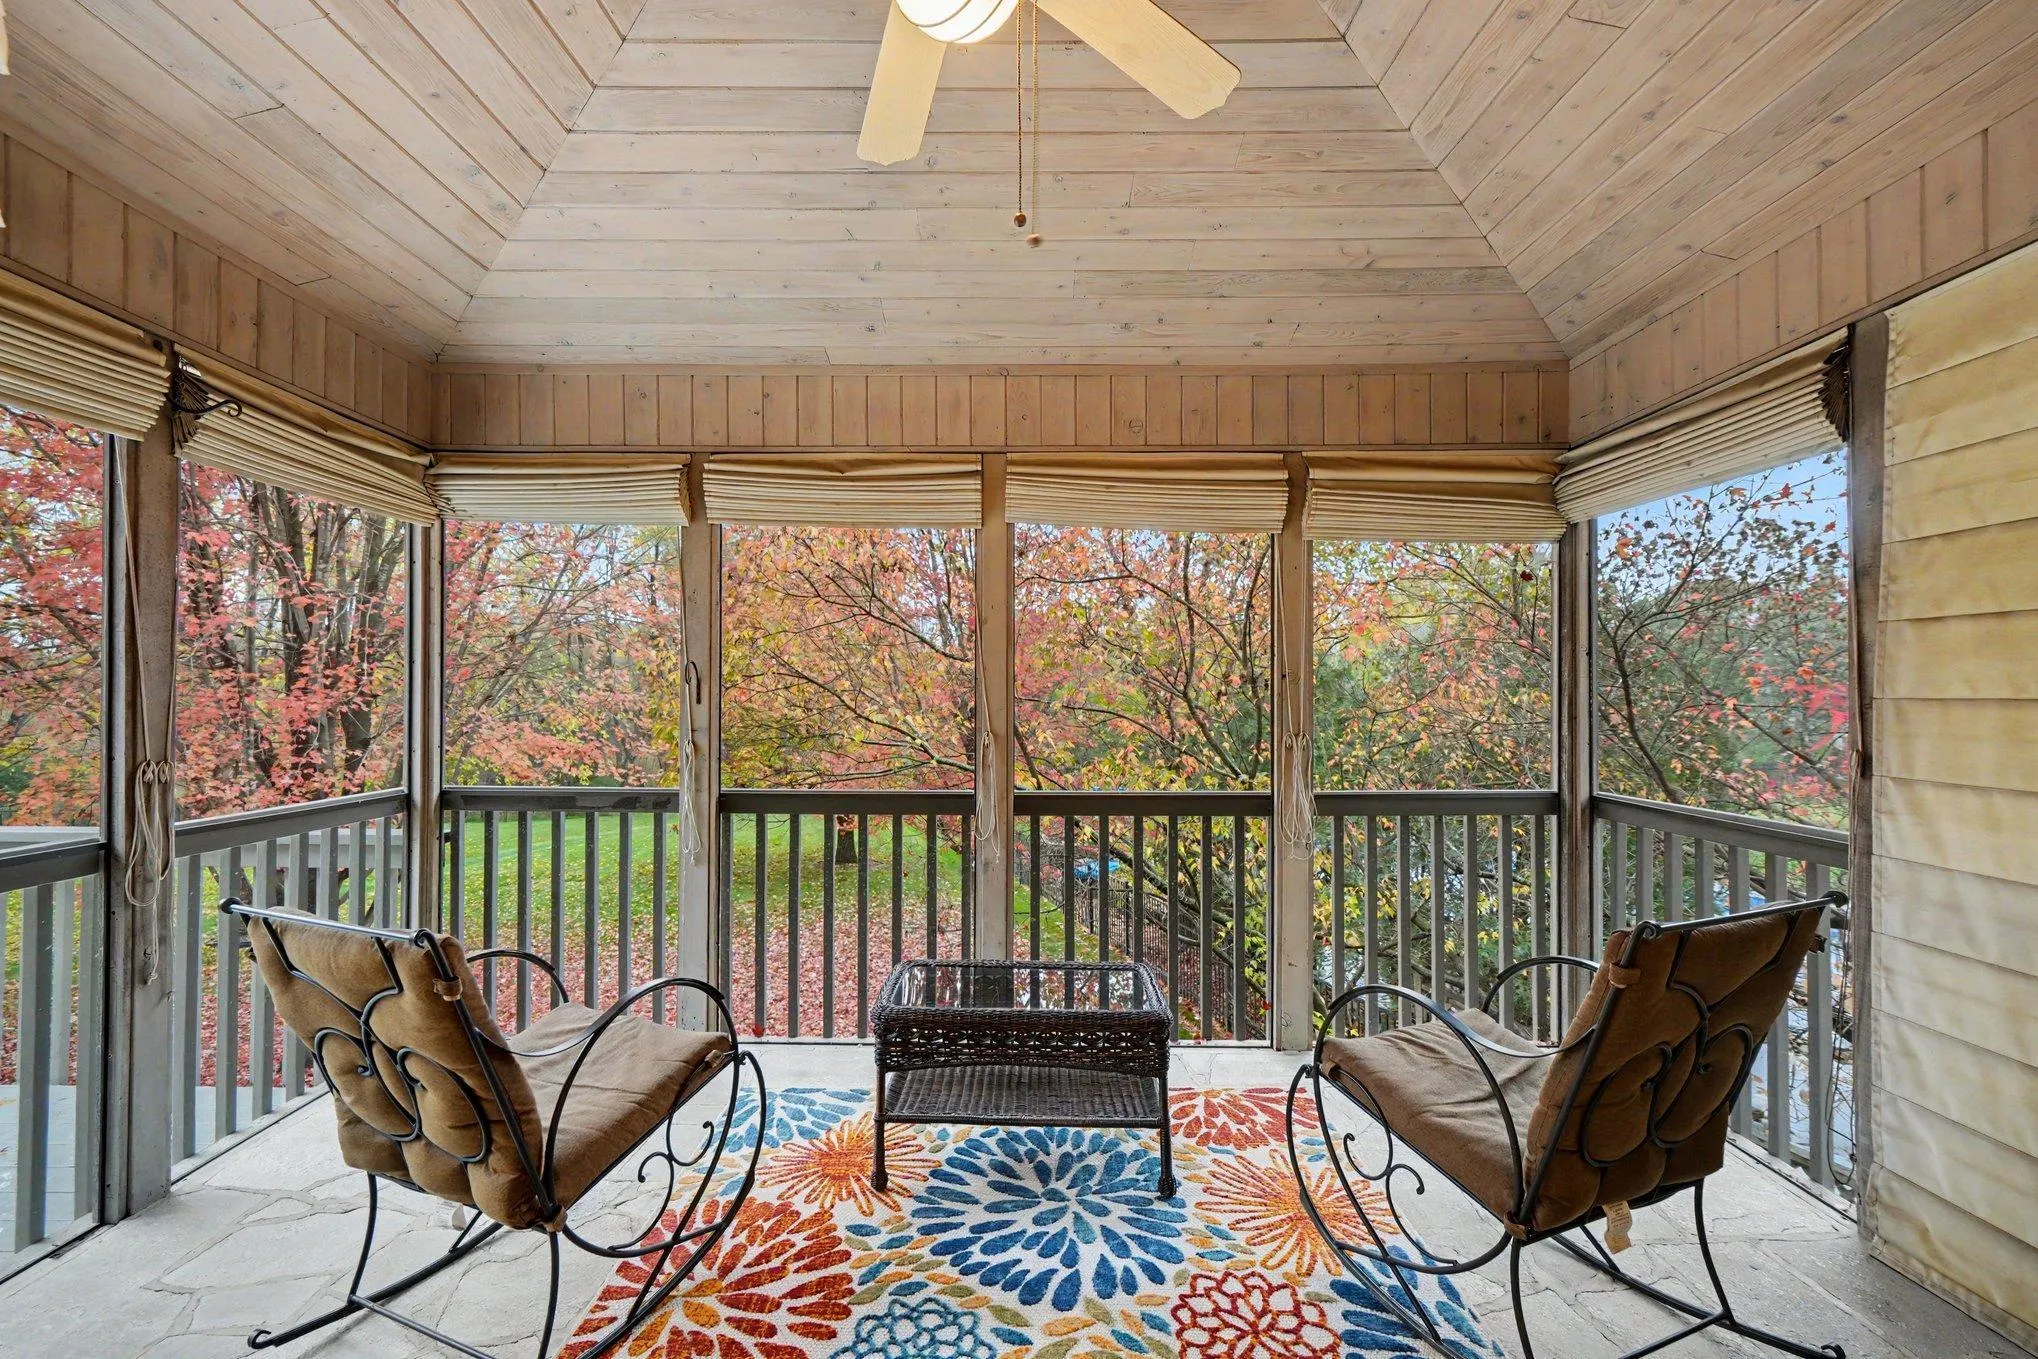 $739,900
5 bds | 5 ba | 3,914 sqft
8185 Xene N Lane, Maple Grove, MN 55311
Listing courtesy of Keller Williams Classic Rlty NW
-
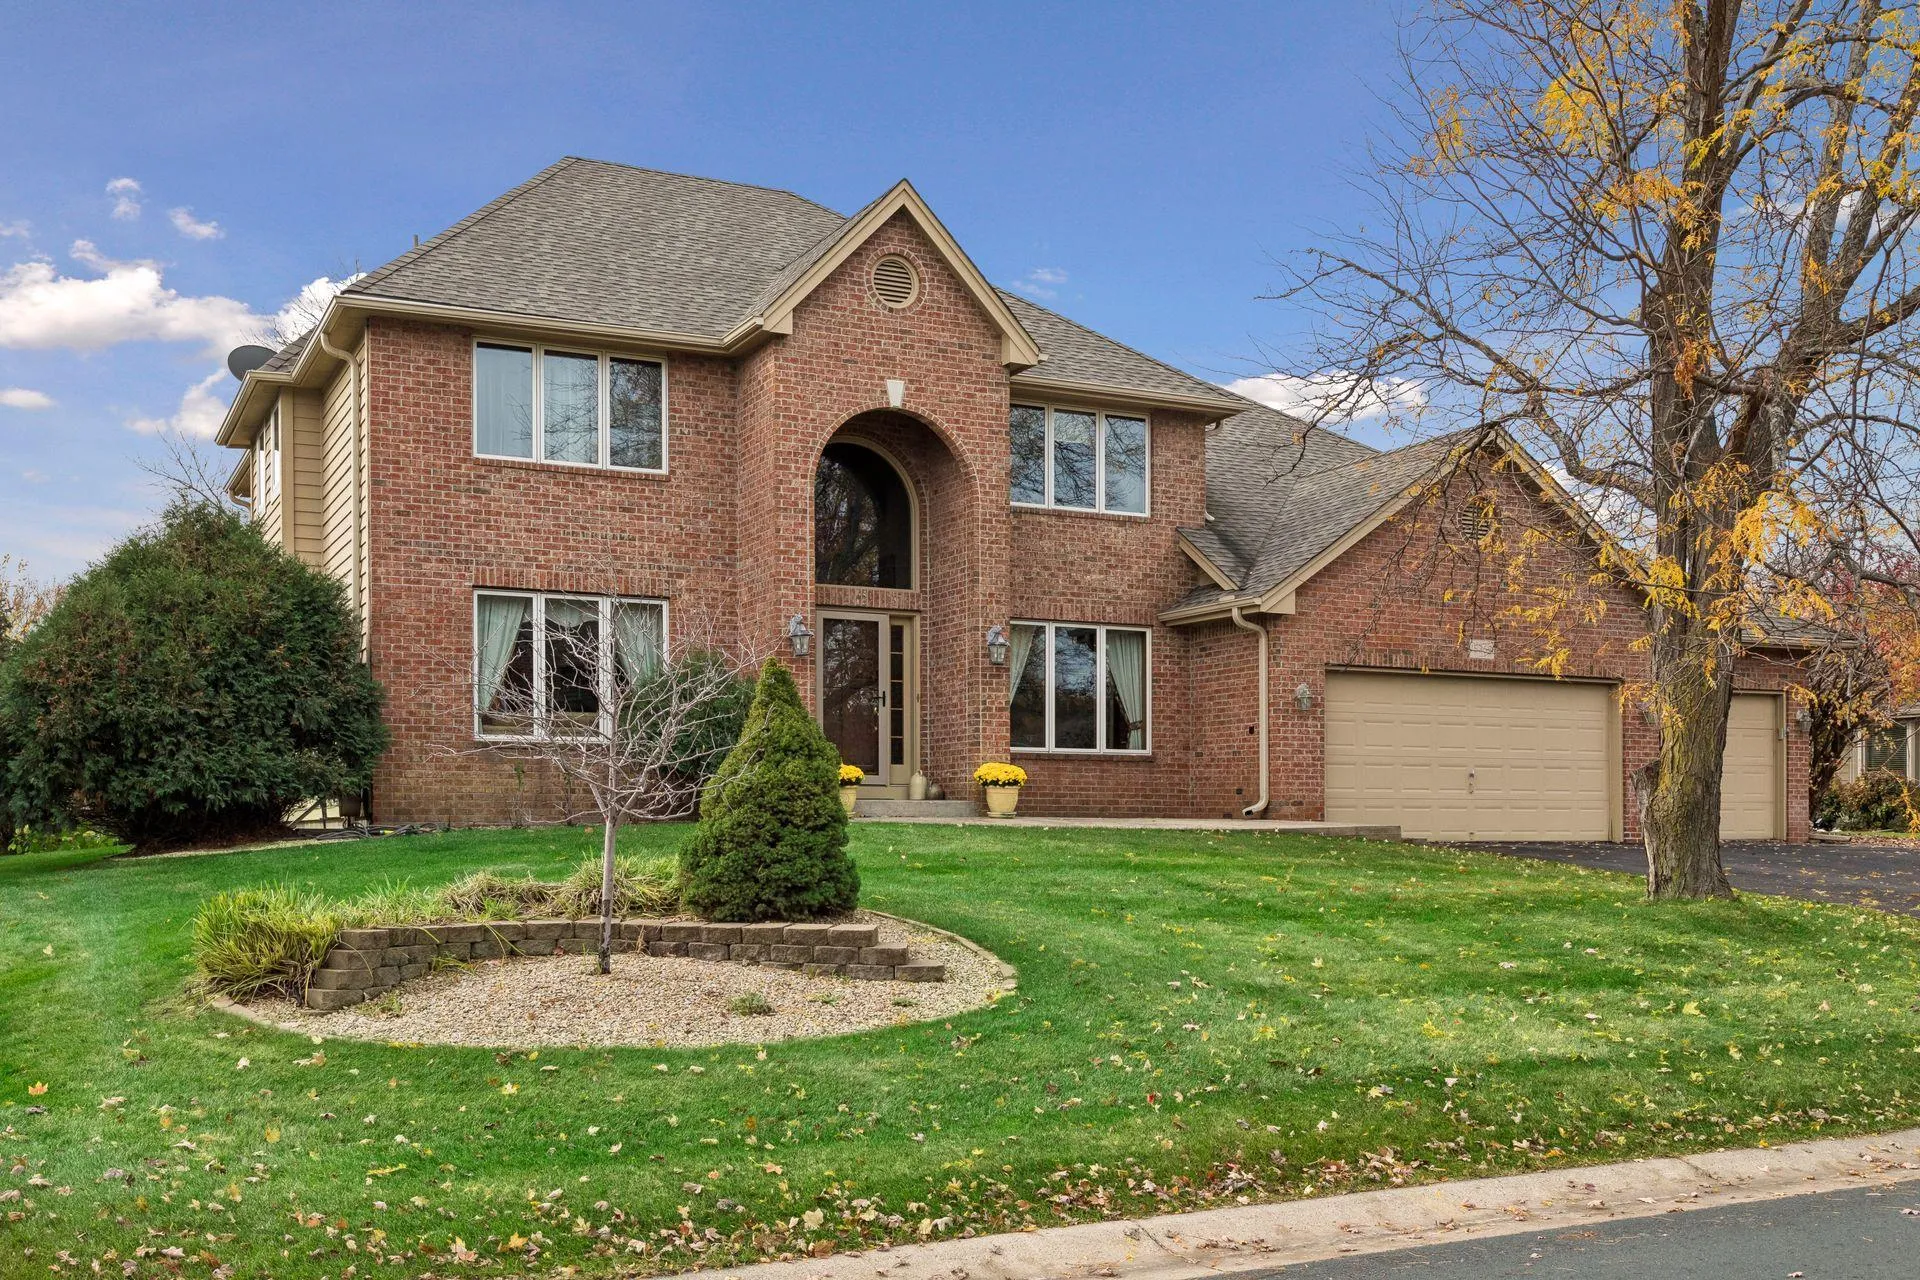 $649,900
5 bds | 4 ba | 3,661 sqft
15369 80th N Place, Maple Grove, MN 55311
Listing courtesy of RE/MAX Results
-
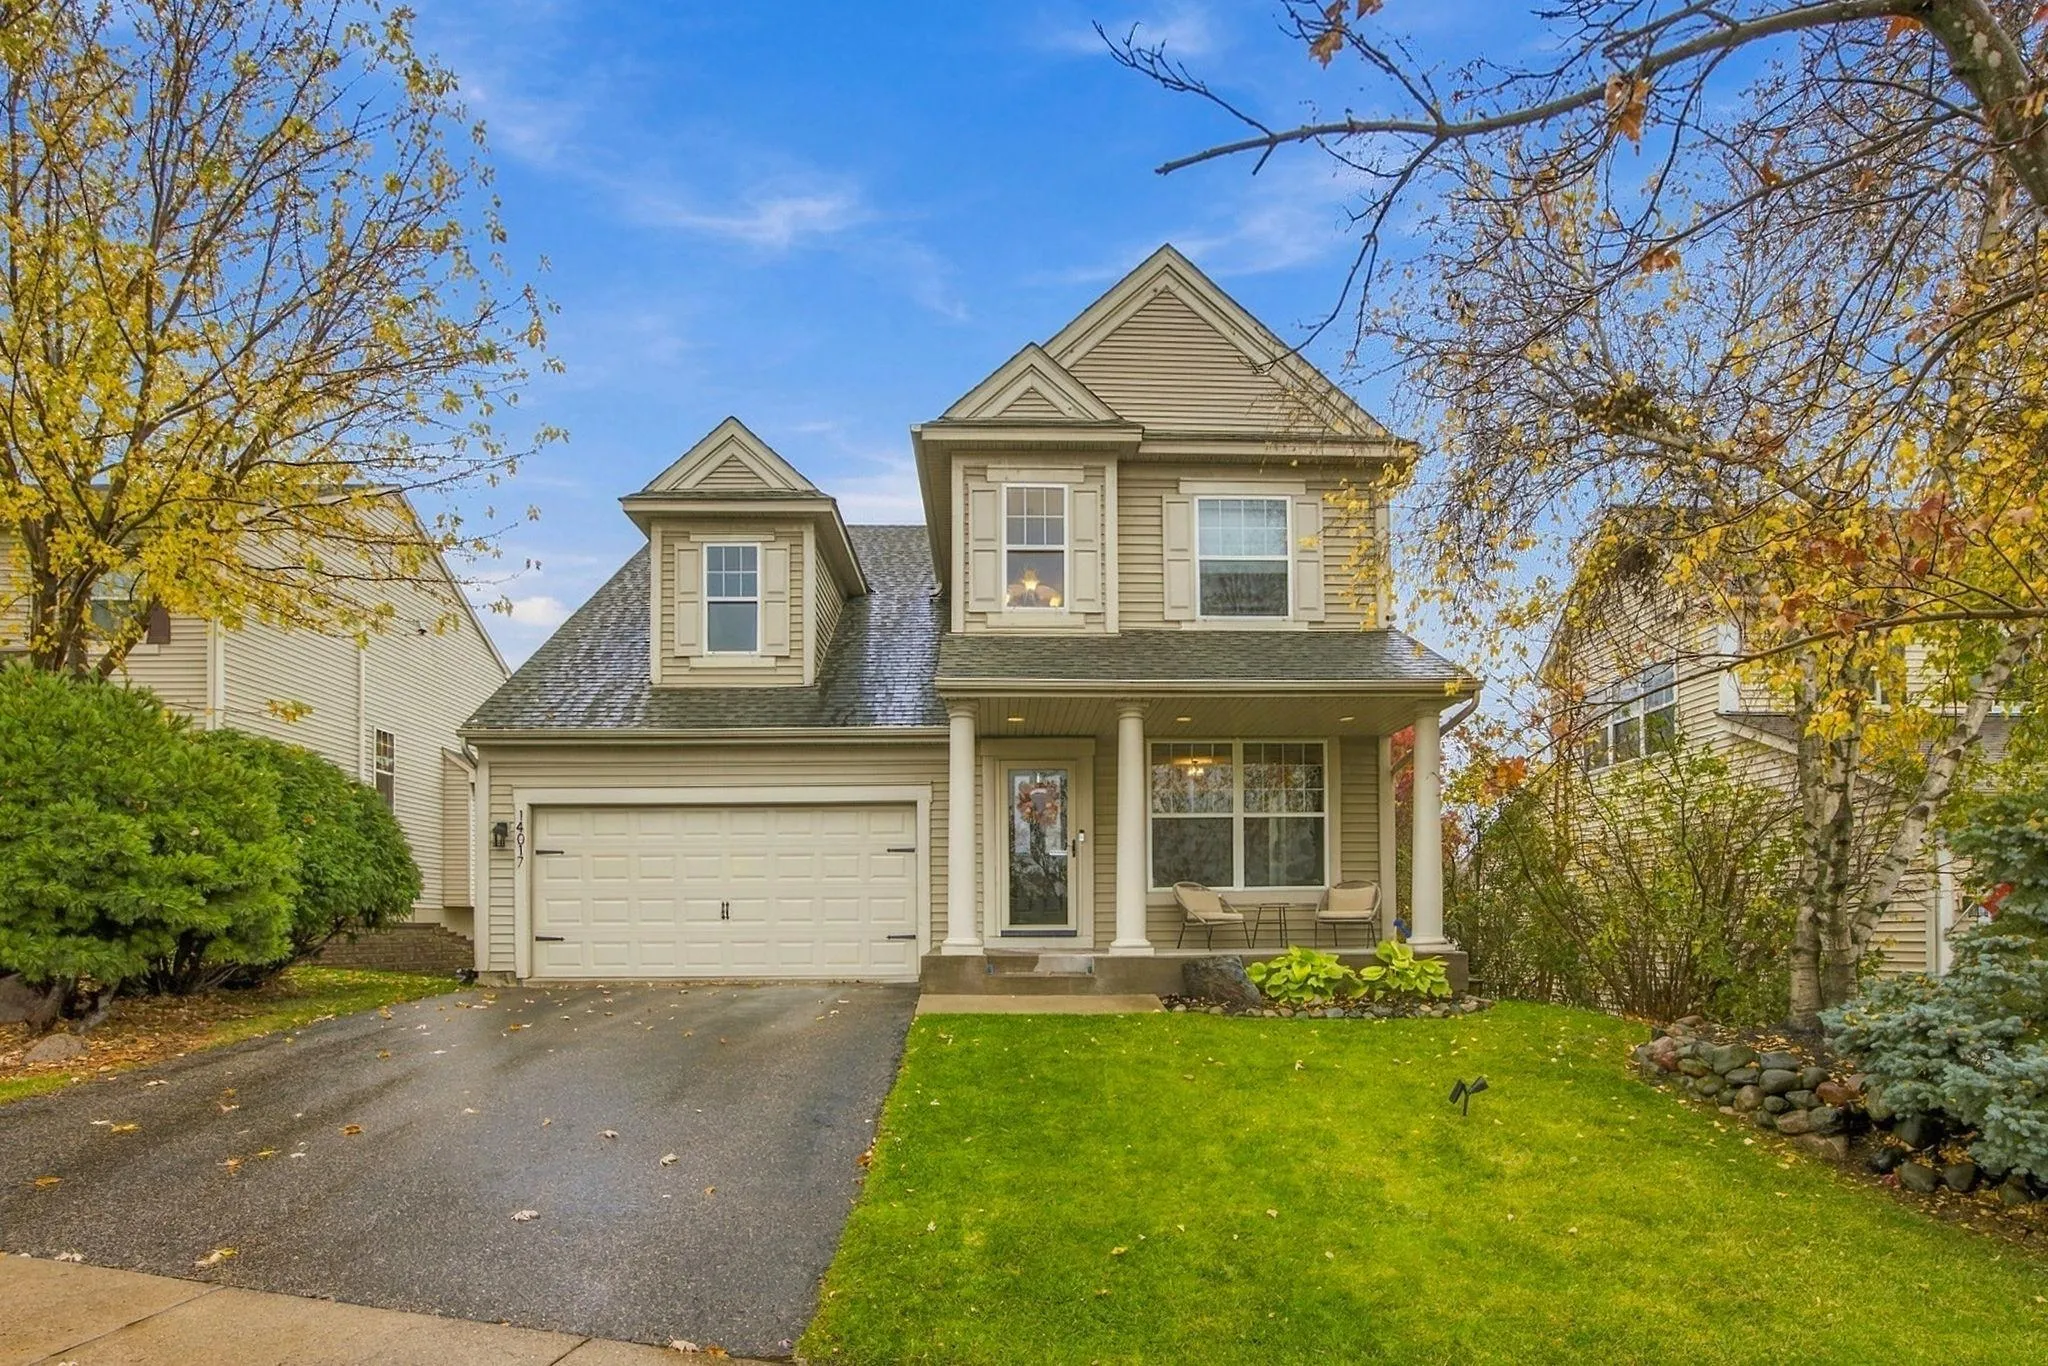 $540,000
4 bds | 4 ba | 2,729 sqft
14017 53rd N Avenue, Plymouth, MN 55446
Listing courtesy of Real Broker, LLC
-
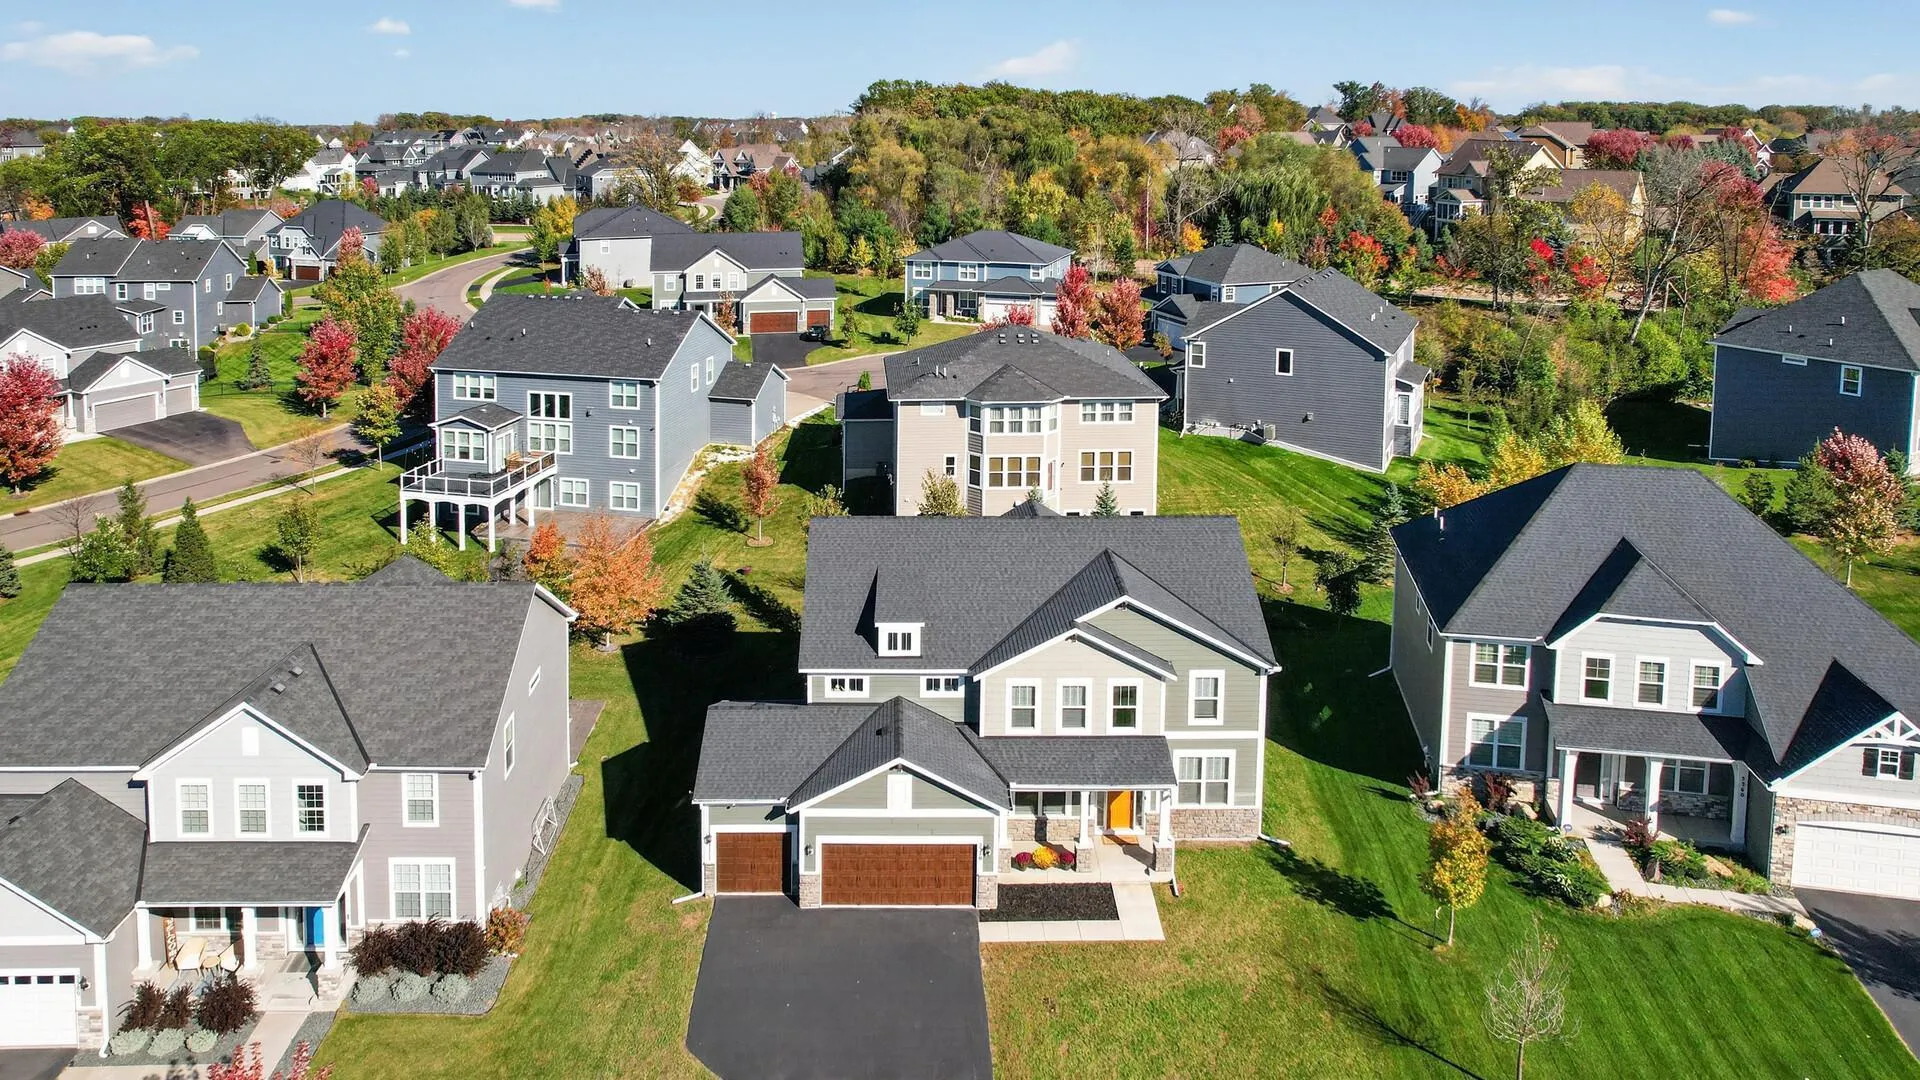 $850,000
5 bds | 3 ba | 3,126 sqft
5370 Fountain N Lane, Plymouth, MN 55446
Listing courtesy of RE/MAX Results
-
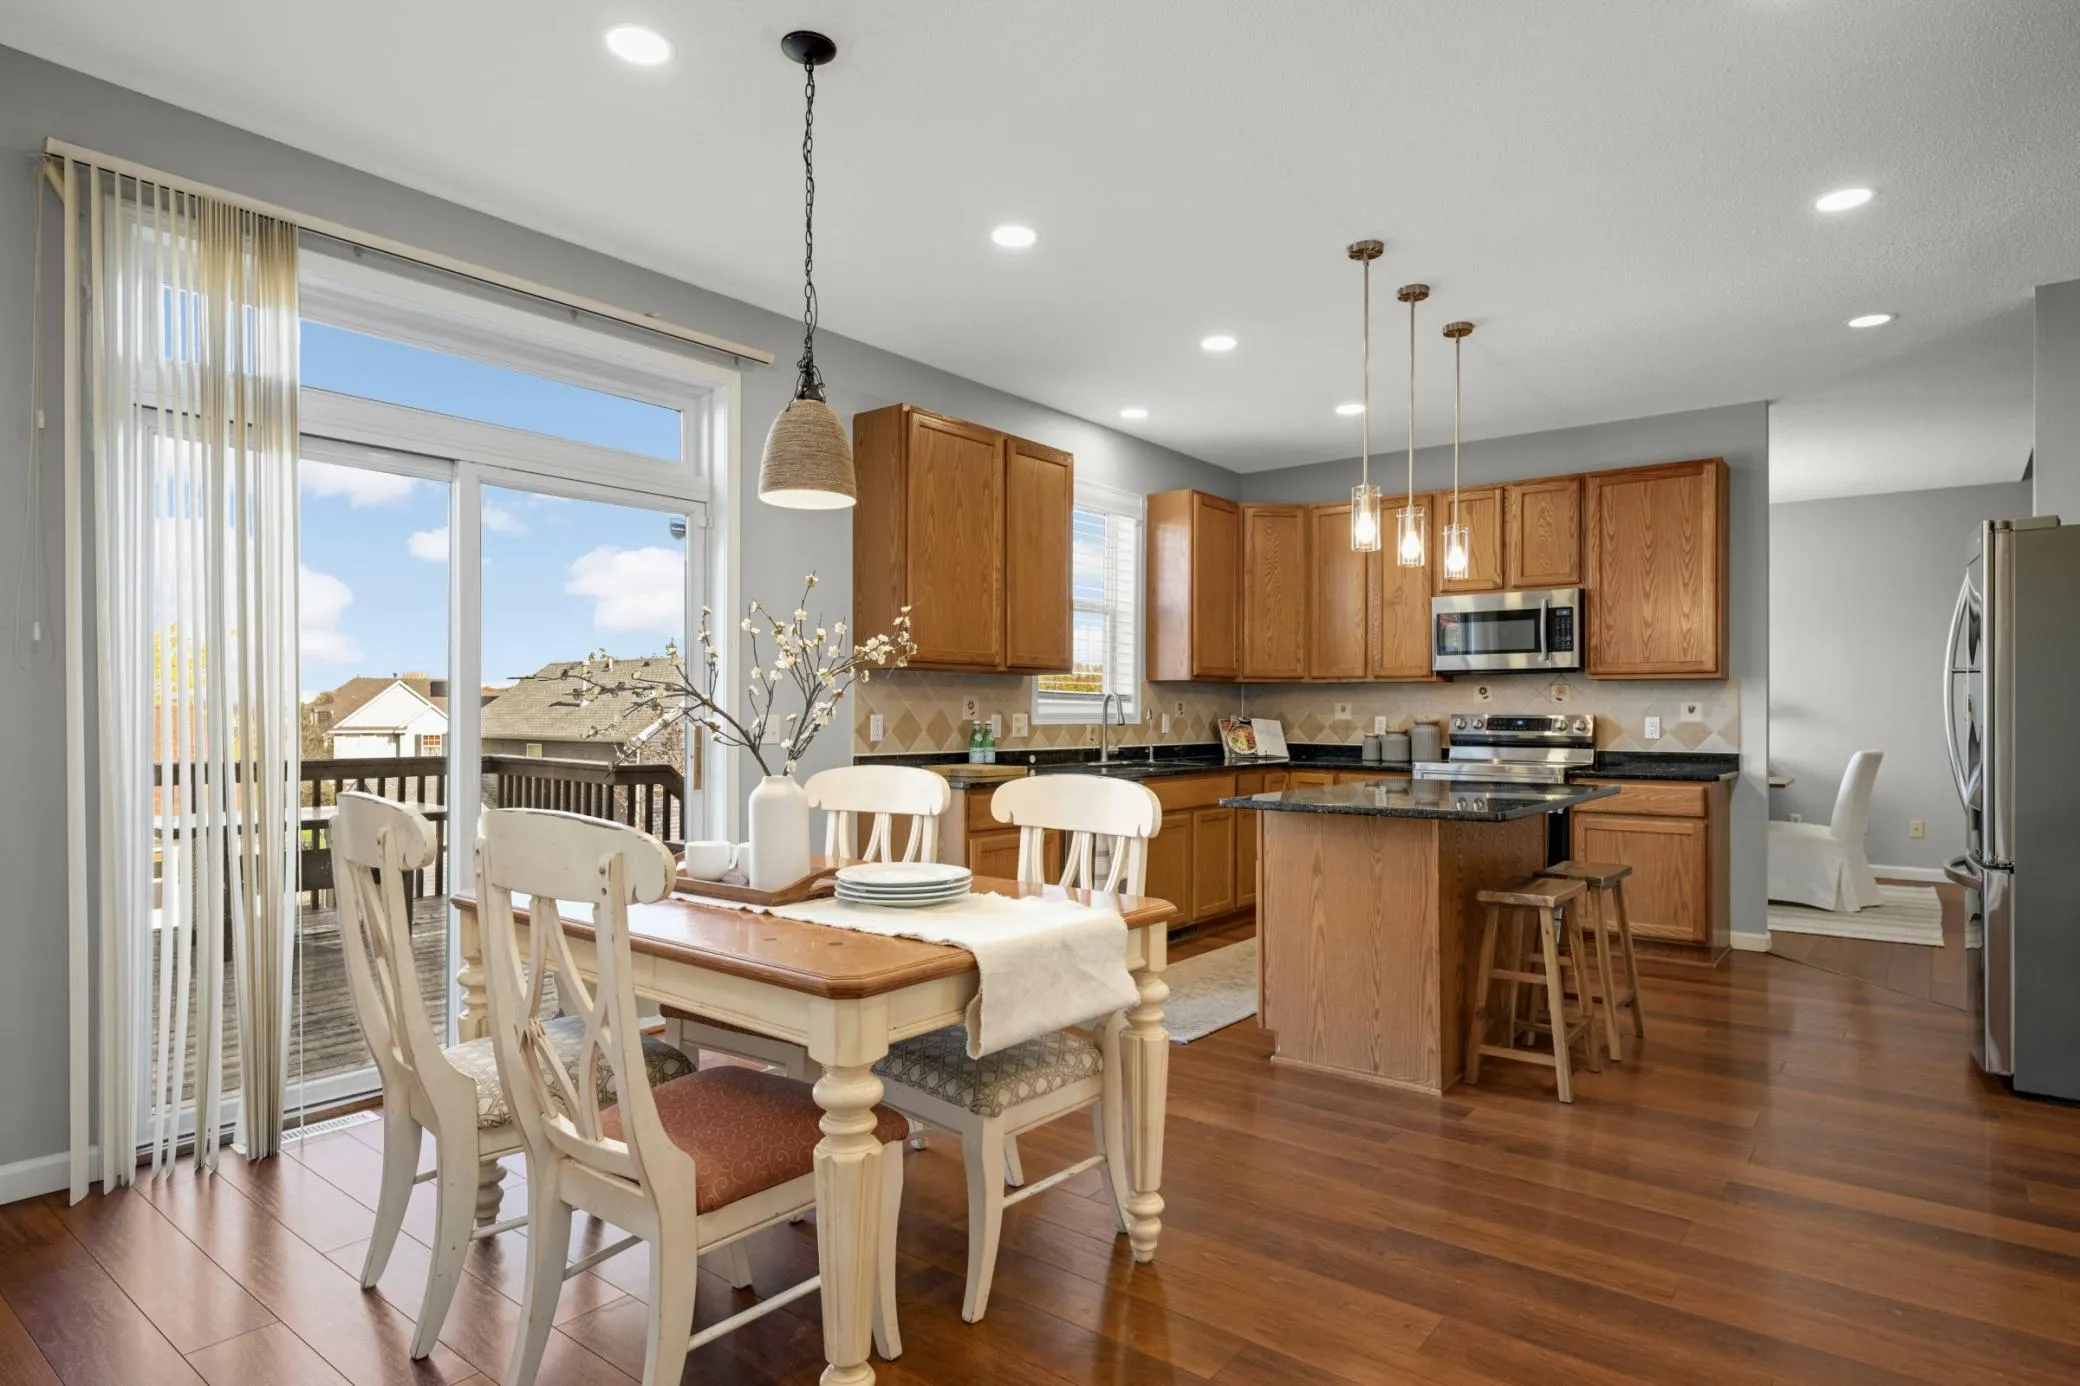 $569,900
4 bds | 4 ba | 2,826 sqft
17500 48th N Place, Plymouth, MN 55446
Listing courtesy of Edina Realty, Inc.
Request a tour
7051 Terraceview N Lane, Maple Grove, MN 55311