
1 / 50
$739,900
- 5 beds
- 5 baths
- 3,914 sqft
8185 Xene N Lane, Maple Grove, MN 55311
For sale Est. —/mo
- House · Single Family
- Built in 1995
- 0.39 acres lot
- $189/sqft
- 4-car garage
Overview
Immaculate 2 story home on a cul-de-sac with views of the park reserve plus a "true" in-law or multigenerational use lower level which includes a full custom cabinet kitchen, separate laundry, His & Hers bathrooms, HEATED floors, abundant closet space, and walks out to a covered patio. The expansive foyer welcomes you into the front living room and dining area with newly refinished ceilings with a flat finish and new paint. The hardwood floors flow into the kitchen and eat-in space which allows for an even larger island. Granite counters are featured and stainless steel appliances (Refrigerator NEW in 2024). One of the favorite spots is right off the kitchen...the screened porch and oversized deck (19x17'6 and Railings were NEW in 2024). Peace and tranquility can be found here! The family room also backs up to the beautiful Maple Trees and greenery (there is an 18 zone irrigation system!). Is a bedroom on the main level essential for you? There is one here as well as a nearby 3/4 bathroom. This is also helpful for guest stays! The laundry room has NEW flooring (2026) plus folding space, large closet and a sink too. One of the 2 accesses into the house from the garage is located here. Plush carpeting leads you upstairs to the main bedrooms of the house and fresh paint is a feature here. The primary BR does have a tray vault ceiling, walk-in closet, and a private bathroom with a large tub and separate shower. The granite dual sink vanity allows for plenty of space to share and linen storage is even in this bathroom. There are Newer Pella Windows (2020) throughout the home, newer gutter covers, new Andersen front door and storm door with hidden screen. How LUCKY would you be to have a 4 car garage?! The 4th stall is tandem (10'6" wide), but is usable for parking or extra storage. Also featured is the insulated, finished, and heated main garage space. Lots of cabinets for storage, a utility sink AND a floor drain in the center. You can, conveniently, access the front foyer OR the back near the laundry/mudroom. So many lovely amenities are offered here...no need to sit on the sidelines until Spring! This IS a special home with fantastic schools (Fernbrook Elementary is a favorite!).
Facts & features
Interior
- Bedrooms: 5
- Bathrooms: 5 (3 full, 2 three-quarter)
- Finished sqft: 3,914
- Above grade sqft: 2,500
- Below grade sqft: 1,414
- Basement: Block, Daylight/Lookout Windows, Finished, In-Floor Heat, Kitchenette, Walkout
- Heating: Forced Air, Fireplace(s), In-Floor Heating
- Cooling: Central Air
- Appliances: Dishwasher, Dryer, Microwave, Other, Range, Refrigerator, Stainless Steel Appliances, Washer, Water Softener Owned
- Laundry: In Basement, Main Level, Sink
- Fireplaces: 1 (Family Room, Wood Burning)
Property
- Parking: Attached Garage, Concrete, Floor Drain, Finished Garage, Garage Door Opener, Heated Garage, Insulated Garage, Storage, Tandem Garage
- Garage spaces: 4
- Lot size: 0.39 acres
- Lot dimensions: irregular
- Lot features: Irregular Lot, Tree Coverage - Medium
- Exterior features: Stone, Other, Vinyl
- Pool: None
Construction
- Home type: House (Single Family)
- Levels: Two
- Year built: 1995
- Exterior: Block
- Roof: Age Over 8 Years
Utilities
- Sewer: City Sewer/Connected
- Water: City Water/Connected
Community & HOA
- Subdivision: The Stone Bridge Plat 3
Taxes & location
- Annual taxes: $7,888 (2026)
- County: Hennepin
- School district: Osseo
Listing
- Status: For sale
- Listed: Oct 29, 2026
- Days on market: 4
- MLS #: 7165517
Monthly payment
—/mo
An example, not a loan offer. Taxes and HOA dues come from the listing when known; home insurance is a rough estimate. Mortgage insurance is not included. Your rate depends on your lender and credit.
Location
Nearby homes
-
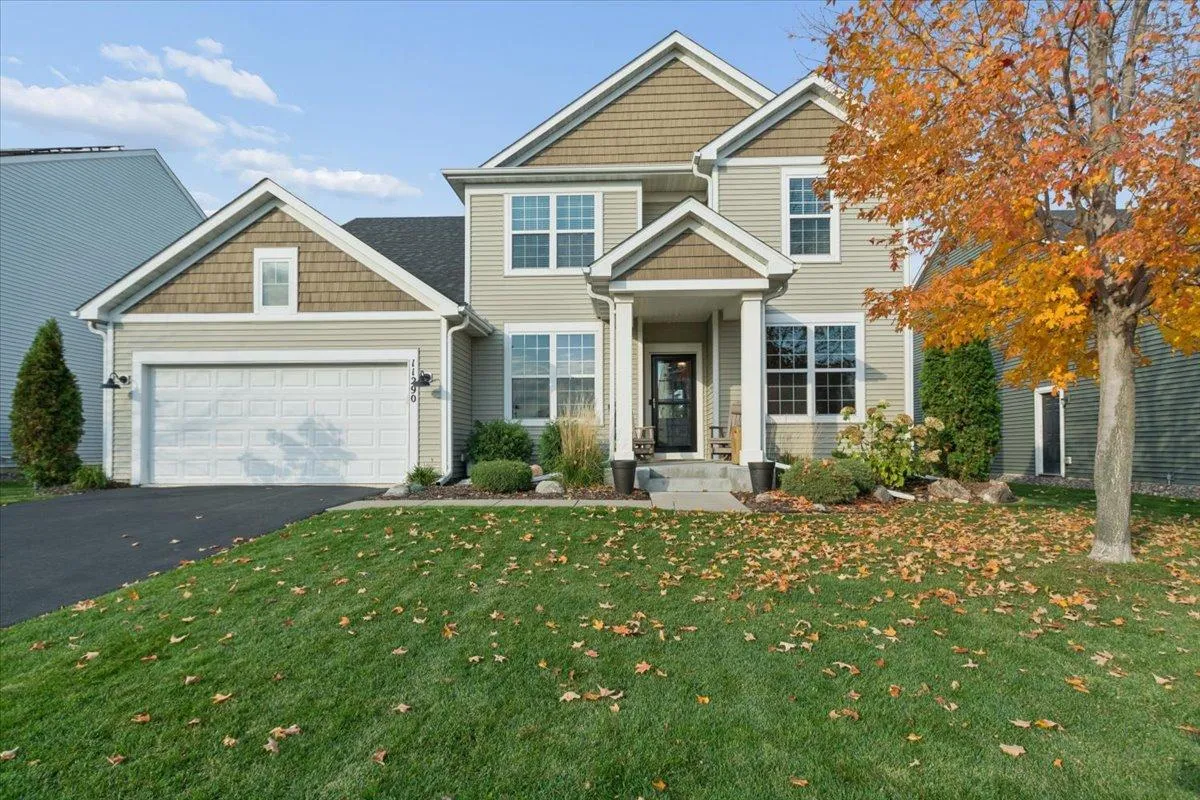 $699,900
5 bds | 4 ba | 3,847 sqft
11290 84th N Place, Maple Grove, MN 55369
 Listing courtesy of National Realty Guild
-
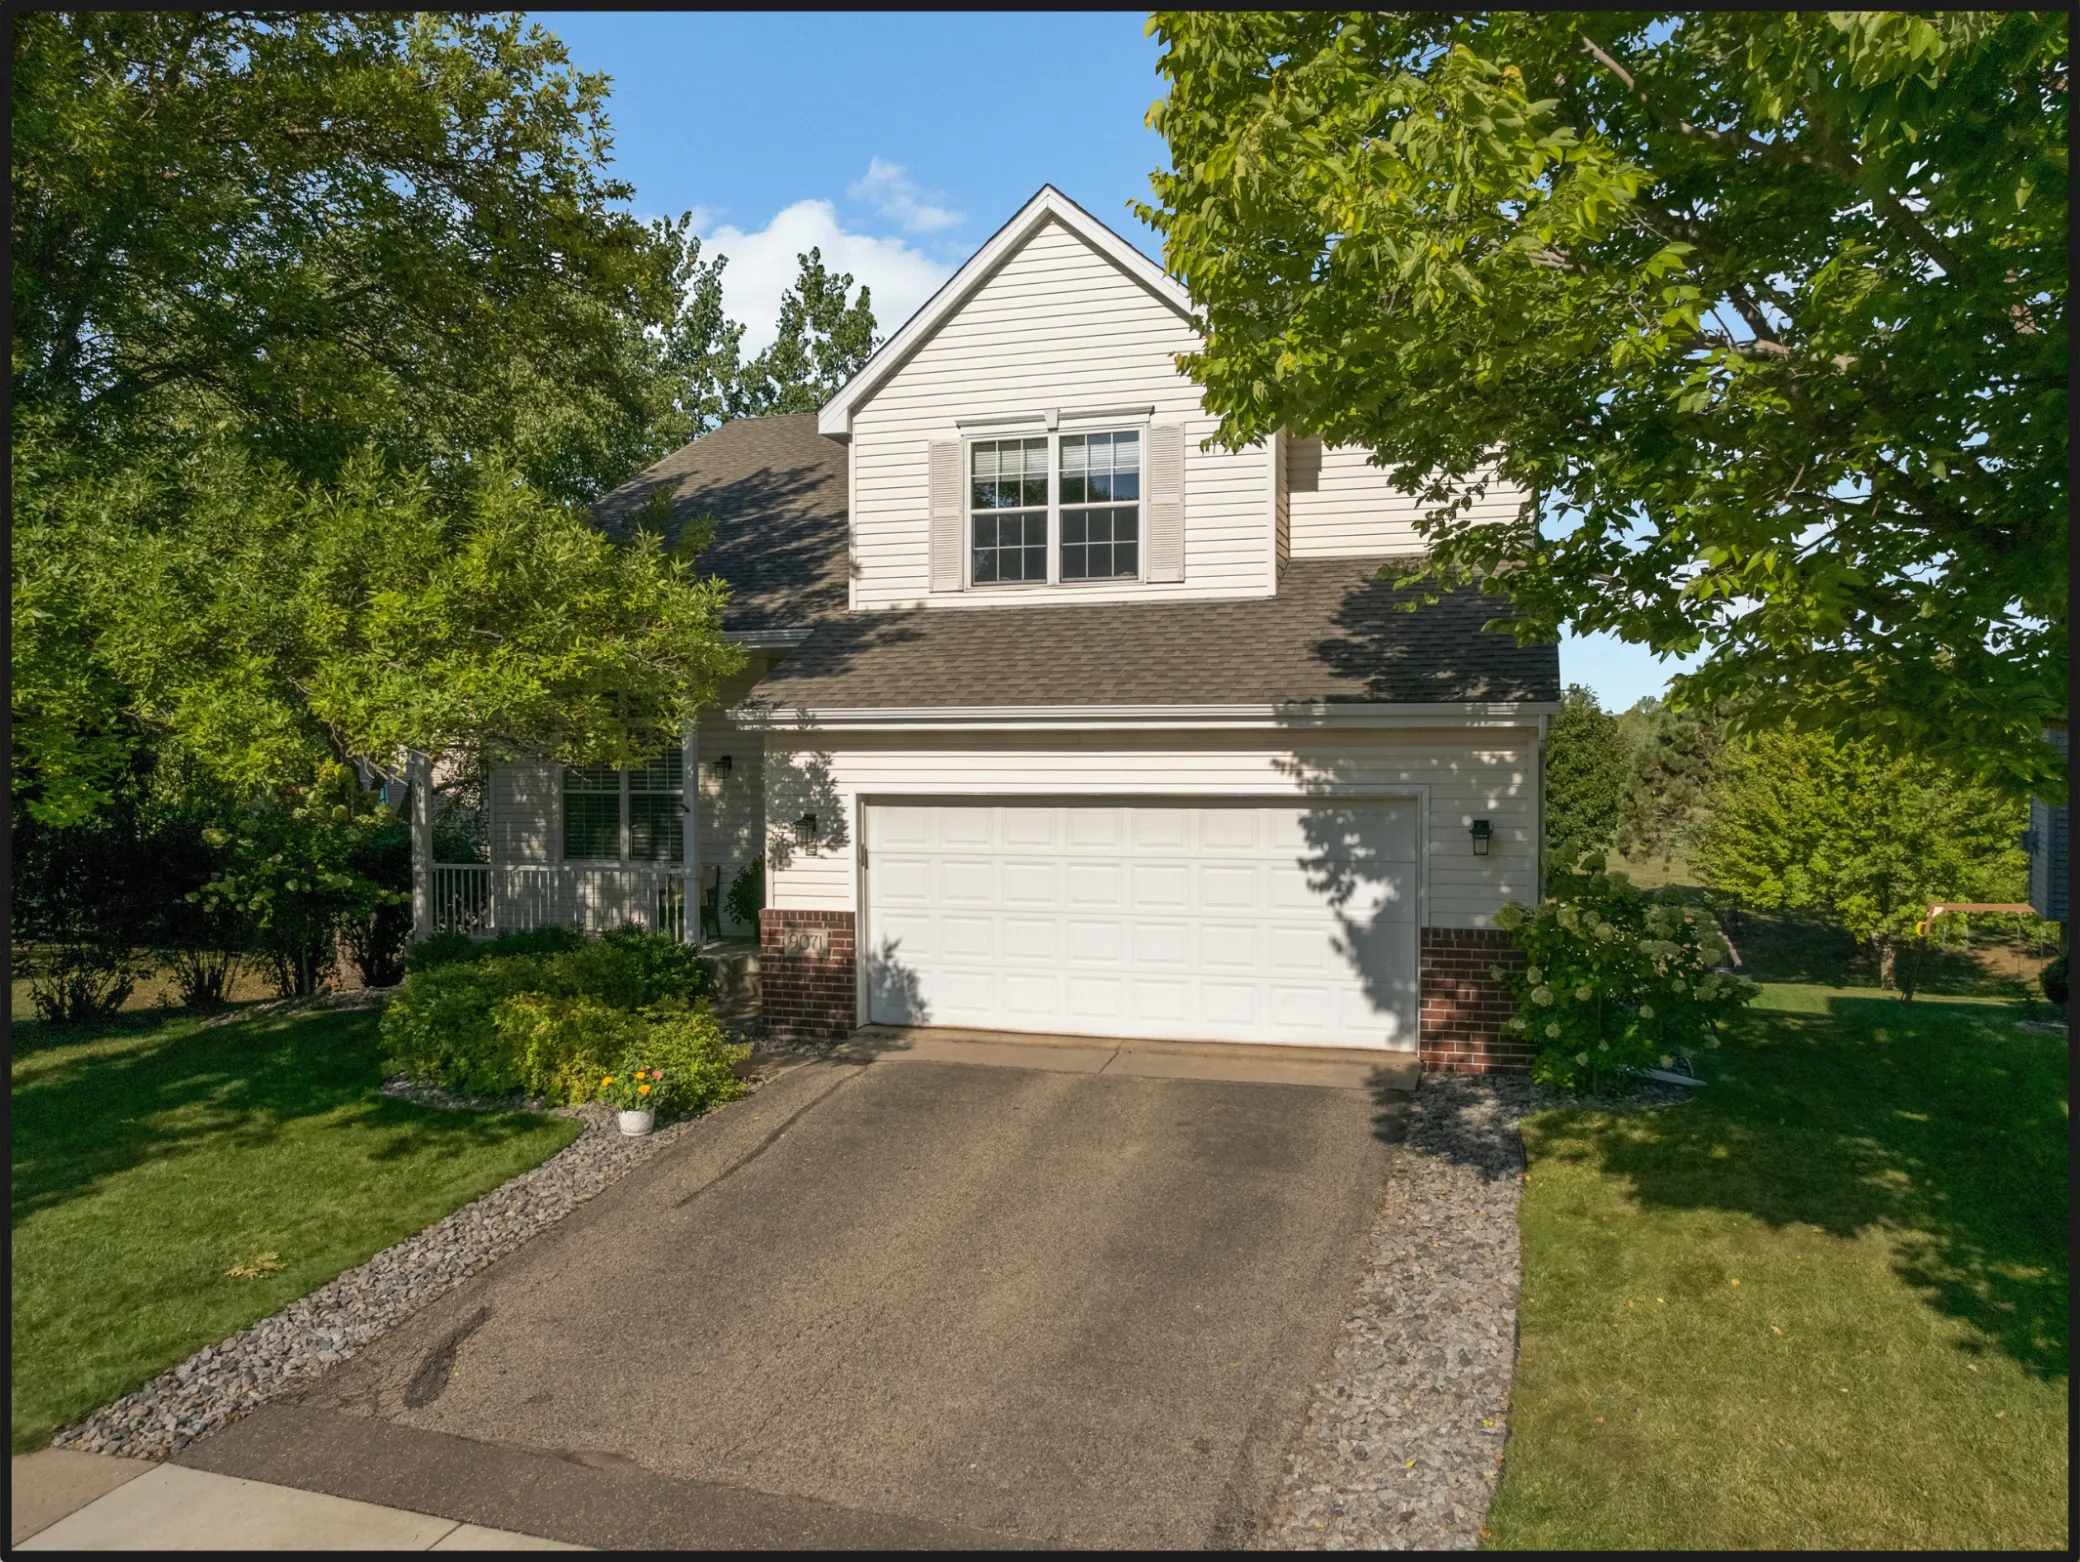 $530,000
4 bds | 4 ba | 3,108 sqft
9071 Peony N Lane, Maple Grove, MN 55311
Listing courtesy of Keller Williams Classic Rlty NW
-
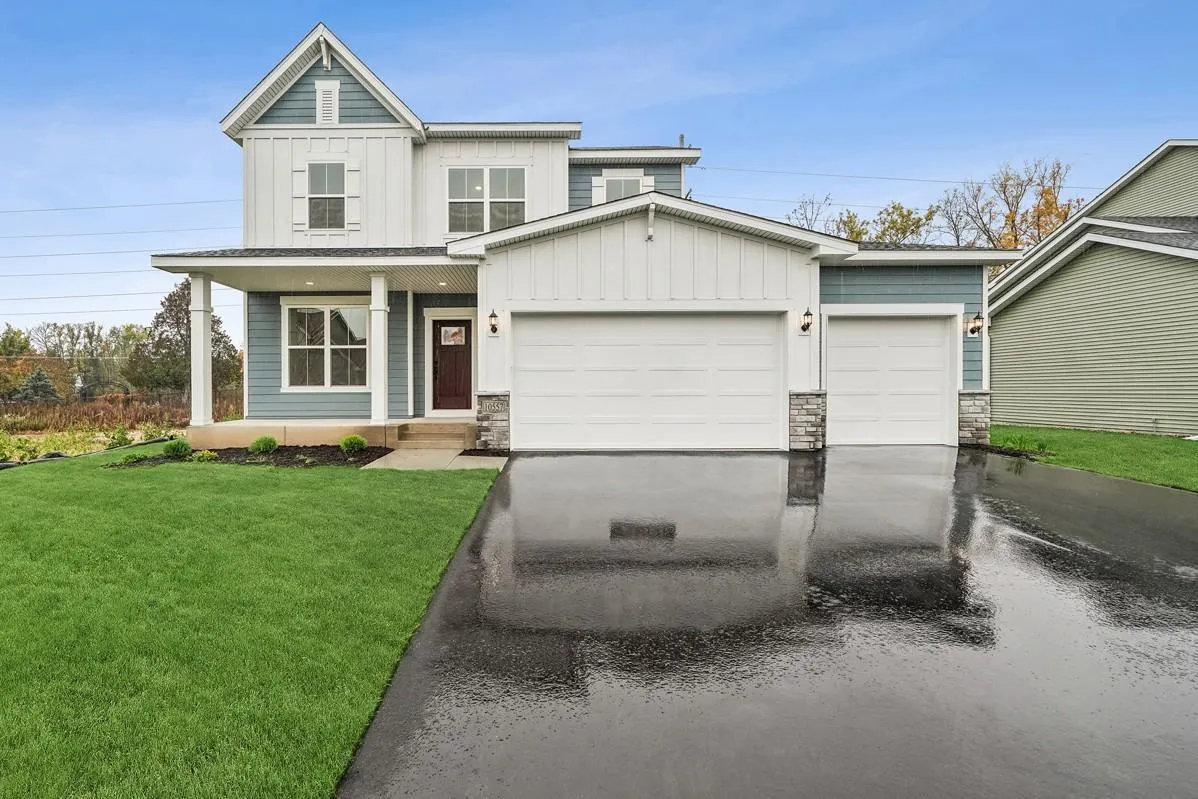 $689,000
4 bds | 3 ba | 2,669 sqft
10557 Minnesota N Lane, Maple Grove, MN 55369
Listing courtesy of Weekley Homes, LLC
-
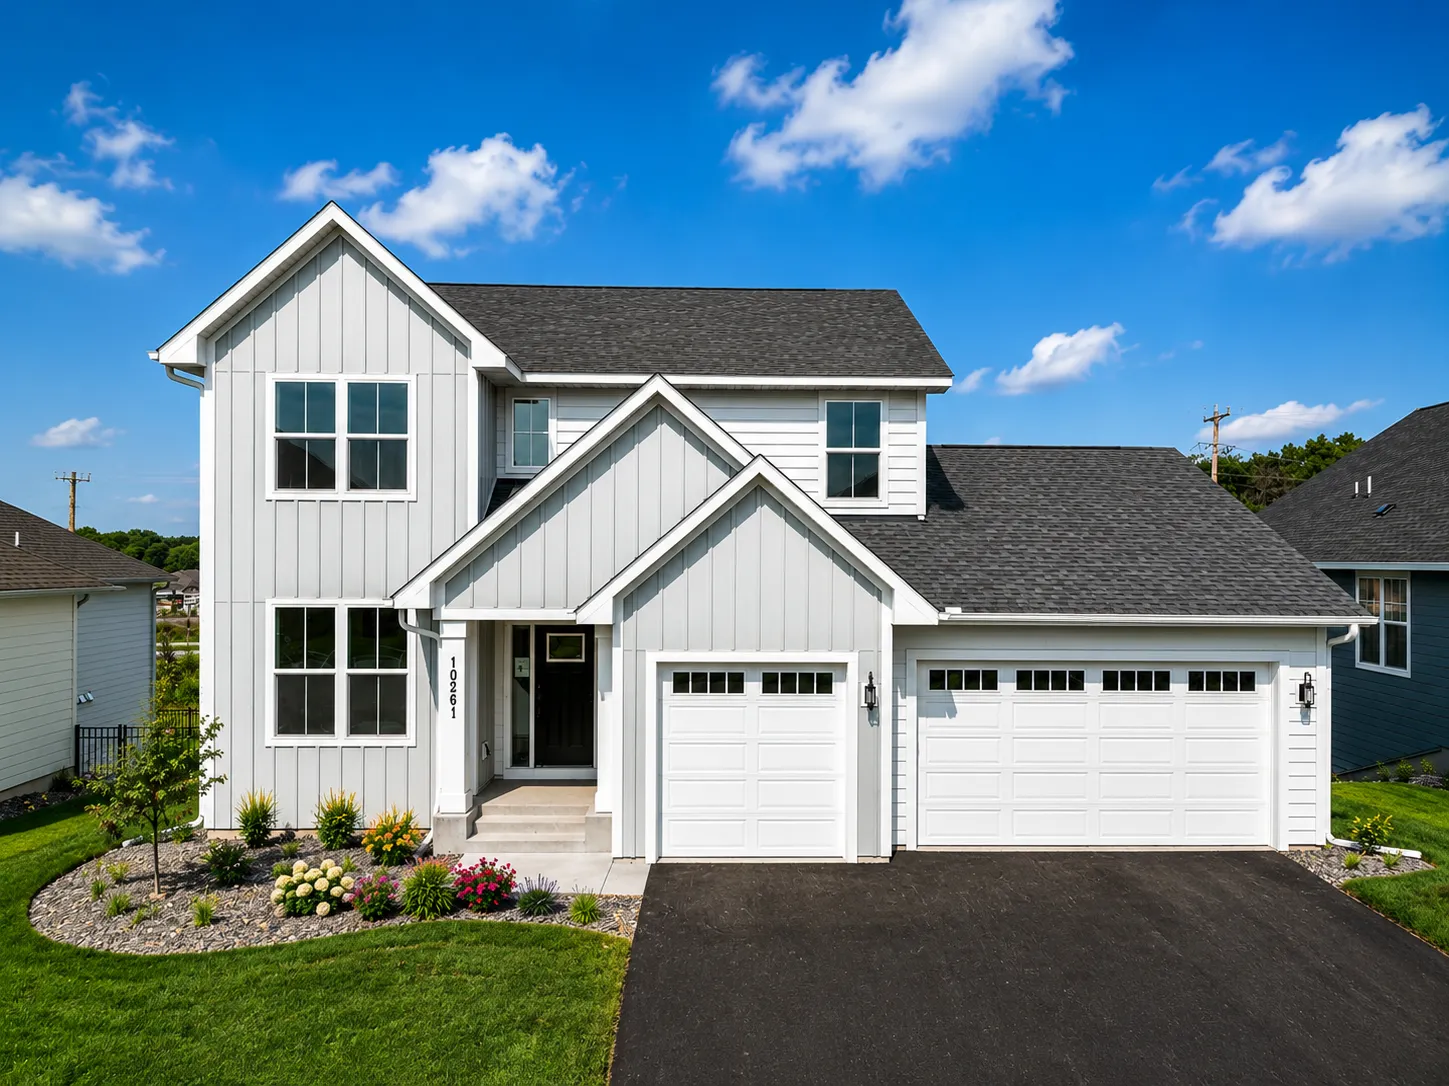 $769,900
4 bds | 4 ba | 3,348 sqft
10261 Shadyview N Lane, Maple Grove, MN 55311
Listing courtesy of New Home Star
-
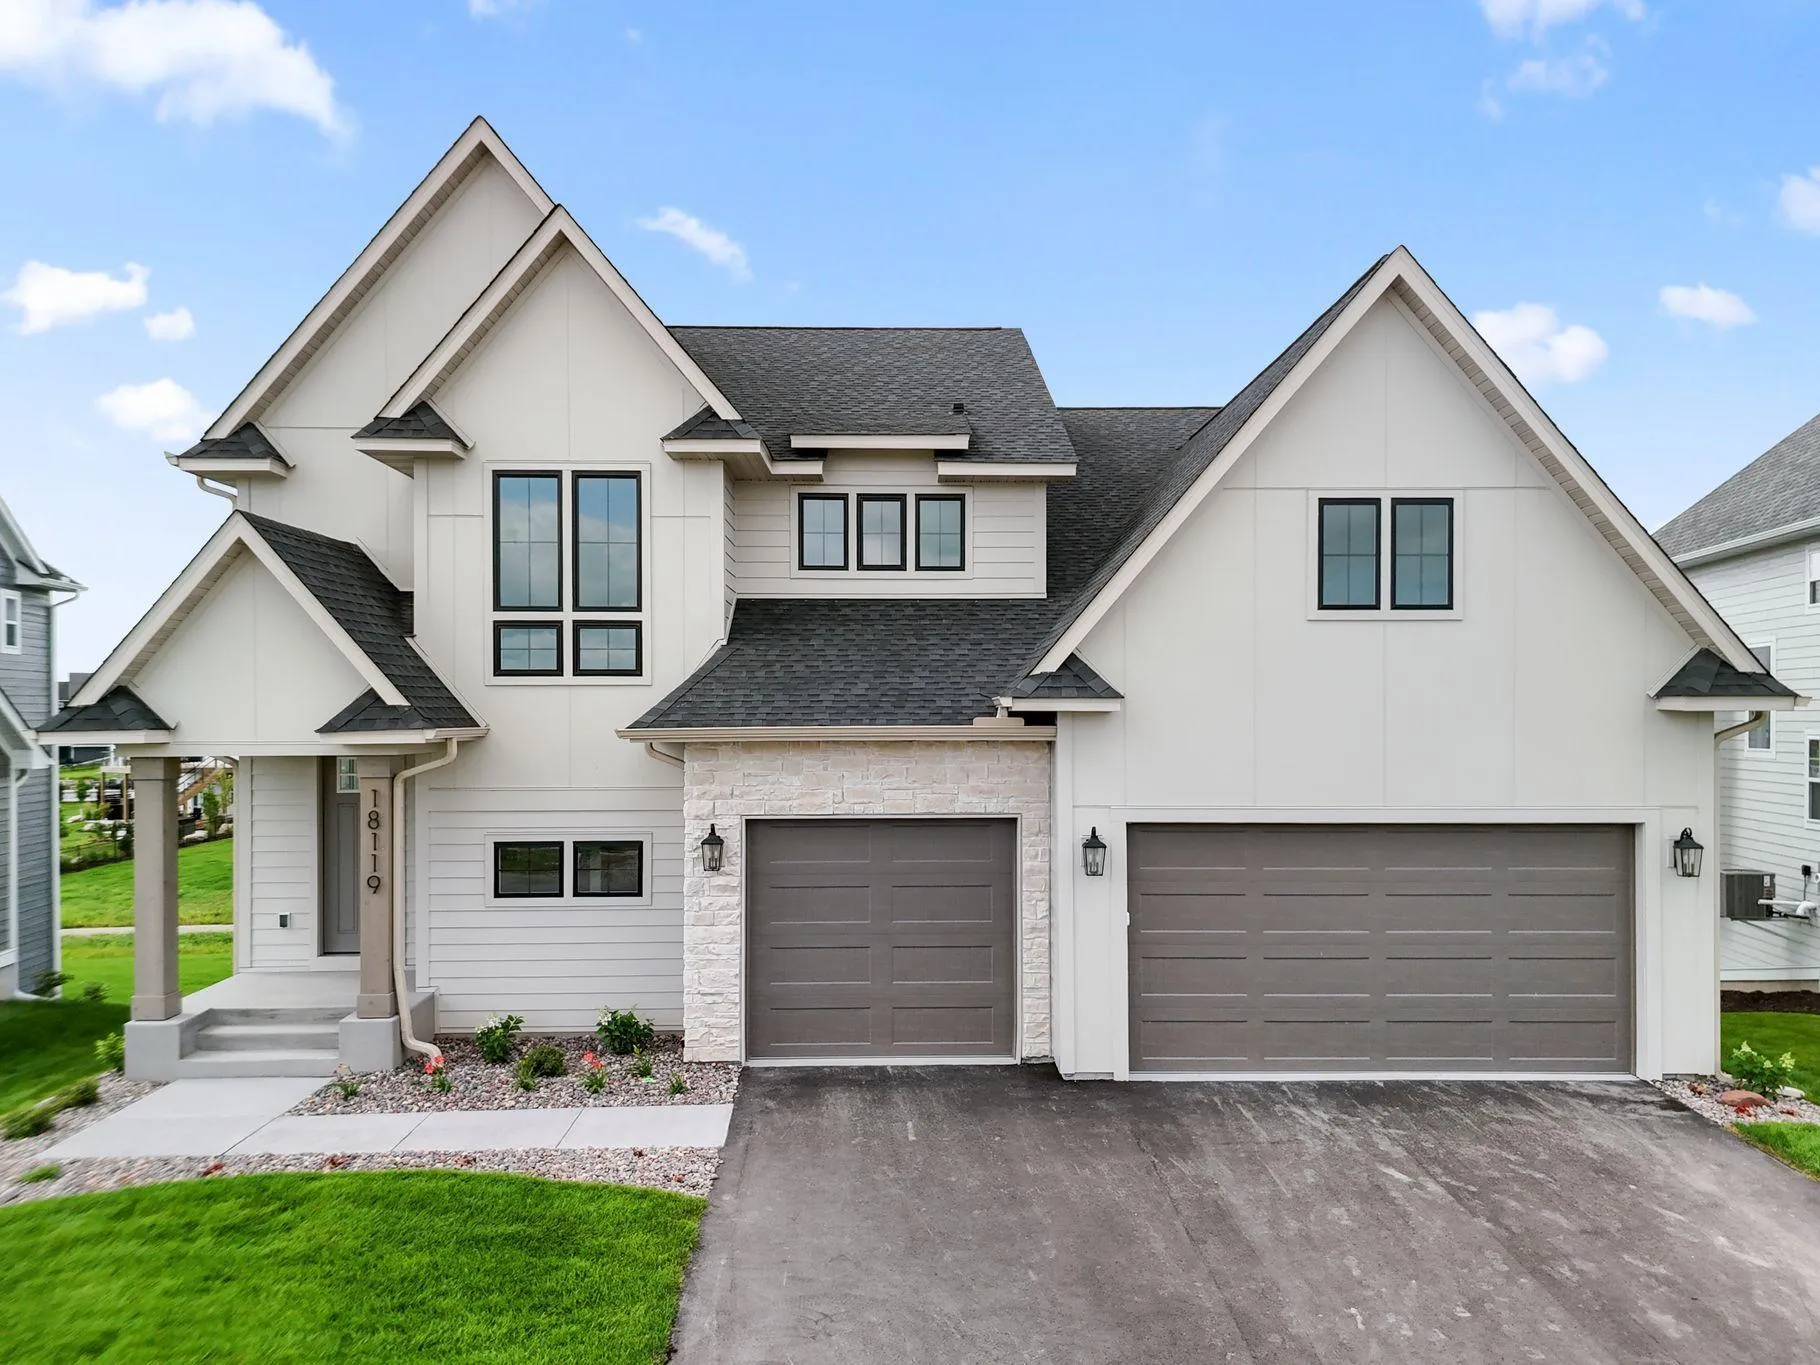 $949,900
6 bds | 5 ba | 4,279 sqft
18119 103rd N Avenue, Maple Grove, MN 55311
Listing courtesy of New Home Star
-
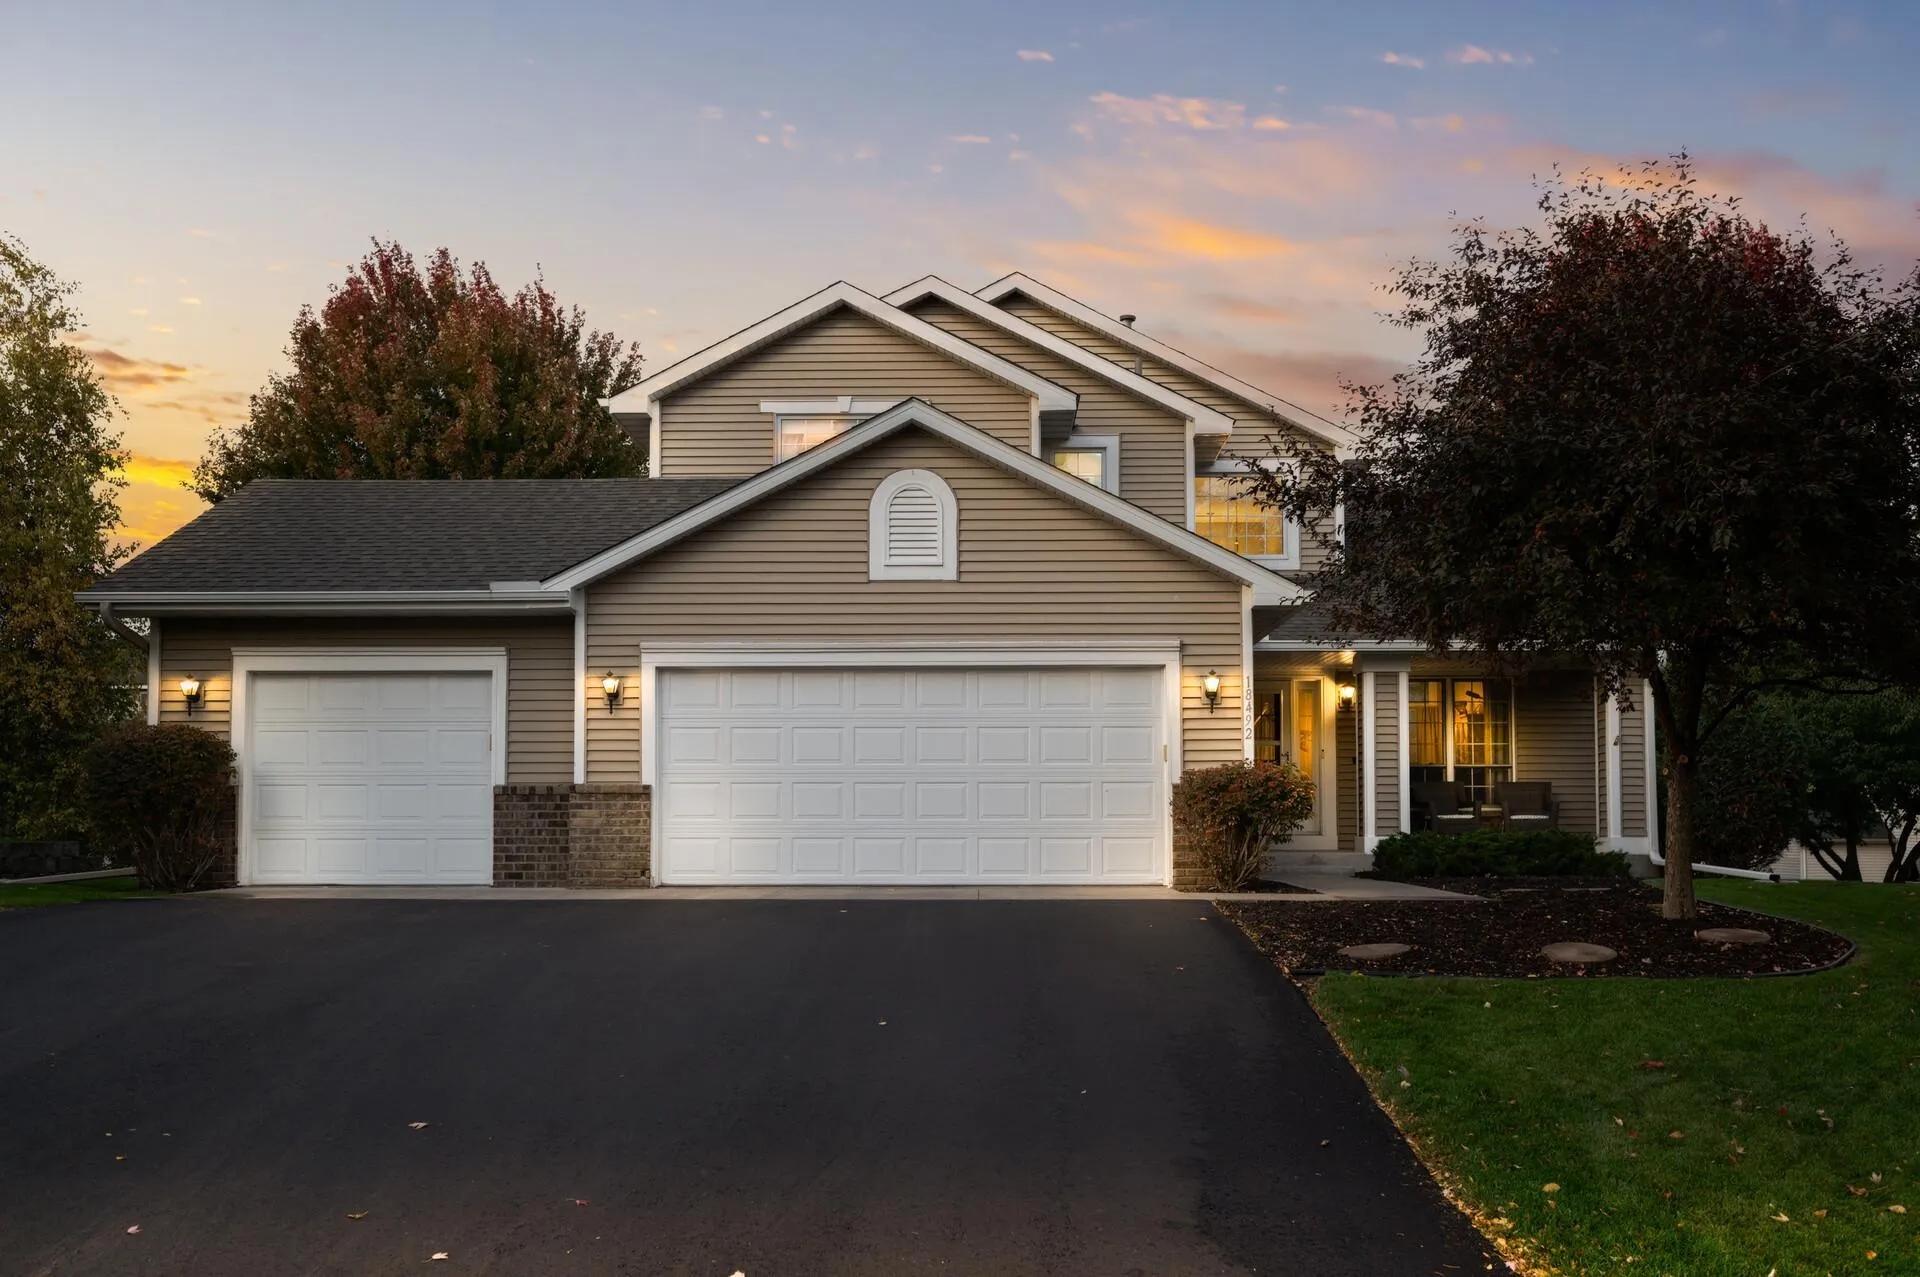 $525,000
5 bds | 4 ba | 2,863 sqft
18492 85th N Avenue, Maple Grove, MN 55311
Listing courtesy of Keller Williams Classic Rlty NW
-
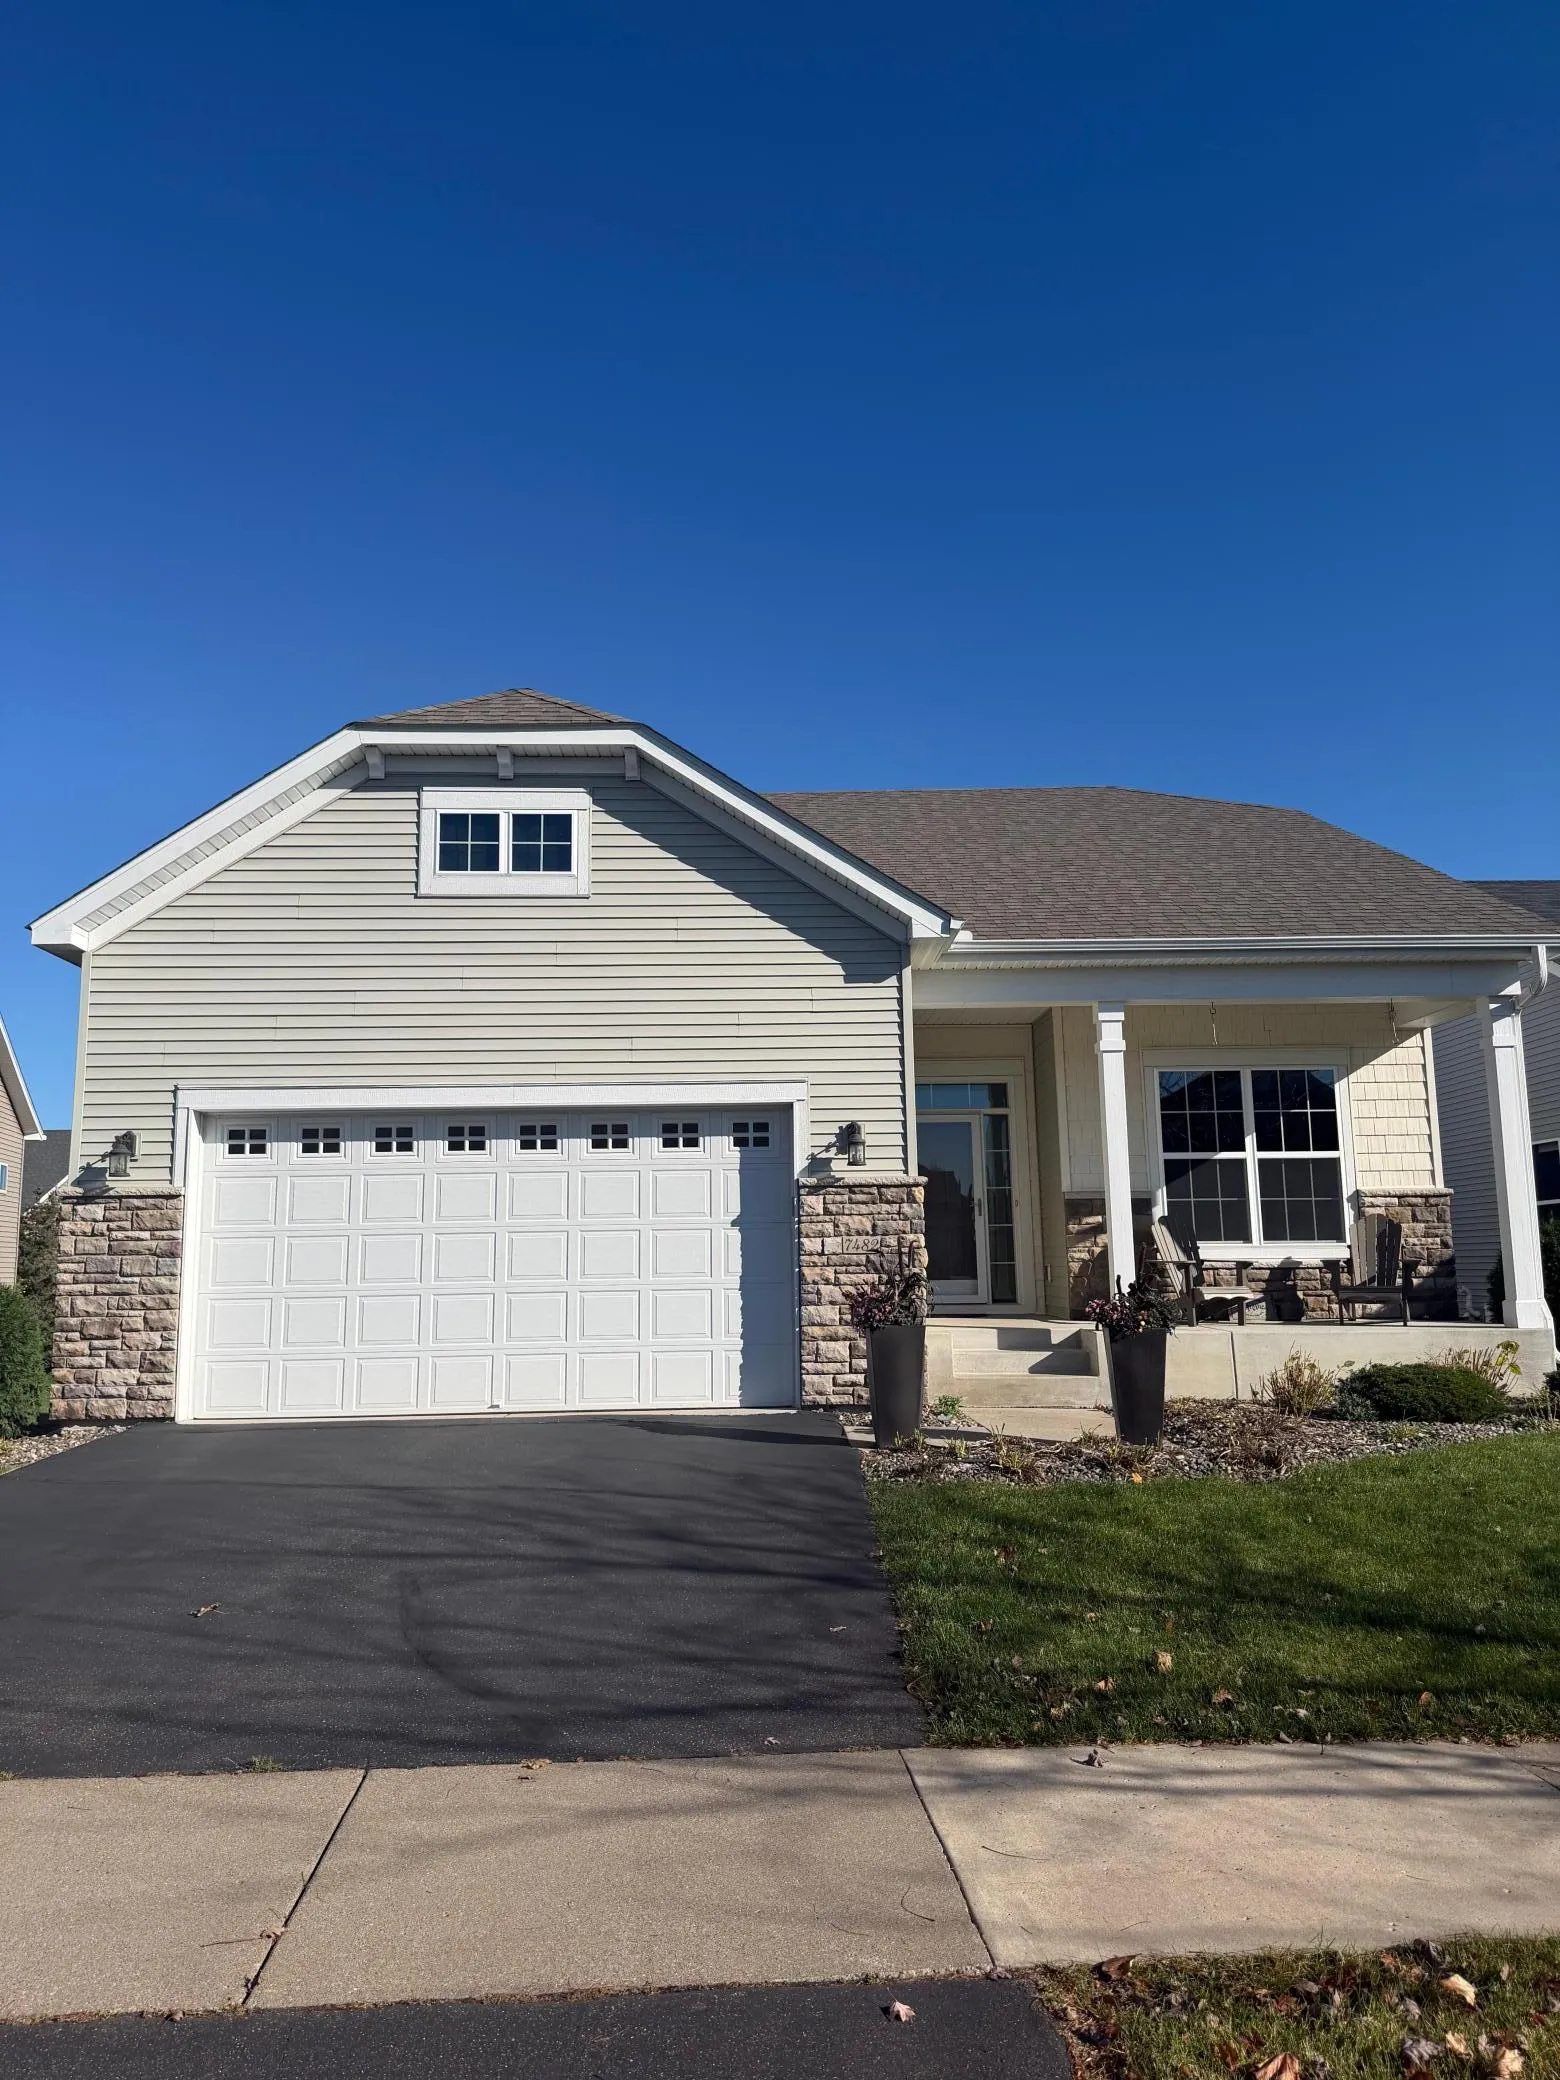 $650,000
3 bds | 3 ba | 3,394 sqft
7482 Queensland N Lane, Maple Grove, MN 55311
Listing courtesy of RE/MAX Results
-
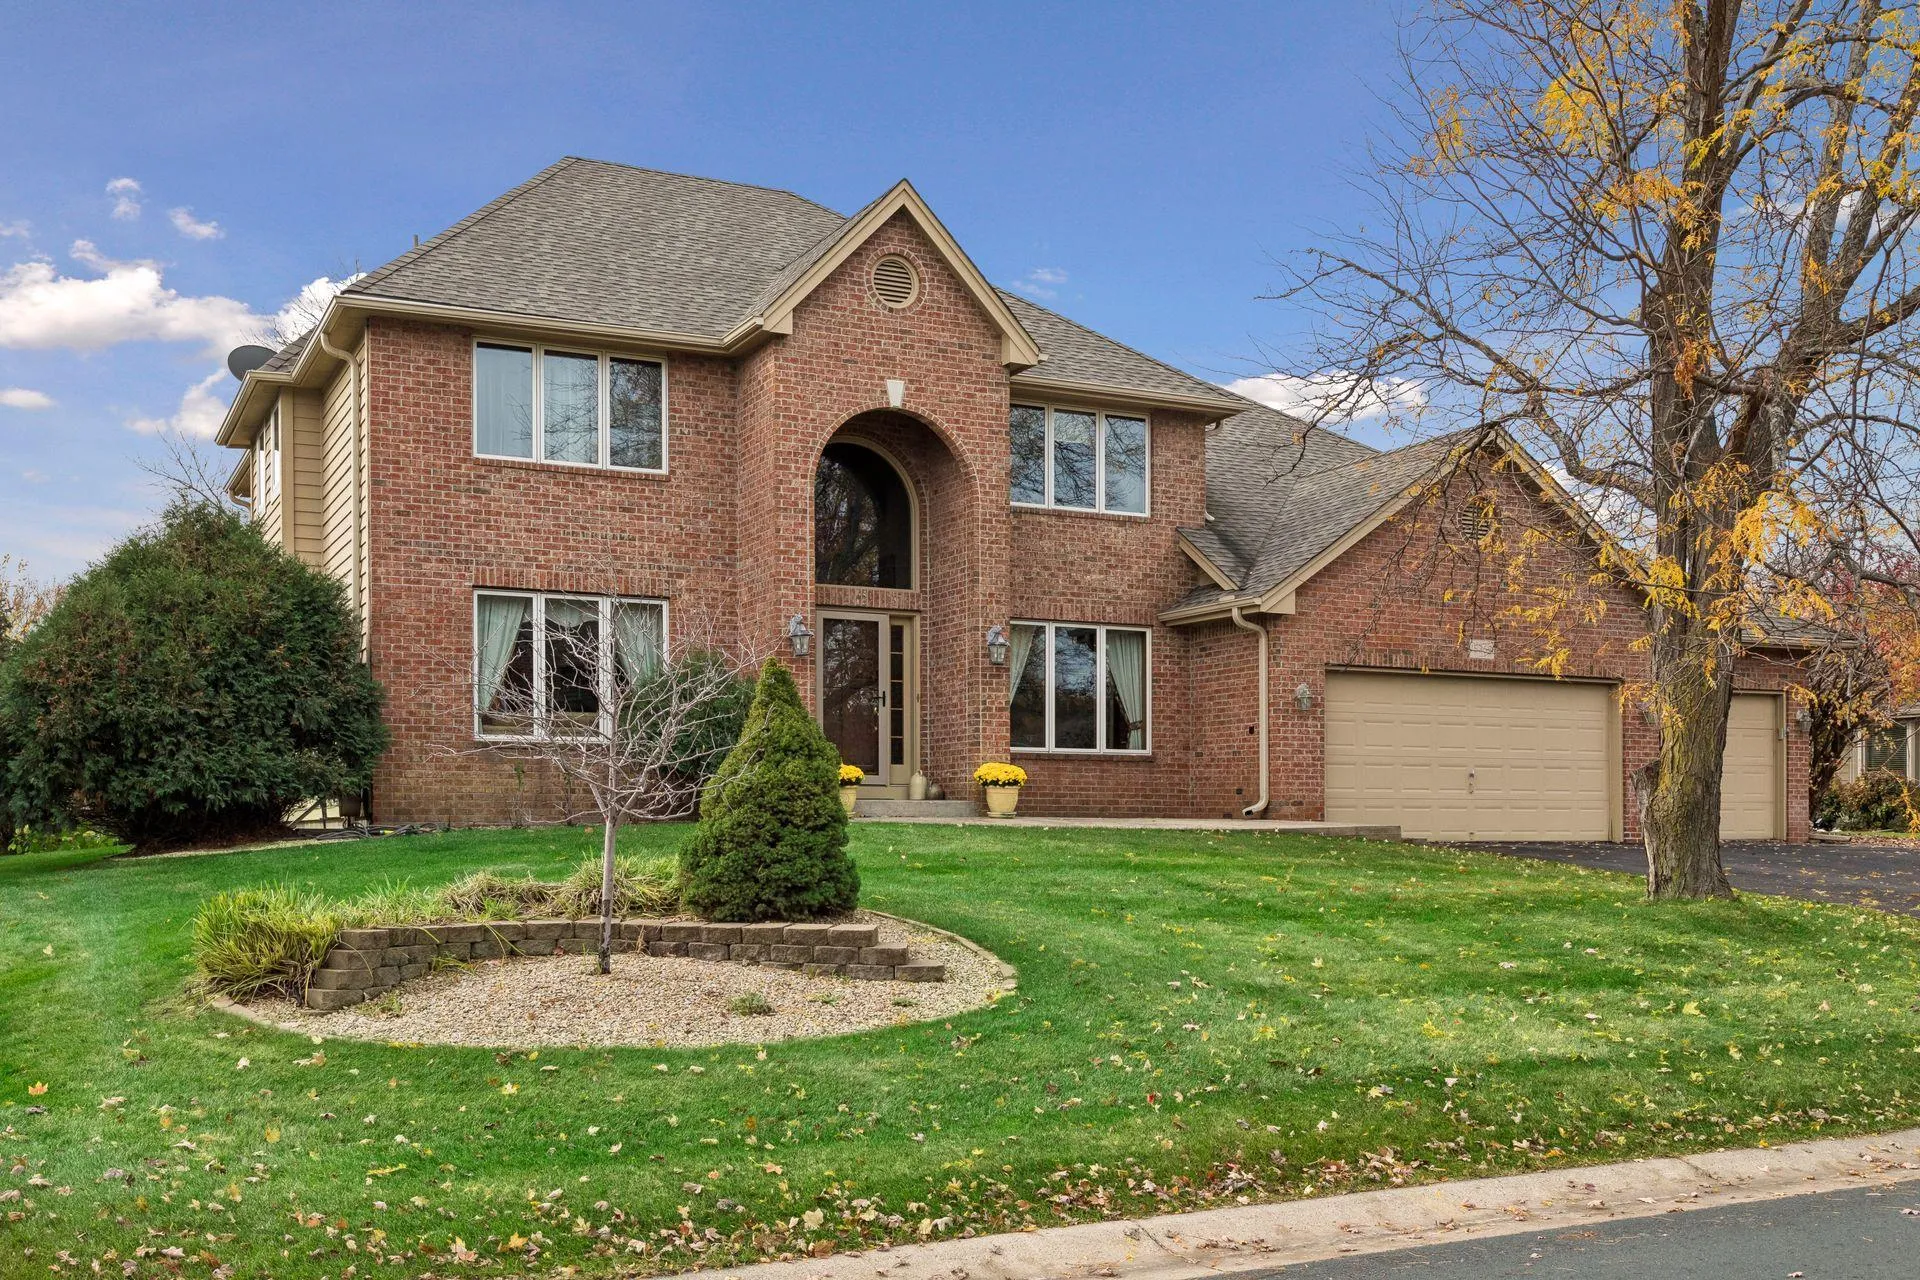 $649,900
5 bds | 4 ba | 3,661 sqft
15369 80th N Place, Maple Grove, MN 55311
Listing courtesy of RE/MAX Results
Request a tour
8185 Xene N Lane, Maple Grove, MN 55311