
1 / 61
$649,900
- 5 beds
- 4 baths
- 3,661 sqft
15369 80th N Place, Maple Grove, MN 55311
For sale Est. —/mo
- House · Single Family
- Built in 1992
- 0.31 acres lot
- $178/sqft
- 3-car garage
Overview
Stunning custom-built two-story home in a prime Maple Grove location within the highly desirable Crosswinds neighborhood! This charming, traditional all-brick-front home showcases exceptional quality, timeless architecture, and an impressive open design. A dramatic two-story foyer welcomes you into the home, while the soaring two-story family room creates an incredible sense of space and natural light. Quality craftsmanship and custom finishes are evident throughout, including beautiful real hardwood floors, solid raised-panel cabinetry, stainless steel appliances, and high-end Marvin windows. Enjoy peace of mind with significant updates, including newer architectural shingles and a beautiful new deck complete with a custom awning. The desirable southern exposure fills the home with wonderful natural light. Offering approximately 3,700 finished square feet, the spacious floor plan features four bedrooms on the upper level, a fifth bedroom in the lower level, a main-level office, formal dining room, and separate living room. An oversized three-car garage provides additional space and convenience. The beautifully maintained yard features an in-ground sprinkler system, while approximately 600 square feet of unfinished lower-level space offers incredible potential to expand the finished living area to over 4,200 square feet! Ideally located just minutes from Arbor Lakes shopping, dining, nearby schools, and convenient highway access. An exceptional opportunity to own a beautifully maintained, quality-built custom home offering timeless design, generous living spaces, and outstanding value in one of Maple Grove's most desirable neighborhoods!
Facts & features
Interior
- Bedrooms: 5
- Bathrooms: 4 (2 full, 1 three-quarter, 1 half)
- Finished sqft: 3,661
- Above grade sqft: 2,793
- Below grade sqft: 868
- Basement: Daylight/Lookout Windows, Drain Tiled, Egress Window(s), Finished, Full, Sump Pump
- Heating: Forced Air, In-Floor Heating
- Cooling: Central Air
- Appliances: Dishwasher, Disposal, Dryer, Exhaust Fan, Microwave, Range, Refrigerator, Washer, Water Softener Owned
- Fireplaces: 1 (Family Room, Gas)
Property
- Parking: Attached Garage, Garage Door Opener
- Garage spaces: 3
- Lot size: 0.31 acres
- Lot dimensions: N 95X125X153X100
- Lot features: Tree Coverage - Light, Underground Utilities
- Exterior features: Stone, Wood
Construction
- Home type: House (Single Family)
- Levels: Two
- Year built: 1992
- Exterior: Block, Frame
- Roof: Age Over 8 Years, Asphalt
Utilities
- Sewer: City Sewer/Connected
- Water: City Water/Connected
Community & HOA
- Subdivision: Crosswinds
Taxes & location
- Annual taxes: $7,209 (2026)
- County: Hennepin
- School district: Osseo
Listing
- Status: For sale
- Listed: Oct 27, 2026
- Days on market: 4
- MLS #: 7164455
Monthly payment
—/mo
An example, not a loan offer. Taxes and HOA dues come from the listing when known; home insurance is a rough estimate. Mortgage insurance is not included. Your rate depends on your lender and credit.
Location
Nearby homes
-
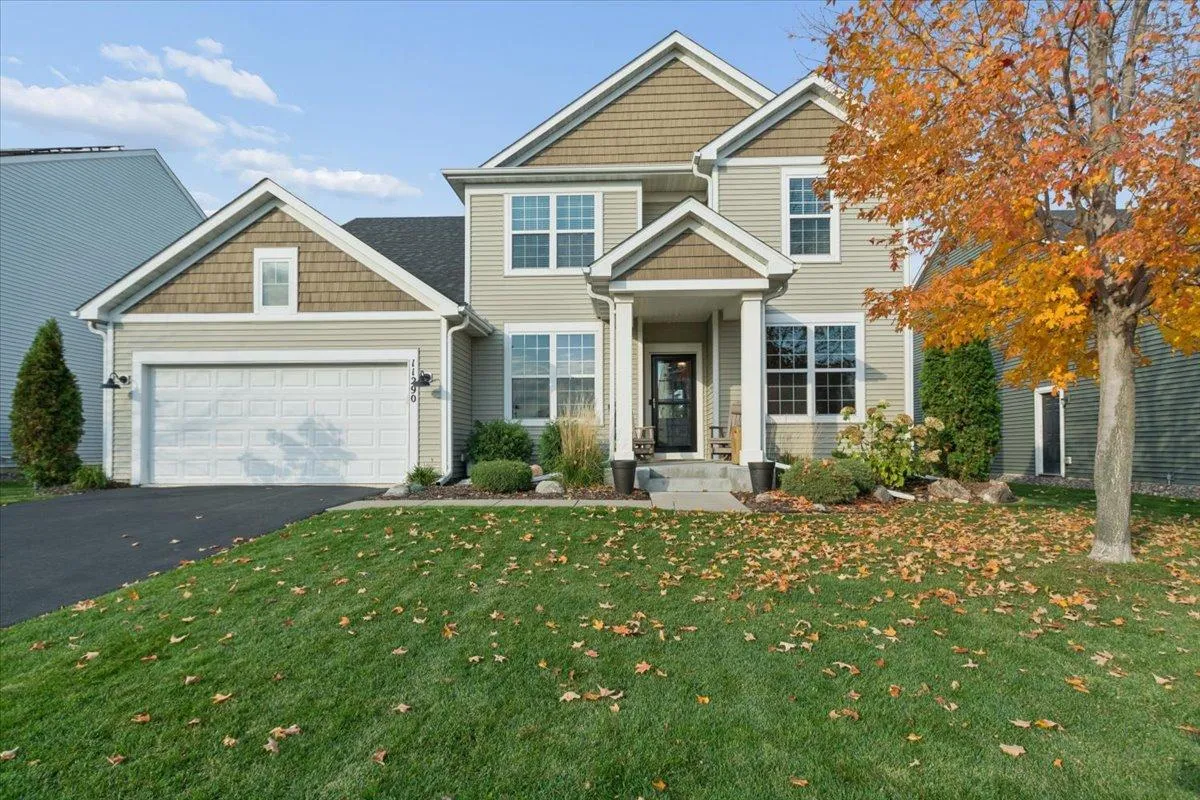 $699,900
5 bds | 4 ba | 3,847 sqft
11290 84th N Place, Maple Grove, MN 55369
 Listing courtesy of National Realty Guild
-
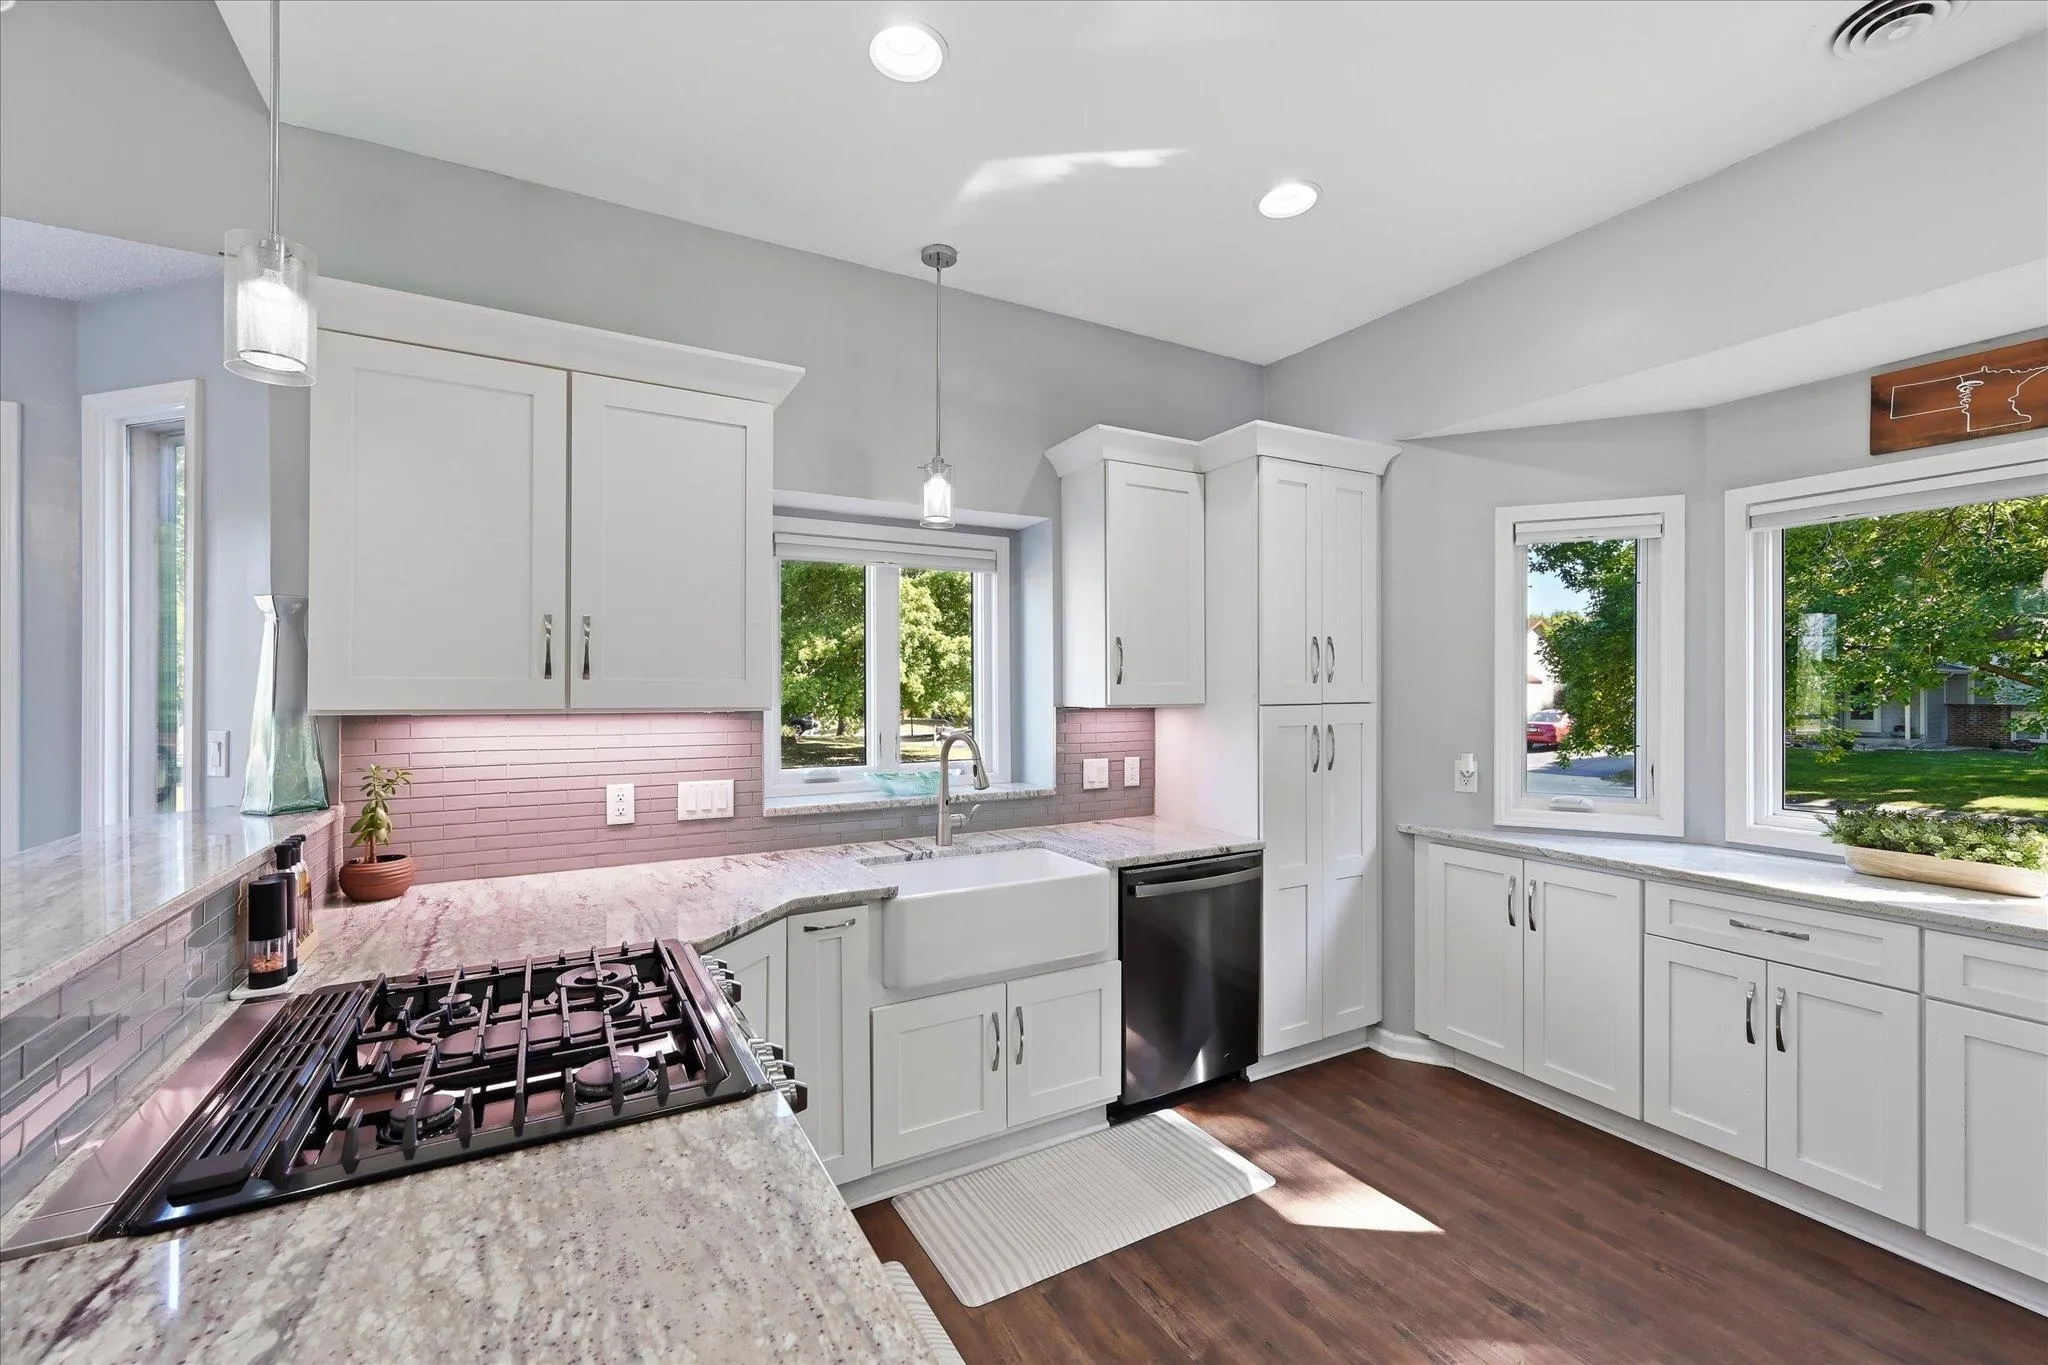 $469,900
5 bds | 2 ba | 2,077 sqft
6747 Quantico N Lane, Maple Grove, MN 55311
Listing courtesy of Keller Williams Classic Rlty NW
-
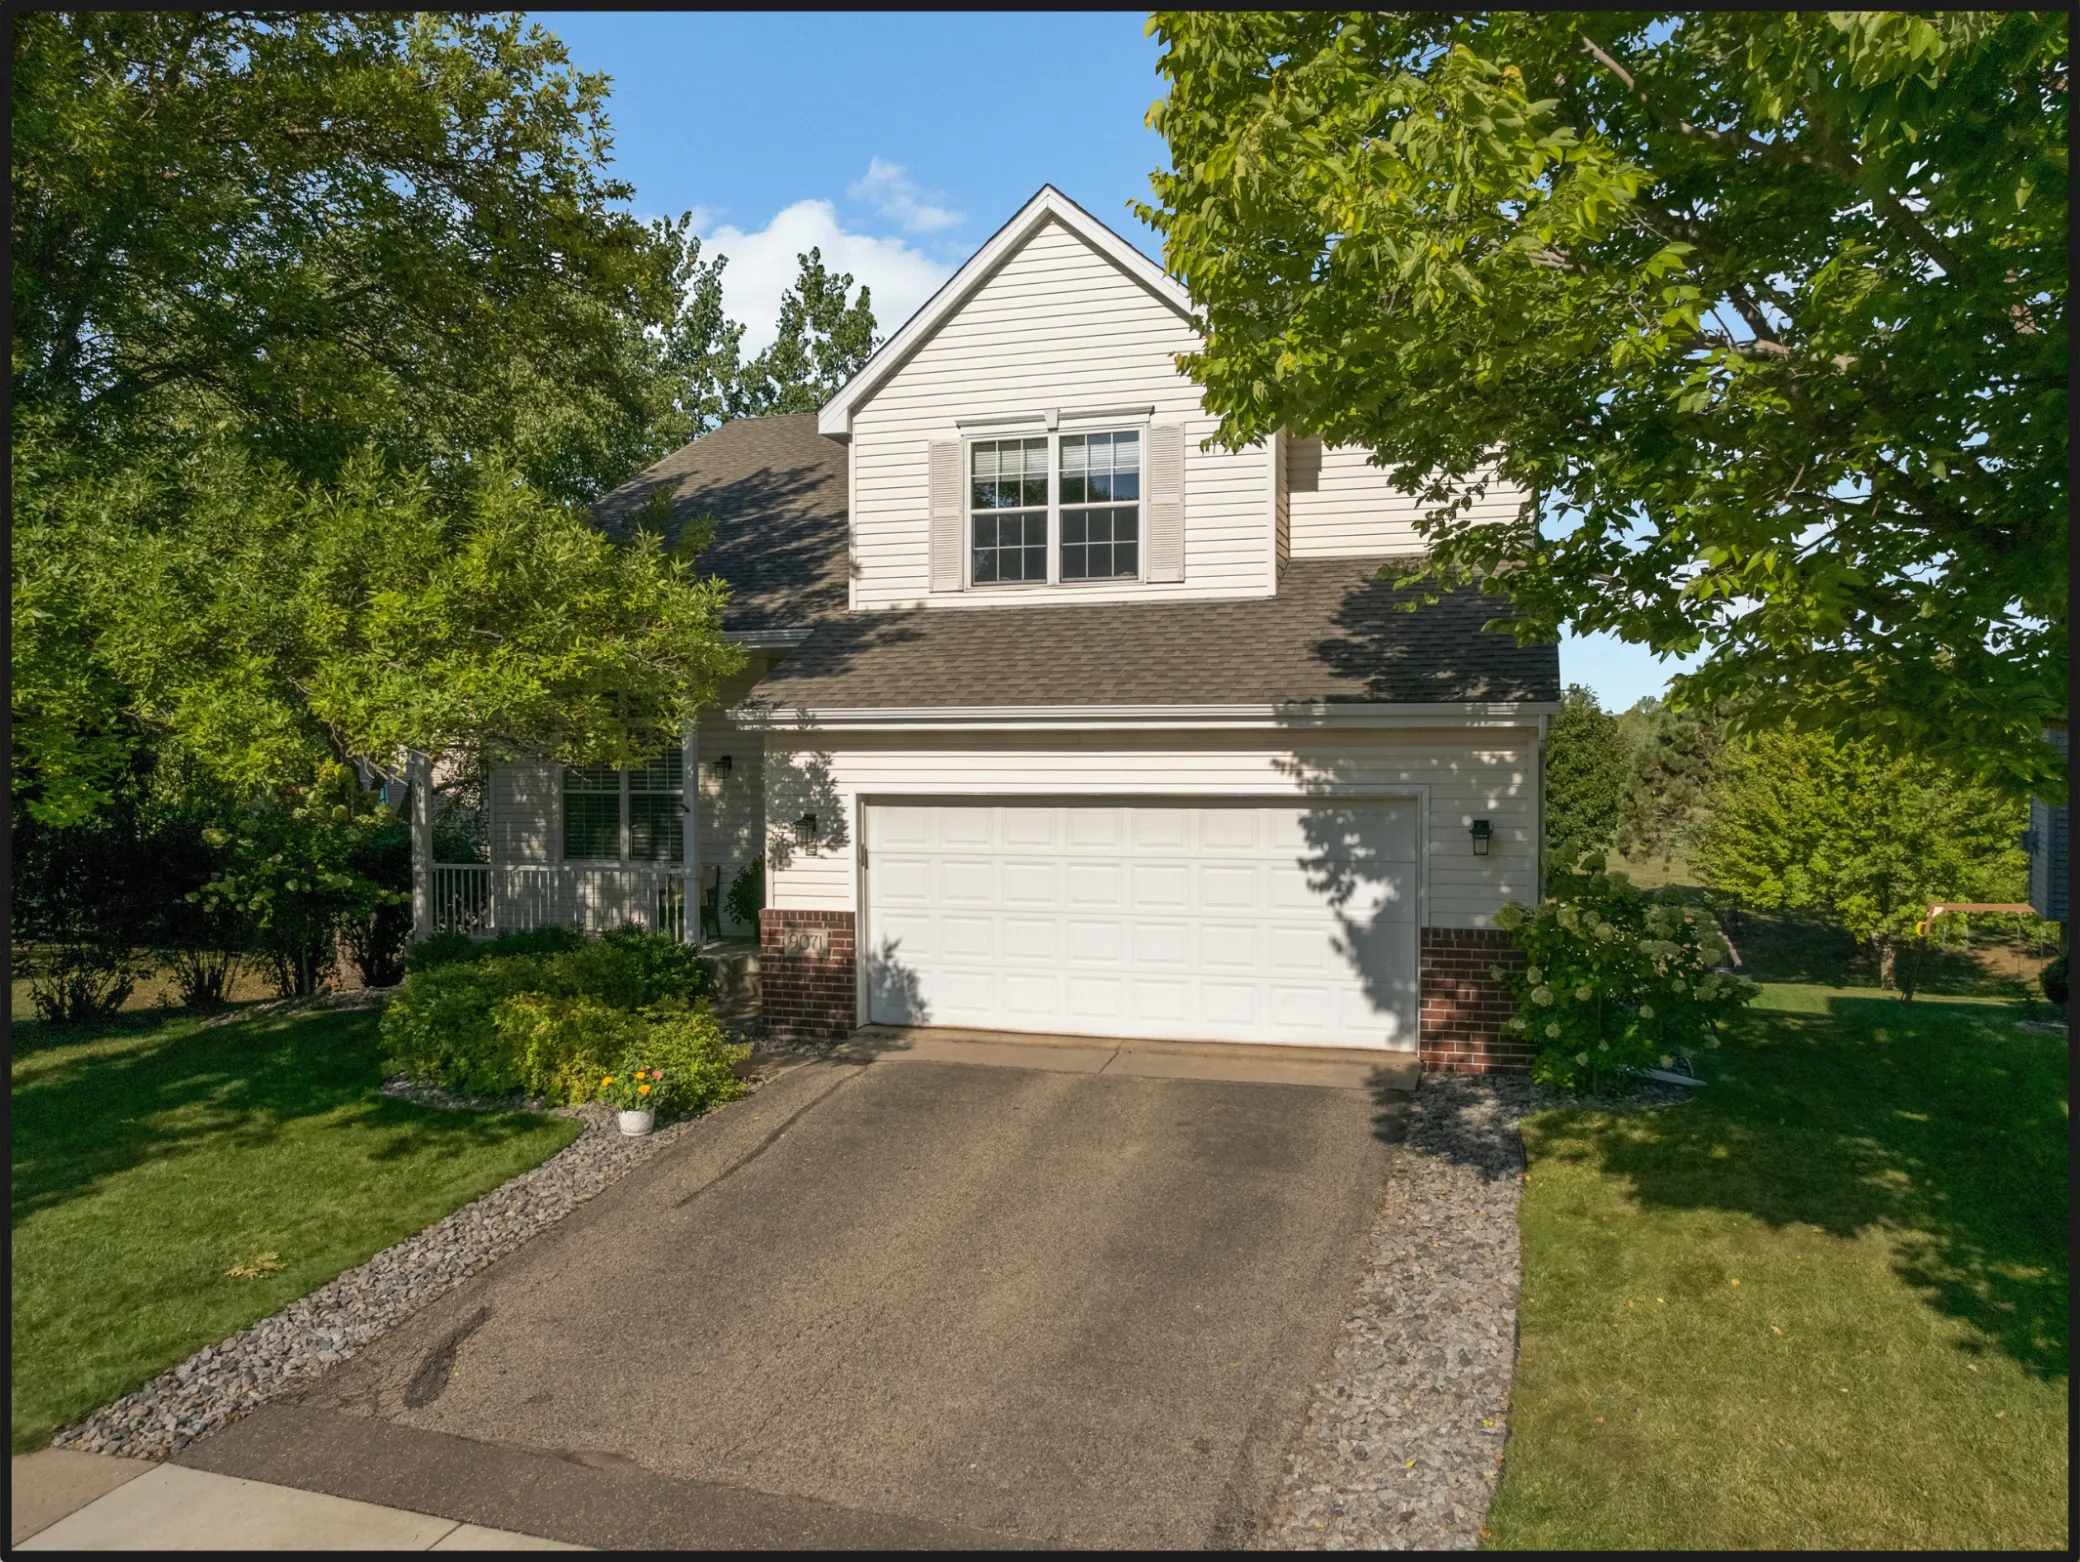 $530,000
4 bds | 4 ba | 3,108 sqft
9071 Peony N Lane, Maple Grove, MN 55311
Listing courtesy of Keller Williams Classic Rlty NW
-
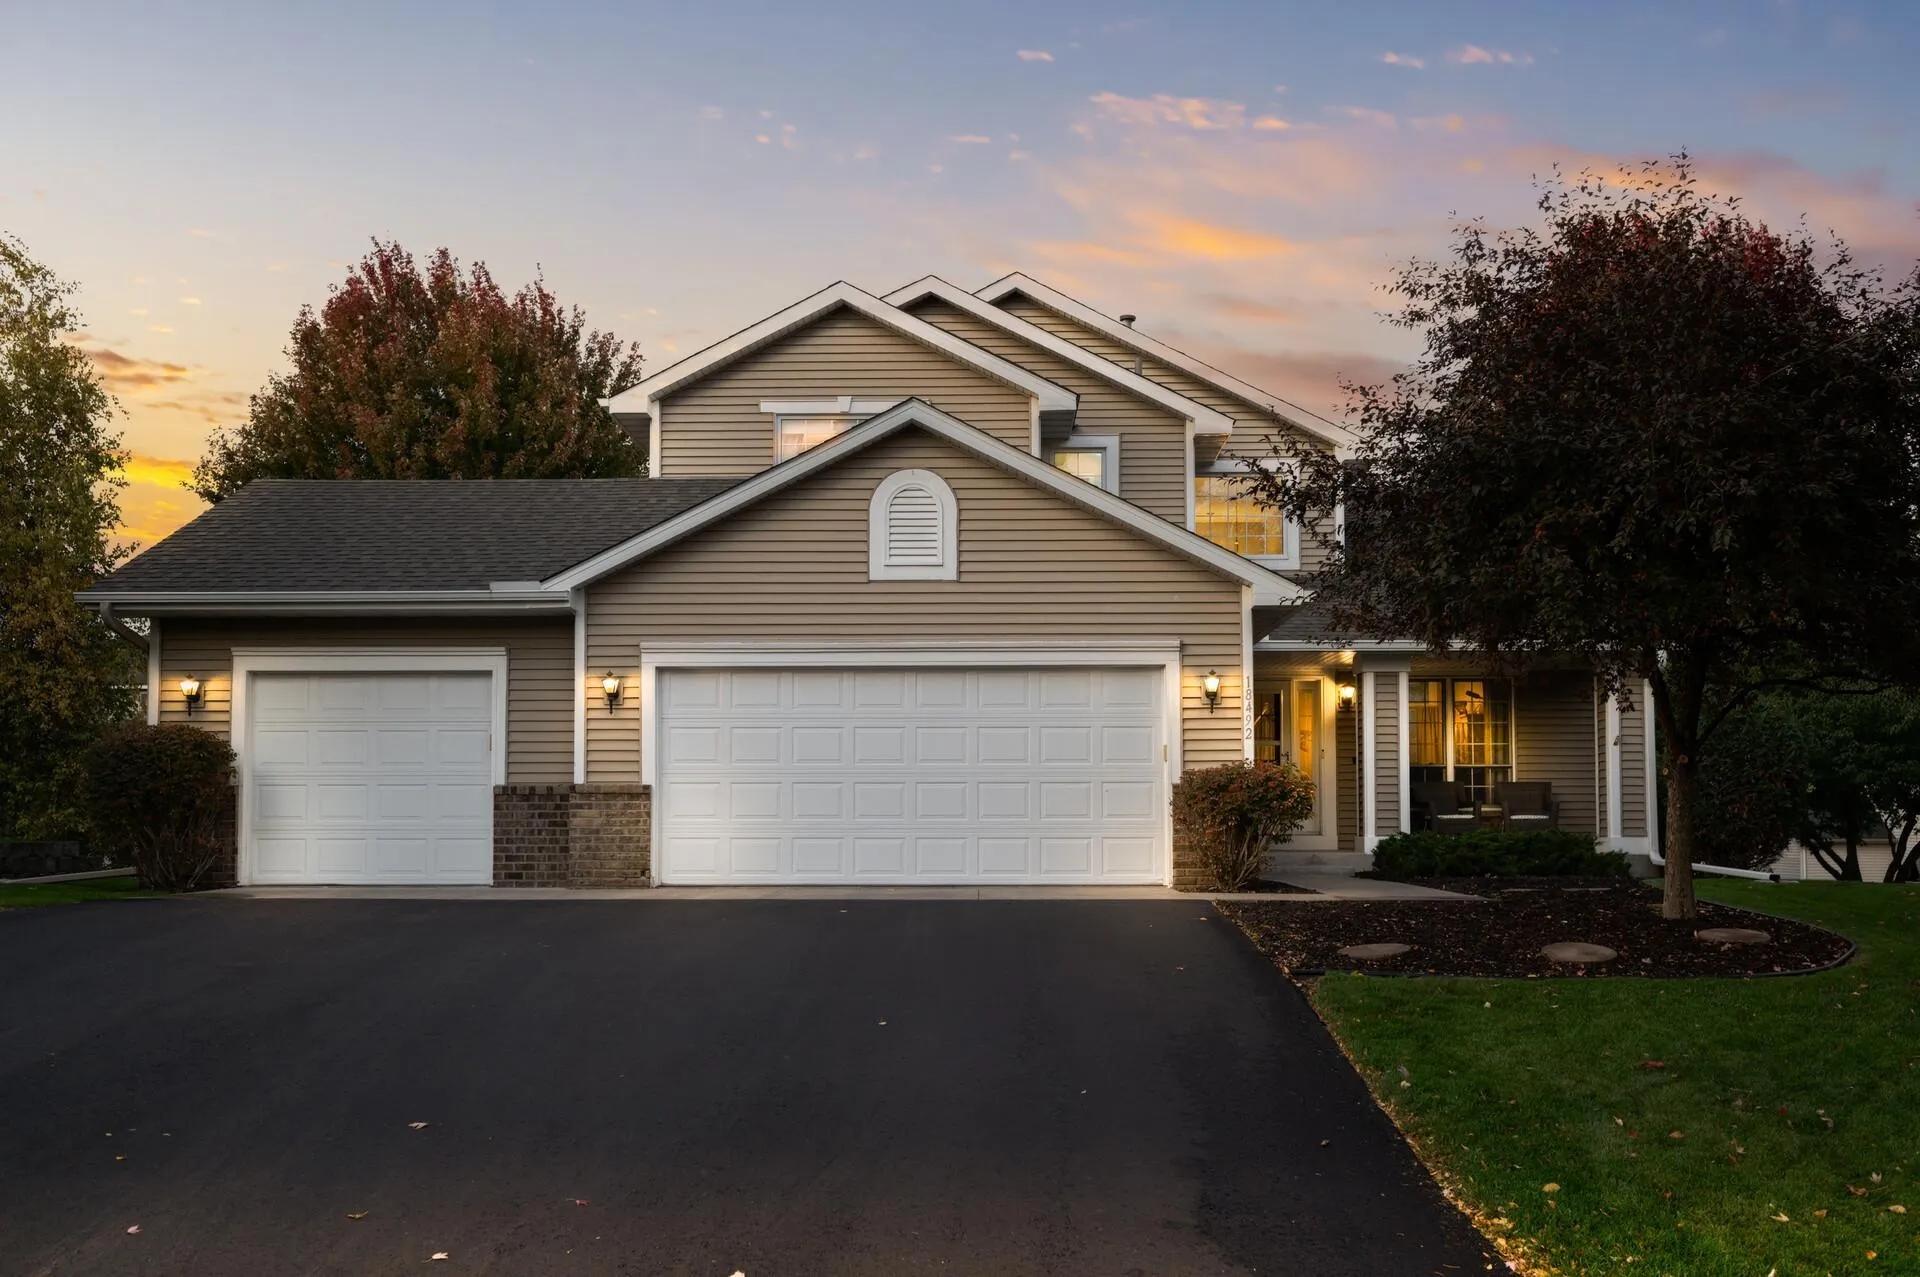 $525,000
5 bds | 4 ba | 2,863 sqft
18492 85th N Avenue, Maple Grove, MN 55311
Listing courtesy of Keller Williams Classic Rlty NW
-
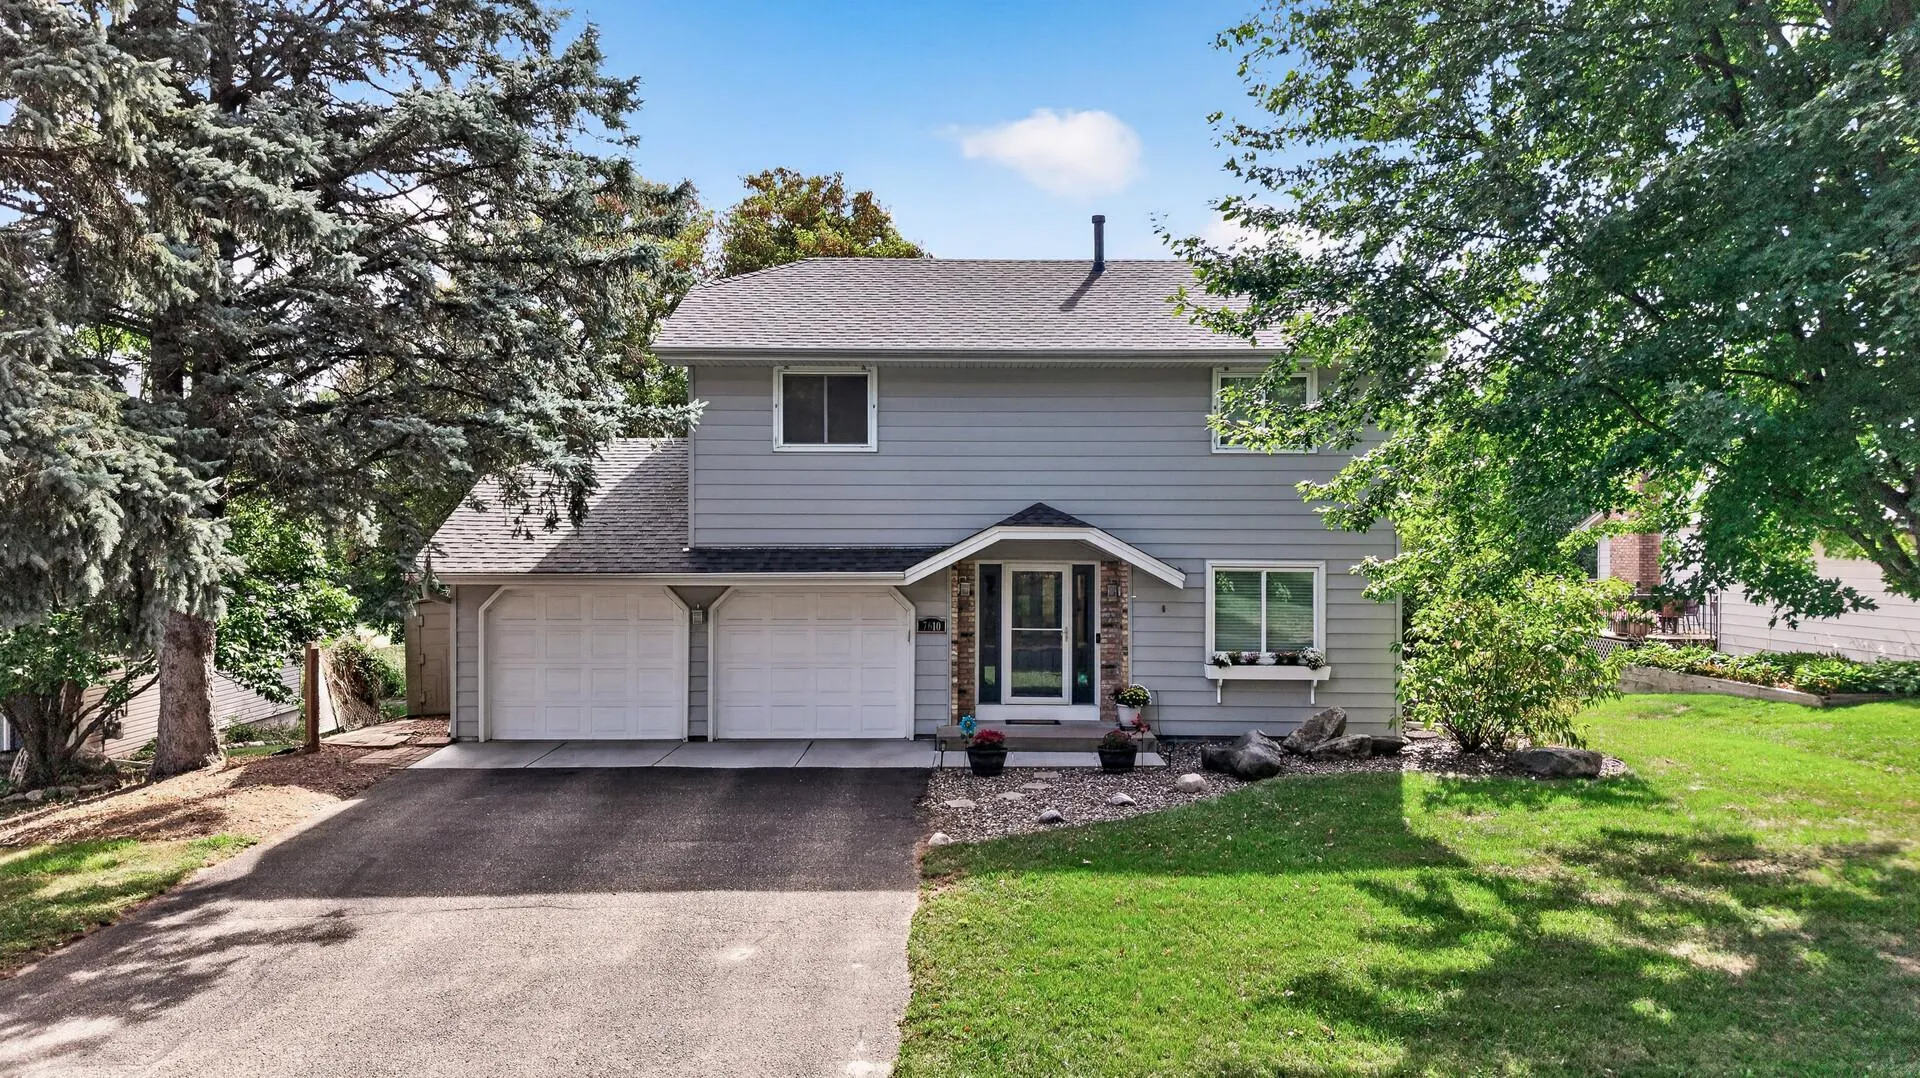 $475,000
4 bds | 4 ba | 2,413 sqft
7610 Lanewood N Lane, Maple Grove, MN 55311
Listing courtesy of Keller Williams Classic Realty
-
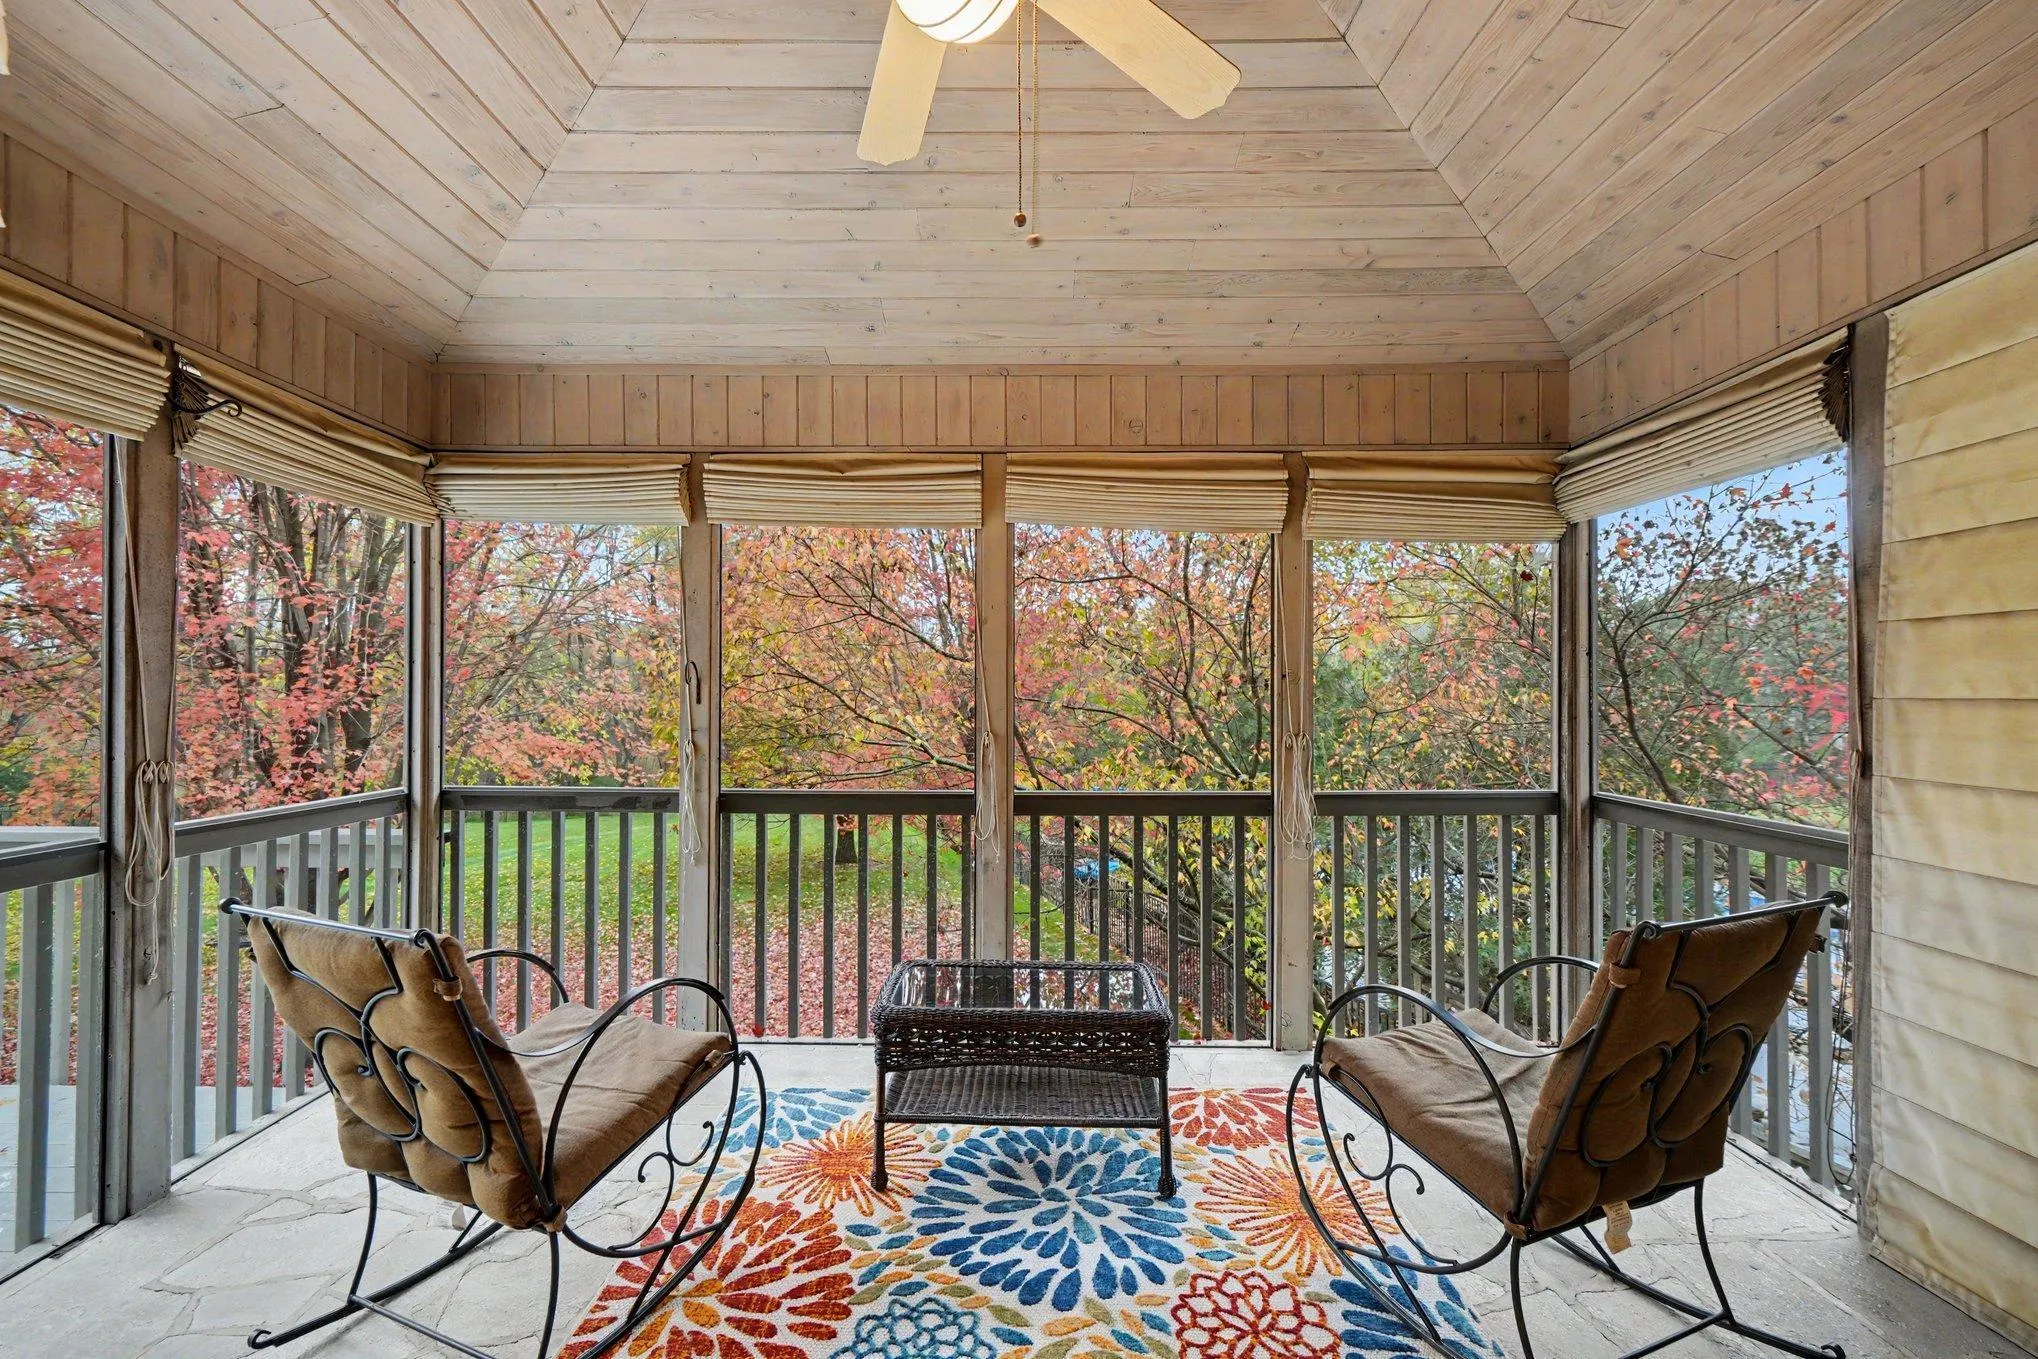 $739,900
5 bds | 5 ba | 3,914 sqft
8185 Xene N Lane, Maple Grove, MN 55311
Listing courtesy of Keller Williams Classic Rlty NW
-
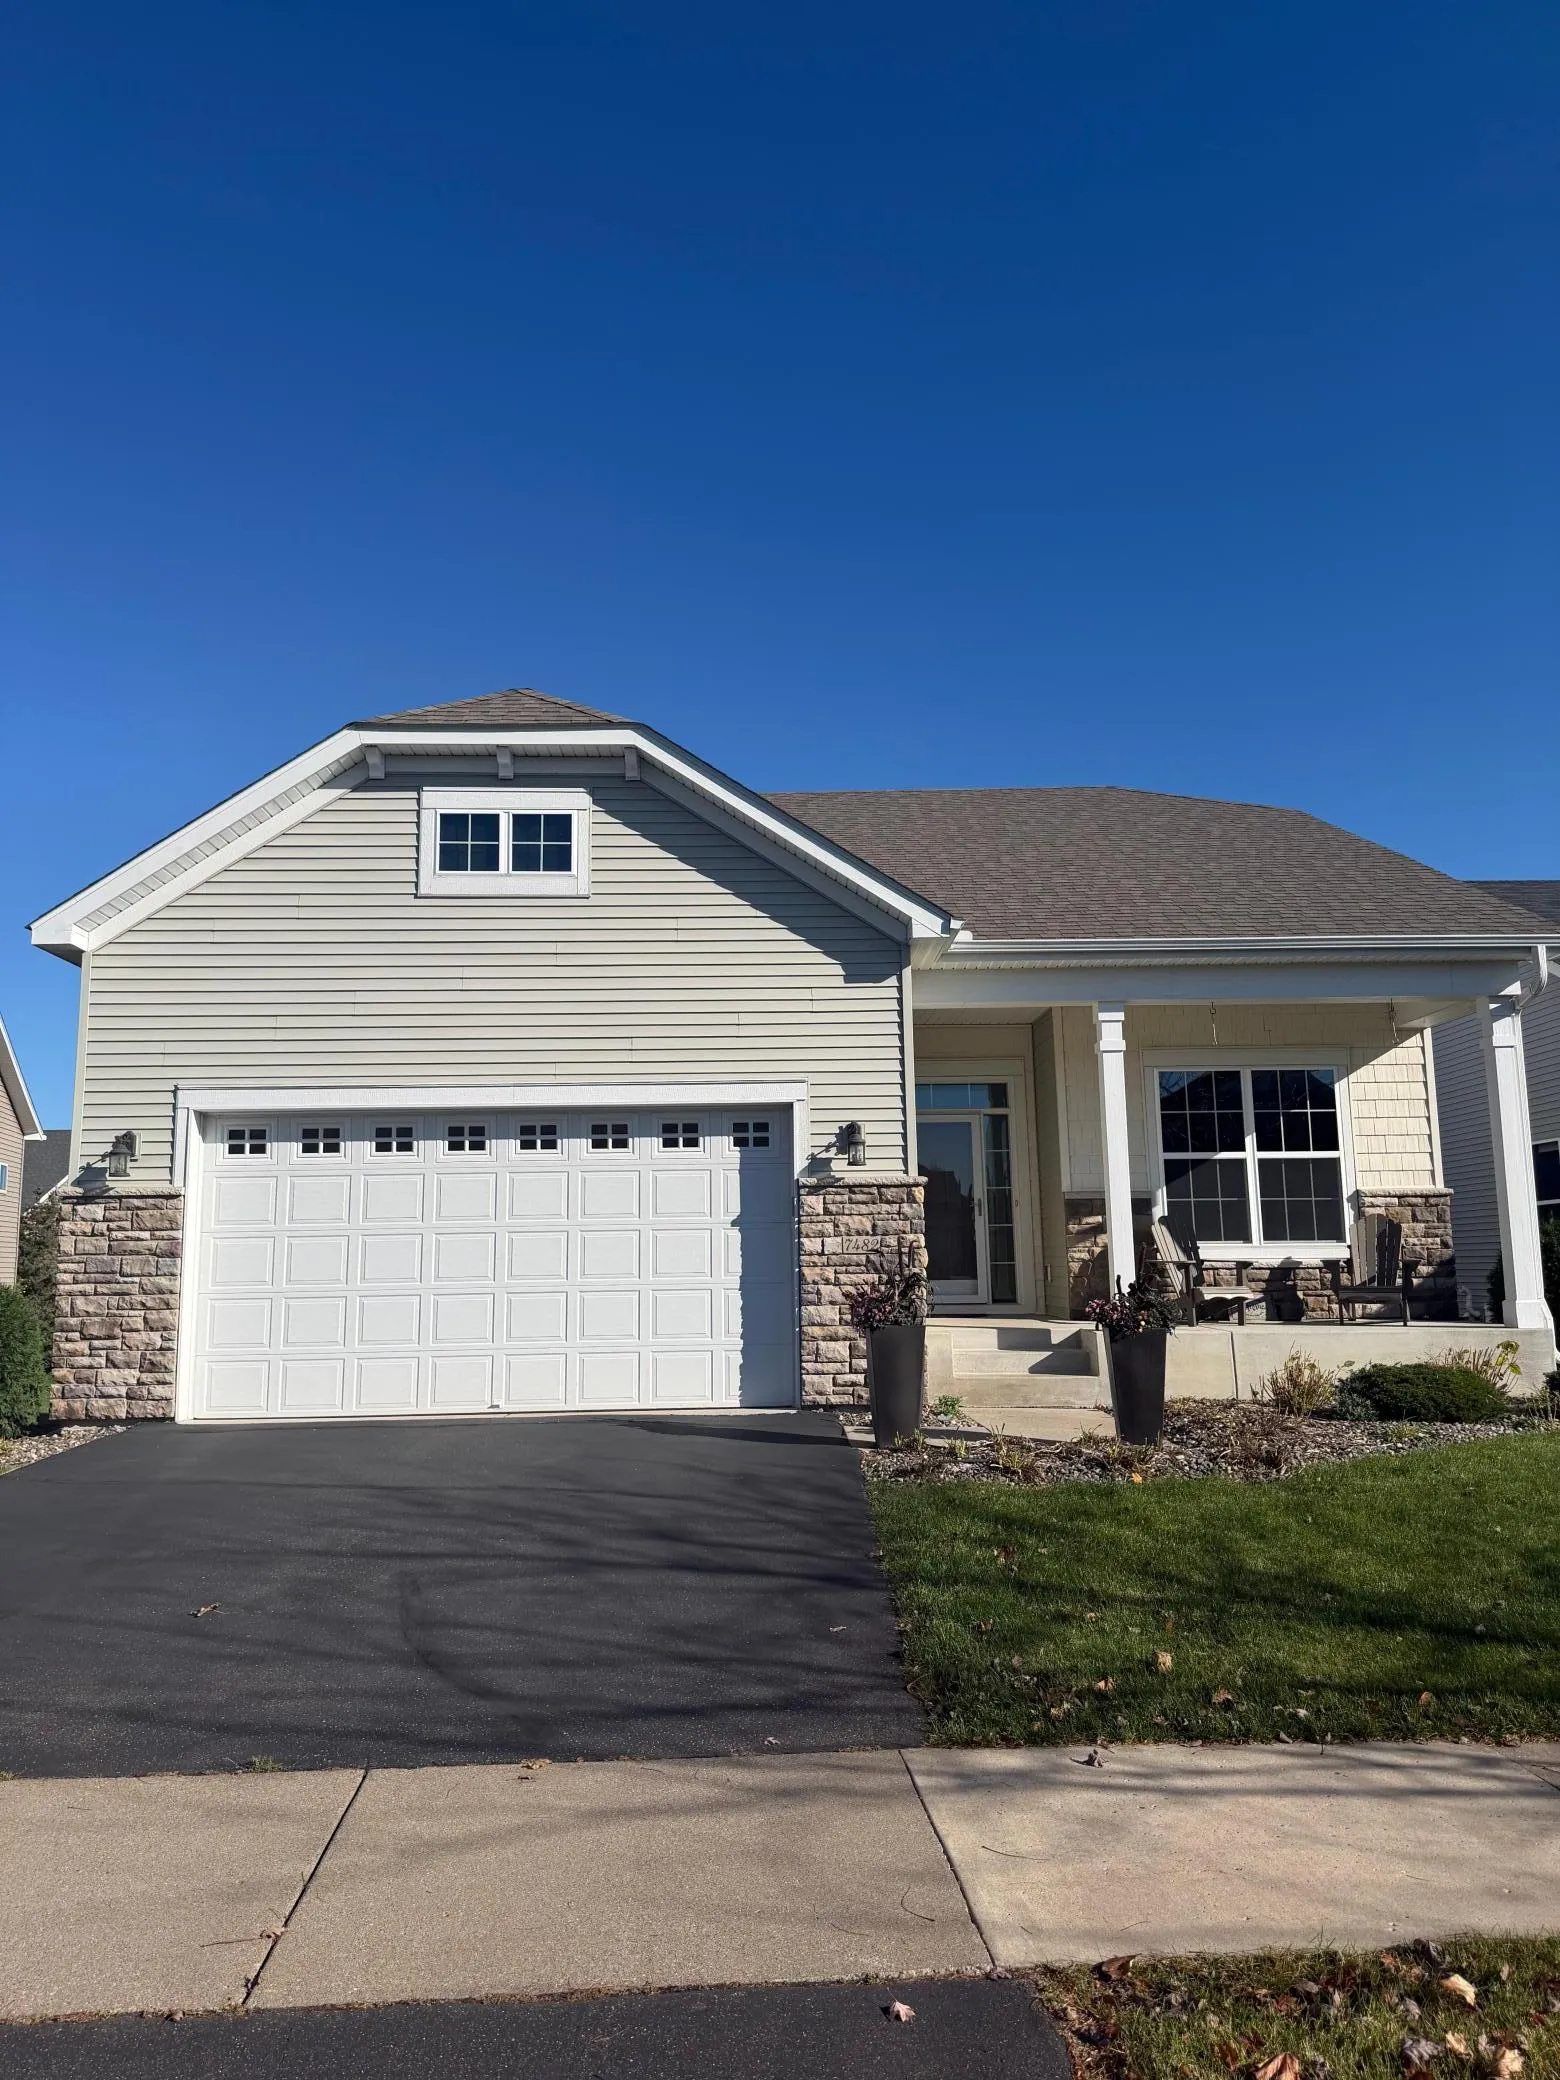 $650,000
3 bds | 3 ba | 3,394 sqft
7482 Queensland N Lane, Maple Grove, MN 55311
Listing courtesy of RE/MAX Results
-
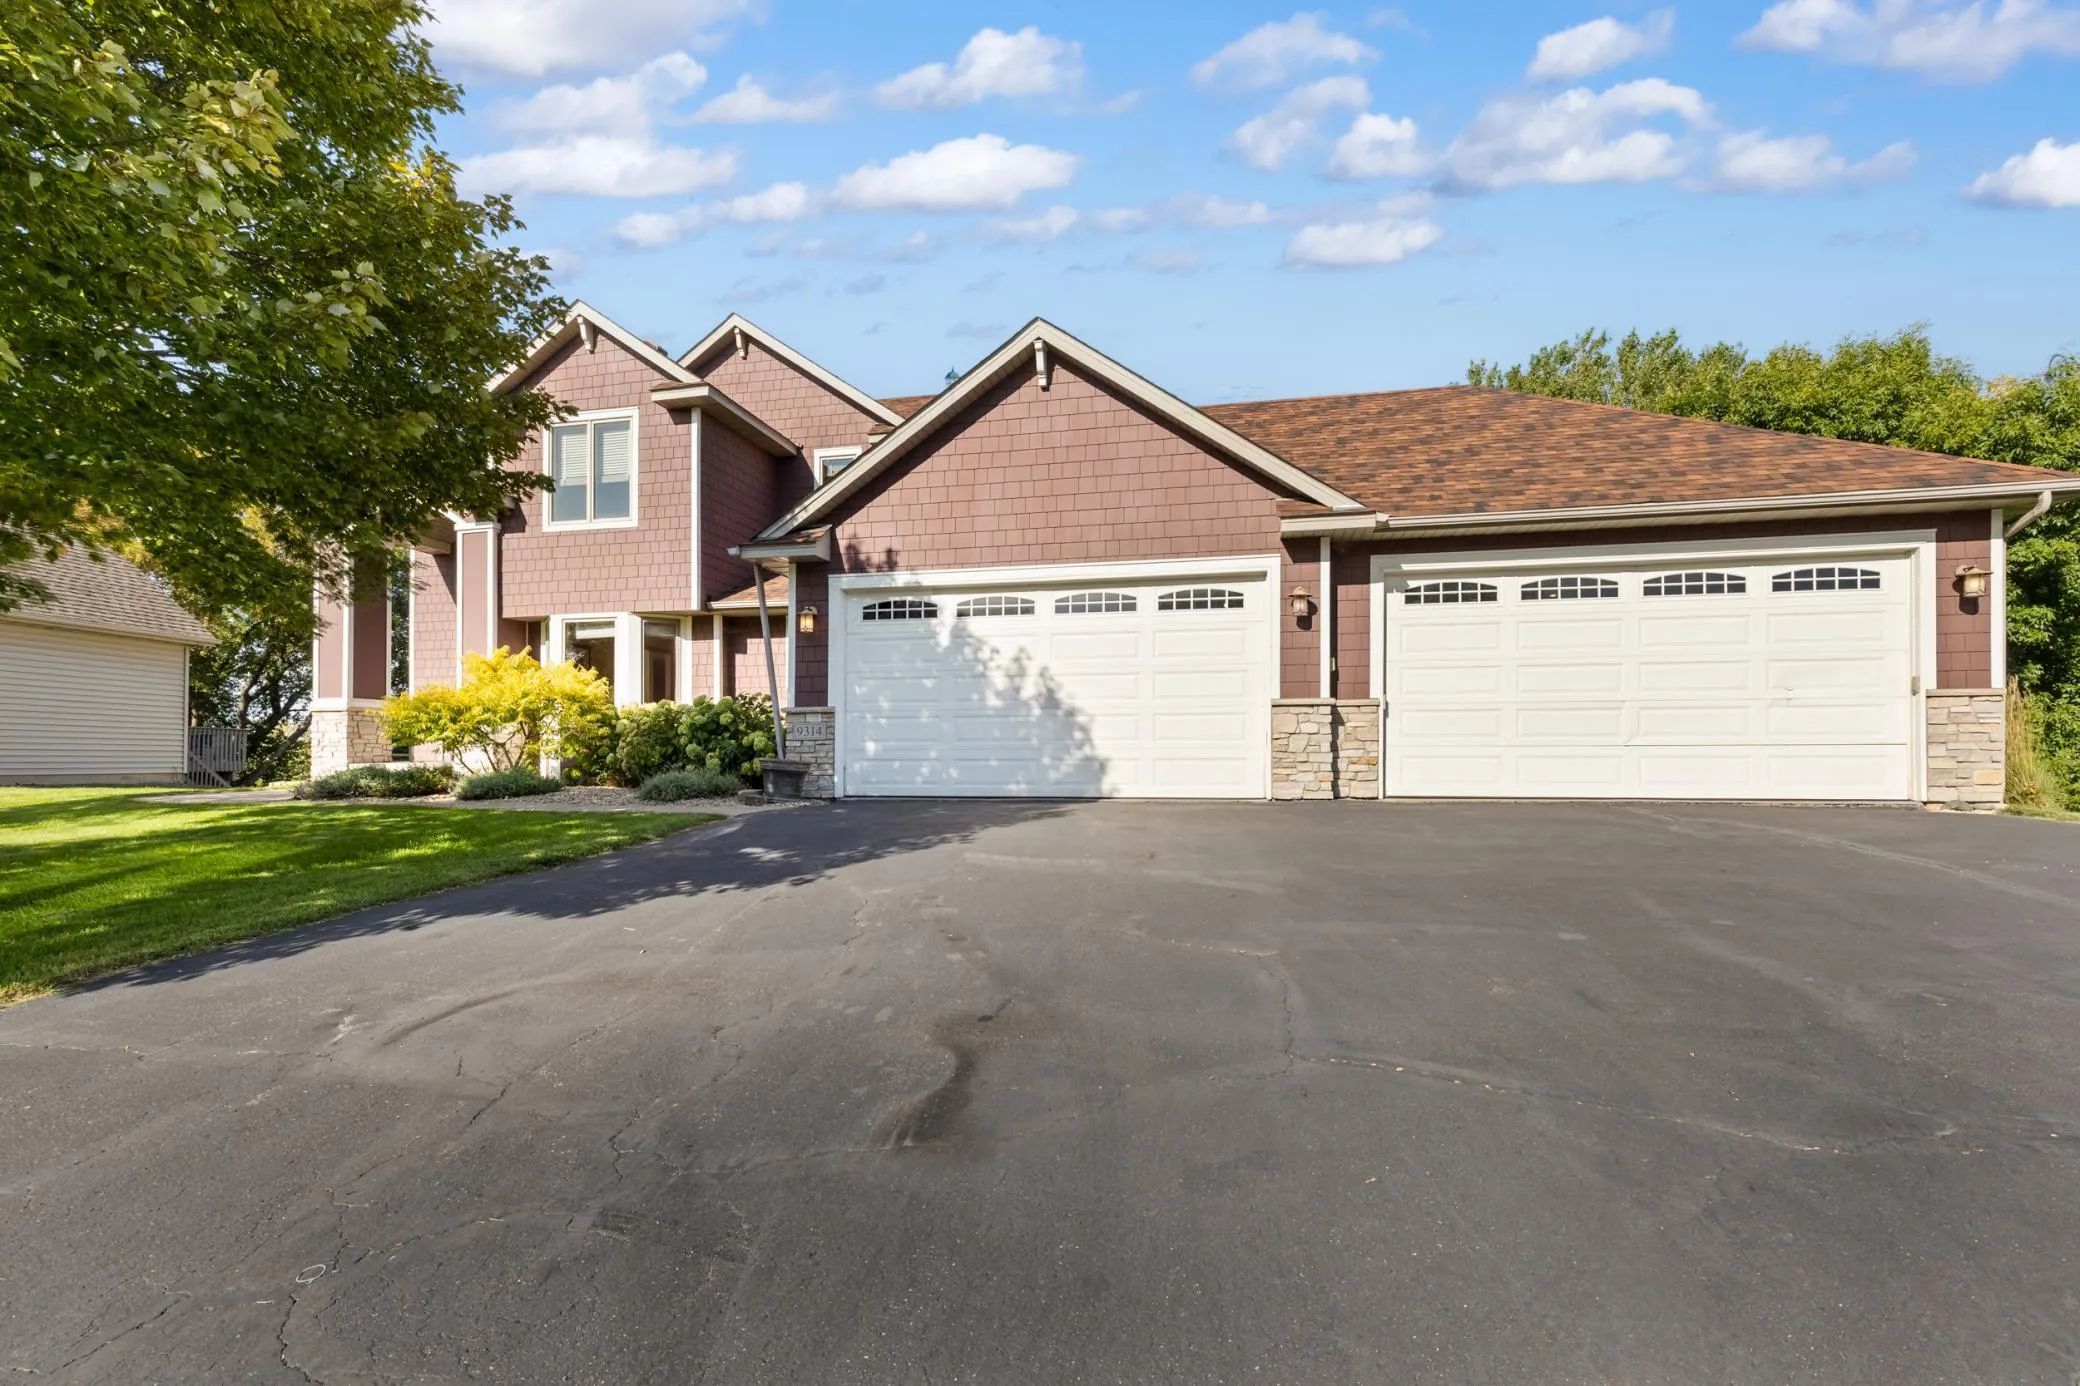 $669,900
4 bds | 4 ba | 3,680 sqft
9314 Peony N Lane, Maple Grove, MN 55311
Listing courtesy of RE/MAX Advantage Plus
Request a tour
15369 80th N Place, Maple Grove, MN 55311