
1 / 74
$675,000
- 4 beds
- 4 baths
- 3,277 sqft
6080 Tee Trail, Excelsior, MN 55331
For sale Est. —/mo
- House · Single Family
- Built in 1988
- 0.51 acres lot
- $206/sqft
- 3-car garage
Overview
Your dream home is here! Updated two-story walkout in Minnetonka Schools near downtown Excelsior with a massive three-car garage + shed, and on over half an acre! Open concept floor plan and large windows fill the home with natural light! Three beds up and one down. Multiple main level living and dining rooms, including a sun-drenched four-season porch! Lower level has tons of space with multiple recreation areas. NEW in 2026: front storm door. 2025: washer and water softener. 2024: dishwasher and garage door opener for third stall. 2023: gutters with leaf guards, and painted interior & exterior. 2022: roof, furnace, air conditioner, water heater, flooring, and chimney siding & cap. Appreciate having multiple walk-in closets, recessed lighting, granite counters, stainless steel appliances, gas range, tile backsplash, fireplace, heated floors in the primary bathroom, wet bar, radon mitigation system, concrete driveway, garage service door, heated garage, paver patio with pergola, bonfire area, and shed with additional covered storage area. Quiet and private tree-lined yard in a sought after neighborhood and convenient location! Near parks, paths, shopping, dining, and the Lake Minnetonka LRT Regional Trail! Schedule your tour today!
Facts & features
Interior
- Bedrooms: 4
- Bathrooms: 4 (1 full, 2 three-quarter, 1 half)
- Finished sqft: 3,277
- Above grade sqft: 1,950
- Below grade sqft: 1,327
- Basement: Block, Drain Tiled, Finished, Storage Space, Sump Pump, Tile Shower, Walkout
- Heating: Forced Air
- Cooling: Central Air
- Appliances: Dishwasher, Dryer, Microwave, Range, Refrigerator, Stainless Steel Appliances, Washer
- Laundry: Lower Level, Laundry Room, Sink, In Unit, Washer Hookup
- Fireplaces: 1 (Living Room, Wood Burning)
Property
- Parking: Attached Garage, Concrete, Garage Door Opener, Heated Garage, Storage
- Garage spaces: 3
- Lot size: 0.51 acres
- Lot dimensions: 183x159x173x100
- Exterior features: Fiber Board
- Other structures: Storage Shed
Construction
- Home type: House (Single Family)
- Levels: Two
- Year built: 1988
- Roof: Age 8 Years or Less
Utilities
- Sewer: City Sewer/Connected
- Water: City Water/Connected
Community & HOA
- Subdivision: Club Terrace
Taxes & location
- Annual taxes: $7,176 (2026)
- County: Hennepin
- School district: Minnetonka
Listing
- Status: For sale
- Listed: Nov 11, 2026
- Days on market: 6
- MLS #: 7169037
Monthly payment
—/mo
An example, not a loan offer. Taxes and HOA dues come from the listing when known; home insurance is a rough estimate. Mortgage insurance is not included. Your rate depends on your lender and credit.
Location
Nearby homes
-
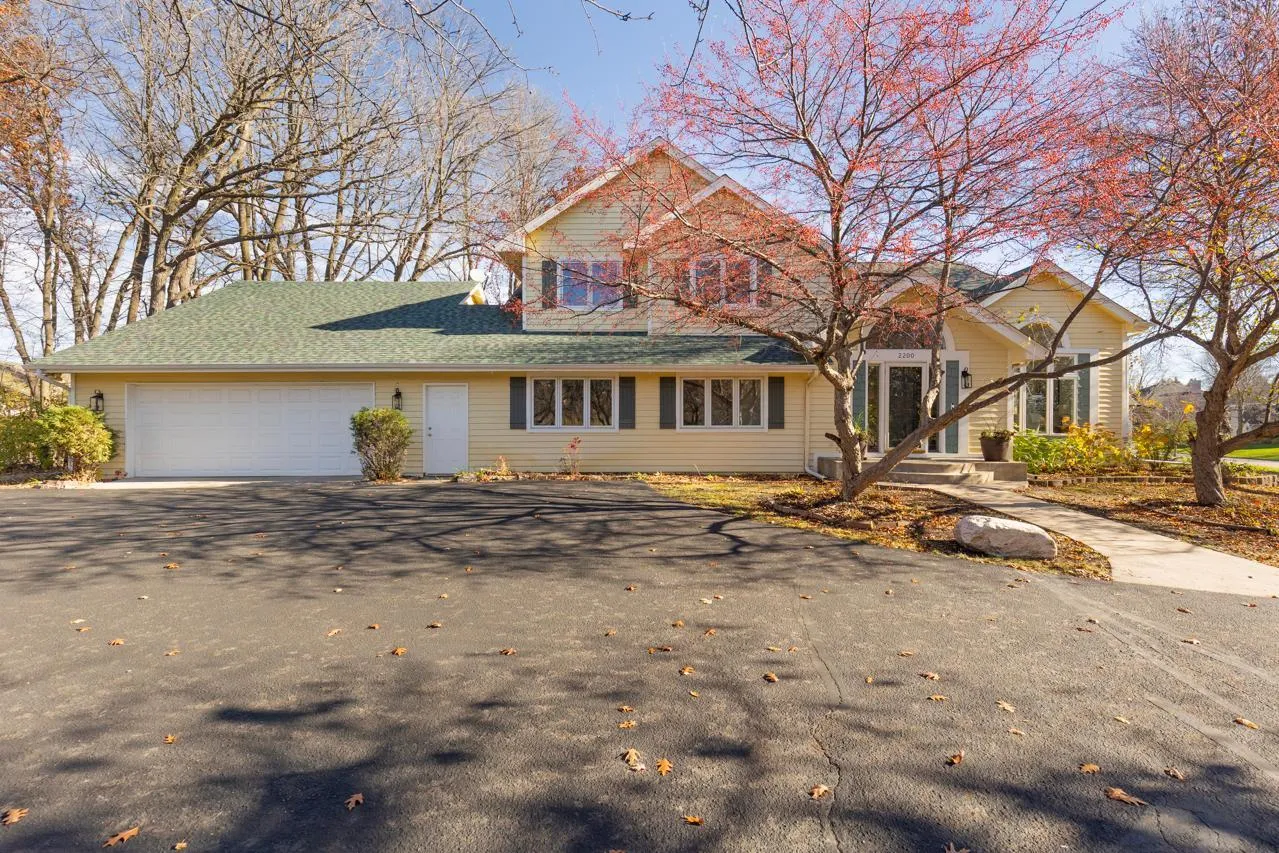 $795,000
5 bds | 4 ba | 3,937 sqft
2200 Majestic Way, Chanhassen, MN 55317
 Listing courtesy of Coldwell Banker Realty - Southwest Regional
-
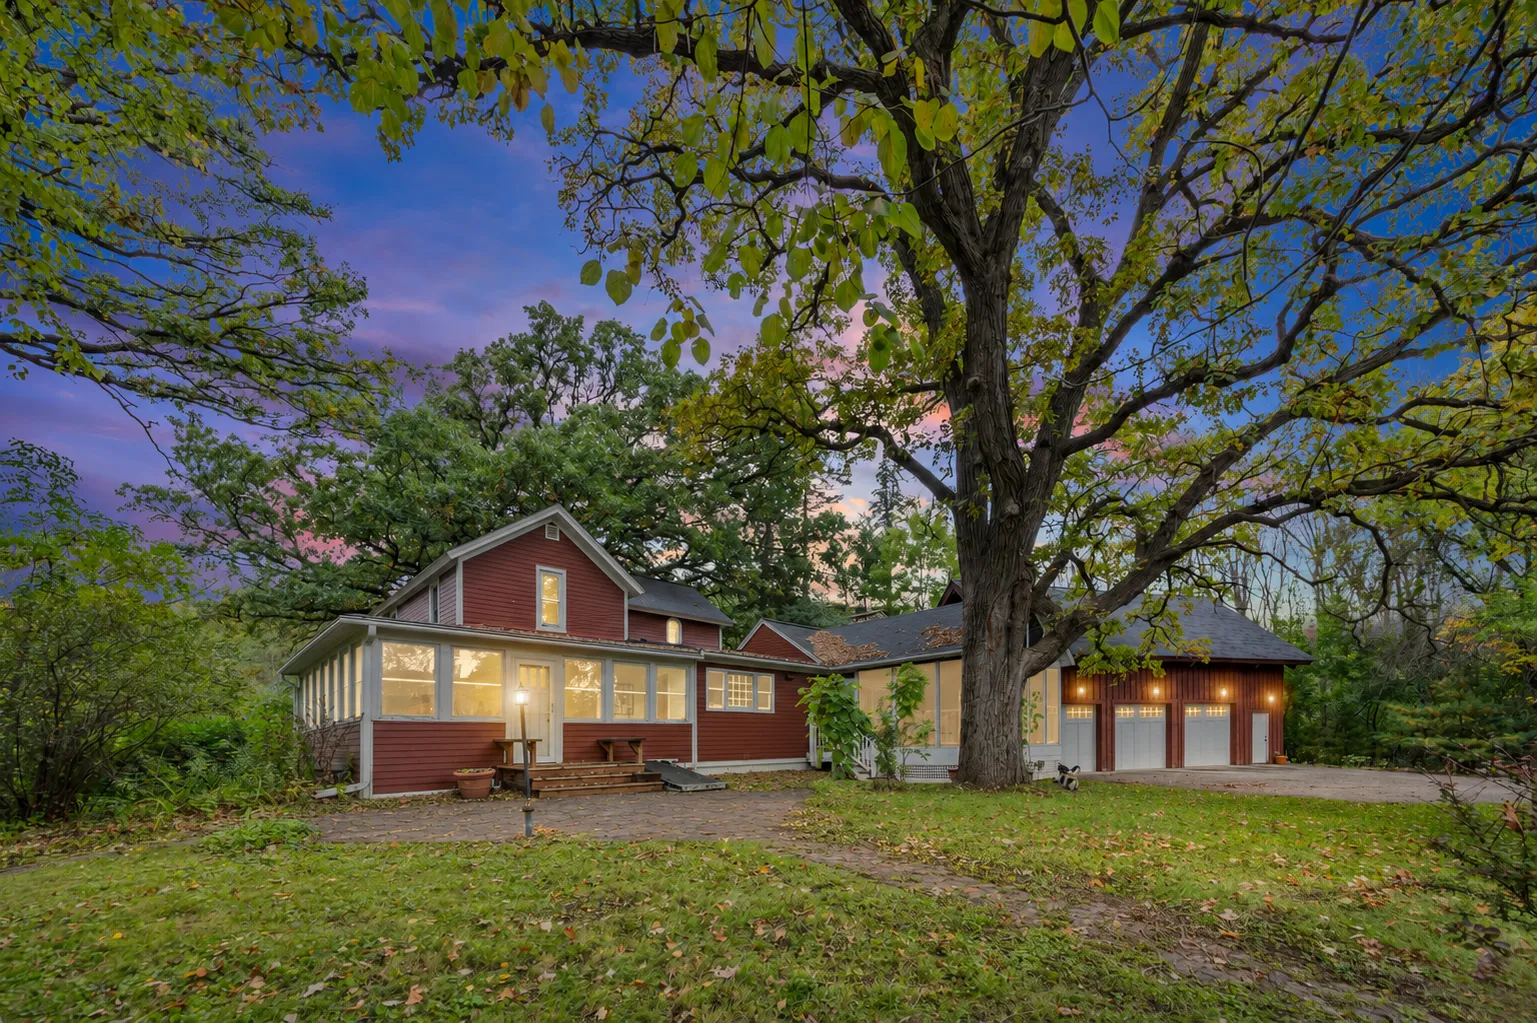 $500,000
2 bds | 2 ba | 2,187 sqft
7264 Hillsdale Court, Chanhassen, MN 55317
Listing courtesy of Pemberton RE
-
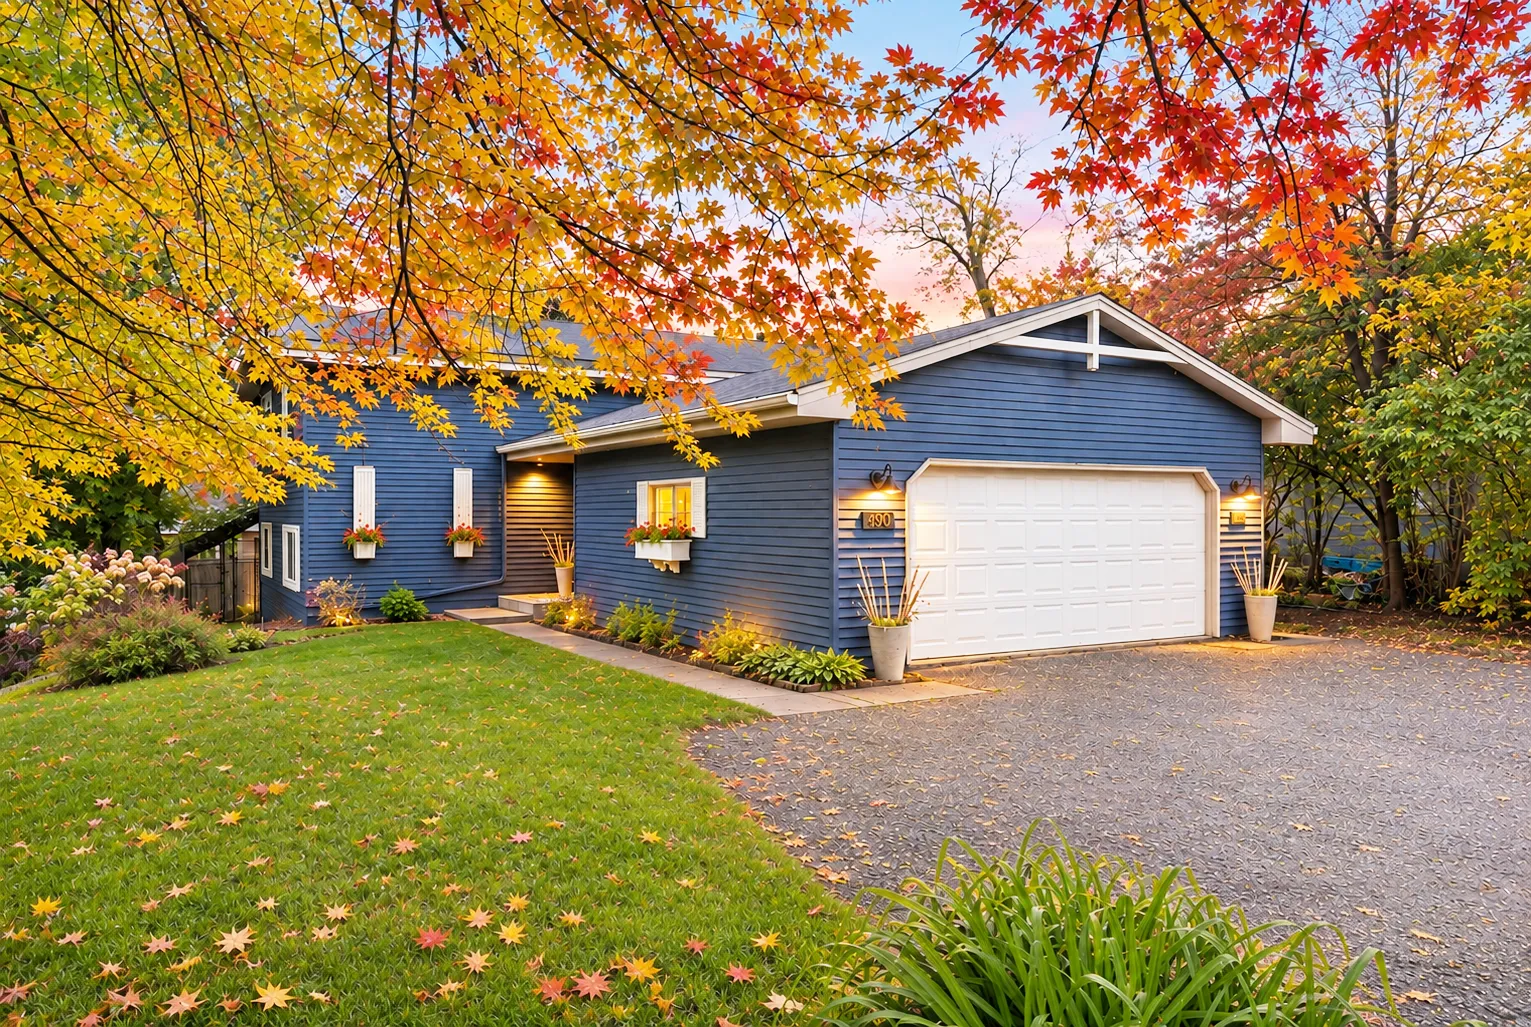 $795,000
4 bds | 2 ba | 2,089 sqft
430 W Lake Street, Excelsior, MN 55331
Listing courtesy of Keller Williams Realty Integrity
-
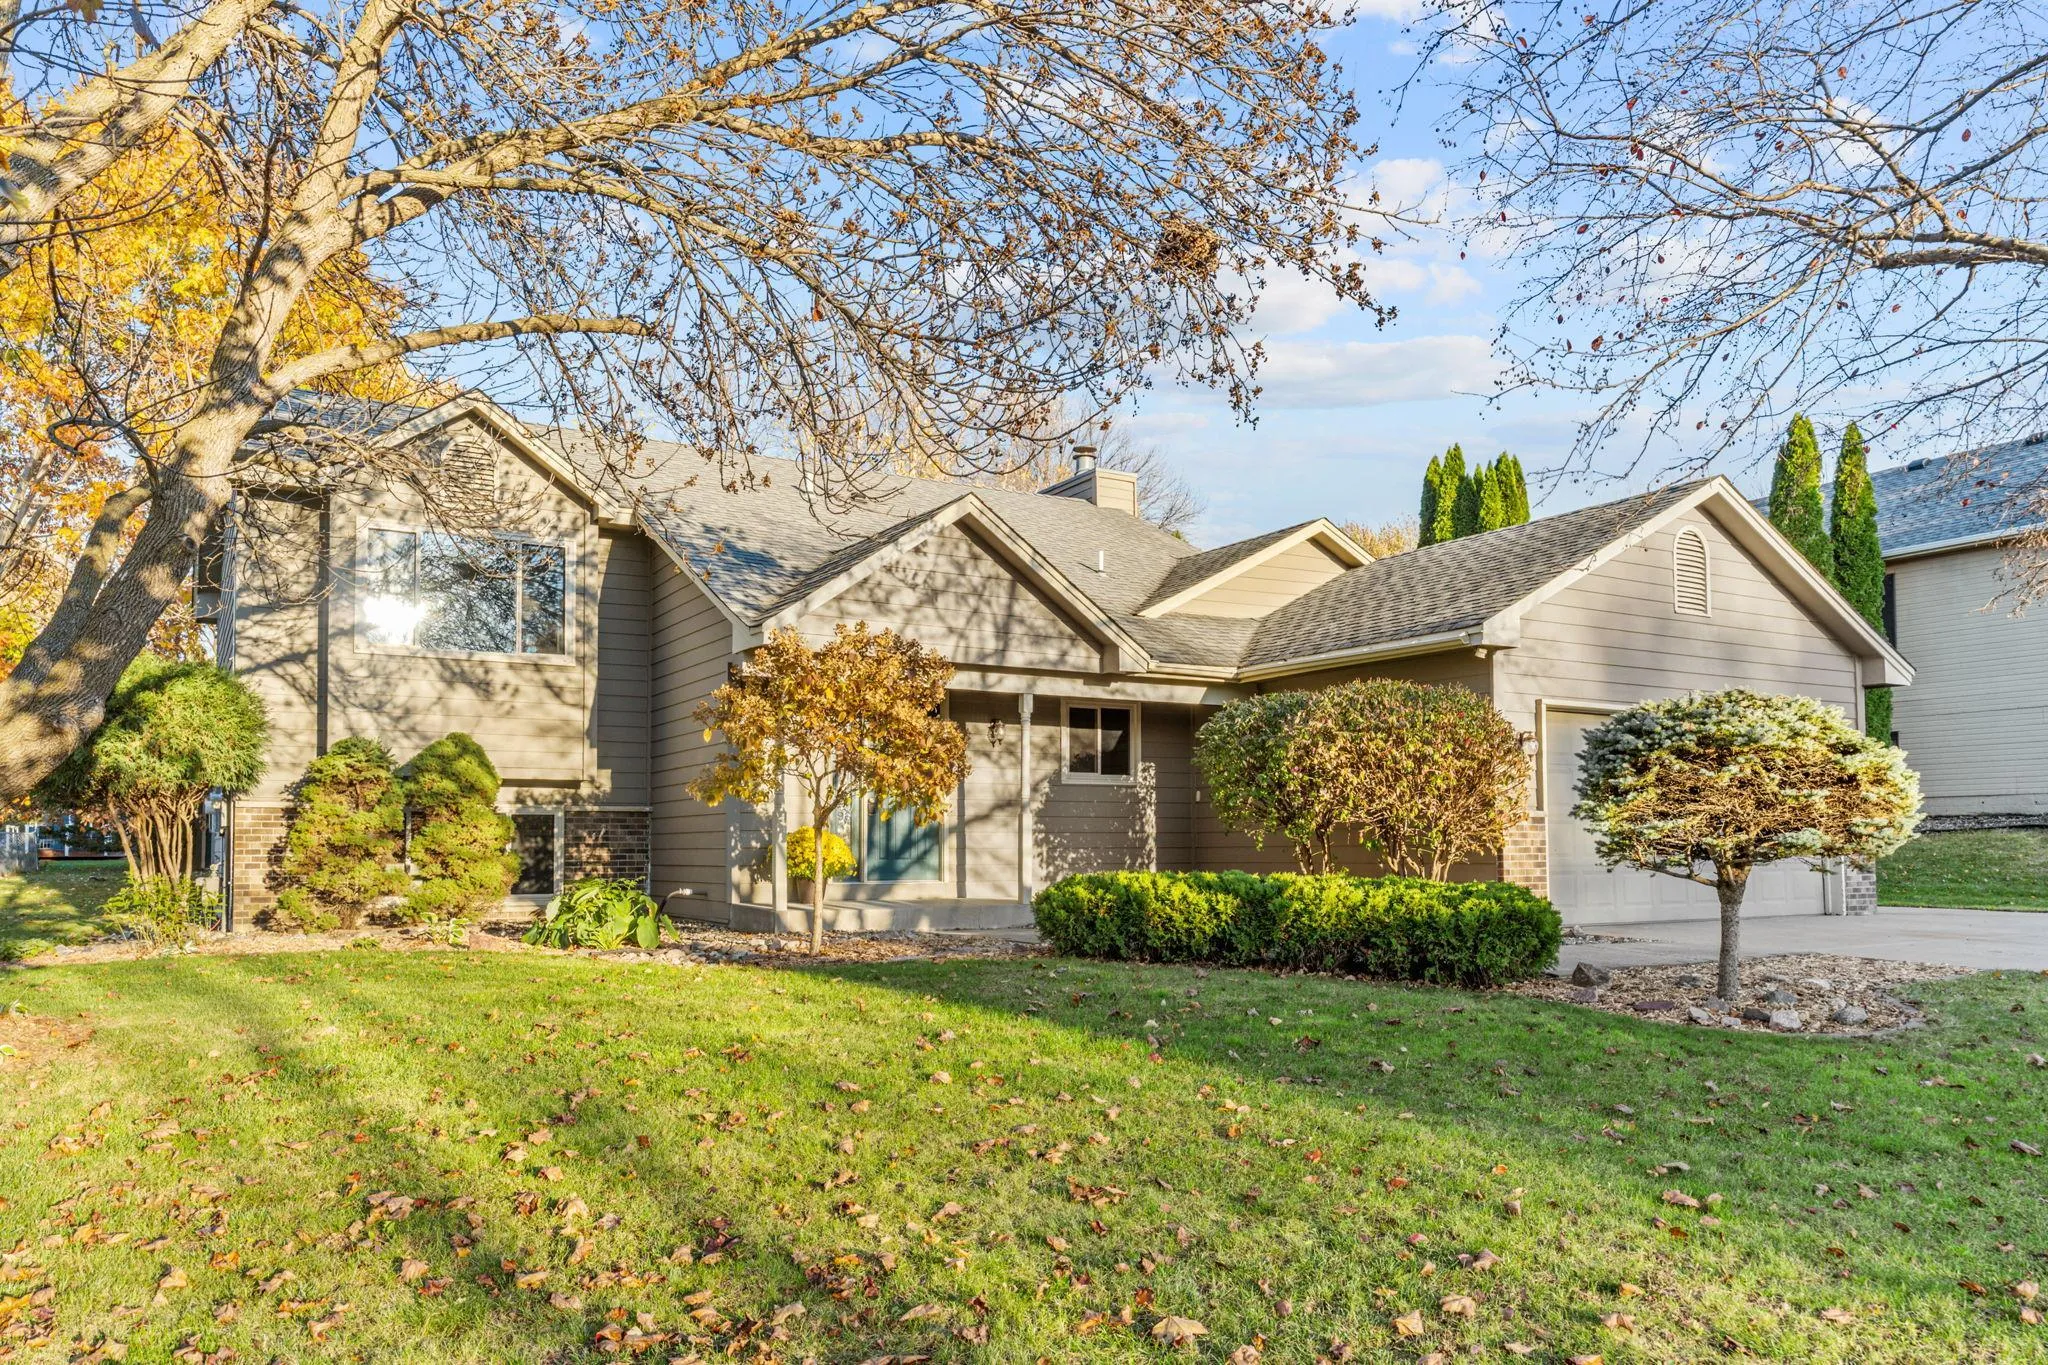 $499,900
4 bds | 3 ba | 2,163 sqft
900 Saddlebrook Trail, Chanhassen, MN 55317
Listing courtesy of Engel & Volkers Lake Minnetonka
-
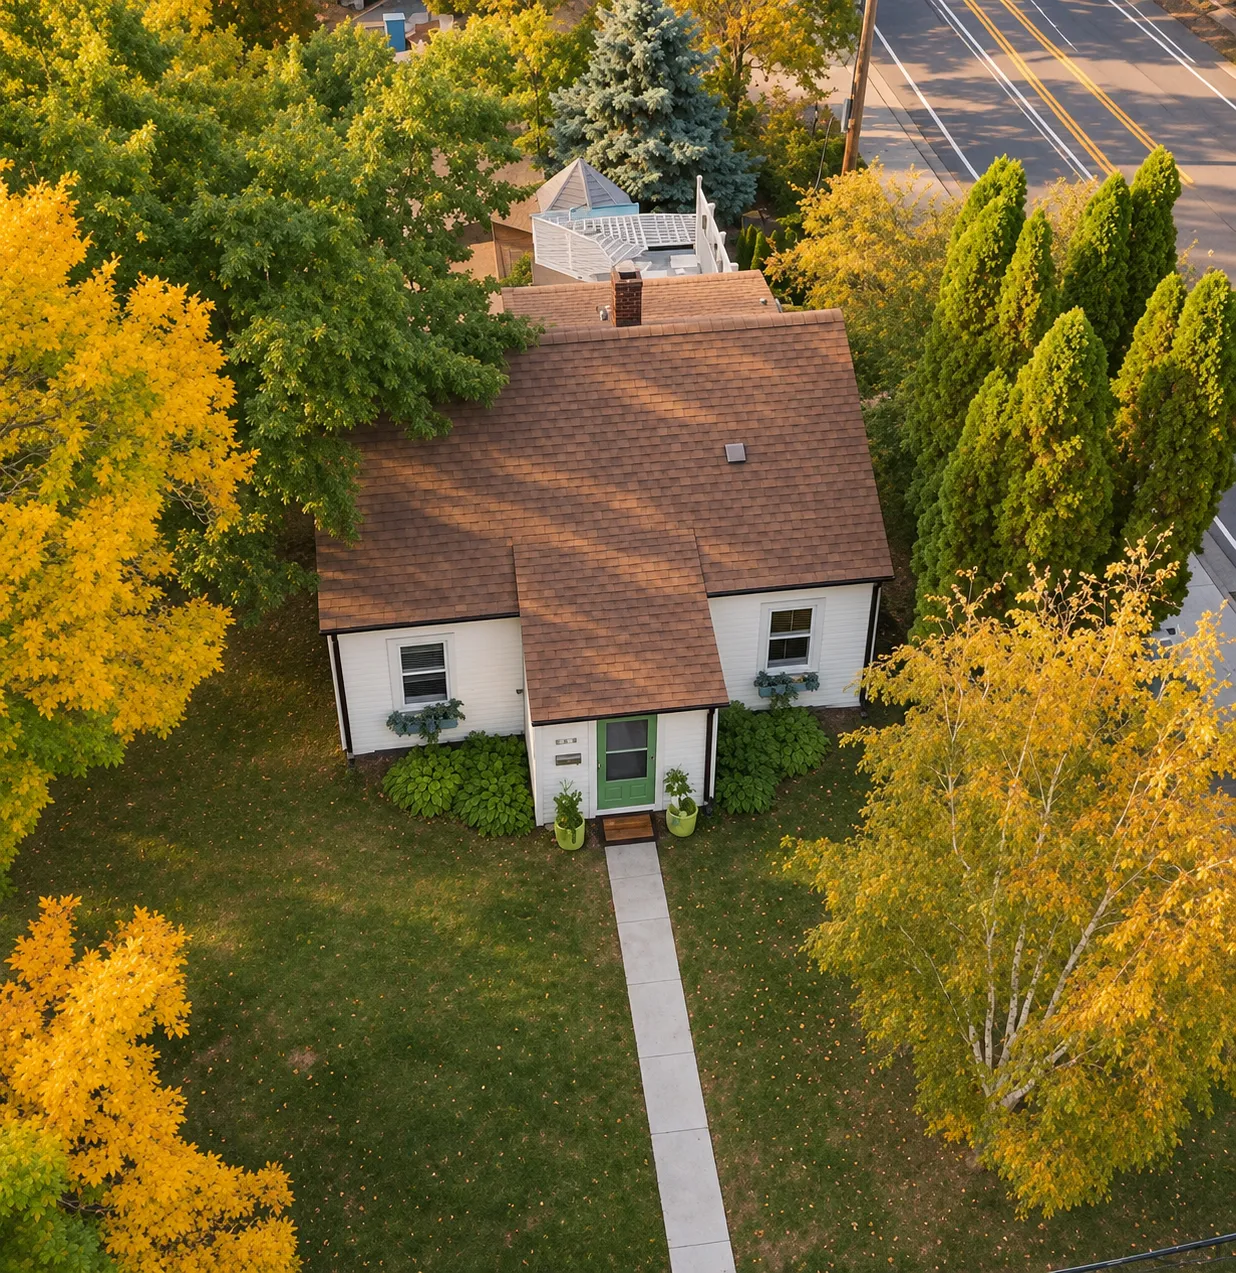 $565,000
4 bds | 2 ba | 1,873 sqft
500 William Street, Excelsior, MN 55331
Listing courtesy of Keller Williams Realty Integrity
-
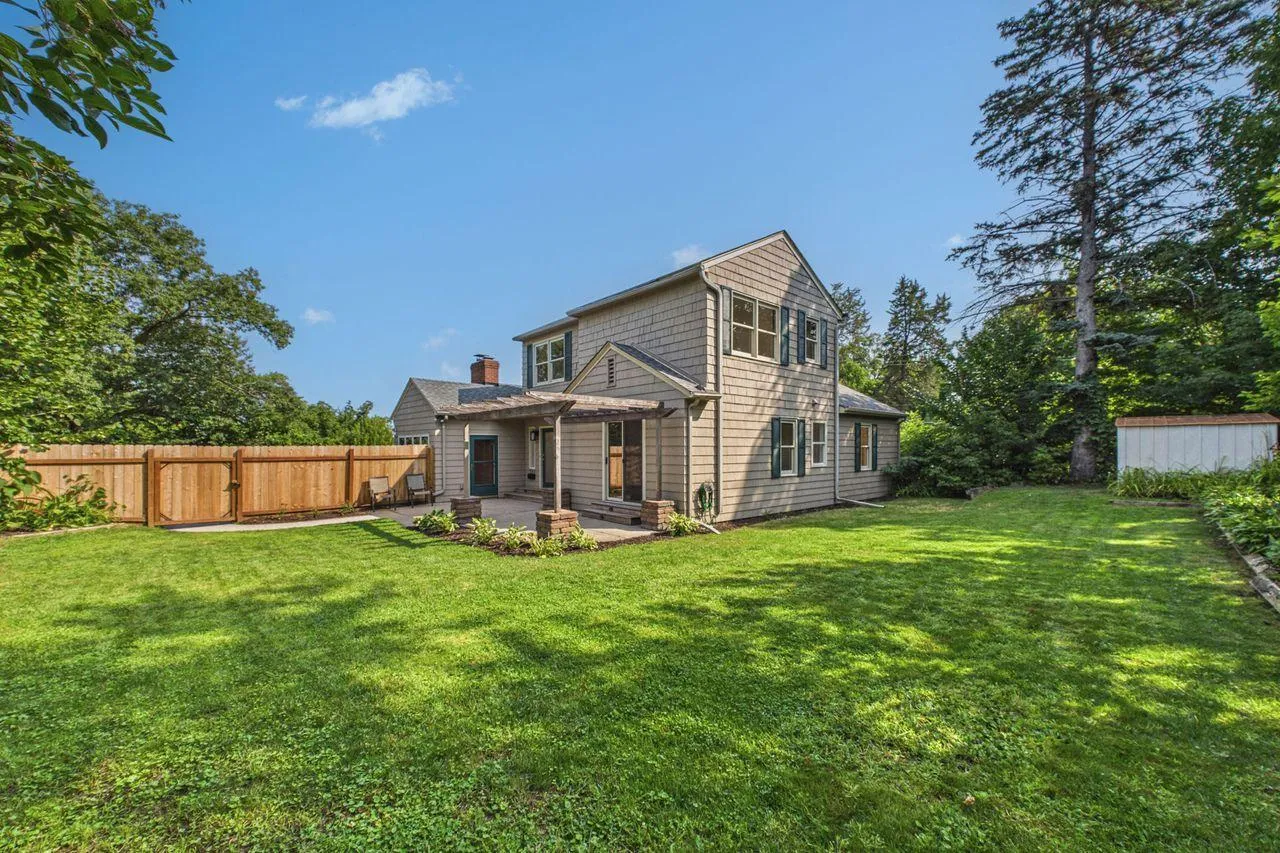 $579,900
4 bds | 3 ba | 2,612 sqft
542 3rd Avenue, Excelsior, MN 55331
Listing courtesy of Coldwell Banker Realty
-
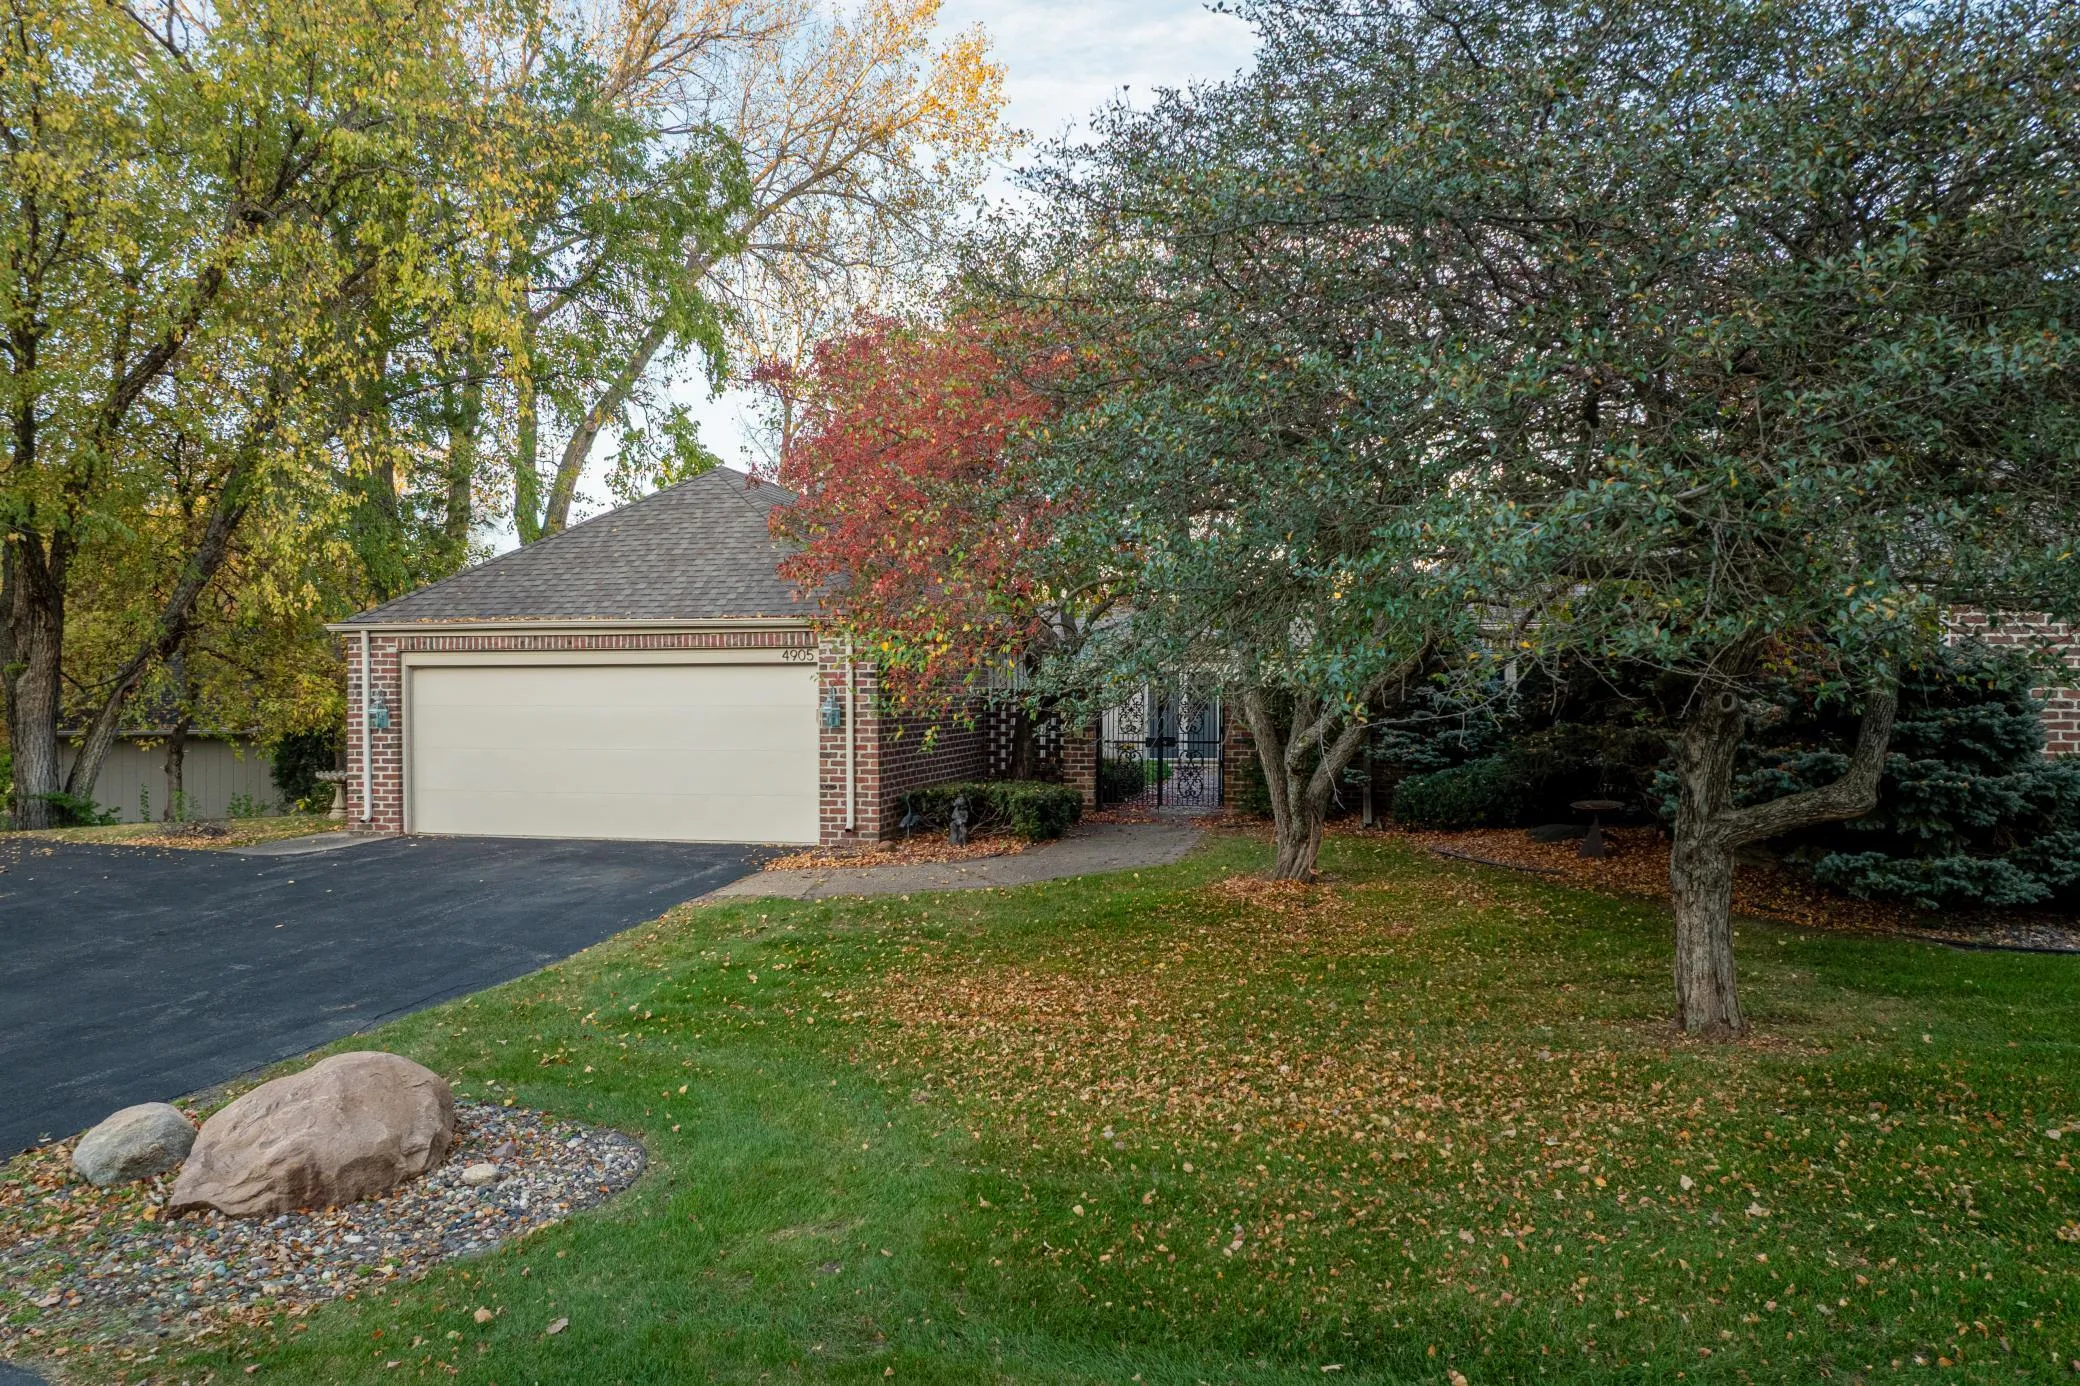 $845,000
3 bds | 4 ba | 4,406 sqft
4905 Regents Walk, Excelsior, MN 55331
Listing courtesy of Lakes Sotheby's International
-
 $480,000
0 bds | 0 ba
3961 White Oak Lane, Chanhassen, MN 55331
Listing courtesy of Edina Realty, Inc.
Request a tour
6080 Tee Trail, Excelsior, MN 55331