
1 / 76
$1,749,700
- 5 beds
- 5 baths
- 4,343 sqft
834 Cree Drive, Chanhassen, MN 55317
For sale Est. —/mo
- House · Single Family
- Built in 2026
- 0.36 acres lot
- $403/sqft
- 3-car garage
Overview
Don’t miss the opportunity to make this striking modern home your own. The house is 90% complete, be in your brand-new home for the Holidays! The home offers an open-concept main level featuring gourmet kitchen, an impressive 11-foot center island, professional style appliances, and a walk-in pantry with prep sink. The spacious family room and informal dining provide seamless flow for everyday living and entertaining. A dedicated study / office, mudroom and powder room complete the main level. Upstairs, the luxurious primary suite showcases spa-inspired finishes, soaring vaulted ceilings, and a private balcony for peaceful outdoor retreat. The upper level also includes a junior suite and two additional bedrooms connected by a Jack-and-Jill bath; each featuring walk-in closets and access to a balcony or deck. A spacious laundry room with double washer and dryer enhances everyday convenience for busy households. The lower level is designed for both entertaining and relaxation, featuring a spacious family room with ample space for a pool table, a well-appointed wet bar, an exercise room, and a fifth guest bedroom with an adjacent bathroom. An optional sauna adds another layer of comfort and wellness to lower level. Located within the award-winning Minnetonka School District with easy access to the vibrant shopping, dining, and entertainment of downtowns Excelsior and Chanhassen, and a short walk to Lotus Lake Lakeside park with the swimming beach.
Facts & features
Interior
- Bedrooms: 5
- Bathrooms: 5 (4 full)
- Finished sqft: 4,343
- Above grade sqft: 3,115
- Below grade sqft: 1,228
- Basement: Drain Tiled, Egress Window(s), Finished, Sump Pump, Tile Shower
- Heating: Forced Air, Humidity Control
- Cooling: Central Air
- Laundry: Electric Dryer Hookup, Sink, Upper Level
- Fireplaces: 2 (Electric, Gas)
Property
- Parking: Attached Garage
- Garage spaces: 3
- Lot size: 0.36 acres
- Lot dimensions: 100x160
- Lot features: Public Transit (w/in 6 blks), Sod Included in Price, Tree Coverage - Medium, Underground Utilities
- Exterior features: Cement Board
Construction
- Home type: House (Single Family)
- Levels: Two
- Year built: 2026
- New construction: Yes
- Exterior: Frame
Utilities
- Sewer: City Sewer/Connected
- Water: City Water/Connected
Taxes & location
- Annual taxes: $1,512 (2026)
- County: Carver
- School district: Minnetonka
Listing
- Status: For sale
- Listed: Nov 8, 2026
- Days on market: 5
- MLS #: 7169903
Monthly payment
—/mo
An example, not a loan offer. Taxes and HOA dues come from the listing when known; home insurance is a rough estimate. Mortgage insurance is not included. Your rate depends on your lender and credit.
Location
Nearby homes
-
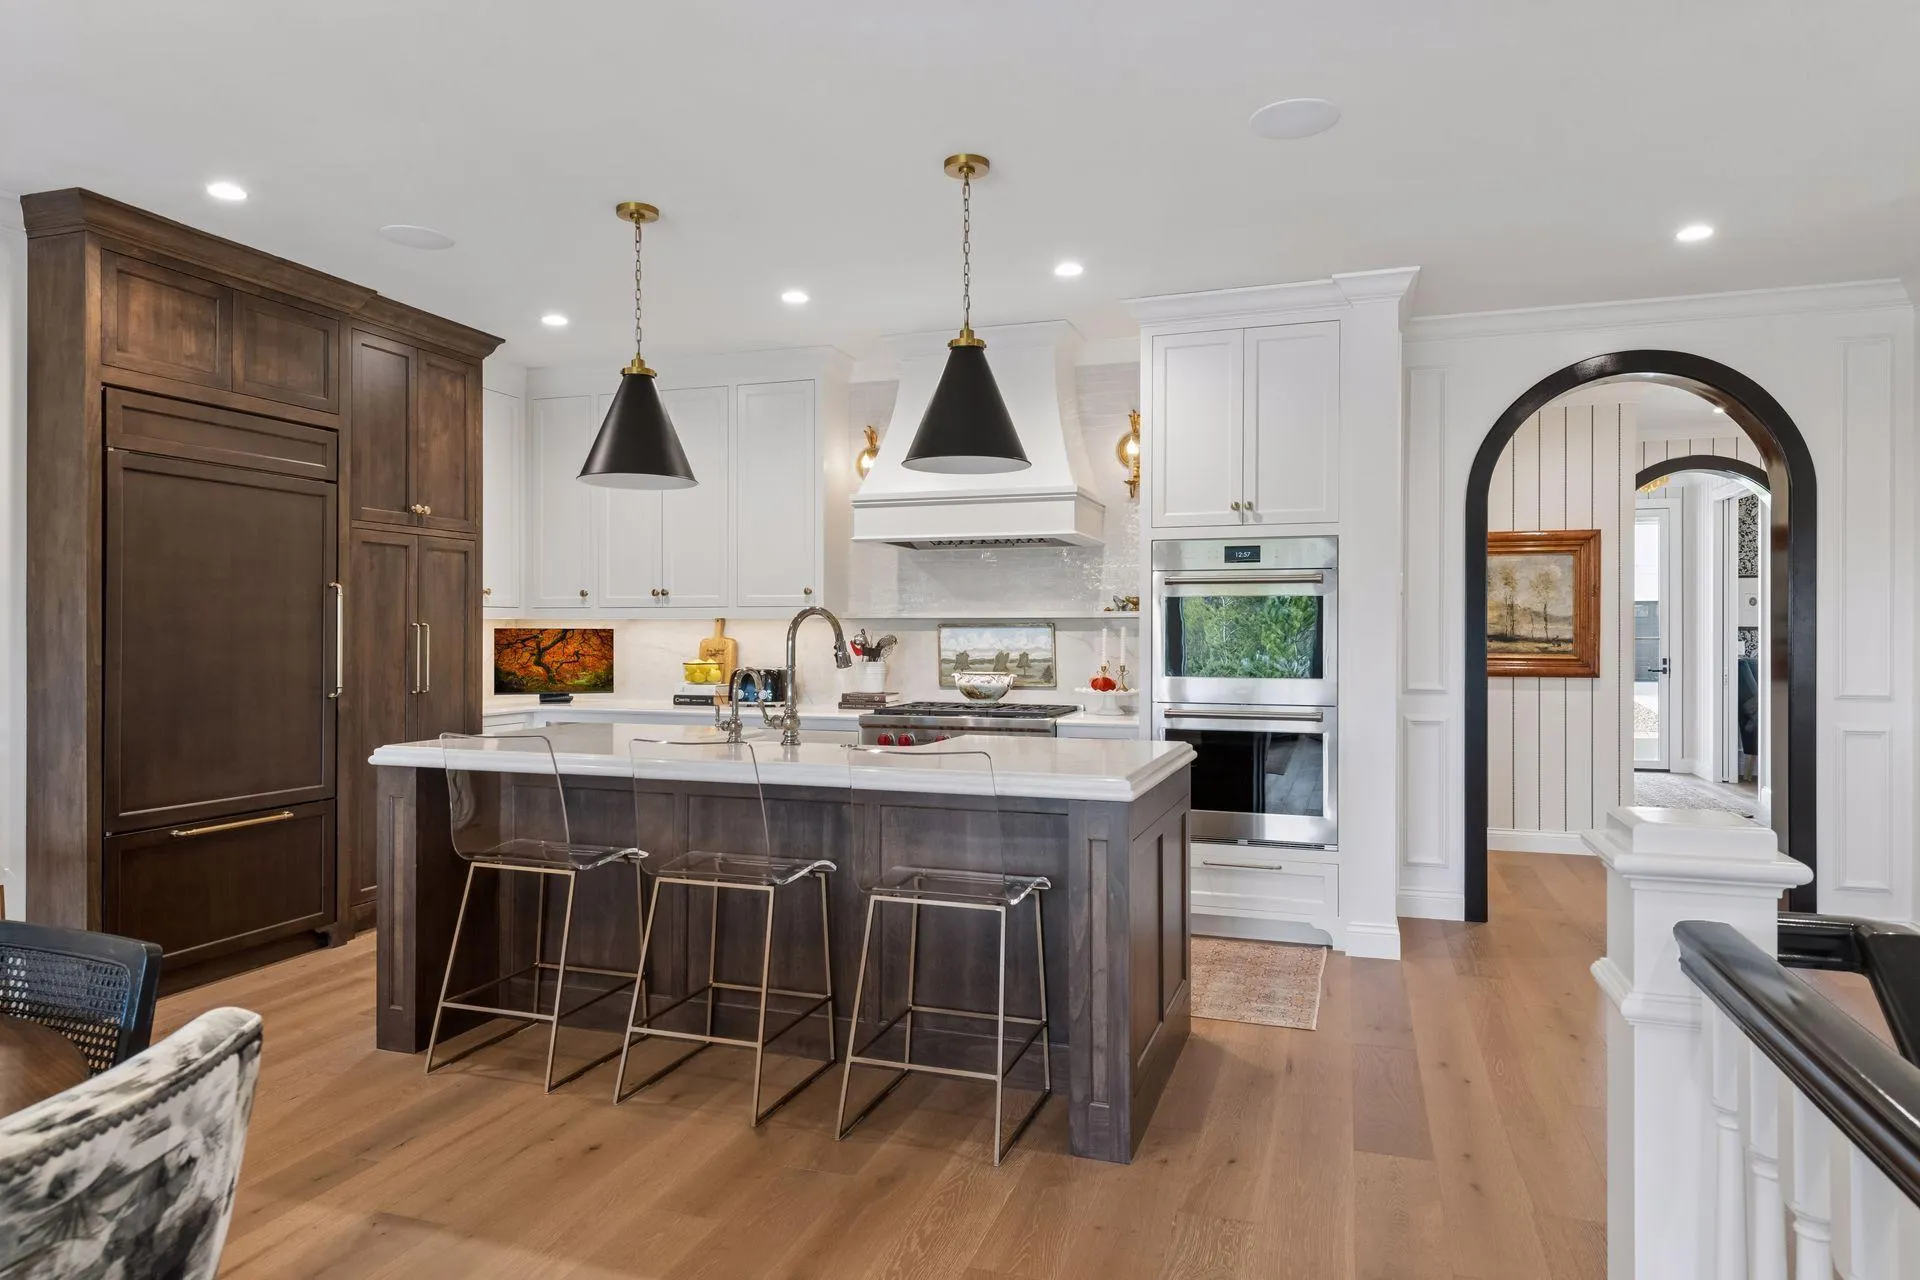 $1,500,000
3 bds | 3 ba | 2,988 sqft
5621 Buffington Lane, Shorewood, MN 55331
 Listing courtesy of Compass
-
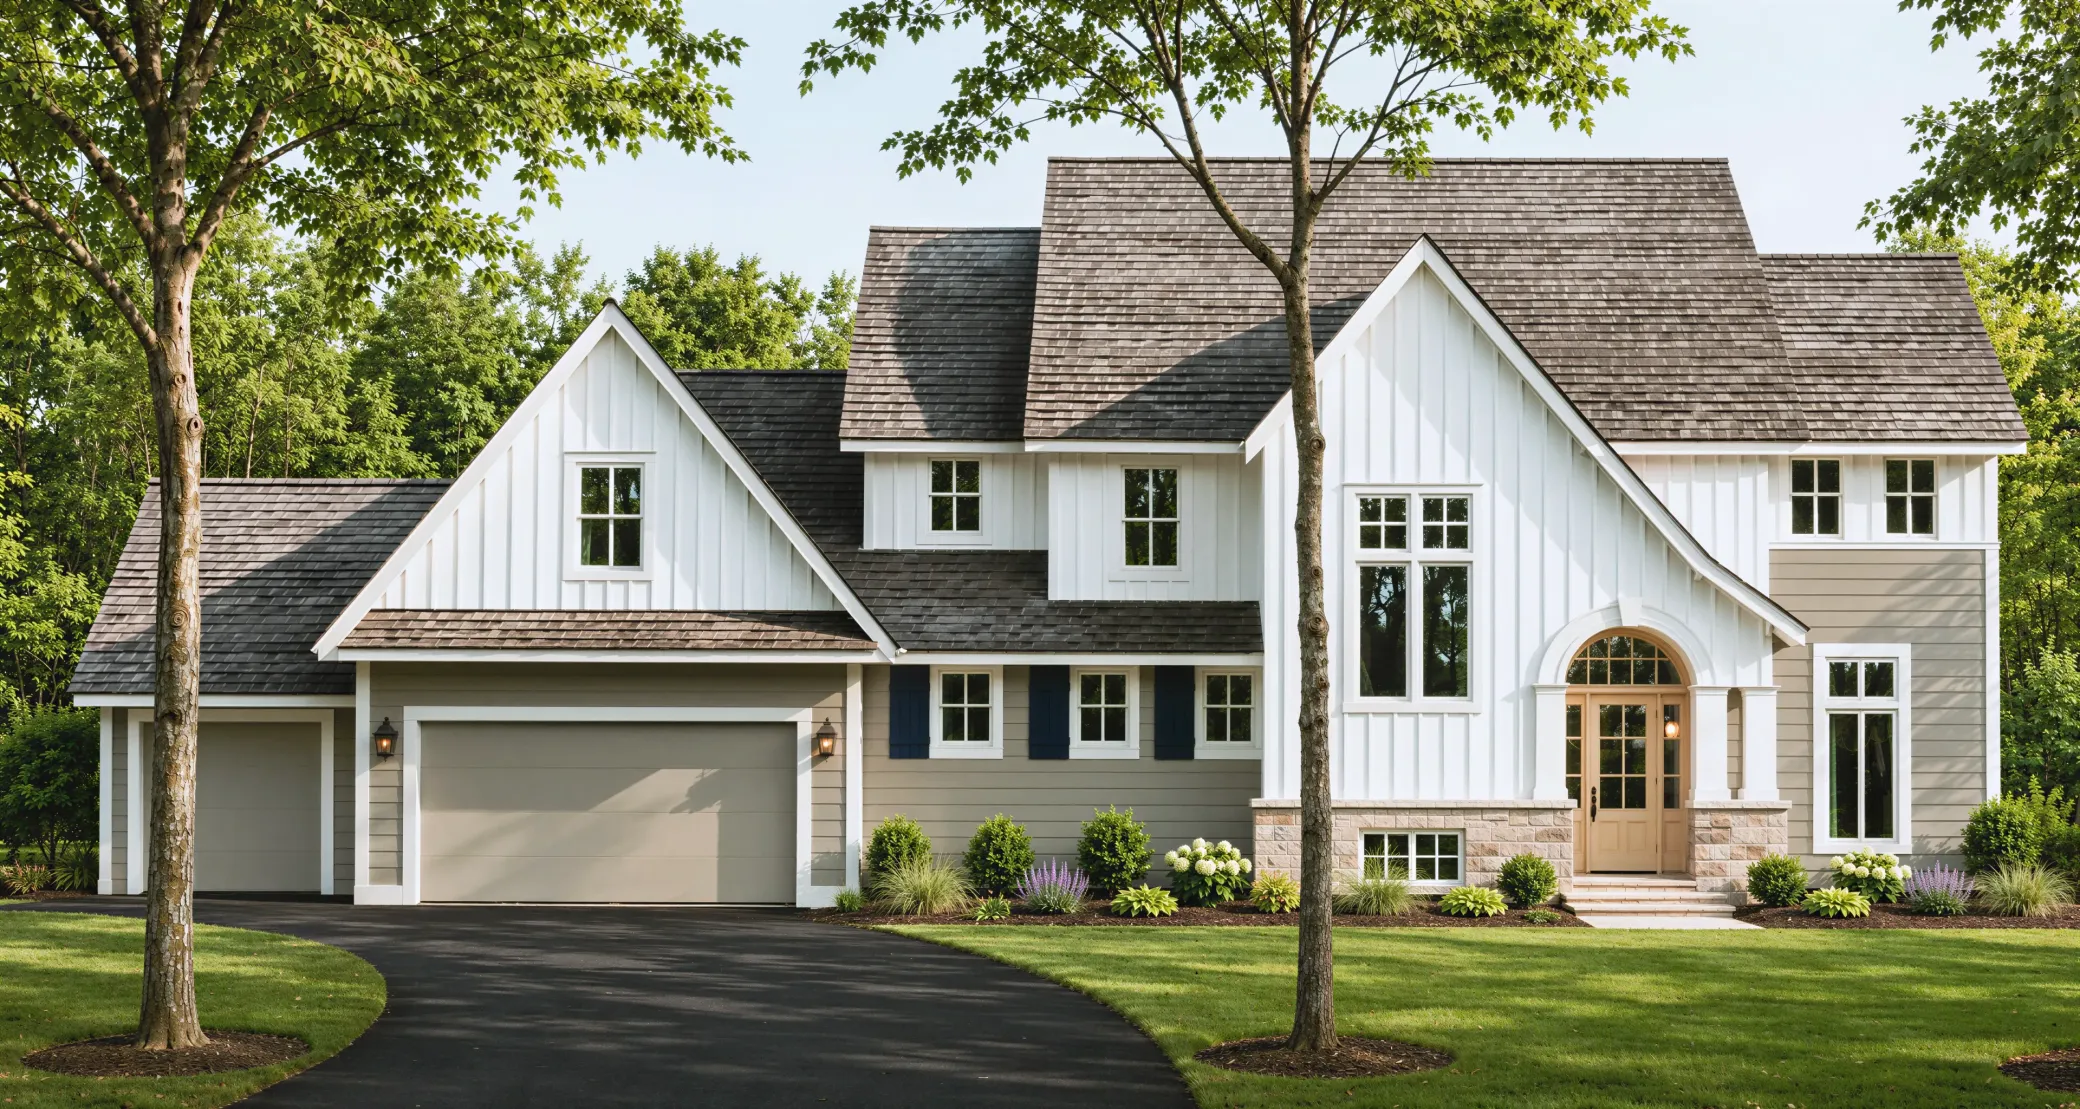 $2,200,000
5 bds | 5 ba | 5,073 sqft
7264x Hillsdale Court, Chanhassen, MN 55317
Listing courtesy of Pemberton RE
-
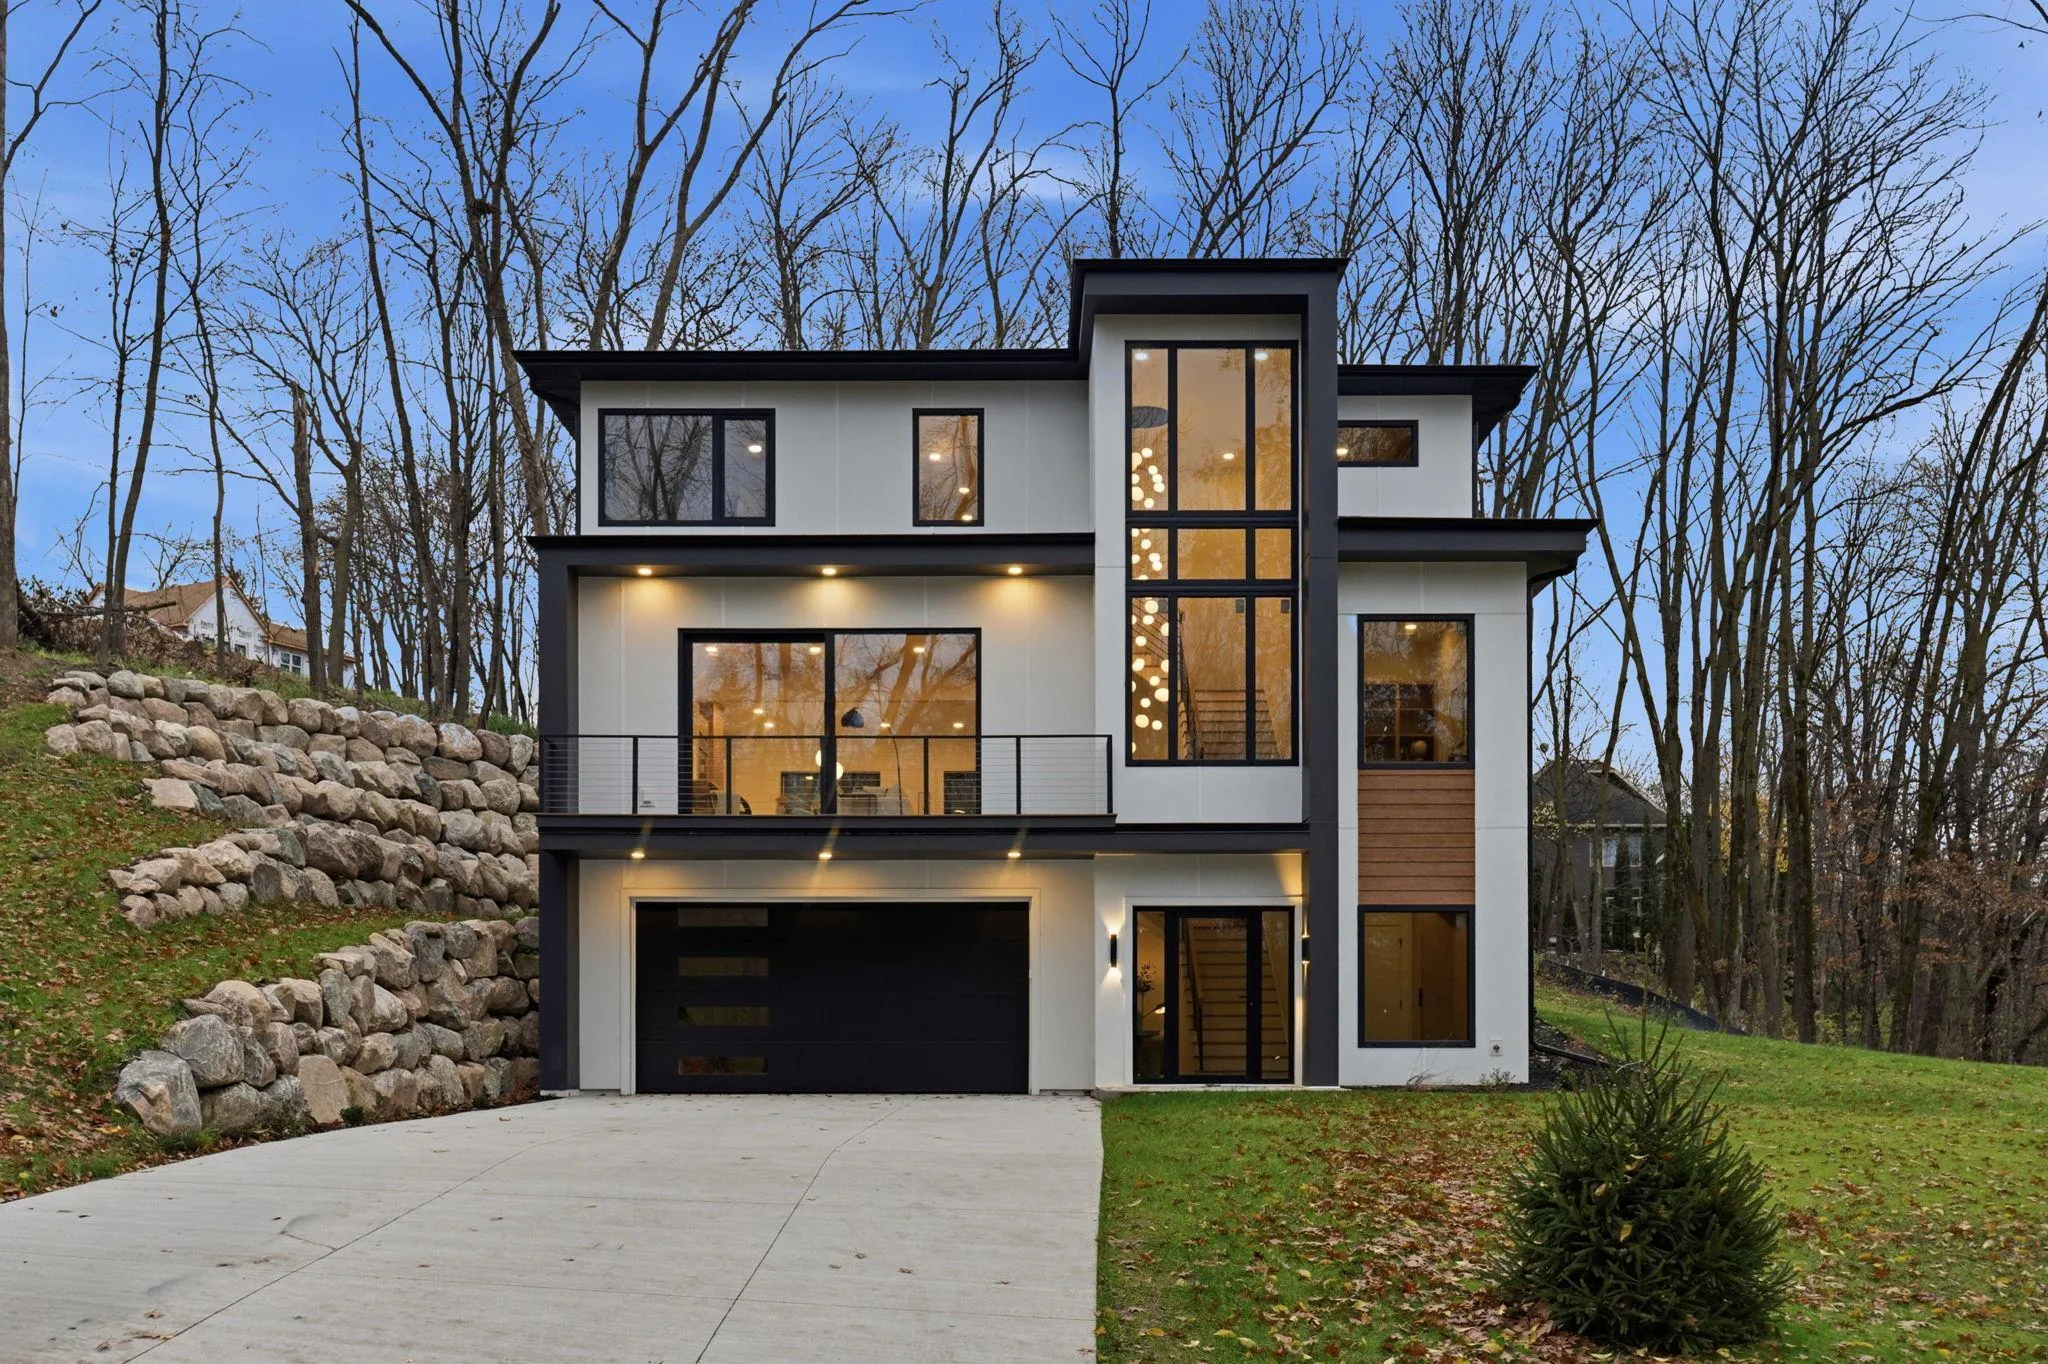 $1,585,000
4 bds | 4 ba | 3,600 sqft
6160 Cardinal Drive, Excelsior, MN 55331
Listing courtesy of Bridge Realty, LLC
-
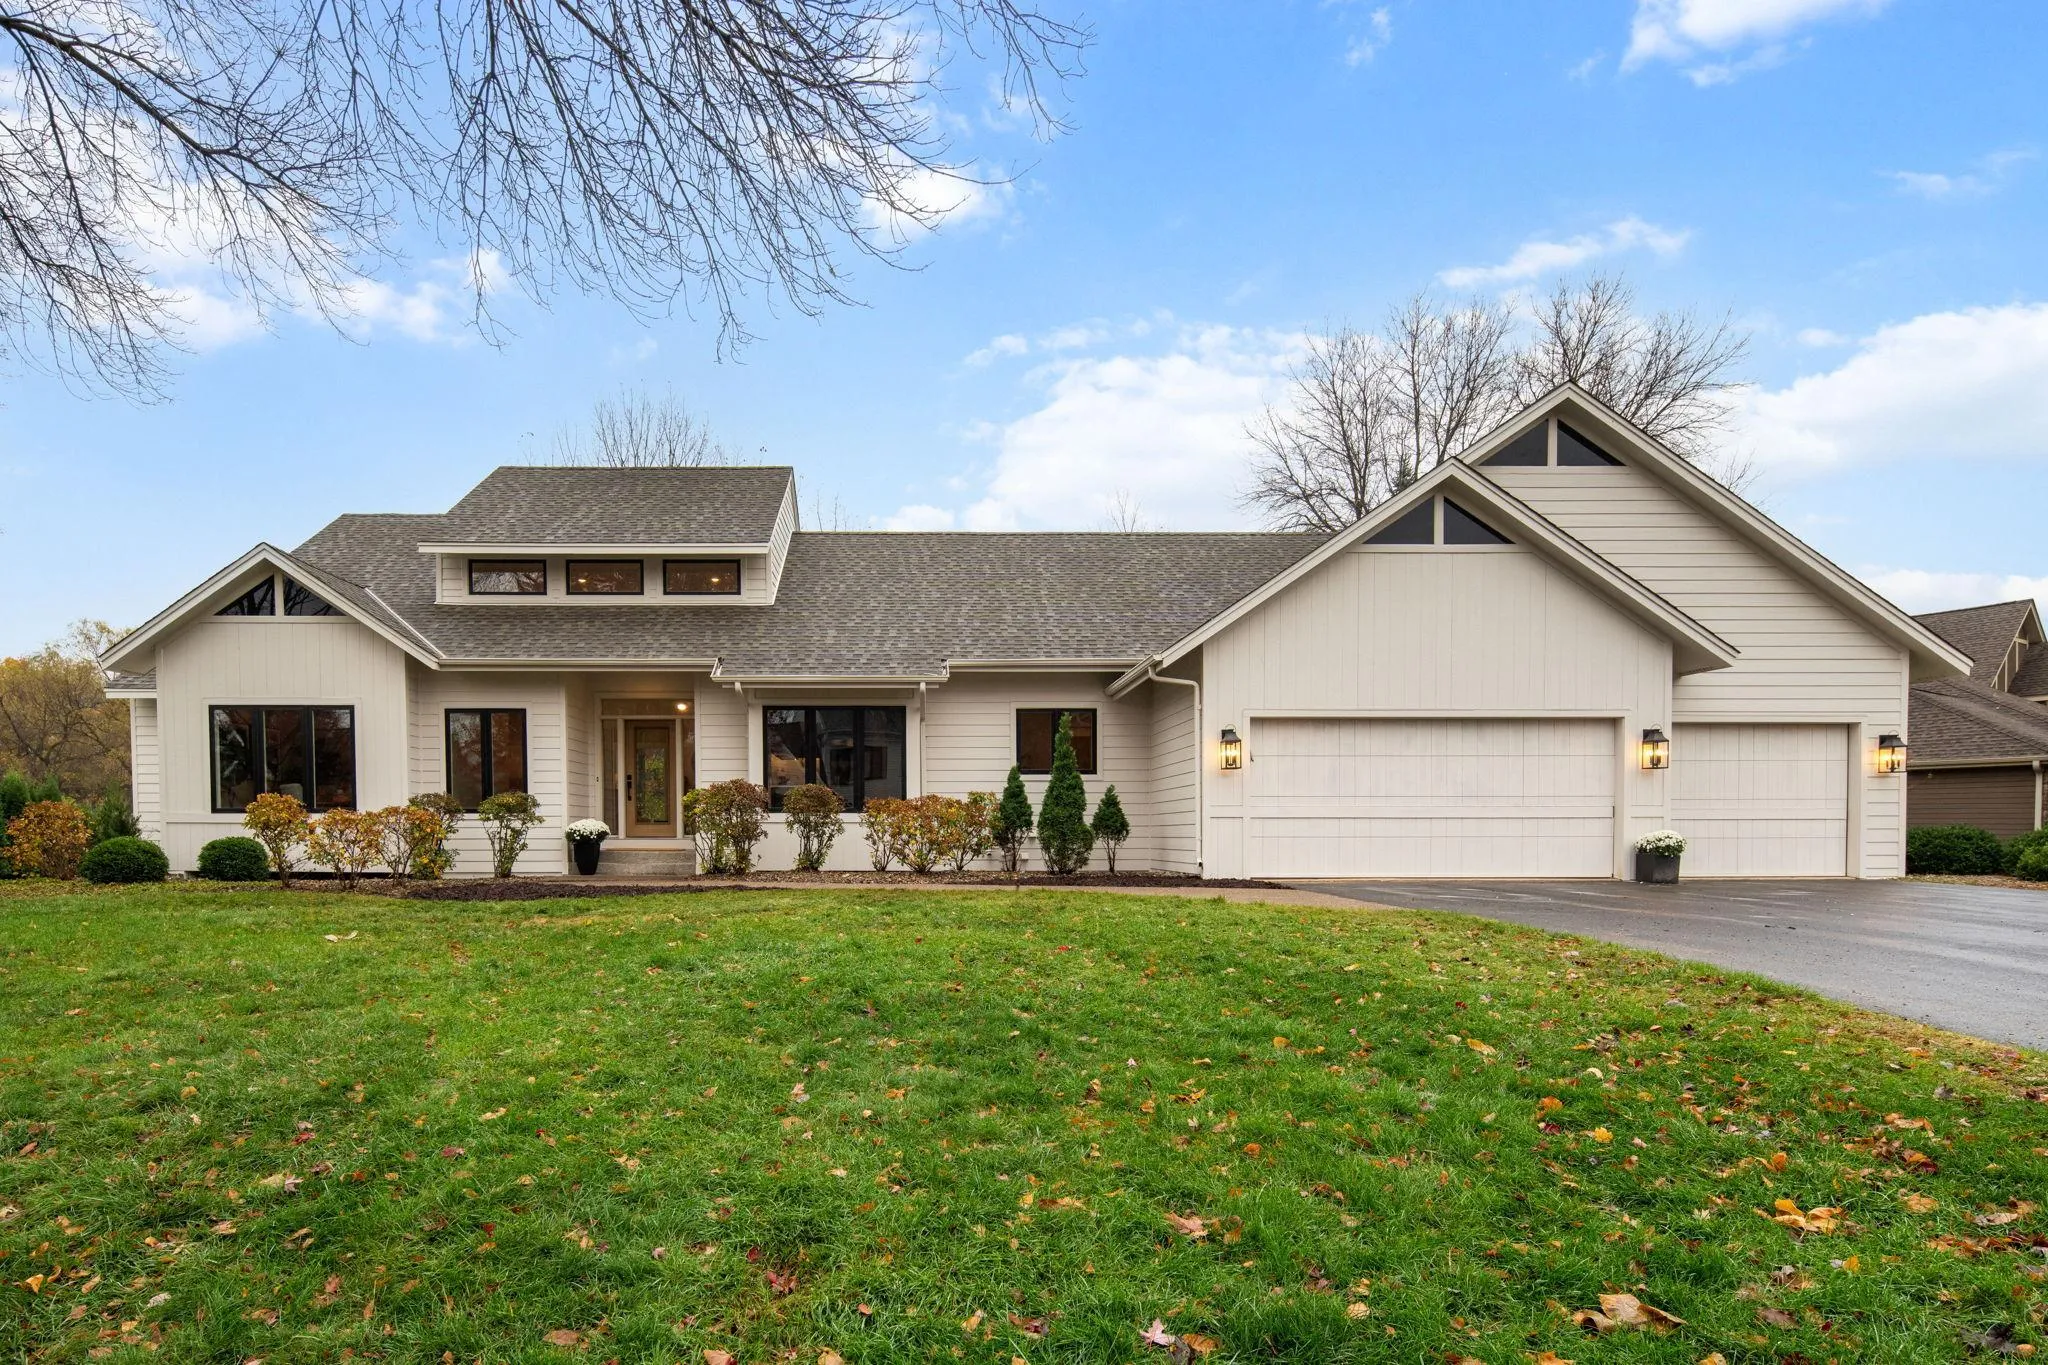 $1,299,900
4 bds | 4 ba | 4,088 sqft
5915 Sweetwater Circle, Excelsior, MN 55331
Listing courtesy of Dwell Realty Partners, LLC
-
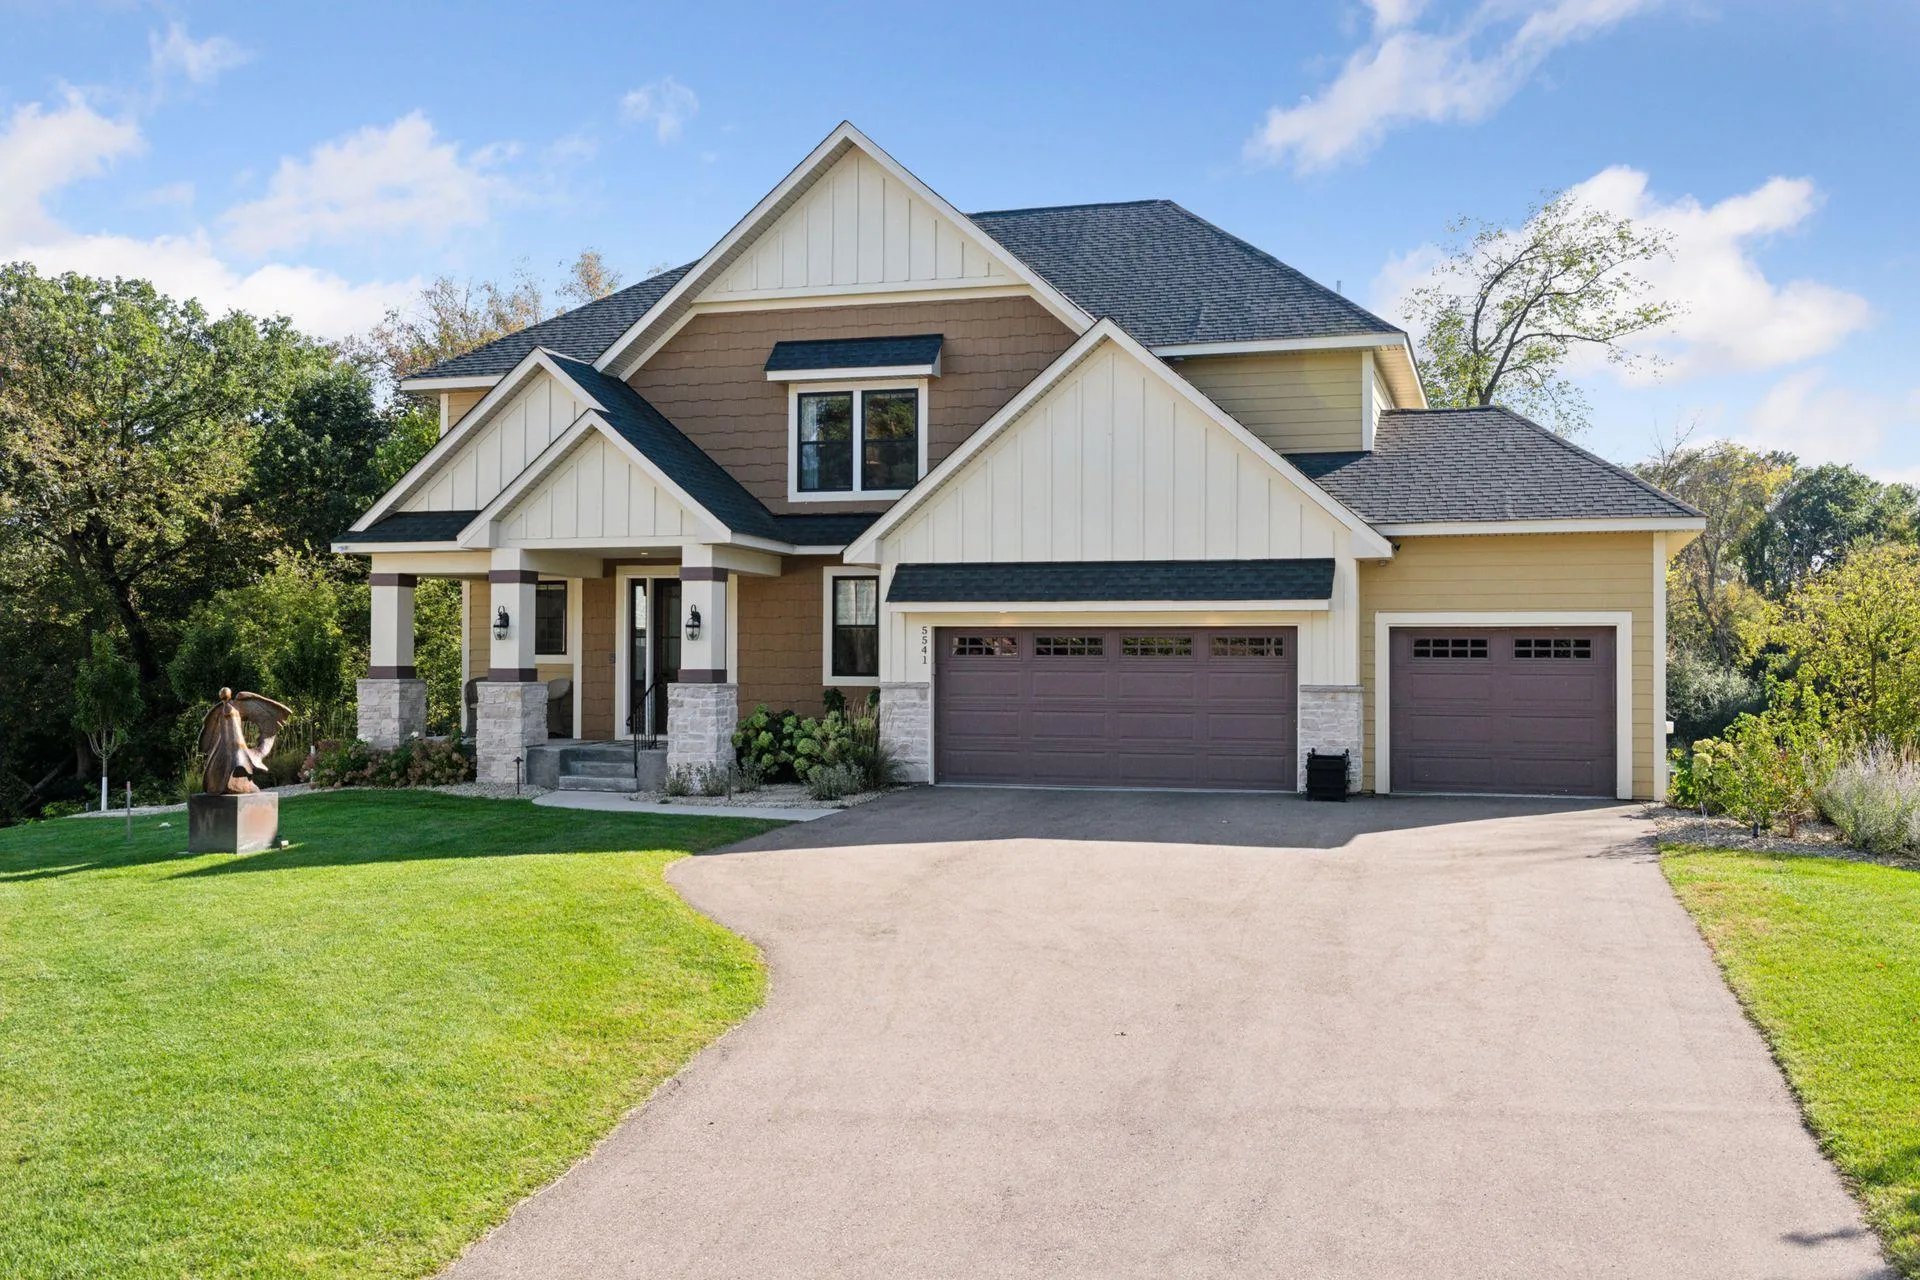 $1,600,000
4 bds | 5 ba | 4,336 sqft
5541 Conifer Trail, Minnetonka, MN 55345
Listing courtesy of Edina Realty, Inc.
-
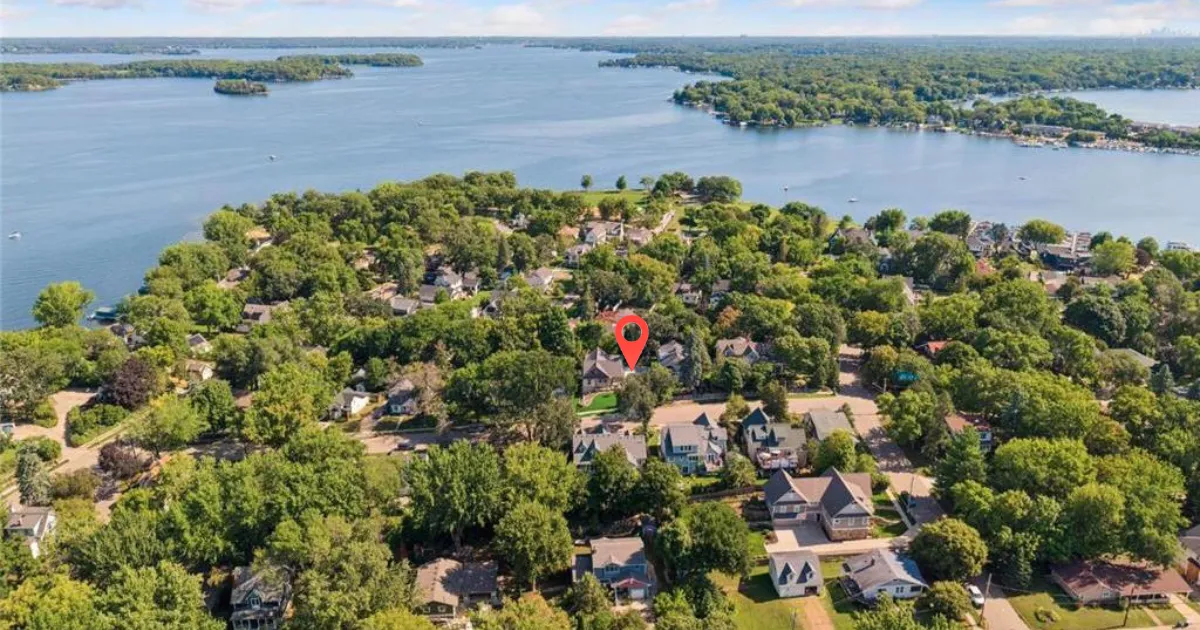 $1,799,000
4 bds | 4 ba | 2,633 sqft
163 2nd Street, Excelsior, MN 55331
Listing courtesy of eXp Realty
-
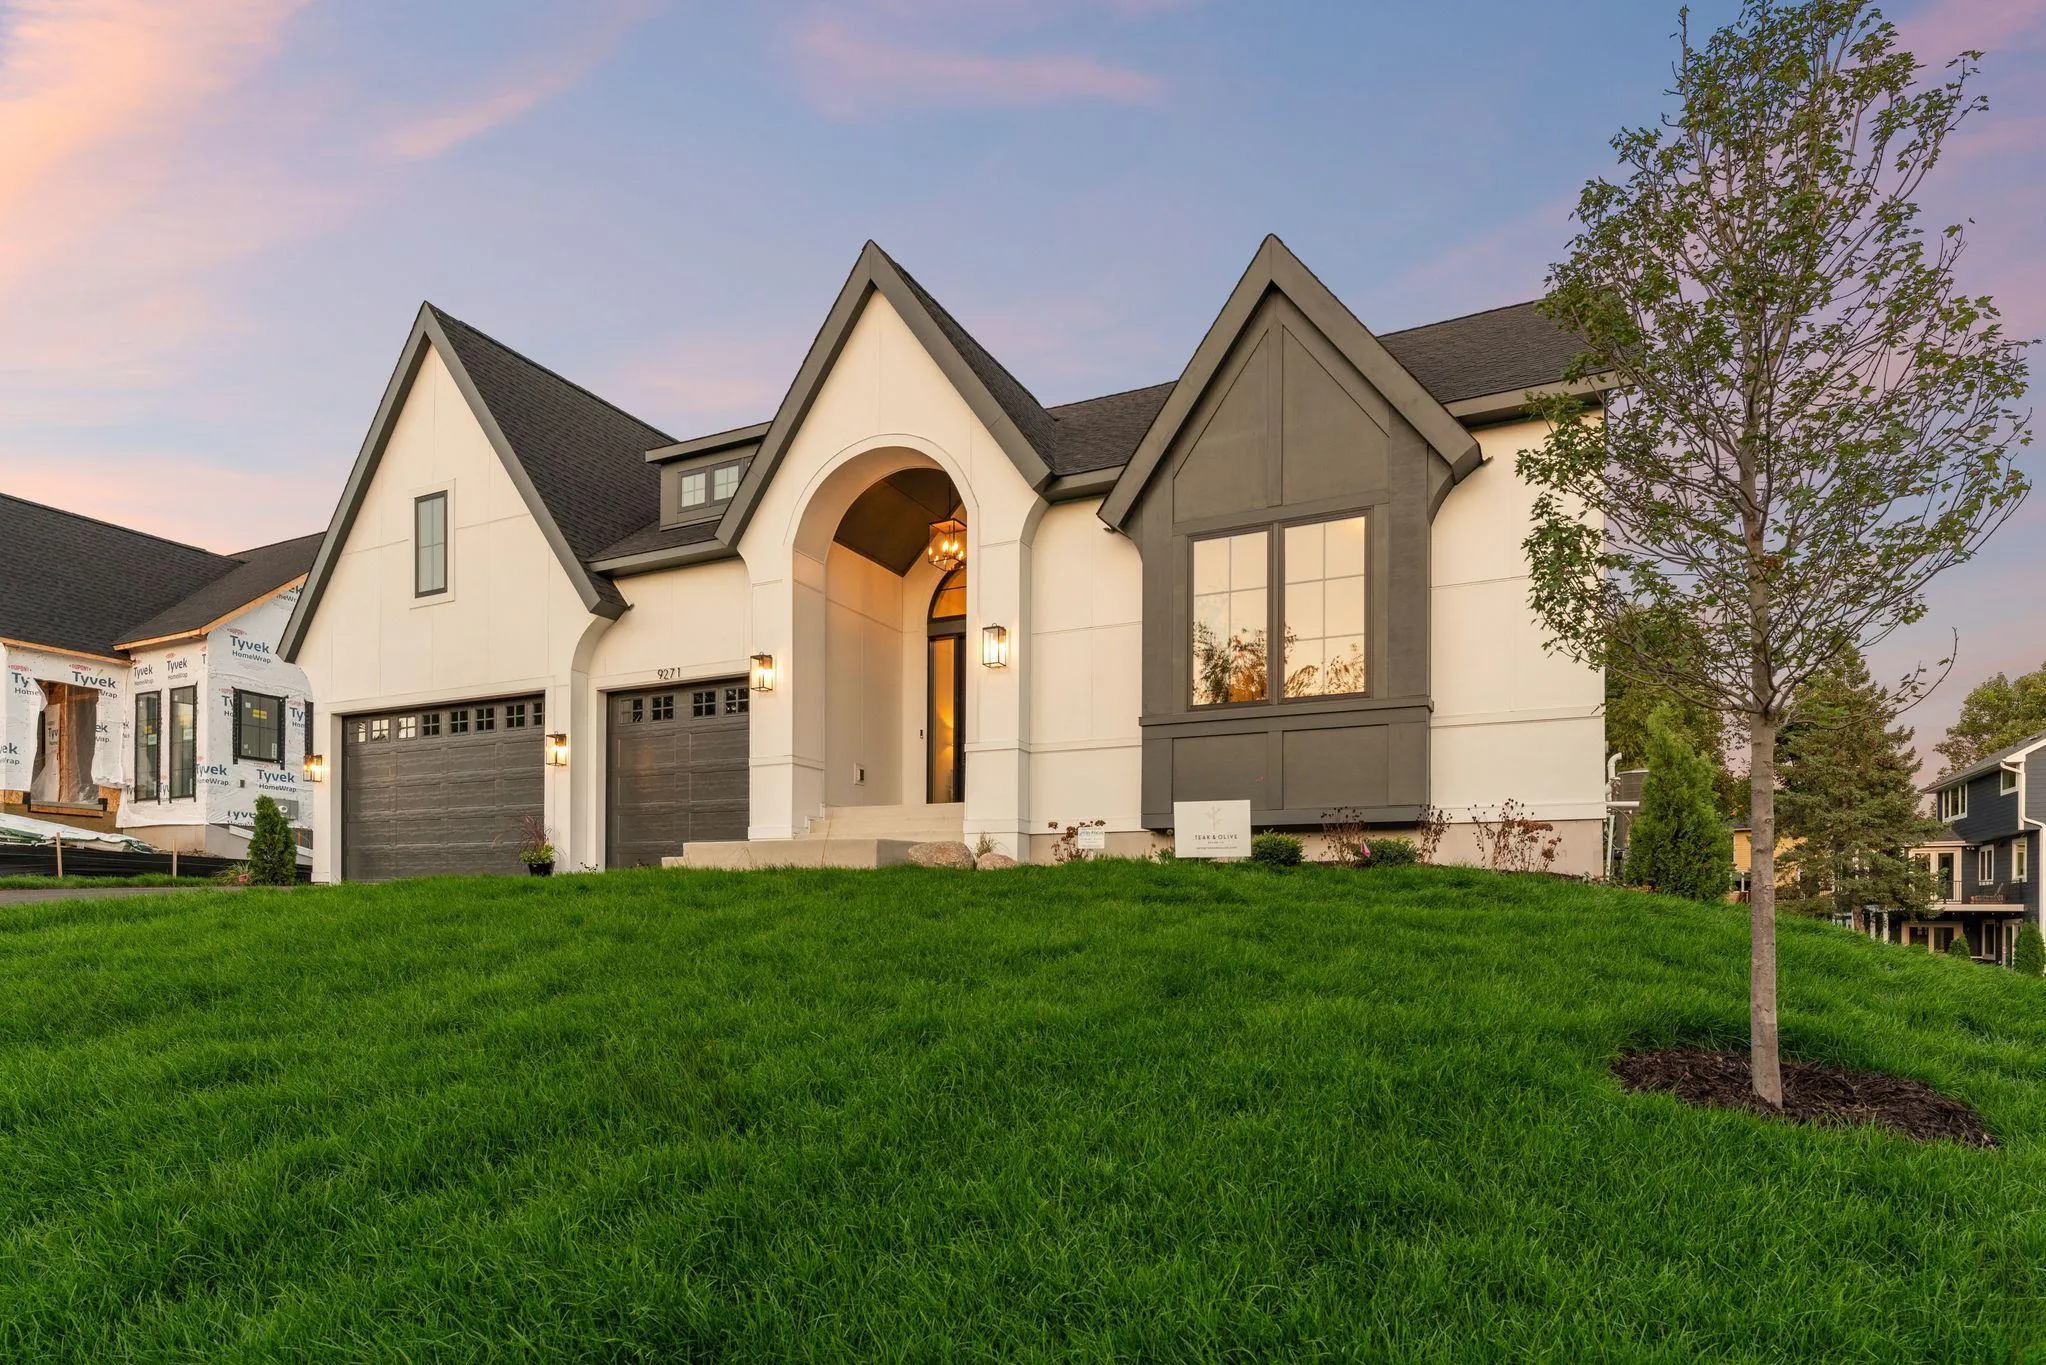 $1,699,794
4 bds | 3 ba | 4,267 sqft
9270 Kiowa Trail, Chanhassen, MN 55317
Listing courtesy of Edina Realty, Inc.
-
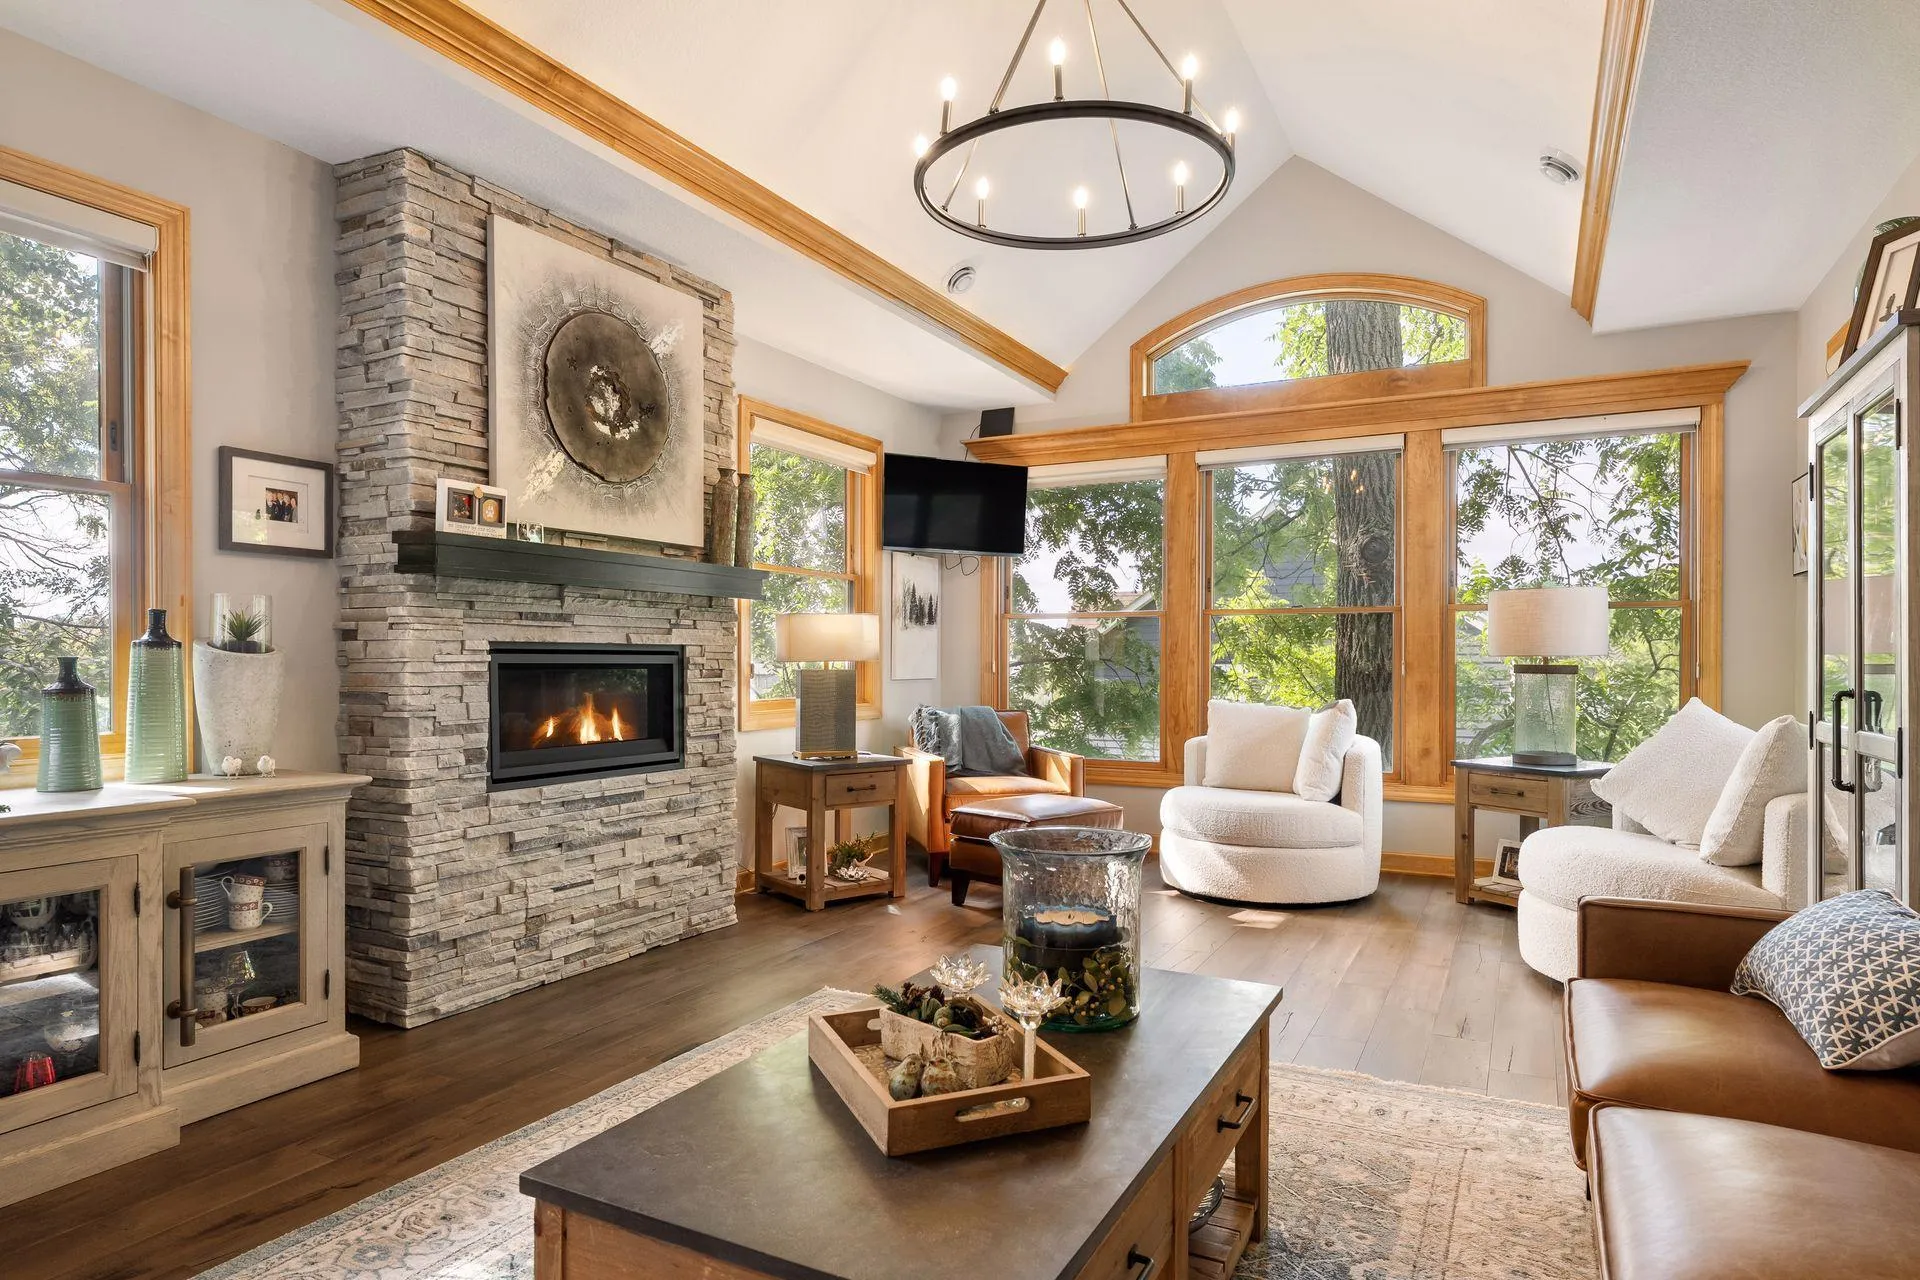 $1,450,000
4 bds | 4 ba | 5,706 sqft
6480 Yosemite Lane, Excelsior, MN 55331
Listing courtesy of Coldwell Banker Realty
Request a tour
834 Cree Drive, Chanhassen, MN 55317