
1 / 10
$380,000
- 3 beds
- 3 baths
- 2,296 sqft
8501 124th N Lane, Champlin, MN 55316
For sale Est. —/mo
- Townhouse · Side x Side
- Built in 1998
- 0.08 acres lot
- $166/sqft
- $424/mo HOA
- 2-car garage
Overview
Looking for ONE-LEVEL LIVING without giving up the space you love? This beautiful 3BR/3BA end-unit Champlin townhome offers the perfect combination of comfort, convenience, and room to spread out!
Enjoy everything you need on the main level, including 2 bedrooms, 2 bathrooms, and laundry. The primary suite features a private full bath and walk-in closet, while the second bathroom offers a convenient step-in shower. You'll love the updated kitchen, beautiful real hardwood floors, and inviting sunroom with a cozy gas fireplace.
Step outside onto your maintenance-free deck overlooking a peaceful, wooded setting. It's the perfect spot for morning coffee, grilling, or simply relaxing and enjoying a little privacy.
Need more room? The finished walkout lower level offers a spacious family room with a second fireplace, a generous 3rd bedroom, another 3/4 bathroom, and plenty of storage. Whether you're entertaining, enjoying hobbies, hosting guests, or just want some extra breathing room, this home has the flexibility to fit your lifestyle.
Add an attached 2-car garage, desirable end-unit location, and convenient access to parks, trails, Mississippi Crossings, Maple Grove, and Arbor Lakes.
Enjoy the simplicity of townhome living WITHOUT sacrificing the space and comfort of a single-family home. Come see what makes this one special!
Facts & features
Interior
- Bedrooms: 3
- Bathrooms: 3 (1 full, 2 three-quarter)
- Finished sqft: 2,296
- Above grade sqft: 1,438
- Below grade sqft: 858
- Basement: Block, Finished, Full, Storage Space, Walkout
- Heating: Forced Air
- Cooling: Central Air
- Appliances: Dishwasher, Disposal, Dryer, Exhaust Fan, Gas Water Heater, Microwave, Range, Refrigerator, Washer, Water Softener Owned
- Laundry: Electric Dryer Hookup, In Hall, Laundry Room, Main Level, In Unit, Washer Hookup
- Fireplaces: 2 (Family Room, Gas, Other)
Property
- Parking: Attached Garage, Asphalt, Finished Garage, Garage Door Opener, Guest Parking, Insulated Garage
- Garage spaces: 2
- Lot size: 0.08 acres
- Lot dimensions: 40x85
- Lot features: Public Transit (w/in 6 blks), Tree Coverage - Medium
- Exterior features: Vinyl
- Fencing: None
- Pool: None
Construction
- Home type: Townhouse (Side x Side)
- Levels: One
- Year built: 1998
- Exterior: Block, Frame
- Roof: Age Over 8 Years
Utilities
- Sewer: City Sewer - In Street
- Water: City Water - In Street
Community & HOA
- Subdivision: Village On Oak Creek
- HOA fee: $424/mo
- HOA includes: Building Exterior, Hazard Insurance, Lawn Care, Maintenance Grounds, Professional Mgmt, Sanitation, Snow Removal
Taxes & location
- Annual taxes: $4,054 (2026)
- County: Hennepin
- School district: Anoka-Hennepin
Listing
- Status: For sale
- Listed: Nov 5, 2026
- Days on market: 1
- MLS #: 7170159
Monthly payment
—/mo
An example, not a loan offer. Taxes and HOA dues come from the listing when known; home insurance is a rough estimate. Mortgage insurance is not included. Your rate depends on your lender and credit.
Location
Nearby homes
-
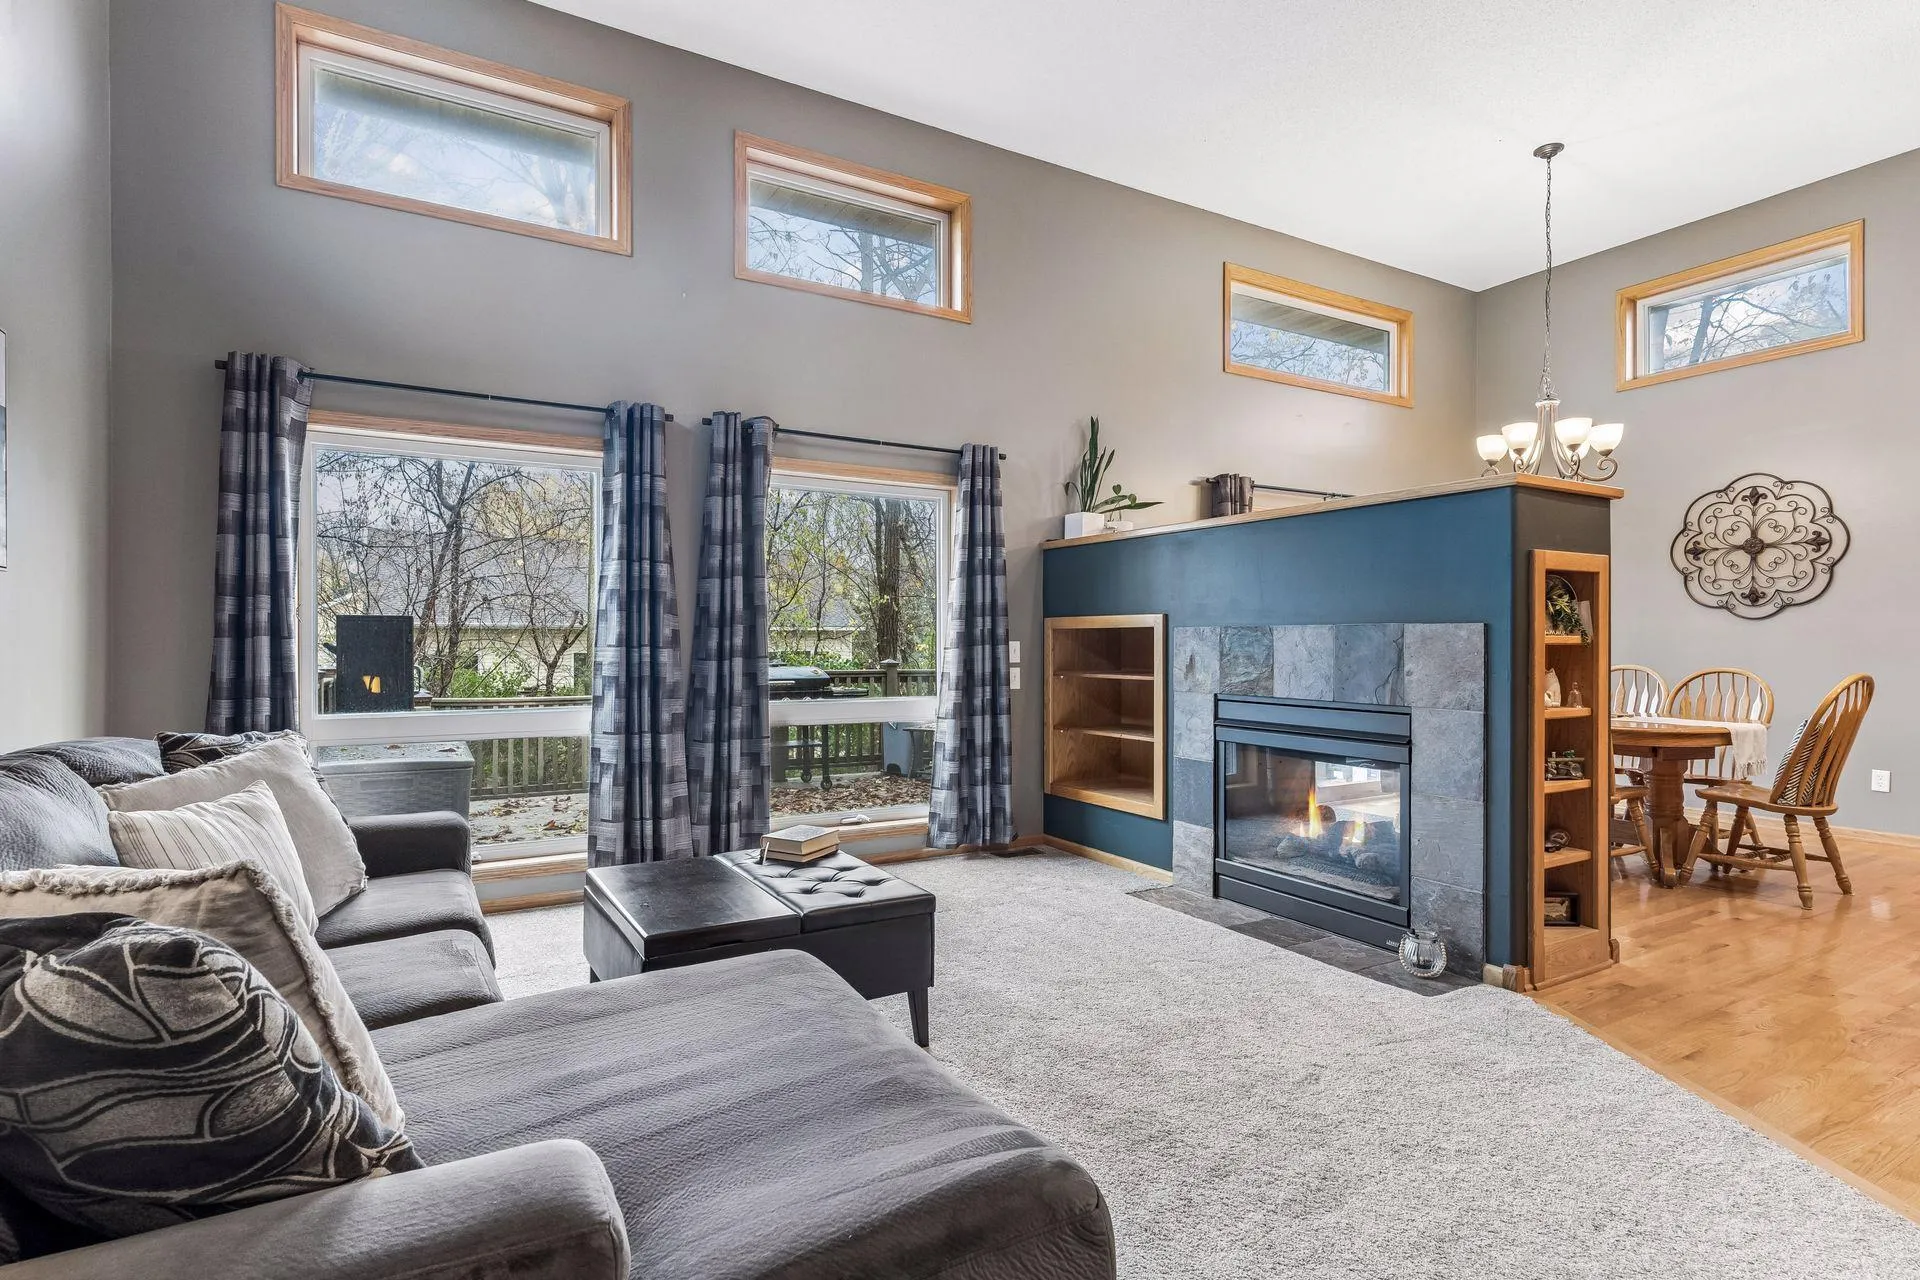 $425,000
3 bds | 3 ba | 2,227 sqft
401 Orleans N Court, Champlin, MN 55316
 Listing courtesy of Keller Williams Classic Rlty NW
-
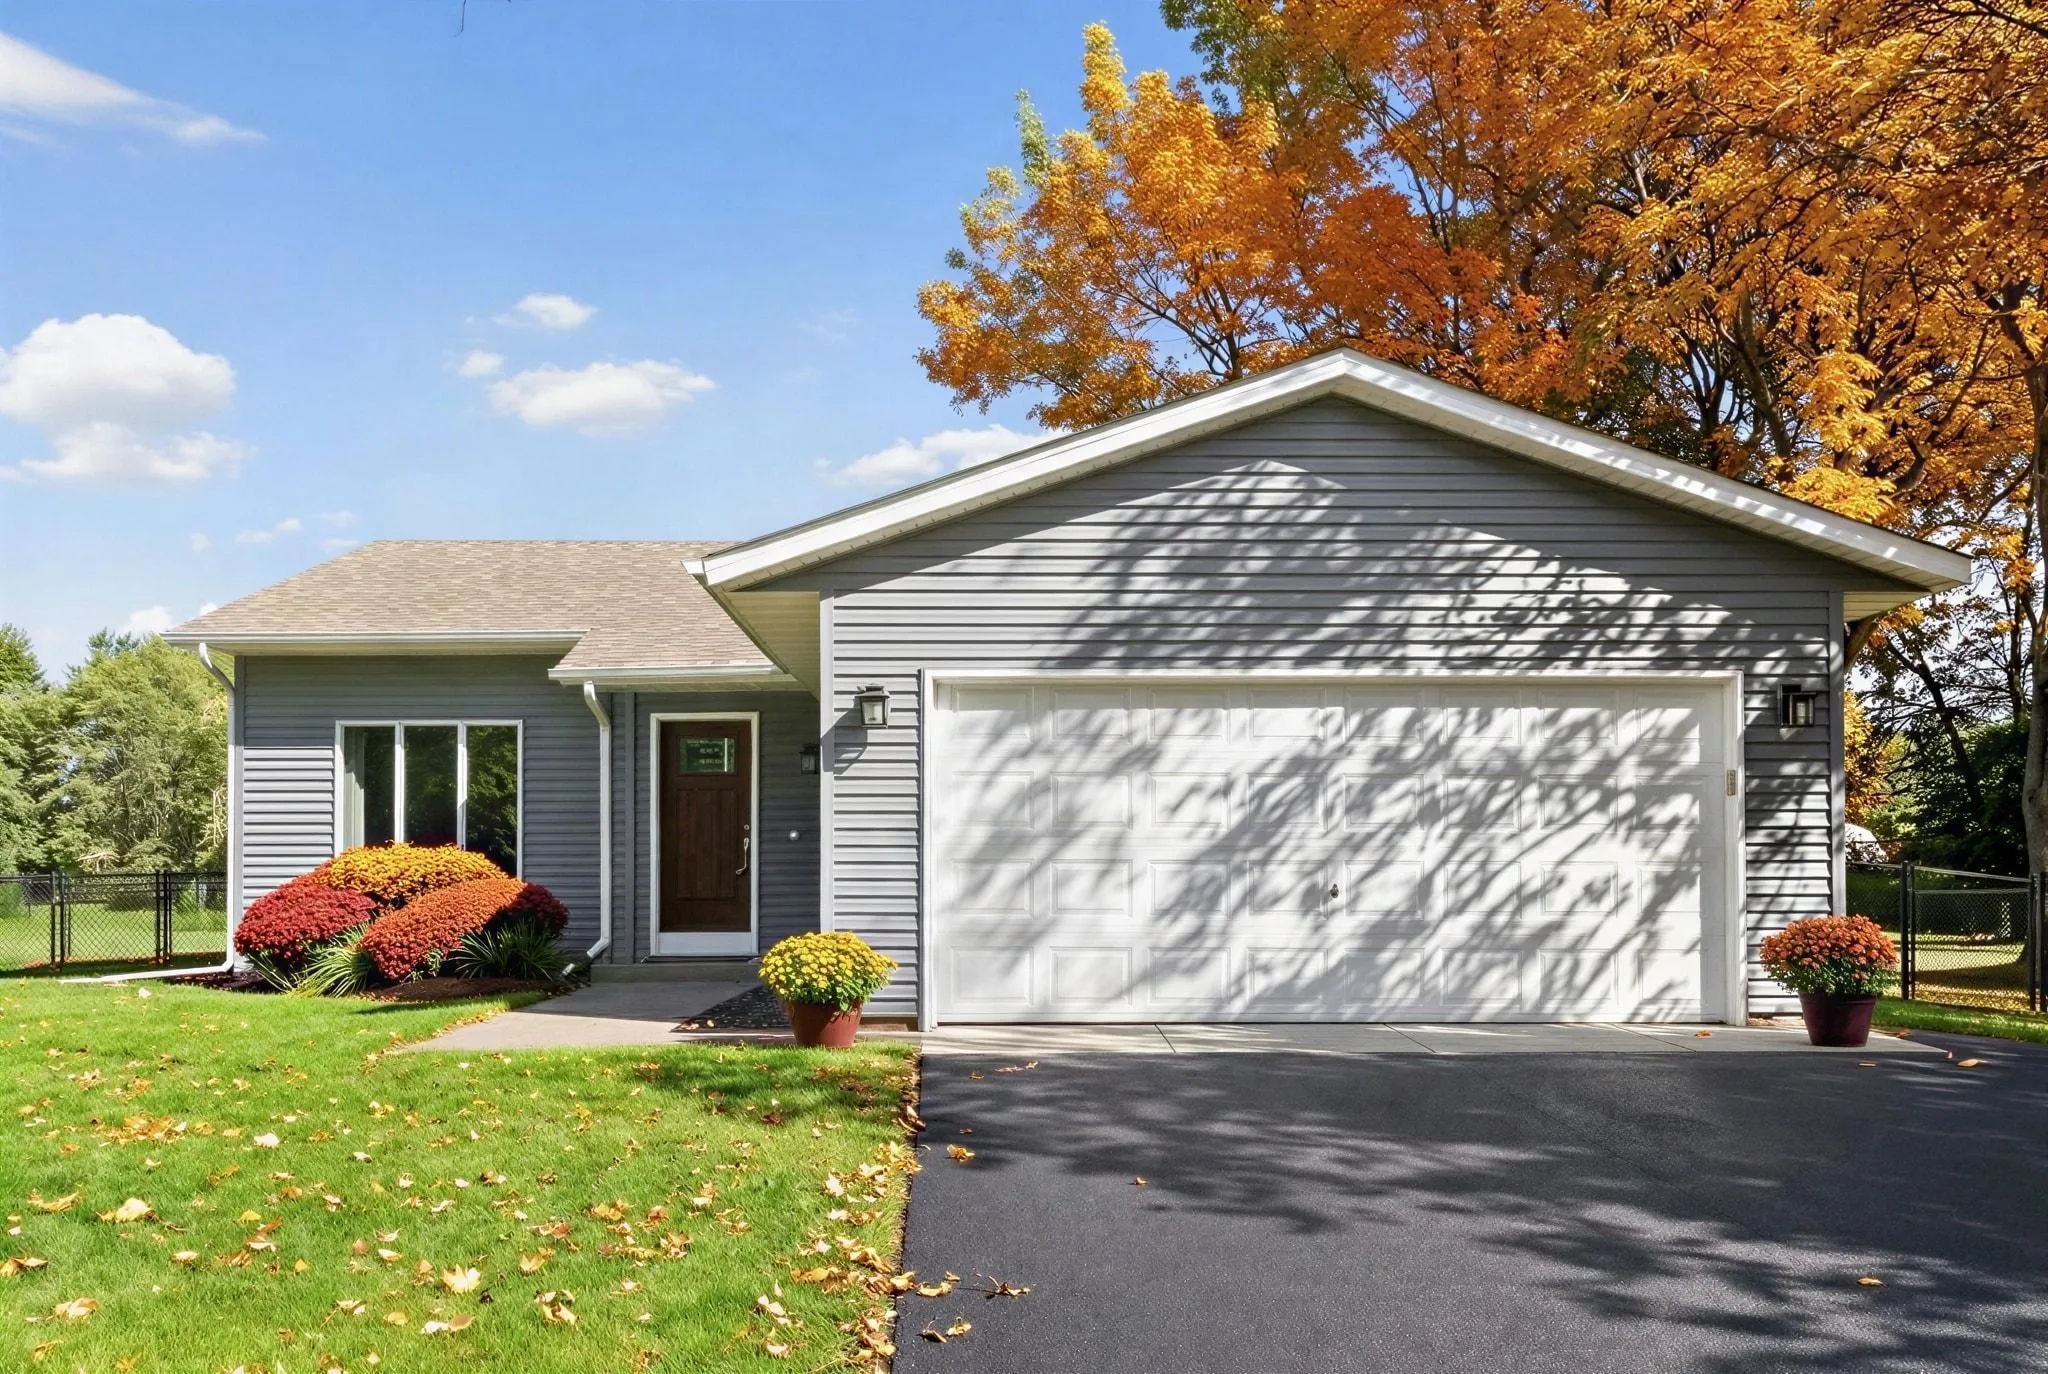 $383,000
3 bds | 2 ba | 1,899 sqft
7624 112th N Avenue, Champlin, MN 55316
Listing courtesy of Homes Plus Realty
-
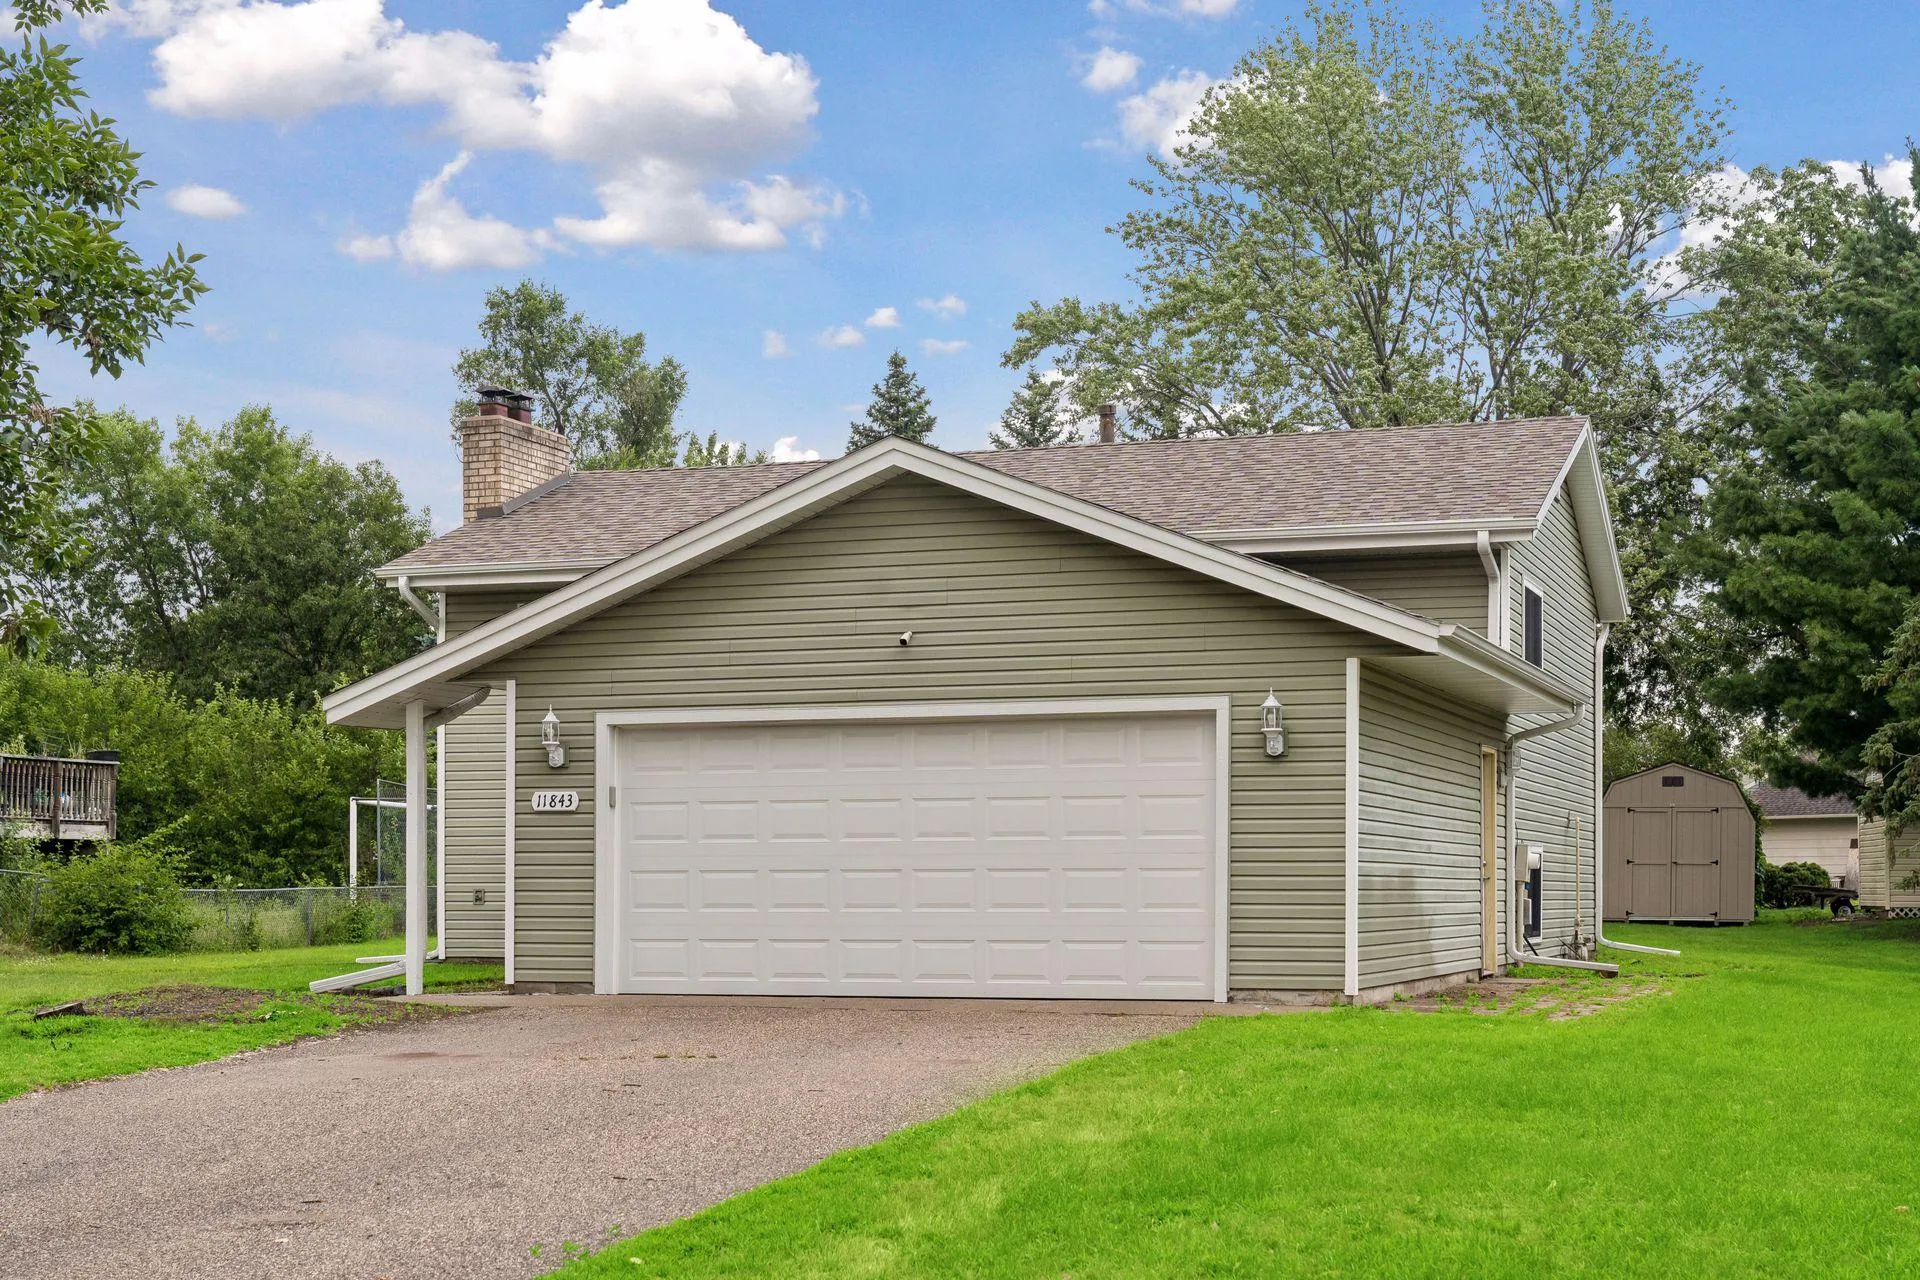 $345,000
4 bds | 2 ba | 1,910 sqft
11843 Marigold Nw Street, Coon Rapids, MN 55433
Listing courtesy of Edina Realty, Inc.
-
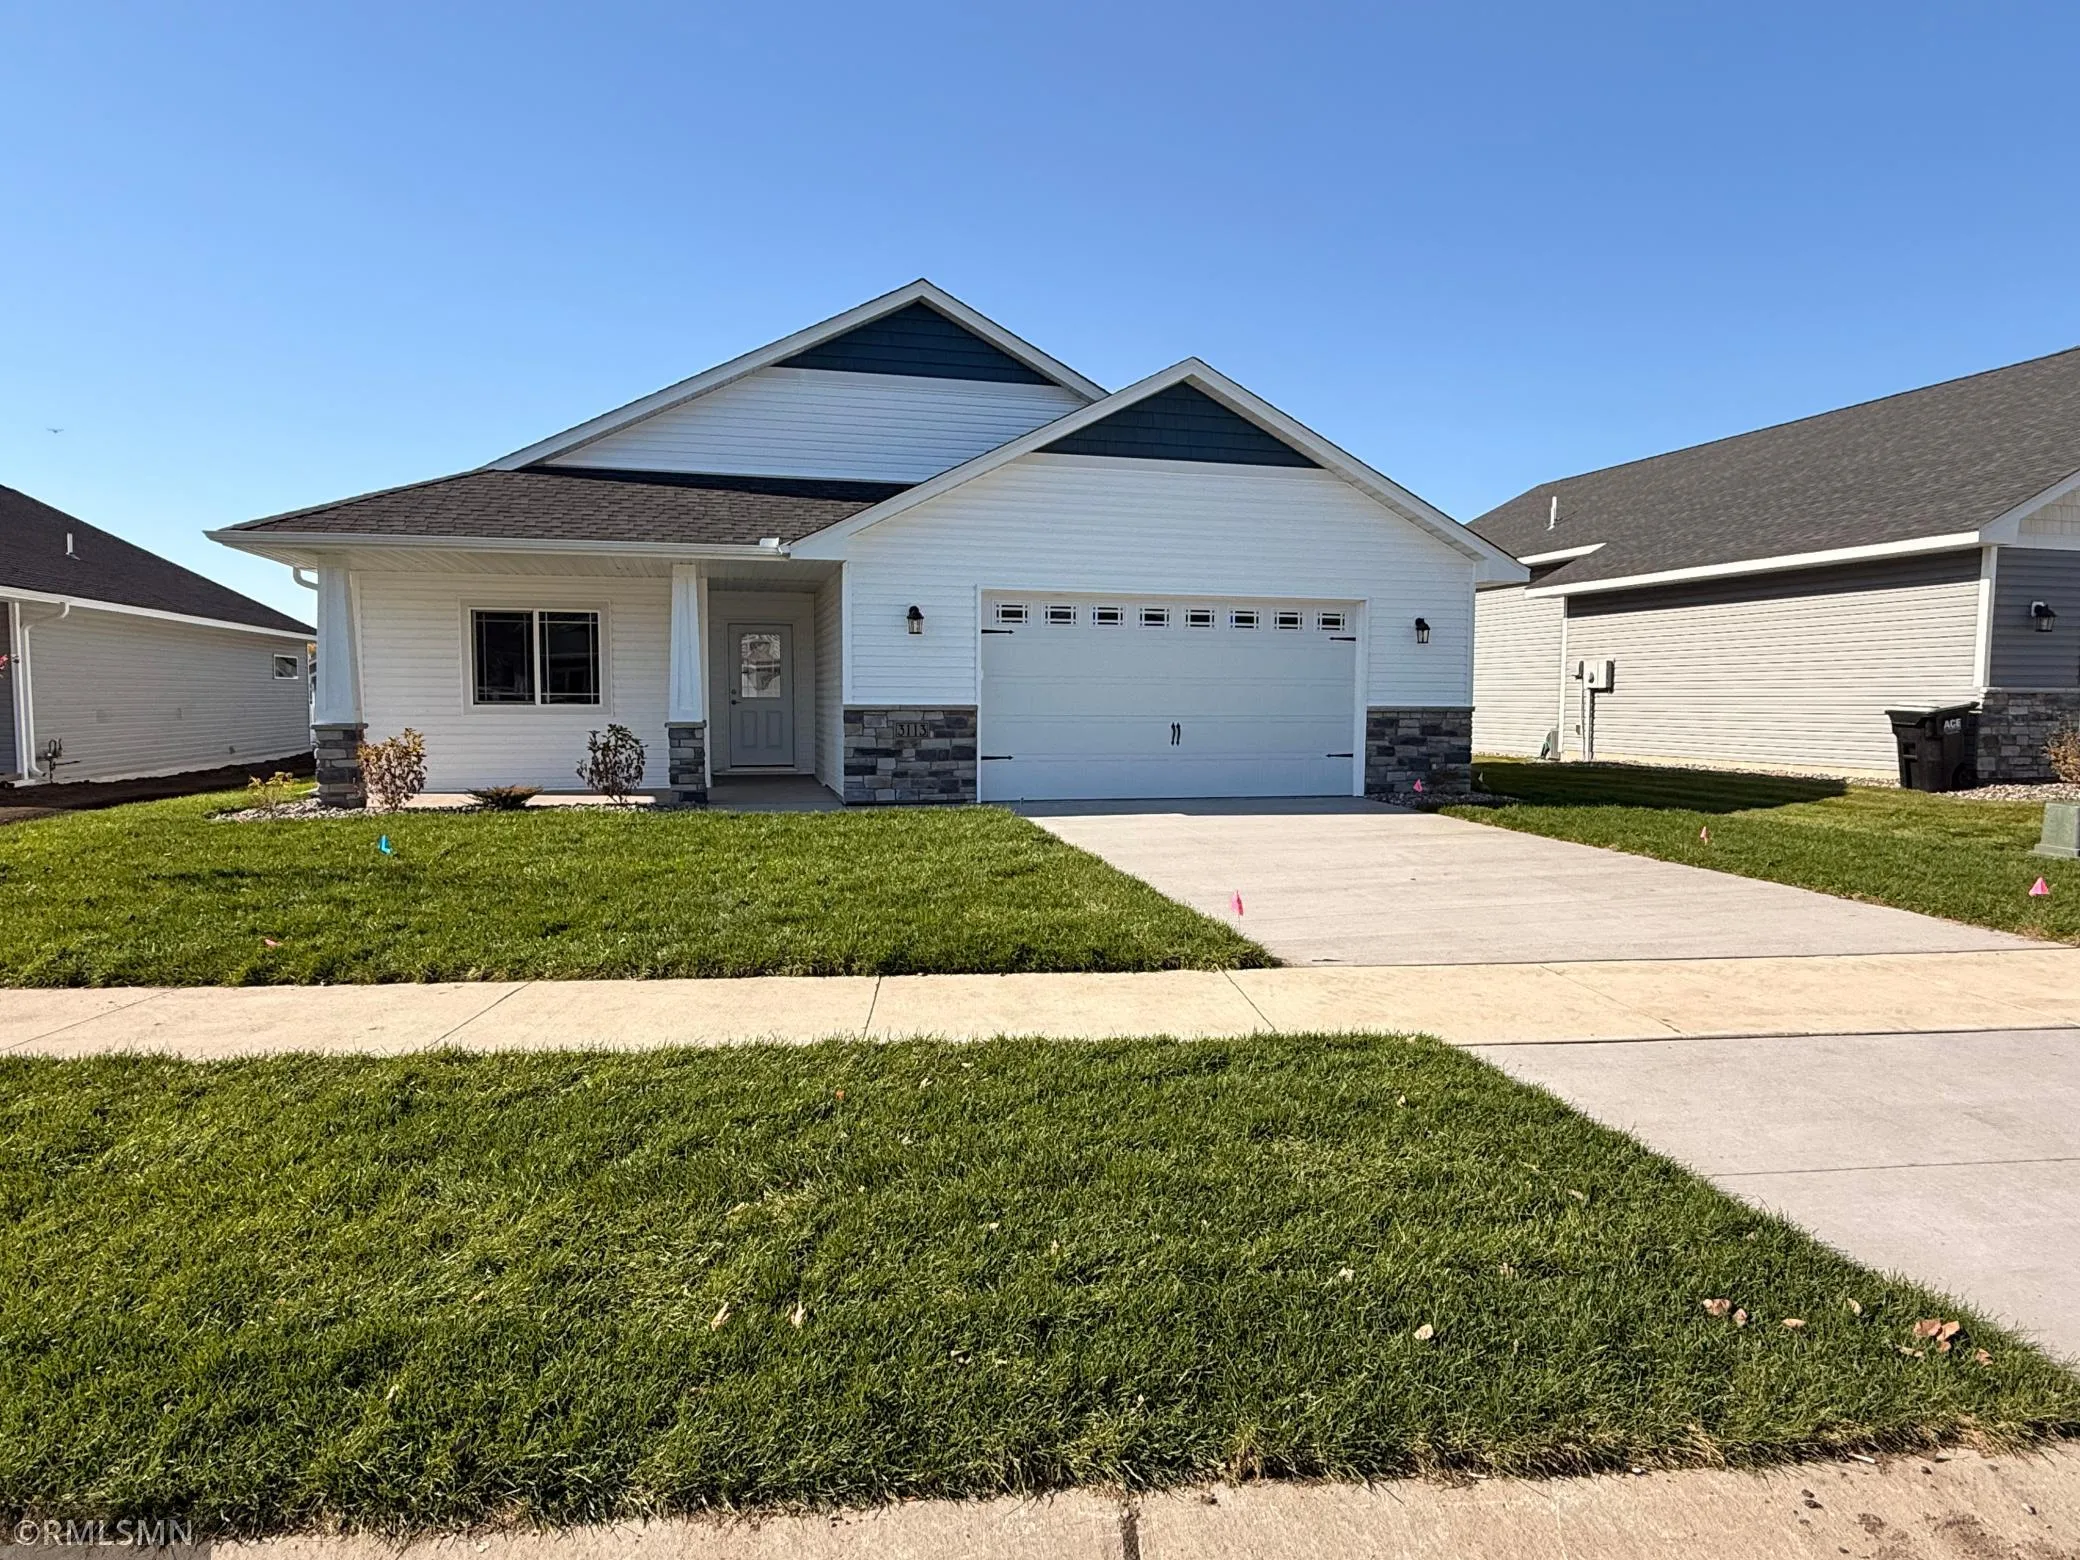 $457,000
2 bds | 2 ba | 1,653 sqft
3113 Zuni Way, Anoka, MN 55303
Listing courtesy of Rich's Realty, Inc.
-
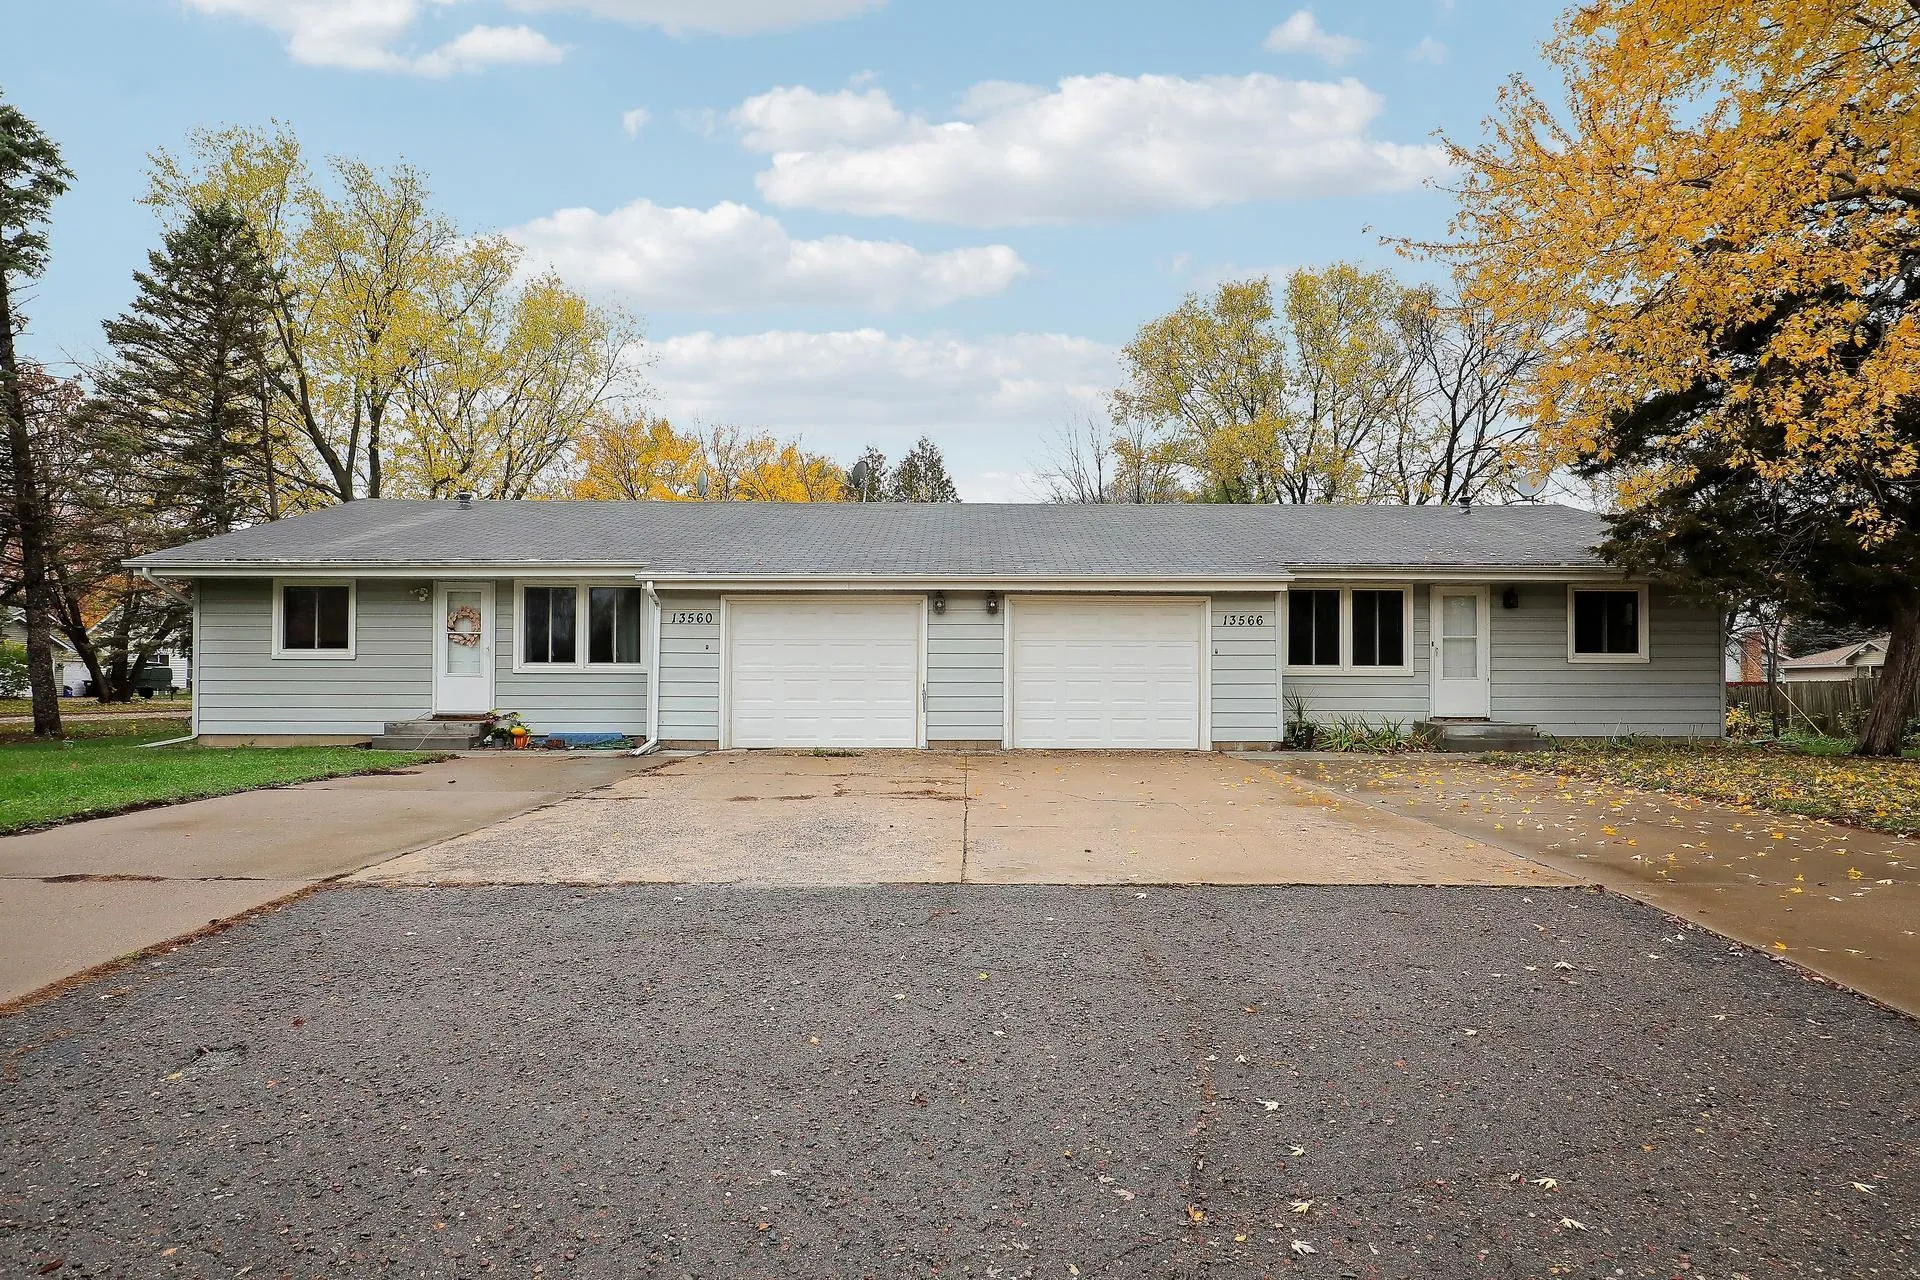 $400,000
4 bds | 2 ba | 1,780 sqft
13566 Poppy Nw Street, Andover, MN 55304
Listing courtesy of Edina Realty, Inc.
-
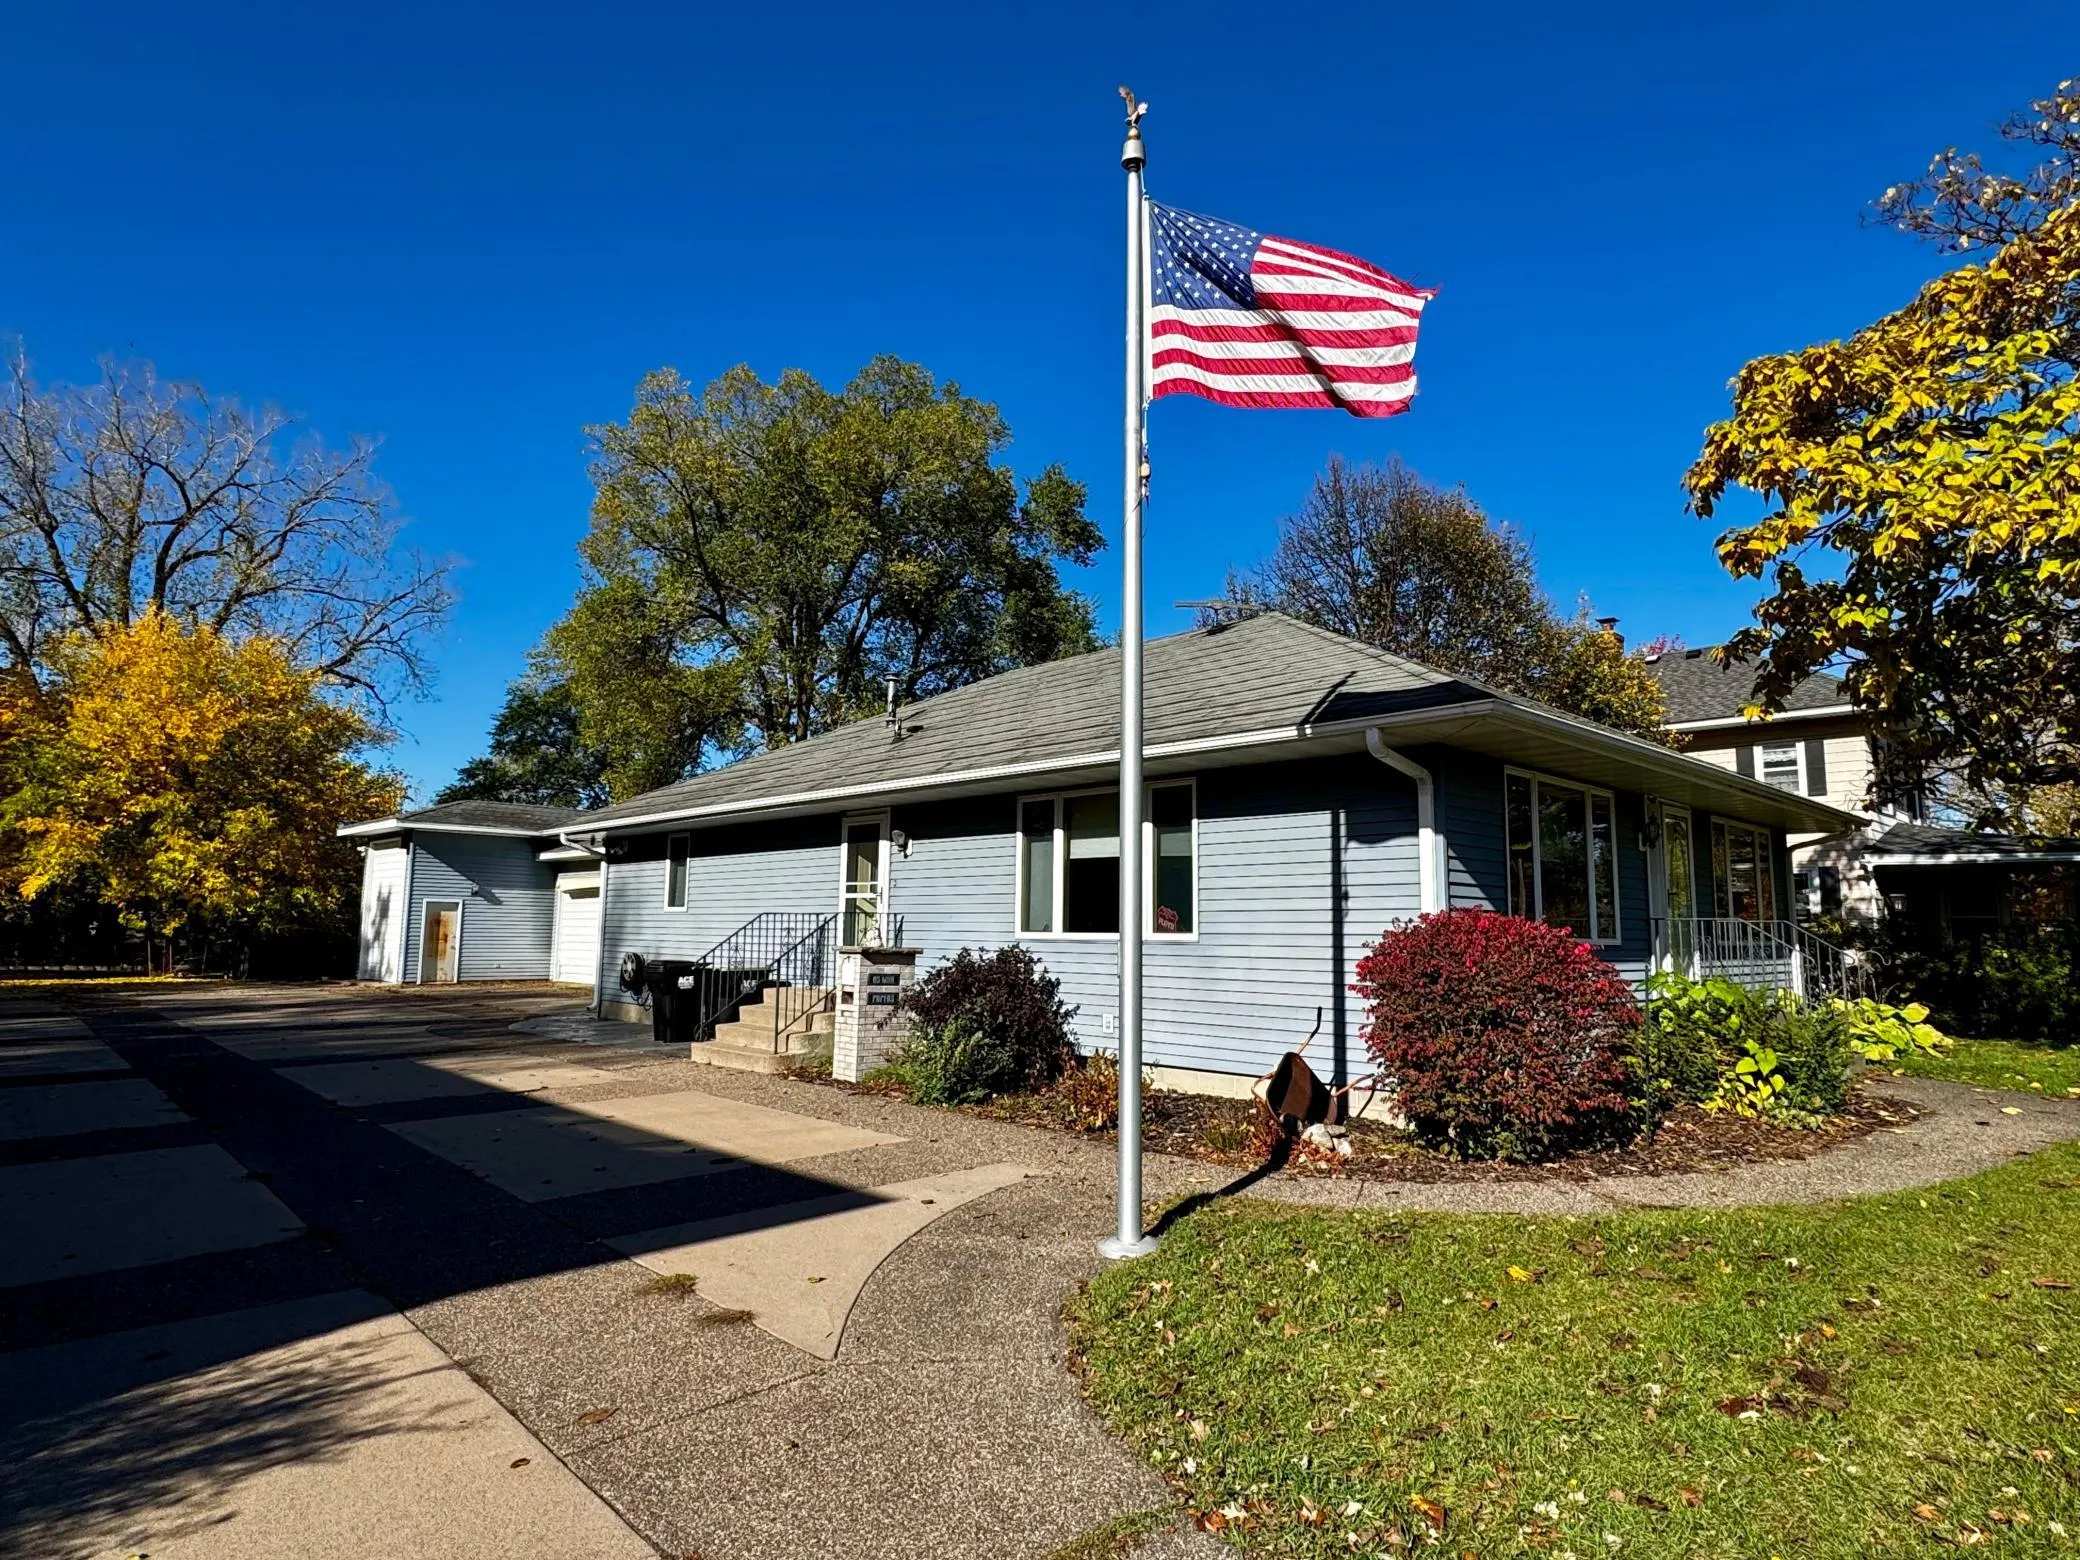 $415,000
3 bds | 2 ba | 1,280 sqft
1527 3rd Avenue, Anoka, MN 55303
Listing courtesy of eXp Realty
-
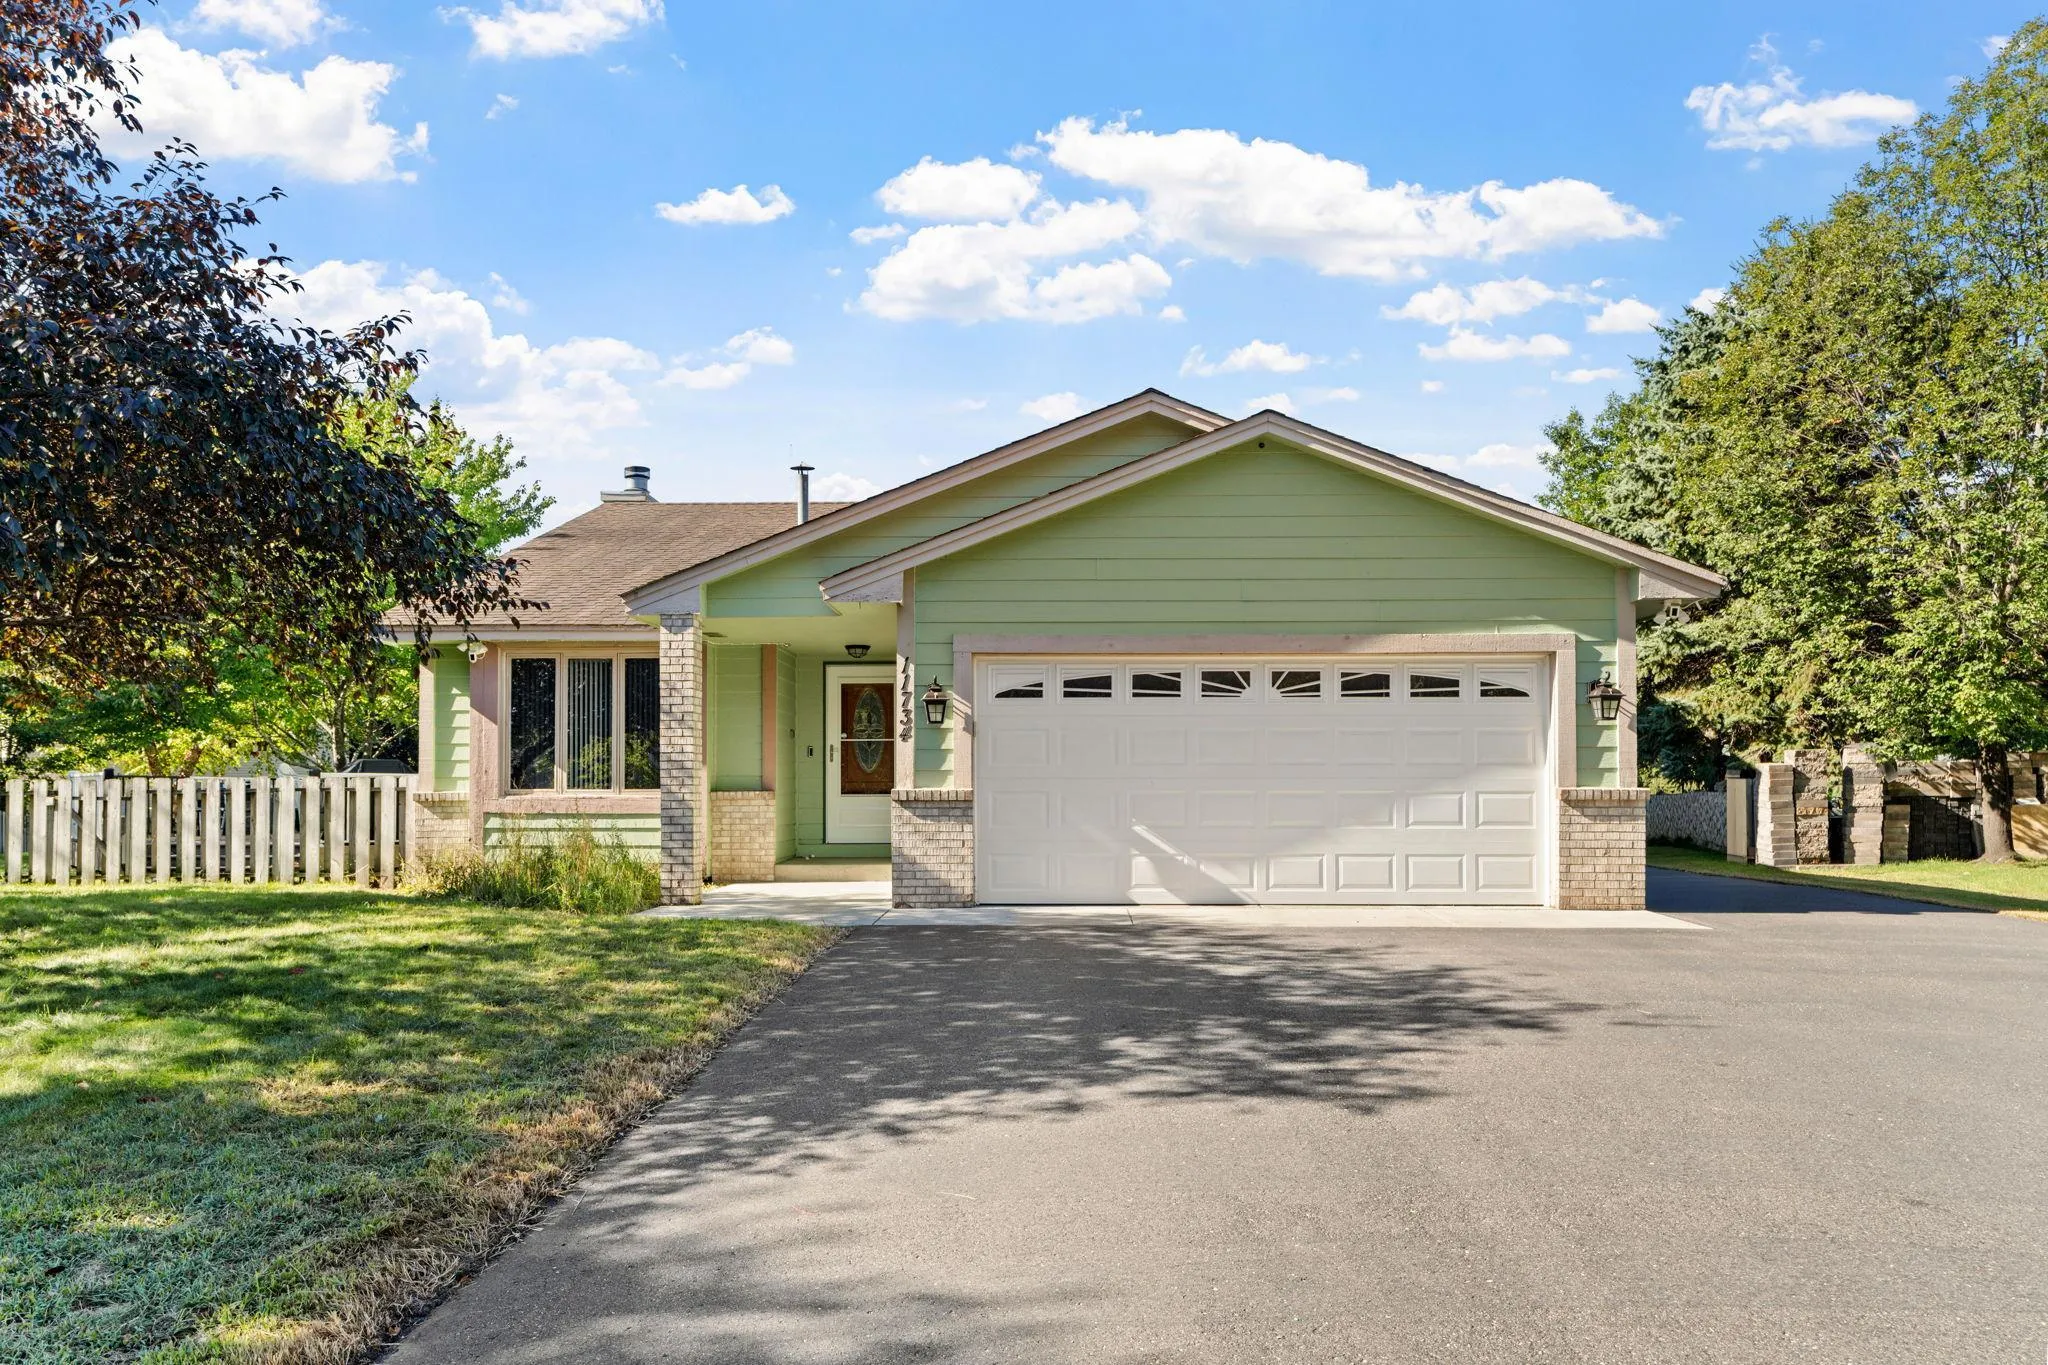 $350,000
4 bds | 2 ba | 1,754 sqft
11734 Jonquil Nw Street, Coon Rapids, MN 55433
Listing courtesy of eXp Realty
-
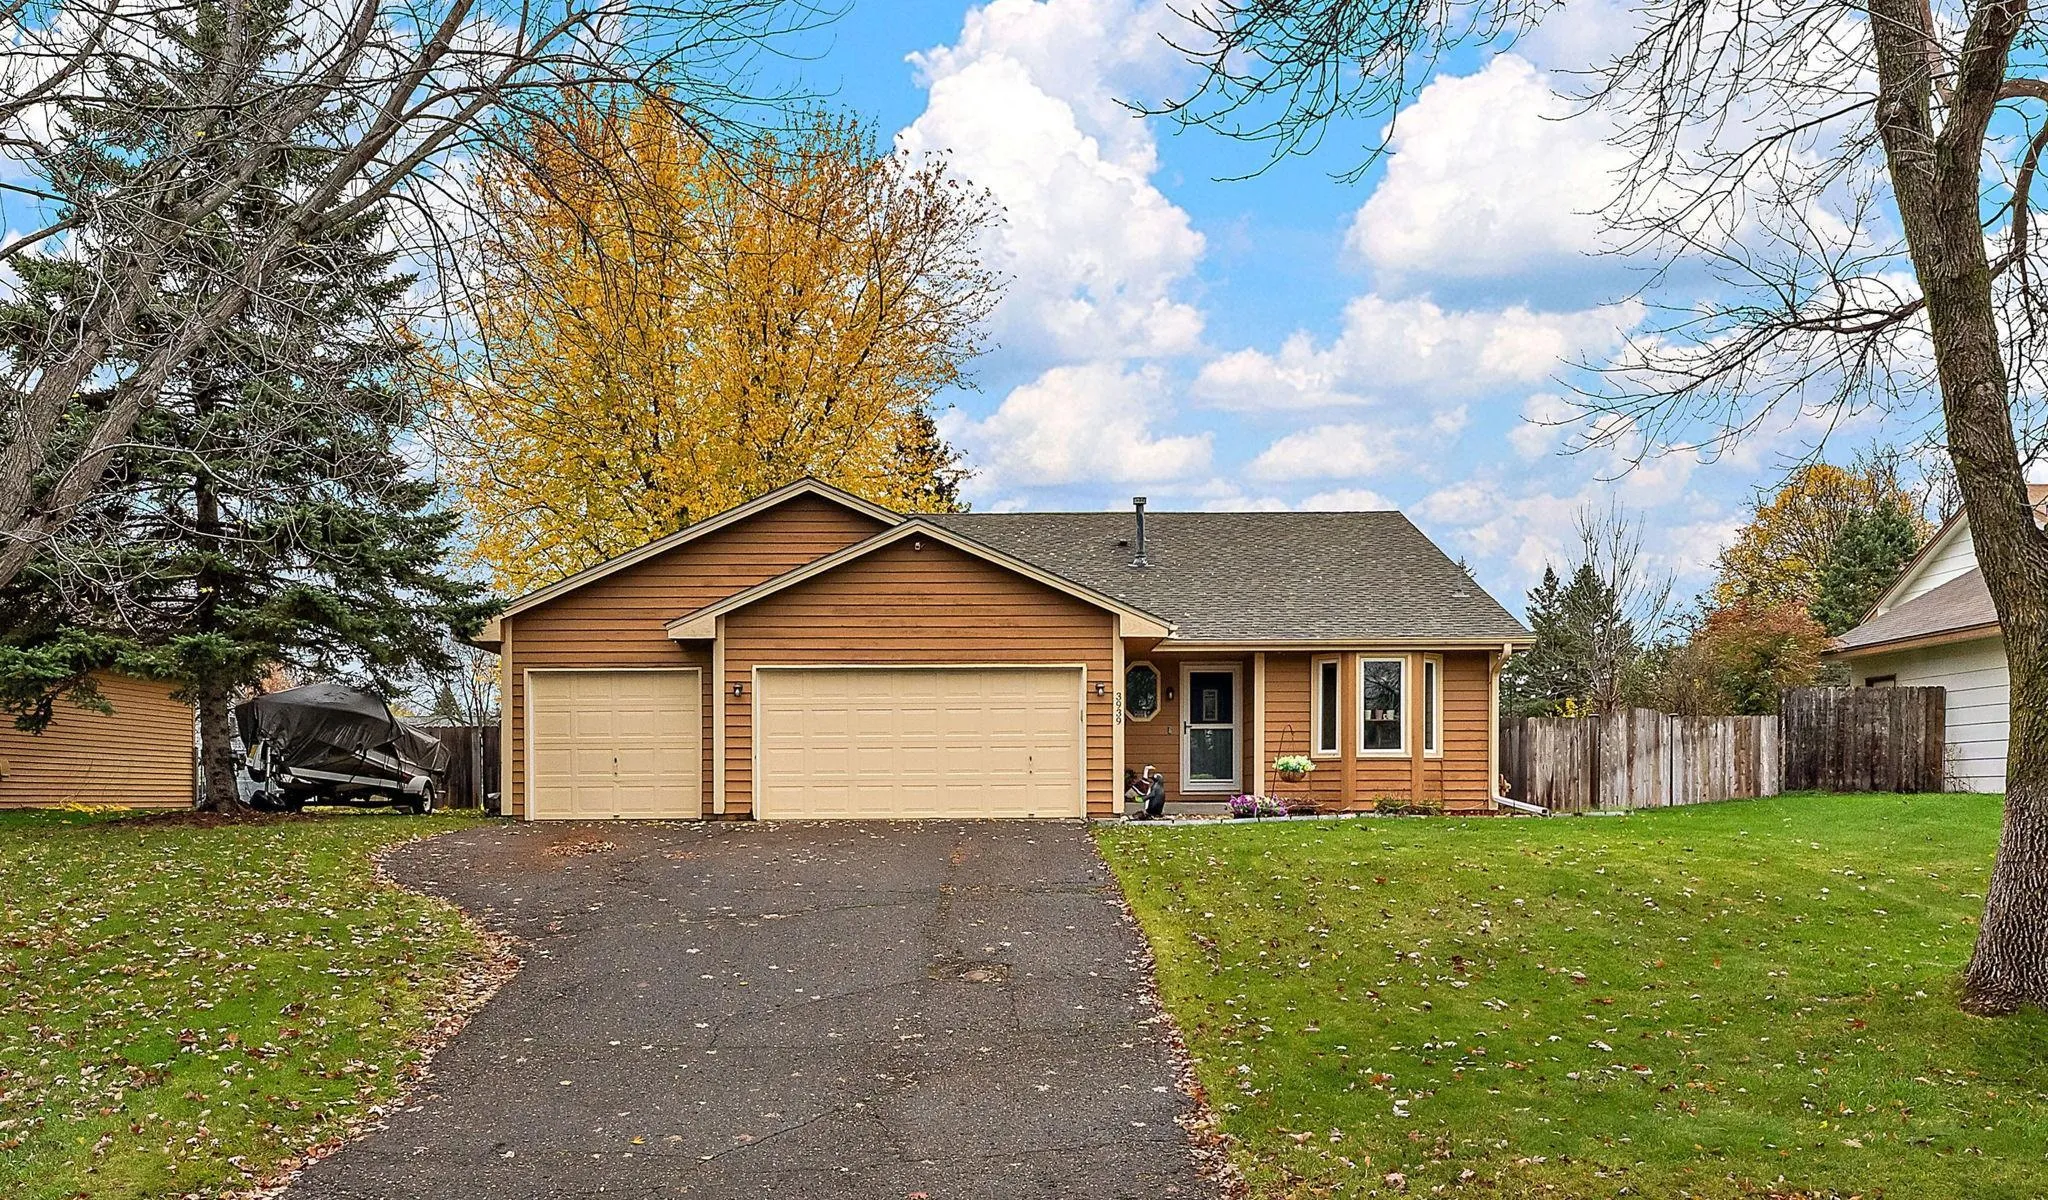 $350,000
4 bds | 2 ba | 1,692 sqft
3939 120th Nw Lane, Coon Rapids, MN 55433
Listing courtesy of Kris Lindahl Real Estate
Request a tour
8501 124th N Lane, Champlin, MN 55316