
1 / 72
$675,000
- 4 beds
- 3 baths
- 2,414 sqft
1733 175th Ne Lane, Ham Lake, MN 55304
For sale Est. —/mo
- House · Single Family
- Built in 2015
- 1.65 acres lot
- $280/sqft
- 7-car garage
Overview
*Ask about our 5.99% interest rate buy-down with preferred Lender.
Incredible home on 1.65 acres with exceptional garage space and beautiful updates throughout! This 4-bedroom, 3-bathroom home features an open-concept layout with custom hickory kitchen cabinets, updated countertops, a center island, updated flooring, and spacious living and dining areas. Three bedrooms on one level include a generous primary suite with a private 3/4 bath and large walk-in closet. Ceramic tile showers add a beautiful finishing touch, while the spacious entry features a custom wood bench and lockers. The finished basement is perfect for entertaining with a bar, fireplace, and plenty of room to gather. Enjoy the outdoors on the new composite deck overlooking the expansive yard. Both the impressive 36 x 26 attached garage and the 40 x 23 detached garage are insulated and heated, with the detached garage featuring 10-ft doors and 12-ft sidewalls. Additional highlights include new mechanicals in 2025, concrete driveway, underground sprinkler system, 400-amp electrical service, and an incredible kids' playhouse with a loft, heat, and bathroom. A rare combination of space, comfort, and functionality-don't miss this one!
Facts & features
Interior
- Bedrooms: 4
- Bathrooms: 3 (2 full, 1 three-quarter)
- Finished sqft: 2,414
- Above grade sqft: 1,207
- Below grade sqft: 1,207
- Basement: Daylight/Lookout Windows, Drain Tiled, Finished, Kitchenette, Sump Pump, Tile Shower
- Heating: Forced Air
- Cooling: Central Air
- Appliances: Dishwasher, Gas Water Heater, Microwave, Range, Refrigerator, Stainless Steel Appliances, Washer
- Laundry: In Basement, Electric Dryer Hookup, Laundry Room
- Fireplaces: 1 (Electric)
Property
- Parking: Attached Garage, Detached Garage, Concrete, Electric, Finished Garage, Garage Door Opener, Heated Garage, Multiple Garages, Storage
- Garage spaces: 7
- Lot size: 1.65 acres
- Lot dimensions: 214 x 333 x 216 x 333
- Lot features: Tree Coverage - Medium
- Exterior features: Stone, Vinyl
- Fencing: Partial
- Pool: None
- Other structures: Garage(s), Storage Shed
Construction
- Home type: House (Single Family)
- Levels: Split Entry (Bi-Level)
- Year built: 2015
- Exterior: Block, Frame
- Roof: Age Over 8 Years
Utilities
- Sewer: Private Sewer, Septic System Compliant - Yes
- Water: Private, Well
Taxes & location
- Annual taxes: $4,341 (2025)
- County: Anoka
- School district: Anoka-Hennepin
Listing
- Status: For sale
- Listed: Nov 9, 2026
- Days on market: 4
- MLS #: 7170727
Monthly payment
—/mo
An example, not a loan offer. Taxes and HOA dues come from the listing when known; home insurance is a rough estimate. Mortgage insurance is not included. Your rate depends on your lender and credit.
Location
Nearby homes
-
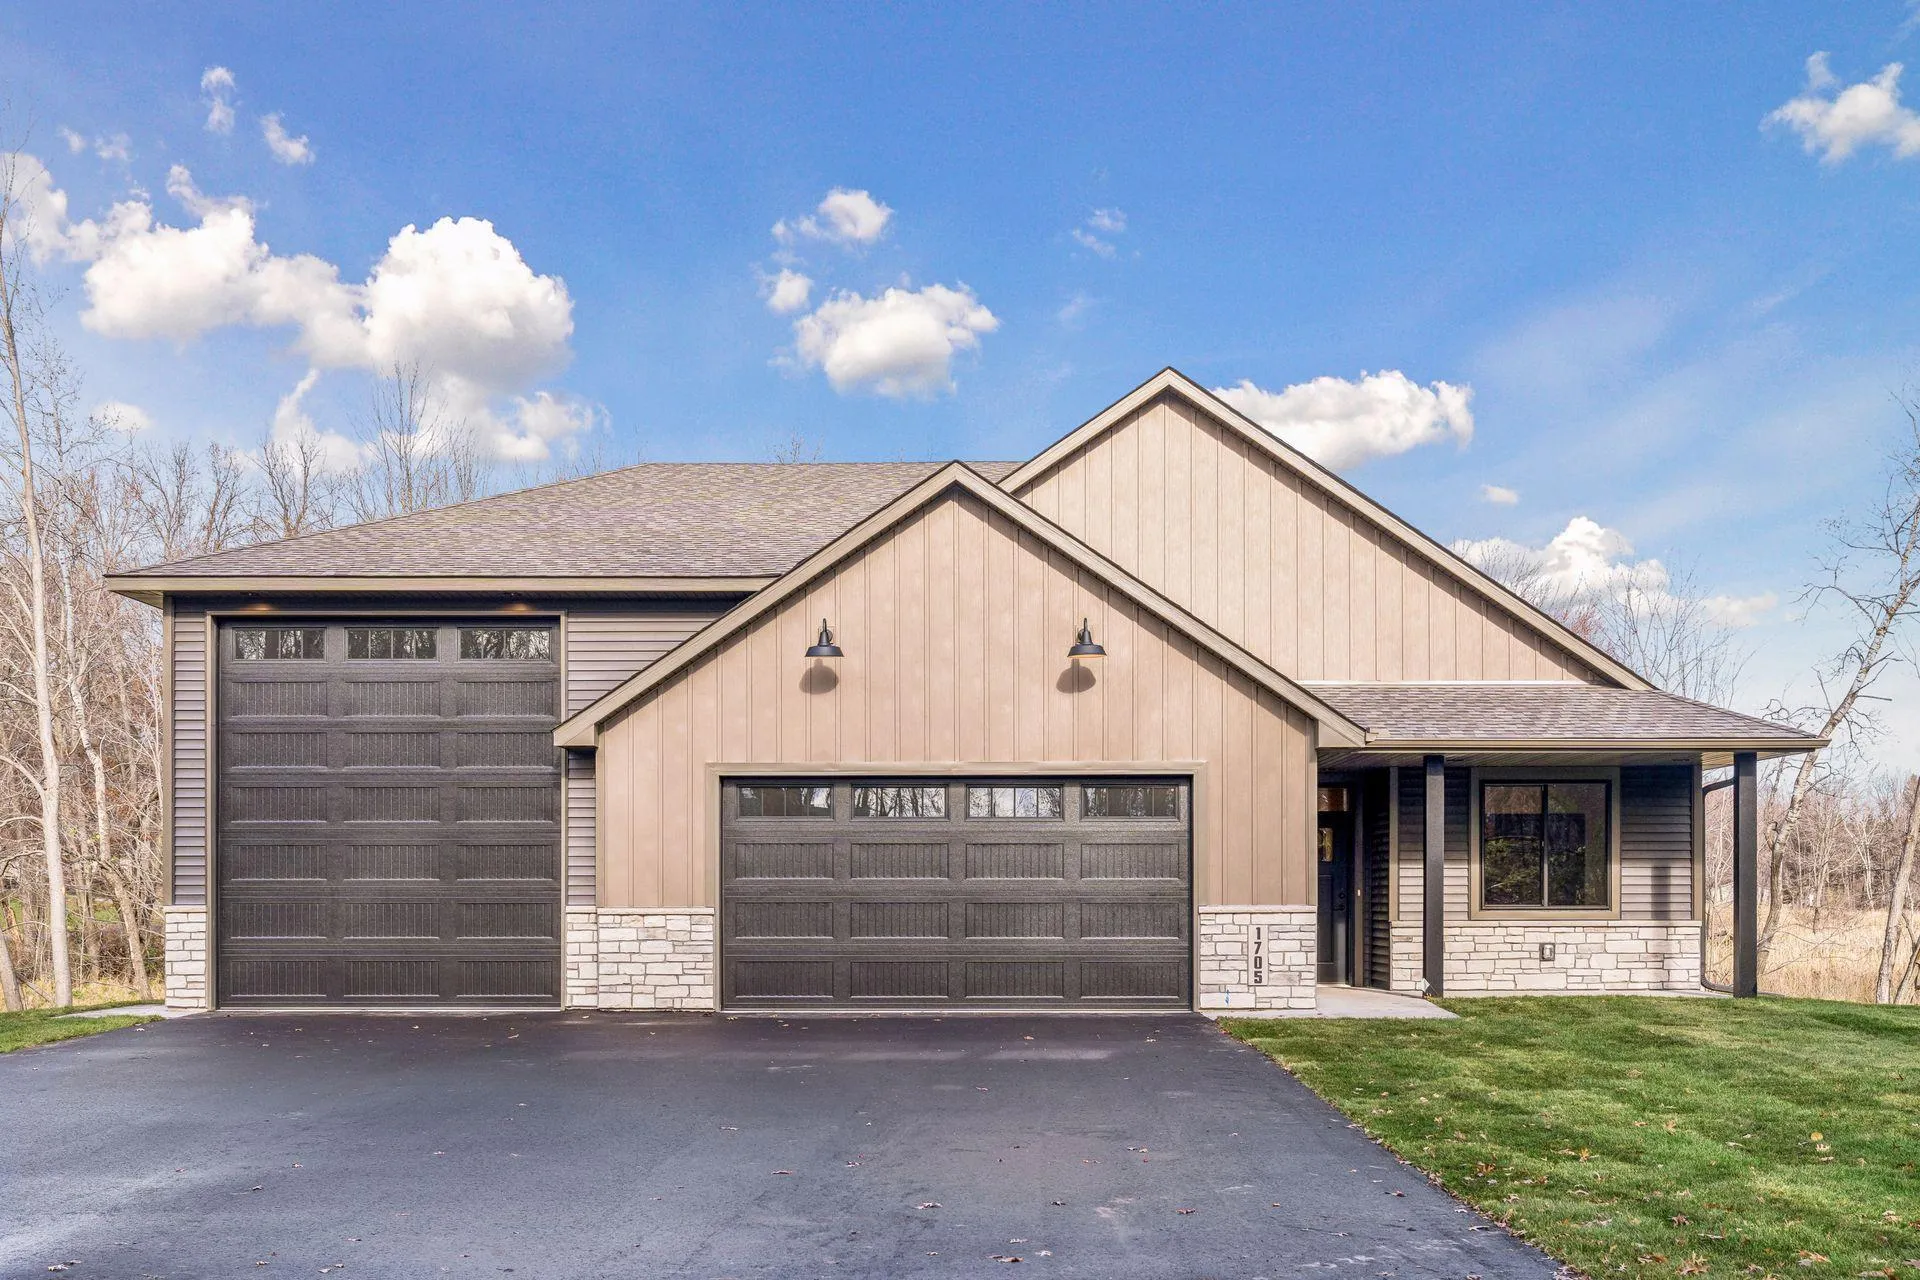 $724,900
3 bds | 2 ba | 1,690 sqft
1705 171st Ne Avenue, Ham Lake, MN 55304
Listing courtesy of LPT Realty, LLC
-
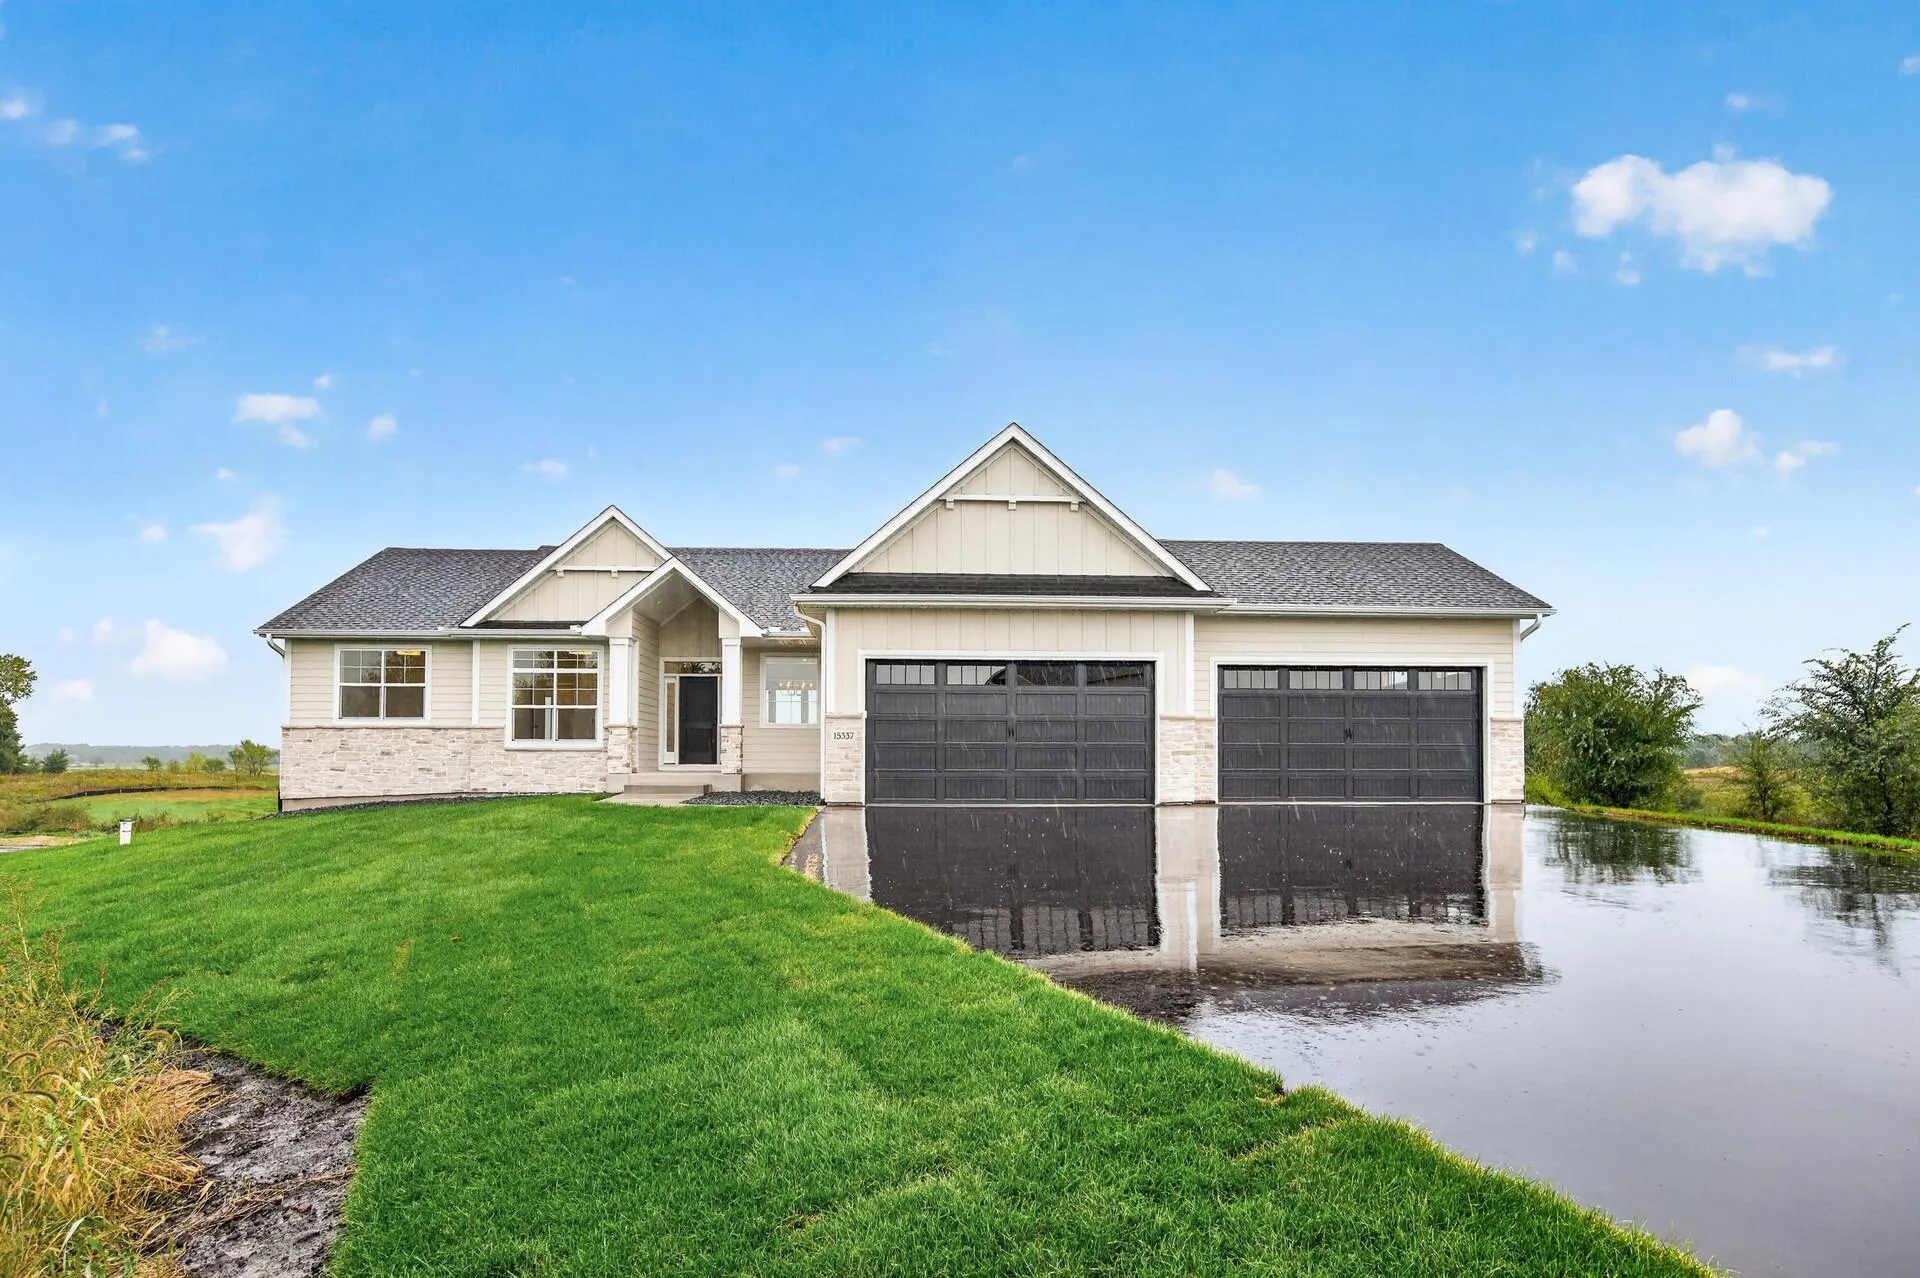 $846,000
3 bds | 3 ba | 1,902 sqft
L1 B4 Coral Sea Ne Street, Ham Lake, MN 55304
 Listing courtesy of eXp Realty
-
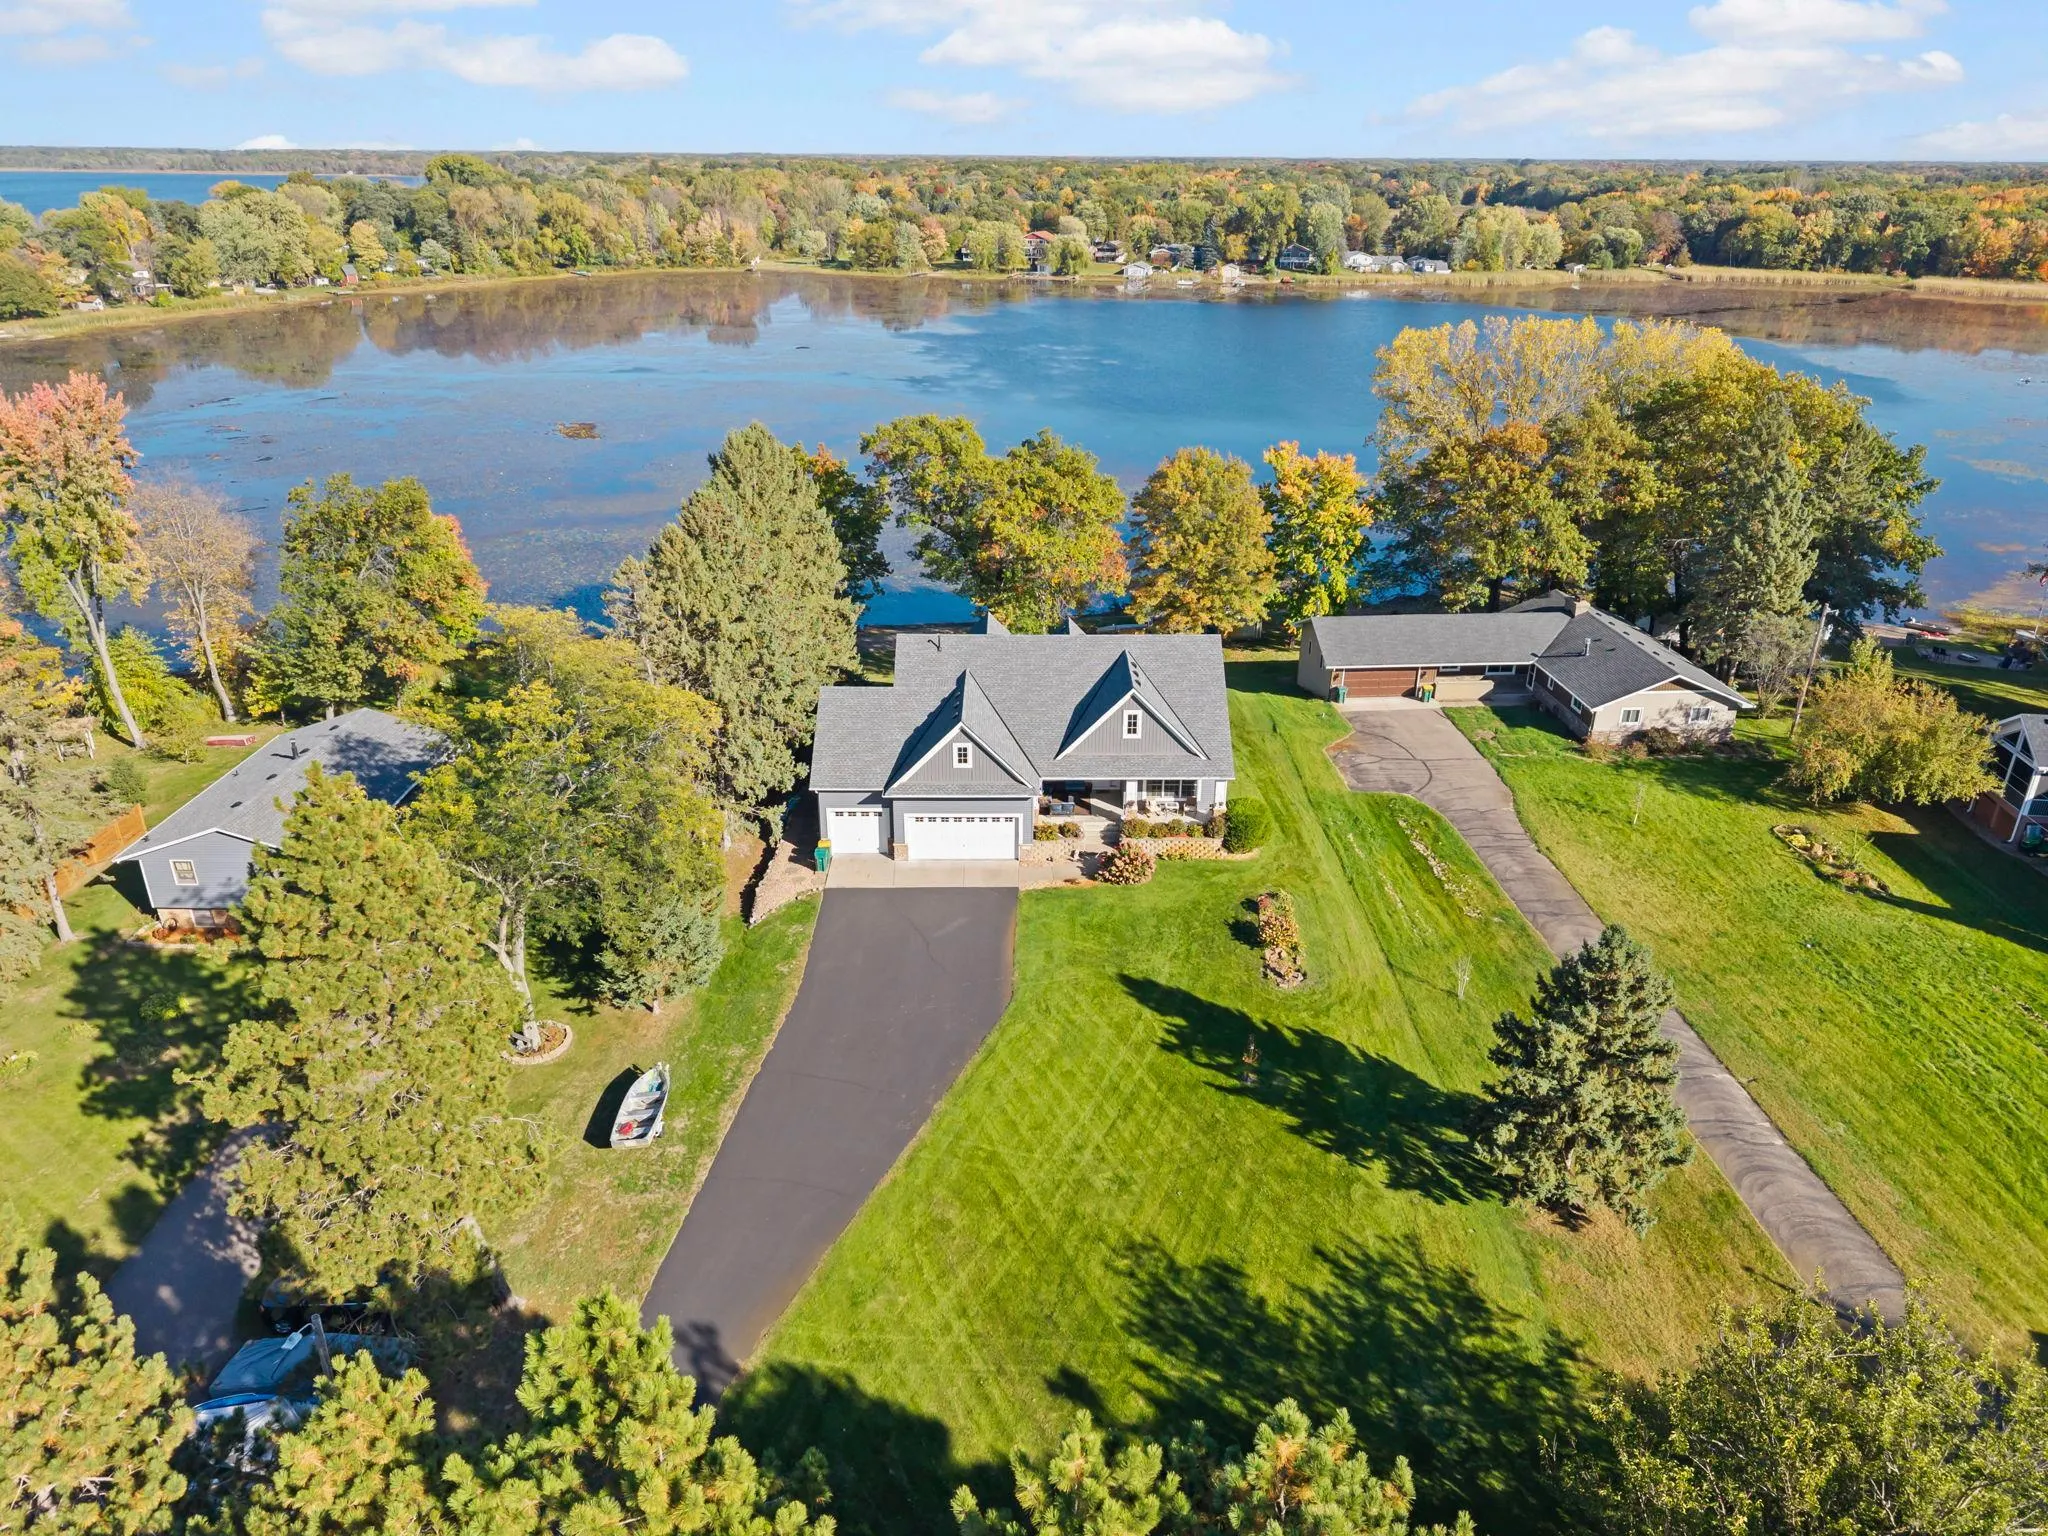 $679,900
5 bds | 3 ba | 3,846 sqft
17447 Interlachen Ne Drive, Ham Lake, MN 55304
Listing courtesy of RE/MAX Results
-
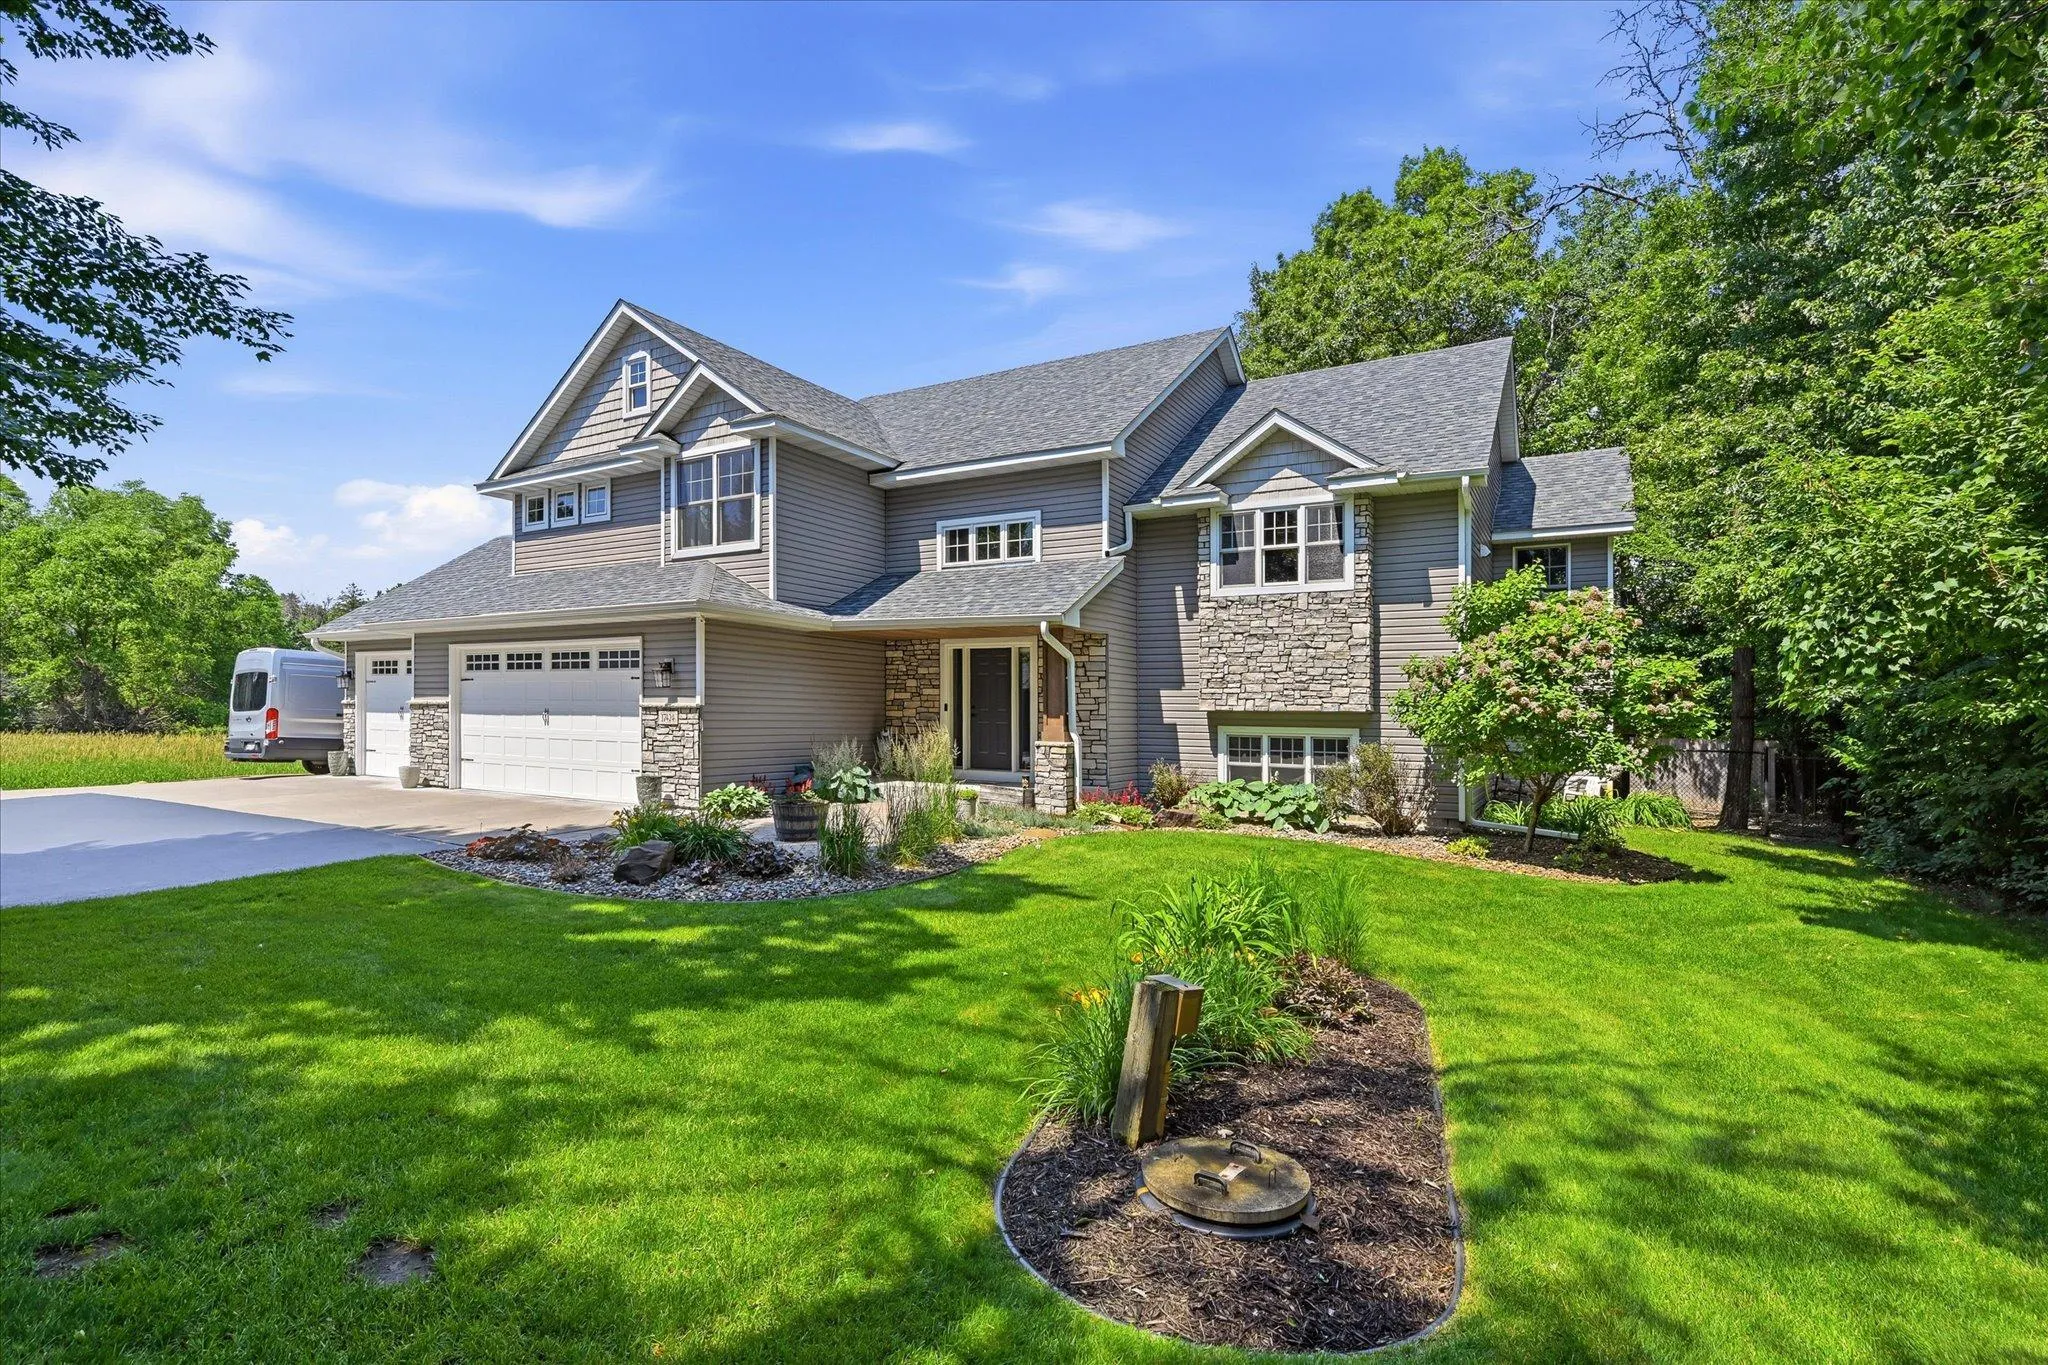 $749,900
4 bds | 4 ba | 2,750 sqft
17424 Staples Ne Street, Ham Lake, MN 55304
Listing courtesy of Coldwell Banker Realty
-
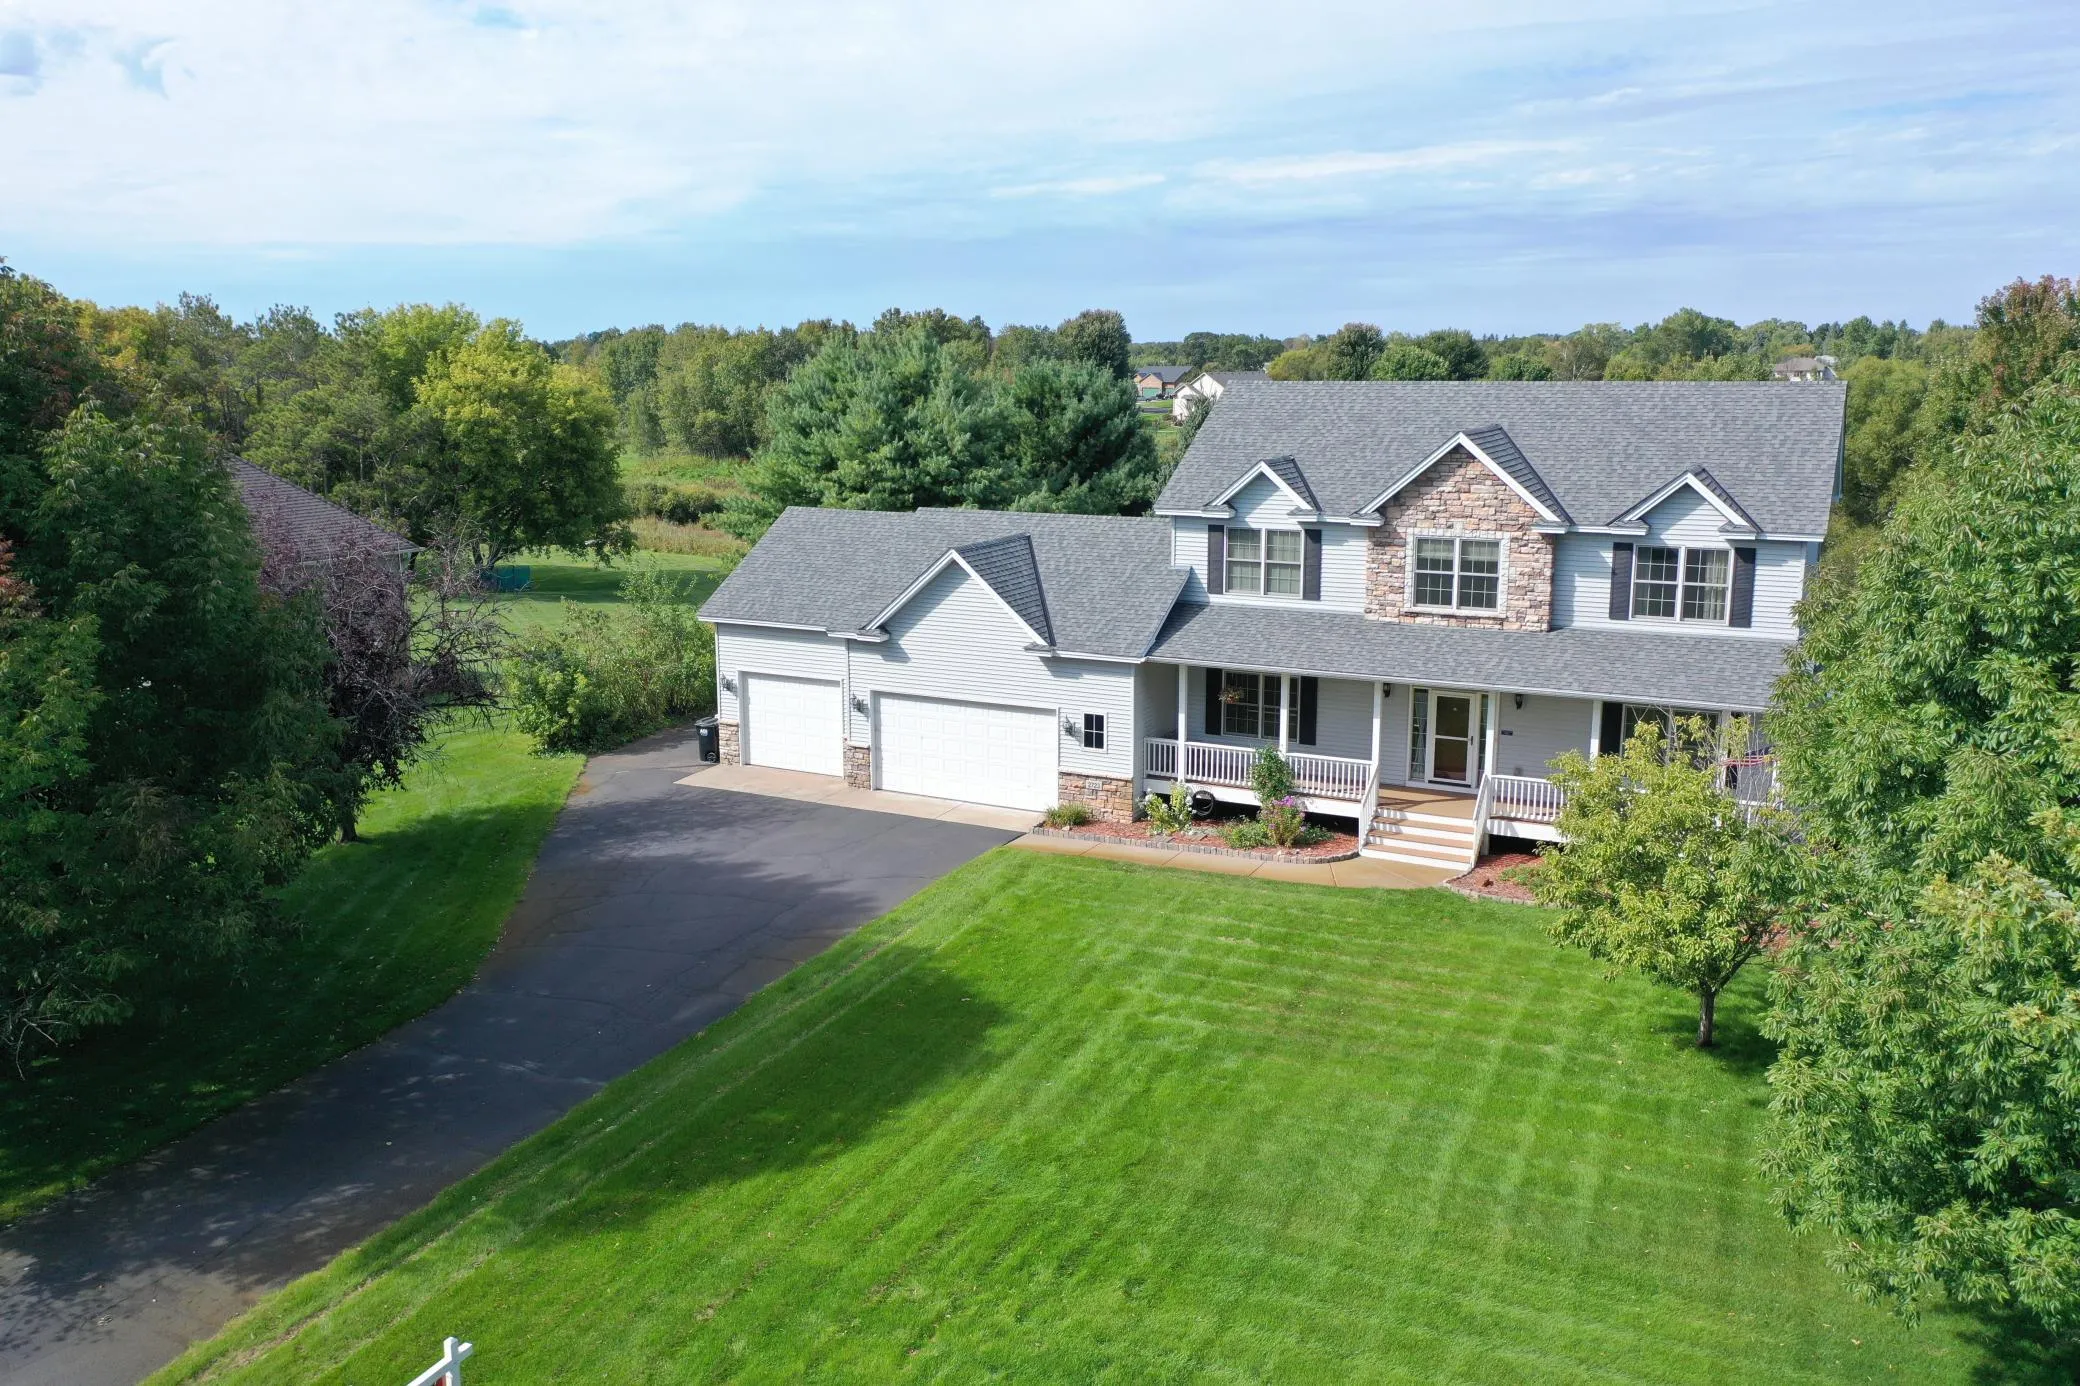 $620,000
5 bds | 4 ba | 3,599 sqft
2723 174th Ne Avenue, Ham Lake, MN 55304
Listing courtesy of RE/MAX Results
-
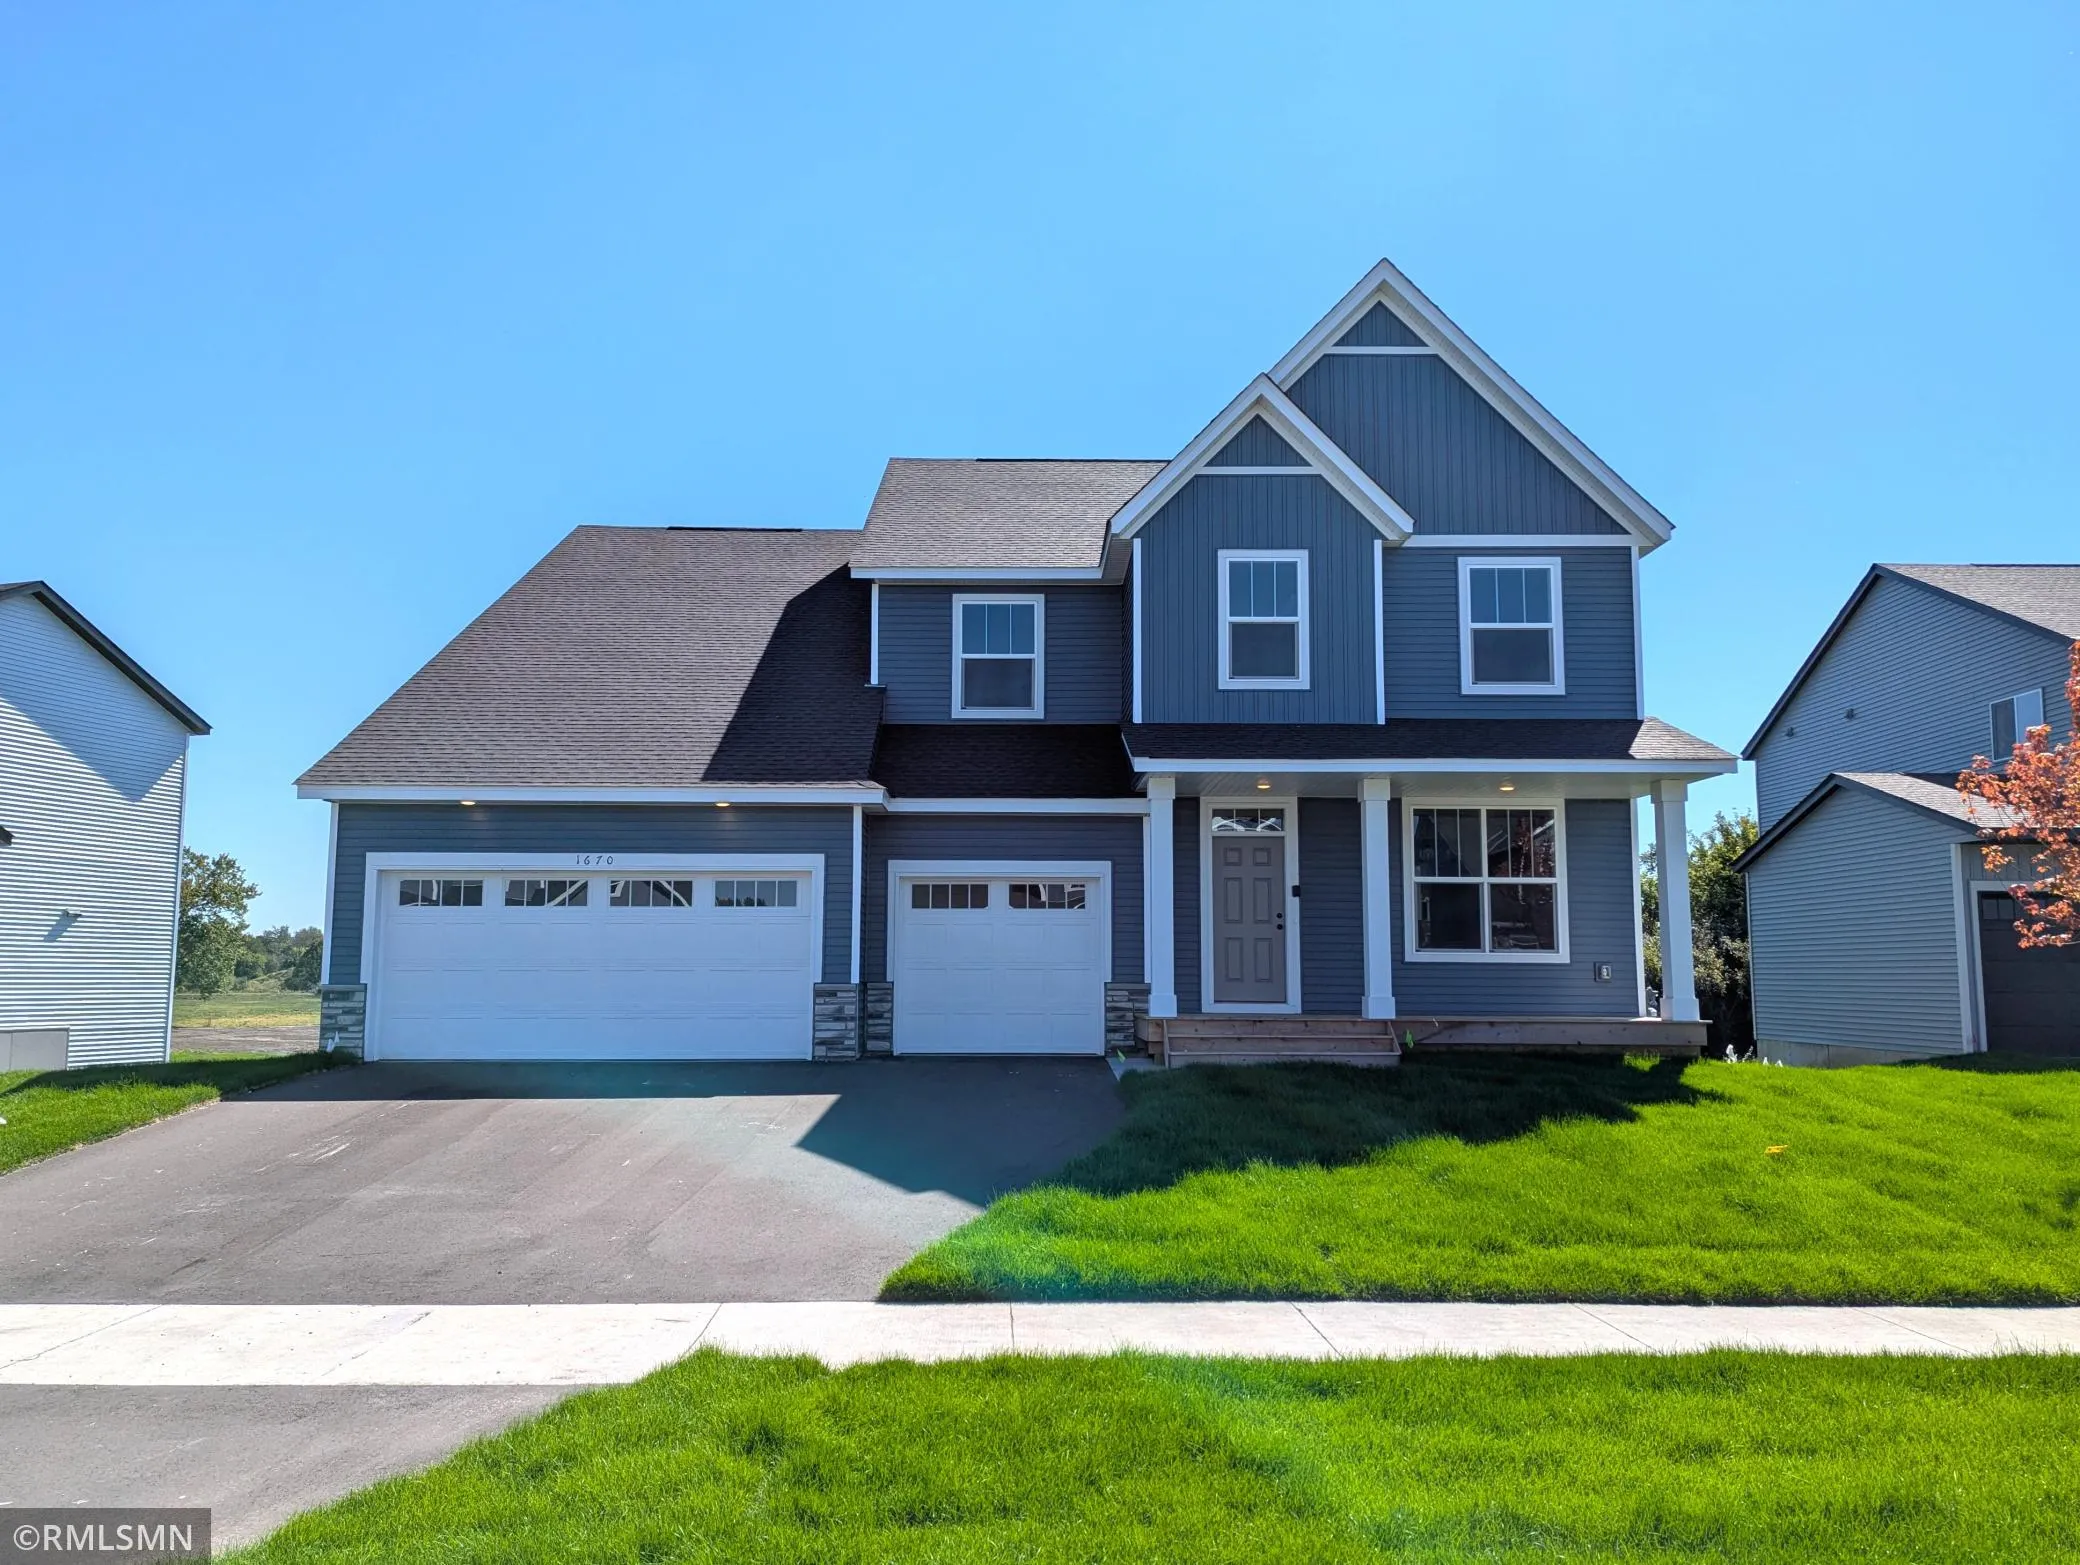 $629,900
6 bds | 5 ba | 5,067 sqft
1670 Meadows Ne Drive, East Bethel, MN 55011
Listing courtesy of Capstone Realty, LLC
-
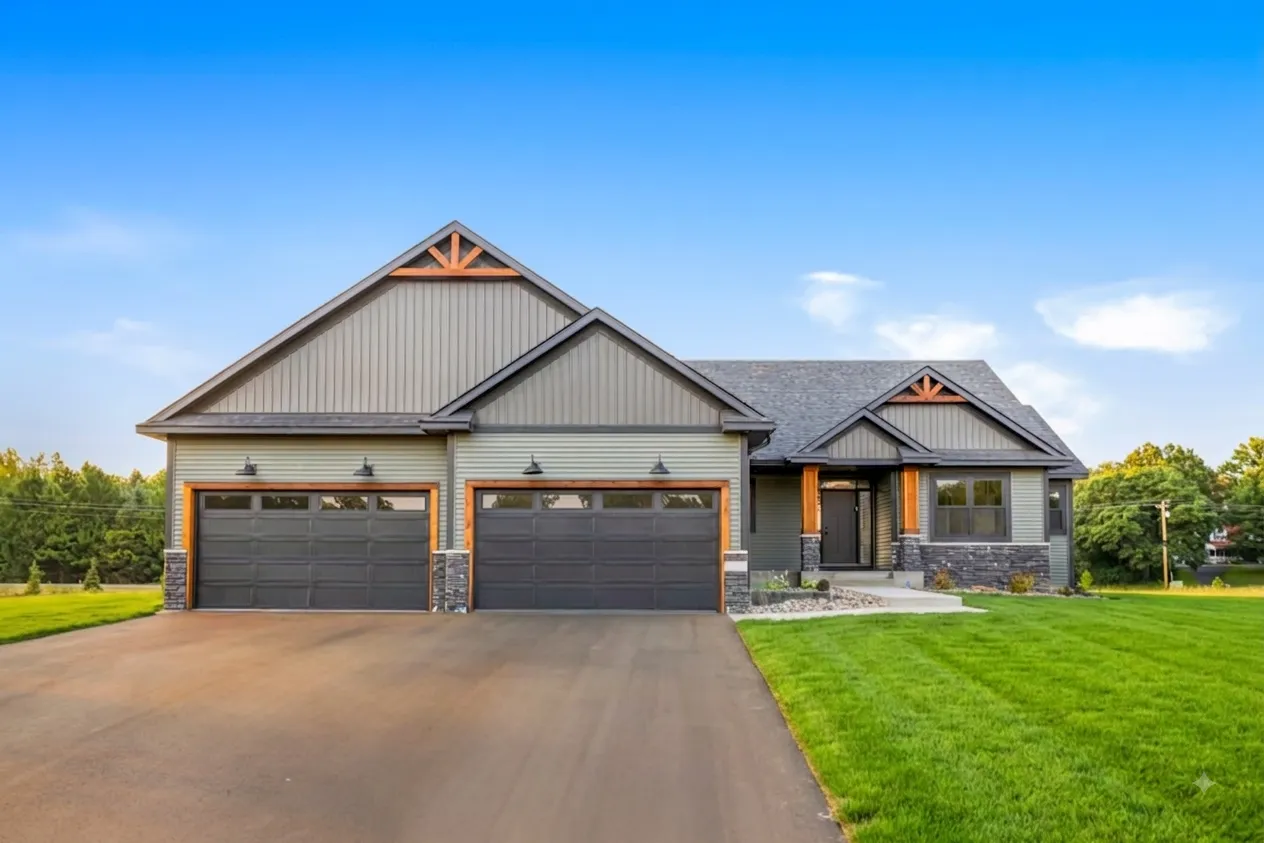 $699,900
3 bds | 2 ba | 1,919 sqft
883 174th Ne Avenue, Ham Lake, MN 55304
Listing courtesy of Keller Williams Classic Realty
-
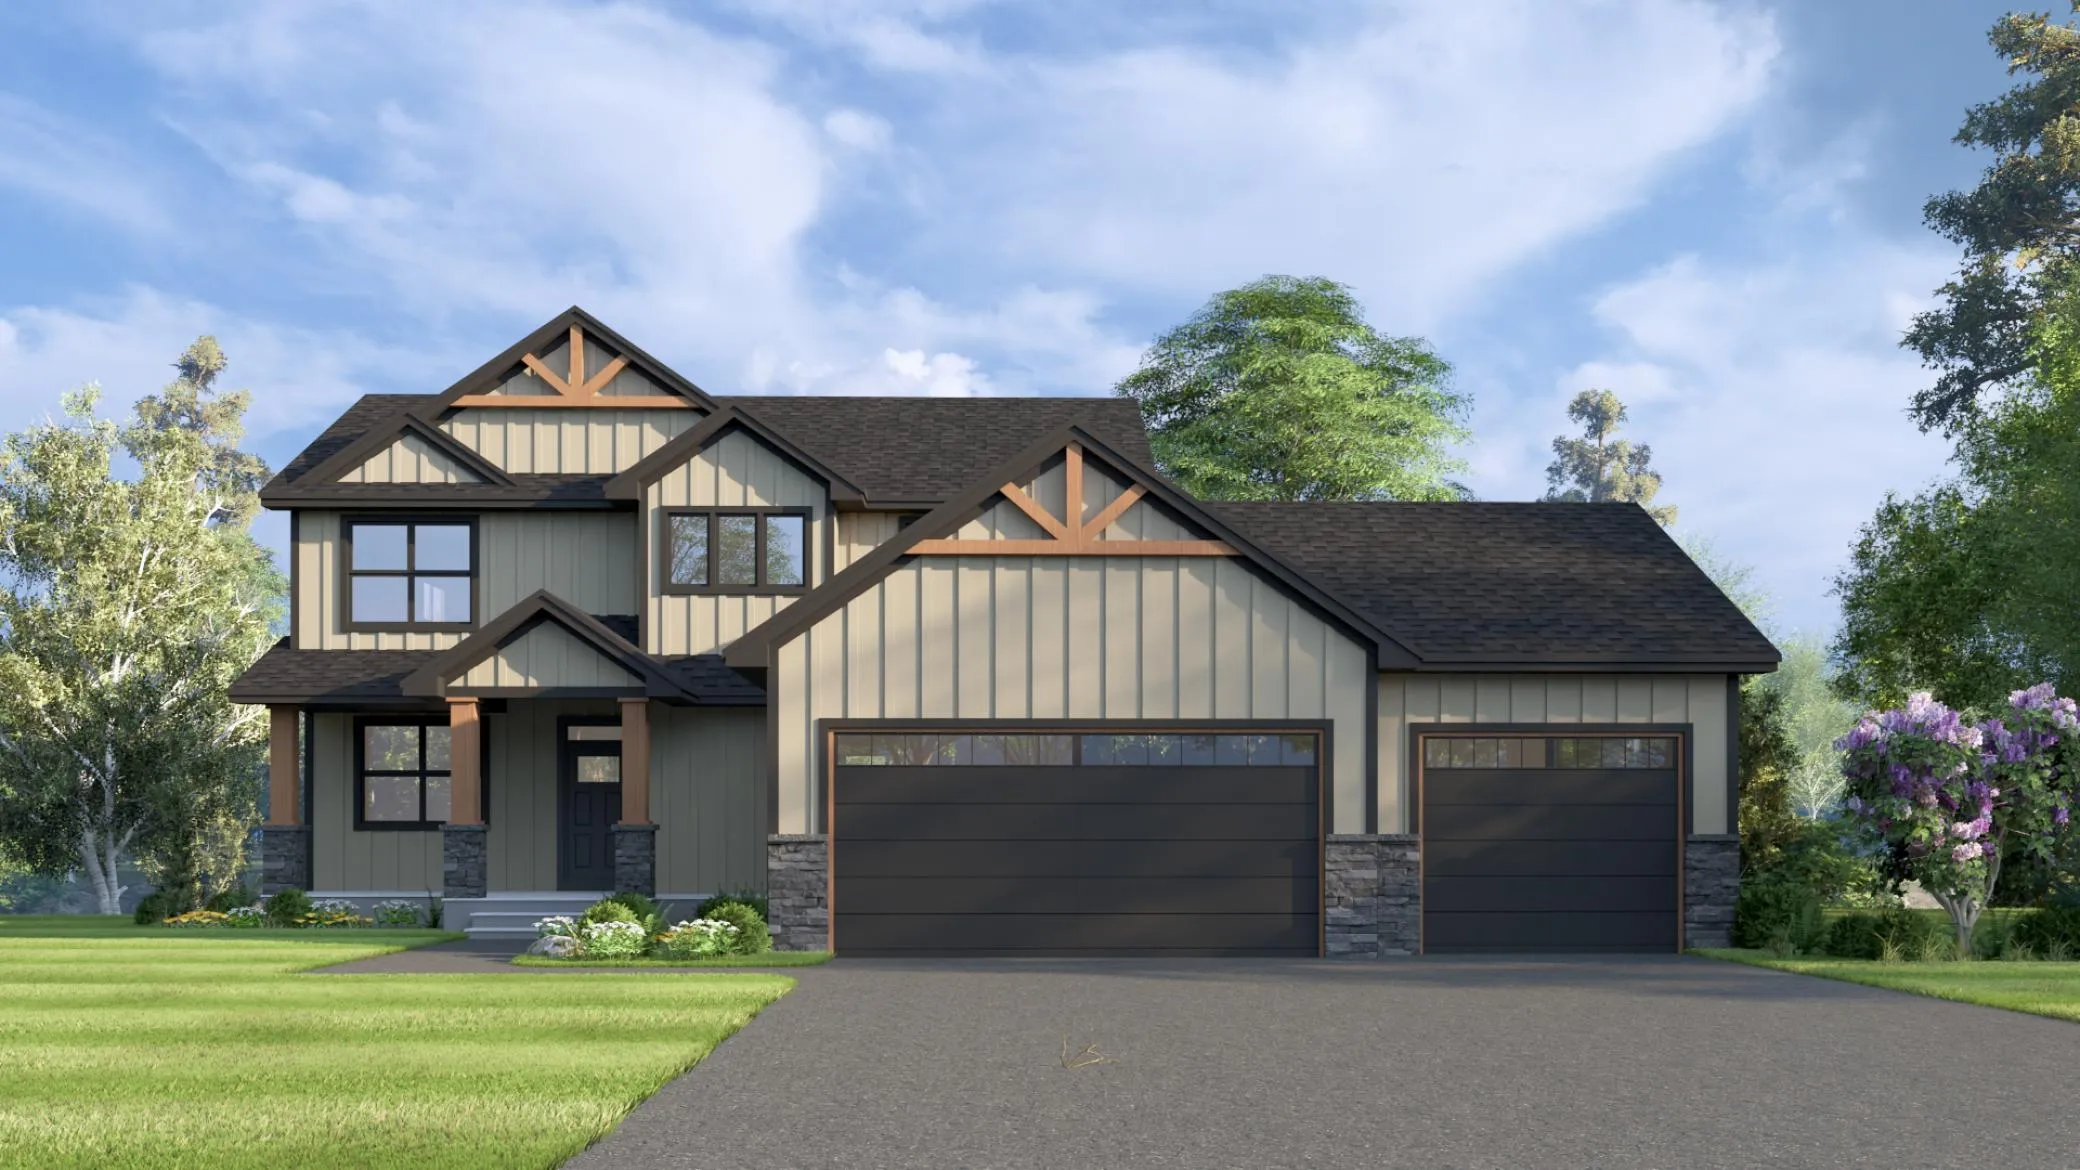 $809,999
4 bds | 4 ba | 2,552 sqft
2463 180th Ne Lane, Andover, MN 55304
Listing courtesy of eXp Realty
Request a tour
1733 175th Ne Lane, Ham Lake, MN 55304