
1 / 42
$724,900
- 3 beds
- 2 baths
- 1,690 sqft
1705 171st Ne Avenue, Ham Lake, MN 55304
For sale Est. —/mo
- House · Single Family
- Built in 2026
- 0.88 acres lot
- $429/sqft
- 3-car garage
Overview
Open houses
- Sunday, Nov 22 12 pm–2 pm Open house
Times are Central.
Brand new construction, ONE LEVEL living with massive garage space, including indoor RV space that measures 15x53'!!!! This open concept one level home features heated floors in home AND garage, vaulted ceilings, large windows with transoms, an 8' slider that leads to a rear patio, paneled doors, engineered hardwood and tile floors. The beautiful kitchen includes SS appliances, tile backsplash with under cabinetry lighting, custom cabinetry with soft close doors & drawers, quartz countertops, a 9' center island and a massive walk-in pantry. The owner's suite is located away from the other two bedrooms and includes pretty views of the lot behind, a large walk-in closet, a large bath with heated tile floors, double sinks, quartz counter tops and a gorgeous roll-in tile shower with a custom glass door. A perfectly appointed entertainment area includes a bar with beverage refrigerator, backsplash, under cabinet lighting and more storage. The laundry room is conveniently located just inside the garage and includes automatic lighting, closet, sink, custom upper & lower cabinets and heated tile flooring. Two additional bedrooms with a full bath between has heated tile flooring, linen closet and quartz countertops. The utility room is perfectly placed inside the oversized garage. The incredible heated (in-floor) garage includes RV space, complete with a 13.6 door!! The main garage is 24'x 26' deep. The irrigation system, retaining walls and sod are already in place! Quality construction. Don't wait!
Facts & features
Interior
- Bedrooms: 3
- Bathrooms: 2 (1 full, 1 three-quarter)
- Finished sqft: 1,690
- Above grade sqft: 1,690
- Basement: None
- Heating: Boiler, Forced Air, Fireplace(s), In-Floor Heating
- Cooling: Central Air
- Appliances: Air-To-Air Exchanger, Dishwasher, Exhaust Fan, Gas Water Heater, Microwave, Range, Refrigerator, Stainless Steel Appliances, Wine Cooler
- Laundry: Gas Dryer Hookup, Laundry Room, Other, Sink, Washer Hookup
- Fireplaces: 1 (Gas, Stone)
Property
- Parking: Attached Garage, Asphalt, Finished Garage, Heated Garage, Insulated Garage, Other, RV Access/Parking
- Garage spaces: 3
- Lot size: 0.88 acres
- Lot dimensions: 192x200
- Lot features: Public Transit (w/in 6 blks), Corner Lot, Sod Included in Price, Tree Coverage - Medium, Wetlands
- Exterior features: Stone, Vinyl
- Fencing: None
- Pool: None
Construction
- Home type: House (Single Family)
- Levels: One
- Year built: 2026
- New construction: Yes
- Exterior: Frame
- Roof: Age 8 Years or Less, Asphalt, Pitched
Utilities
- Sewer: Private Sewer, Septic System Compliant - Yes, Tank with Drainage Field
- Water: Private
Community & HOA
- Subdivision: Birch View Acres
Taxes & location
- Annual taxes: $1,500 (2026)
- County: Anoka
- School district: Anoka-Hennepin
Listing
- Status: For sale
- Listed: Nov 11, 2026
- Days on market: 5
- MLS #: 7171318
Monthly payment
—/mo
An example, not a loan offer. Taxes and HOA dues come from the listing when known; home insurance is a rough estimate. Mortgage insurance is not included. Your rate depends on your lender and credit.
Location
Nearby homes
-
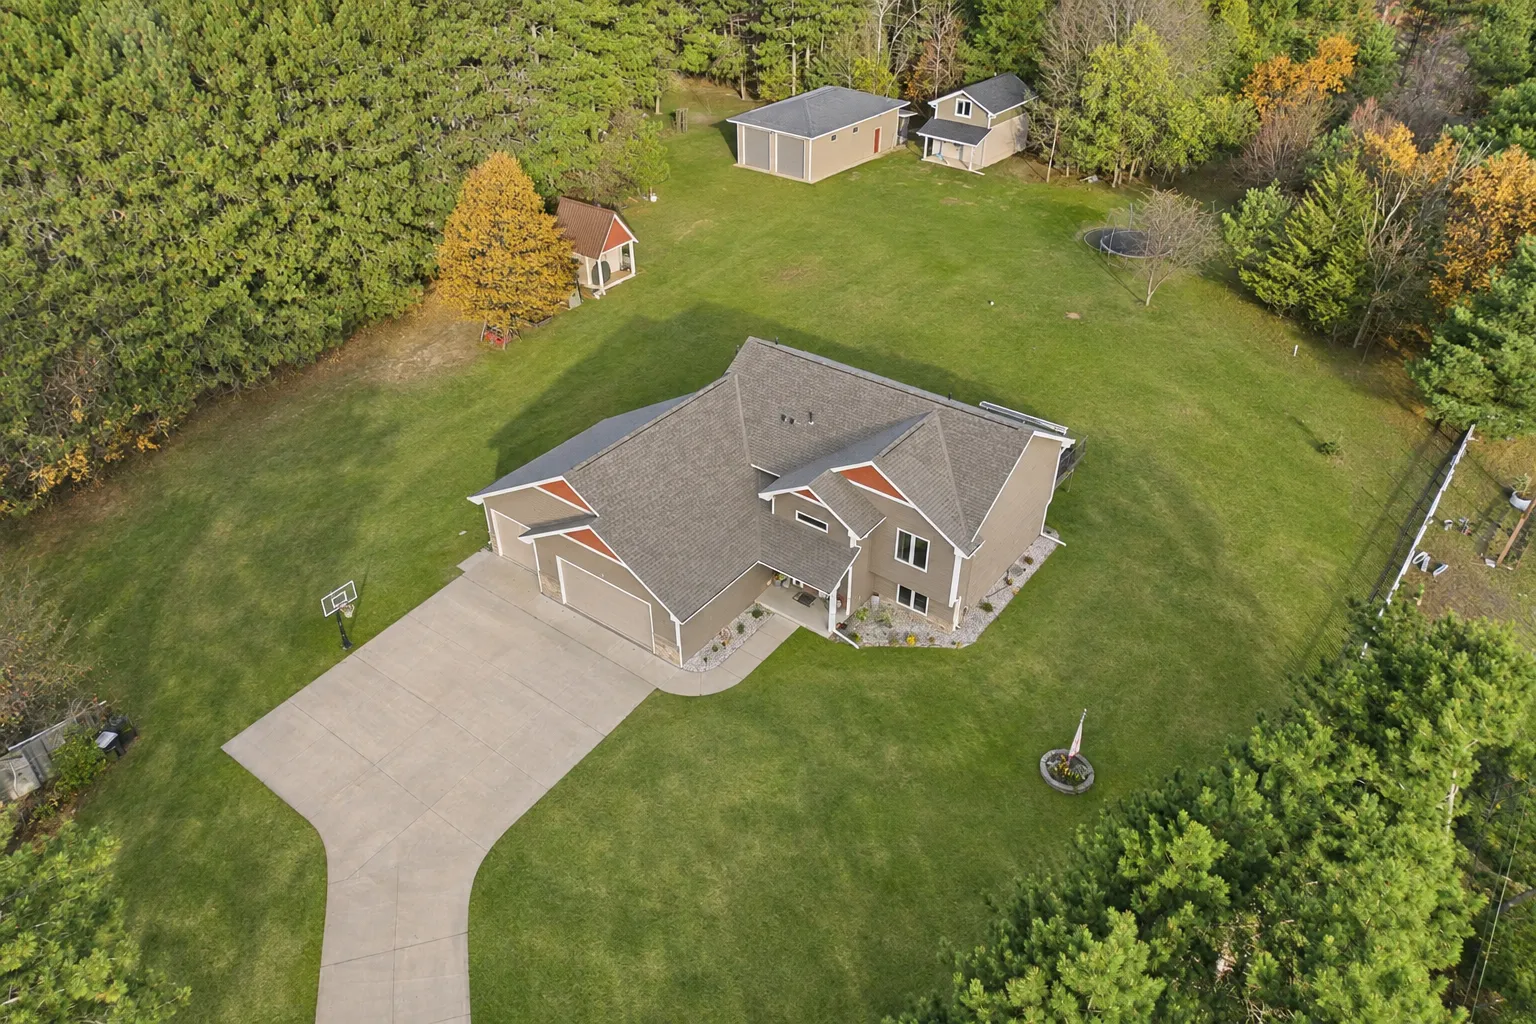 $675,000
4 bds | 3 ba | 2,414 sqft
1733 175th Ne Lane, Ham Lake, MN 55304
 Listing courtesy of Counselor Realty, Inc.
-
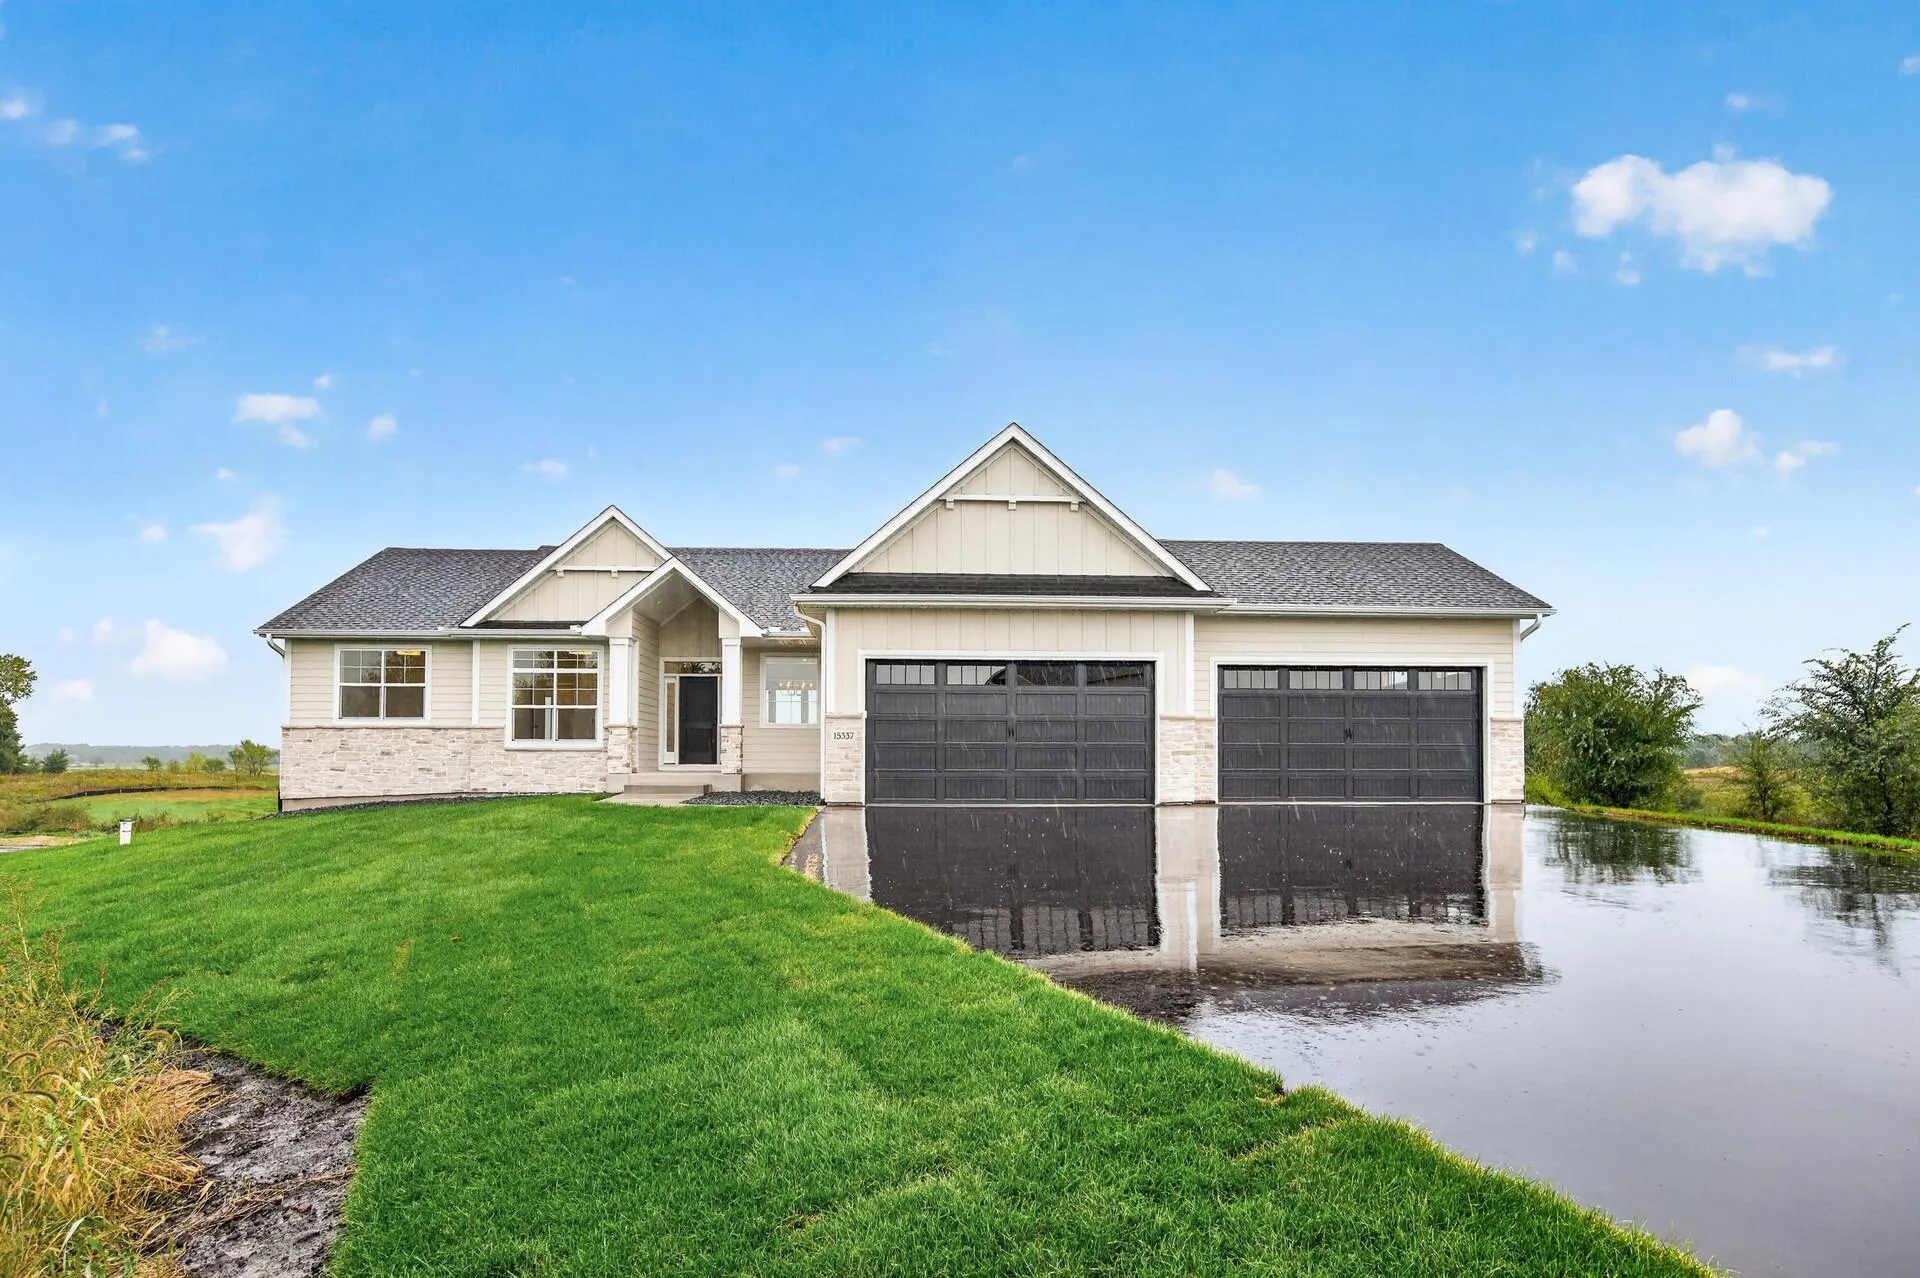 $846,000
3 bds | 3 ba | 1,902 sqft
L1 B4 Coral Sea Ne Street, Ham Lake, MN 55304
Listing courtesy of eXp Realty
-
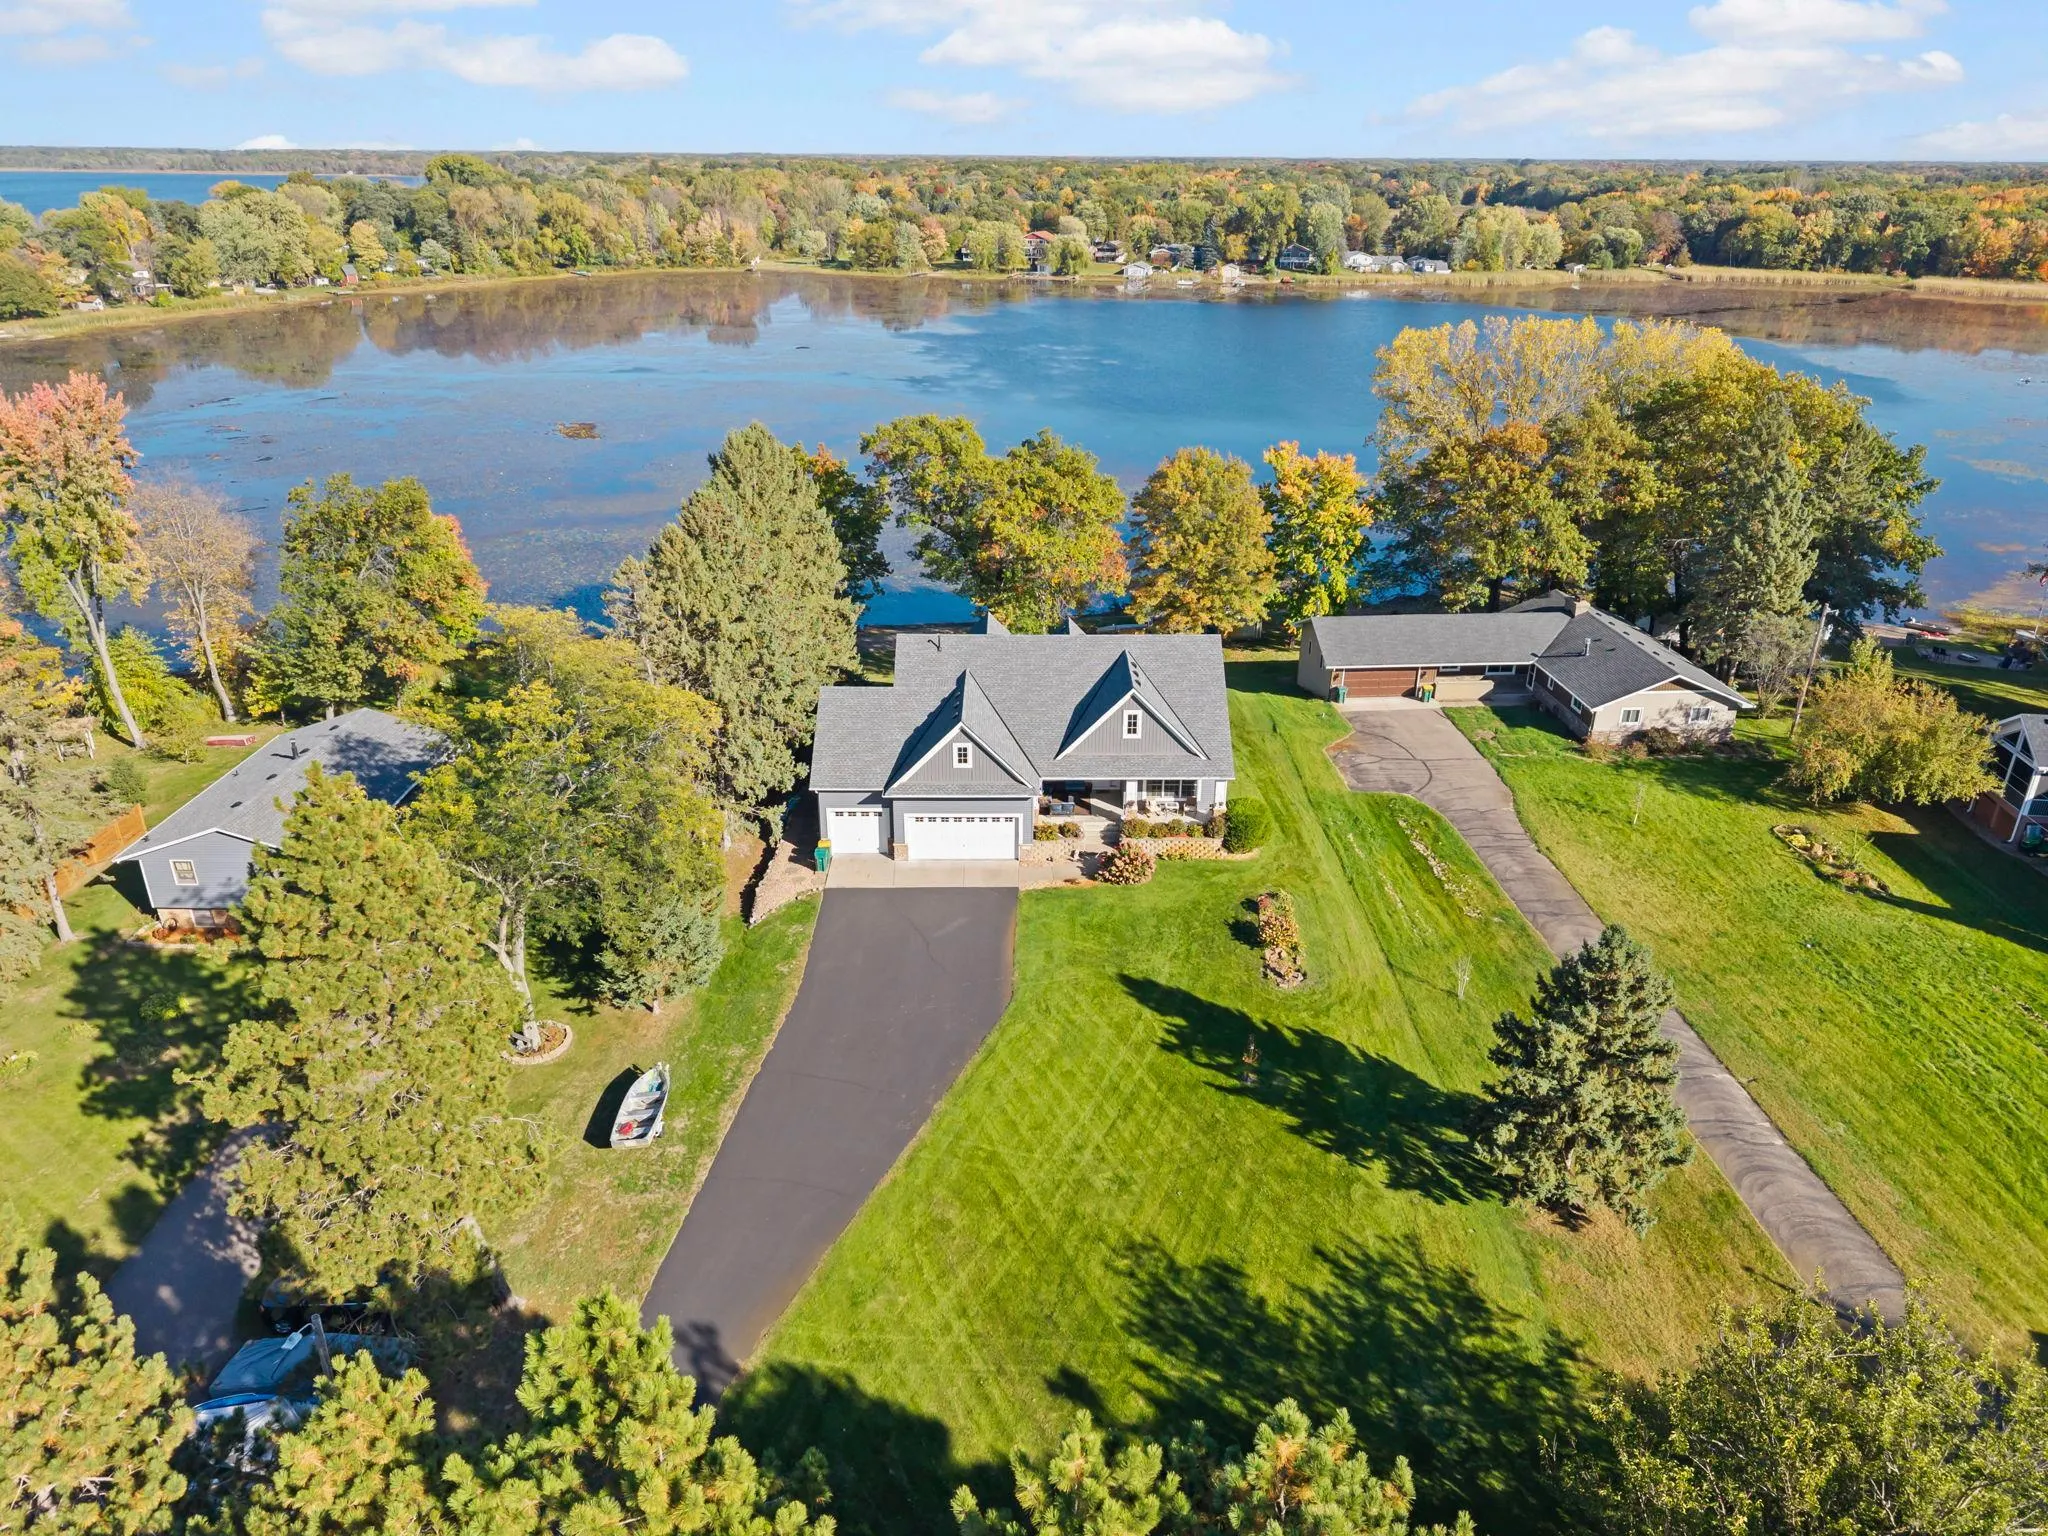 $679,900
5 bds | 3 ba | 3,846 sqft
17447 Interlachen Ne Drive, Ham Lake, MN 55304
Listing courtesy of RE/MAX Results
-
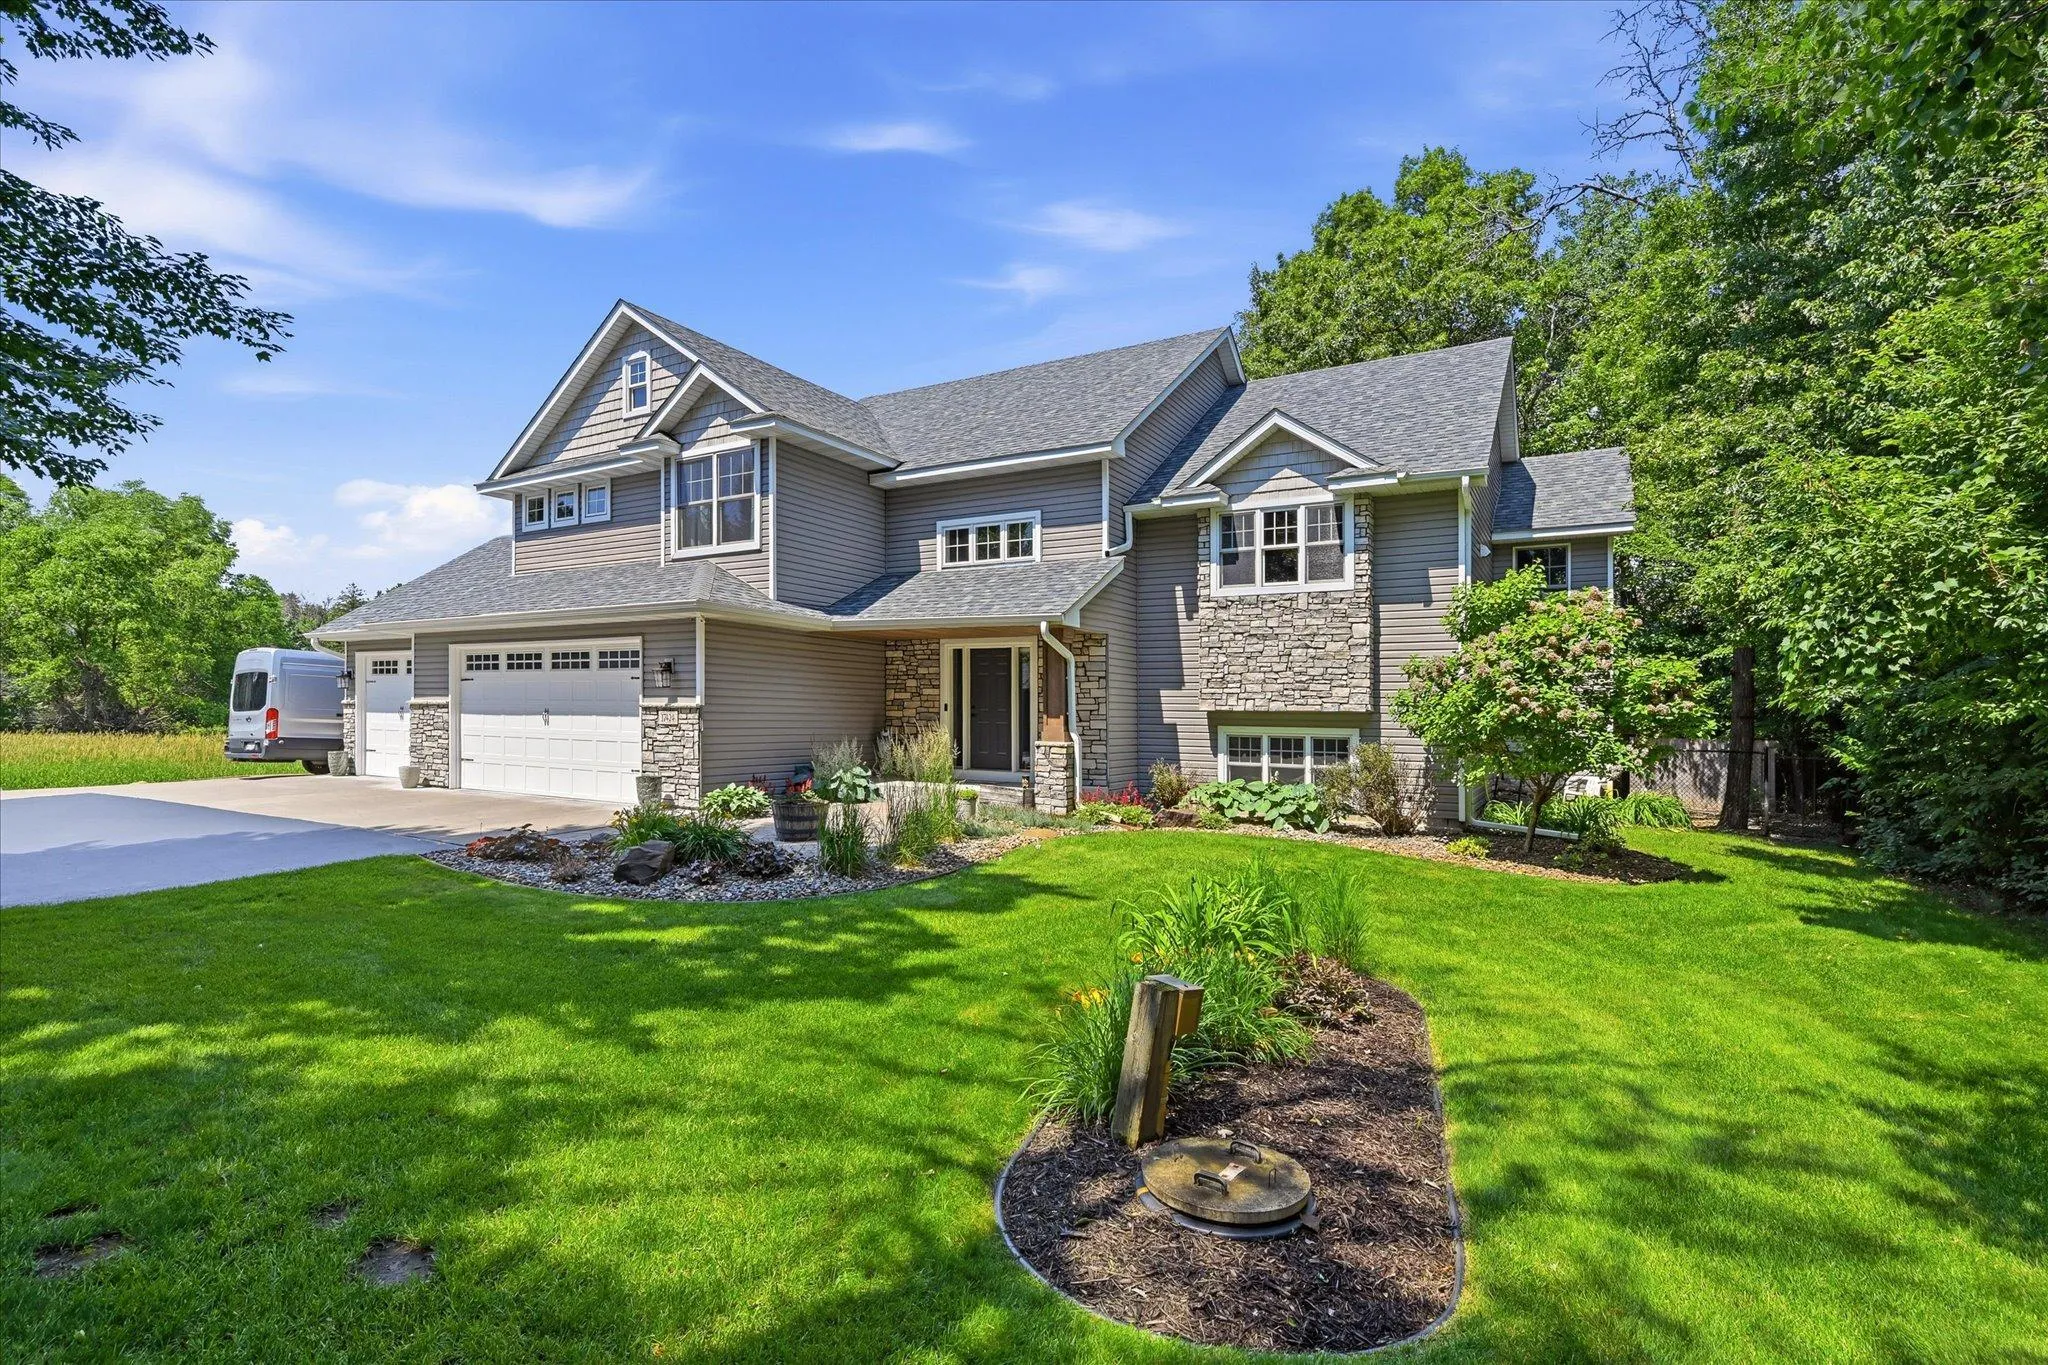 $749,900
4 bds | 4 ba | 2,750 sqft
17424 Staples Ne Street, Ham Lake, MN 55304
Listing courtesy of Coldwell Banker Realty
-
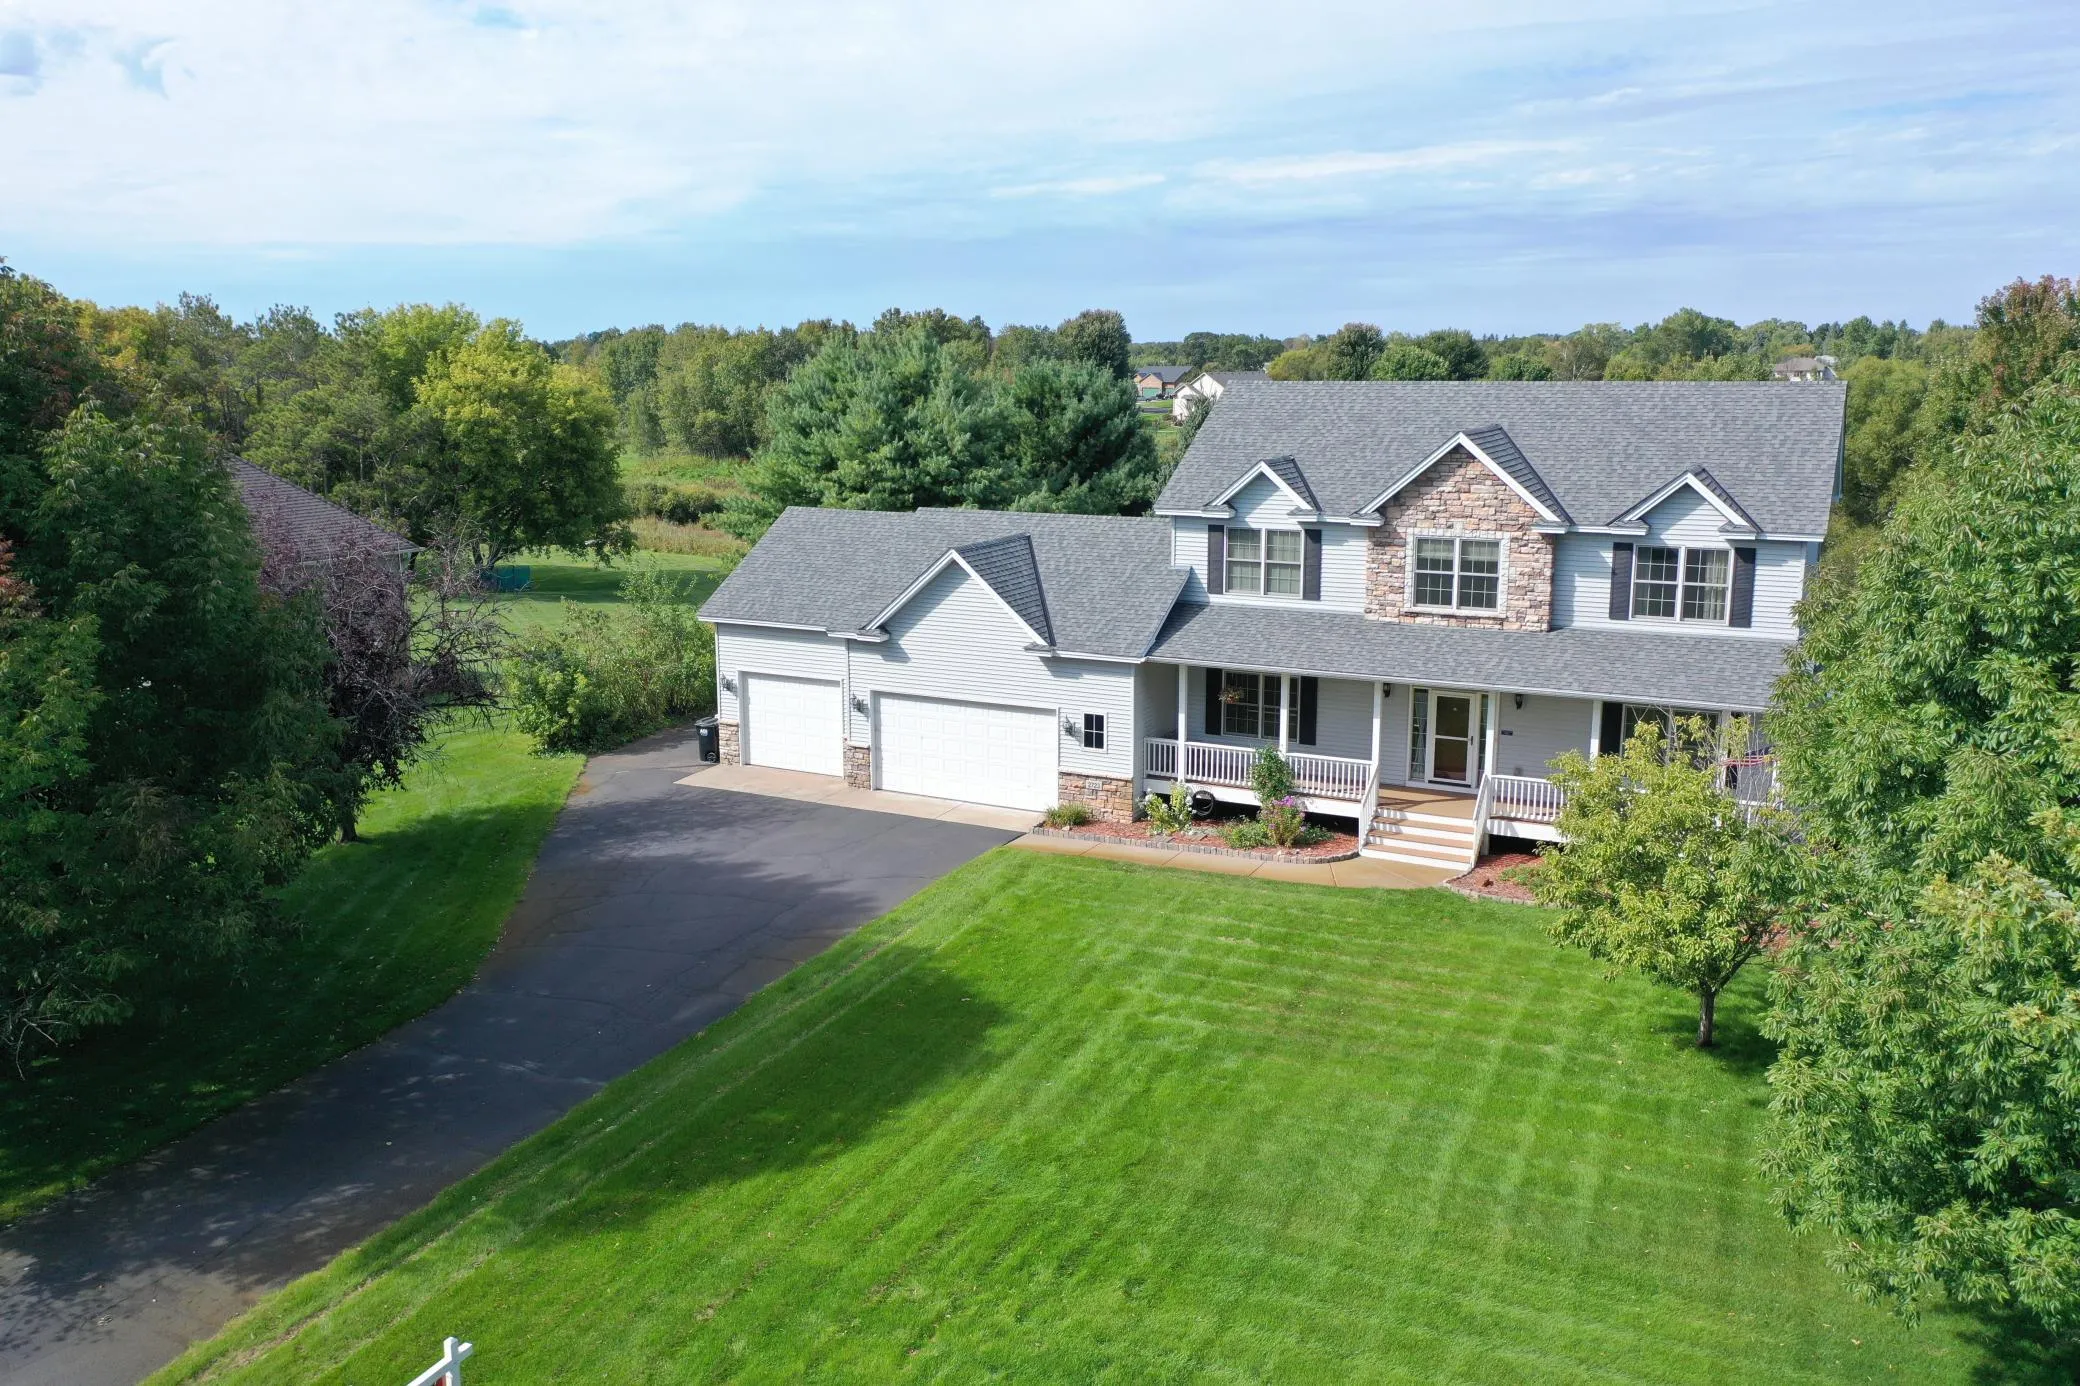 $620,000
5 bds | 4 ba | 3,599 sqft
2723 174th Ne Avenue, Ham Lake, MN 55304
Listing courtesy of RE/MAX Results
-
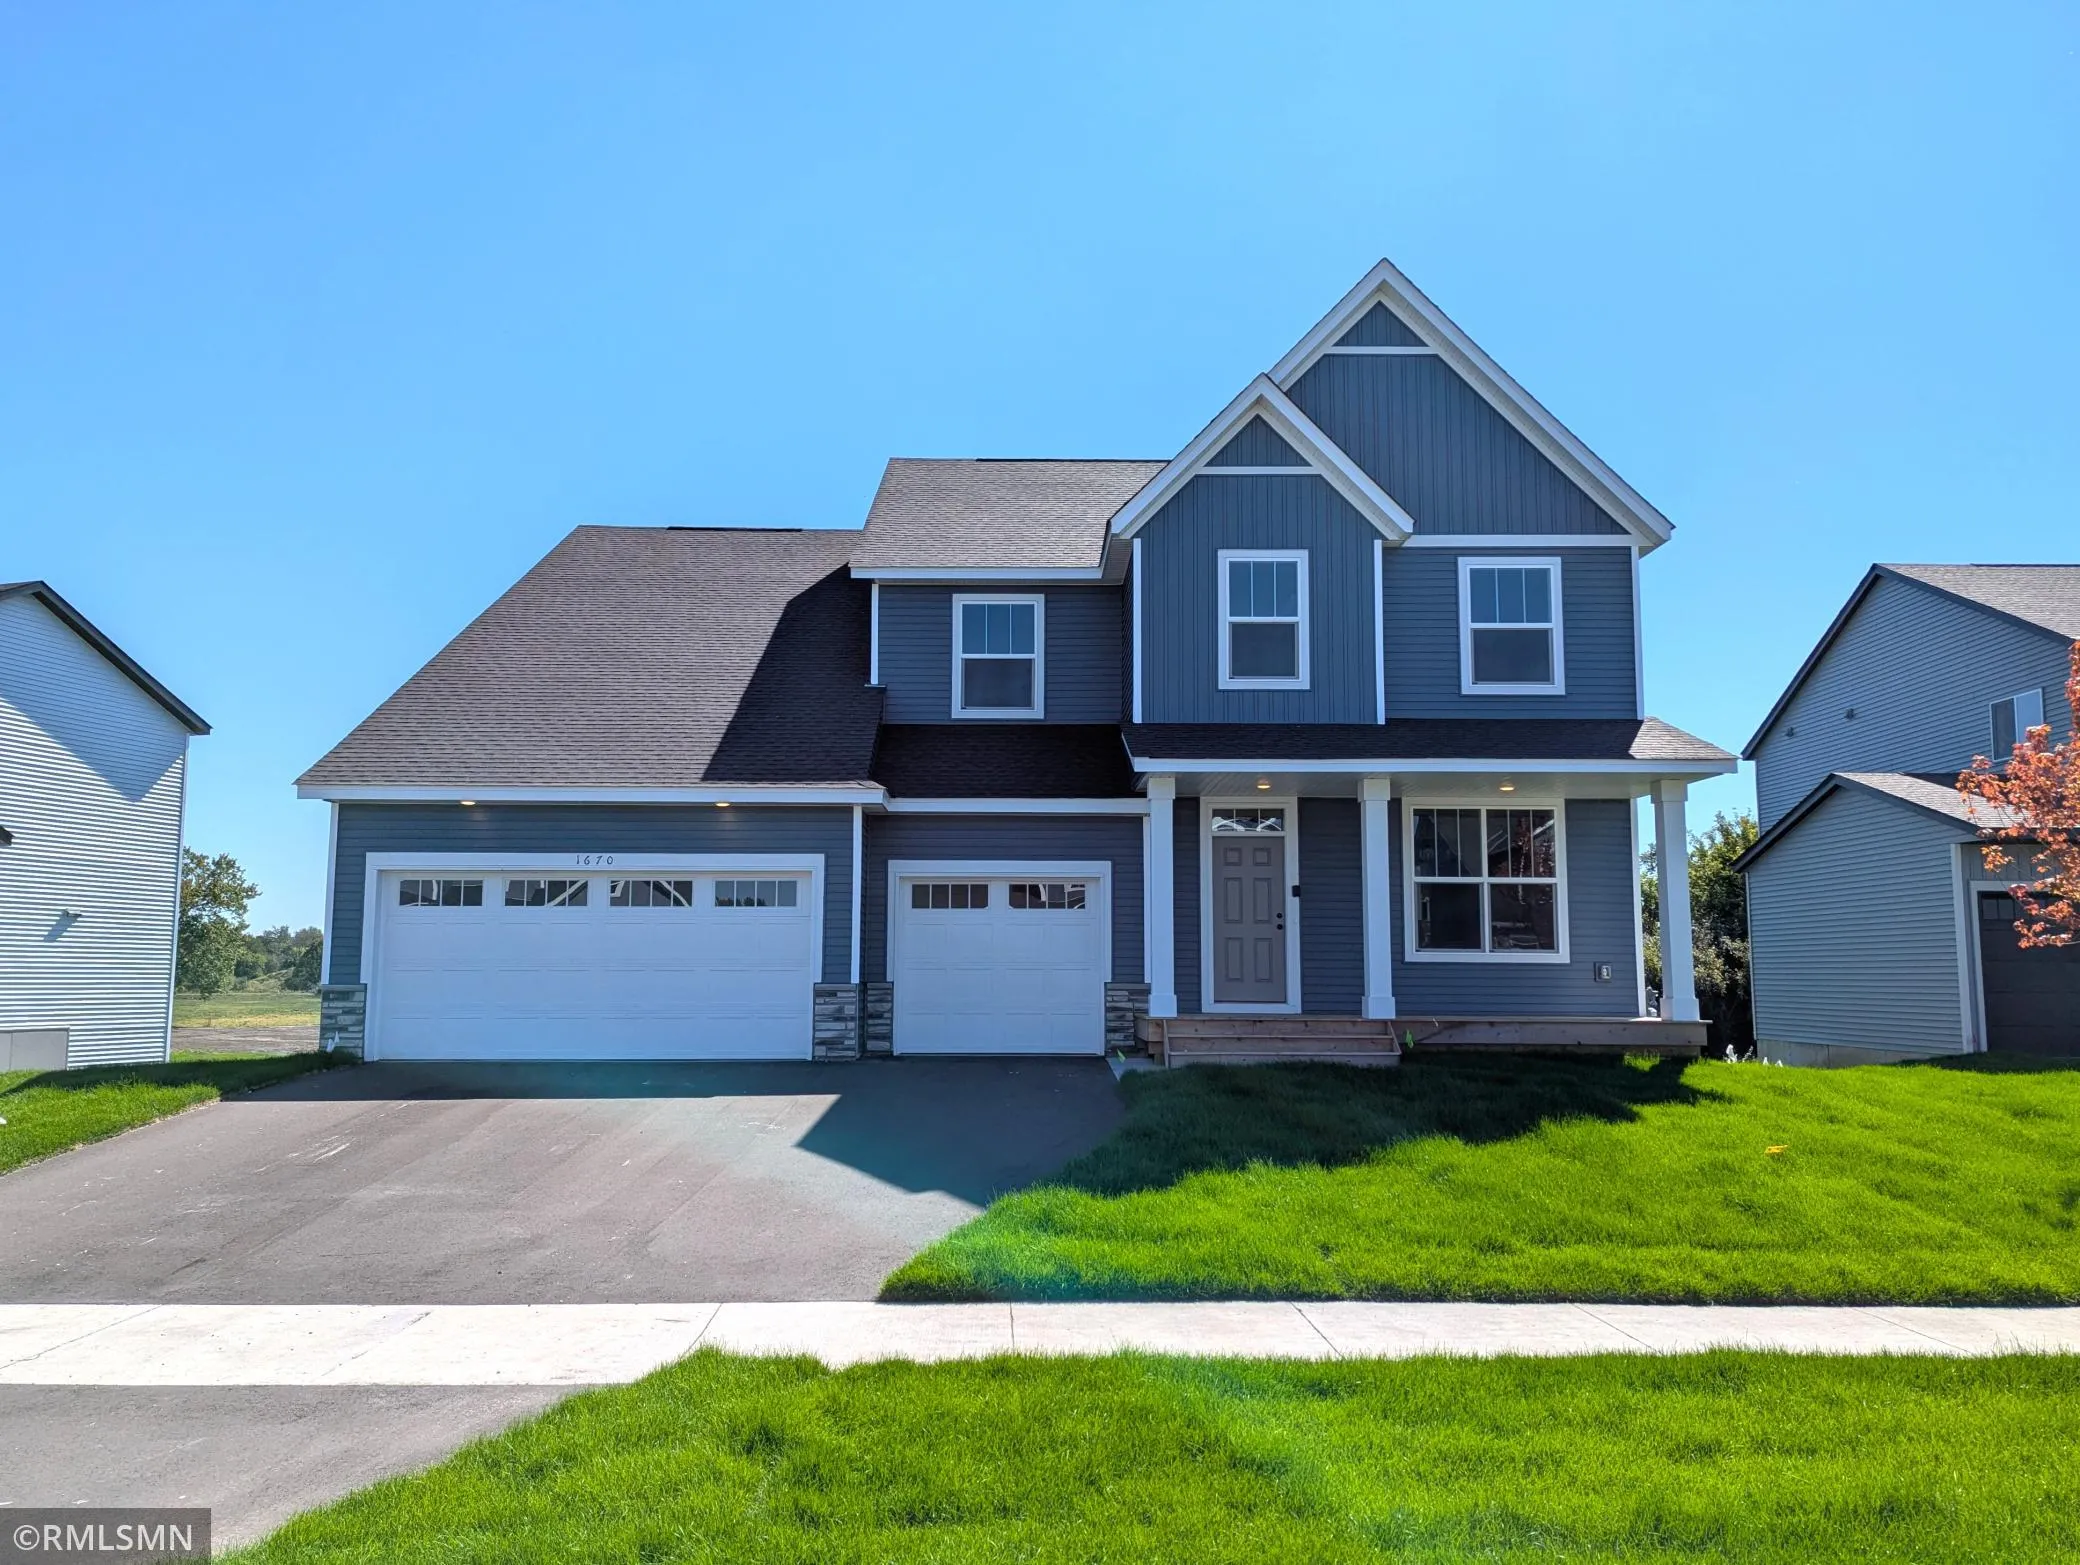 $629,900
6 bds | 5 ba | 5,067 sqft
1670 Meadows Ne Drive, East Bethel, MN 55011
Listing courtesy of Capstone Realty, LLC
-
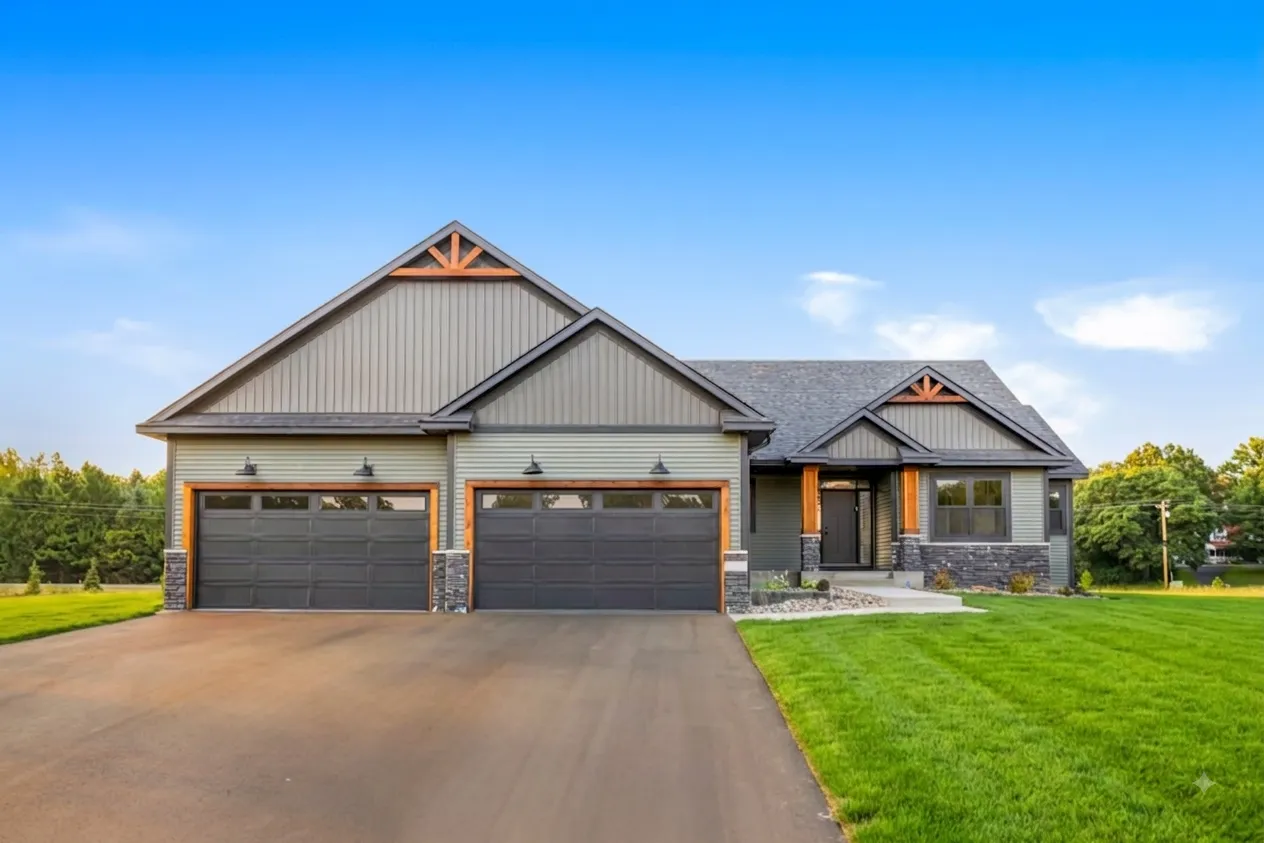 $699,900
3 bds | 2 ba | 1,919 sqft
883 174th Ne Avenue, Ham Lake, MN 55304
Listing courtesy of Keller Williams Classic Realty
-
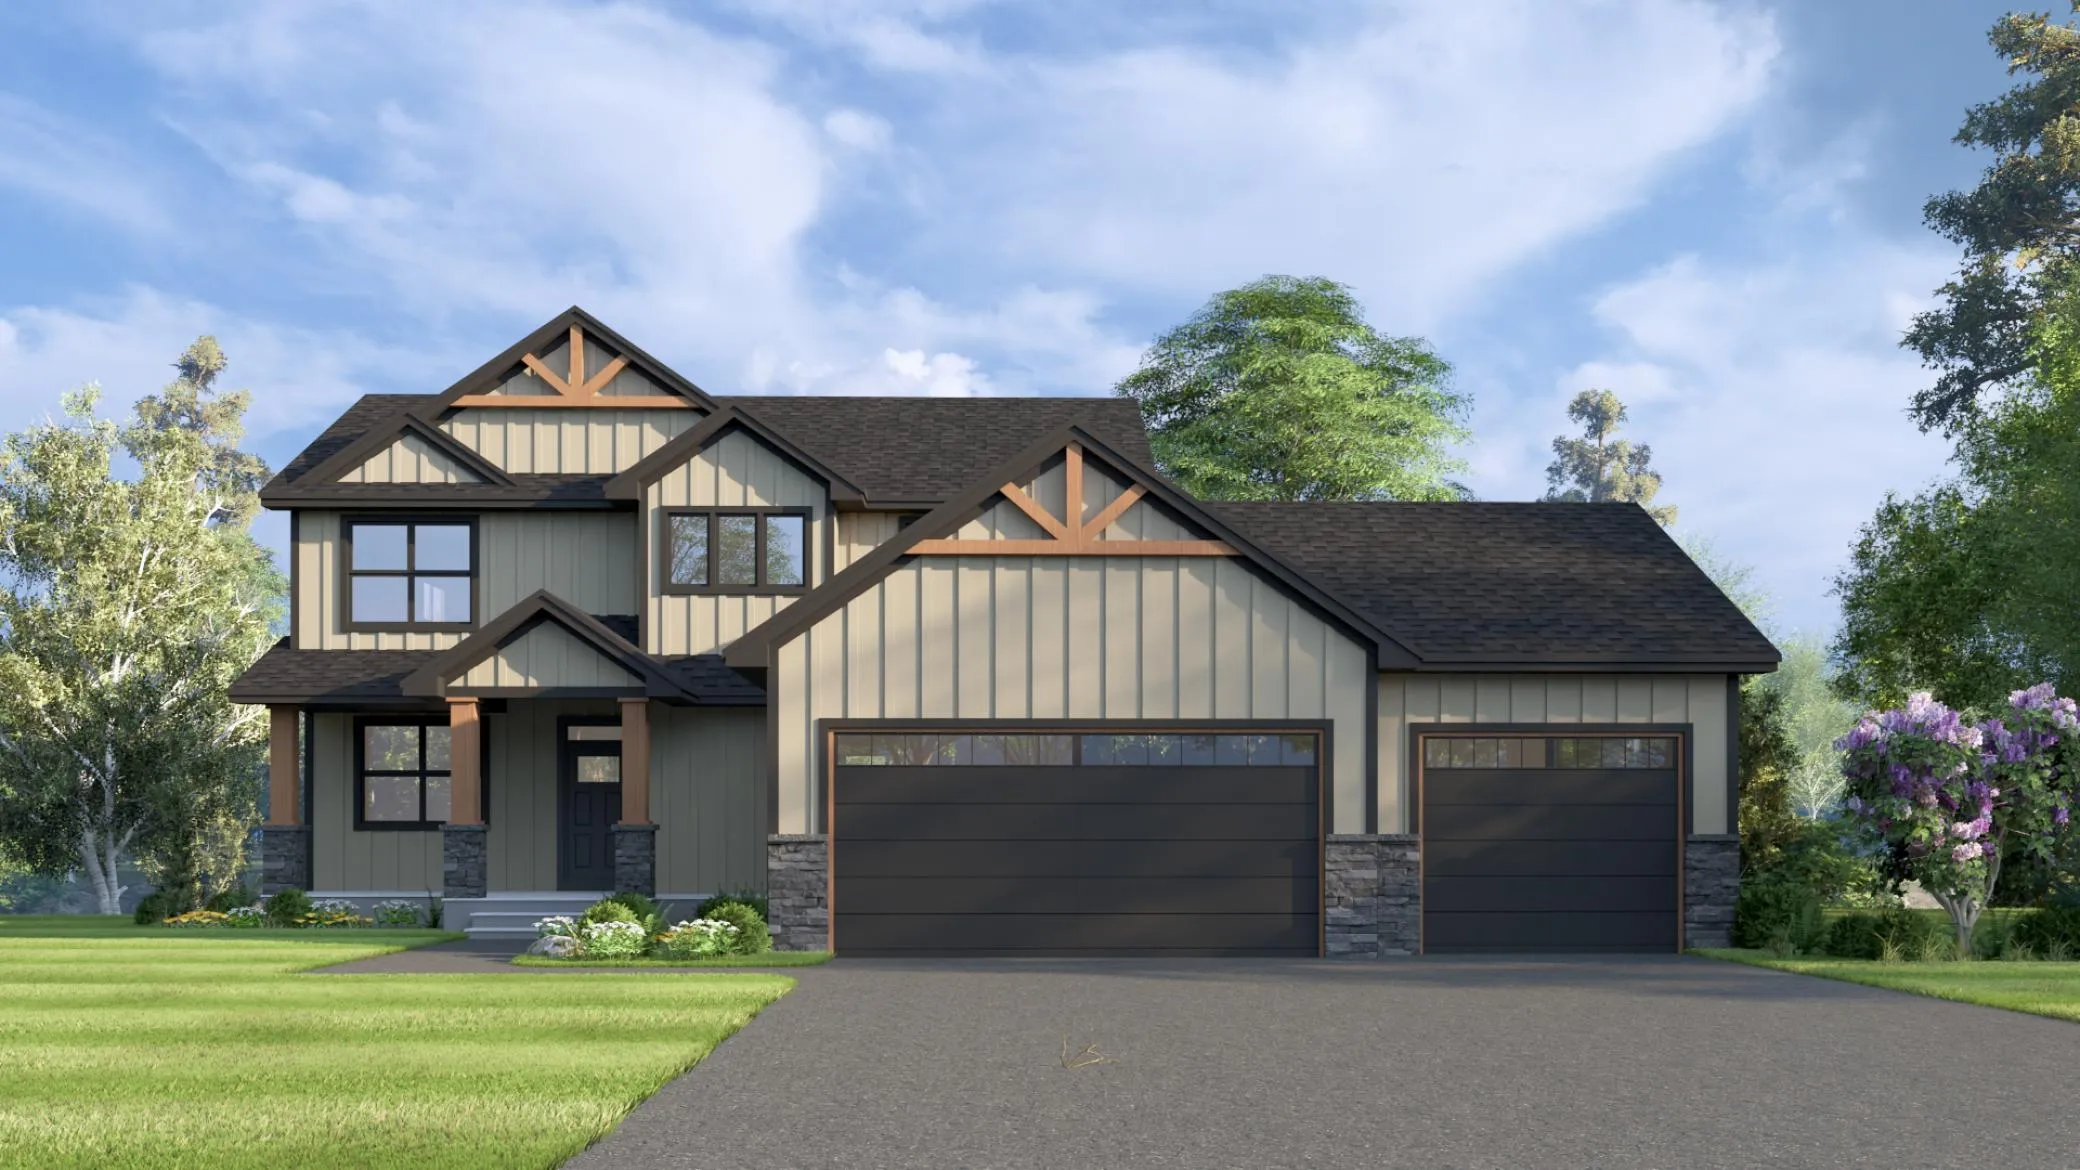 $809,999
4 bds | 4 ba | 2,552 sqft
2463 180th Ne Lane, Andover, MN 55304
Listing courtesy of eXp Realty
Request a tour
1705 171st Ne Avenue, Ham Lake, MN 55304