
1 / 33
$565,000
- 4 beds
- 4 baths
- 3,052 sqft
2646 Shadow Lane, Chaska, MN 55318
For sale Est. —/mo
- House · Single Family
- Built in 1998
- 0.39 acres lot
- $185/sqft
- 3-car garage
Overview
Enjoy comfortable one-level living with exceptional flexibility in this spacious 4-bedroom, 4-bath Chaska home offering 3,079 finished square feet. The open-concept main level features a welcoming living area with a gas fireplace and a spacious kitchen with a large center island and walk-in pantry. The main-floor primary suite includes a walk-in closet and private bath with a roll-in shower, making the home well suited for long-term one-level living. Updated bathrooms in 2025 and new carpet add to the move-in-ready appeal.
A standout feature is the private lower-level suite, offering incredible versatility for multigenerational living, extended-stay guests, or potential rental income. It's able to function independently, the lower level features its own separate entrance, full kitchen, washer and dryer, two bedrooms, two bathrooms, living space, and a second gas fireplace, creating a true second living environment within the home.
Outside, enjoy a large back deck overlooking the fenced yard, along with an attached three-stall garage. Located in a quiet yet convenient Chaska setting, this home offers a rare combination of one-level living, generous space, and a flexible lower level that can adapt to your needs for years to come.
Facts & features
Interior
- Bedrooms: 4
- Bathrooms: 4 (2 full, 1 three-quarter, 1 half)
- Finished sqft: 3,052
- Above grade sqft: 1,602
- Below grade sqft: 1,450
- Basement: Daylight/Lookout Windows, Drain Tiled, Finished, Full, Sump Pump
- Heating: Forced Air
- Cooling: Central Air
- Appliances: Dishwasher, Disposal, Dryer, Range, Refrigerator, Stainless Steel Appliances, Tankless Water Heater, Washer
- Laundry: Main Level
- Fireplaces: 2
Property
- Parking: Attached Garage, Asphalt
- Garage spaces: 3
- Lot size: 0.39 acres
- Lot dimensions: 130x171x120x107
- Exterior features: Stucco
Construction
- Home type: House (Single Family)
- Levels: One
- Year built: 1998
Utilities
- Sewer: City Sewer/Connected
- Water: City Water/Connected
Community & HOA
- Subdivision: Shadow Wood Third Add
Taxes & location
- Annual taxes: $5,656 (2025)
- County: Carver
- School district: Eastern Carver County Schools
Listing
- Status: For sale
- Listed: Nov 11, 2026
- Days on market: 2
- MLS #: 7171764
Monthly payment
—/mo
An example, not a loan offer. Taxes and HOA dues come from the listing when known; home insurance is a rough estimate. Mortgage insurance is not included. Your rate depends on your lender and credit.
Location
Nearby homes
-
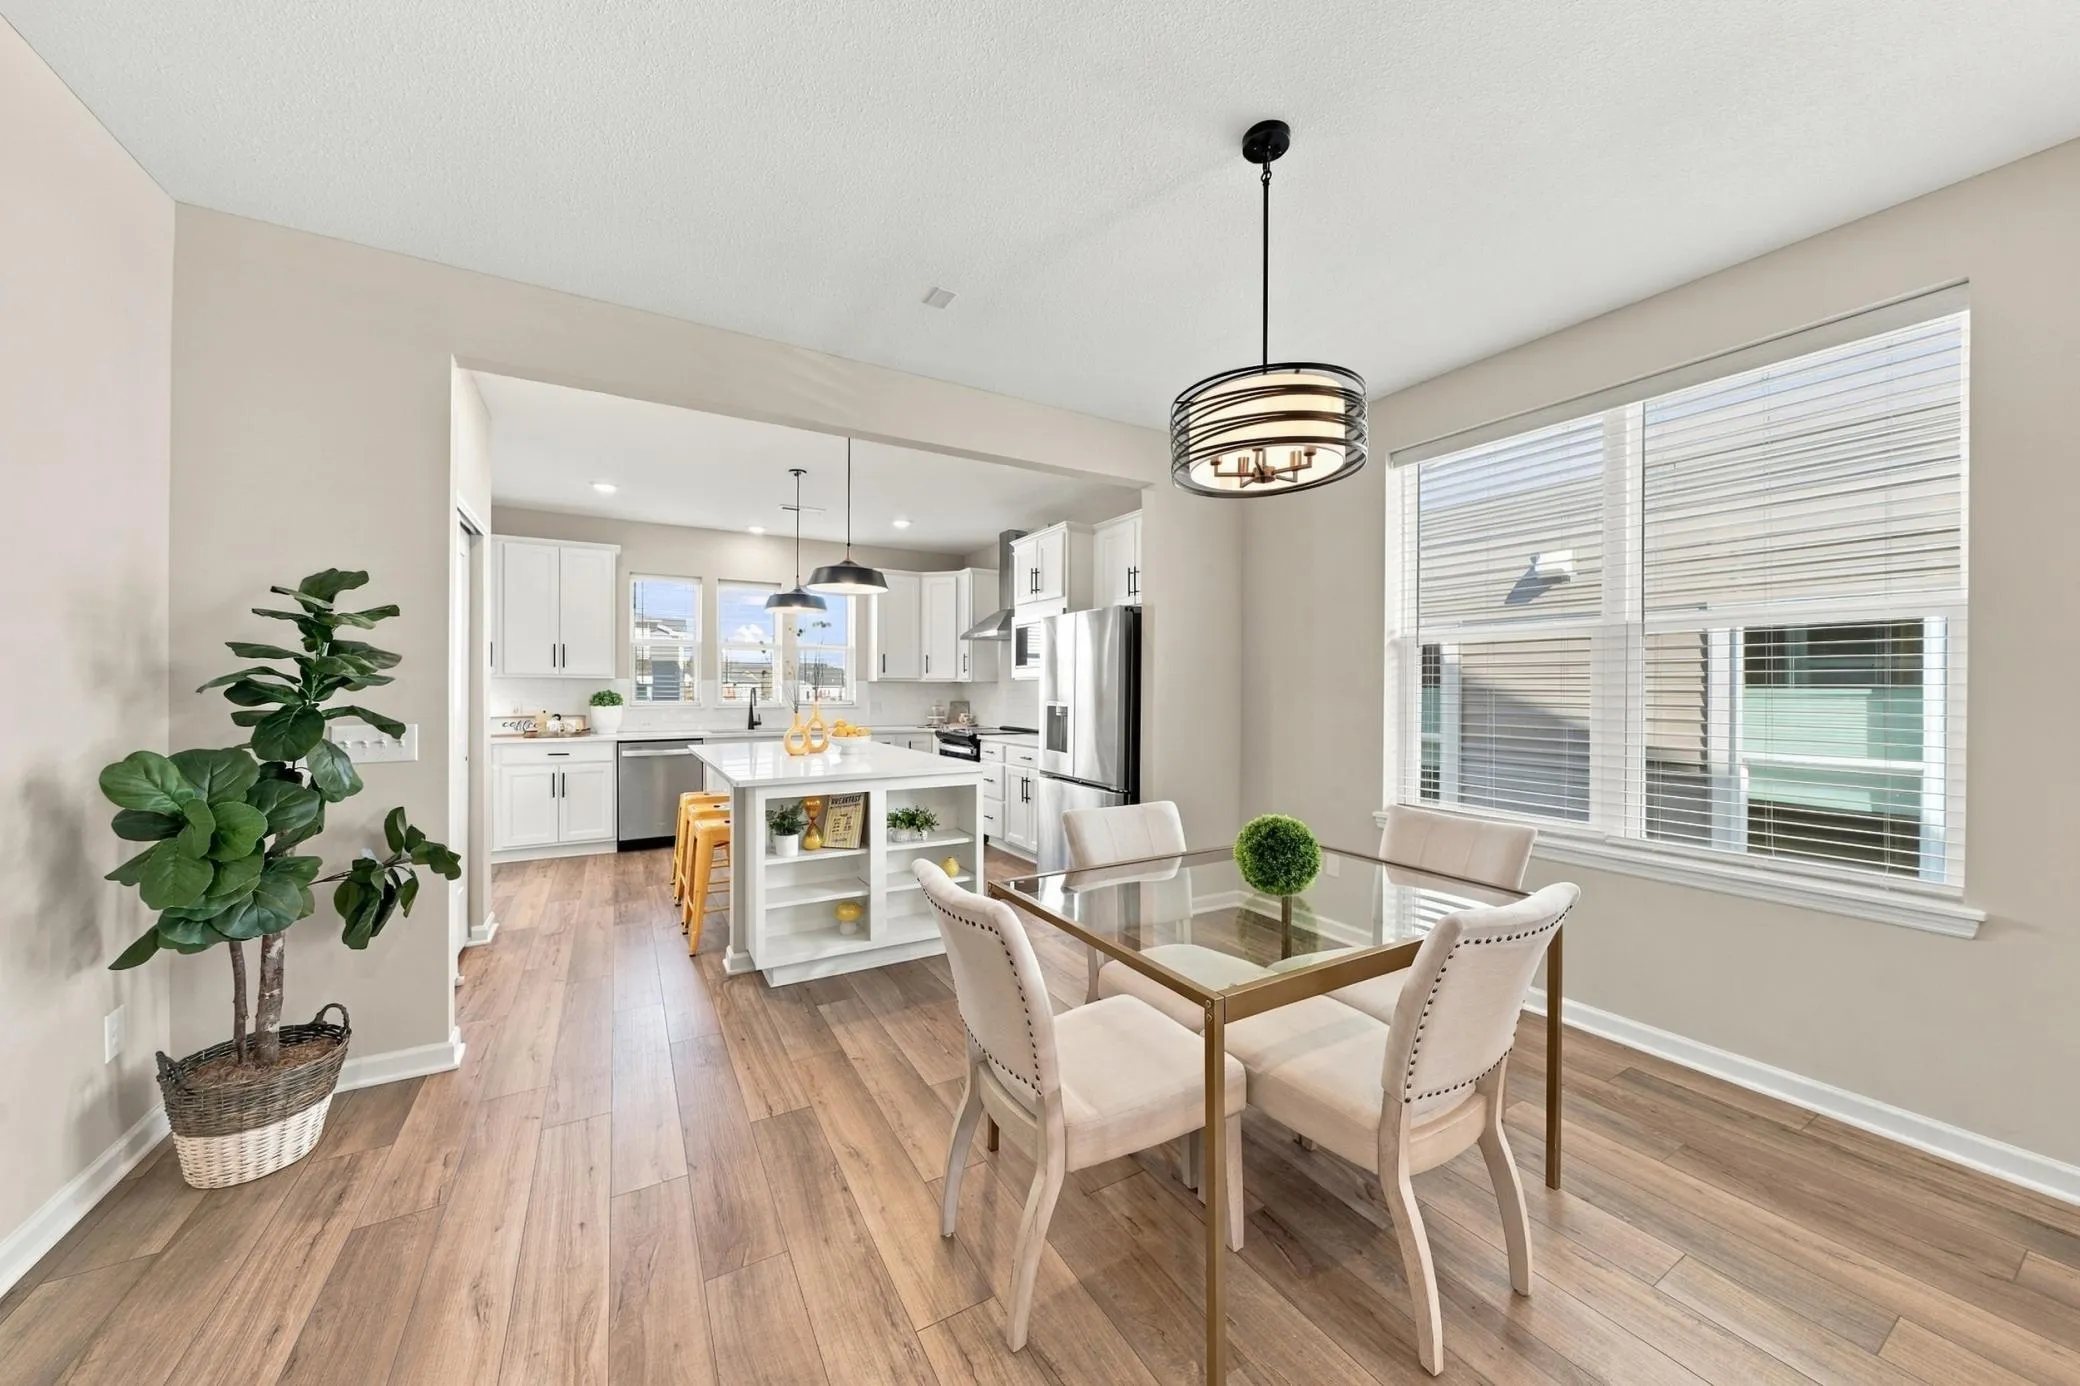 $579,000
2 bds | 2 ba | 1,685 sqft
1075 Moers Drive, Chaska, MN 55318
 Listing courtesy of RE/MAX Results
-
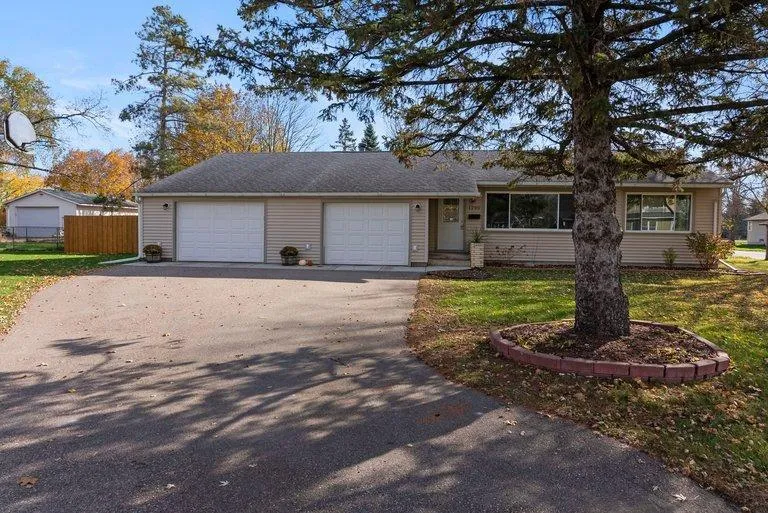 $425,000
3 bds | 2 ba | 2,132 sqft
1200 Valley Street, Chaska, MN 55318
Listing courtesy of Coldwell Banker Realty
-
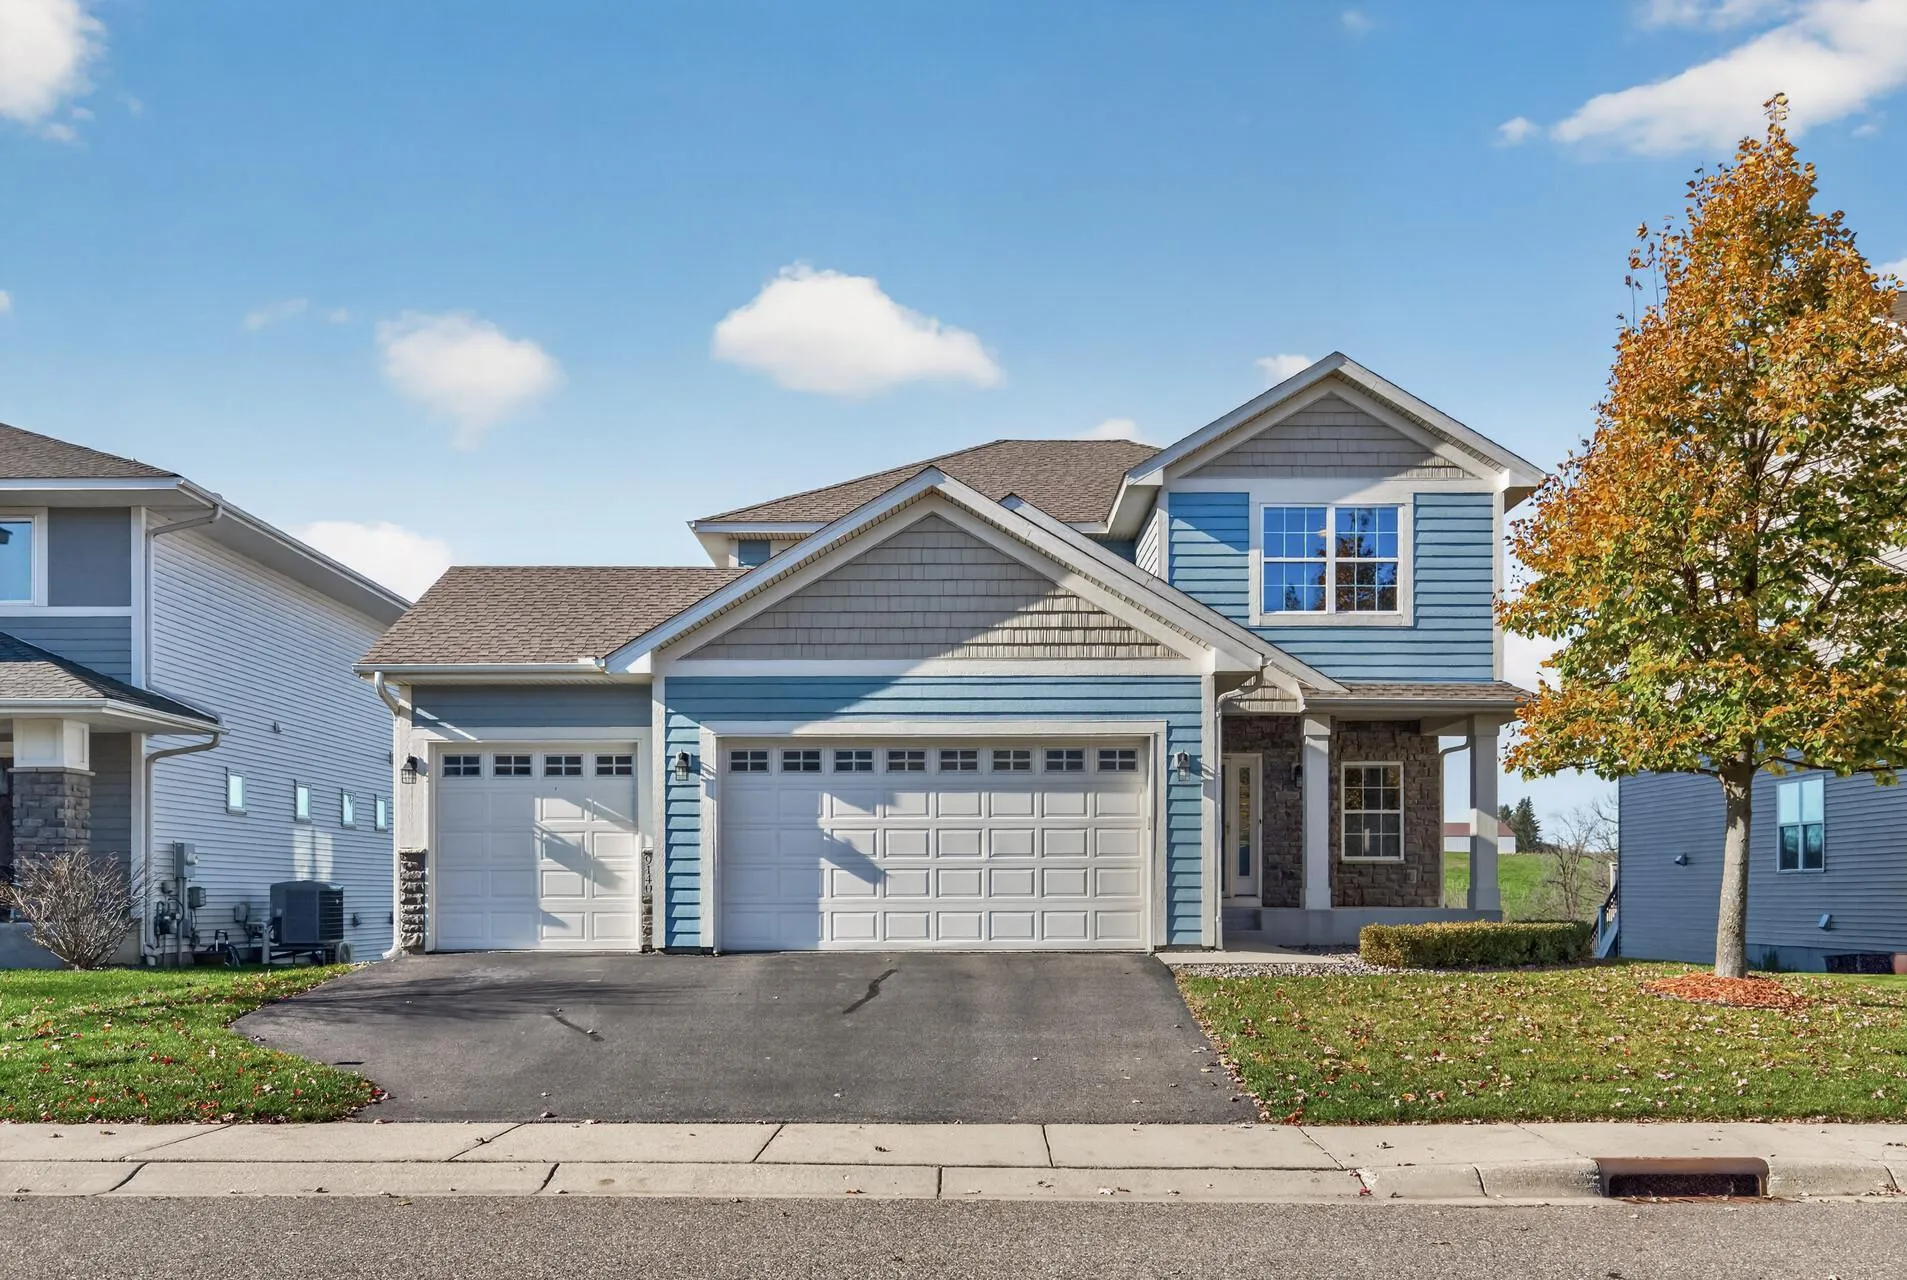 $695,000
5 bds | 4 ba | 3,161 sqft
9140 Degler Circle, Chanhassen, MN 55317
Listing courtesy of Home Avenue Flat Fee Realty
-
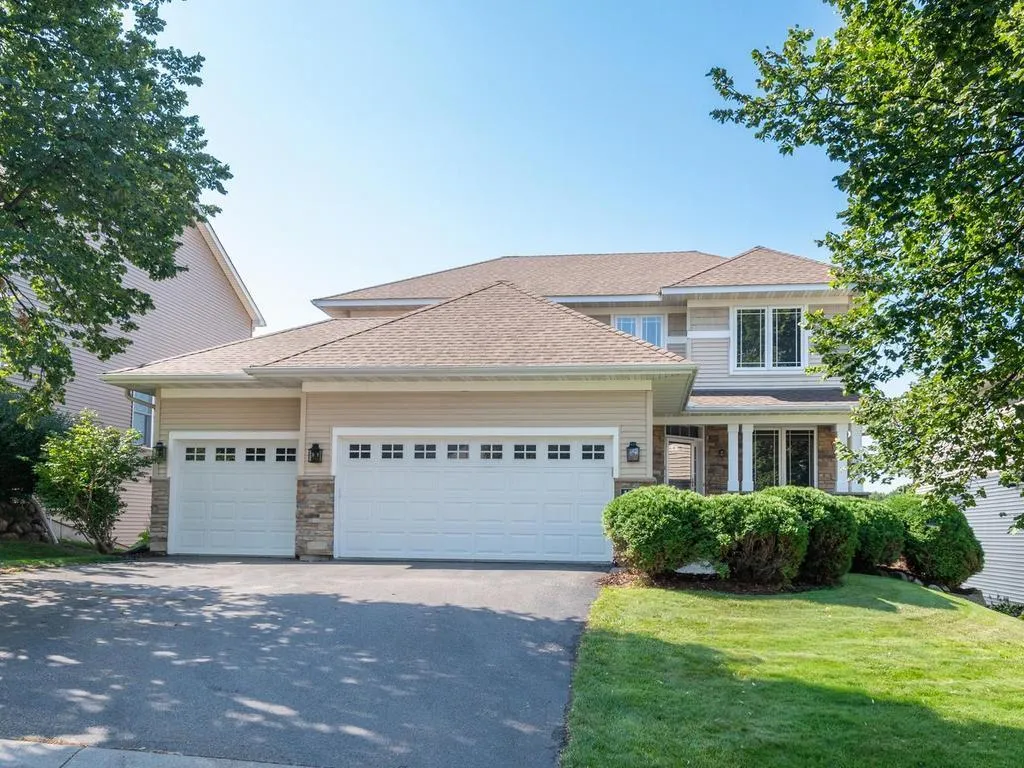 $709,900
5 bds | 4 ba | 3,472 sqft
1511 Pembroke Pass, Chanhassen, MN 55317
Listing courtesy of Coldwell Banker Realty
-
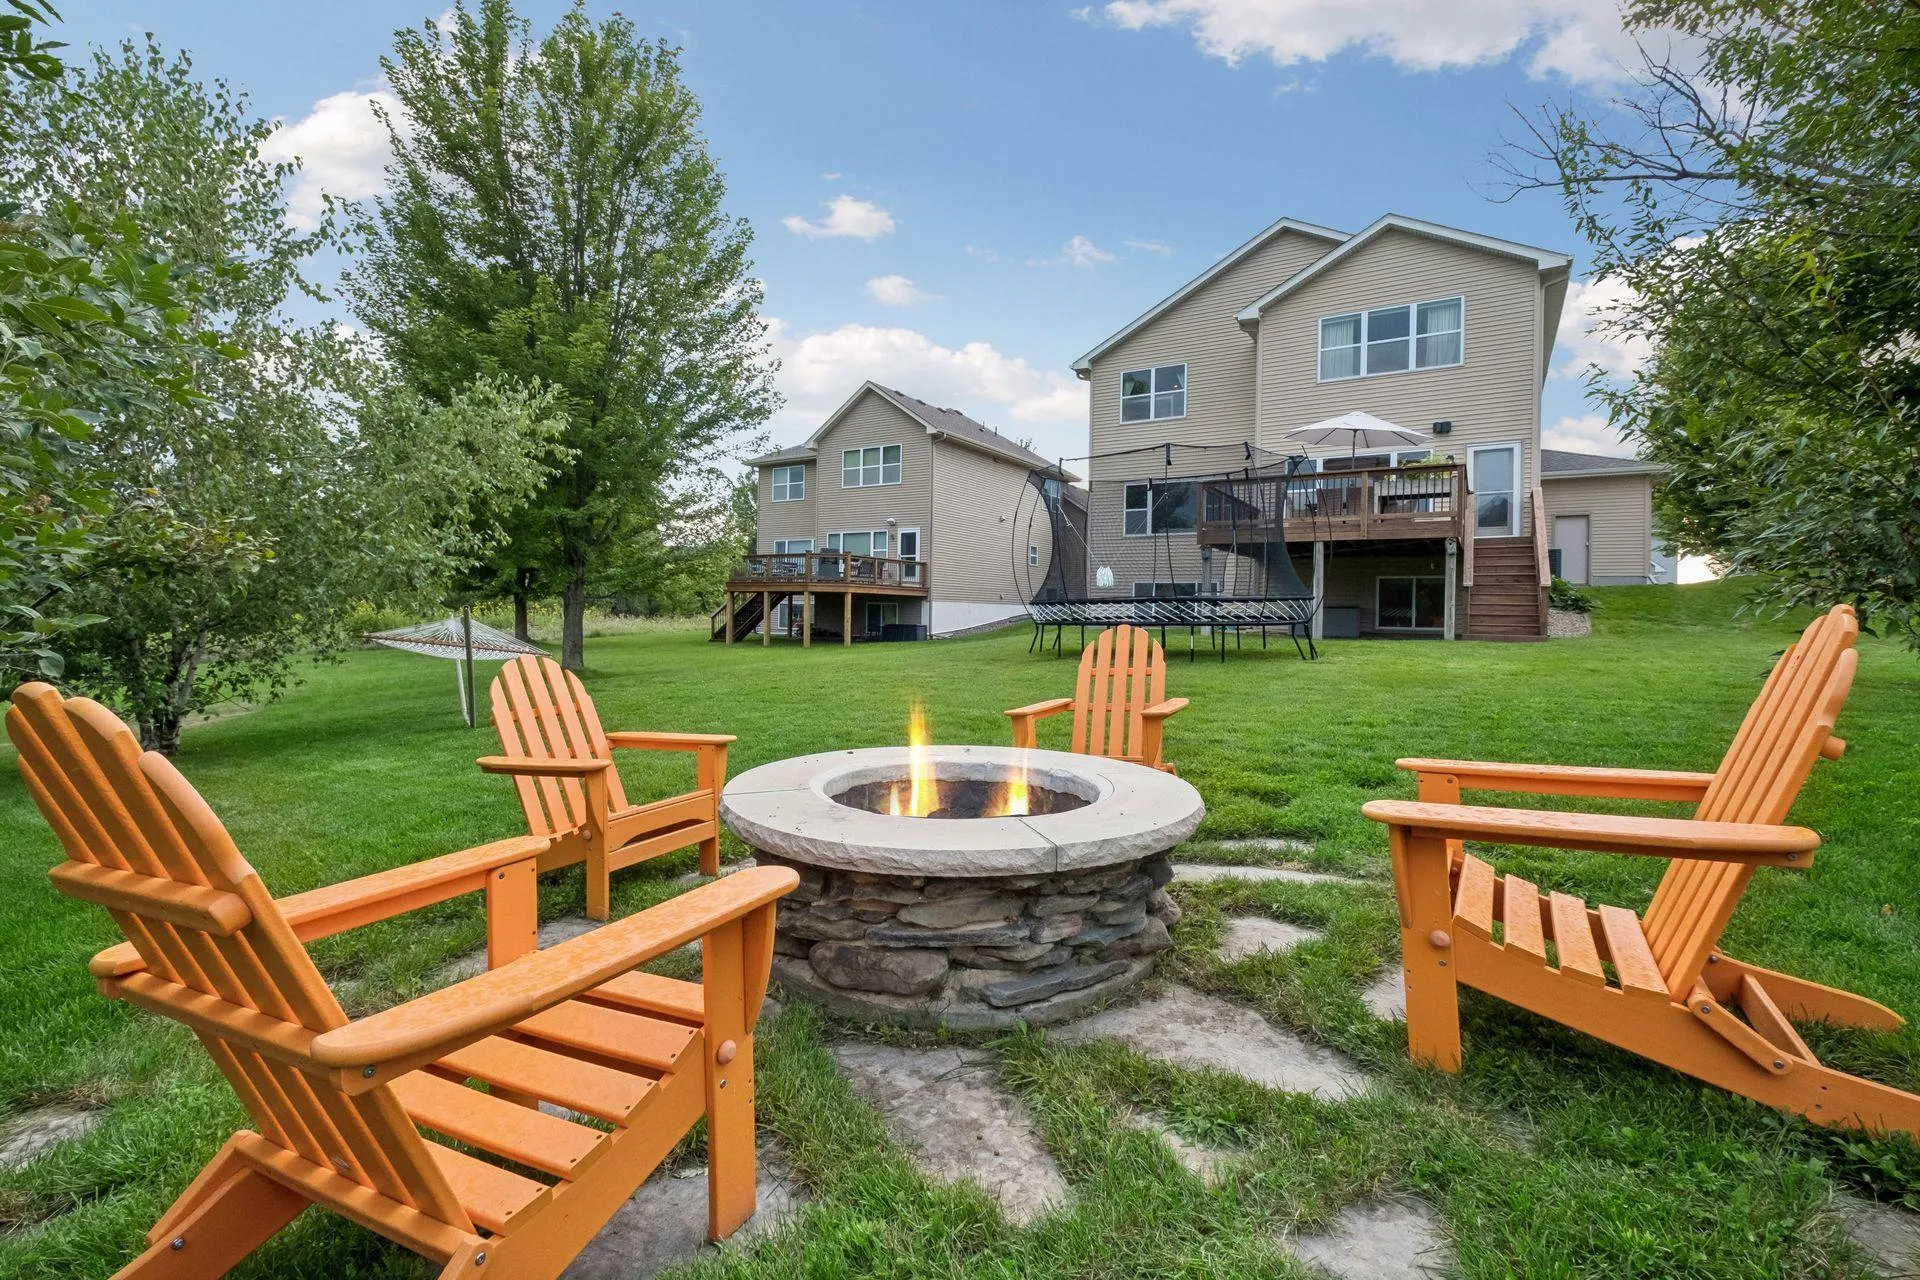 $719,900
5 bds | 5 ba | 3,968 sqft
9161 River Rock N Drive, Chanhassen, MN 55317
Listing courtesy of Edina Realty, Inc.
-
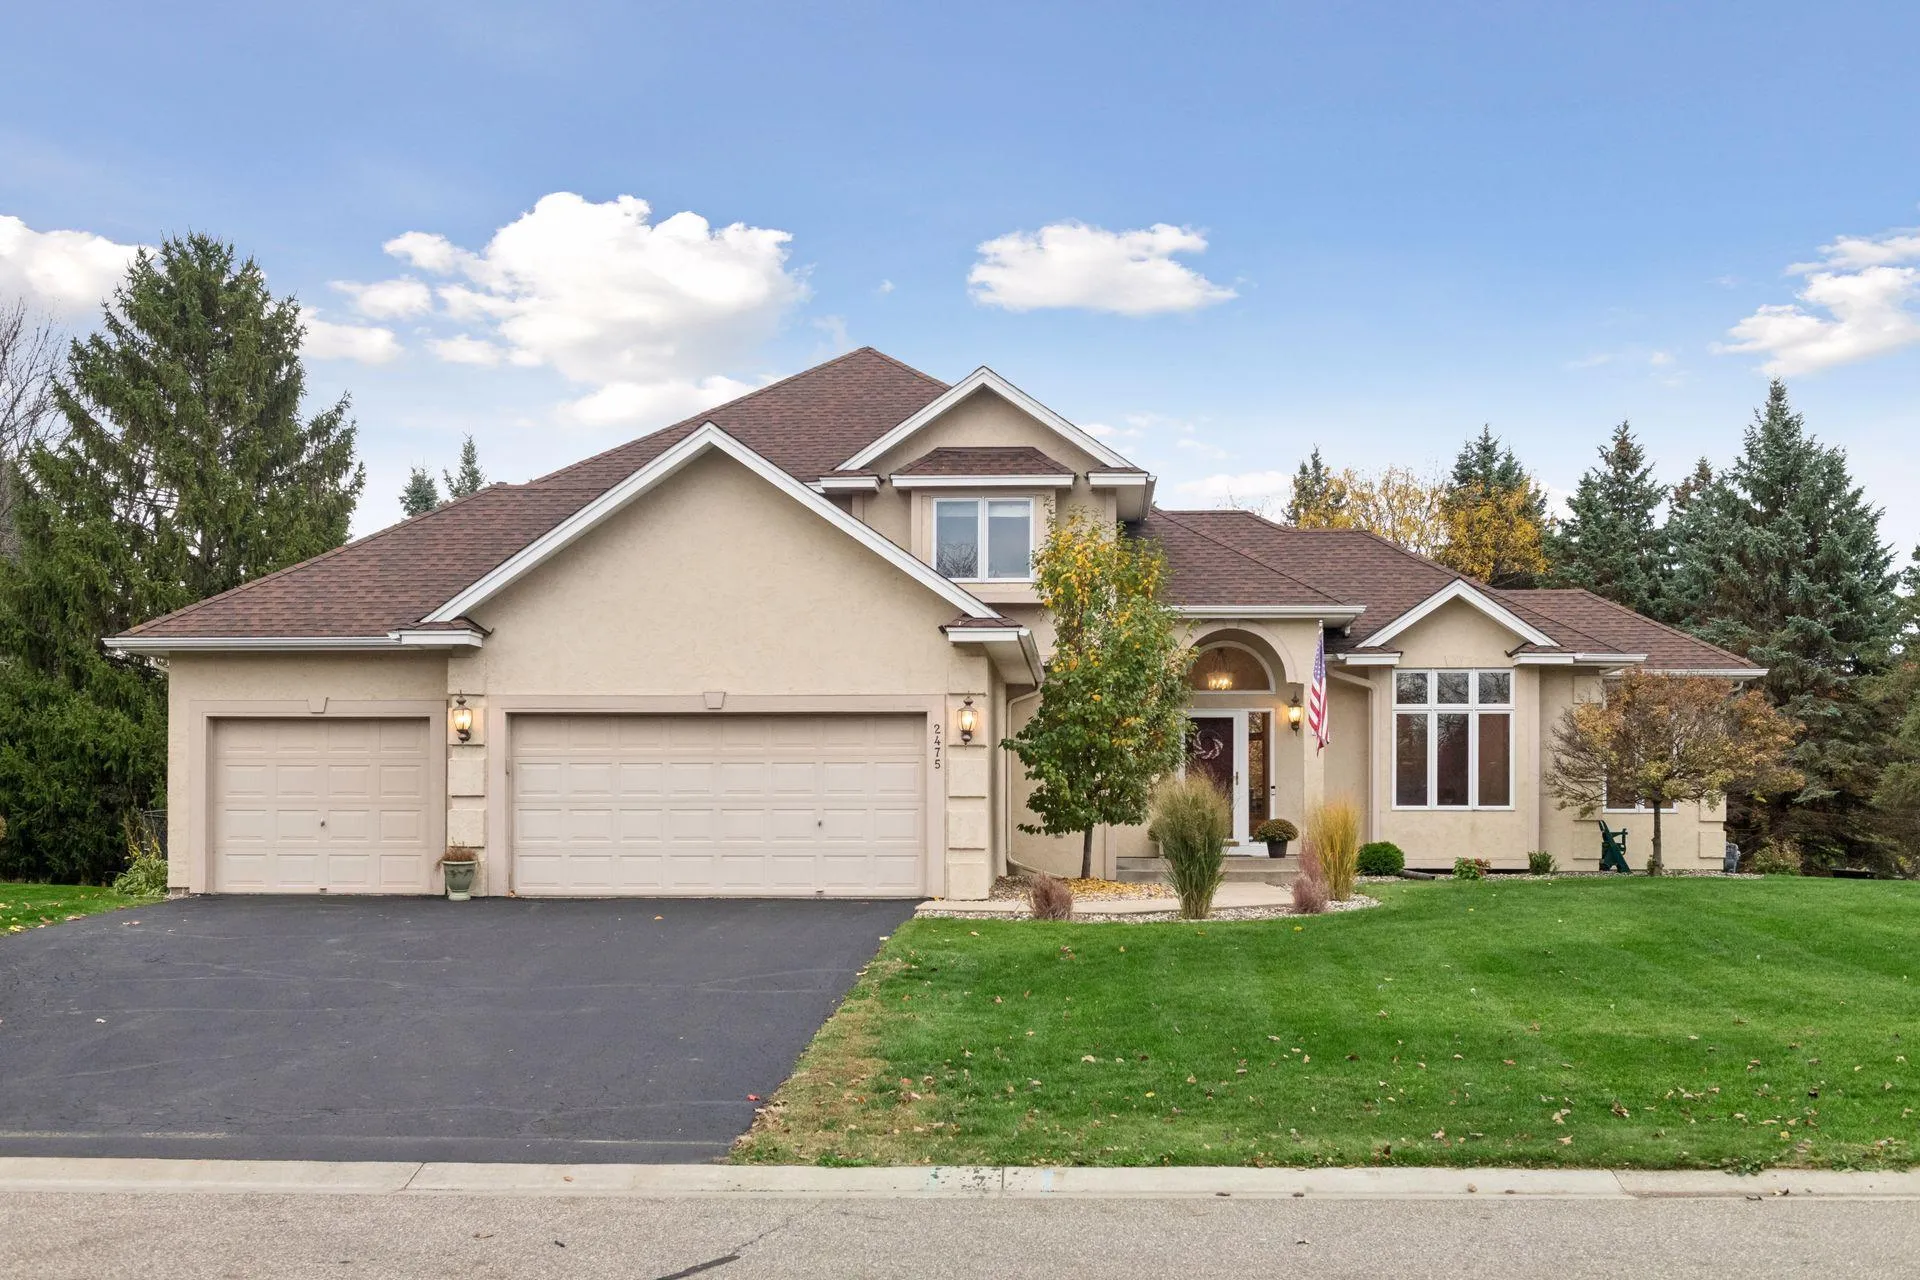 $575,000
5 bds | 4 ba | 3,576 sqft
2475 Christian Parkway, Chaska, MN 55318
Listing courtesy of RE/MAX Results
-
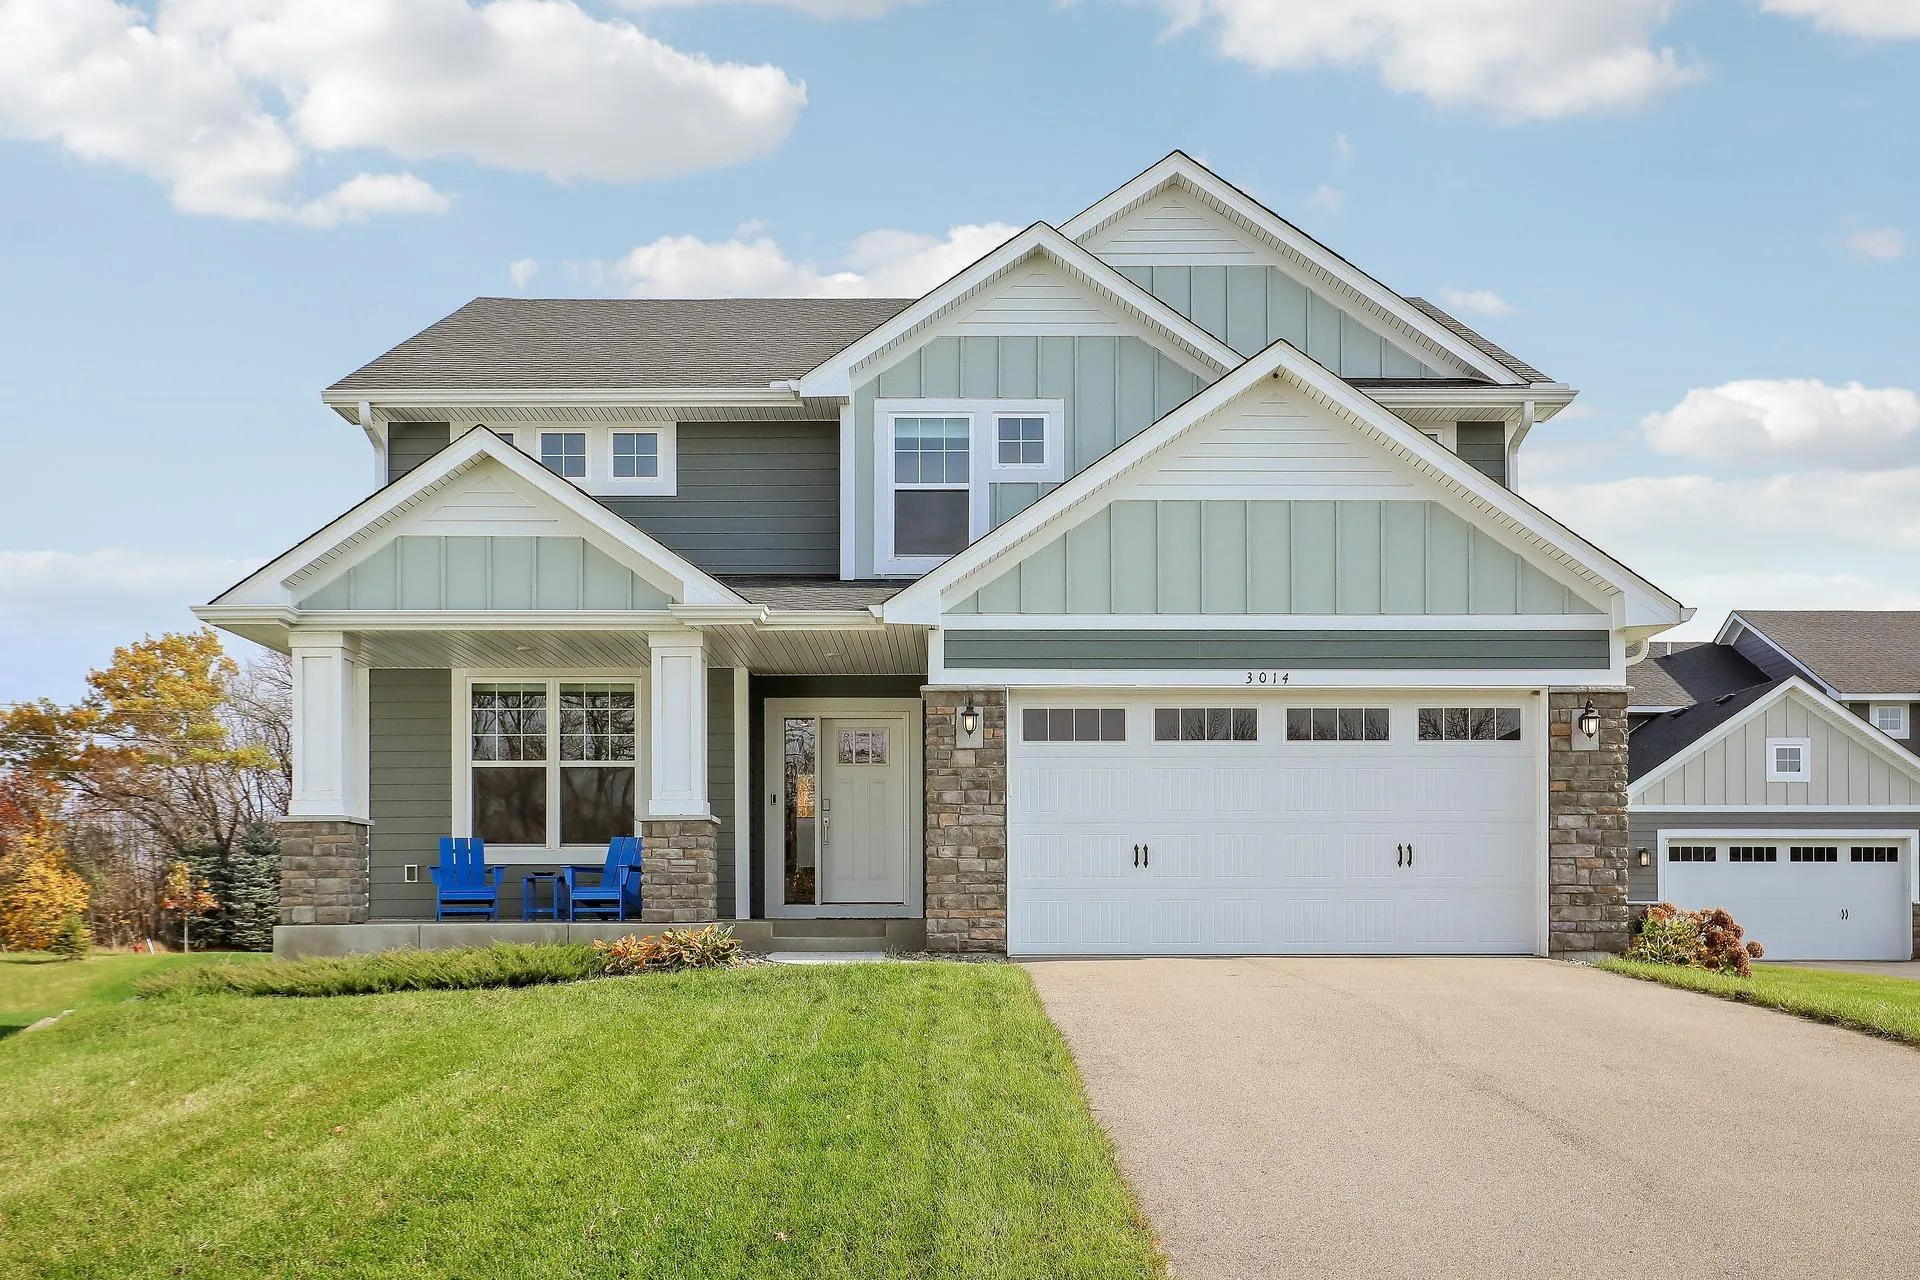 $574,900
4 bds | 3 ba | 2,692 sqft
3014 Ironwood Boulevard, Chaska, MN 55318
Listing courtesy of eXp Realty
-
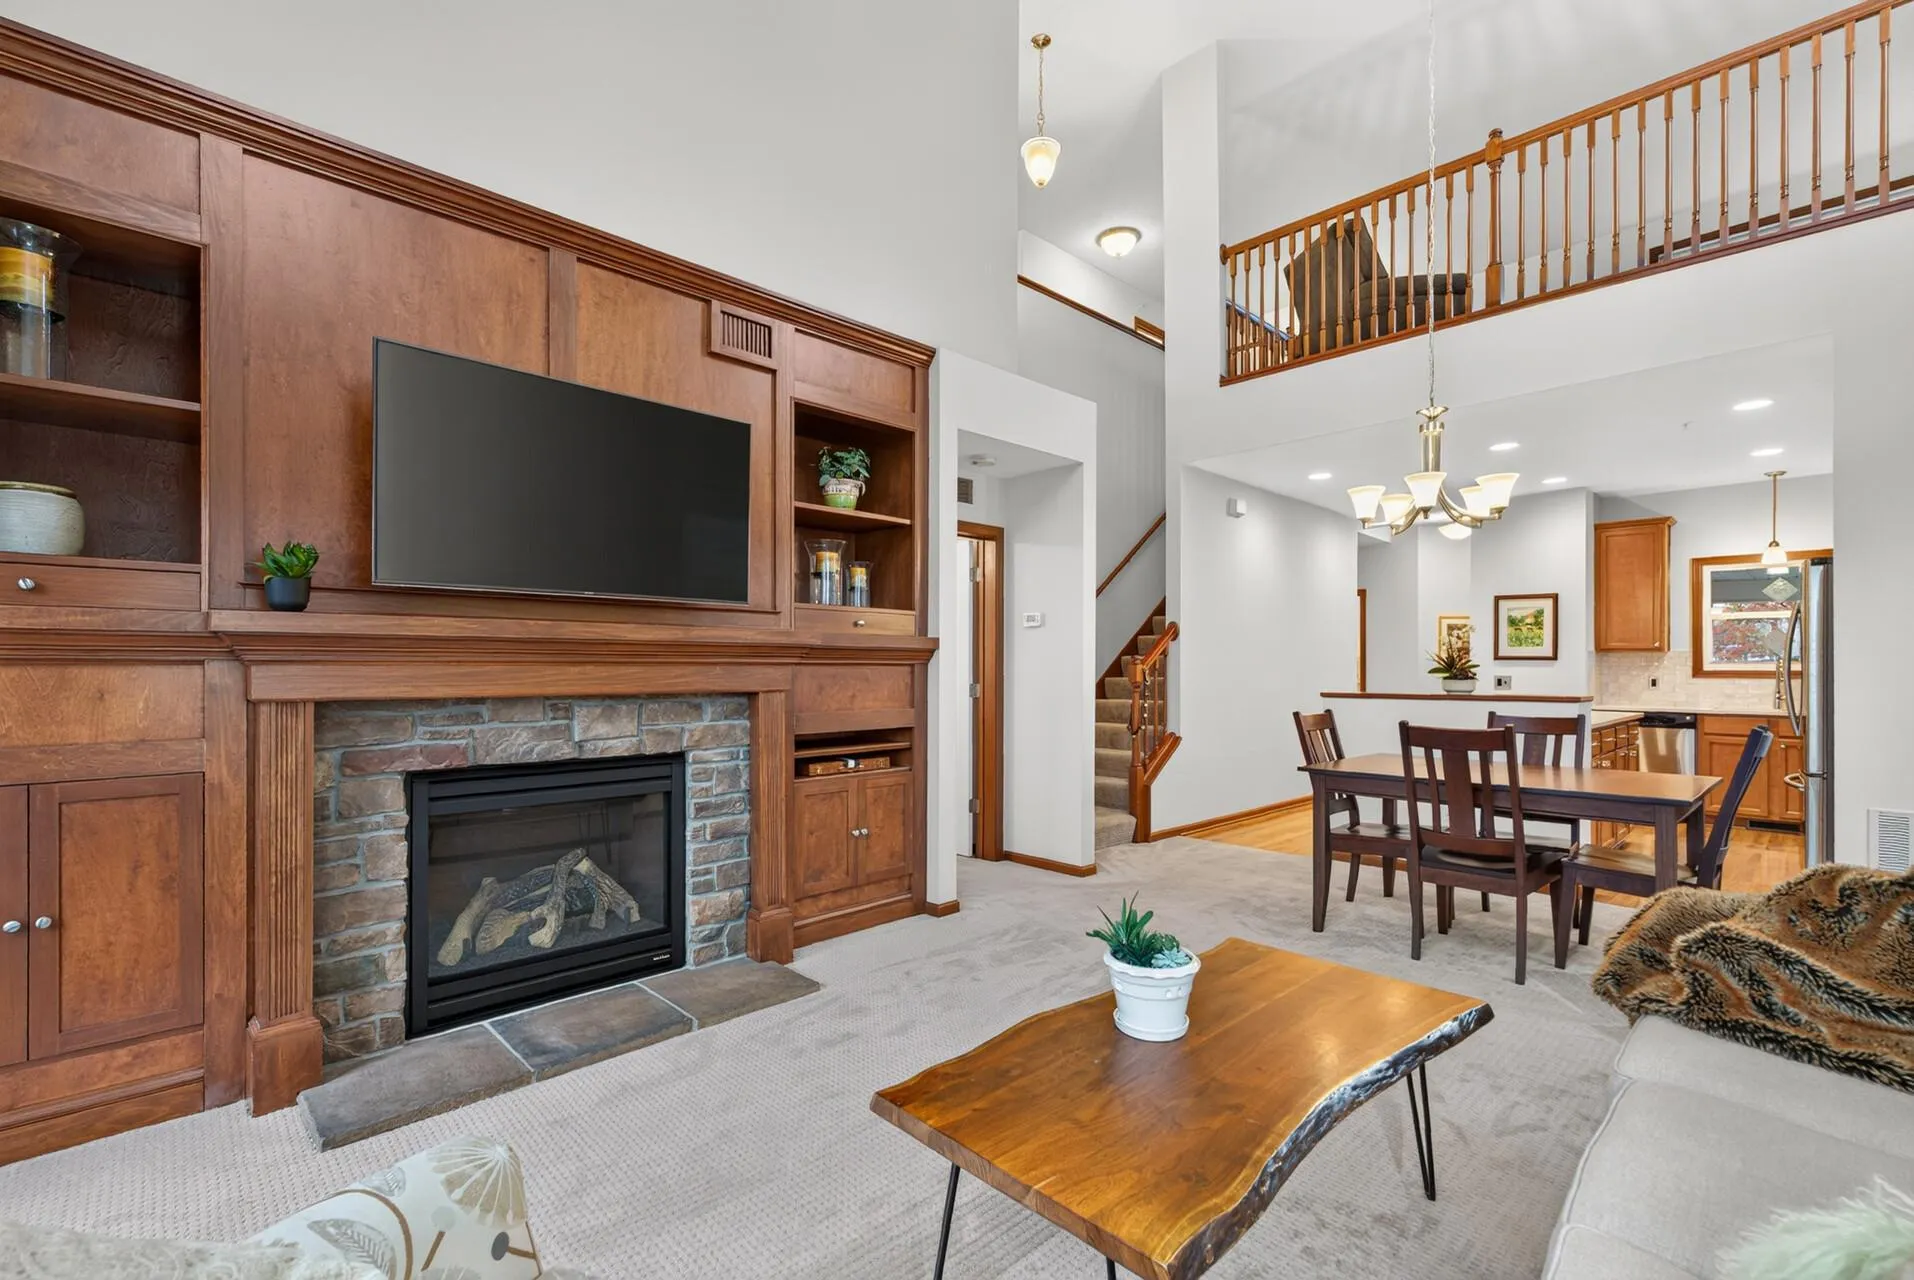 $419,900
3 bds | 3 ba | 1,956 sqft
9525 Roosevelt Drive, Chanhassen, MN 55317
Listing courtesy of Bridge Realty, LLC
Request a tour
2646 Shadow Lane, Chaska, MN 55318