
1 / 52
$695,000
- 5 beds
- 4 baths
- 3,161 sqft
9140 Degler Circle, Chanhassen, MN 55317
For sale Est. —/mo
- House · Single Family
- Built in 2012
- 0.16 acres lot
- $220/sqft
- $74/mo HOA
- 3-car garage
Overview
Welcome to this beautiful home offering 5 bedrooms, 4 bathrooms and 3,161 square feet of thoughtfully designed living space, perfectly situated on a picturesque, premium lot with panoramic south-facing wetland views! The inviting open-concept main level features gleaming hardwood floors and an abundance of natural light. The spacious living room showcases a cozy gas log fireplace, while the dining area offers stunning views of the surrounding wetlands and direct access to the deck – perfect for relaxing or entertaining. The beautifully appointed kitchen features a center island with breakfast bar seating, stainless steel appliances and a generous walk-in pantry. A private home office, convenient half bath and mudroom complete the main level. Smart home technology with three-zone heating and cooling for year-round comfort. Upstairs, retreat to the spacious primary suite featuring tranquil wetland views, an oversized walk-in closet and a private ensuite bath with dual sinks, separate step-in shower and a relaxing jetted tub. Three additional bedrooms, each with a ceiling fan, share a full bathroom. The convenient upstairs laundry room offers cabinet storage, a folding counter and utility sink. The walk-out lower level provides exceptional flexibility with the fifth bedroom, ¾ bath and additional space ready to be finished to your exact specifications. Best of all, unwind at the end of the day in your very own included sauna! The oversized 3-car garage has storage plus room for outdoor equipment. Enjoy the serene natural surroundings and the perfect combination of comfort and functionality with room to grow! A wonderful opportunity in Chanhassen’s desirable Preserve at Bluff Creek community!
Facts & features
Interior
- Bedrooms: 5
- Bathrooms: 4 (2 full, 1 three-quarter, 1 half)
- Finished sqft: 3,161
- Above grade sqft: 2,712
- Below grade sqft: 449
- Basement: Daylight/Lookout Windows, Drain Tiled, Full, Partially Finished, Storage Space, Sump Pump, Walkout
- Heating: Forced Air
- Cooling: Central Air
- Appliances: Air-To-Air Exchanger, Dishwasher, Disposal, Dryer, Exhaust Fan, Humidifier, Microwave, Range, Refrigerator, Stainless Steel Appliances, Washer, Water Softener Owned
- Laundry: Laundry Room, Sink, Upper Level
- Fireplaces: 1 (Gas, Living Room)
Property
- Parking: Attached Garage, Garage Door Opener, Storage
- Garage spaces: 3
- Lot size: 0.16 acres
- Lot dimensions: 60x120x60x120
- Lot features: Tree Coverage - Light
- Exterior features: Stone, Engineered Wood, Vinyl
Construction
- Home type: House (Single Family)
- Levels: Two
- Year built: 2012
- Roof: Age Over 8 Years
Utilities
- Sewer: City Sewer/Connected
- Water: City Water/Connected
Community & HOA
- Subdivision: Preserve At Bluff Creek 4th Add
- HOA fee: $74/mo
- HOA includes: Professional Mgmt, Sanitation, Shared Amenities, Snow Removal
Taxes & location
- Annual taxes: $6,556 (2026)
- County: Carver
- School district: Eastern Carver County Schools
Listing
- Status: For sale
- Listed: Nov 11, 2026
- Days on market: 2
- MLS #: 7169292
Monthly payment
—/mo
An example, not a loan offer. Taxes and HOA dues come from the listing when known; home insurance is a rough estimate. Mortgage insurance is not included. Your rate depends on your lender and credit.
Location
Nearby homes
-
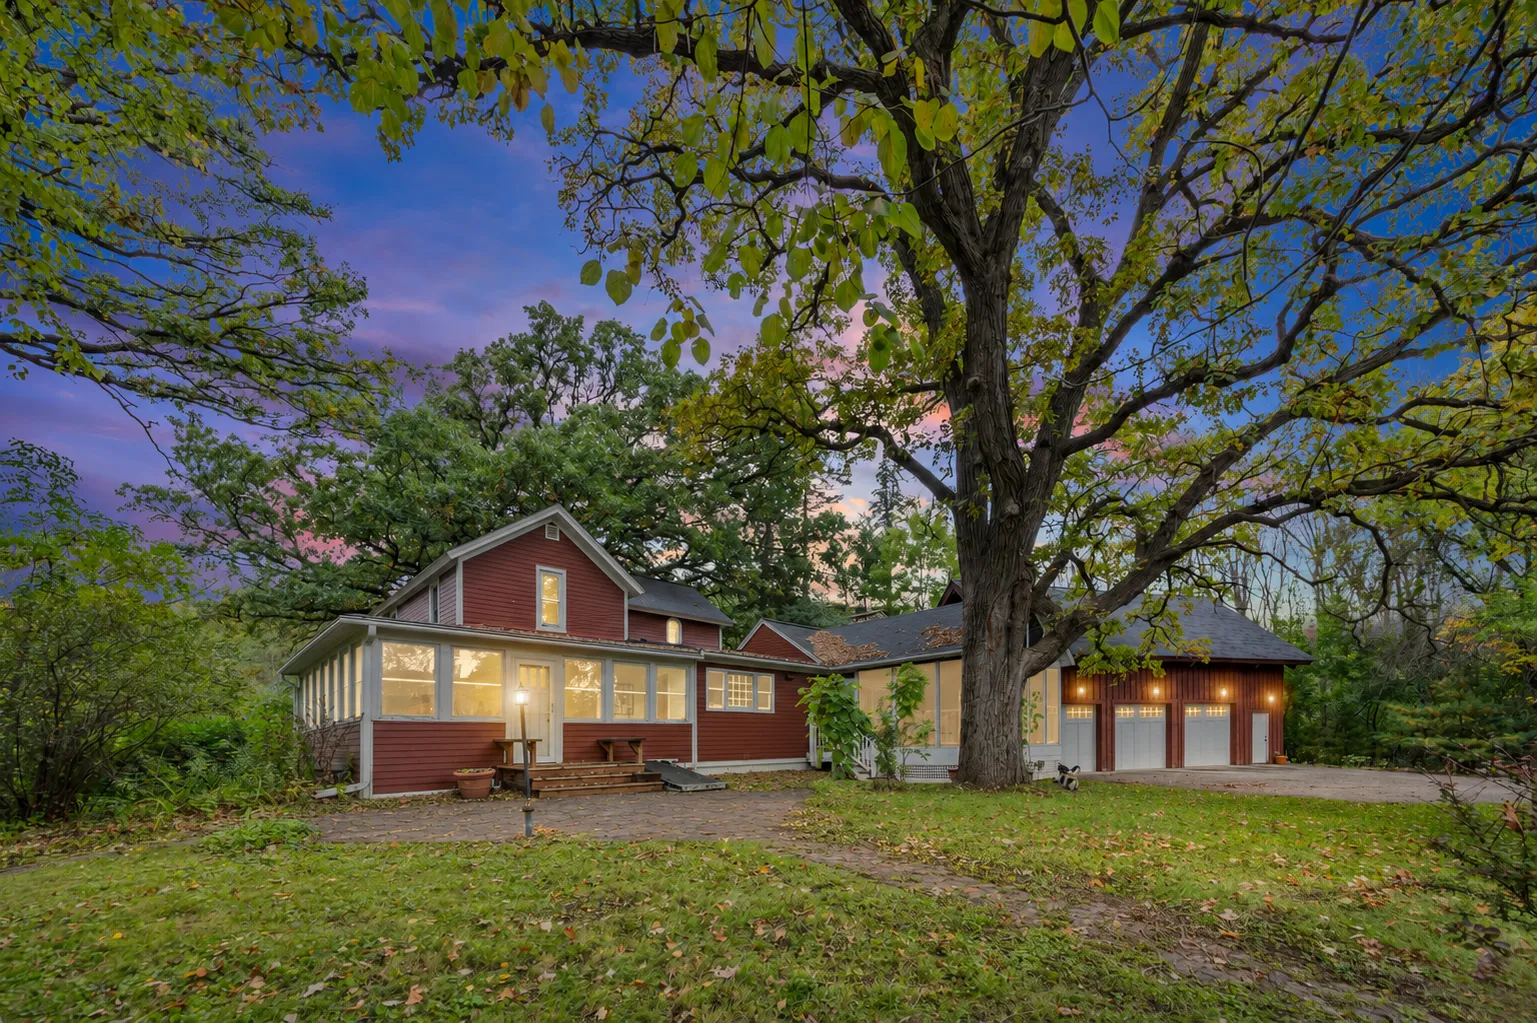 $500,000
2 bds | 2 ba | 2,187 sqft
7264 Hillsdale Court, Chanhassen, MN 55317
 Listing courtesy of Pemberton RE
-
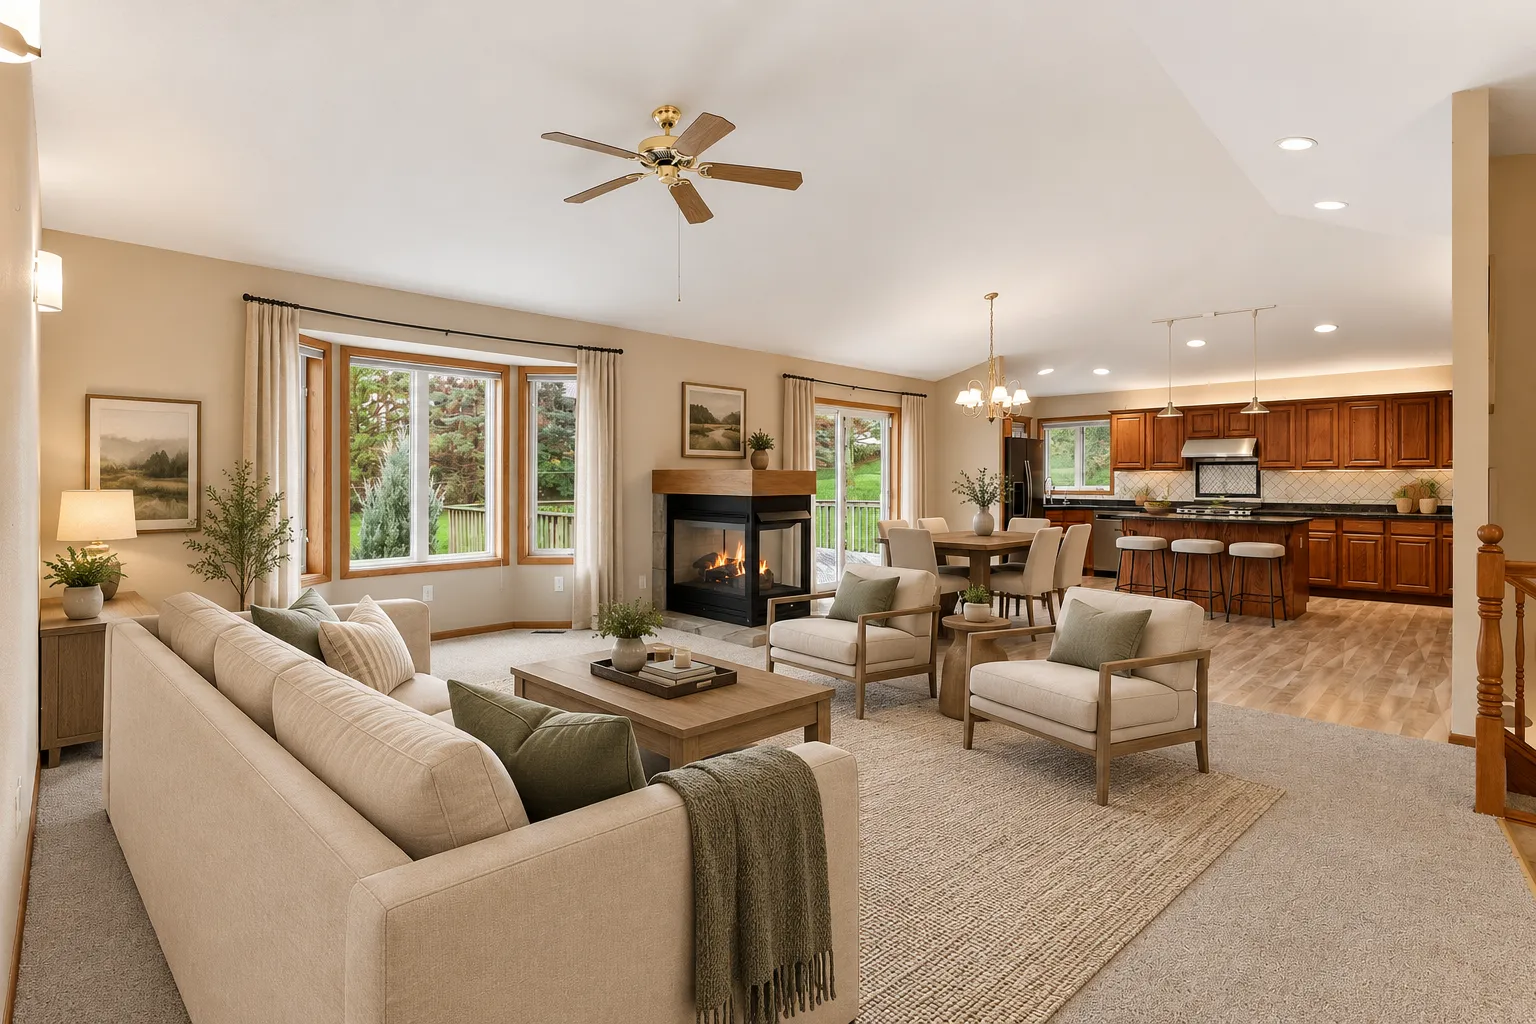 $565,000
4 bds | 4 ba | 3,052 sqft
2646 Shadow Lane, Chaska, MN 55318
Listing courtesy of Coldwell Banker Realty - Southwest Regional
-
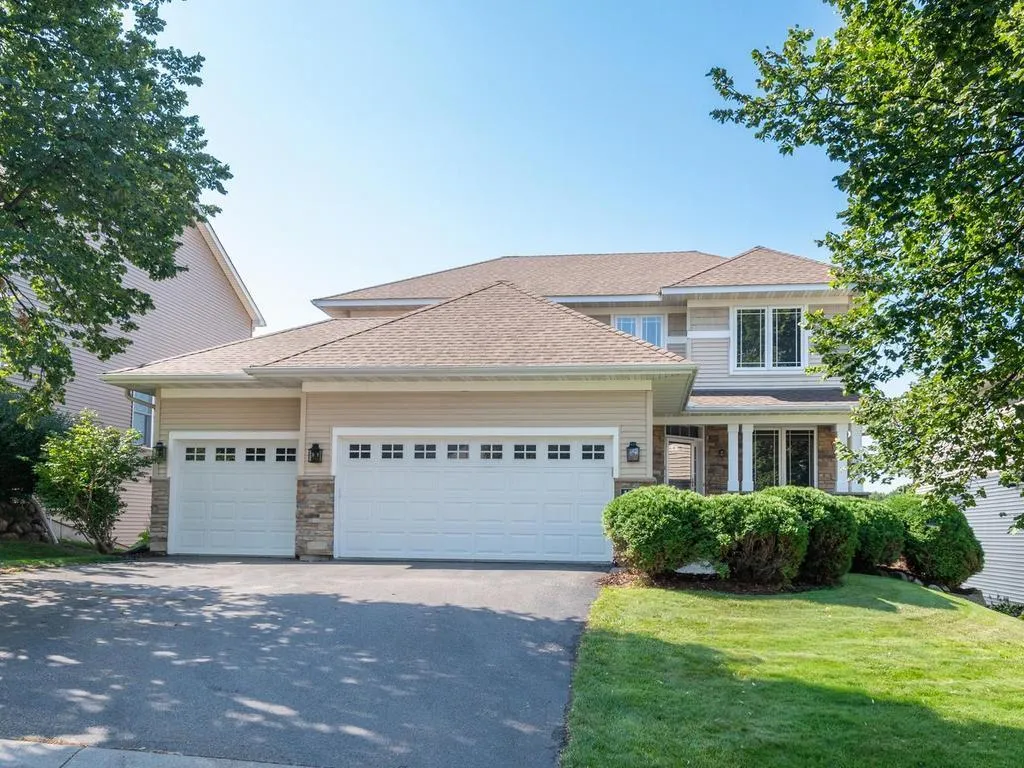 $709,900
5 bds | 4 ba | 3,472 sqft
1511 Pembroke Pass, Chanhassen, MN 55317
Listing courtesy of Coldwell Banker Realty
-
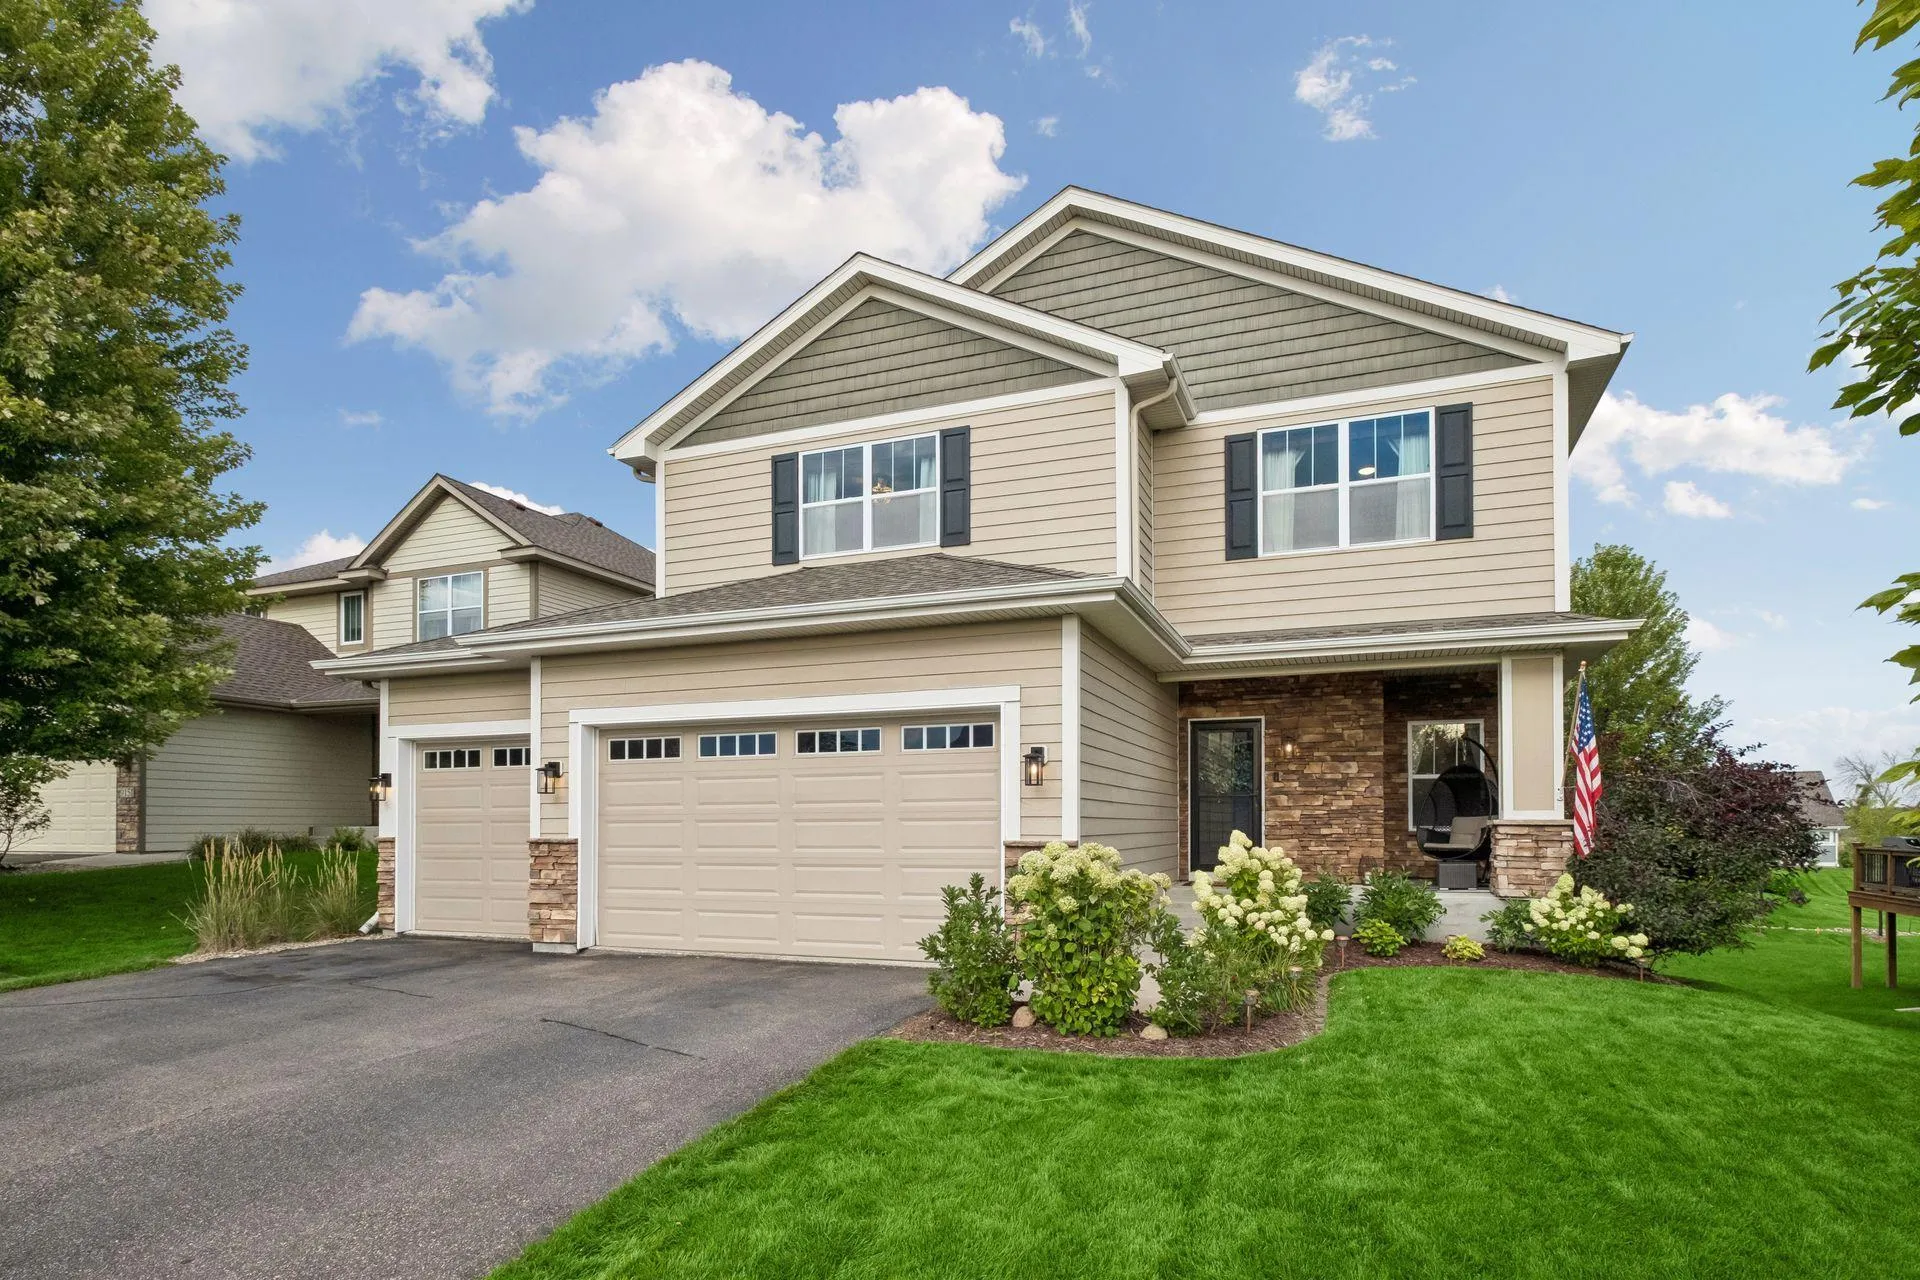 $719,900
5 bds | 5 ba | 3,968 sqft
9161 River Rock N Drive, Chanhassen, MN 55317
Listing courtesy of Edina Realty, Inc.
-
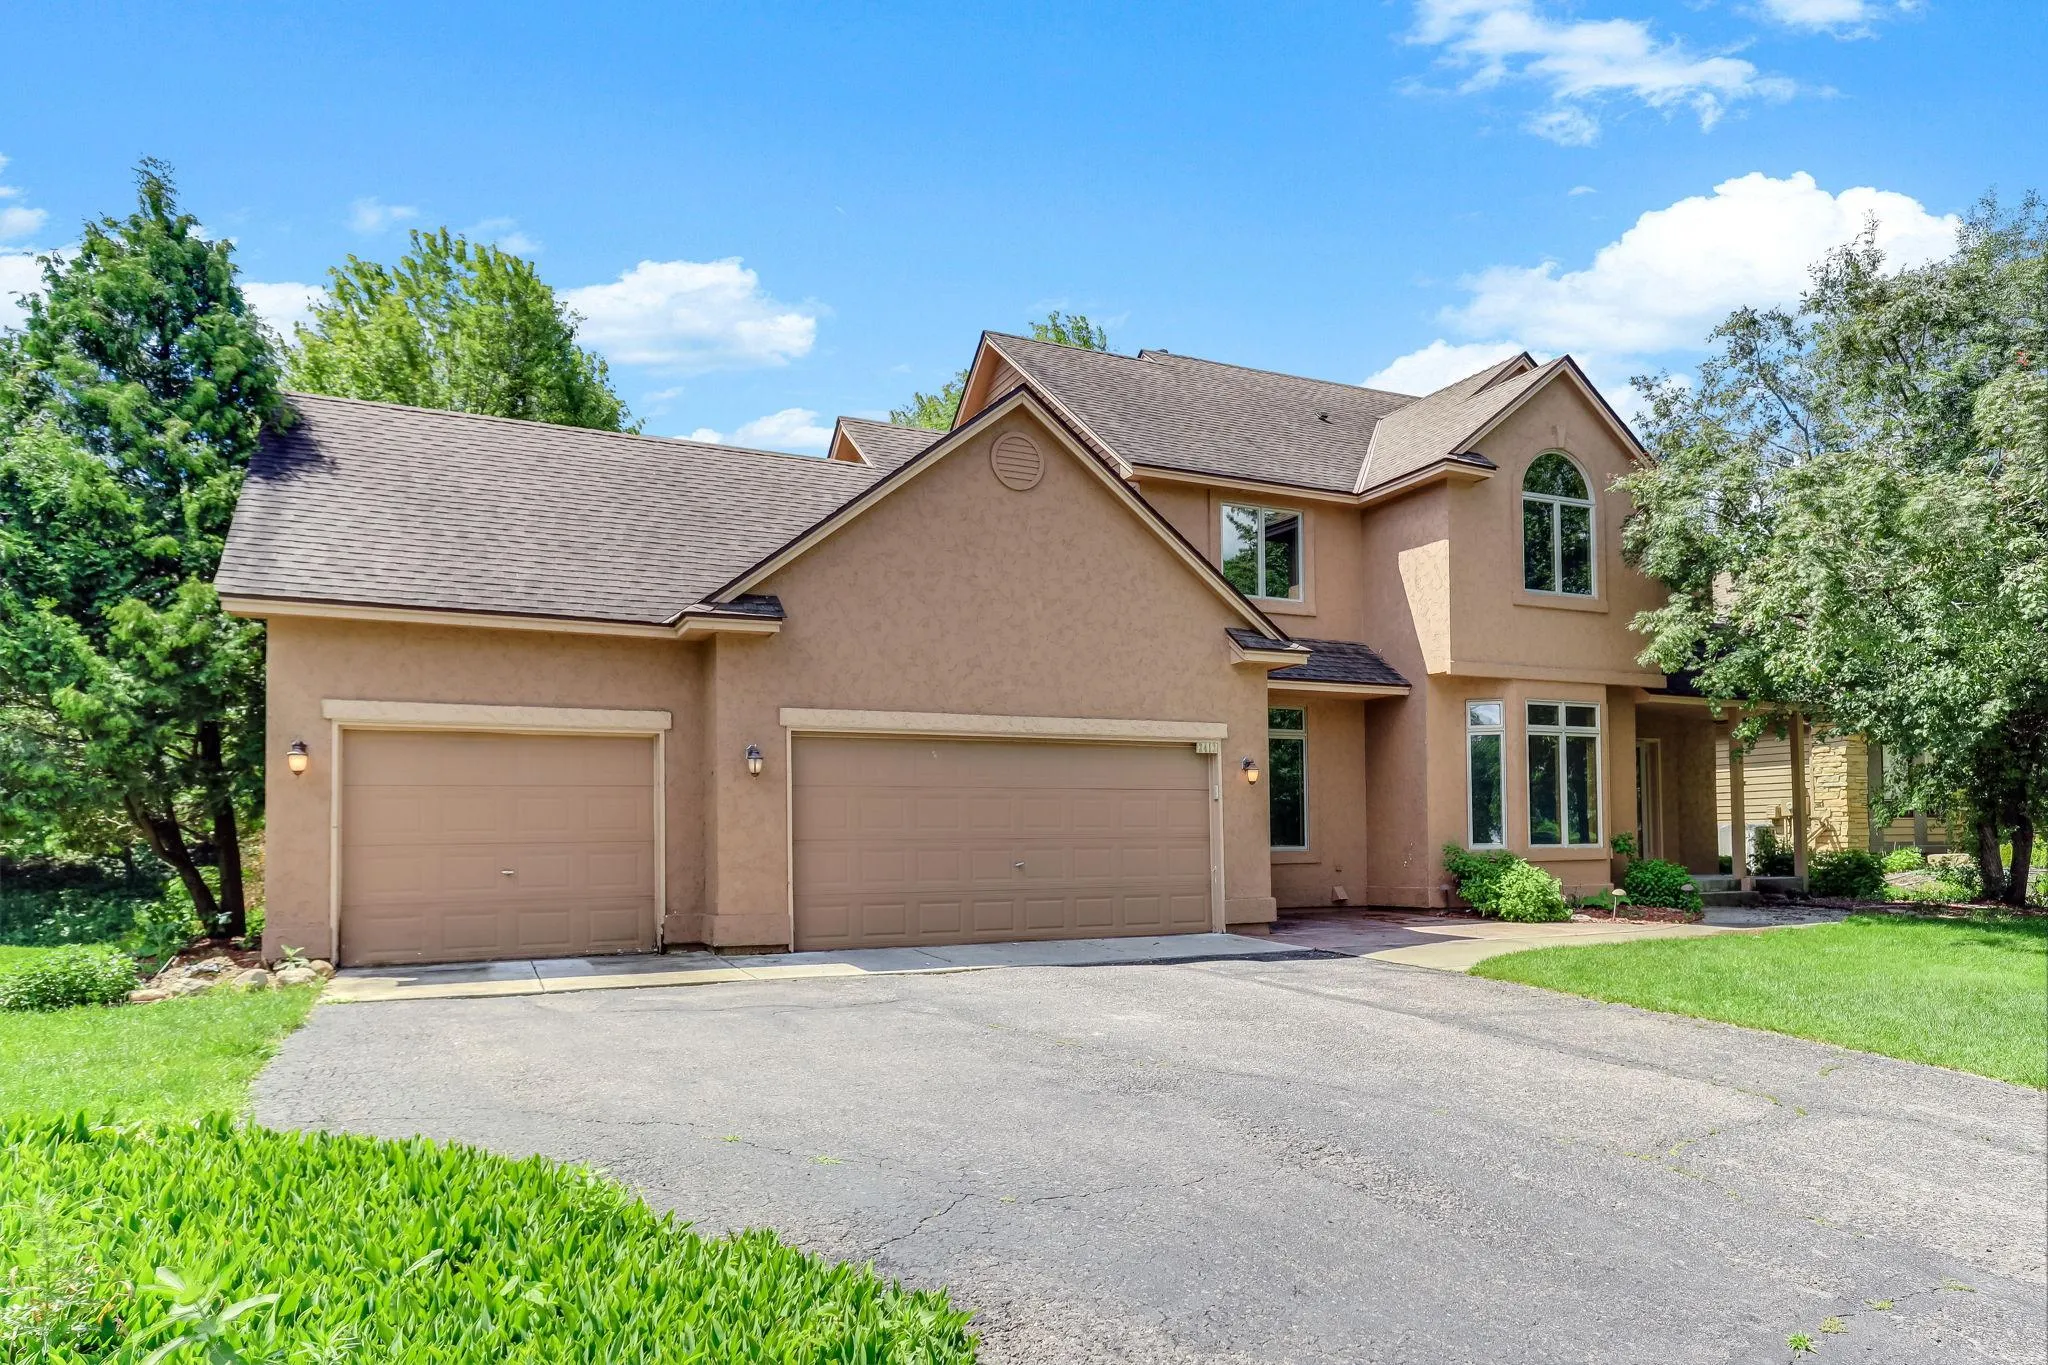 $600,000
5 bds | 4 ba | 3,478 sqft
2413 Bridle Creek Trail, Chanhassen, MN 55317
Listing courtesy of Kris Lindahl Real Estate
-
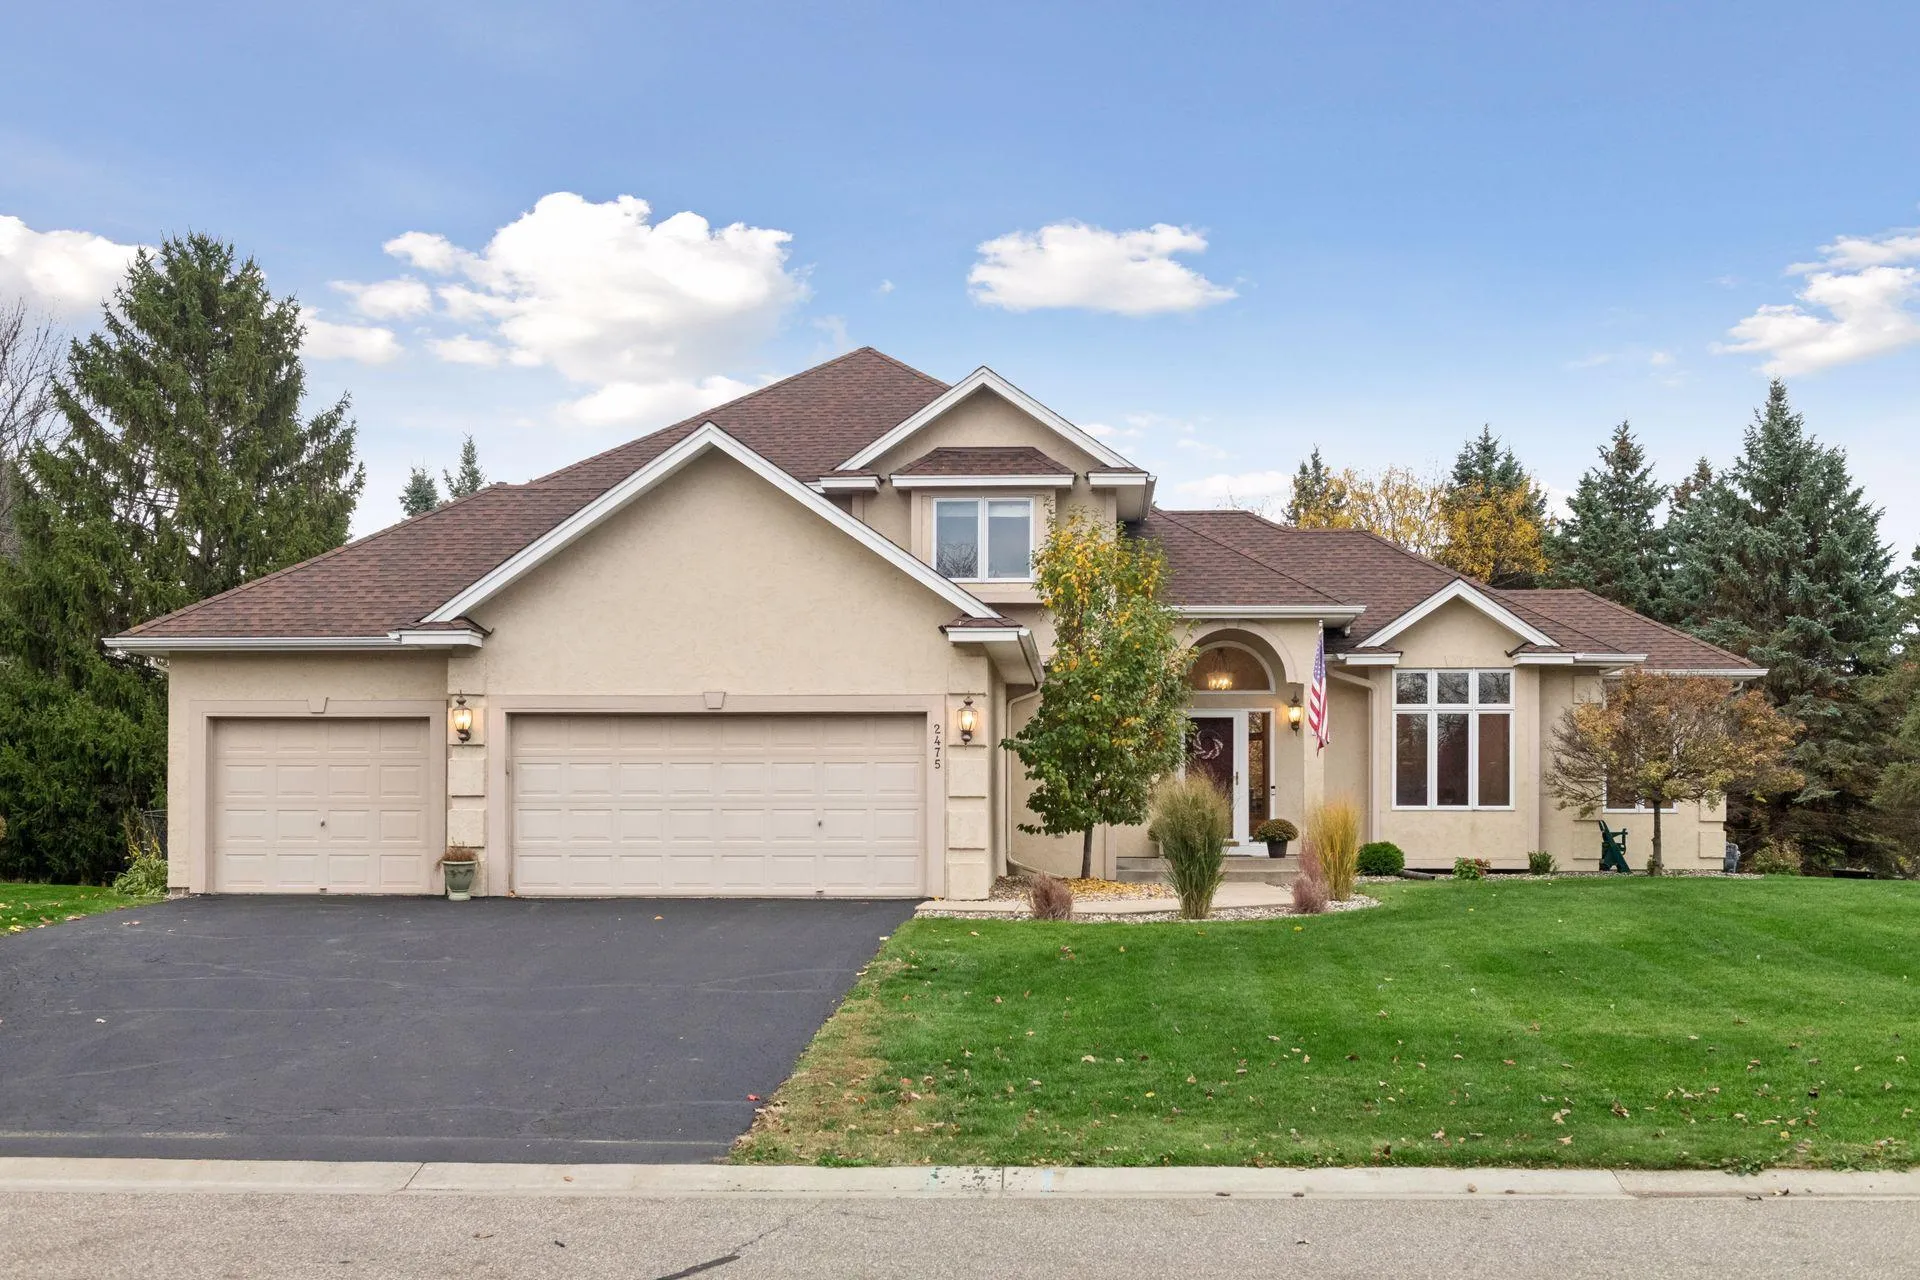 $575,000
5 bds | 4 ba | 3,576 sqft
2475 Christian Parkway, Chaska, MN 55318
Listing courtesy of RE/MAX Results
-
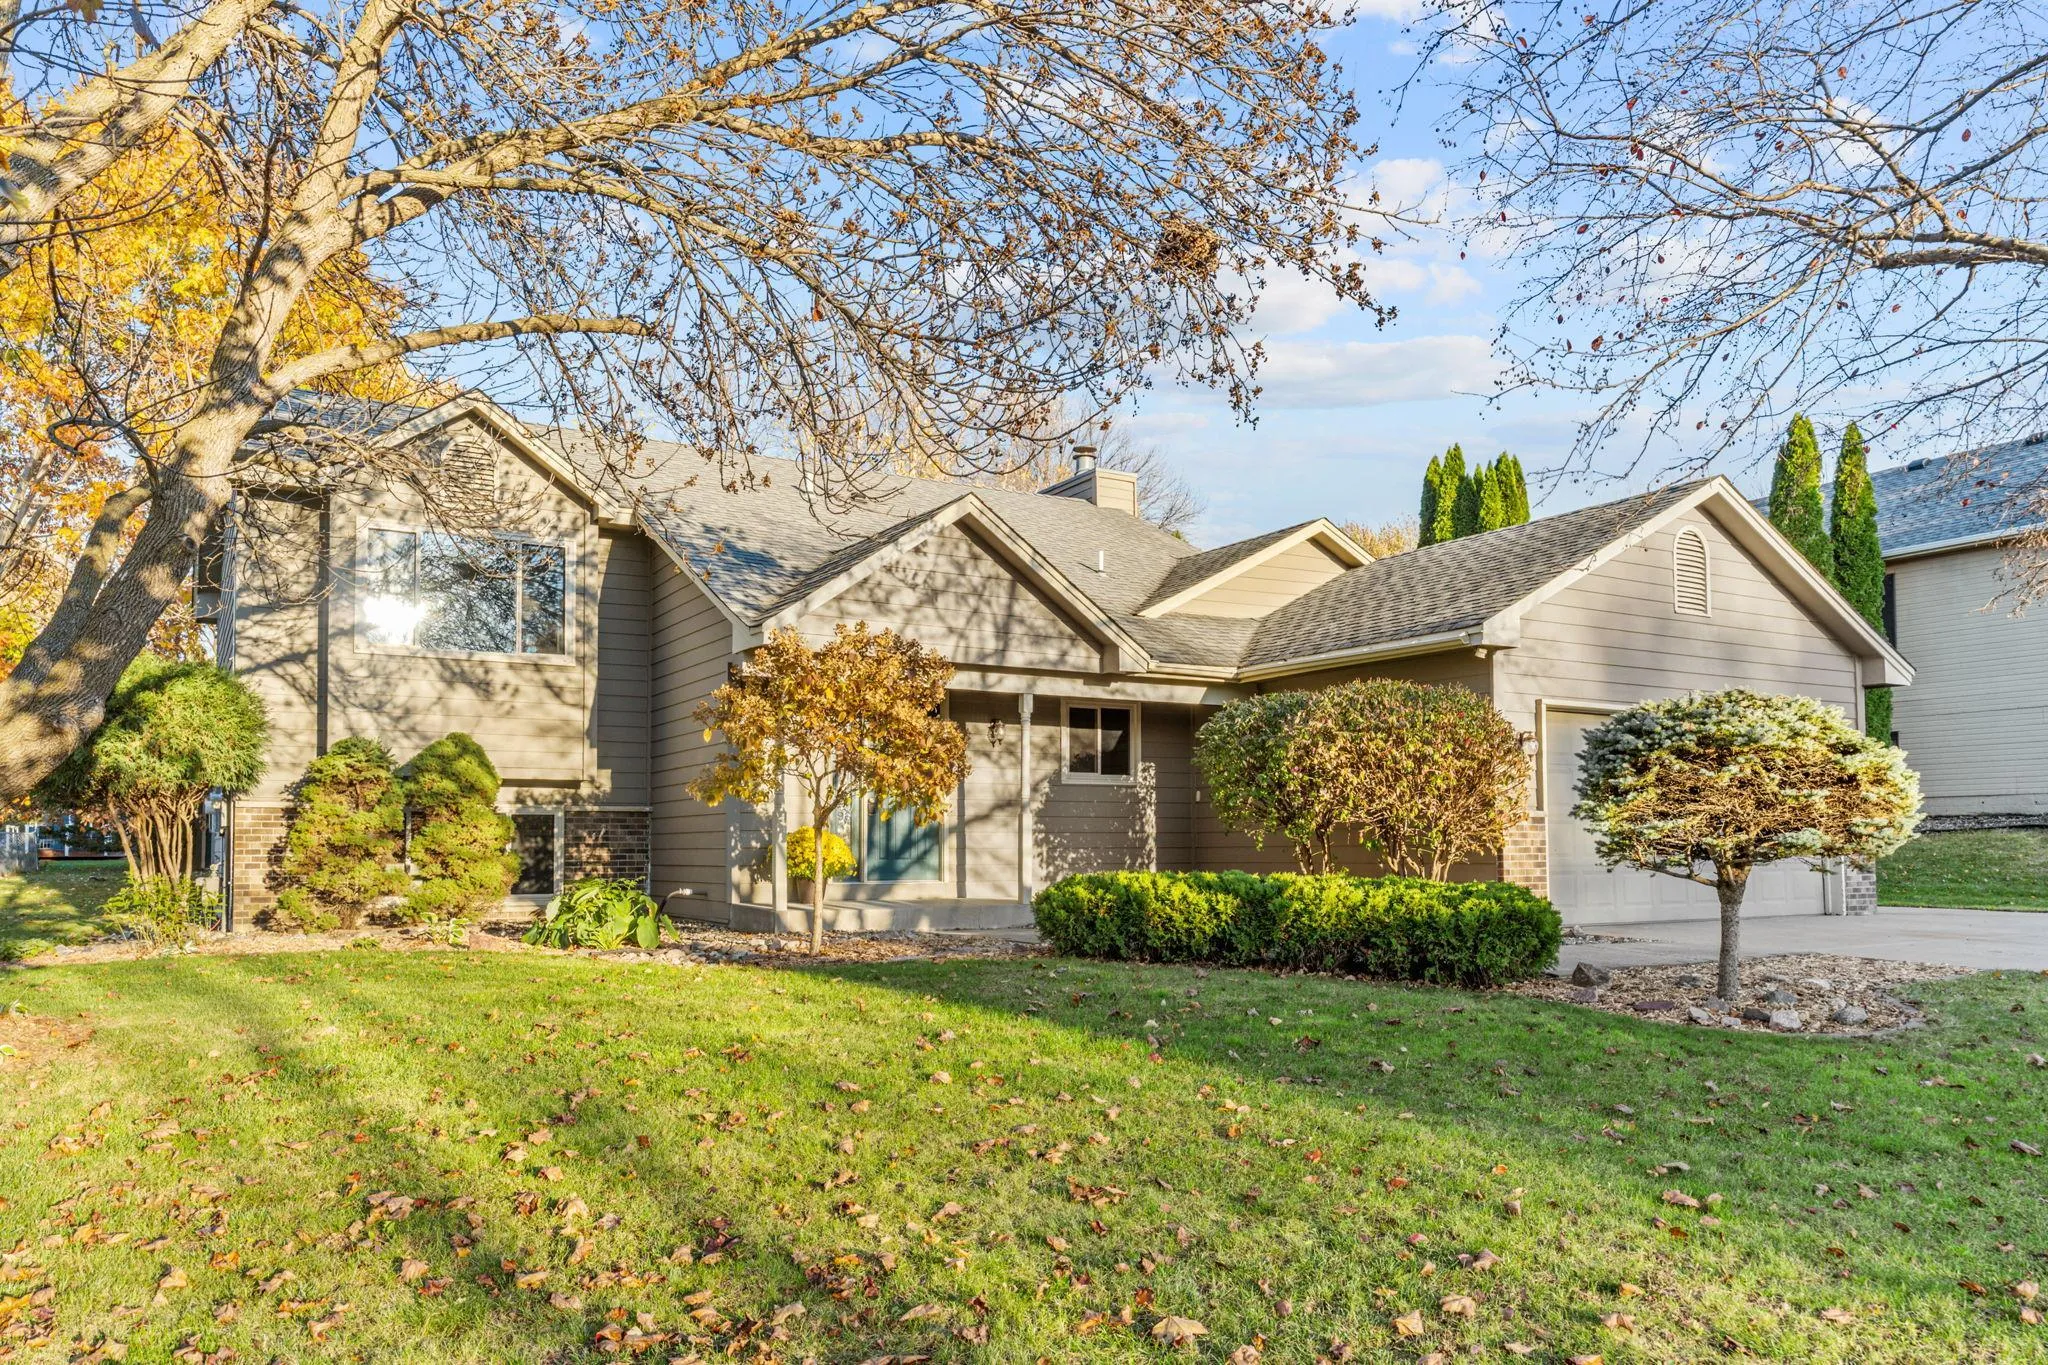 $520,000
4 bds | 3 ba | 2,163 sqft
900 Saddlebrook Trail, Chanhassen, MN 55317
Listing courtesy of Engel & Volkers Lake Minnetonka
-
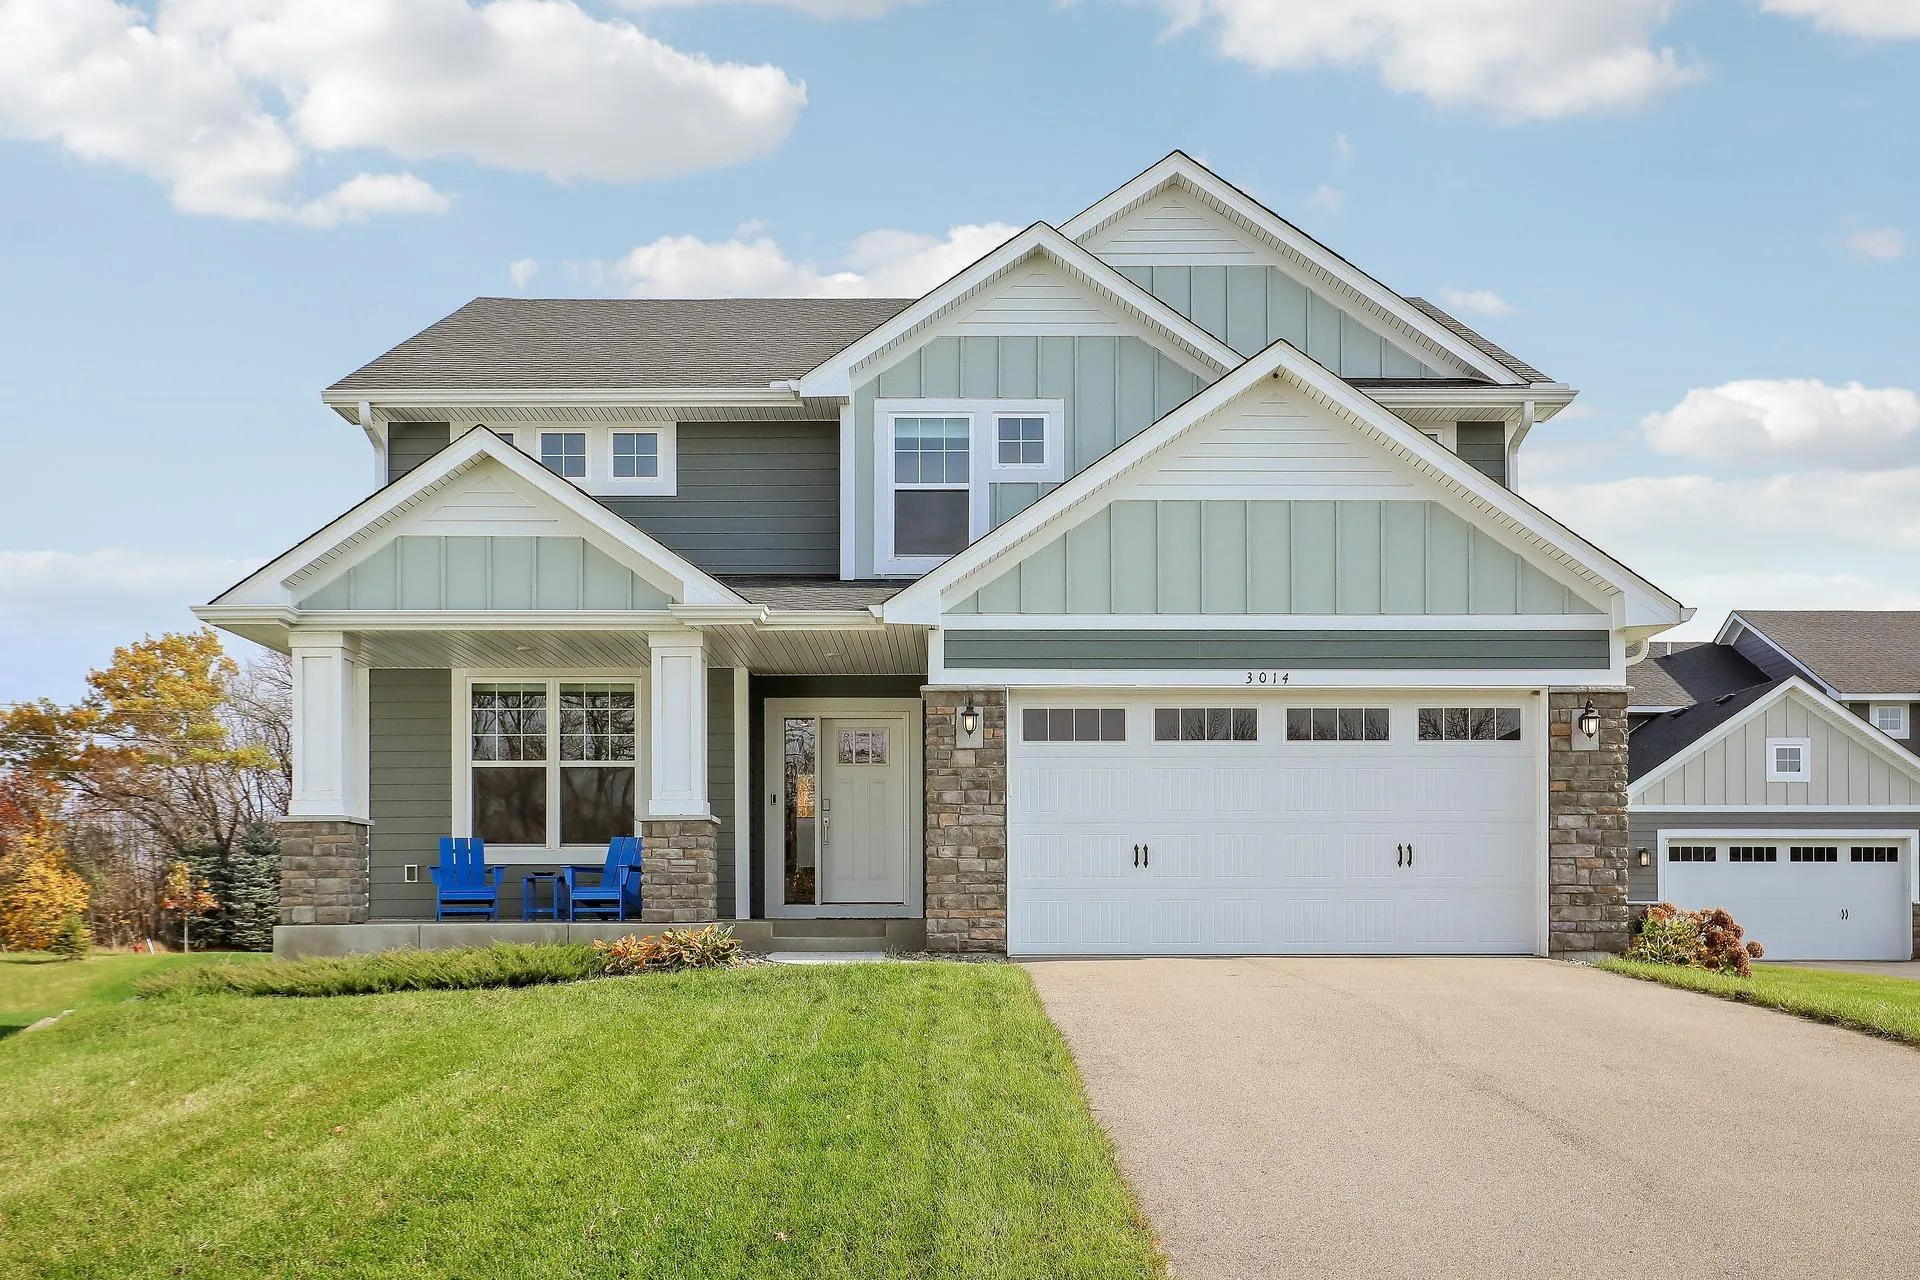 $574,900
4 bds | 3 ba | 2,692 sqft
3014 Ironwood Boulevard, Chaska, MN 55318
Listing courtesy of eXp Realty
Request a tour
9140 Degler Circle, Chanhassen, MN 55317