
1 / 38
$365,000
- 4 beds
- 3 baths
- 1,855 sqft
4906 Zealand N Avenue, New Hope, MN 55428
For sale Est. —/mo
- House · Single Family
- Built in 1967
- 0.23 acres lot
- $197/sqft
- 2-car garage
Overview
Open houses
- Tuesday, Nov 10 4 pm–6 pm Open house
Times are Central.
Natural light, spacious living areas, and extensive improvements make this New Hope home one to see! The main level features a welcoming living room with a large picture window that fills the space with natural light. The generously sized kitchen and dining area enjoy beautiful morning sunlight, creating a bright and inviting space for everyday living and gathering. Three bedrooms are conveniently located on the main level, including a primary suite with a private bathroom featuring a walk-in tiled shower. An additional full bathroom completes this level. The finished lower level offers even more room to spread out with a spacious family room, fourth bedroom, 3/4 bathroom, laundry room, and additional storage. Completely remodeled in 2022, the lower level also received spray foam insulation, new plumbing and electrical, a new electrical panel, and hardwired smoke detectors. Additional improvements include a remodeled main-level bathroom (2019), added primary bathroom (2020), replaced indoor A/C coil (2021), updated kitchen electrical (2024), and fresh interior paint (2026). Outside, enjoy a spacious, fully fenced backyard with room for outdoor activities, gardening, and entertaining. Conveniently located near neighborhood parks, walking and biking trails, shopping, a water park, and an ice arena, with easy access to Minneapolis and the surrounding metro area!
Facts & features
Interior
- Bedrooms: 4
- Bathrooms: 3 (1 full, 2 three-quarter)
- Finished sqft: 1,855
- Above grade sqft: 1,240
- Below grade sqft: 615
- Basement: Daylight/Lookout Windows, Egress Window(s), Finished
- Heating: Forced Air
- Cooling: Central Air
- Appliances: Dishwasher, Disposal, Dryer, Exhaust Fan, Humidifier, Gas Water Heater, Range, Refrigerator, Washer
- Laundry: Electric Dryer Hookup, Lower Level, Laundry Room, Washer Hookup
Property
- Parking: Asphalt, Garage Door Opener, Tuckunder Garage
- Garage spaces: 2
- Lot size: 0.23 acres
- Lot dimensions: 75x131
- Lot features: Tree Coverage - Light
- Exterior features: Stone, Wood
- Fencing: Chain Link, Full
- Pool: None
Construction
- Home type: House (Single Family)
- Levels: Split Entry (Bi-Level)
- Year built: 1967
- Roof: Age Over 8 Years, Asphalt
Utilities
- Sewer: City Sewer/Connected
- Water: City Water/Connected
Community & HOA
- Subdivision: Northern Heights 2nd Add
Taxes & location
- Annual taxes: $5,229 (2026)
- County: Hennepin
- School district: Robbinsdale
Listing
- Status: For sale
- Listed: Nov 9, 2026
- Days on market: 1
- MLS #: 7167564
Monthly payment
—/mo
An example, not a loan offer. Taxes and HOA dues come from the listing when known; home insurance is a rough estimate. Mortgage insurance is not included. Your rate depends on your lender and credit.
Location
Nearby homes
-
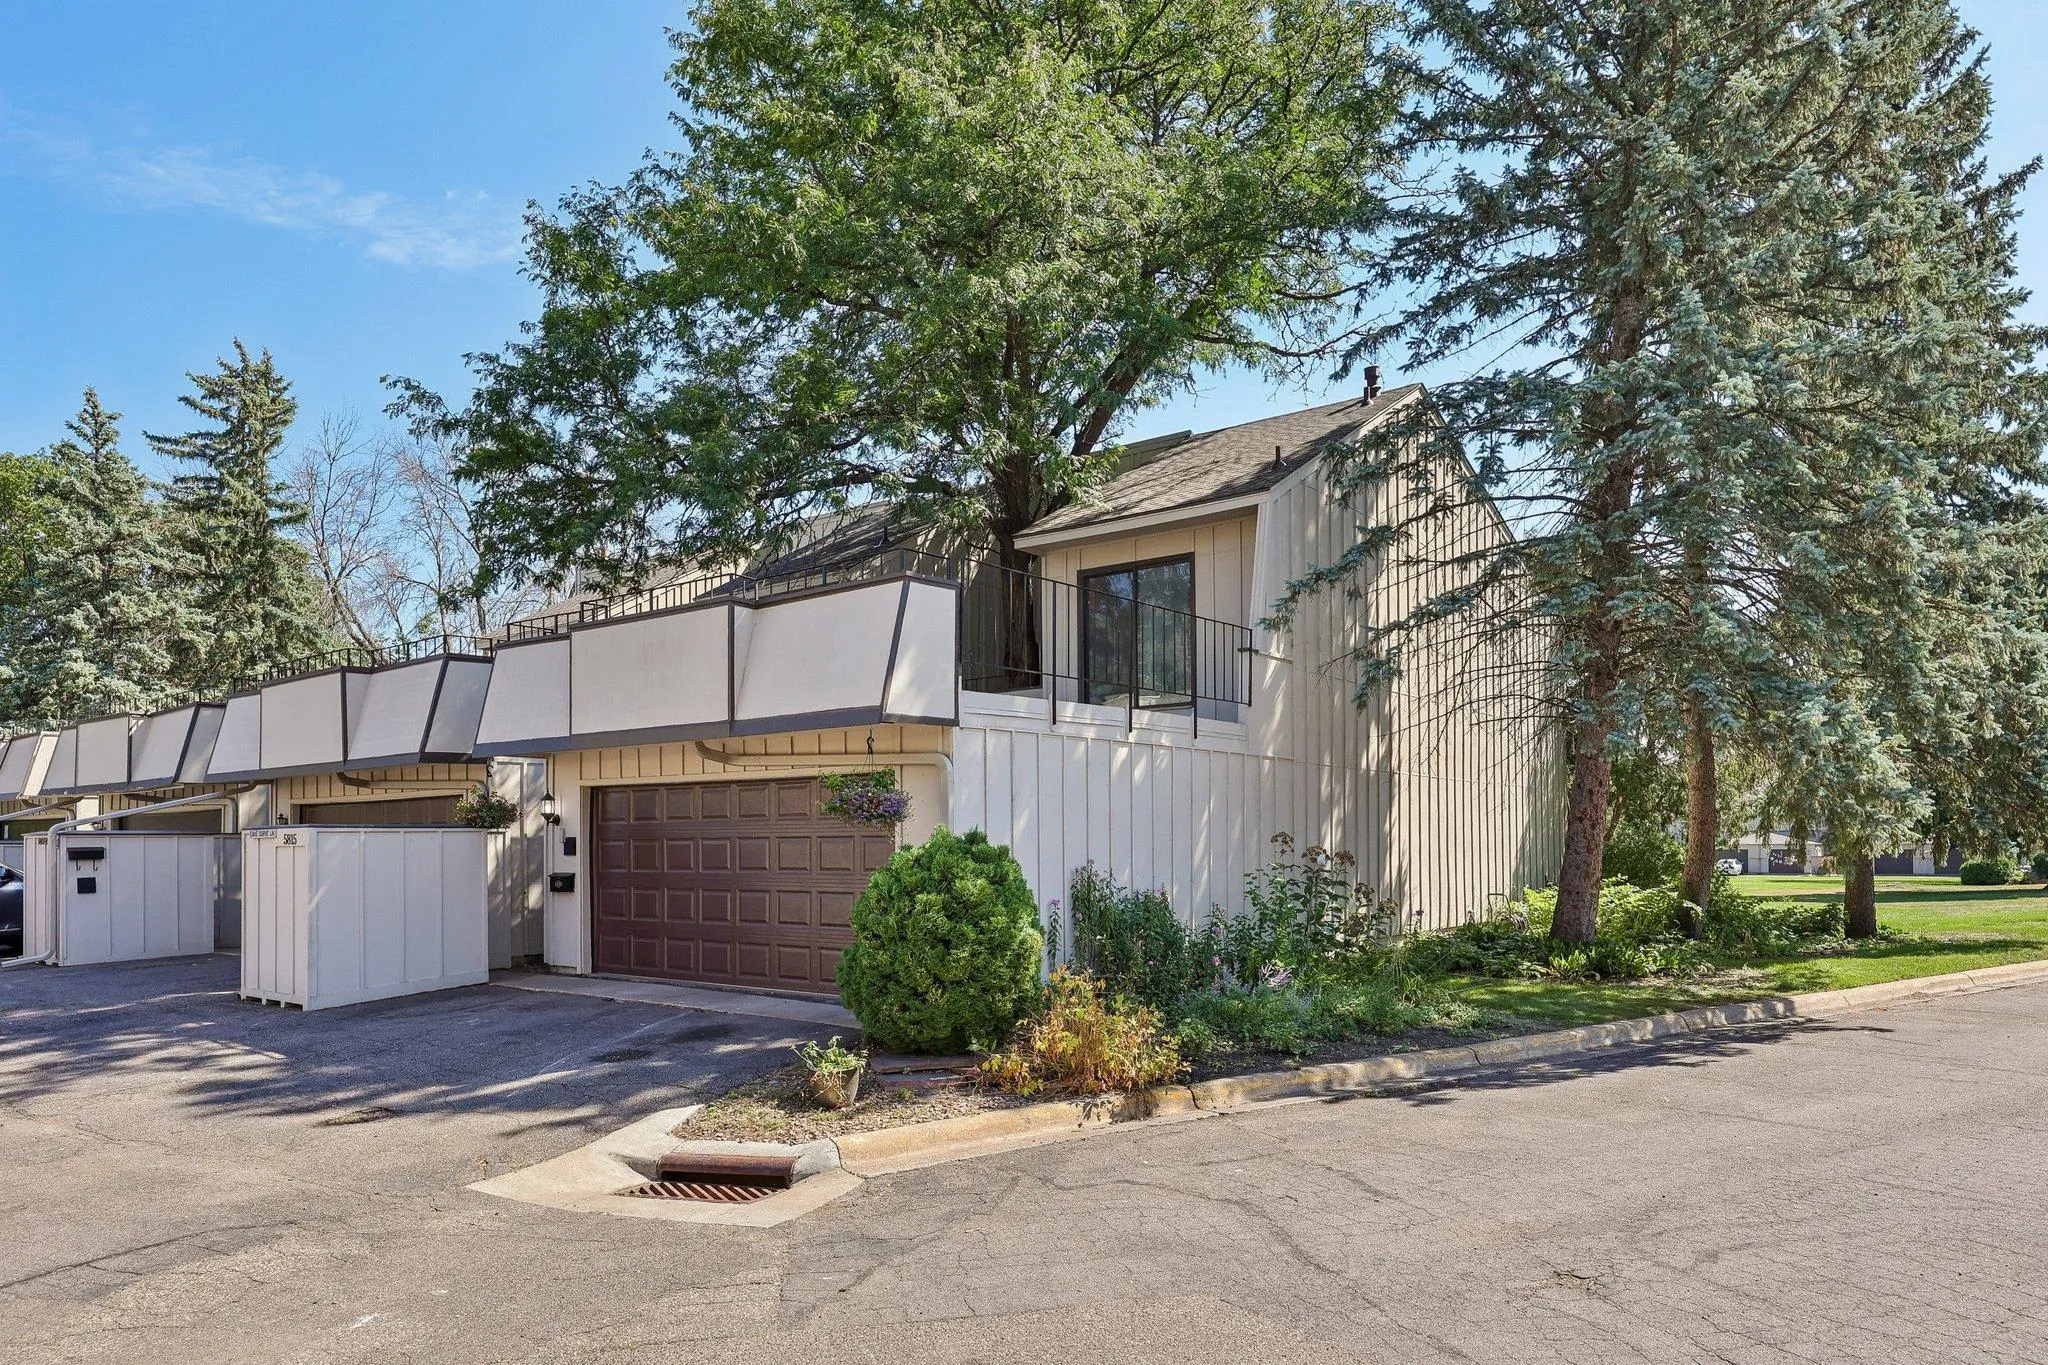 $269,900
4 bds | 2 ba | 2,200 sqft
5815 Lake Curve Lane, Brooklyn Center, MN 55429
 Listing courtesy of eXp Realty
-
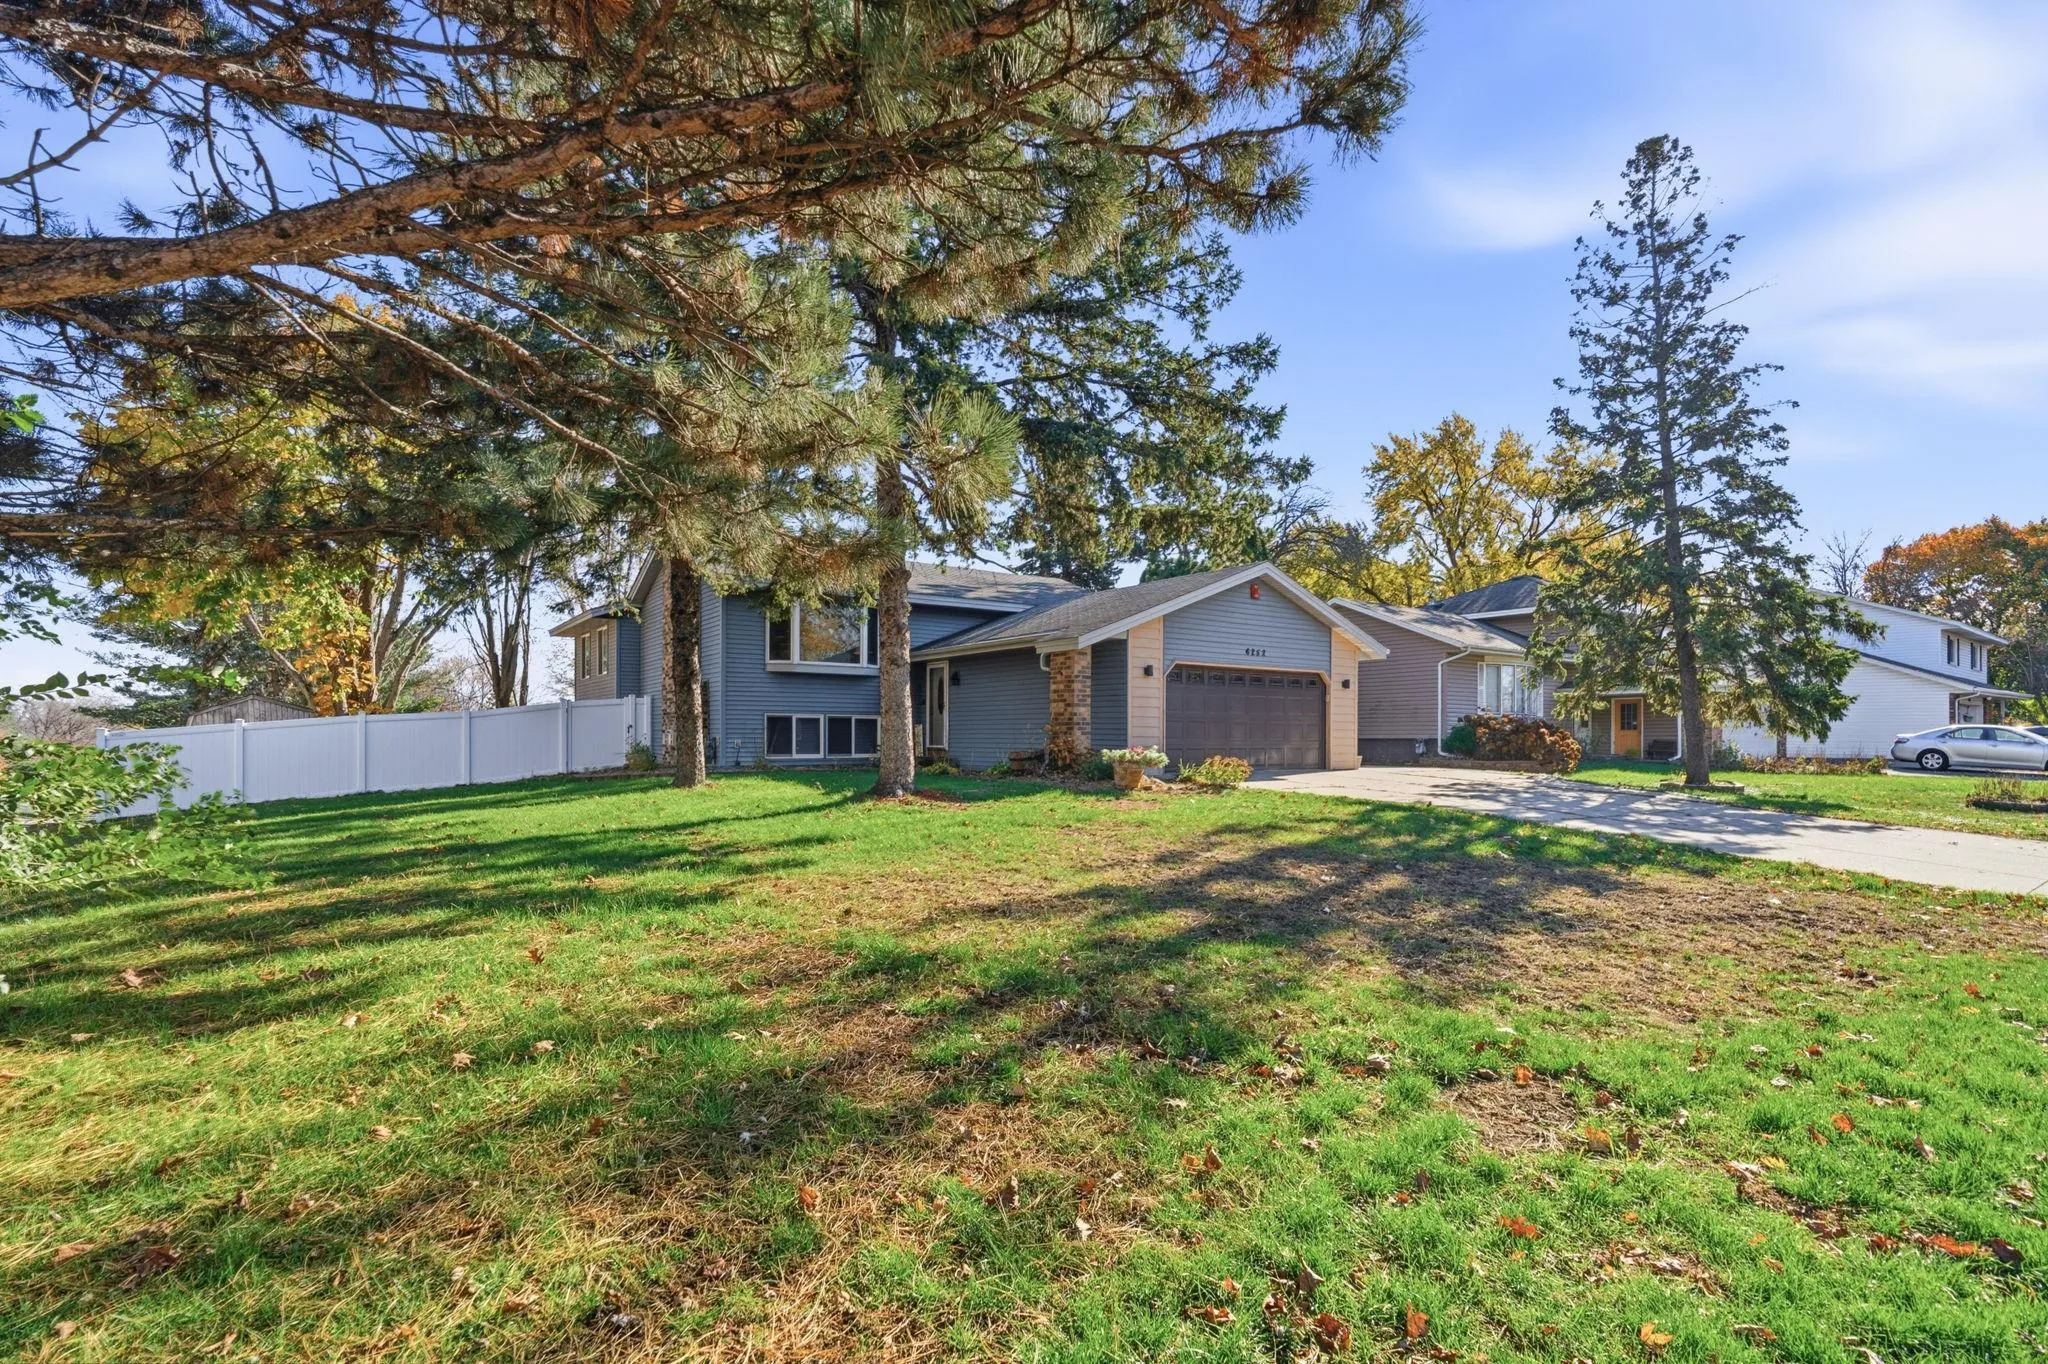 $375,000
4 bds | 2 ba | 2,259 sqft
6252 Edgemont N Boulevard, Brooklyn Park, MN 55428
Listing courtesy of eXp Realty
-
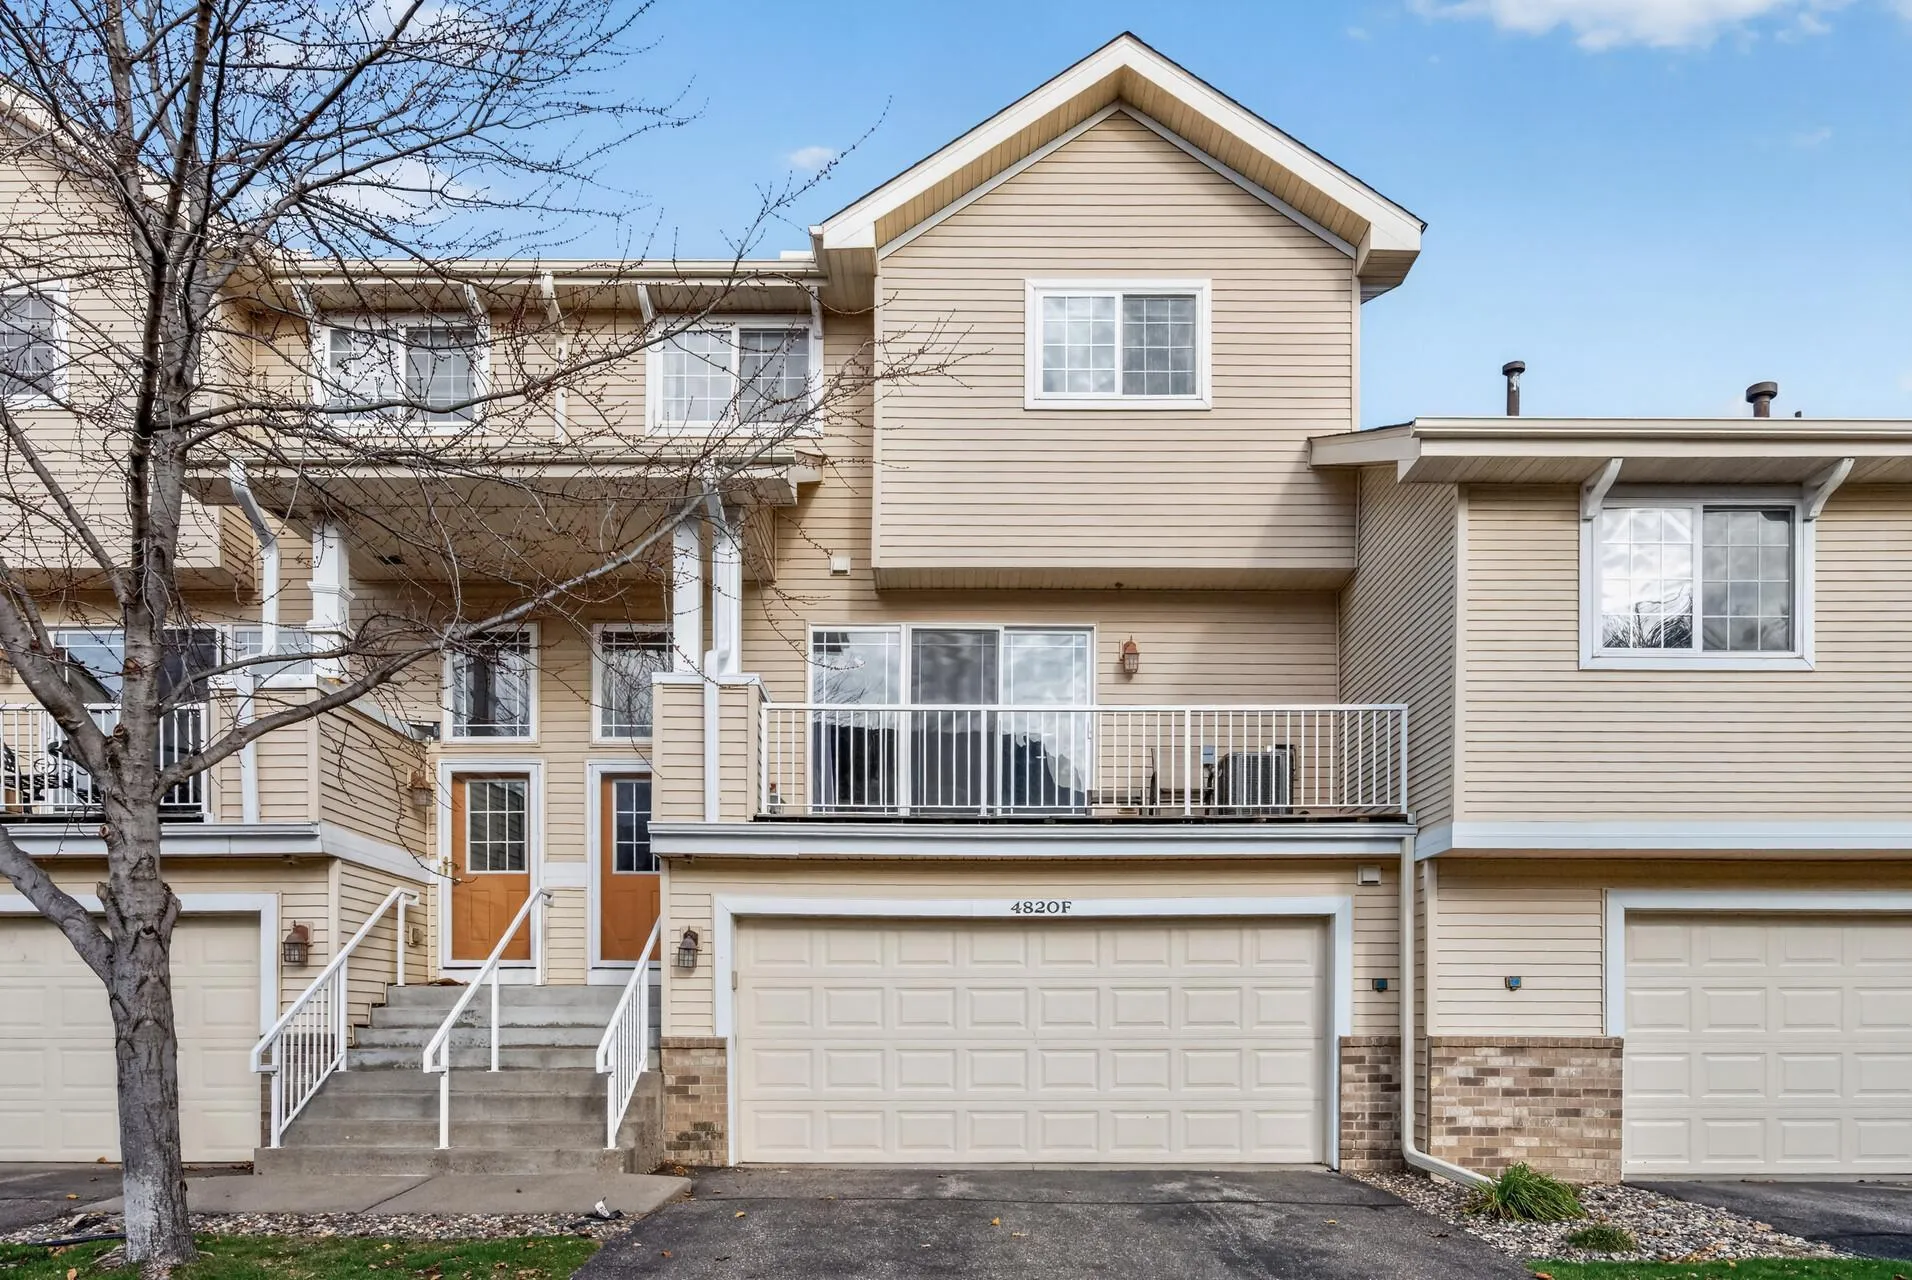 $275,000
2 bds | 2 ba | 1,372 sqft
4820 Underwood N Lane Unit F, Plymouth, MN 55442
Listing courtesy of Keller Williams Classic Rlty NW
-
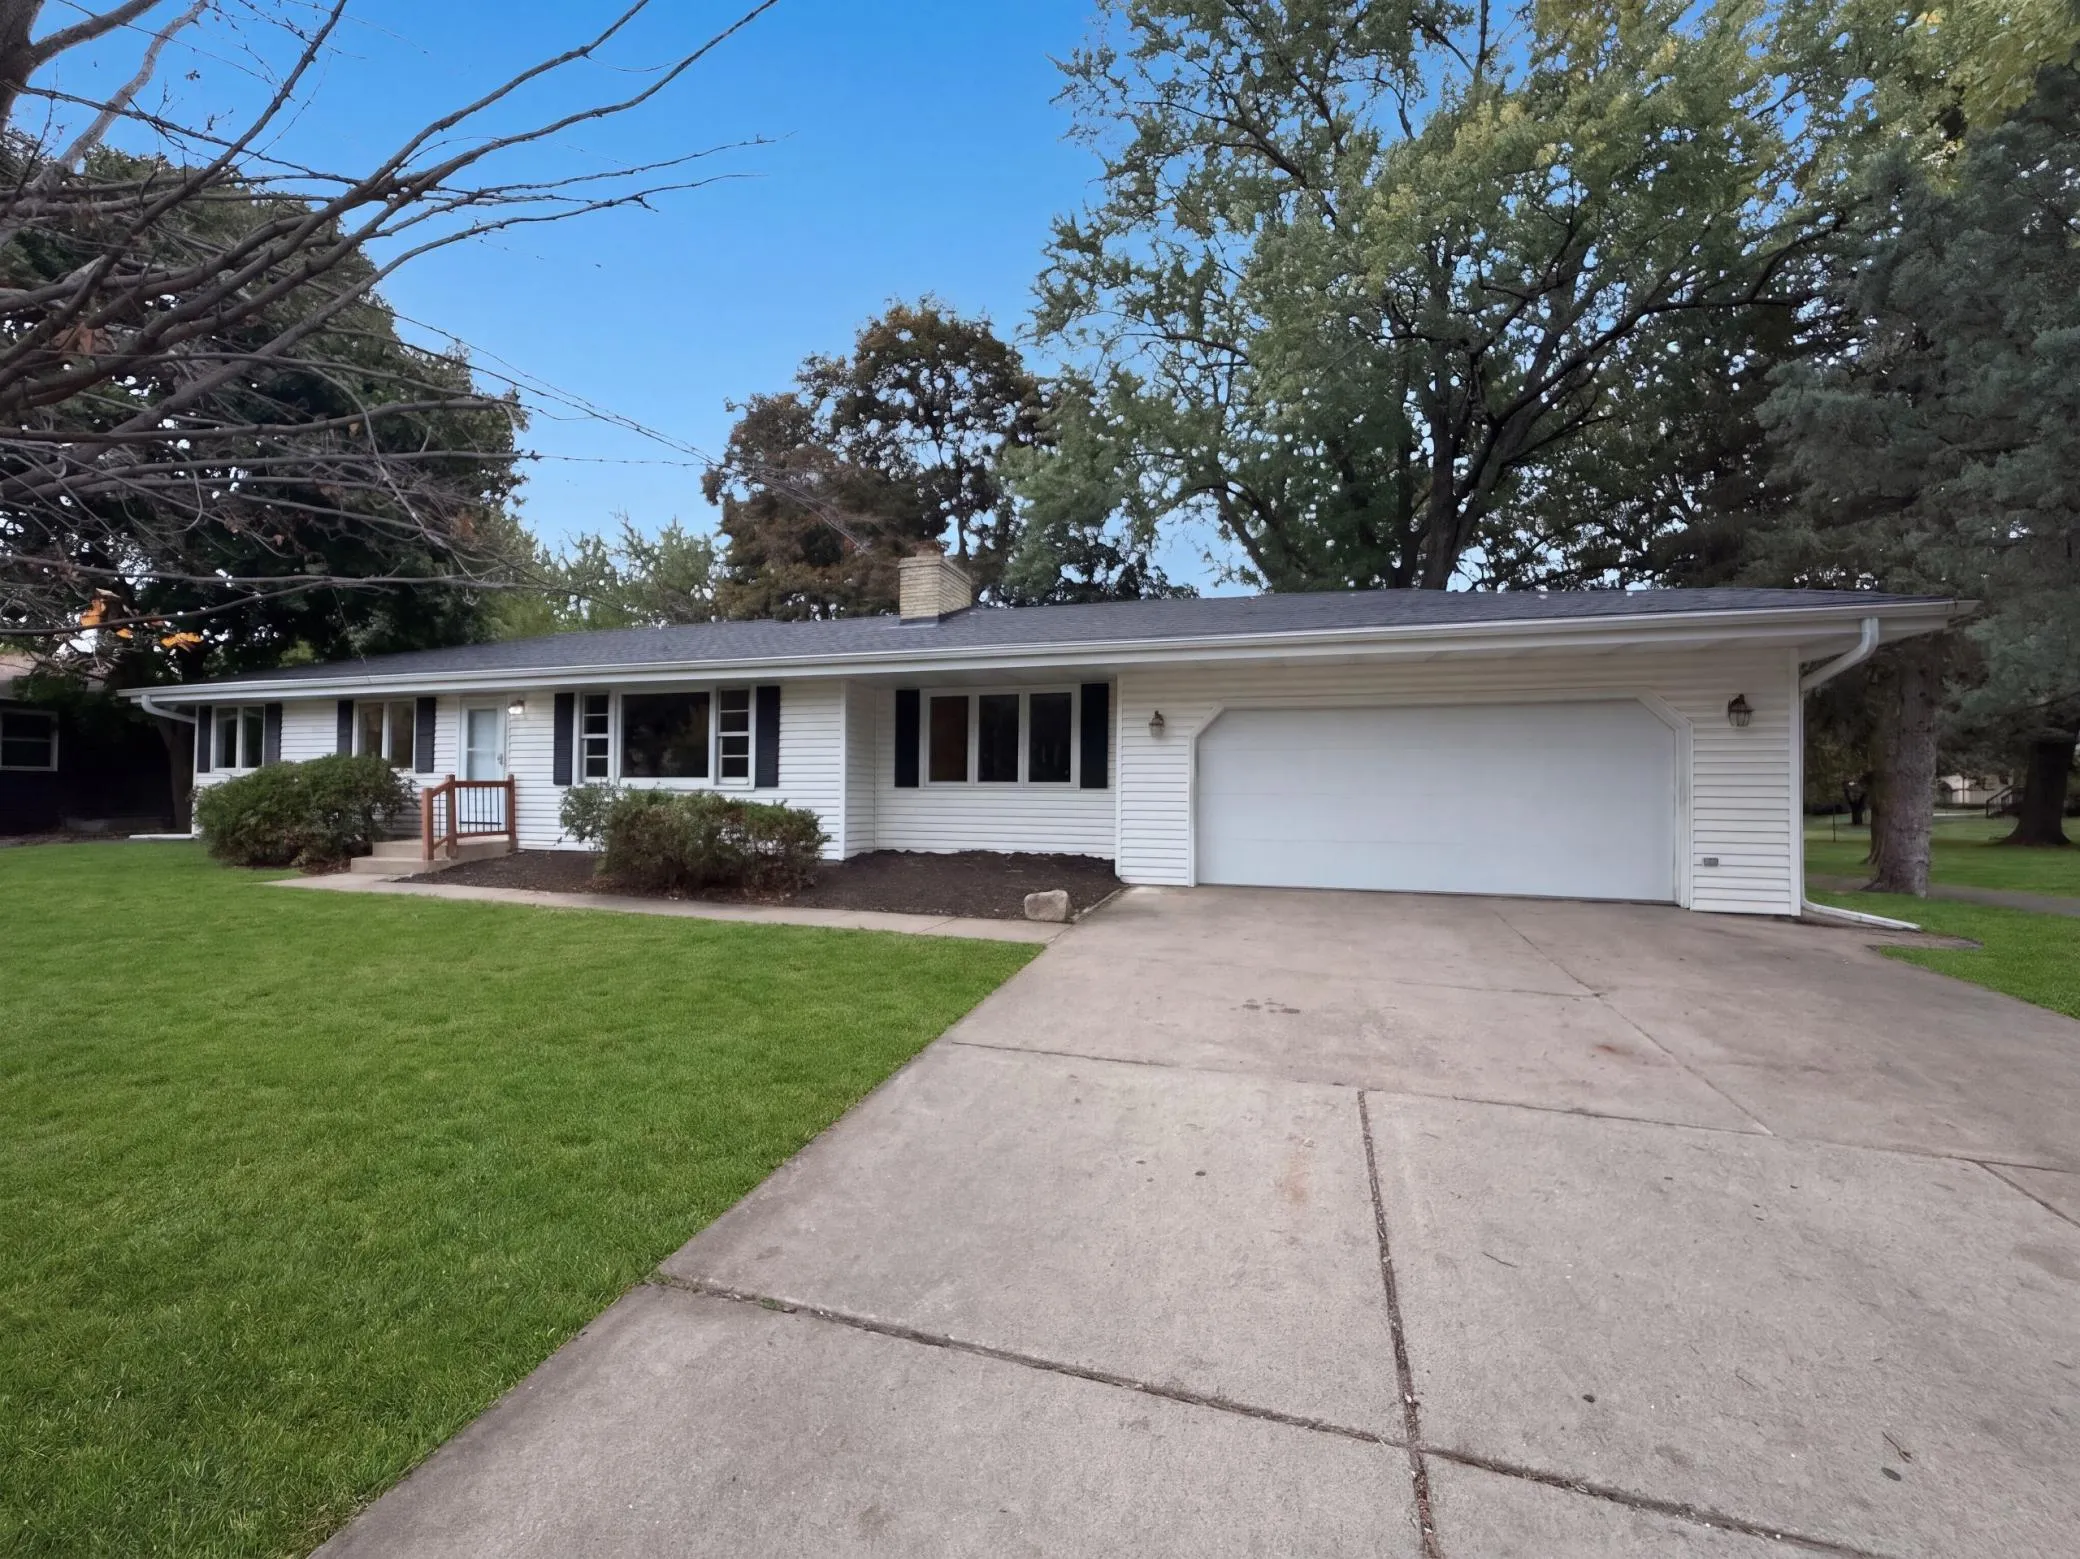 $320,000
3 bds | 2 ba | 2,394 sqft
5510 France N Avenue, Brooklyn Center, MN 55429
Listing courtesy of Opendoor Brokerage, LLC
-
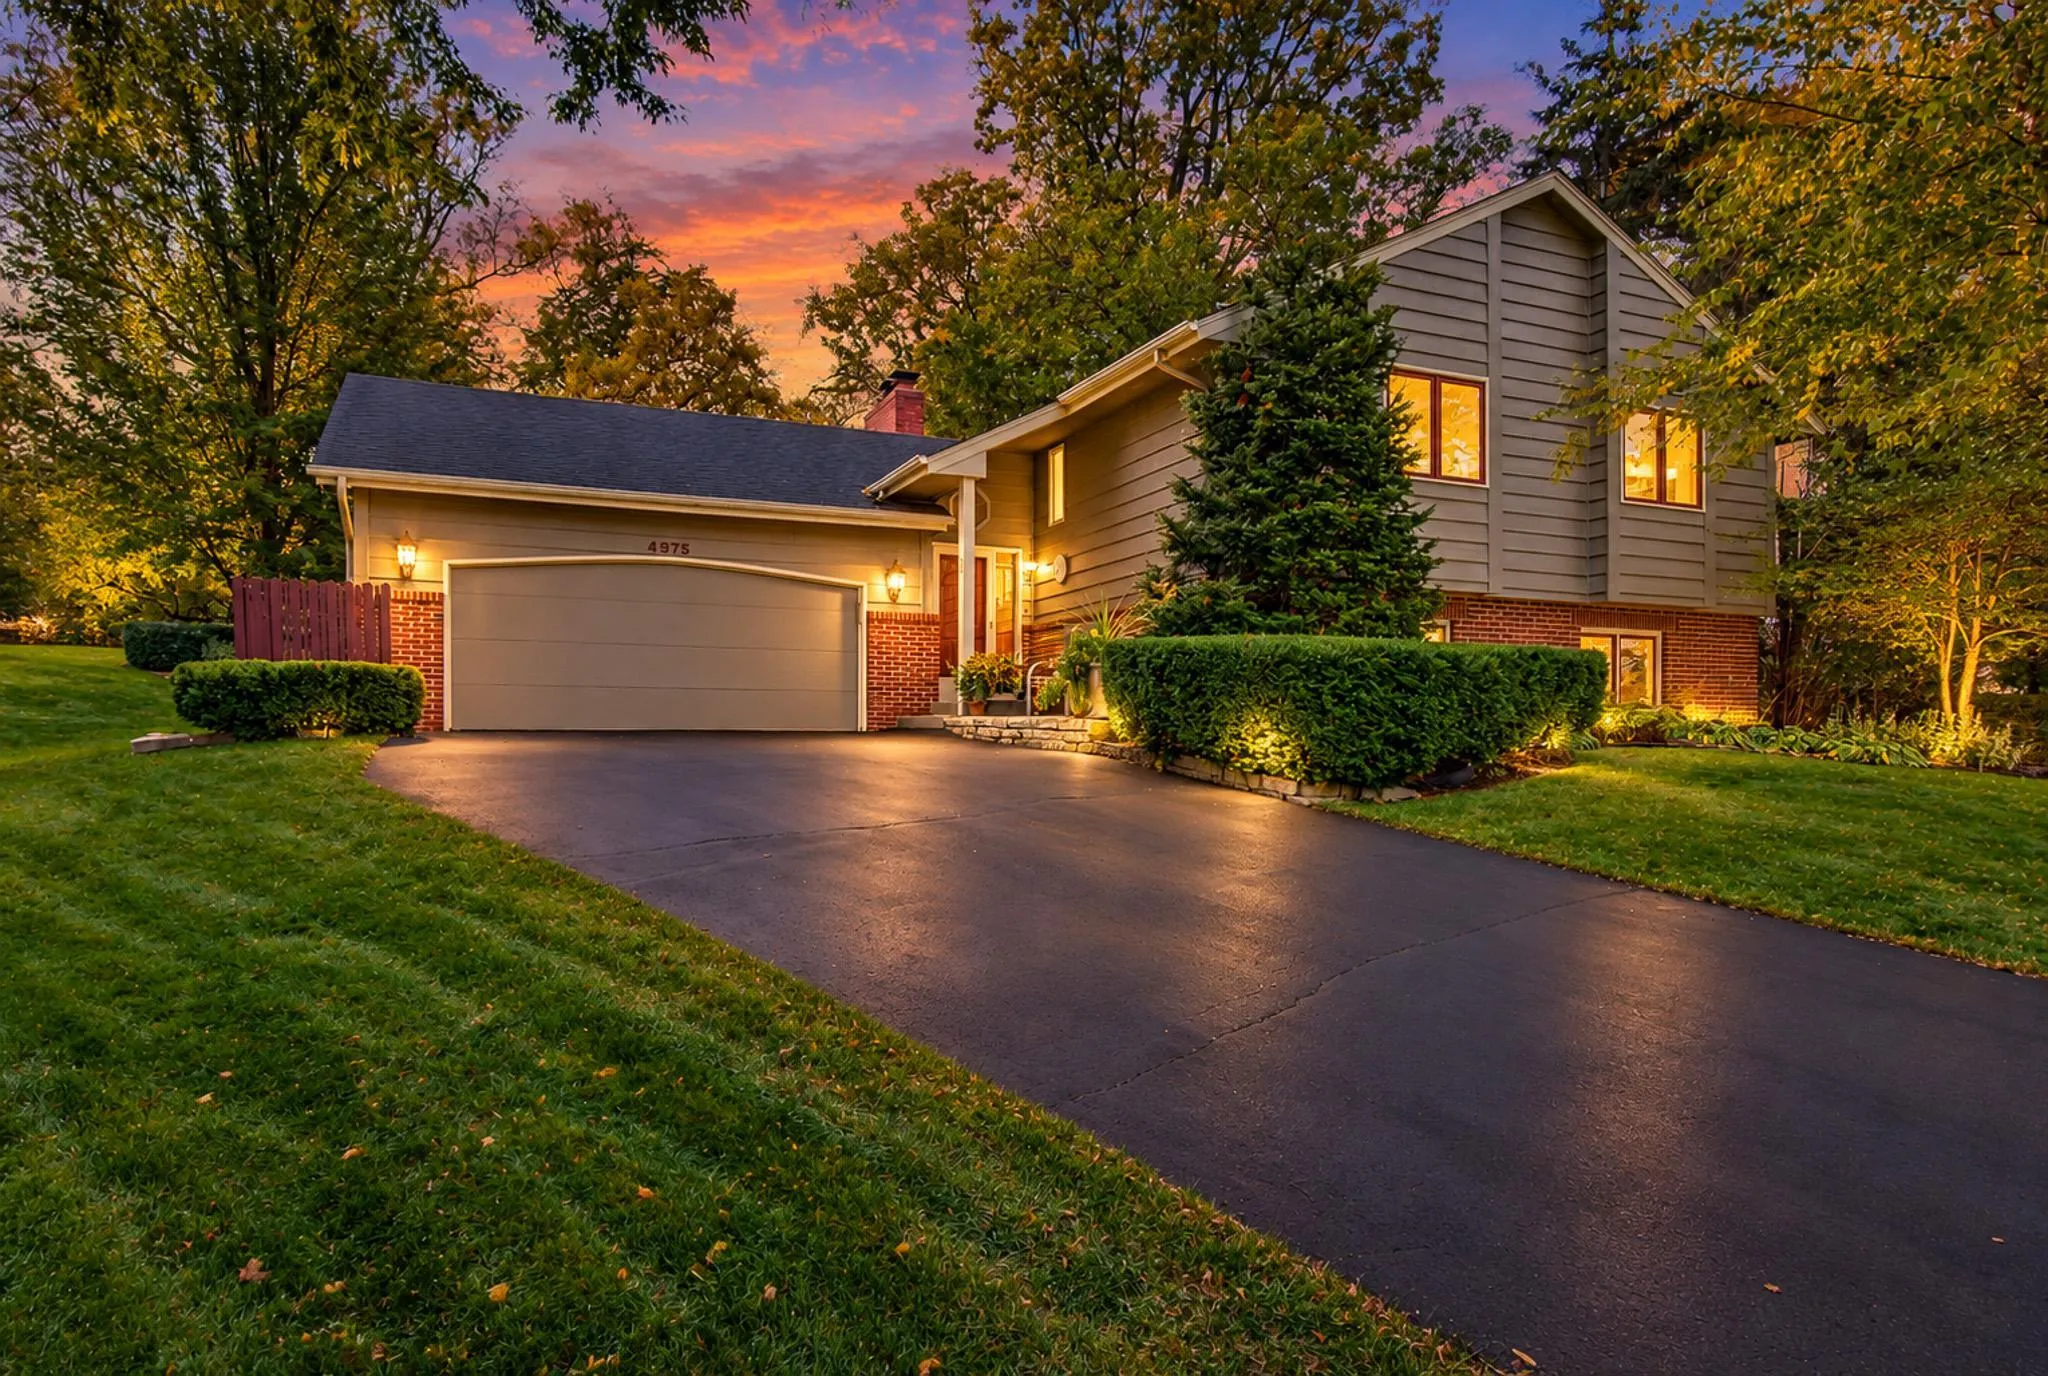 $449,000
4 bds | 2 ba | 2,337 sqft
4875 Magnolia N Lane, Plymouth, MN 55442
Listing courtesy of Windsong Realty
-
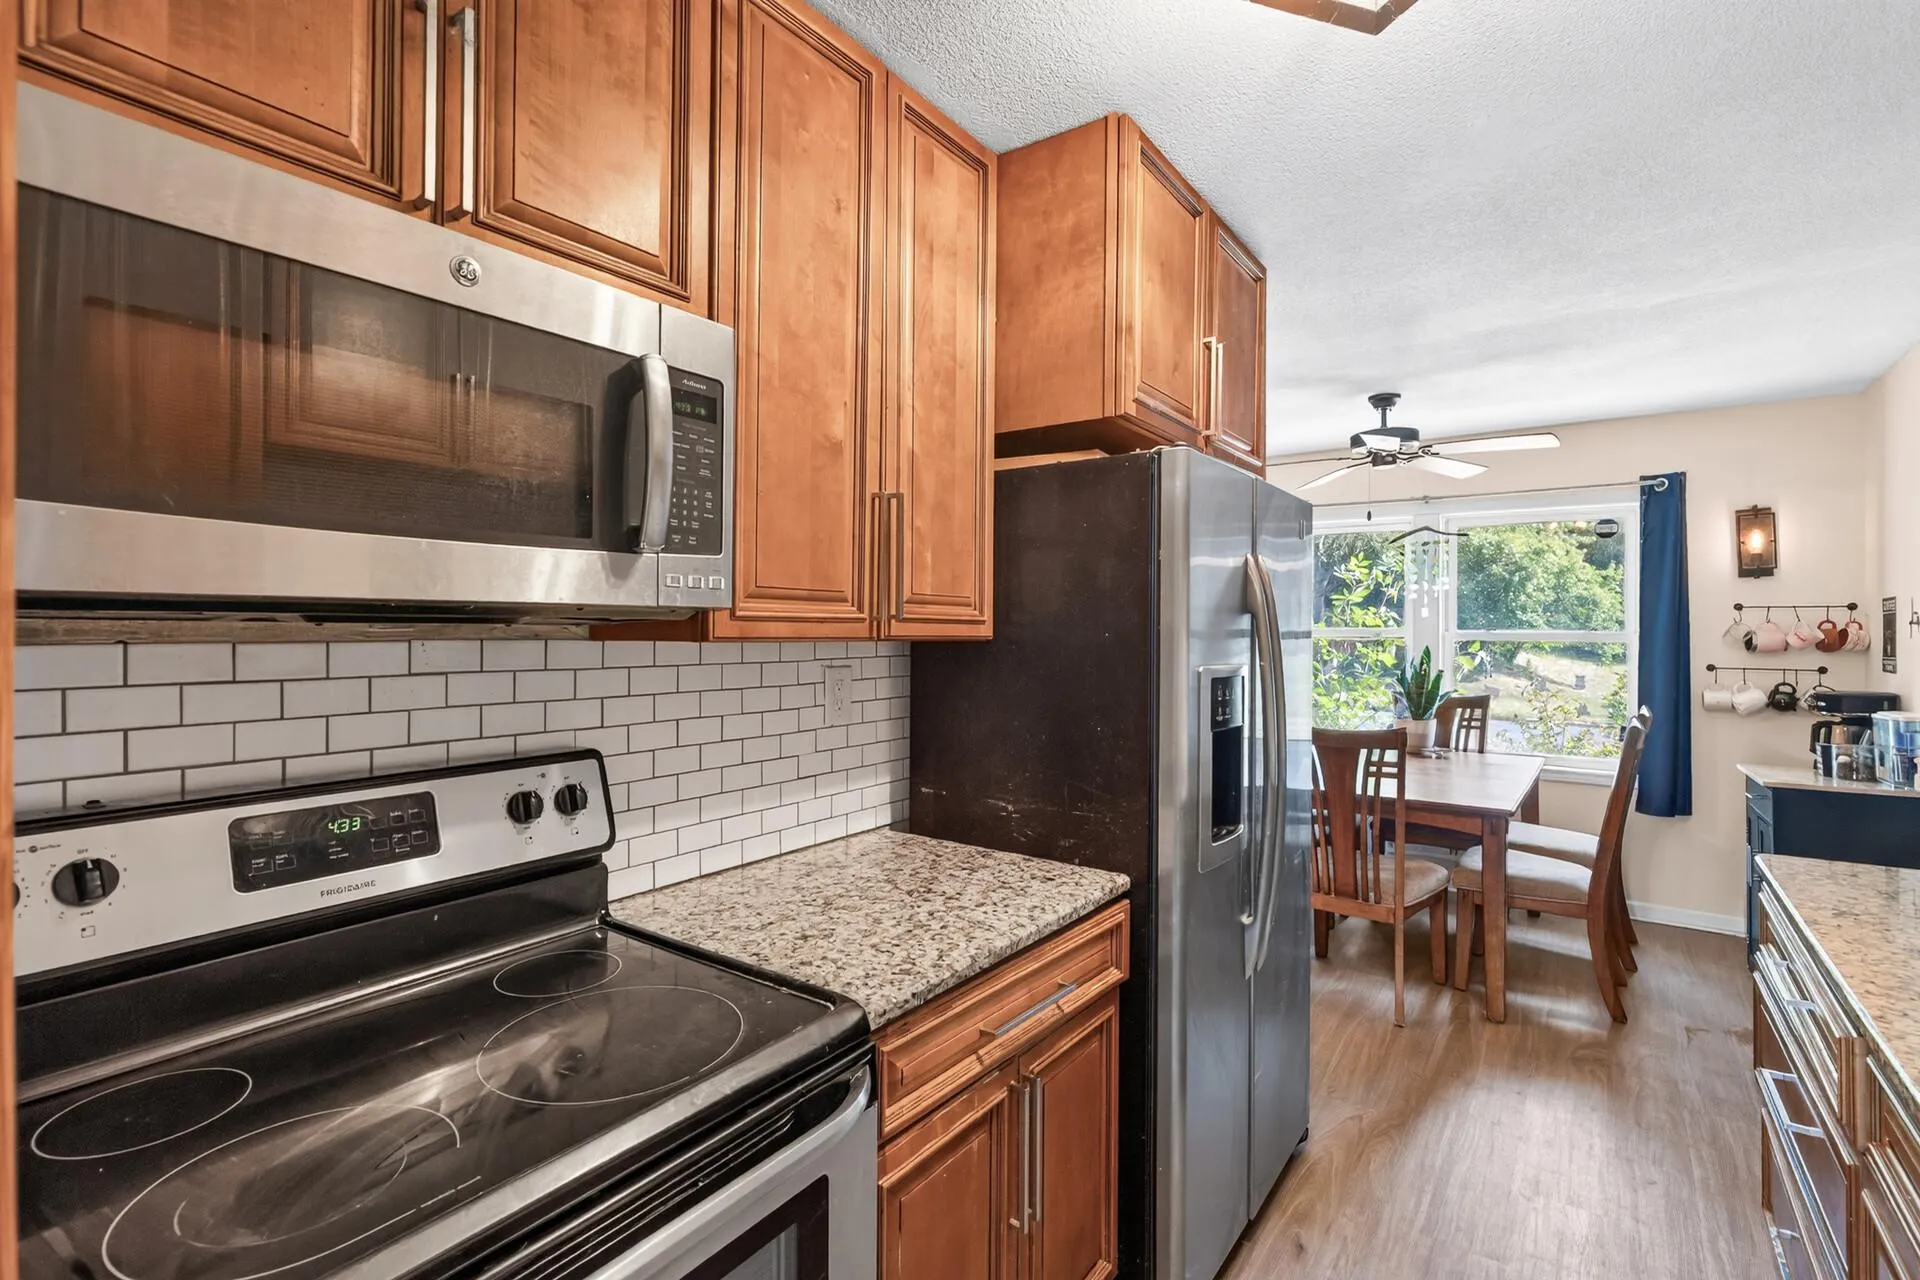 $299,900
4 bds | 2 ba | 1,926 sqft
8820 60th N Avenue, New Hope, MN 55428
Listing courtesy of RE/MAX Results
-
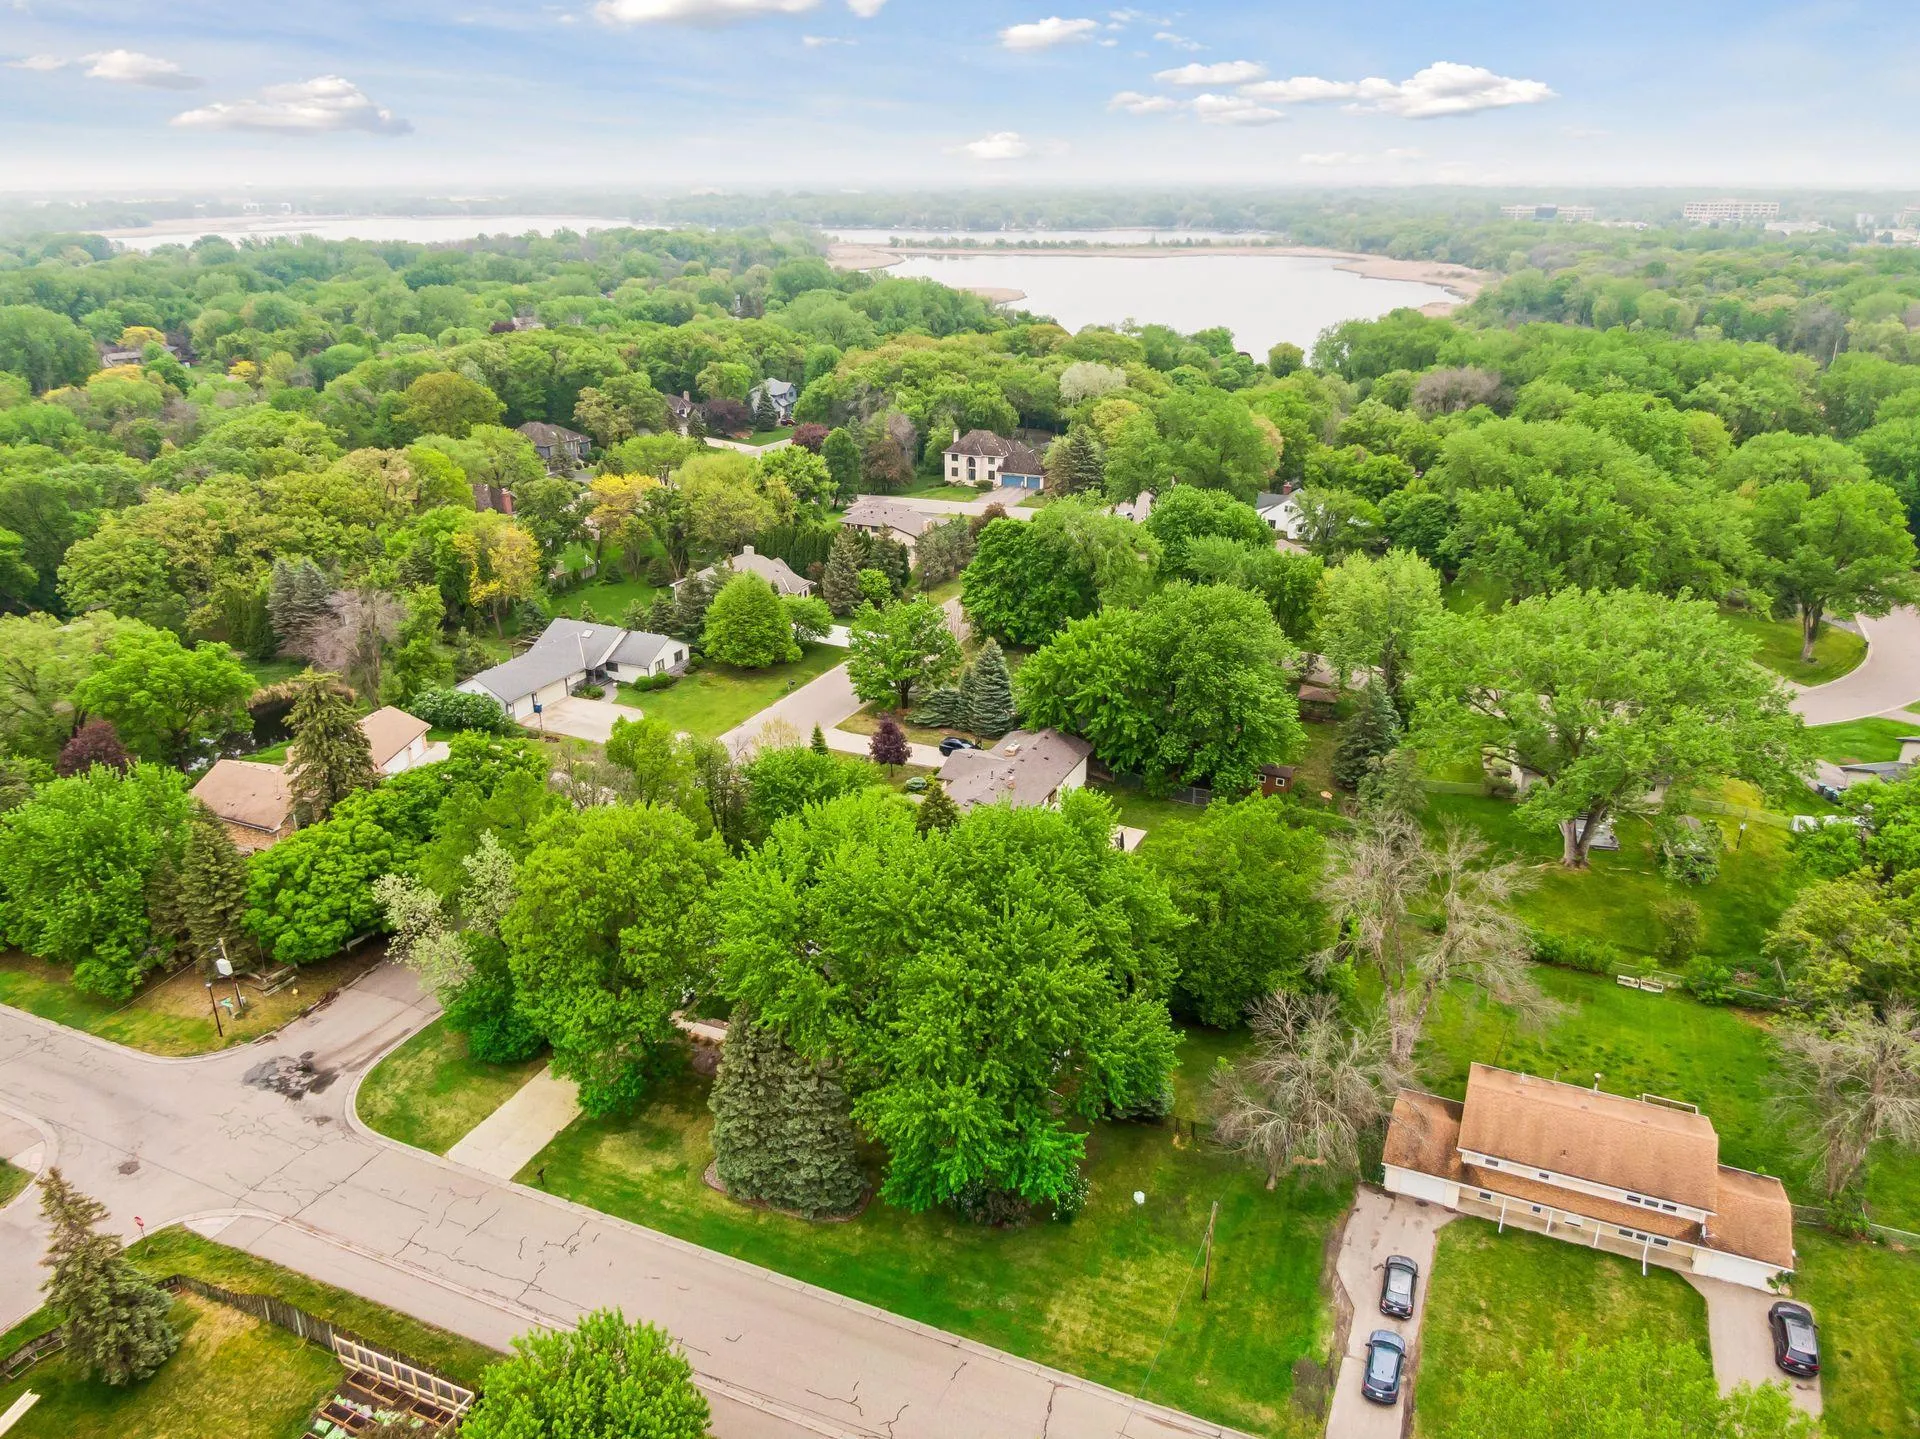 $425,000
3 bds | 2 ba | 2,161 sqft
6060 Hemlock N Lane, Plymouth, MN 55442
Listing courtesy of Keller Williams Preferred Rlty
-
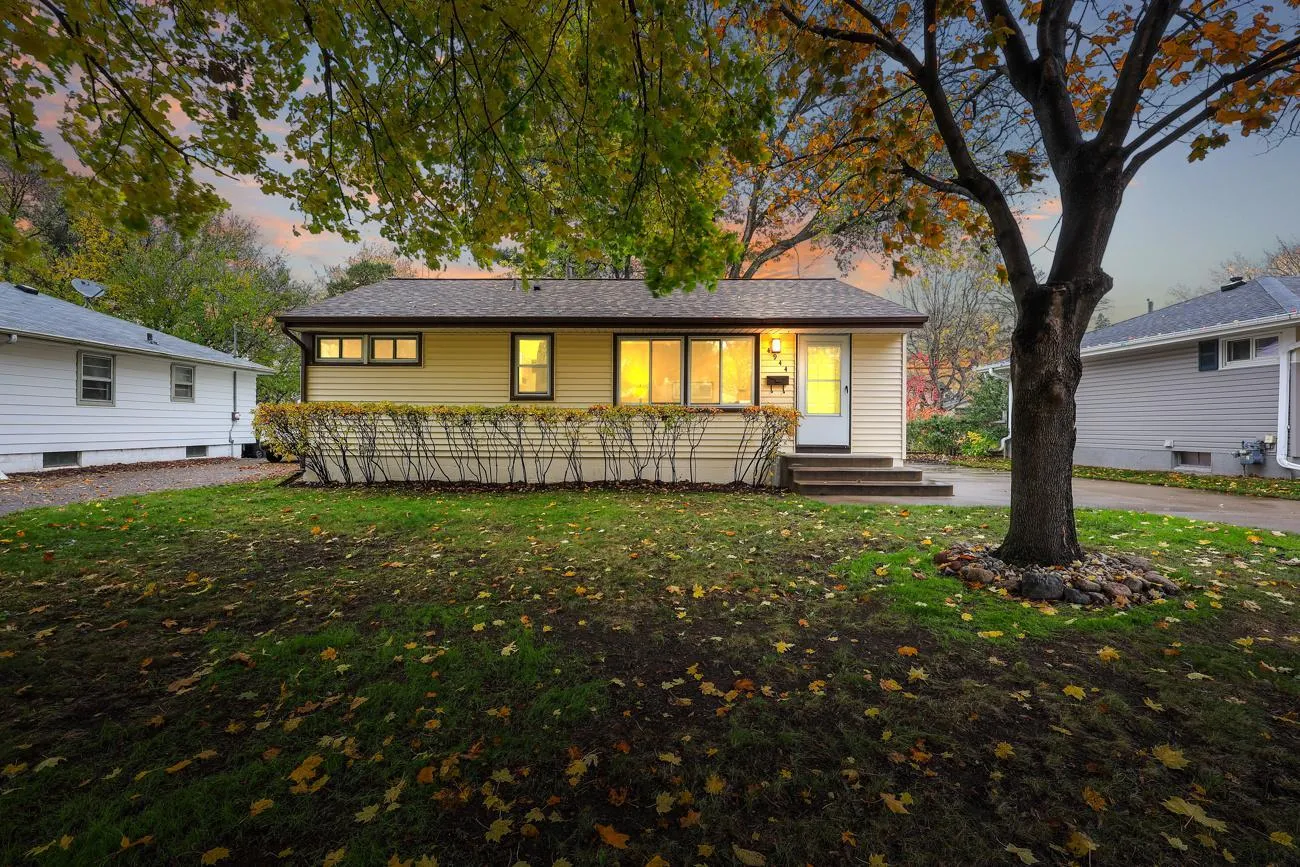 $320,000
3 bds | 2 ba | 1,525 sqft
4944 Welcome N Avenue, Crystal, MN 55429
Listing courtesy of Bridge Realty, LLC
Request a tour
4906 Zealand N Avenue, New Hope, MN 55428