
1 / 32
$375,000
- 4 beds
- 2 baths
- 2,259 sqft
6252 Edgemont N Boulevard, Brooklyn Park, MN 55428
Coming soon Est. —/mo
- House · Single Family
- Built in 1979
- 0.31 acres lot
- $166/sqft
- 2-car garage
Overview
Welcome to this spacious four-bedroom, two-bathroom split-level home in a convenient Brooklyn Park location! Originally built in 1979, this home was completely gutted to the studs and rebuilt in 2001, offering a fresh start with extensive improvements. Inside, you’ll find an abundance of living space and a large, light-filled sunroom that is sure to become a favorite spot to relax, entertain, or enjoy the views of the backyard. The versatile floor plan offers plenty of room to spread out, including a basement workshop with the potential to be converted into a fifth bedroom. Additional highlights include a walk-out basement, two-car insulated garage, concrete driveway with additional parking space. New water heater in 2023, and multiple new windows in 2025. Step outside to enjoy the large, private, fully fenced backyard with a partial privacy fence, offering plenty of room for outdoor entertaining, pets, and play. Conveniently located near shopping, dining, parks, and everyday amenities, this home offers space, flexibility, and a wonderful opportunity to make it your own!
Facts & features
Interior
- Bedrooms: 4
- Bathrooms: 2 (1 full, 1 three-quarter)
- Finished sqft: 2,259
- Above grade sqft: 1,200
- Below grade sqft: 1,059
- Basement: Drain Tiled, Finished, Walkout
- Heating: Forced Air
- Cooling: Central Air
- Appliances: Dishwasher, Disposal, Dryer, Freezer, Microwave, Range, Refrigerator, Washer, Water Softener Owned
- Laundry: Lower Level, Laundry Room
- Fireplaces: 1 (Family Room, Gas)
Property
- Parking: Attached Garage, Concrete, Garage Door Opener, Insulated Garage, Storage
- Garage spaces: 2
- Lot size: 0.31 acres
- Lot dimensions: W 90X154X90X150
- Lot features: Corner Lot, Tree Coverage - Medium
- Exterior features: Stone, Vinyl
- Fencing: Chain Link, Privacy, Vinyl
- Other structures: Storage Shed
Construction
- Home type: House (Single Family)
- Levels: Split Entry (Bi-Level)
- Year built: 1979
- Roof: Asphalt
Utilities
- Sewer: City Sewer/Connected
- Water: City Water/Connected
Taxes & location
- Annual taxes: $4,931 (2026)
- County: Hennepin
- School district: Robbinsdale
Listing
- Status: Coming soon
- Listed: Nov 10, 2026
- MLS #: 7168332
Monthly payment
—/mo
An example, not a loan offer. Taxes and HOA dues come from the listing when known; home insurance is a rough estimate. Mortgage insurance is not included. Your rate depends on your lender and credit.
Location
Nearby homes
-
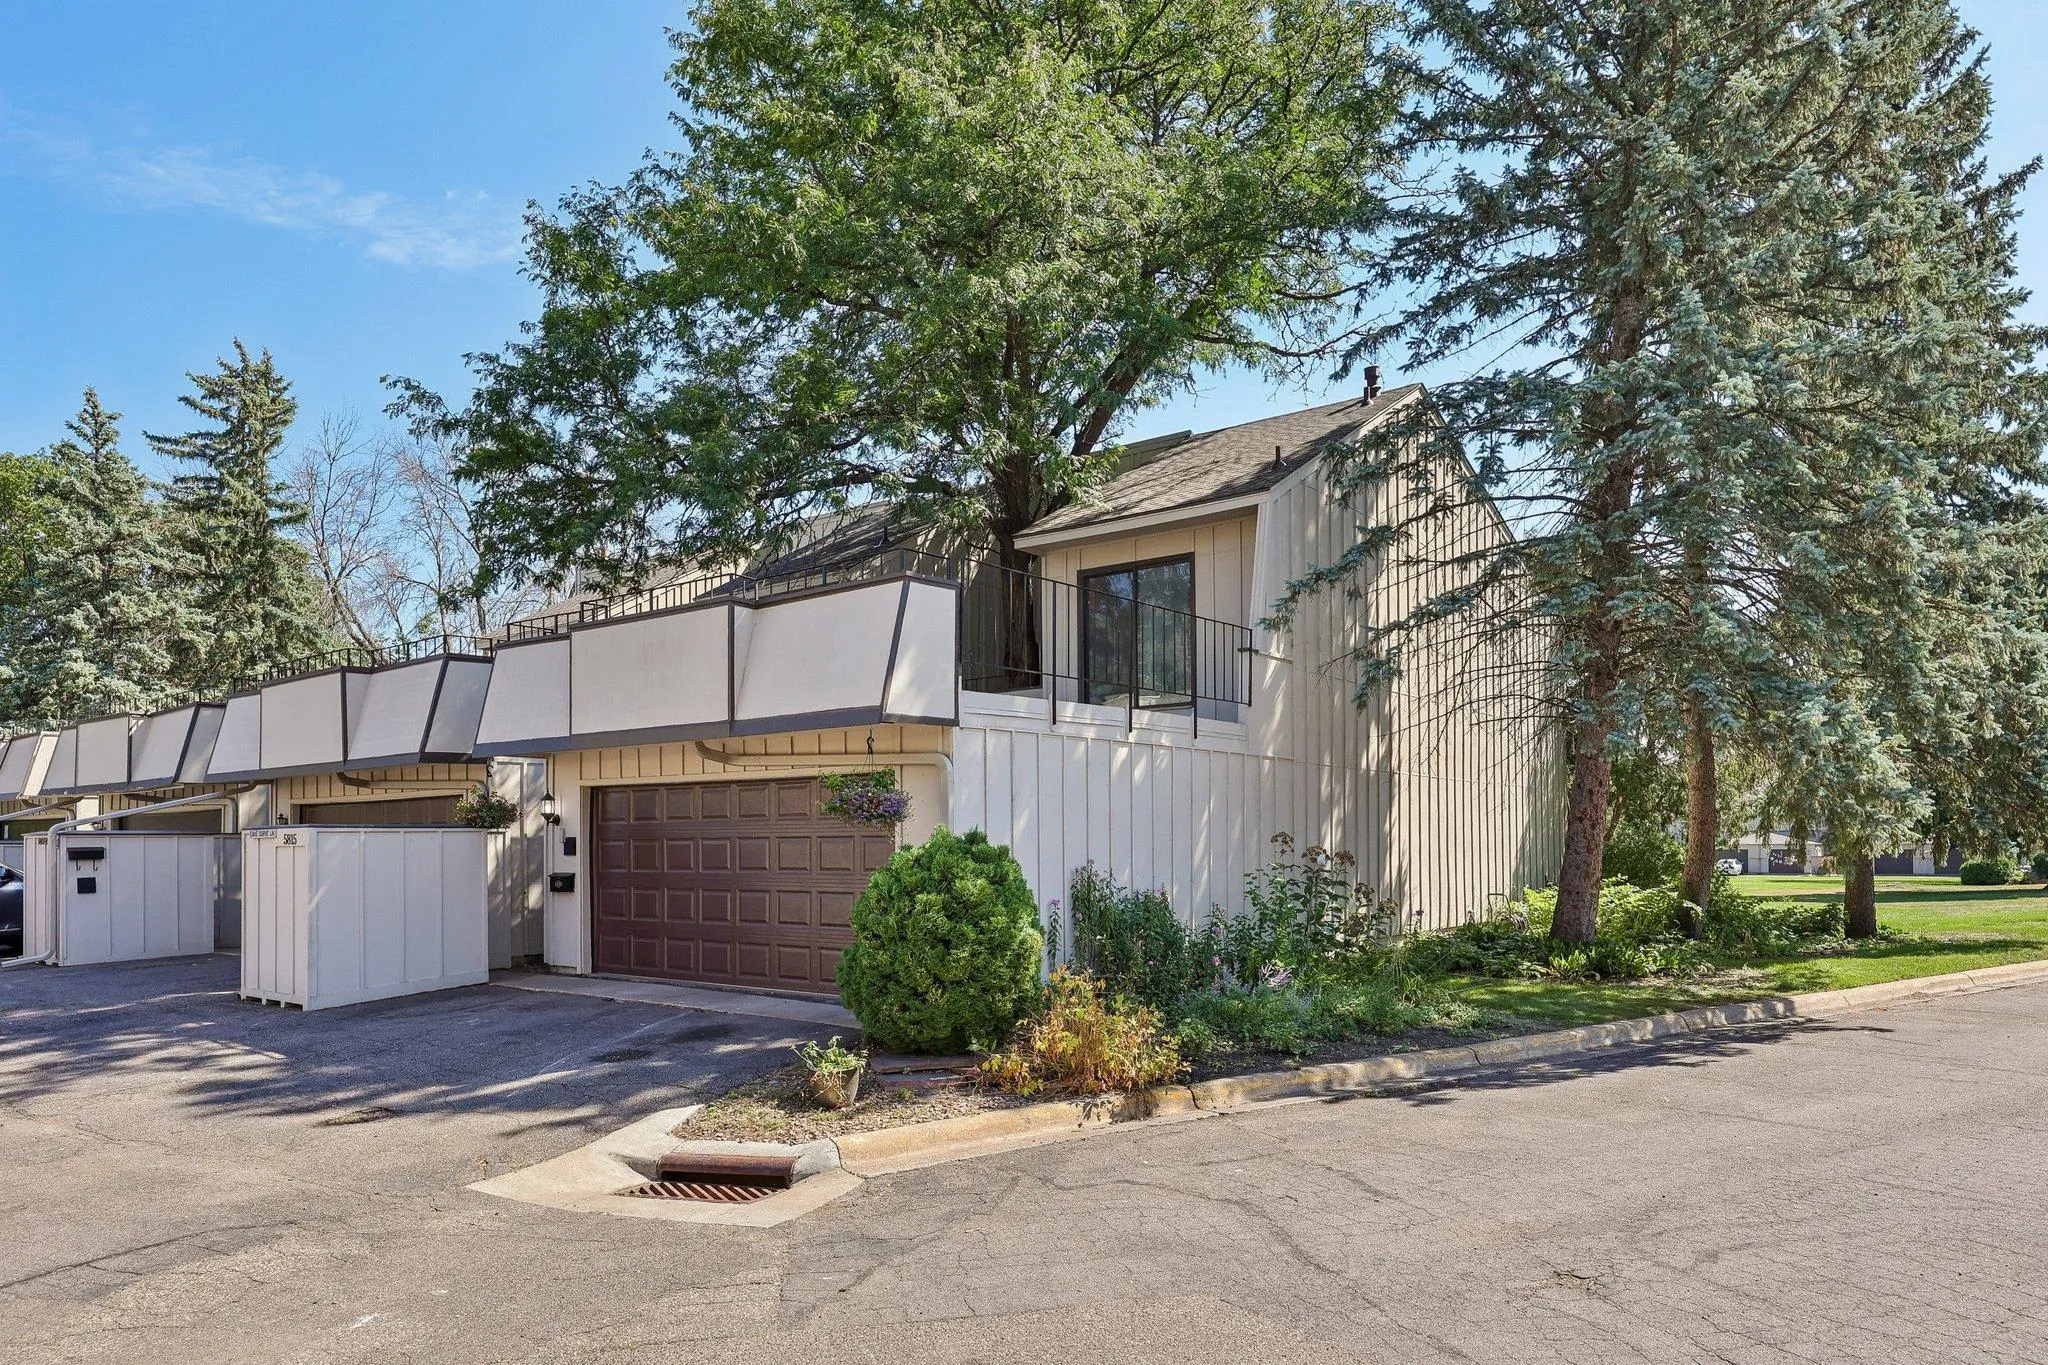 $269,900
4 bds | 2 ba | 2,200 sqft
5815 Lake Curve Lane, Brooklyn Center, MN 55429
 Listing courtesy of eXp Realty
-
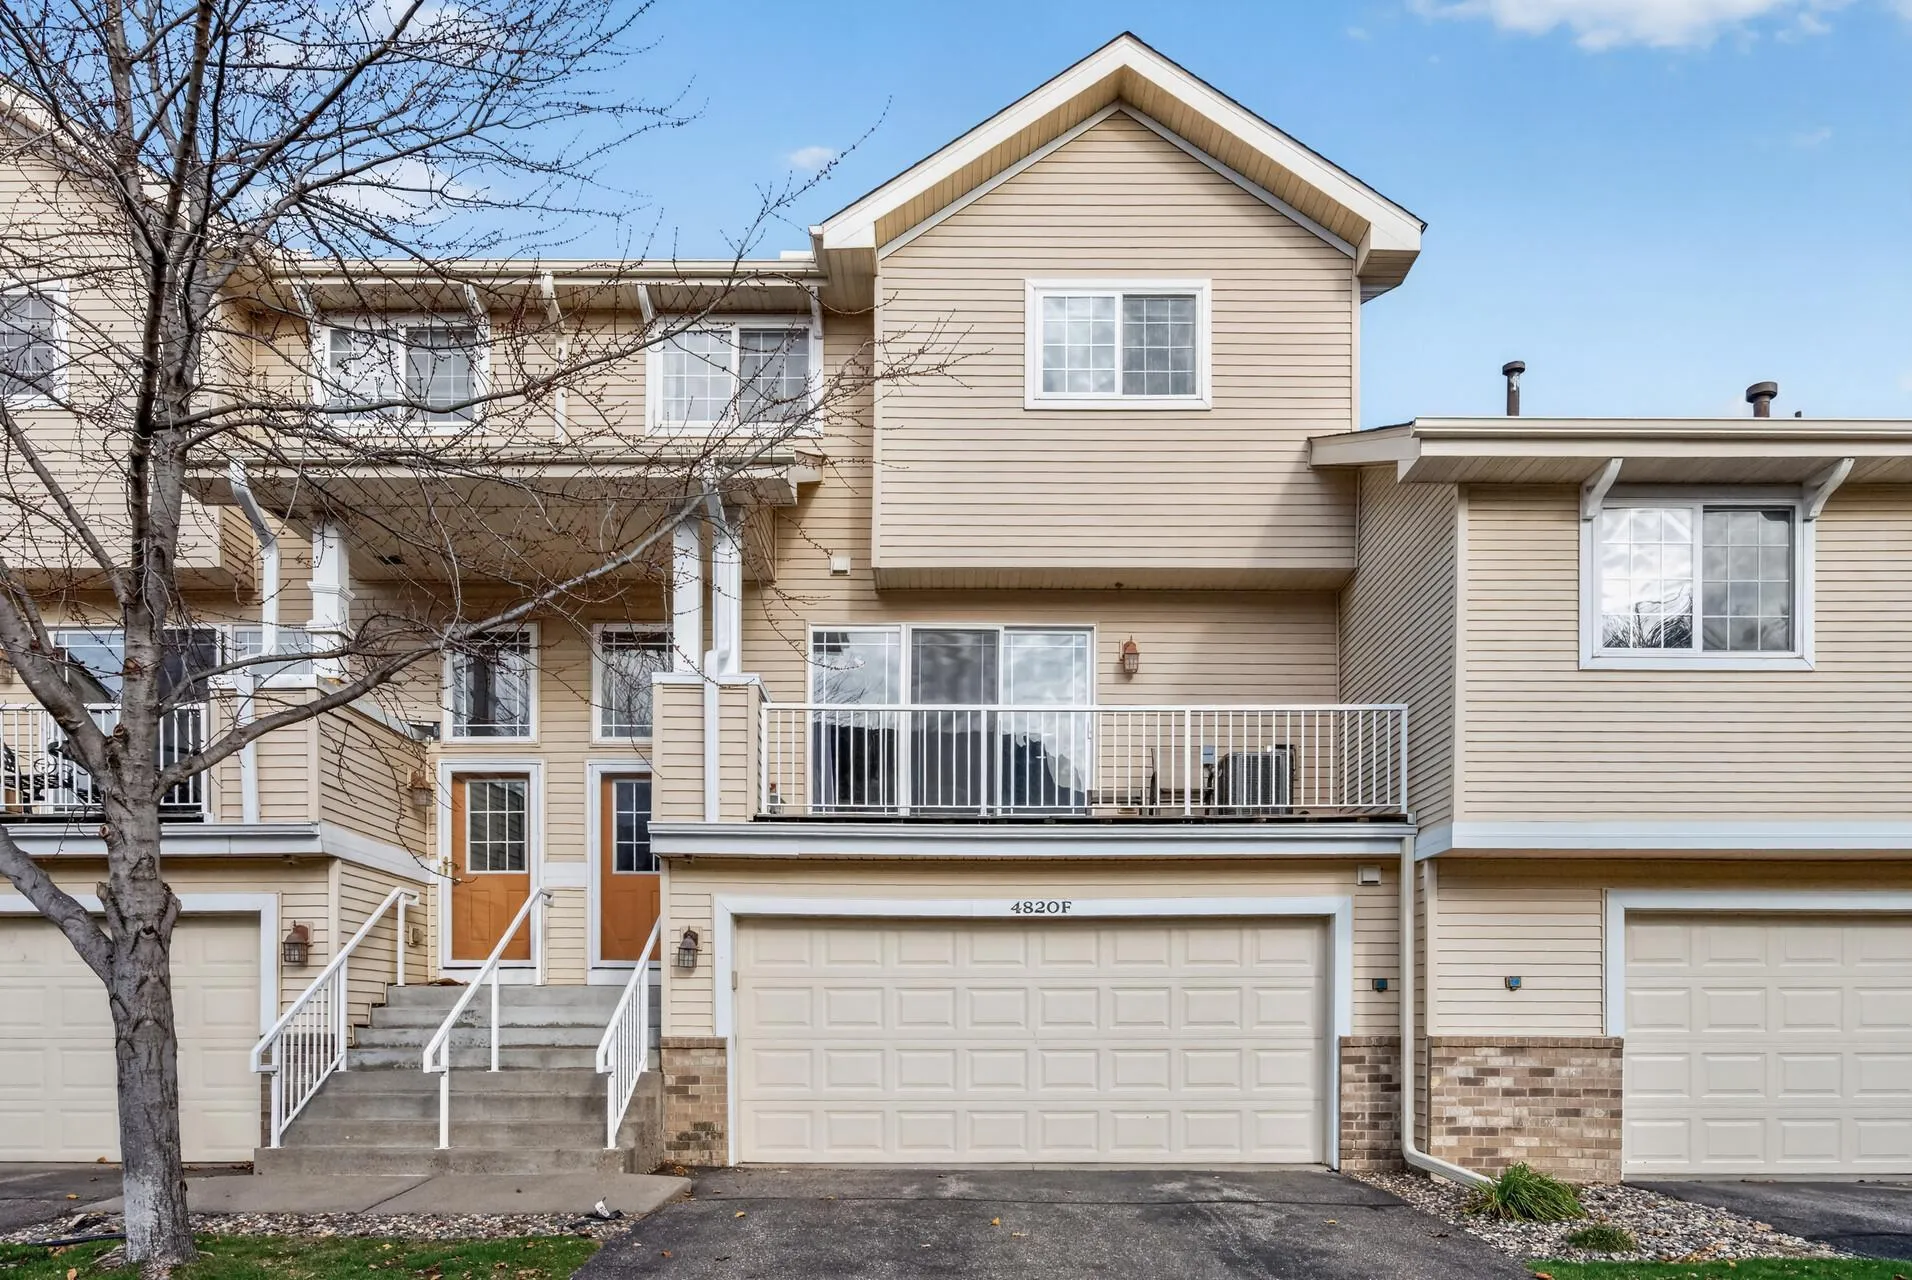 $275,000
2 bds | 2 ba | 1,372 sqft
4820 Underwood N Lane Unit F, Plymouth, MN 55442
Listing courtesy of Keller Williams Classic Rlty NW
-
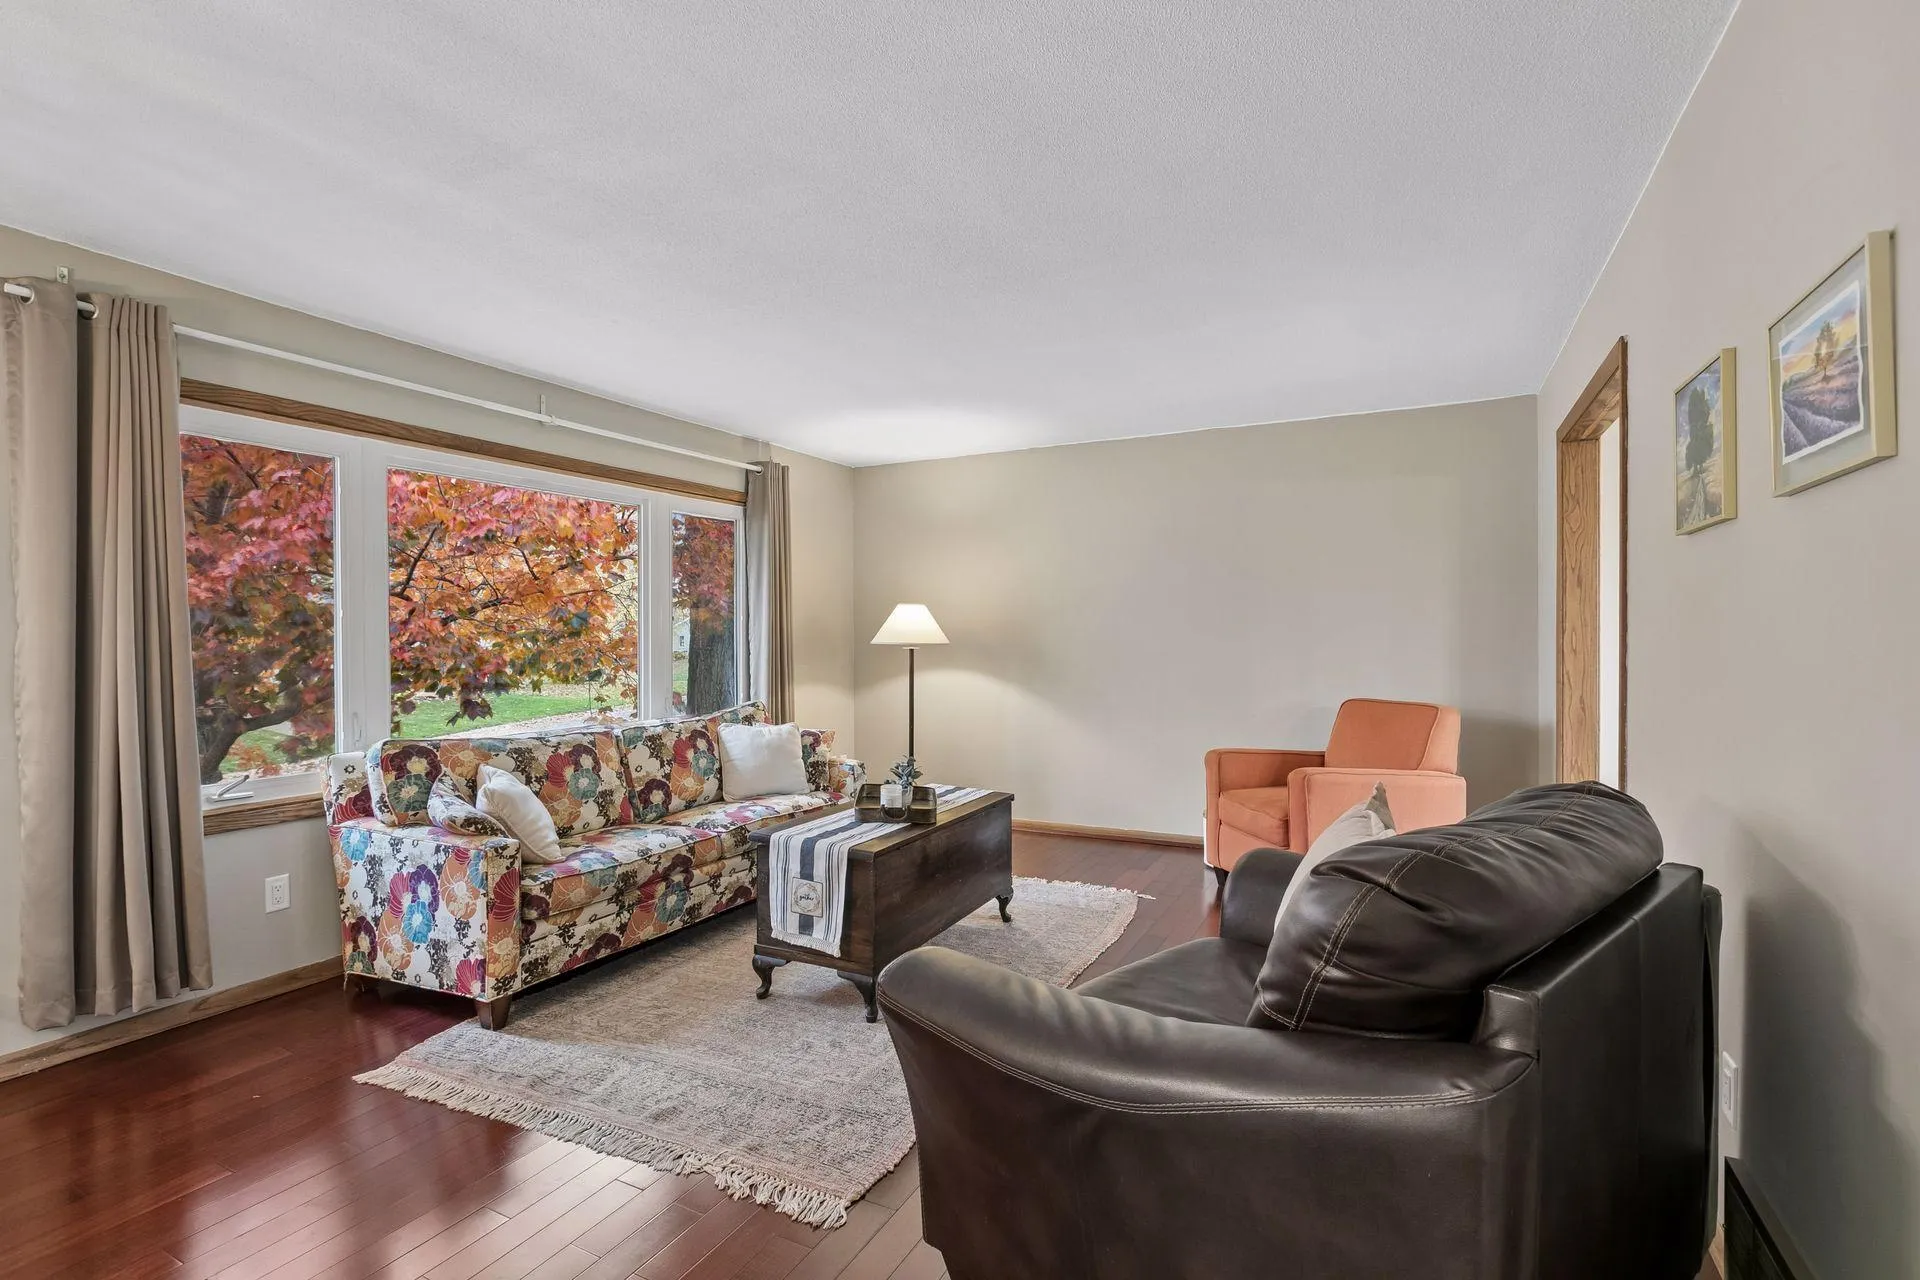 $365,000
4 bds | 3 ba | 1,855 sqft
4906 Zealand N Avenue, New Hope, MN 55428
Listing courtesy of Keller Williams Classic Rlty NW
-
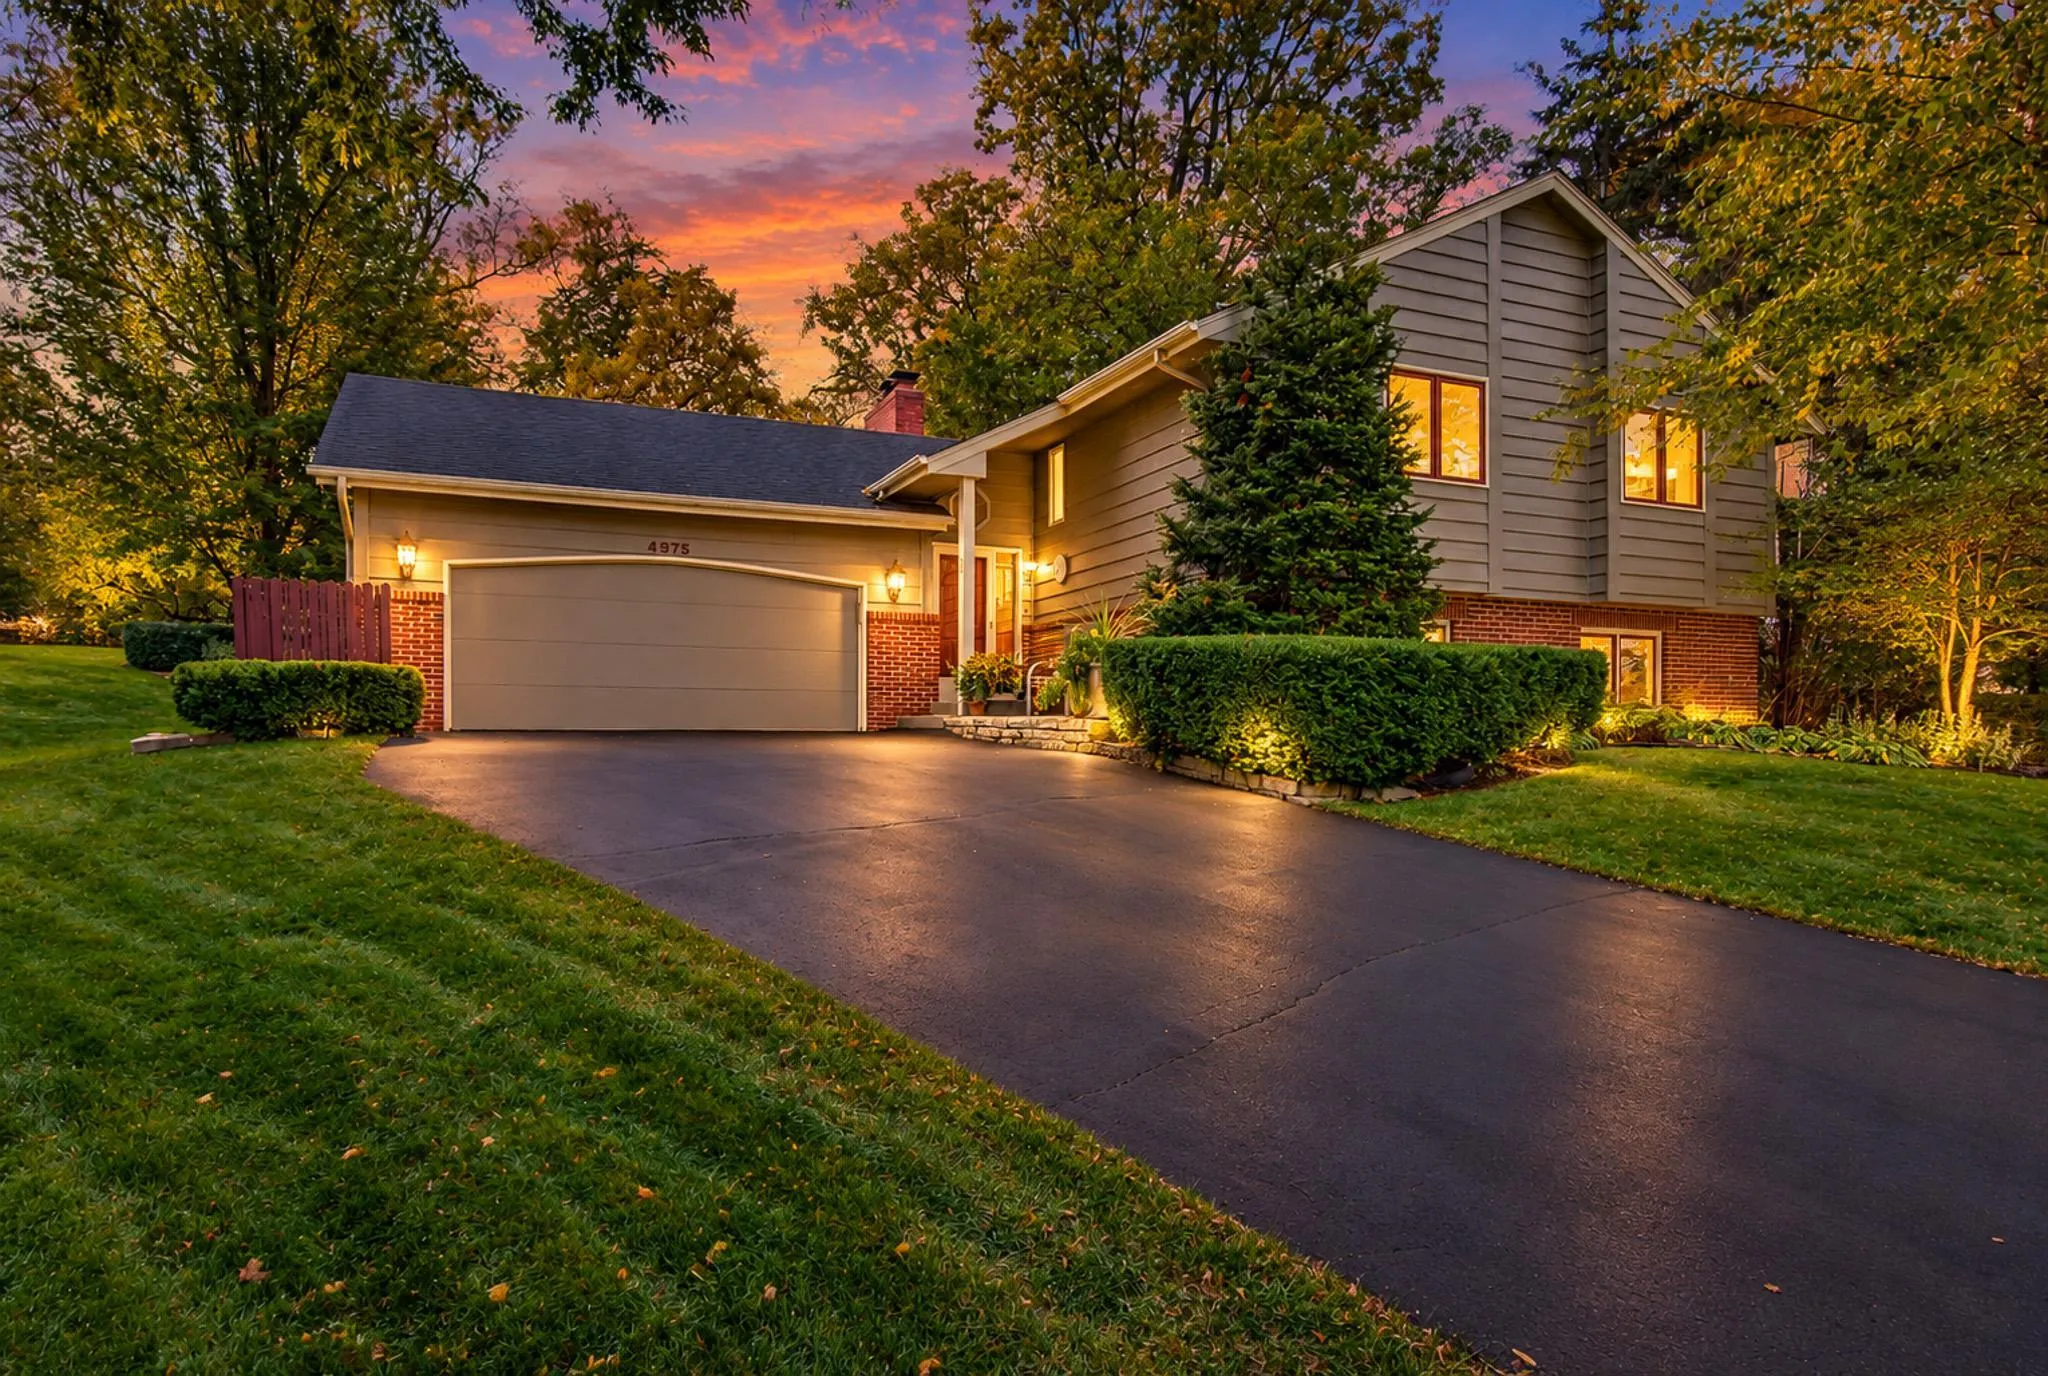 $449,000
4 bds | 2 ba | 2,337 sqft
4875 Magnolia N Lane, Plymouth, MN 55442
Listing courtesy of Windsong Realty
-
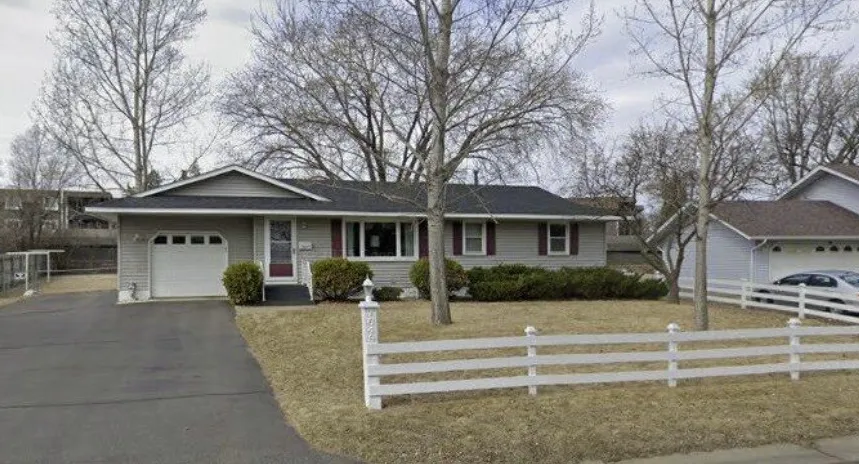 $310,000
3 bds | 2 ba | 1,556 sqft
7649 Unity N Avenue, Brooklyn Park, MN 55443
Listing courtesy of Pemberton RE
-
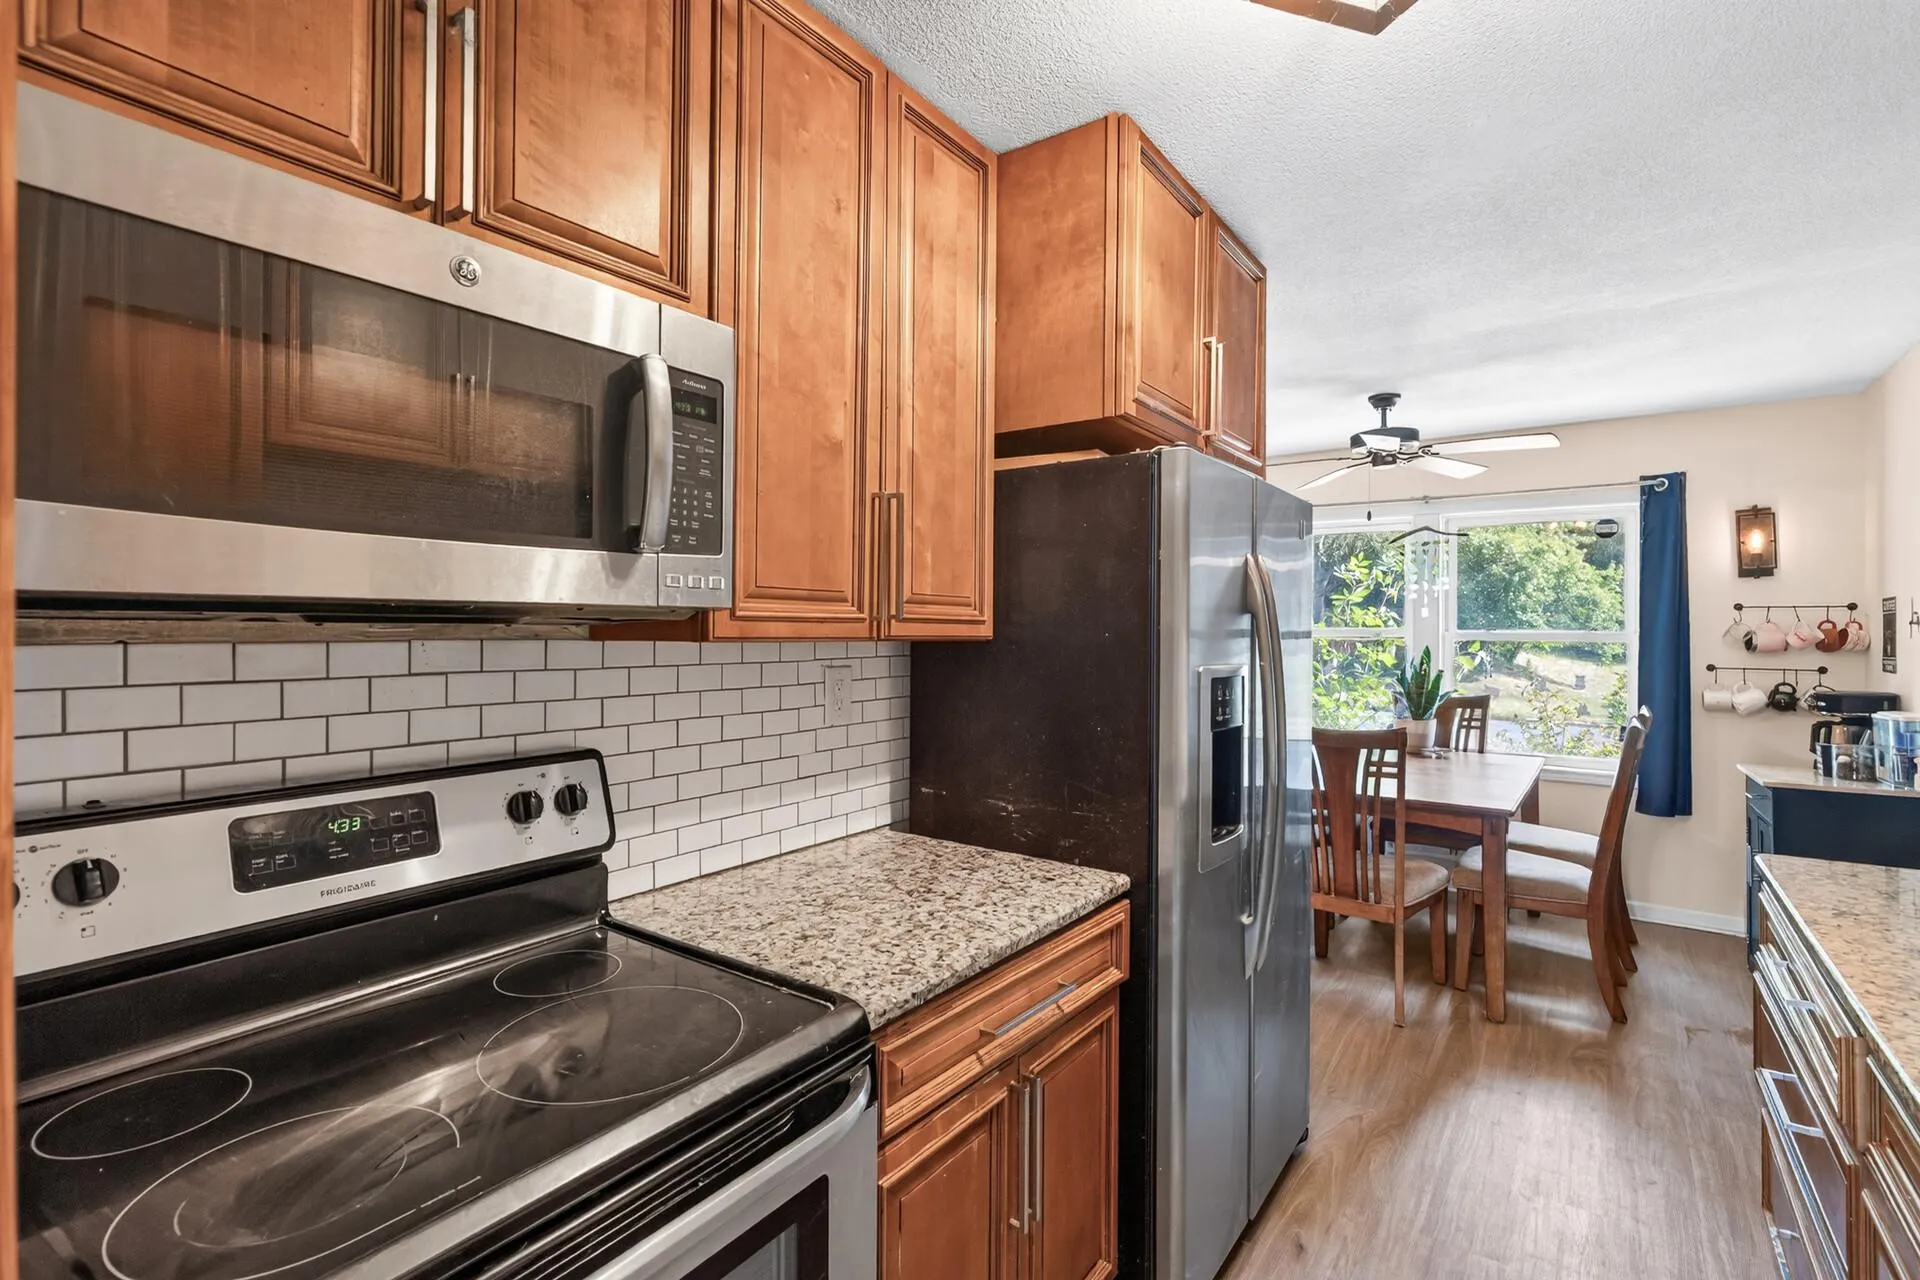 $299,900
4 bds | 2 ba | 1,926 sqft
8820 60th N Avenue, New Hope, MN 55428
Listing courtesy of RE/MAX Results
-
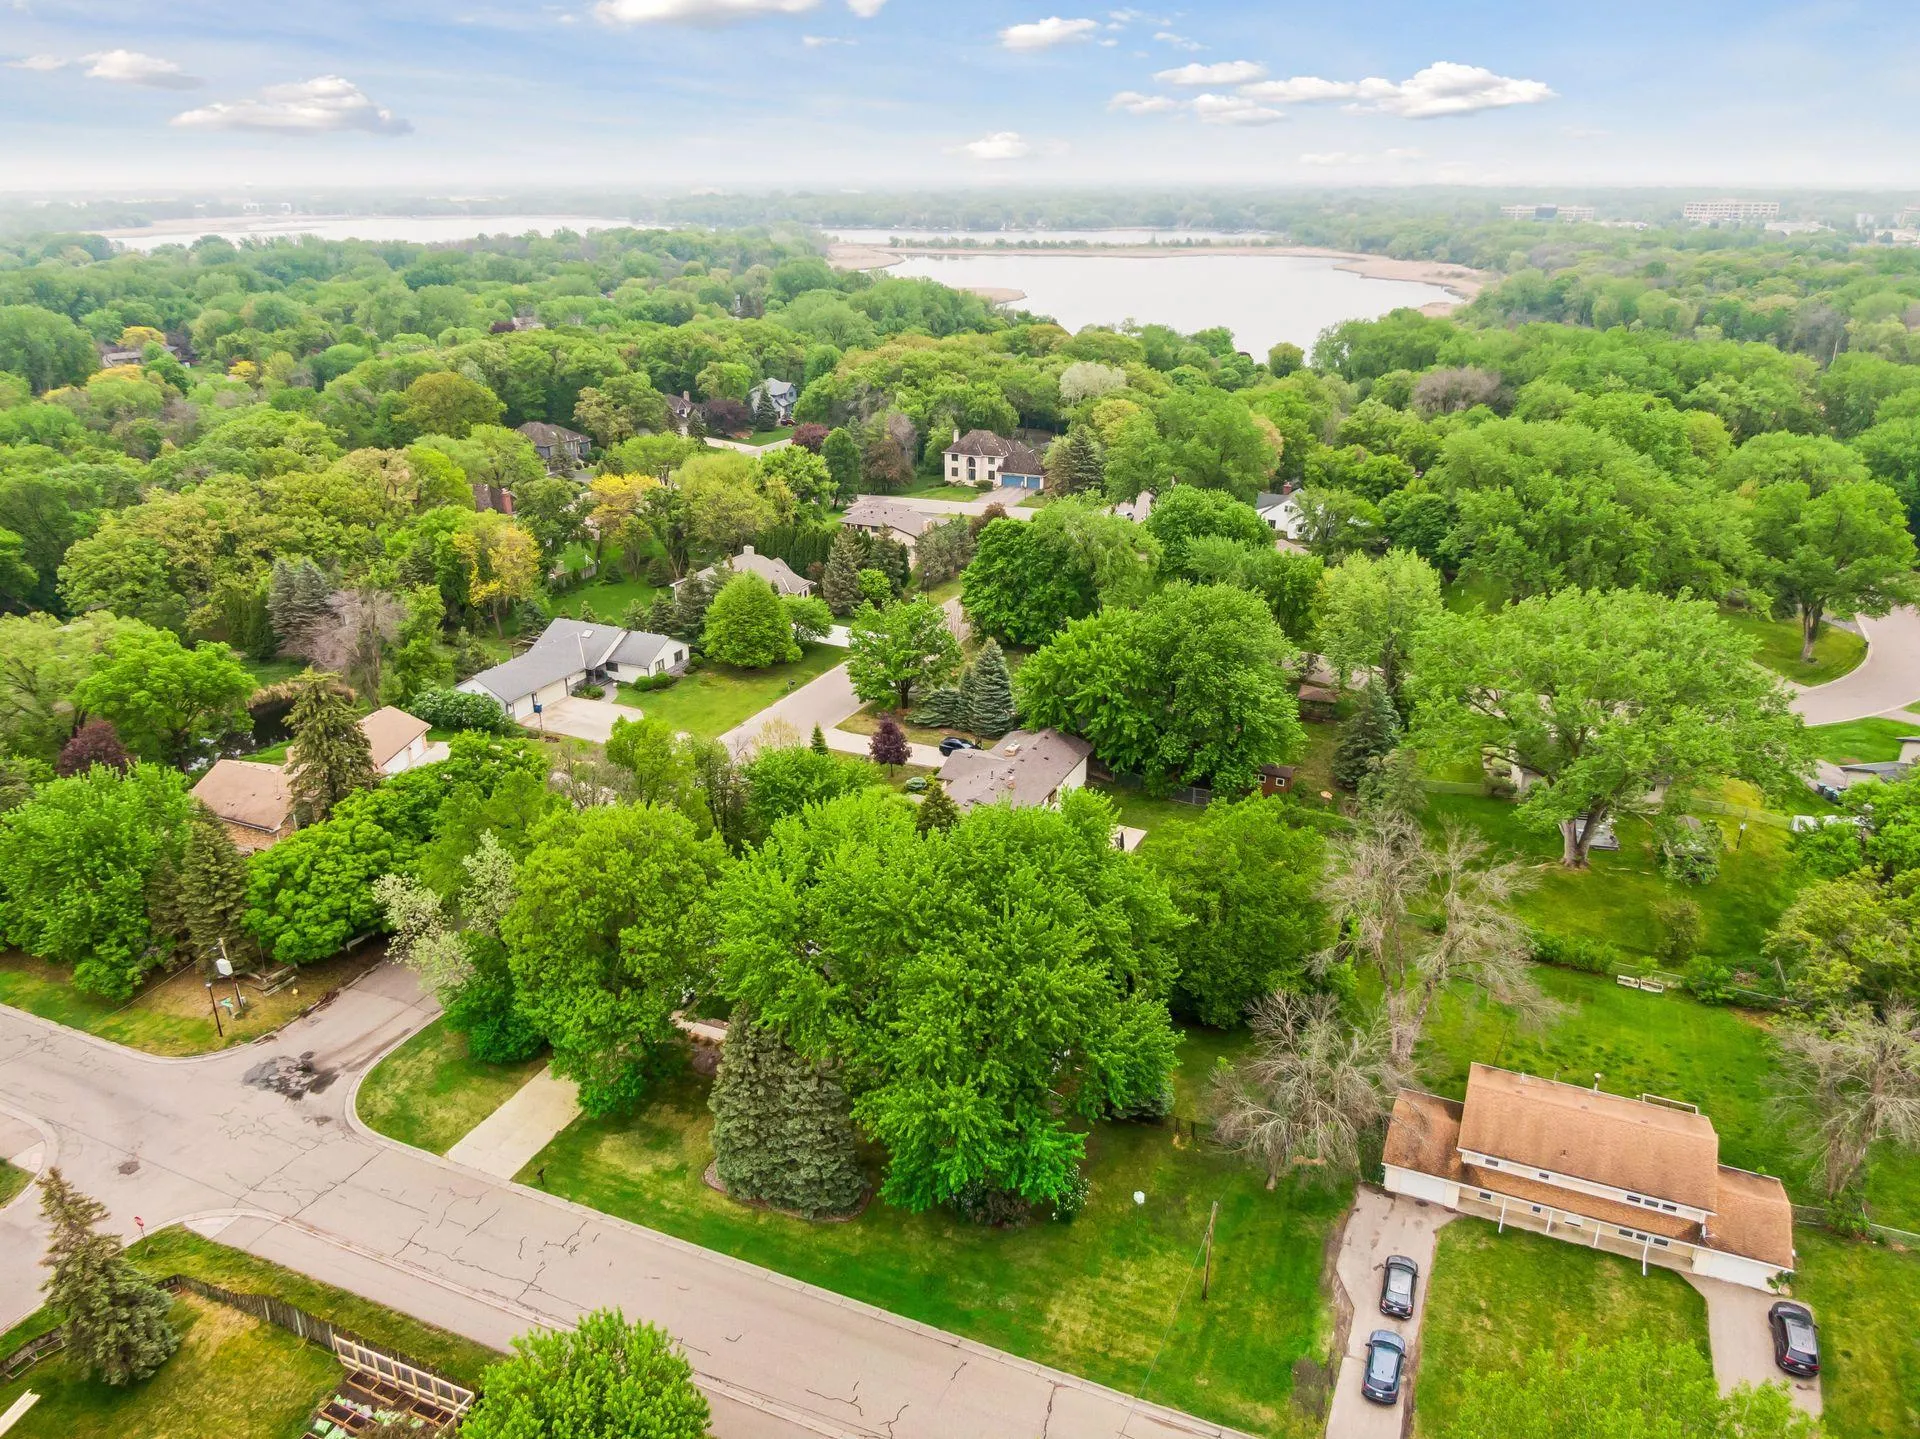 $425,000
3 bds | 2 ba | 2,161 sqft
6060 Hemlock N Lane, Plymouth, MN 55442
Listing courtesy of Keller Williams Preferred Rlty
-
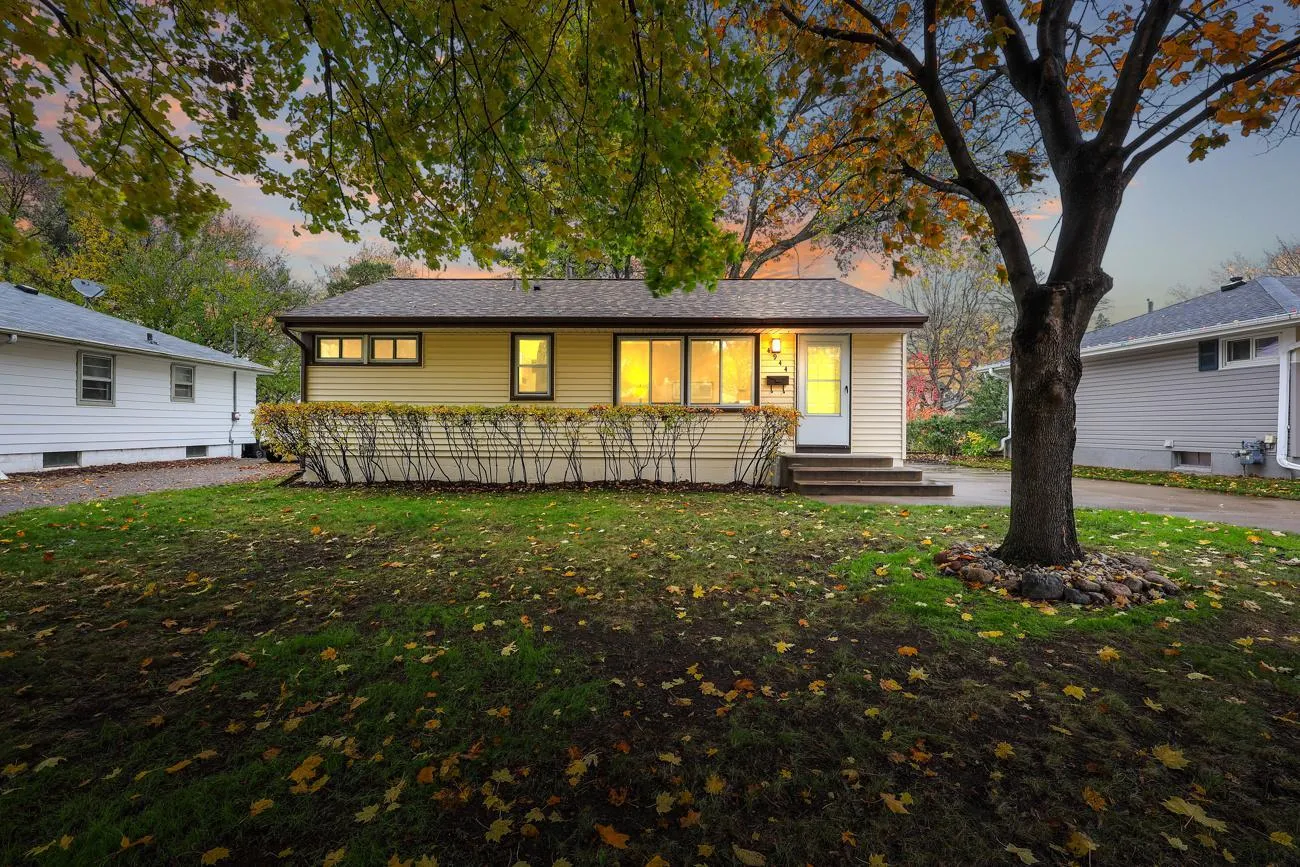 $320,000
3 bds | 2 ba | 1,525 sqft
4944 Welcome N Avenue, Crystal, MN 55429
Listing courtesy of Bridge Realty, LLC
Request a tour
6252 Edgemont N Boulevard, Brooklyn Park, MN 55428