
1 / 51
$404,900
- 4 beds
- 2 baths
- 1,877 sqft
17604 Lorence Way, Eden Prairie, MN 55346
For sale Est. —/mo
- House · Single Family
- Built in 1987
- 0.16 acres lot
- $216/sqft
- $30/mo HOA
- 2-car garage
Overview
4-Bedroom, 2-Bathroom Split-Entry in Prime Eden Prairie Location
Freshly painted throughout and ready to move right in. The main level opens with an oversized entry featuring vaulted ceilings and ceramic tile floors. Upstairs, the living room has laminate flooring, new windows, and vaulted ceilings, flowing into the dining area with a walkout to a private deck.
The kitchen offers cherry cabinets, high-definition countertops, stainless steel appliances and sink, and updated lighting. Both upper-level bedrooms have neutral carpet and fresh paint, including the primary suite with new windows, a walk-in closet, and a walk-through to the full bathroom.
The lower level has an expansive family room with a cozy gas fireplace, neutral Berber carpet, recessed lighting, and daylight windows. Two additional bedrooms and a second full bathroom round out the lower level, and the utility room includes the washer, dryer, and a bonus freezer.
Outside, a large deck with a freshly stained railing overlooks a brick paver patio, custom garden areas, mature perennial plantings, and a fully fenced backyard. A 2-car garage with shelving and an opener (garage fridge included!), fast possession availability, and a location just blocks from Eden Prairie High School and Round Lake. A must-see!
Facts & features
Interior
- Bedrooms: 4
- Bathrooms: 2 (2 full)
- Finished sqft: 1,877
- Above grade sqft: 988
- Below grade sqft: 889
- Basement: Block, Daylight/Lookout Windows, Drain Tiled, Egress Window(s), Finished, Full, Storage Space, Sump Basket
- Heating: Forced Air
- Cooling: Central Air
- Appliances: Dishwasher, Dryer, Electric Water Heater, Freezer, Microwave, Range, Refrigerator, Stainless Steel Appliances, Washer
- Laundry: In Basement, Lower Level
- Fireplaces: 1 (Family Room, Gas)
Property
- Parking: Attached Garage, Asphalt, Shared Driveway, Garage Door Opener
- Garage spaces: 2
- Lot size: 0.16 acres
- Lot dimensions: 106x85x45x95
- Lot features: Tree Coverage - Light
- Exterior features: Vinyl, Wood
- Fencing: Privacy, Wood
- Pool: None
Construction
- Home type: House (Single Family)
- Levels: Split Entry (Bi-Level)
- Year built: 1987
- Exterior: Block
- Roof: Age Over 8 Years, Asphalt
Utilities
- Sewer: City Sewer/Connected
- Water: City Water/Connected
Community & HOA
- Subdivision: Apple Groves Add
- HOA fee: $30/mo
- HOA includes: Other, Shared Amenities
Taxes & location
- Annual taxes: $4,693 (2026)
- County: Hennepin
- School district: Eden Prairie
Listing
- Status: For sale
- Listed: Nov 18, 2026
- Days on market: 0
- MLS #: 7174087
Monthly payment
—/mo
An example, not a loan offer. Taxes and HOA dues come from the listing when known; home insurance is a rough estimate. Mortgage insurance is not included. Your rate depends on your lender and credit.
Location
Nearby homes
-
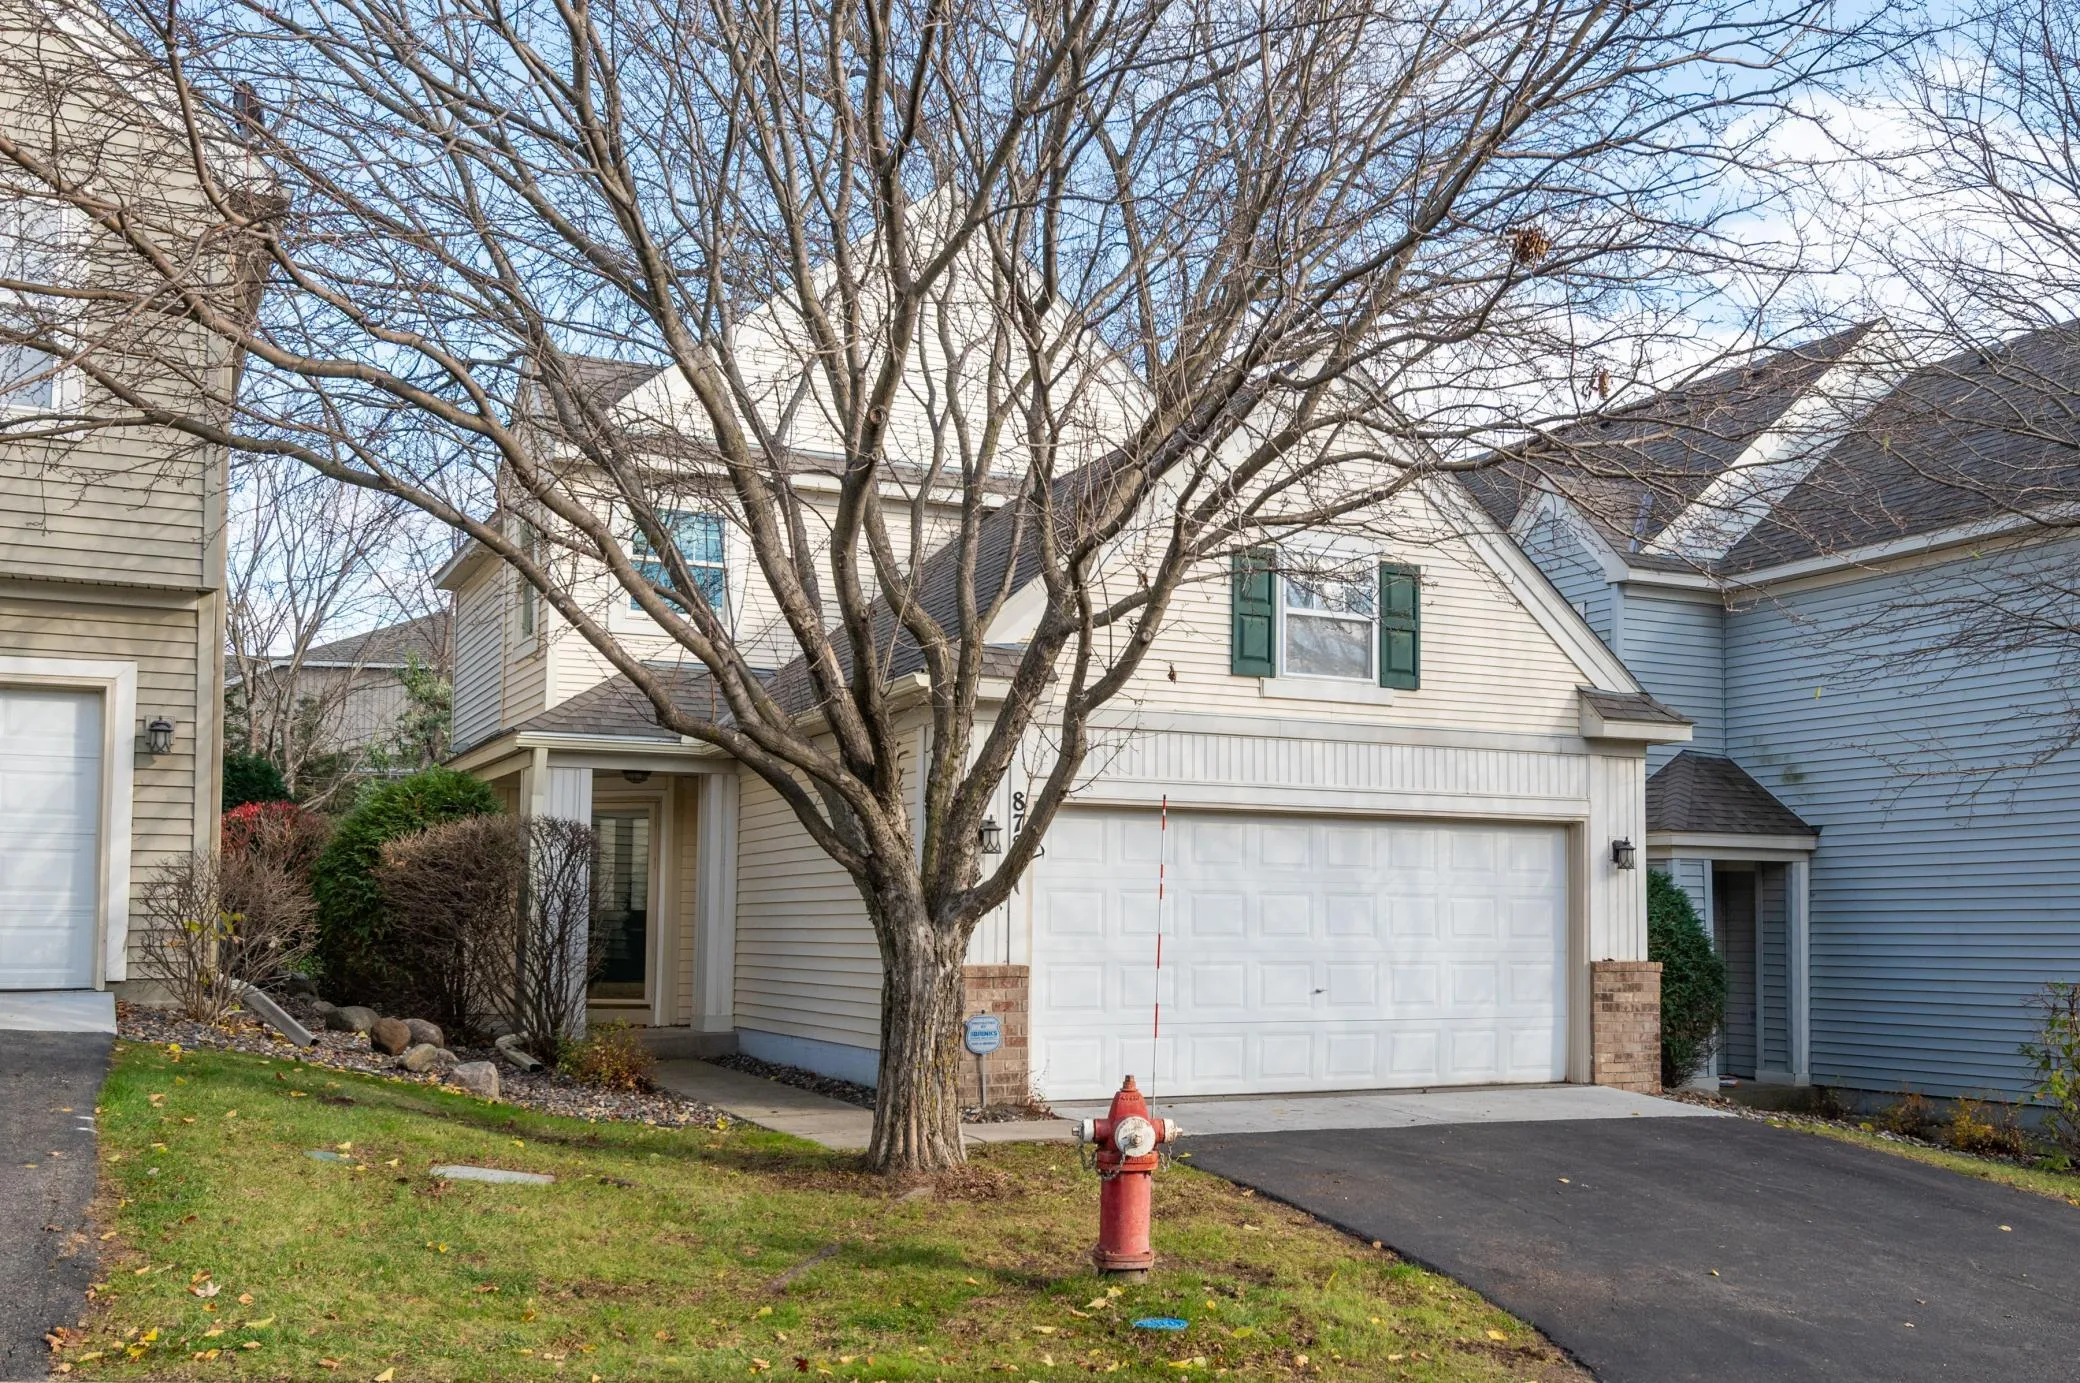 $325,000
2 bds | 2 ba | 1,349 sqft
8727 N Bay Drive, Chanhassen, MN 55317
 Listing courtesy of Edina Realty, Inc.
-
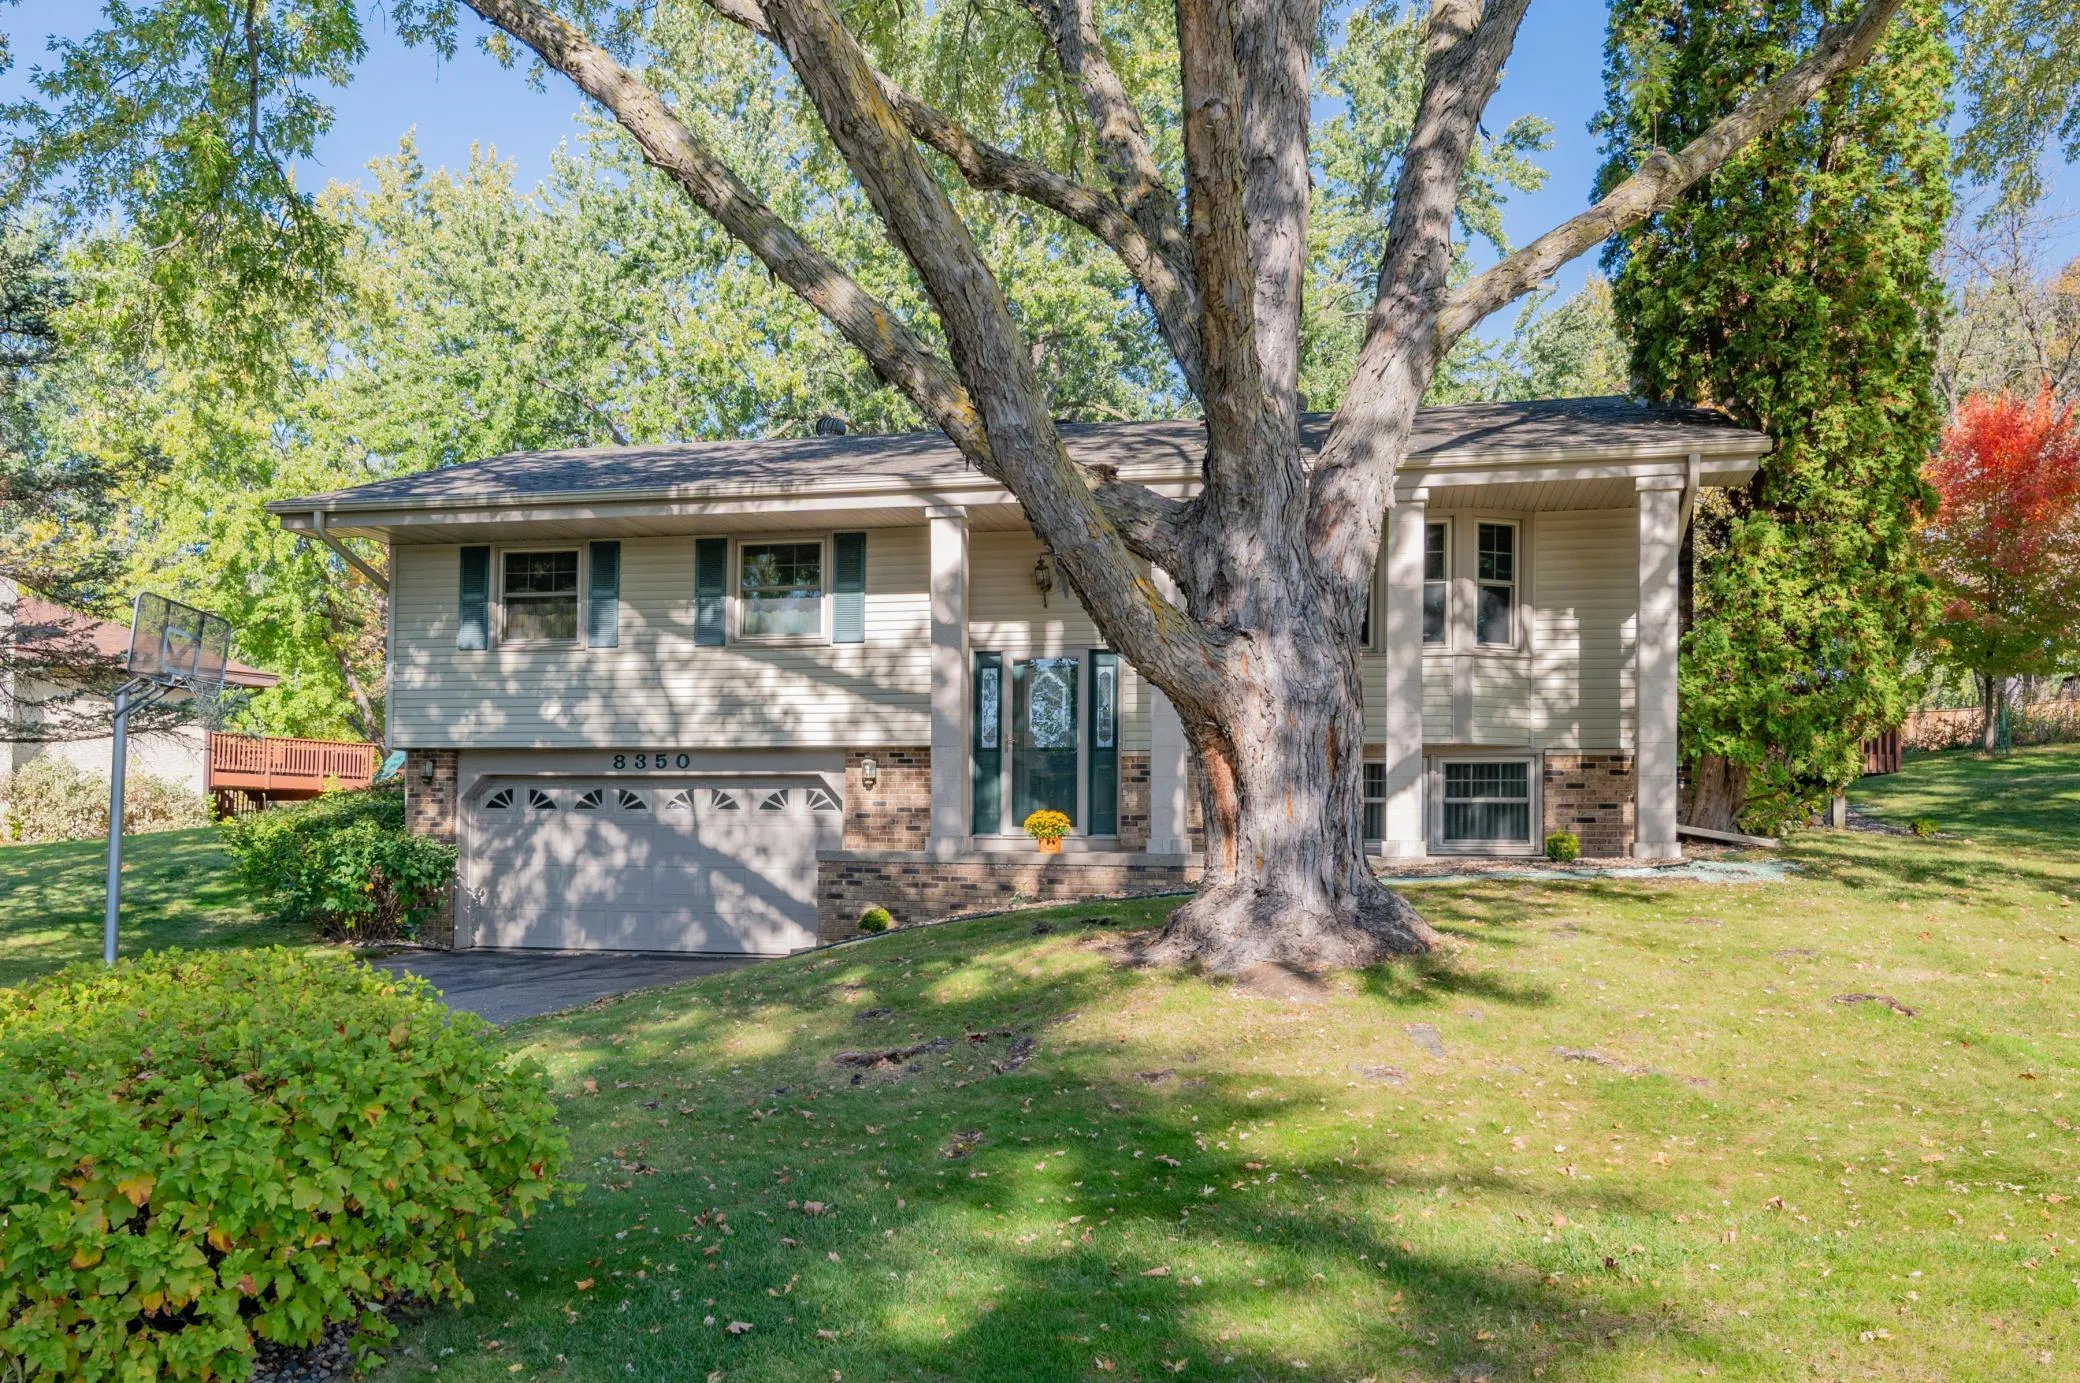 $435,000
4 bds | 2 ba | 1,722 sqft
8350 Heather Avenue, Eden Prairie, MN 55347
Listing courtesy of Edina Realty, Inc.
-
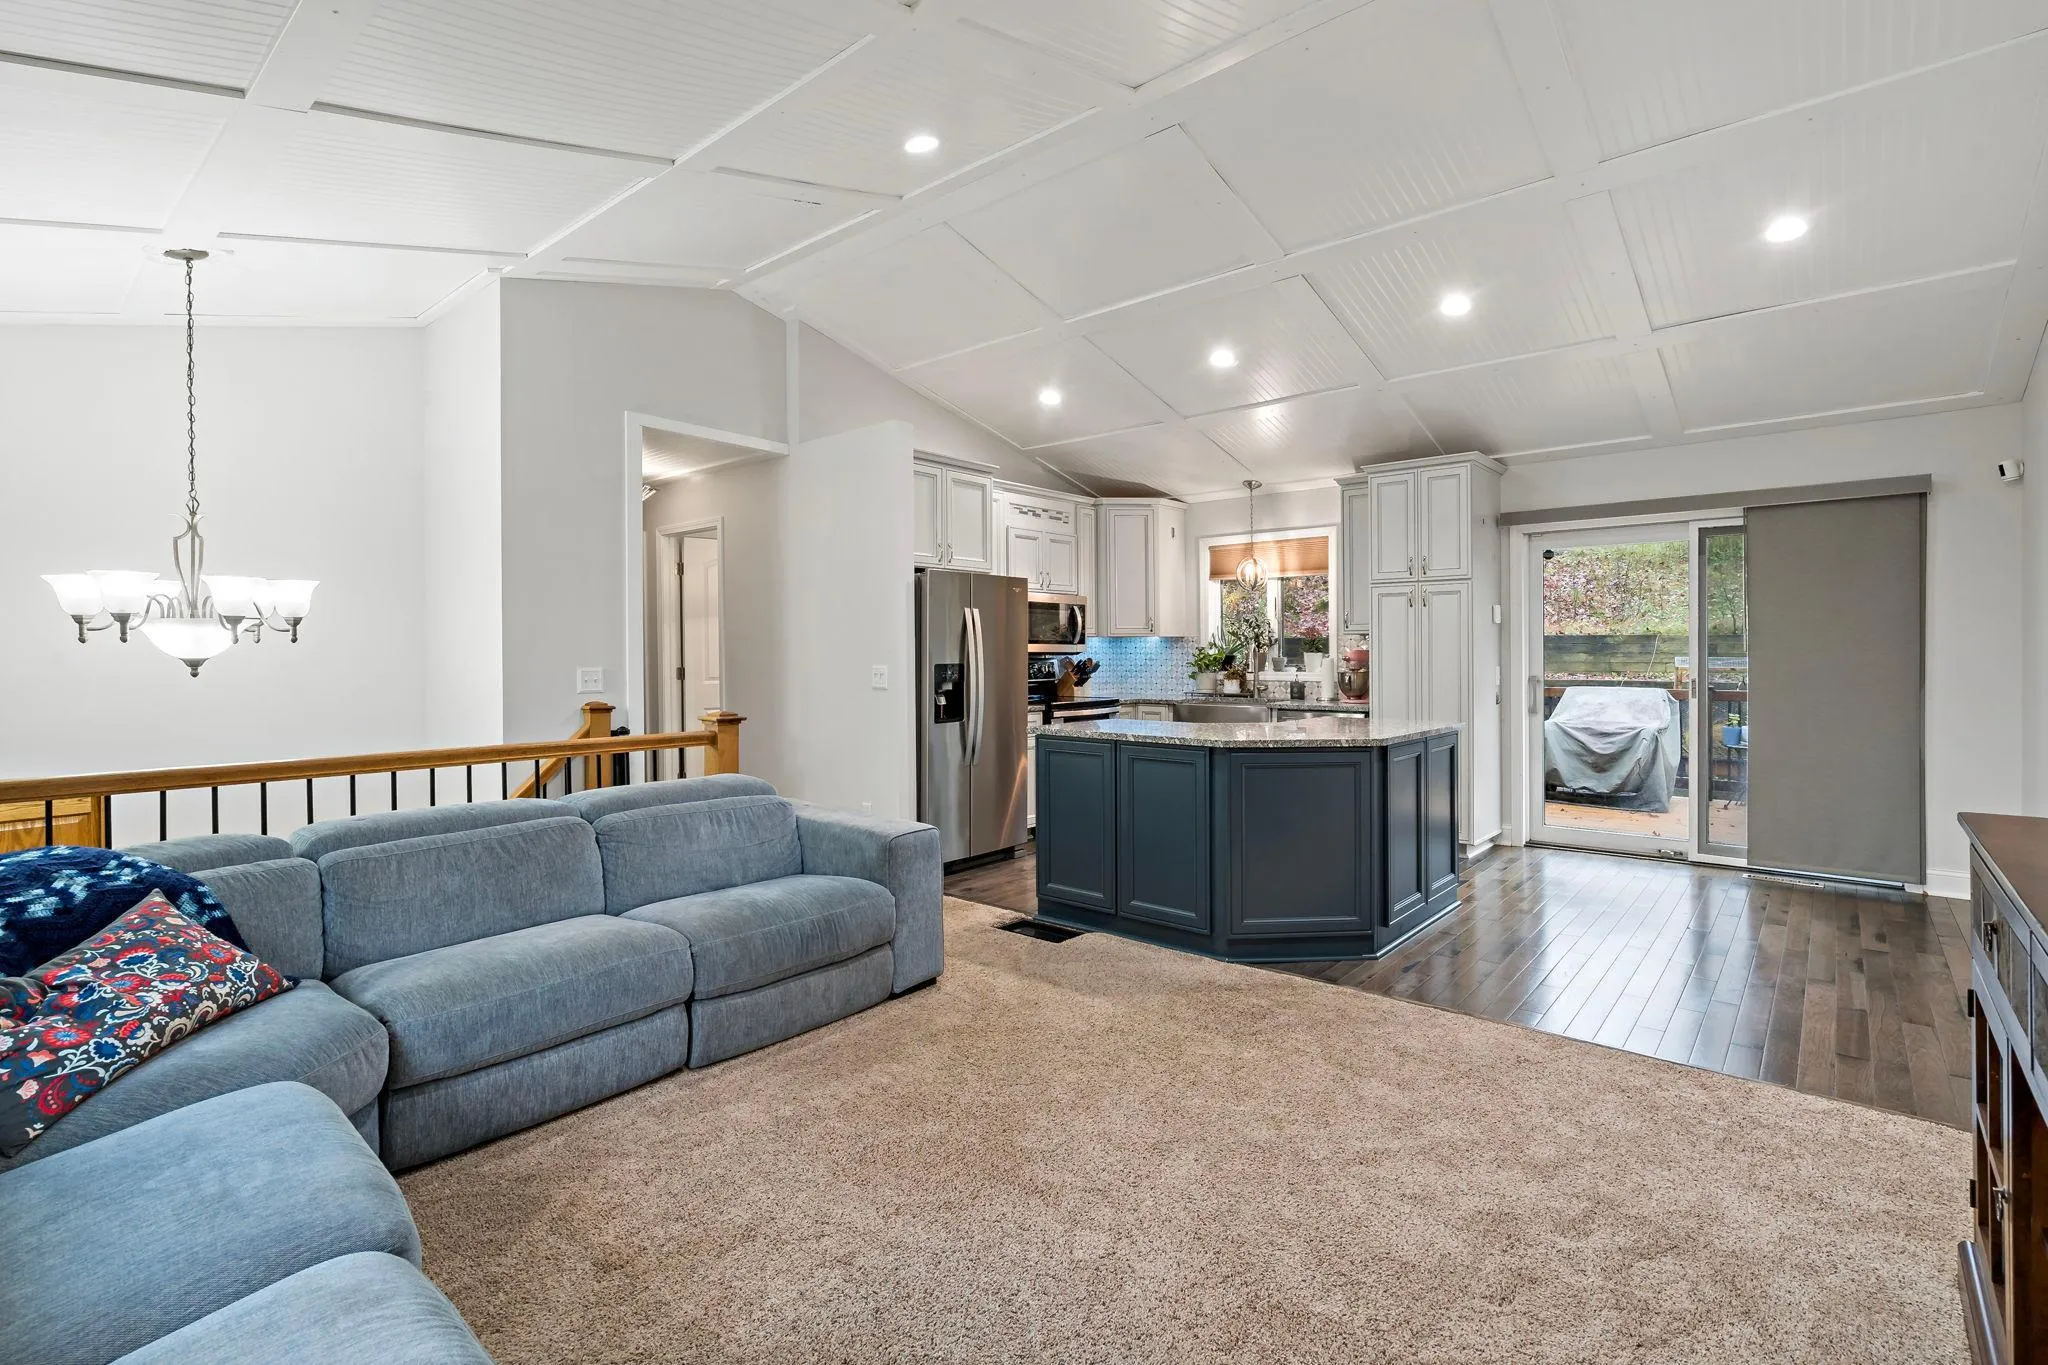 $410,000
4 bds | 2 ba | 1,561 sqft
18521 Avon Court, Eden Prairie, MN 55346
Listing courtesy of Coldwell Banker Realty - Southwest Regional
-
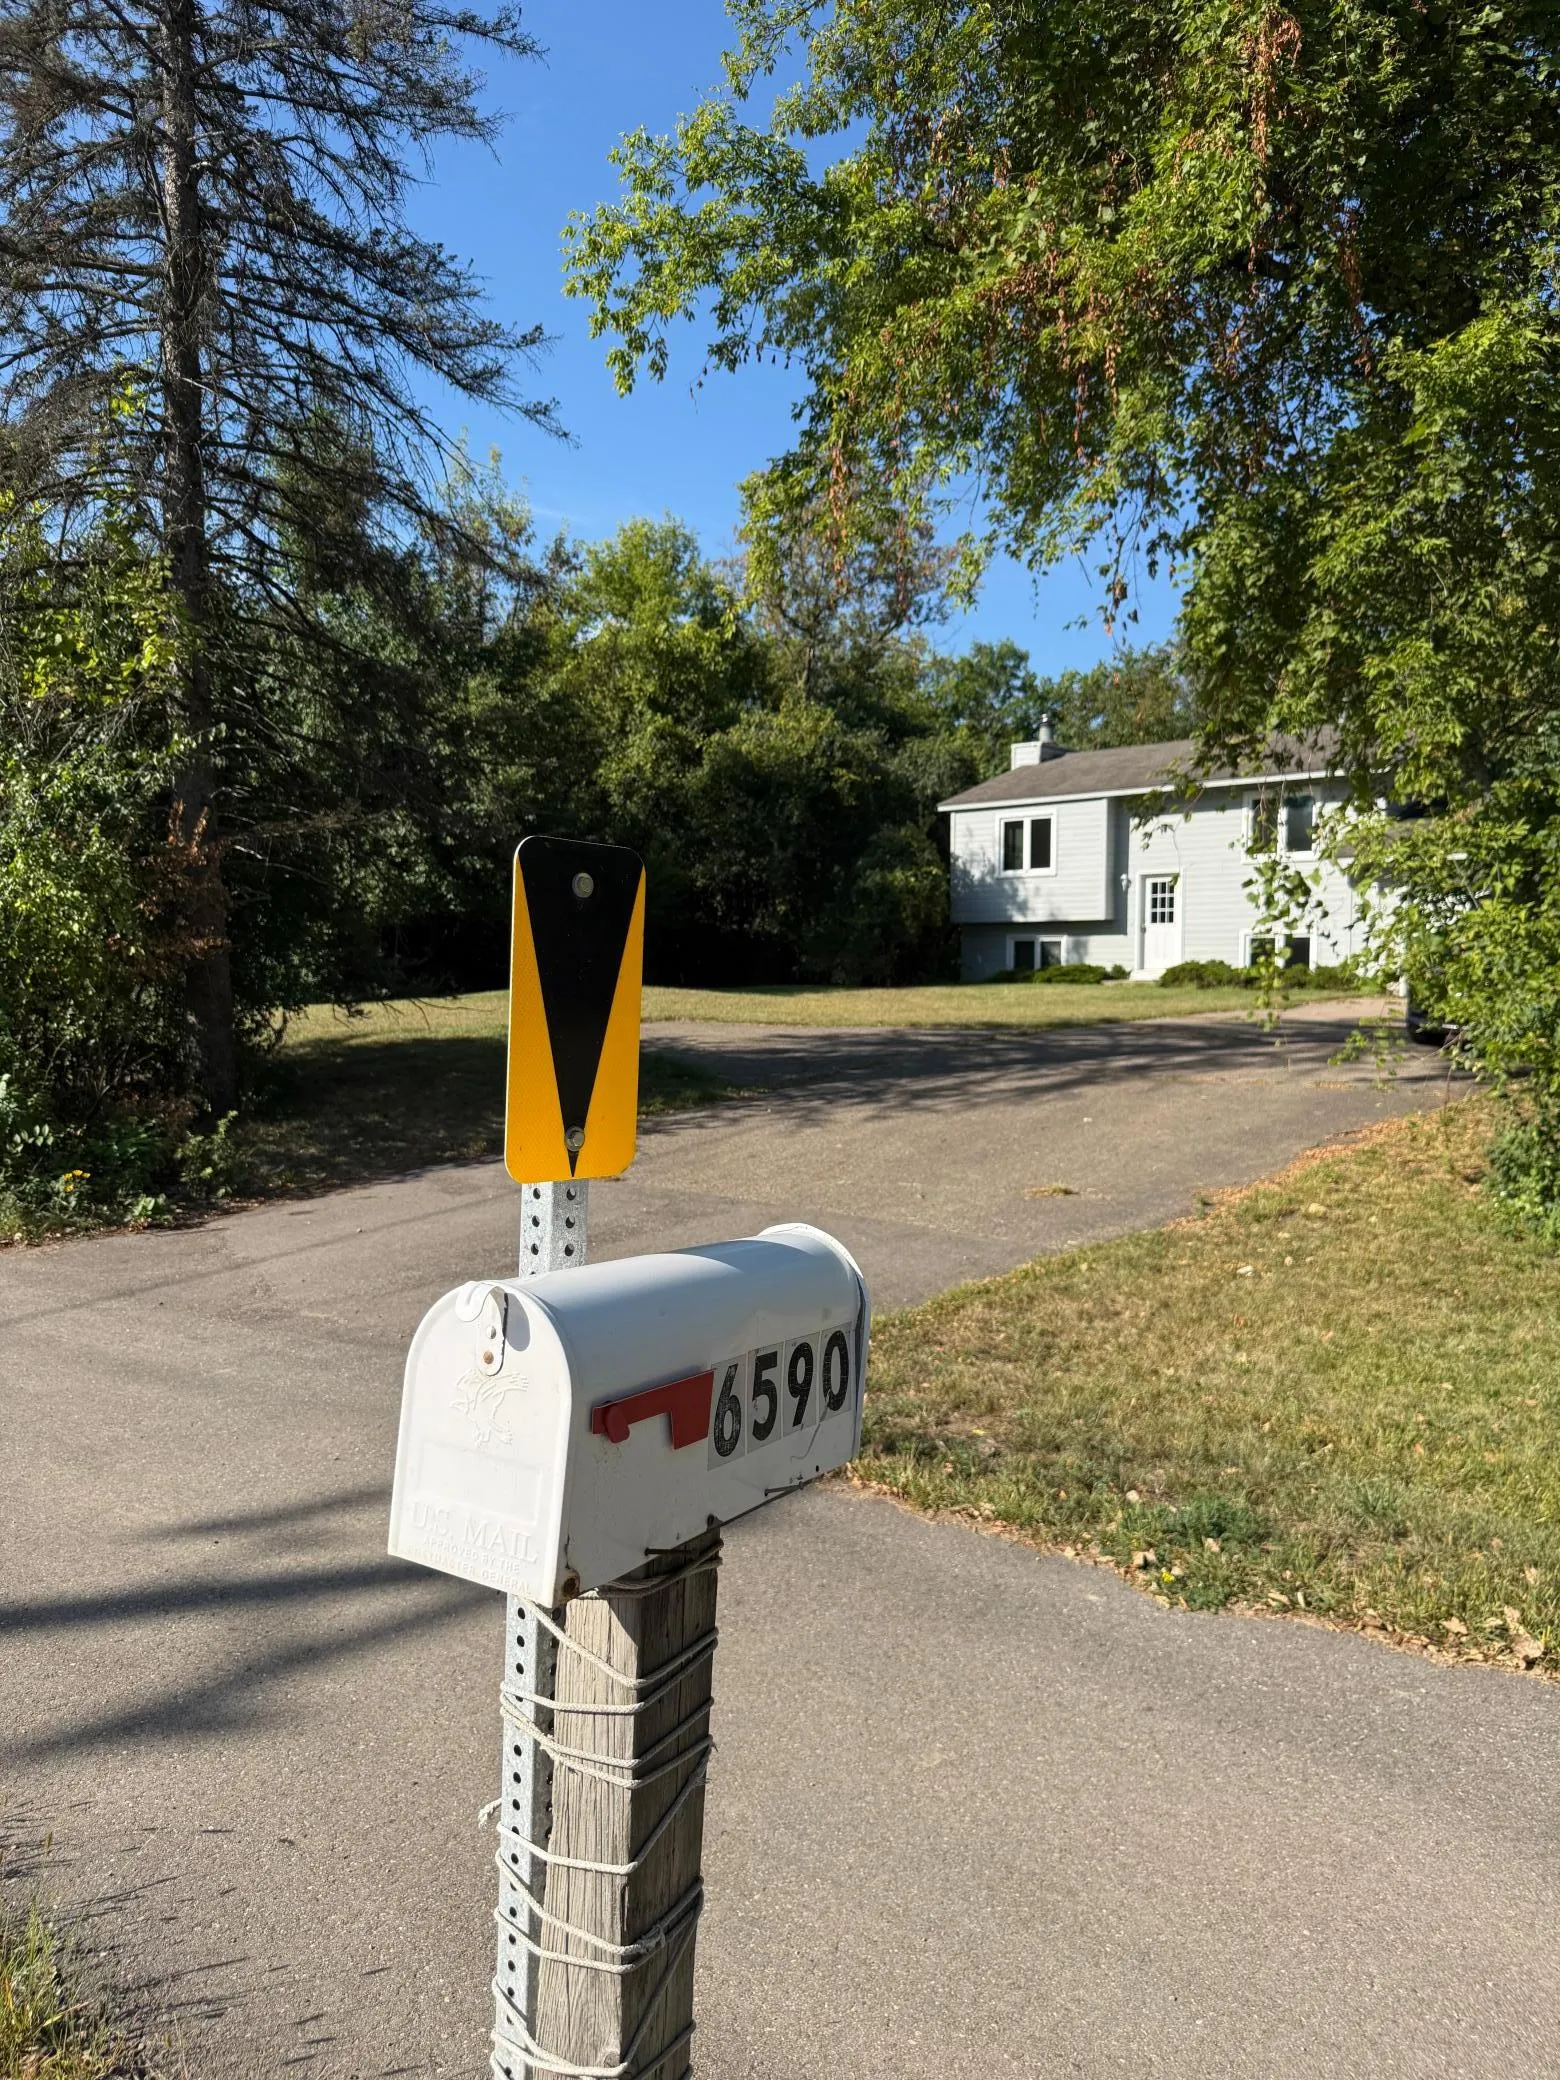 $375,000
3 bds | 2 ba | 1,380 sqft
6590 Chanhassen Road, Chanhassen, MN 55317
Listing courtesy of Keller Williams Premier Realty Lake Minnetonka
-
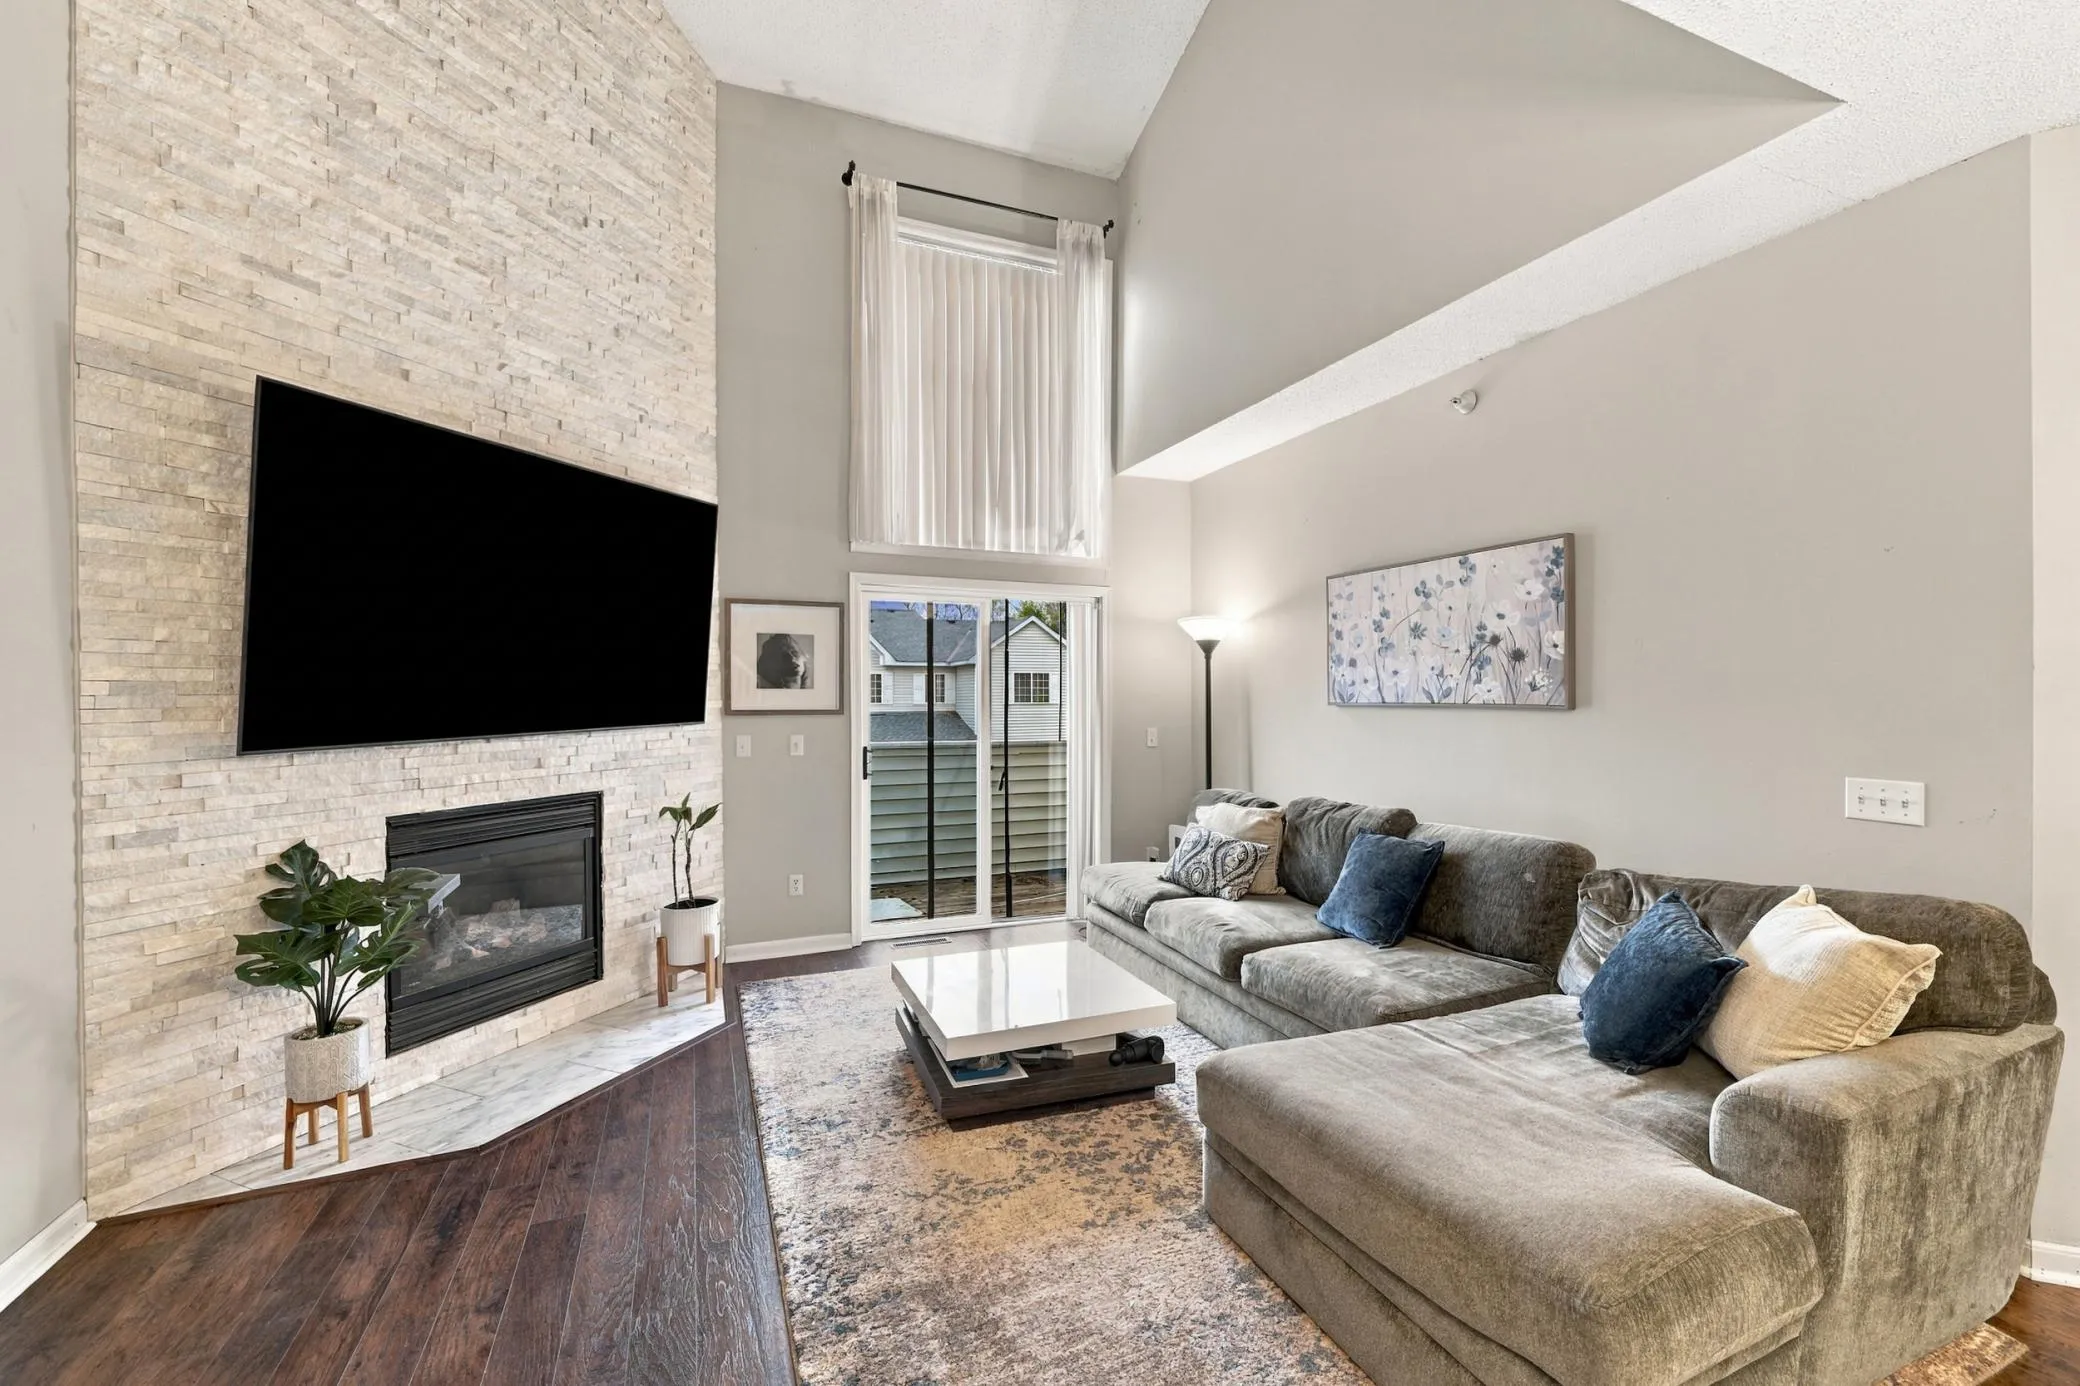 $285,000
2 bds | 2 ba | 1,593 sqft
17696 Hackberry Court, Eden Prairie, MN 55347
Listing courtesy of RE/MAX Advantage Plus
-
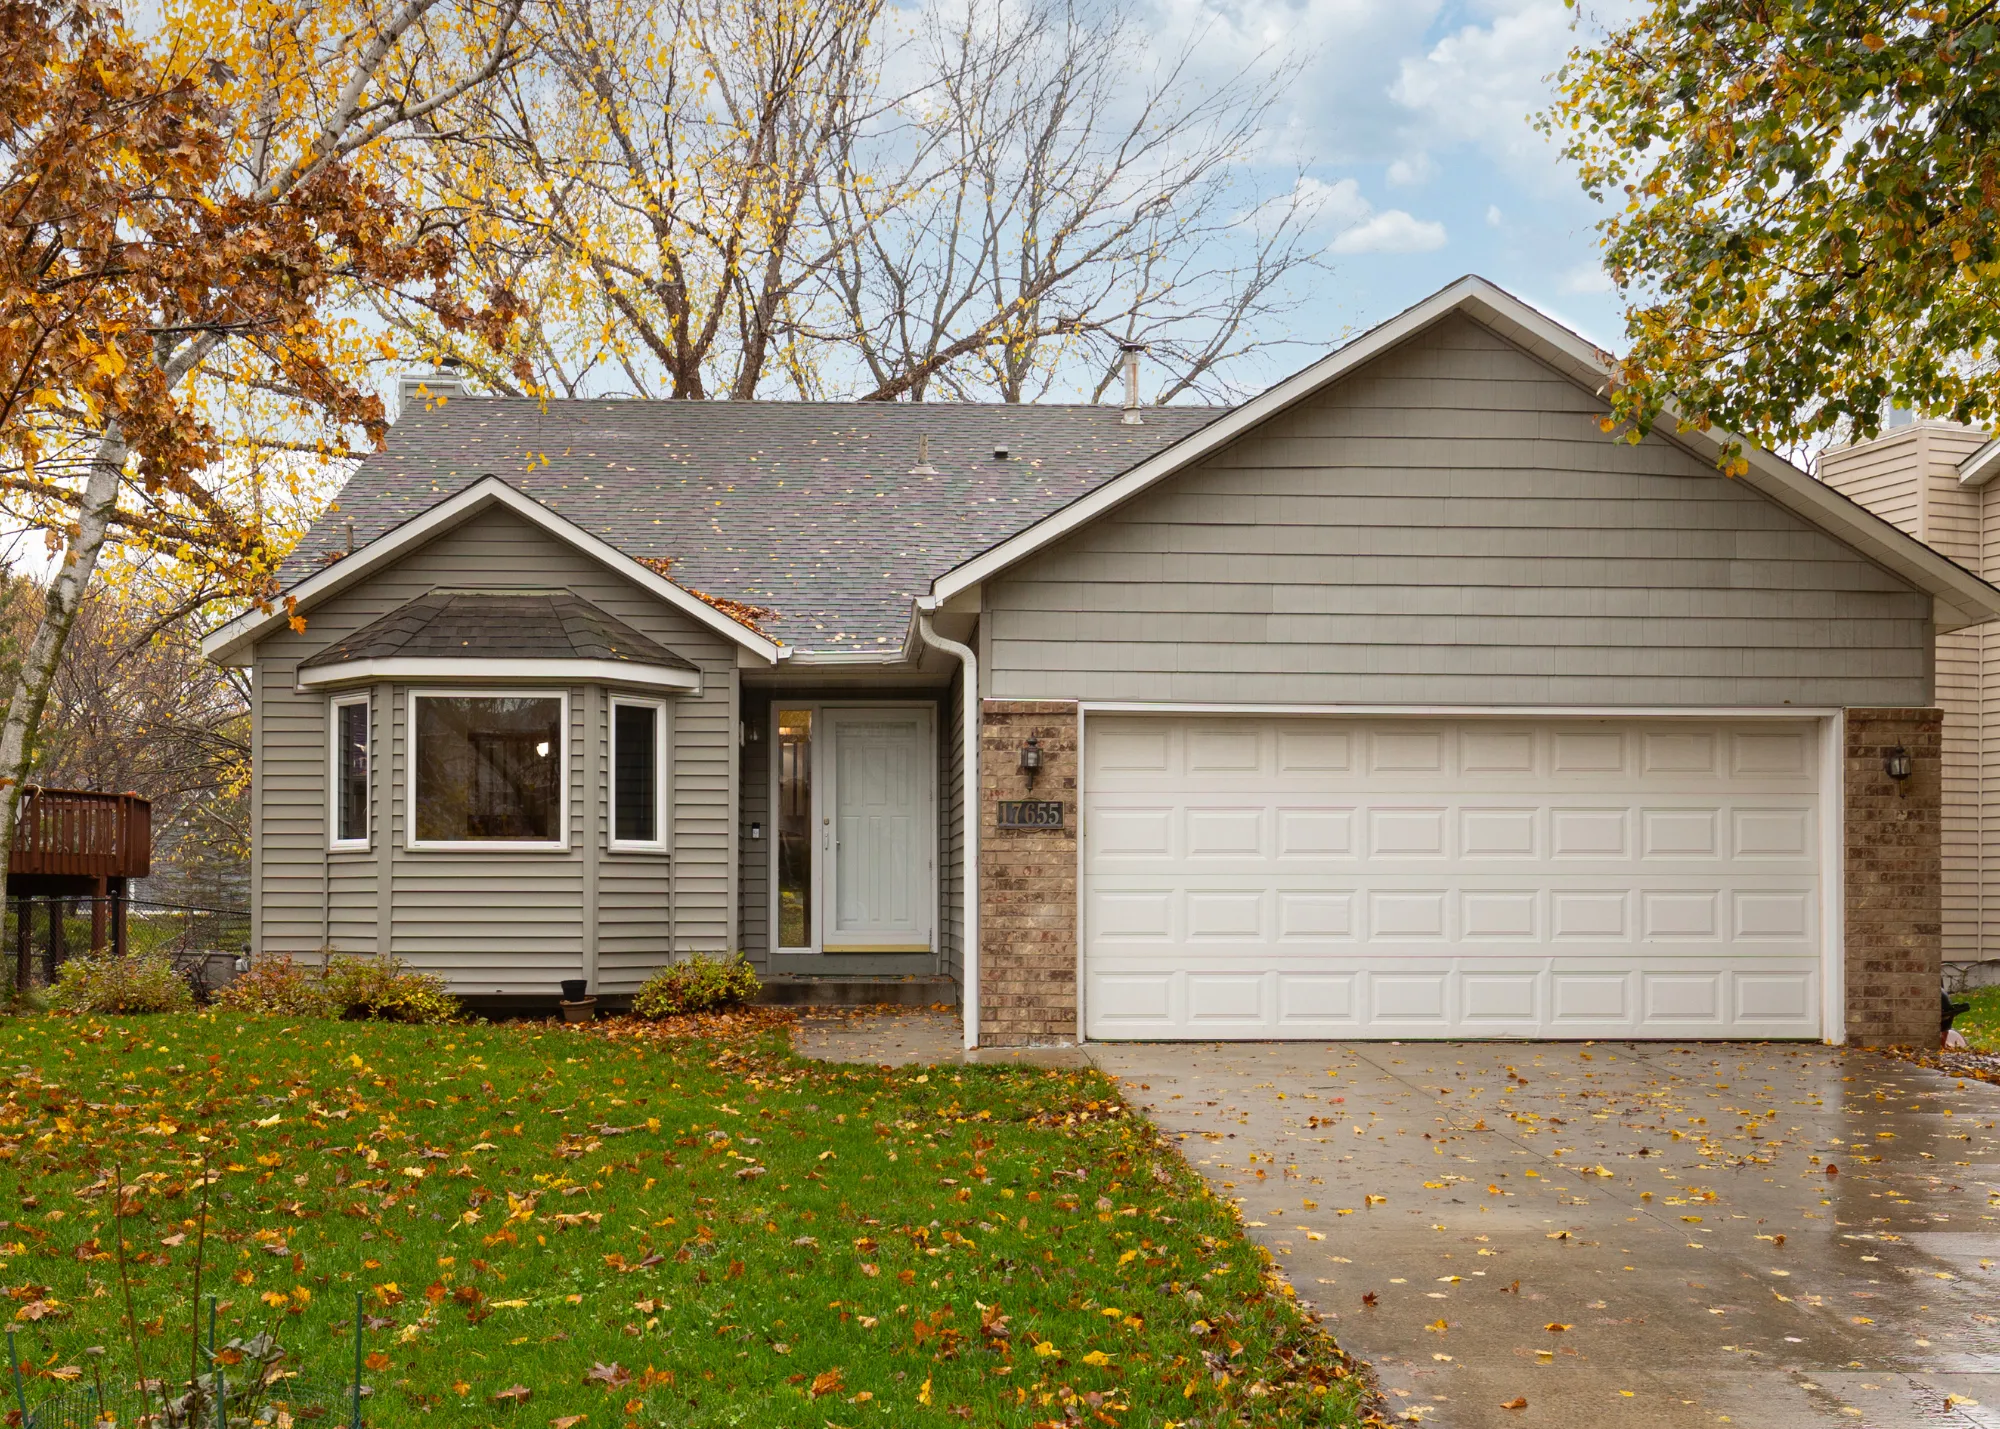 $449,700
4 bds | 2 ba | 1,910 sqft
17655 S Shore W Lane, Eden Prairie, MN 55346
Listing courtesy of Trenary Realty Group
-
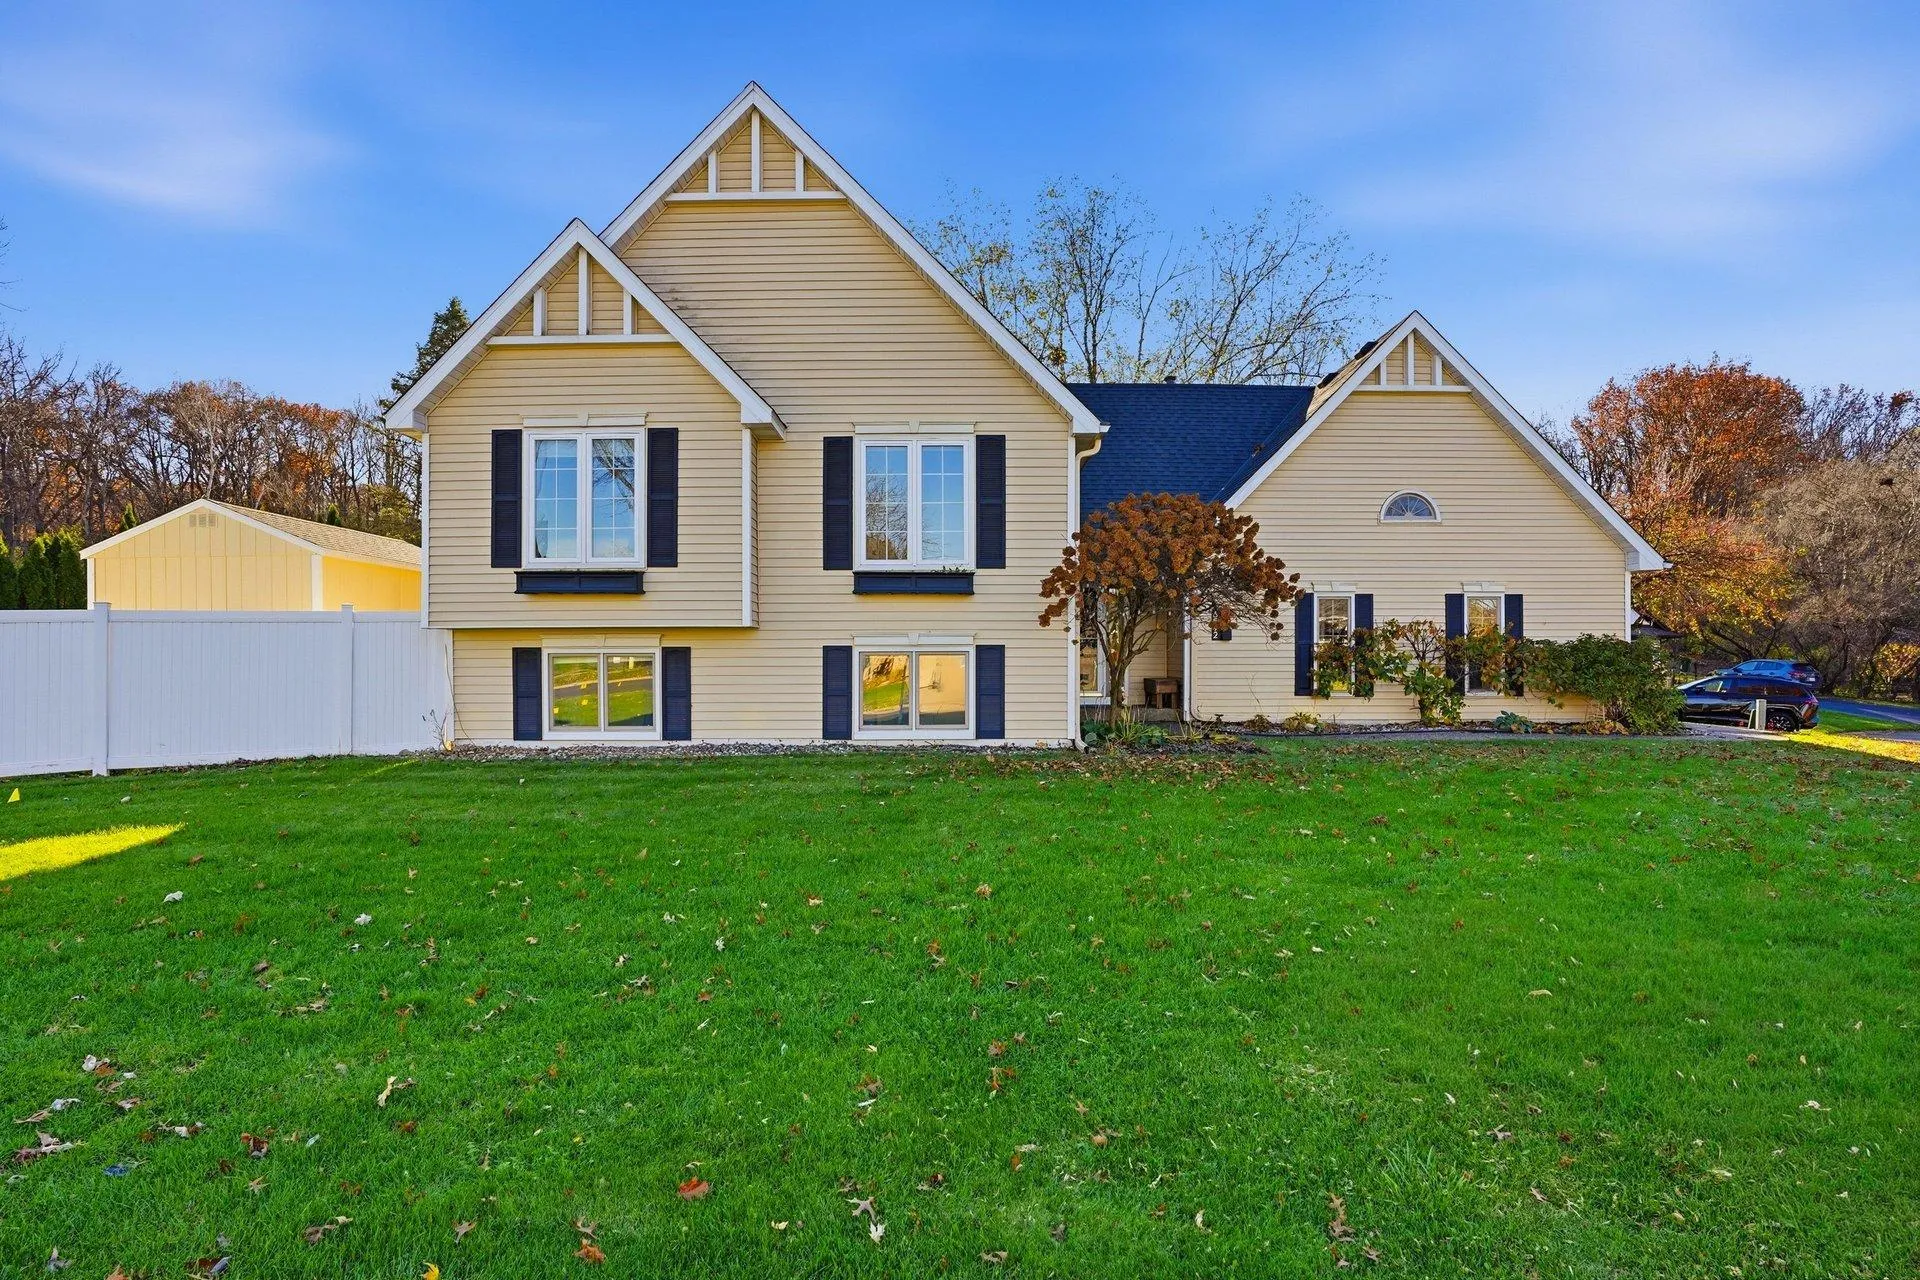 $525,000
5 bds | 3 ba | 2,183 sqft
6592 Mere Drive, Eden Prairie, MN 55346
Listing courtesy of Bridge Realty, LLC
-
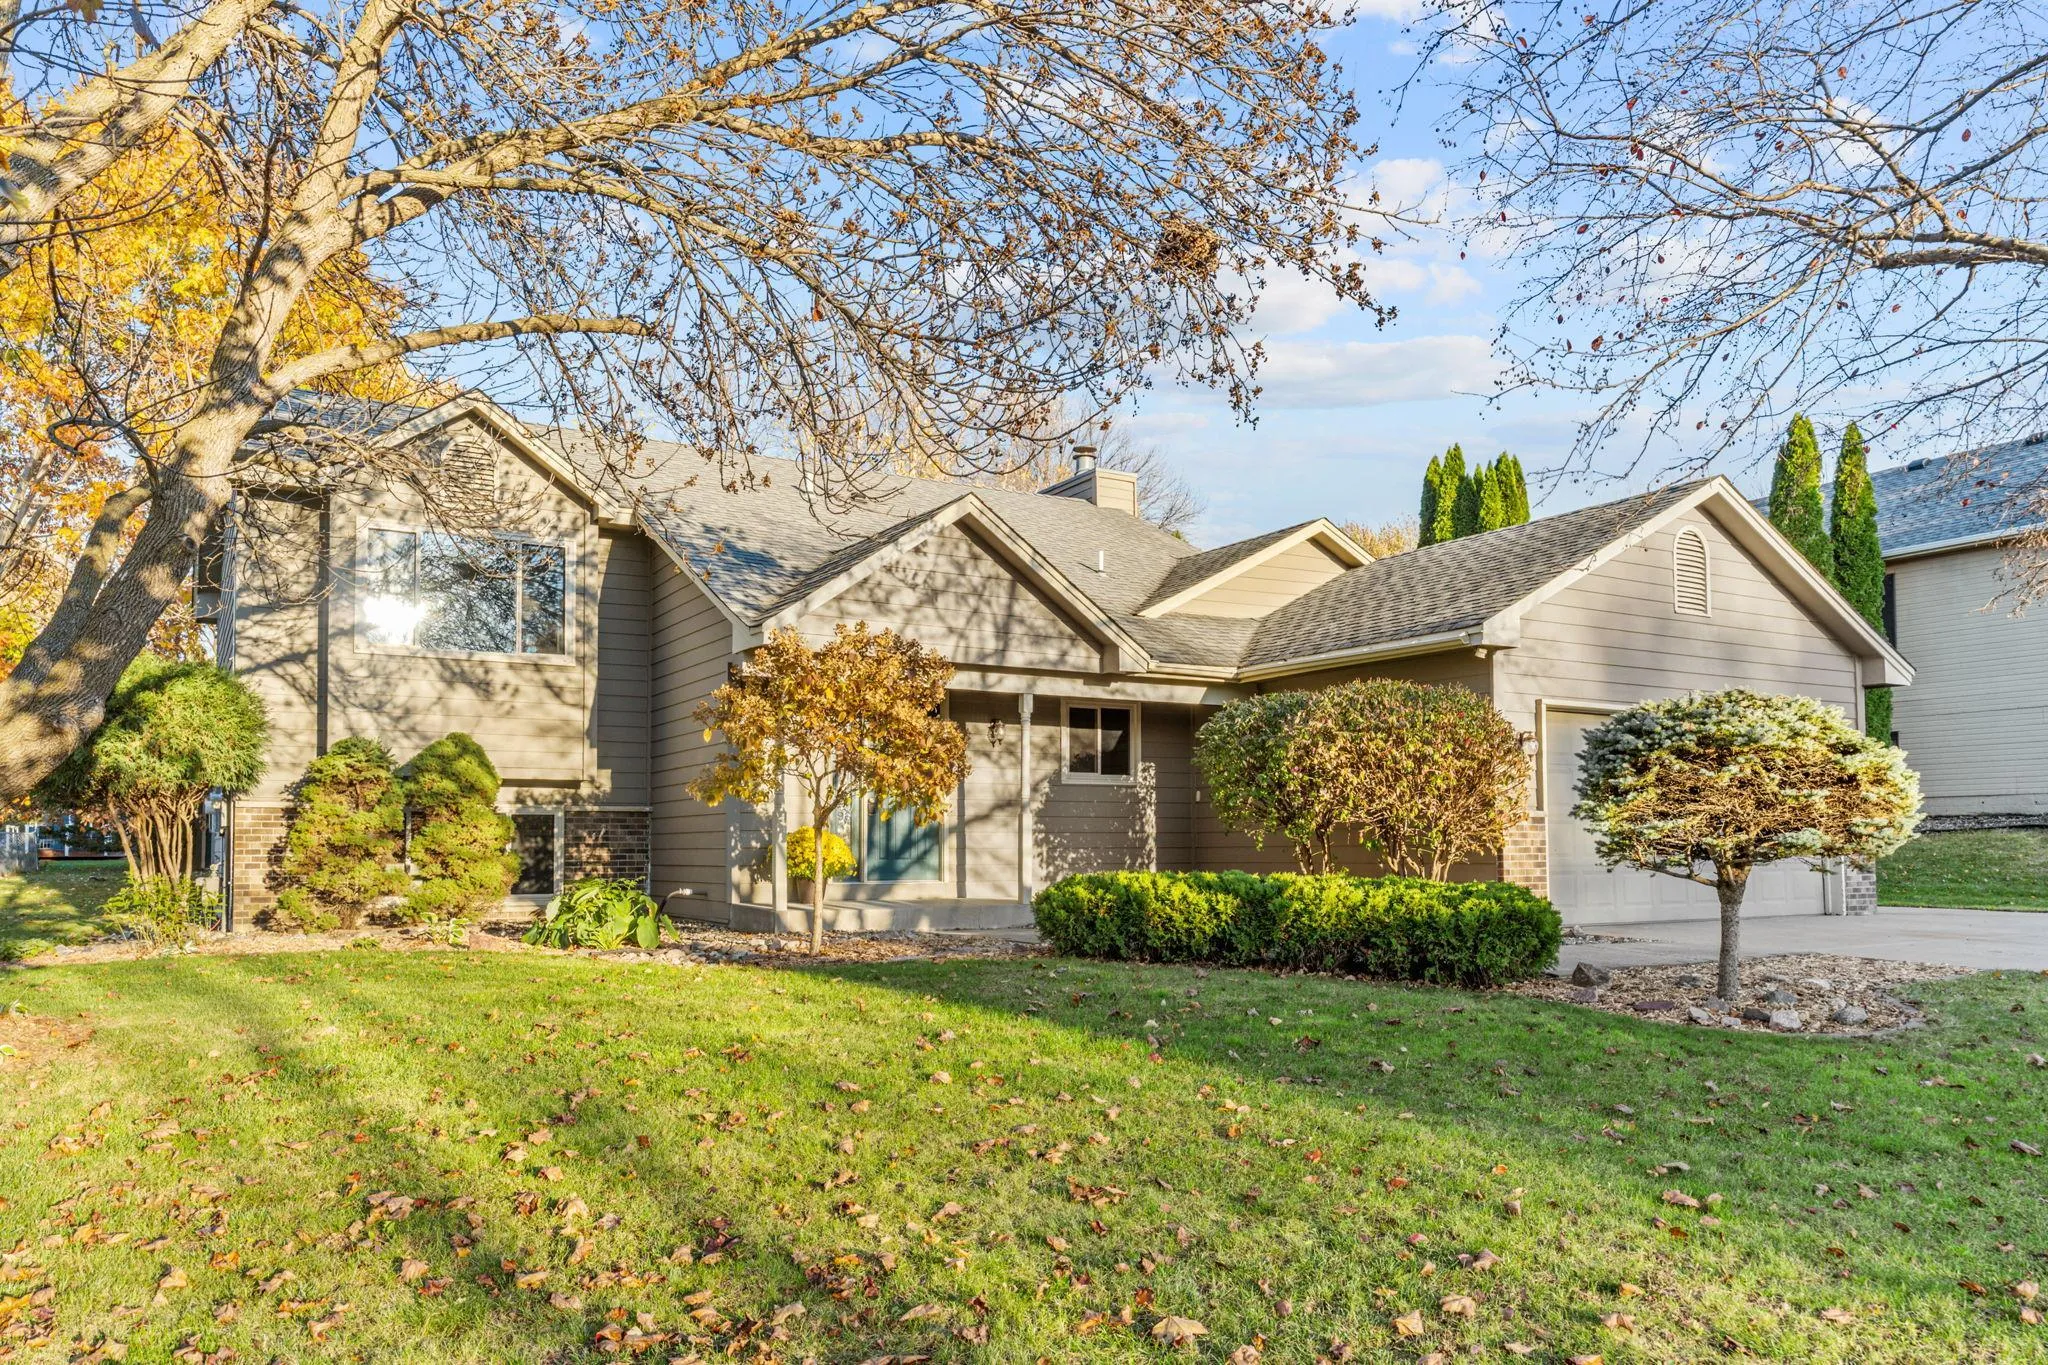 $499,900
4 bds | 3 ba | 2,163 sqft
900 Saddlebrook Trail, Chanhassen, MN 55317
Listing courtesy of Engel & Volkers Lake Minnetonka
Request a tour
17604 Lorence Way, Eden Prairie, MN 55346