
1 / 56
$2,775,000
- 5 beds
- 6 baths
- 7,126 sqft
6324 Fountain N Lane, Maple Grove, MN 55311
For sale Est. —/mo
- House · Single Family
- Built in 2026
- 0.48 acres lot
- $389/sqft
- 4-car garage
Overview
Open houses
- Friday, Oct 23 12 pm–6 pm Open house
- Saturday, Oct 24 12 pm–6 pm Open house
- Sunday, Oct 25 12 pm–6 pm Open house
Times are Central.
Experience the beauty and tranquility of ELM CREEK VISTA, an exclusive enclave of just 6 premium homesites nestled along the scenic Elm Creek. Here, wooded landscapes and peaceful creek views blend seamlessly with refined architectural design, creating the perfect balance of nature and luxury living.
The Alexander floor plan by HANSON BUILDERS offers a stunning combination of elegance and functionality. A grand front staircase welcomes you into an open main level with soaring 10' ceilings, intricate ceiling details, and expansive 96" windows that frame breathtaking views. The gourmet kitchen flows effortlessly into the dining area and features a spacious prep kitchen with a second refrigerator, double ovens, a large center island, and abundant storage—ideal for both entertaining and everyday living.
Upstairs, four en suite bedrooms include a luxurious private owner’s suite, complemented by a versatile bonus room and a convenient upper-level laundry.
The fully finished lower level is designed for recreation and relaxation, complete with an indoor sport center, exercise area, wet bar, game room, and a fifth bedroom for guests.
Additional highlights include a fully insulated and heated 4-car garage with floor drains, durable James Hardie cement board siding, and high performance Marvin Windows. Nestled within the acclaimed Wayzata School District, this home offers the perfect blend of sophistication, comfort, and privacy in one of the area’s most desirable settings.
Facts & features
Interior
- Bedrooms: 5
- Bathrooms: 6 (2 full, 3 three-quarter, 1 half)
- Finished sqft: 7,126
- Above grade sqft: 4,789
- Below grade sqft: 2,337
- Basement: Drain Tiled, Finished, Concrete, Sump Pump, Tile Shower, Walkout
- Heating: Forced Air, In-Floor Heating
- Cooling: Central Air
- Appliances: Air-To-Air Exchanger, Dishwasher, Disposal, Double Oven, Dryer, Exhaust Fan, Freezer, Humidifier, Gas Water Heater, Water Filtration System, Microwave, Range, Refrigerator, Stainless Steel Appliances, Wall Oven, Washer, Water Softener Owned
- Laundry: Electric Dryer Hookup, Laundry Room, Sink, Upper Level, Washer Hookup
- Fireplaces: 2 (Gas, Living Room, Stone)
Property
- Parking: Attached Garage, Concrete, Floor Drain, Garage Door Opener, Heated Garage, Insulated Garage
- Garage spaces: 4
- Lot size: 0.48 acres
- Lot dimensions: 110x160x118x198
- Lot features: Sod Included in Price, Tree Coverage - Medium
- Exterior features: Stone, Cement Board
- Fencing: None
- Pool: None
Construction
- Home type: House (Single Family)
- Levels: Two
- Year built: 2026
- New construction: Yes
- Roof: Age 8 Years or Less, Asphalt, Pitched
Utilities
- Sewer: City Sewer/Connected
- Water: City Water/Connected
Community & HOA
- Subdivision: Elm Creek Vista
Taxes & location
- Annual taxes: $494 (2025)
- County: Hennepin
- School district: Wayzata
Listing
- Status: For sale
- Listed: Oct 27, 2025
- Days on market: 358
- MLS #: 6809189
Monthly payment
—/mo
An example, not a loan offer. Taxes and HOA dues come from the listing when known; home insurance is a rough estimate. Mortgage insurance is not included. Your rate depends on your lender and credit.
Location
Nearby homes
-
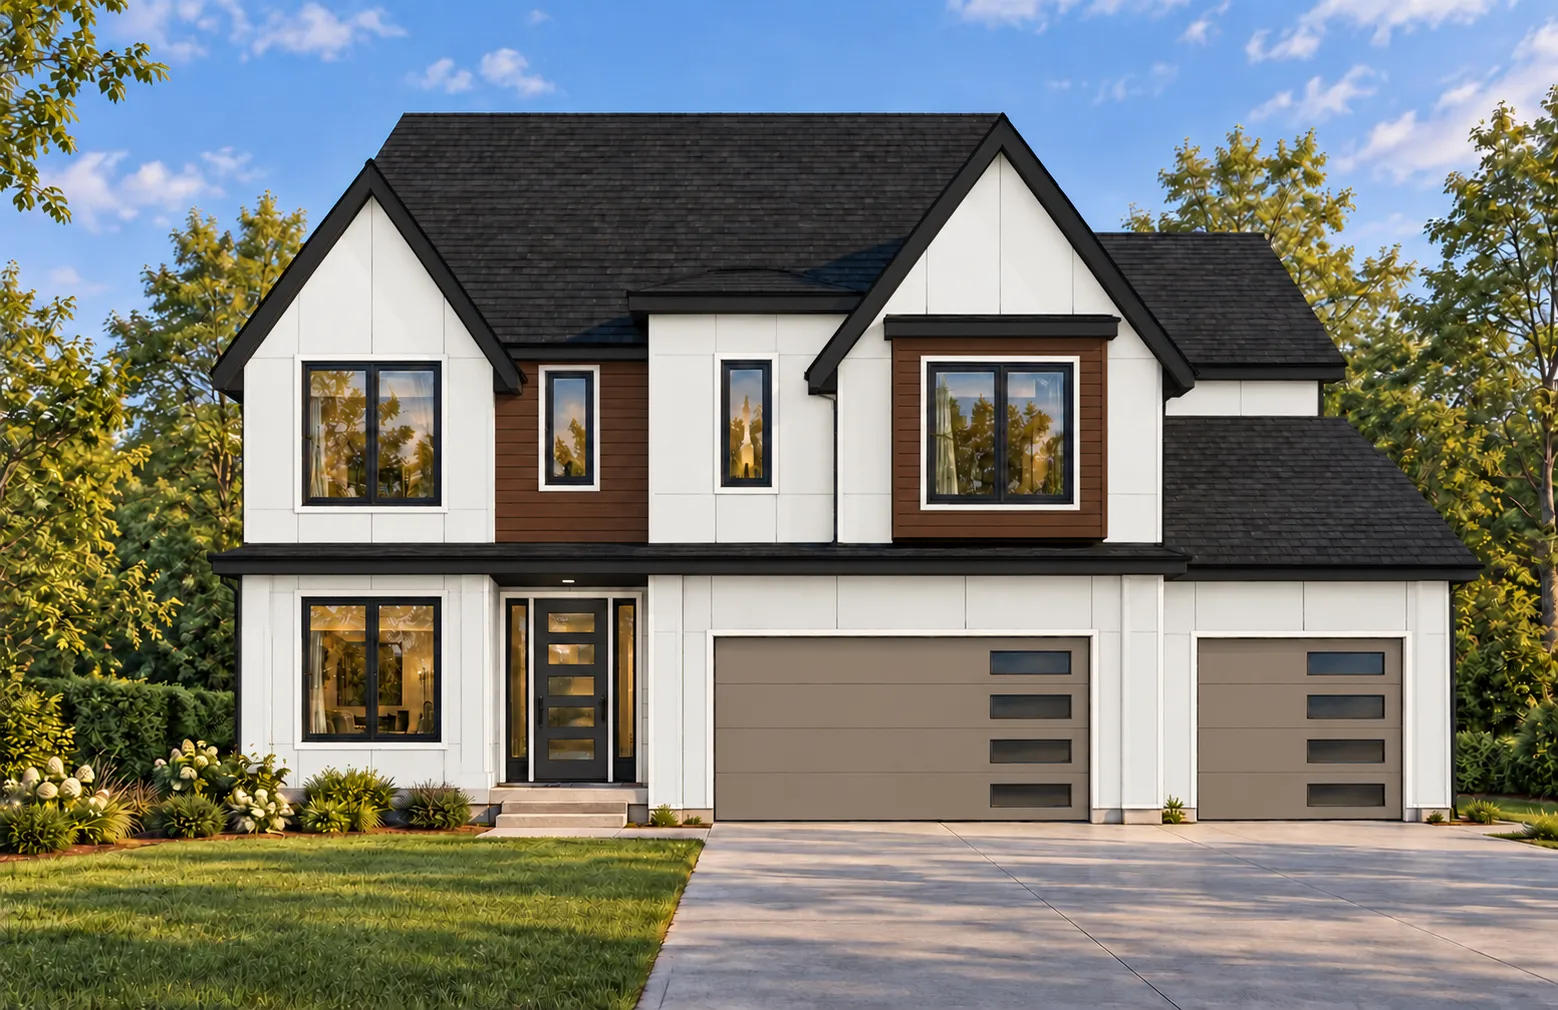 $1,995,000
5 bds | 5 ba | 5,542 sqft
625 Hackamore Road, Medina, MN 55340
Listing courtesy of Compass
-
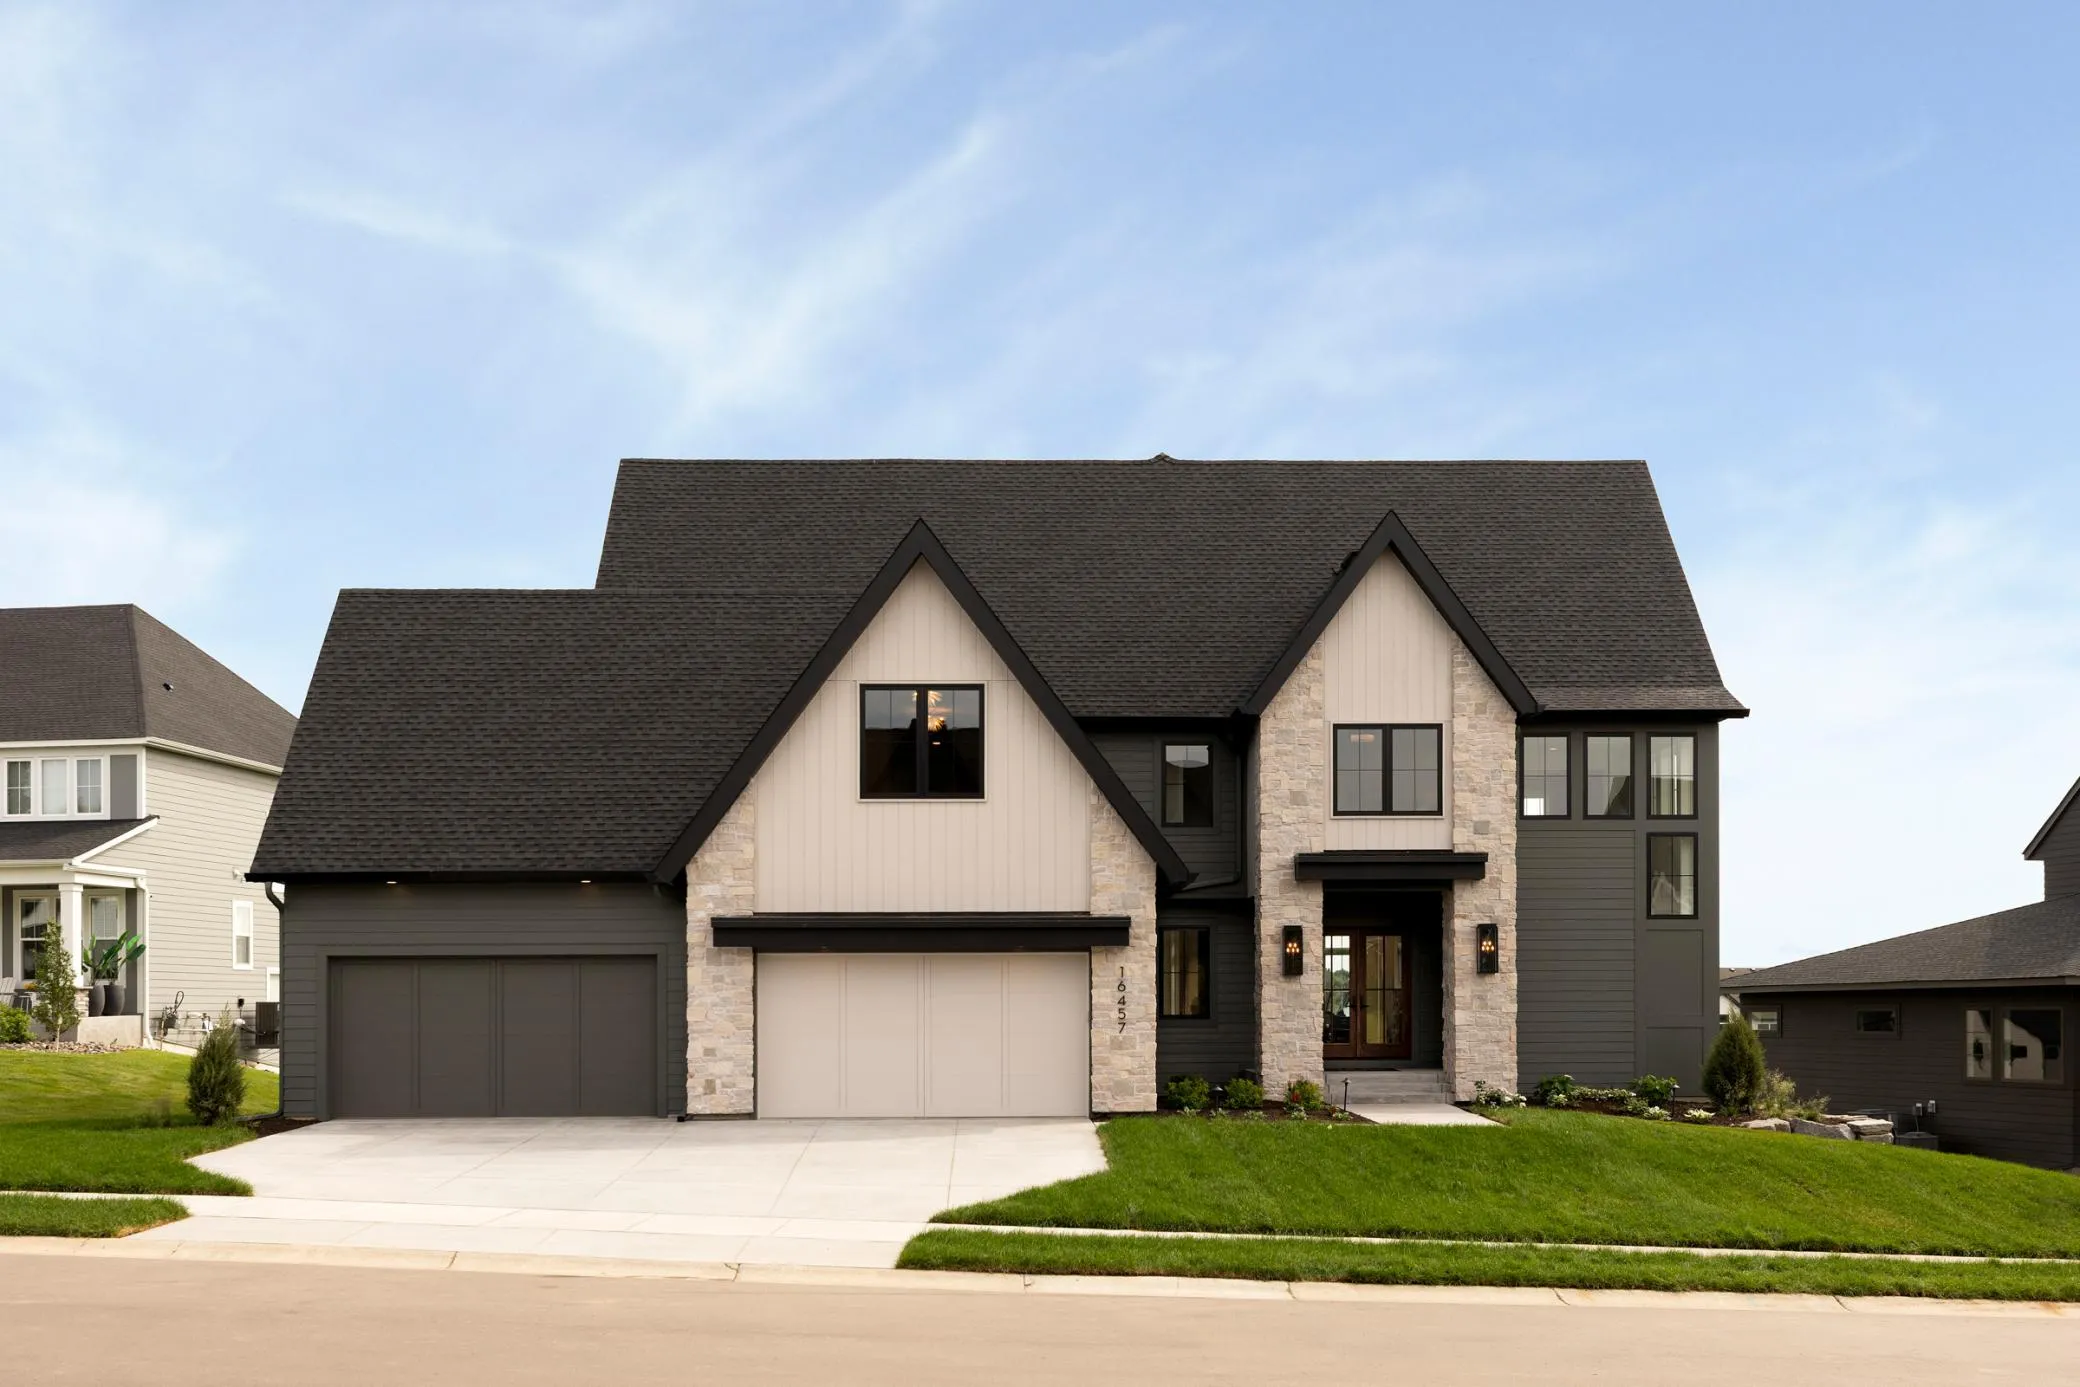 $2,499,900
5 bds | 6 ba | 6,573 sqft
16457 47th N Place, Plymouth, MN 55446
Listing courtesy of Gonyea Homes, Inc.
-
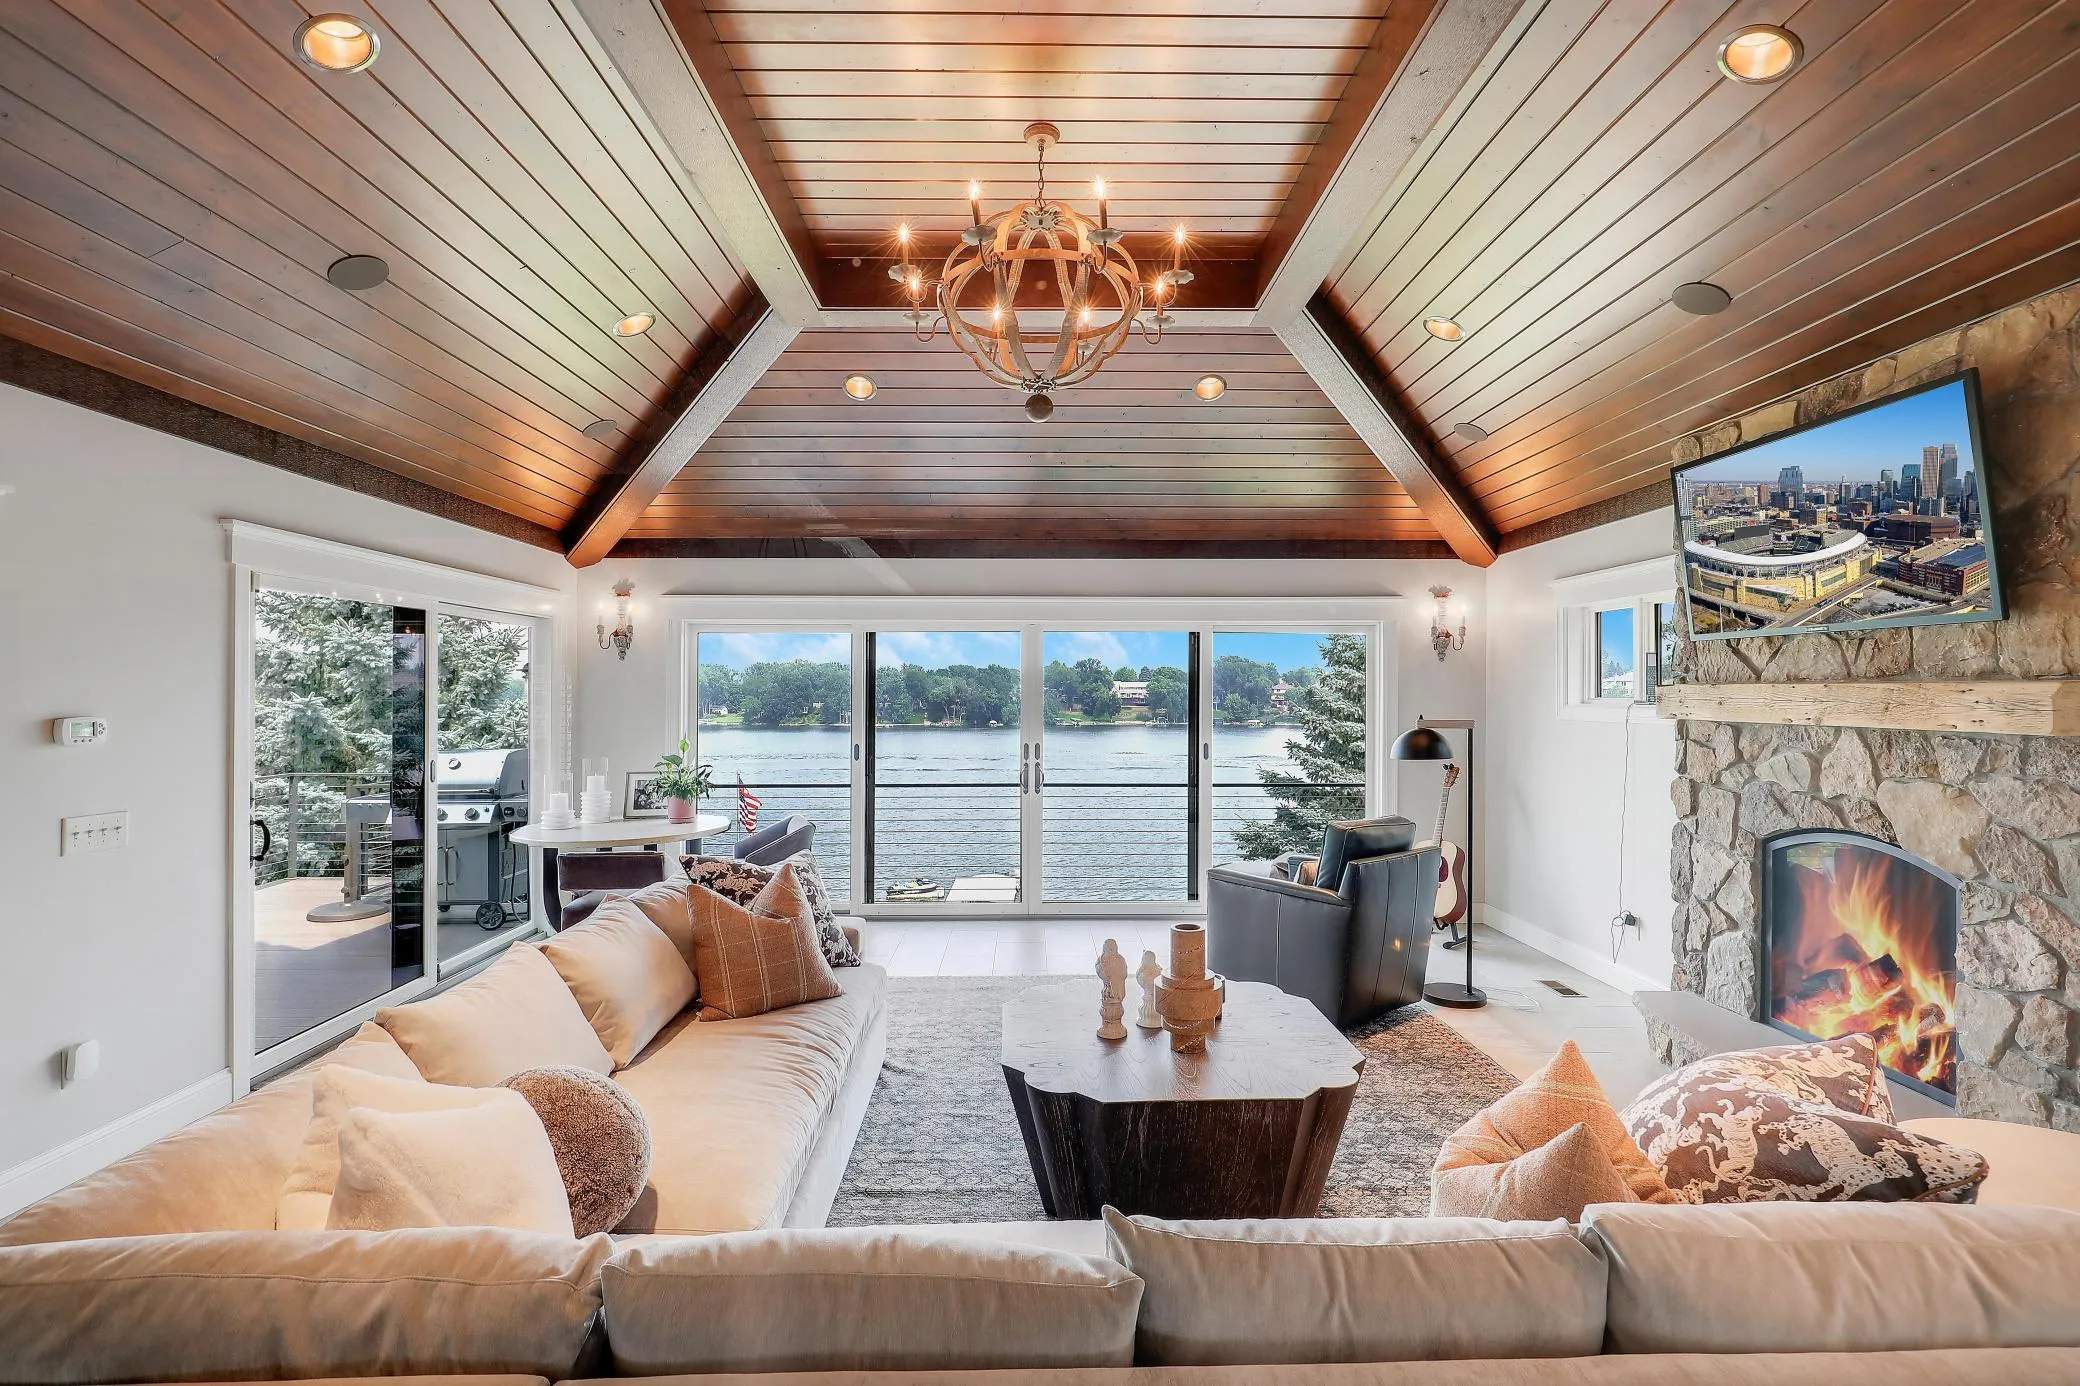 $2,399,500
4 bds | 4 ba | 6,342 sqft
7998 Ithaca N Lane, Maple Grove, MN 55311
Listing courtesy of Compass
-
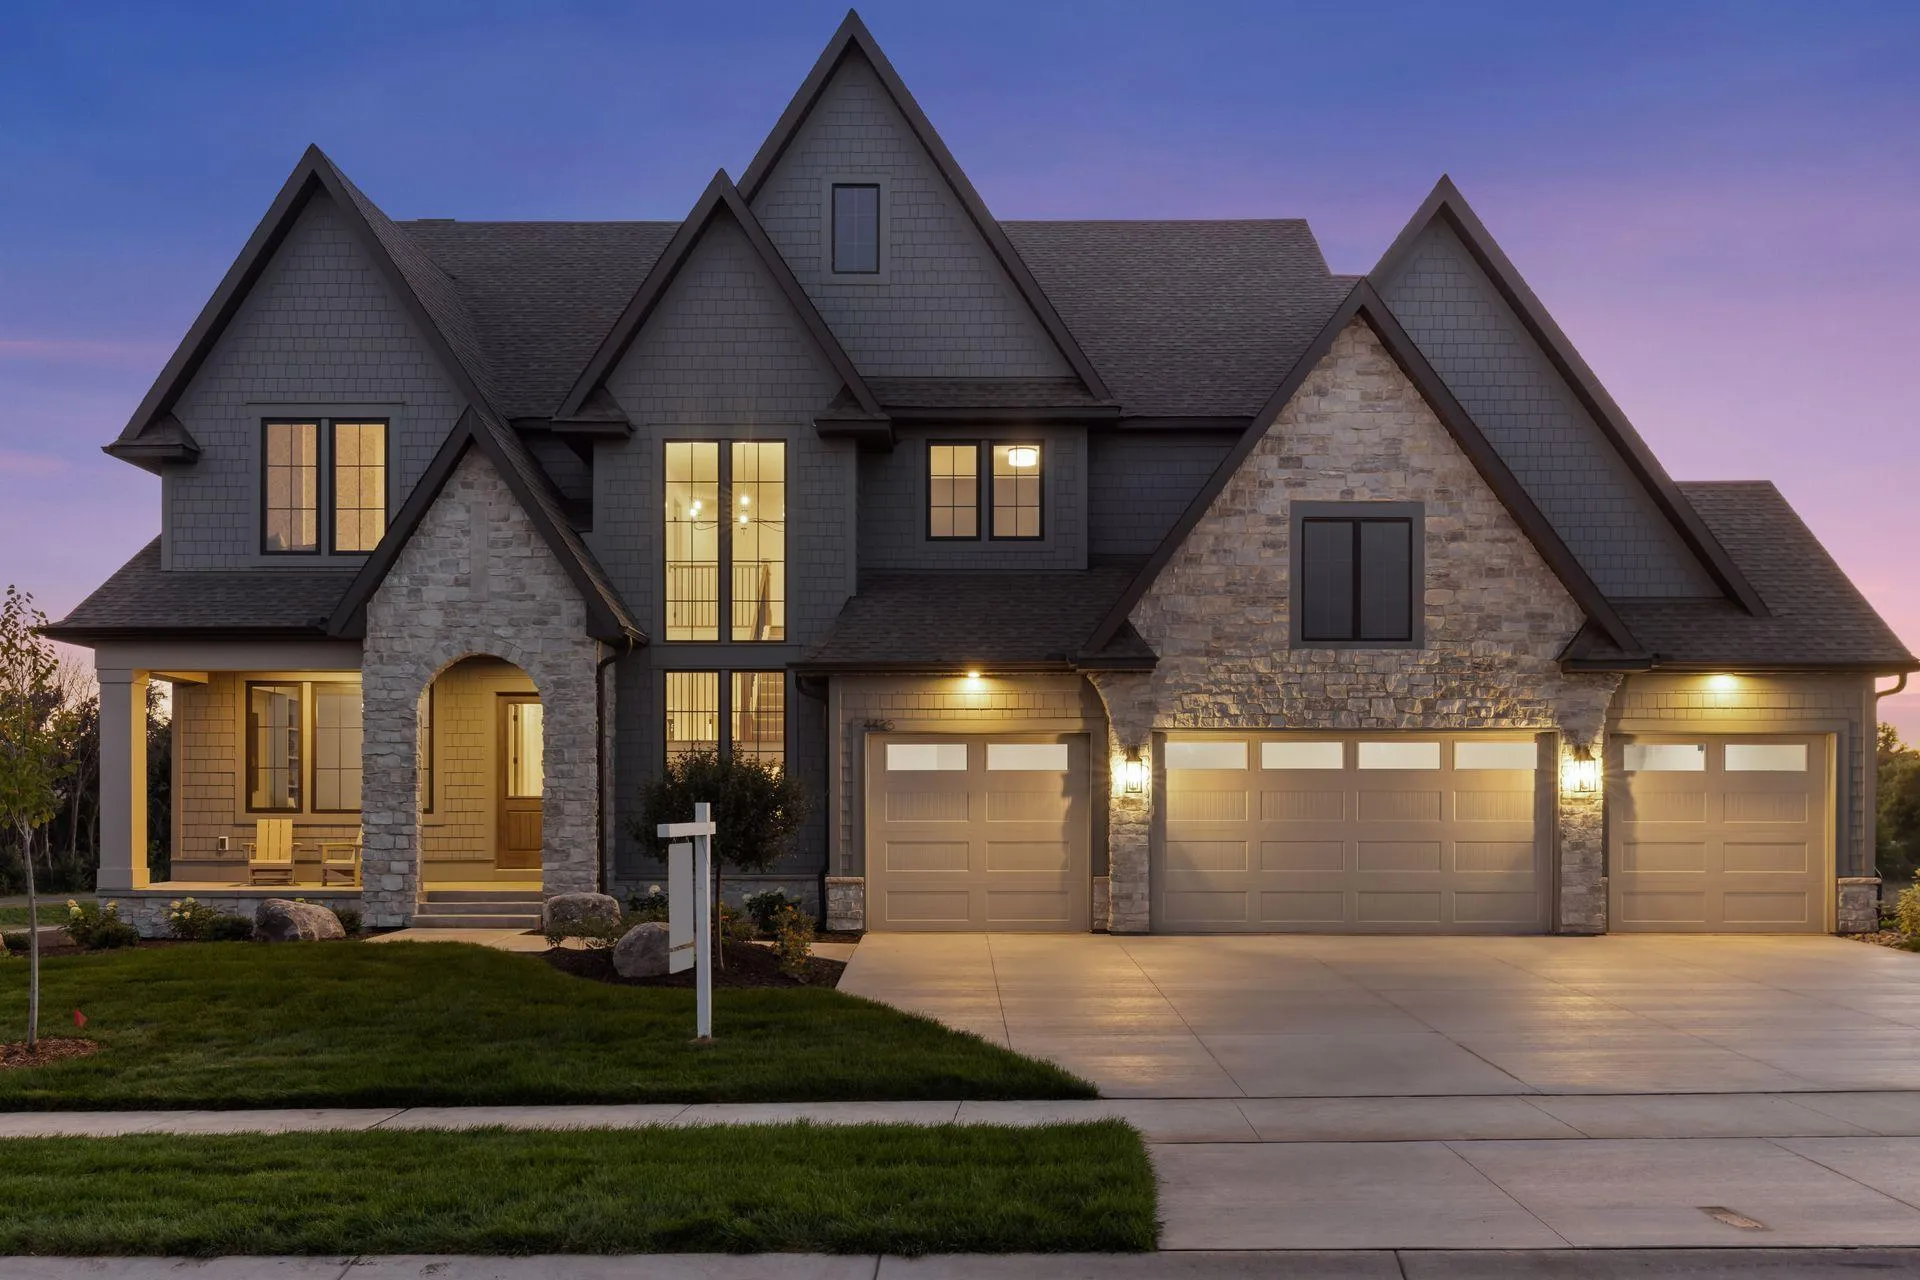 $2,550,000
5 bds | 6 ba | 7,100 sqft
659 Shawnee Woods Road, Medina, MN 55340
Listing courtesy of Edina Realty, Inc.
-
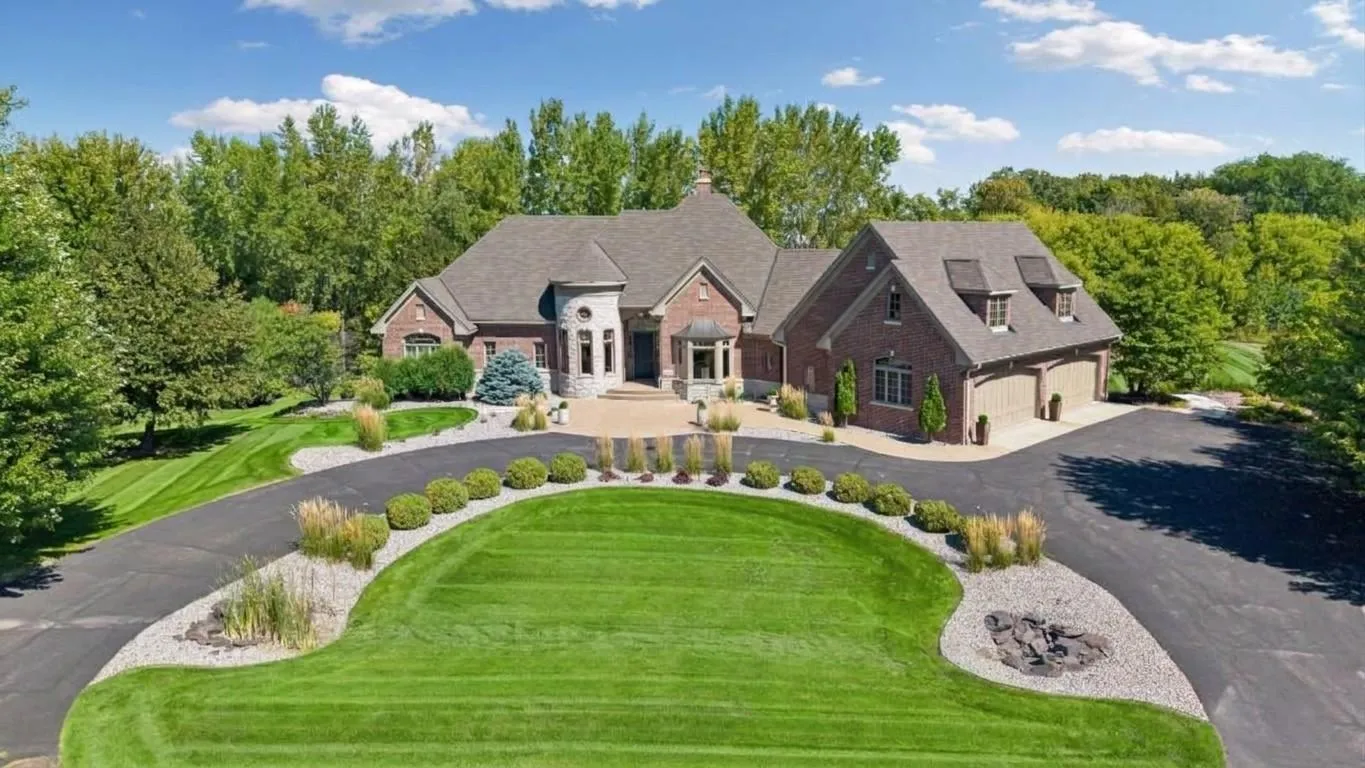 $1,950,000
5 bds | 5 ba | 7,877 sqft
130 Bergamot Drive, Medina, MN 55340
Listing courtesy of Compass
-
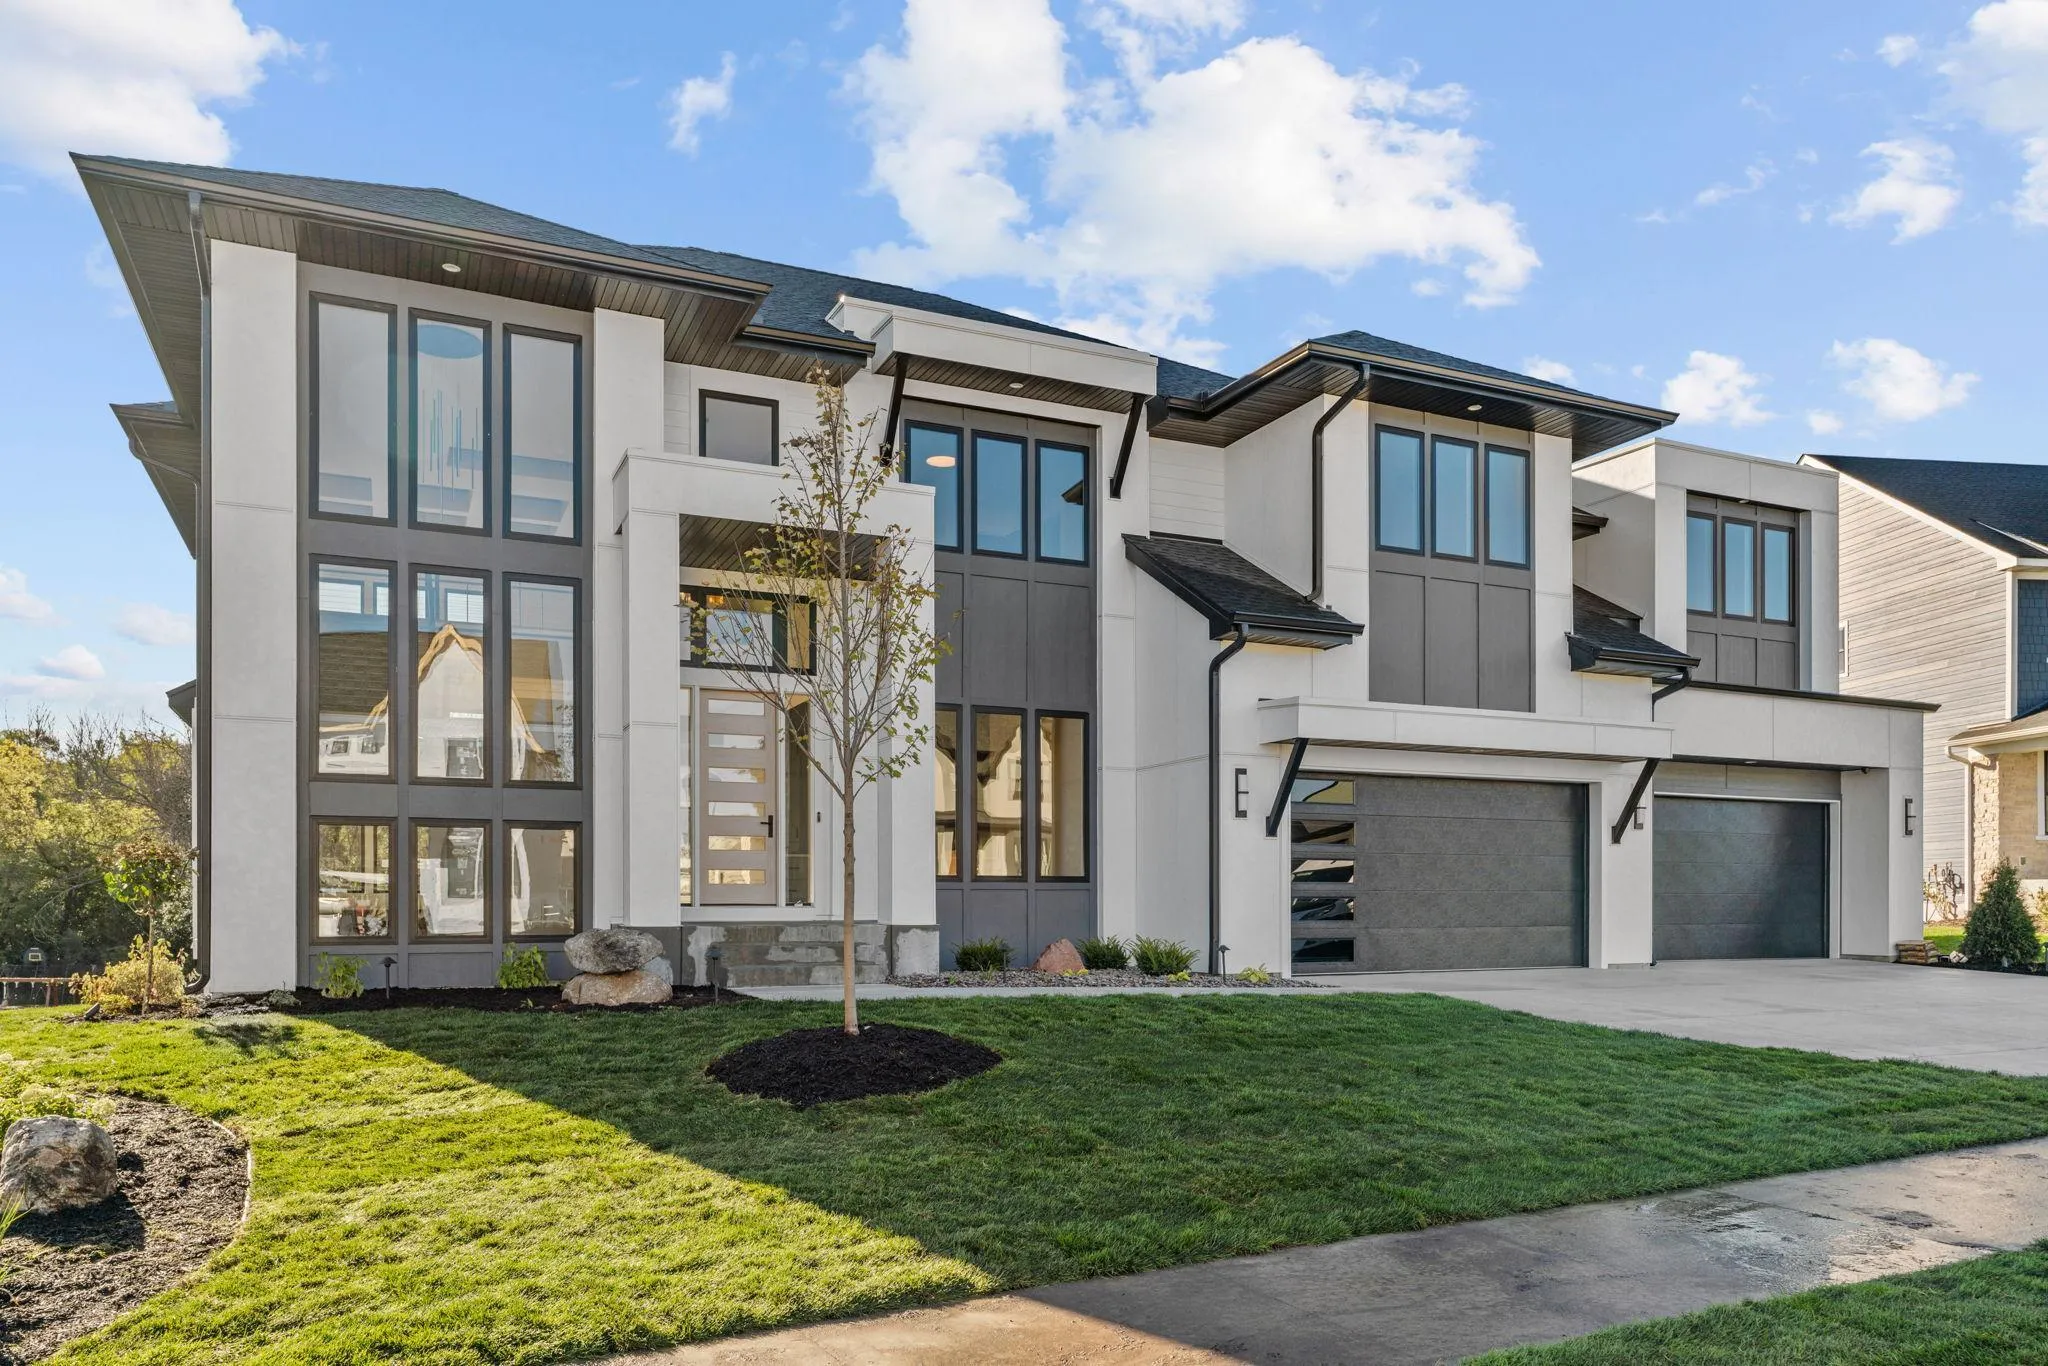 $3,150,000
5 bds | 5 ba | 6,936 sqft
16530 64th N Place, Maple Grove, MN 55311
Listing courtesy of Compass
-
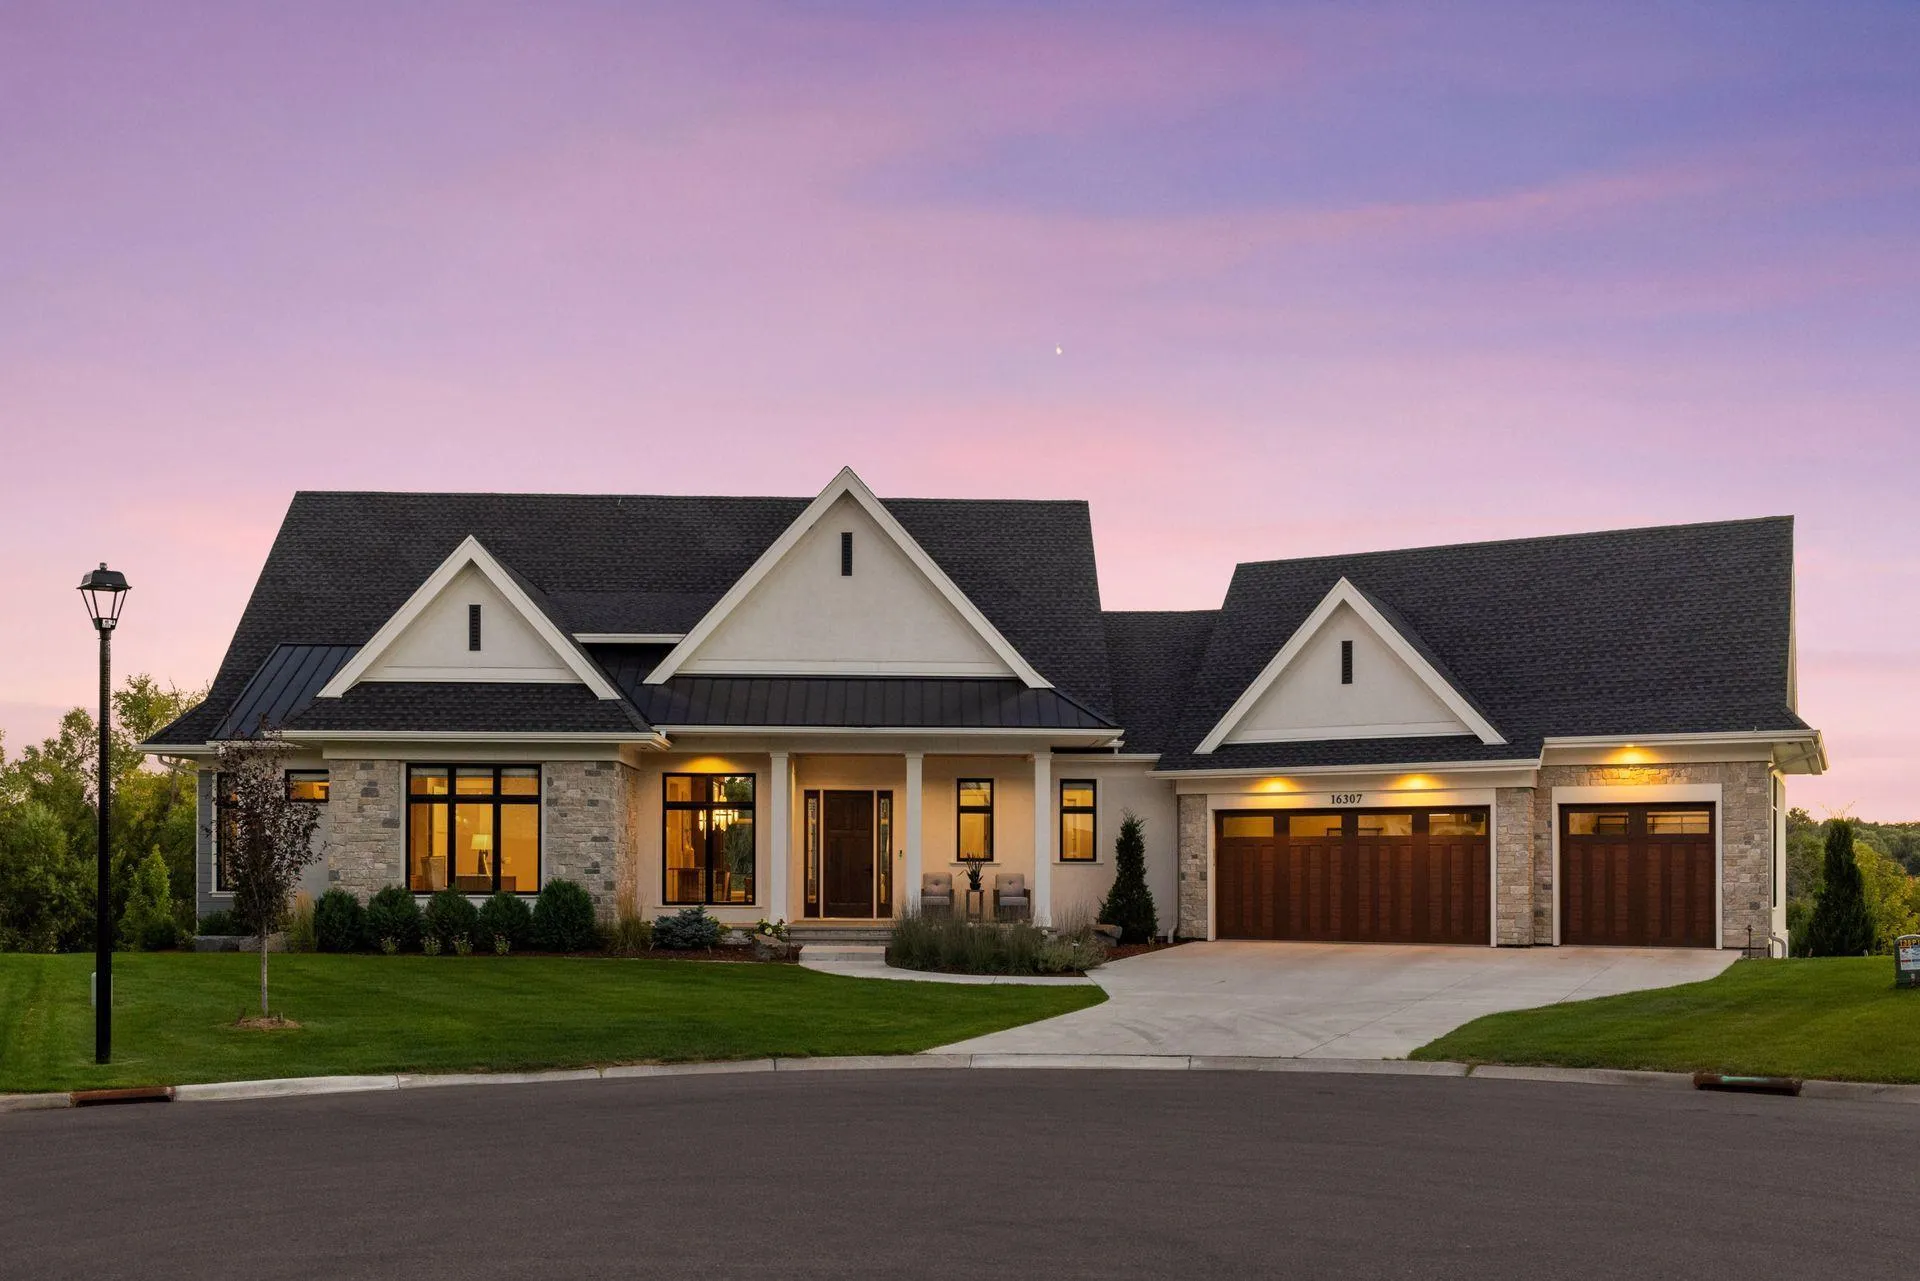 $3,295,000
5 bds | 5 ba | 6,556 sqft
16307 46th N Court, Plymouth, MN 55446
Listing courtesy of Coldwell Banker Realty
-
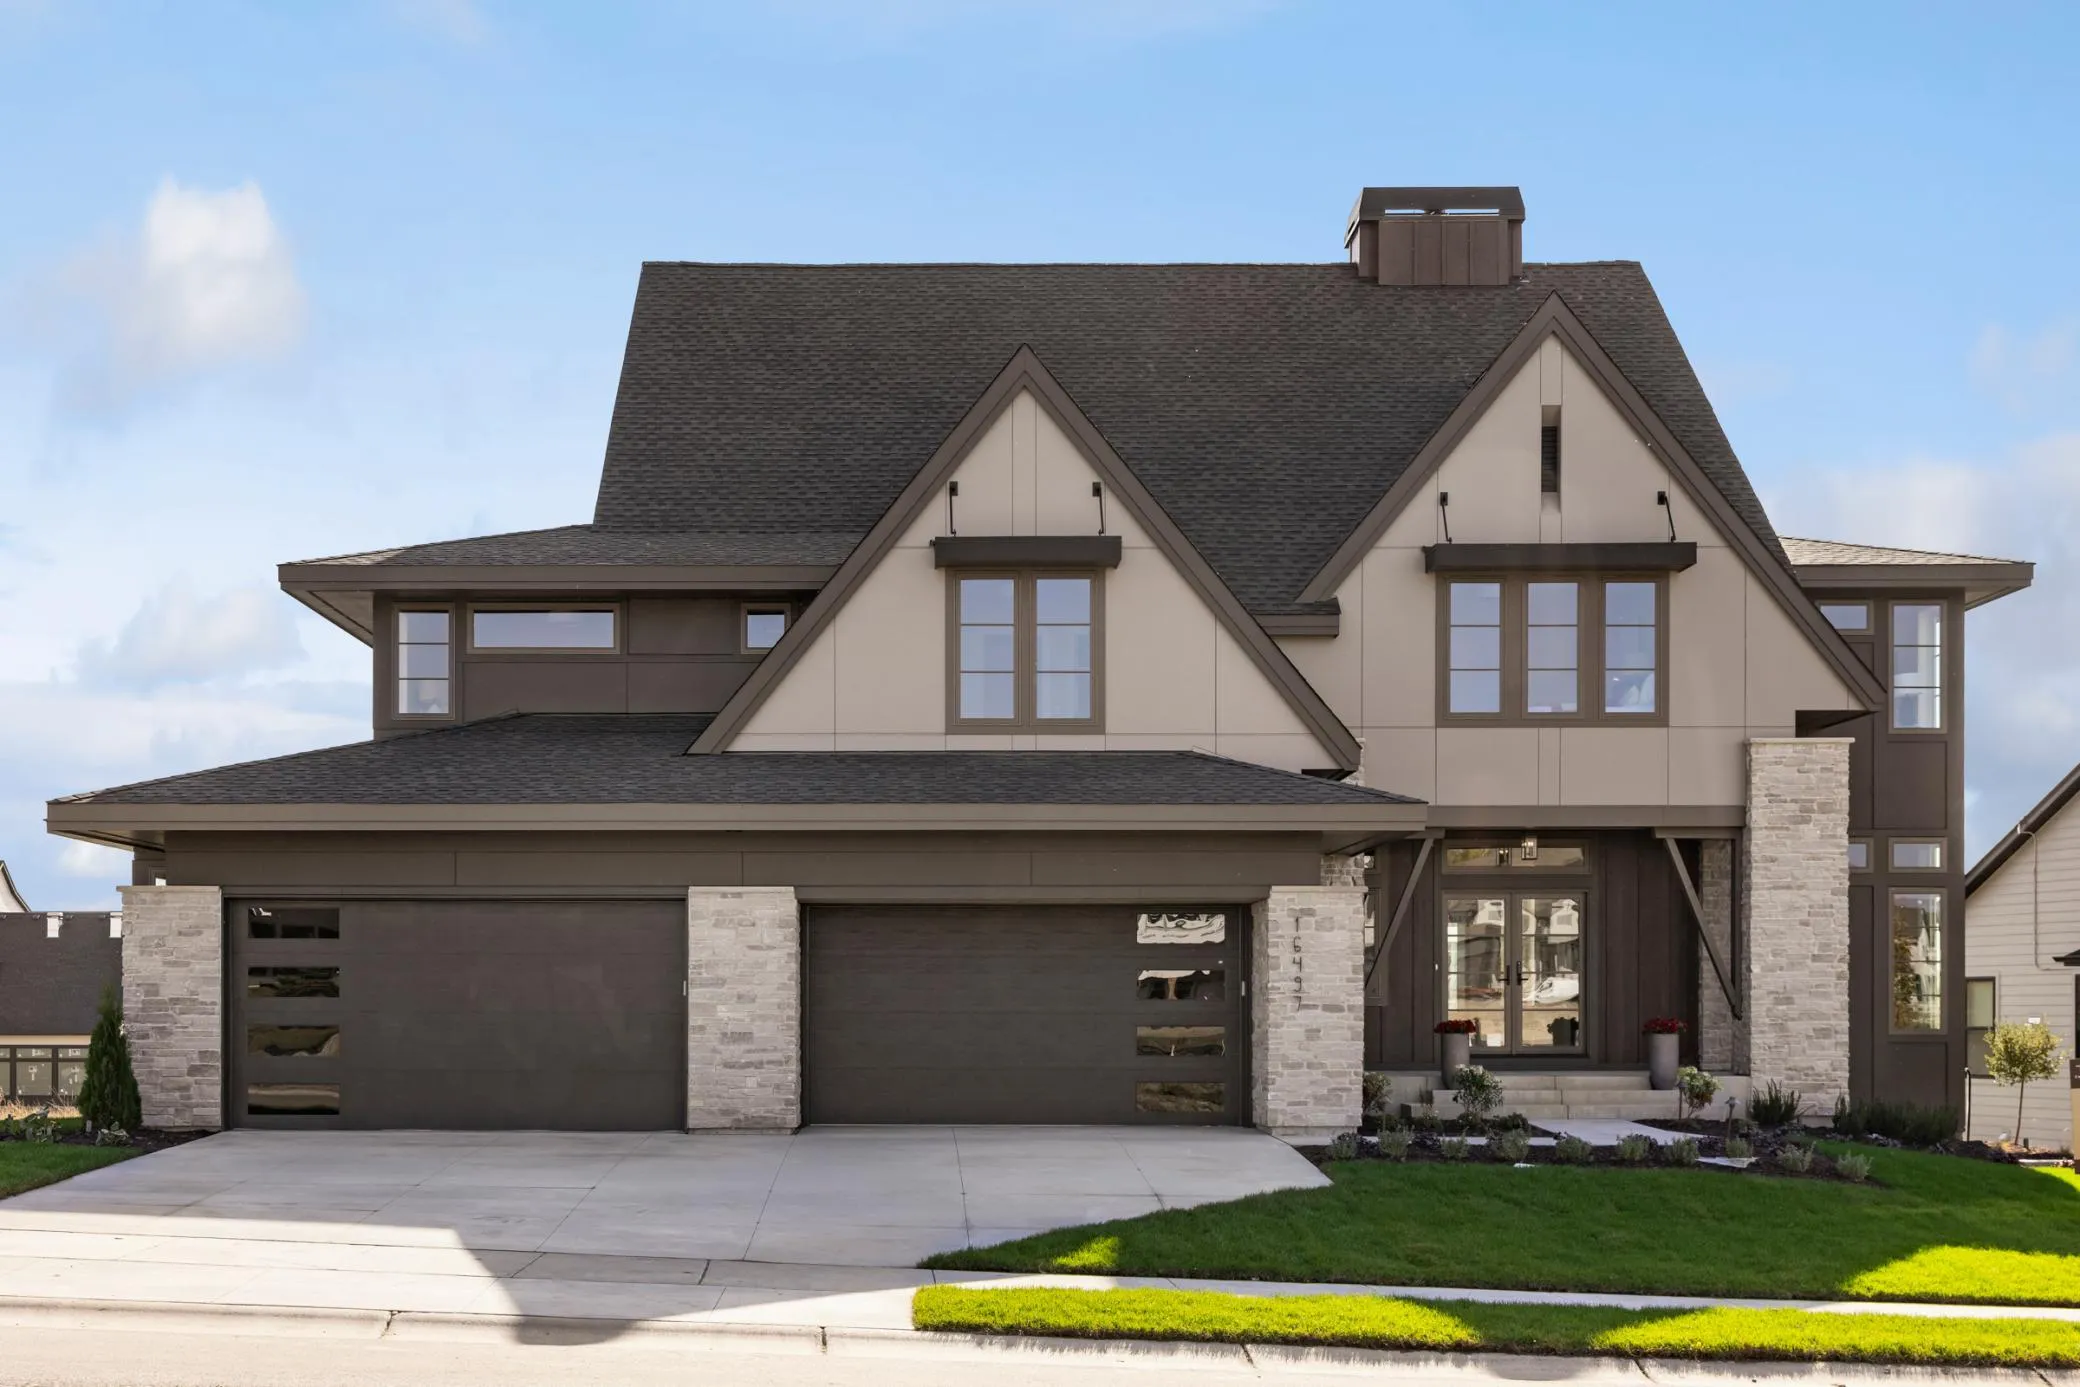 $2,399,000
5 bds | 6 ba | 6,375 sqft
16497 47th N Place, Plymouth, MN 55446
Listing courtesy of Gonyea Homes, Inc.
Request a tour
6324 Fountain N Lane, Maple Grove, MN 55311