
1 / 47
$2,399,000
- 5 beds
- 6 baths
- 6,375 sqft
16497 47th N Place, Plymouth, MN 55446
For sale Est. —/mo
- House · Single Family
- Built in 2024
- 0.43 acres lot
- $376/sqft
- $51/mo HOA
- 4-car garage
Overview
Located in one of Plymouth’s most sought-after neighborhoods, this 6,300 sq. ft. Soft Contemporary home artfully blends modern architecture with inviting warmth. The main level features a grand two-sided, two-story stone fireplace, a sunlit great room, and a stunning gourmet kitchen with Cambria countertops, white oak paneling, and top-of-the-line appliances. This level also offers a dining room, versatile study, practical mudroom, serene powder bath, screen porch, deck, and a ballet room. Upstairs, the indulgent primary suite serves as a private retreat with a luxurious bath, soaking tub, curved shower, and expansive walk-in closet. Three additional bedrooms, each with its own ensuite bath, a convenient laundry room, and a loft area complete the upper level. The lower level is an entertainment haven, featuring a sprawling family room, billiards room, game room, and a full bar. A golf simulator and athletic court provide endless recreation opportunities, along with a fifth bedroom and sixth bathroom for added convenience. Every detail in this home is meticulously crafted to offer a sophisticated and comfortable lifestyle.
Facts & features
Interior
- Bedrooms: 5
- Bathrooms: 6 (2 full, 3 three-quarter, 1 half)
- Finished sqft: 6,375
- Above grade sqft: 4,096
- Below grade sqft: 2,279
- Basement: Drain Tiled, Sump Pump, Tile Shower, Walkout
- Heating: Forced Air, In-Floor Heating, Zoned
- Cooling: Central Air
- Appliances: Air-To-Air Exchanger, Cooktop, Dishwasher, Disposal, Double Oven, Dryer, Exhaust Fan, Humidifier, Gas Water Heater, Microwave, Refrigerator, Wall Oven, Washer, Water Softener Owned
- Fireplaces: 2 (Family Room, Gas, Living Room)
Property
- Parking: Attached Garage, Concrete, Floor Drain, Garage Door Opener, Heated Garage, Insulated Garage
- Garage spaces: 4
- Lot size: 0.43 acres
- Lot dimensions: 111X223X60X215
- Lot features: Sod Included in Price, Tree Coverage - Light
- Exterior features: Stone, Cement Board, Metal
- Fencing: None
Construction
- Home type: House (Single Family)
- Levels: Two
- Year built: 2024
- New construction: Yes
- Roof: Asphalt
Utilities
- Sewer: City Sewer/Connected
- Water: City Water/Connected
Community & HOA
- Subdivision: Hollydale 2nd Add
- HOA fee: $51/mo
- HOA includes: Professional Mgmt, Shared Amenities
Taxes & location
- Annual taxes: $2,293 (2025)
- County: Hennepin
- School district: Wayzata
Listing
- Status: For sale
- Listed: Jul 8, 2026
- Days on market: 104
- MLS #: 7105938
Monthly payment
—/mo
An example, not a loan offer. Taxes and HOA dues come from the listing when known; home insurance is a rough estimate. Mortgage insurance is not included. Your rate depends on your lender and credit.
Location
Nearby homes
-
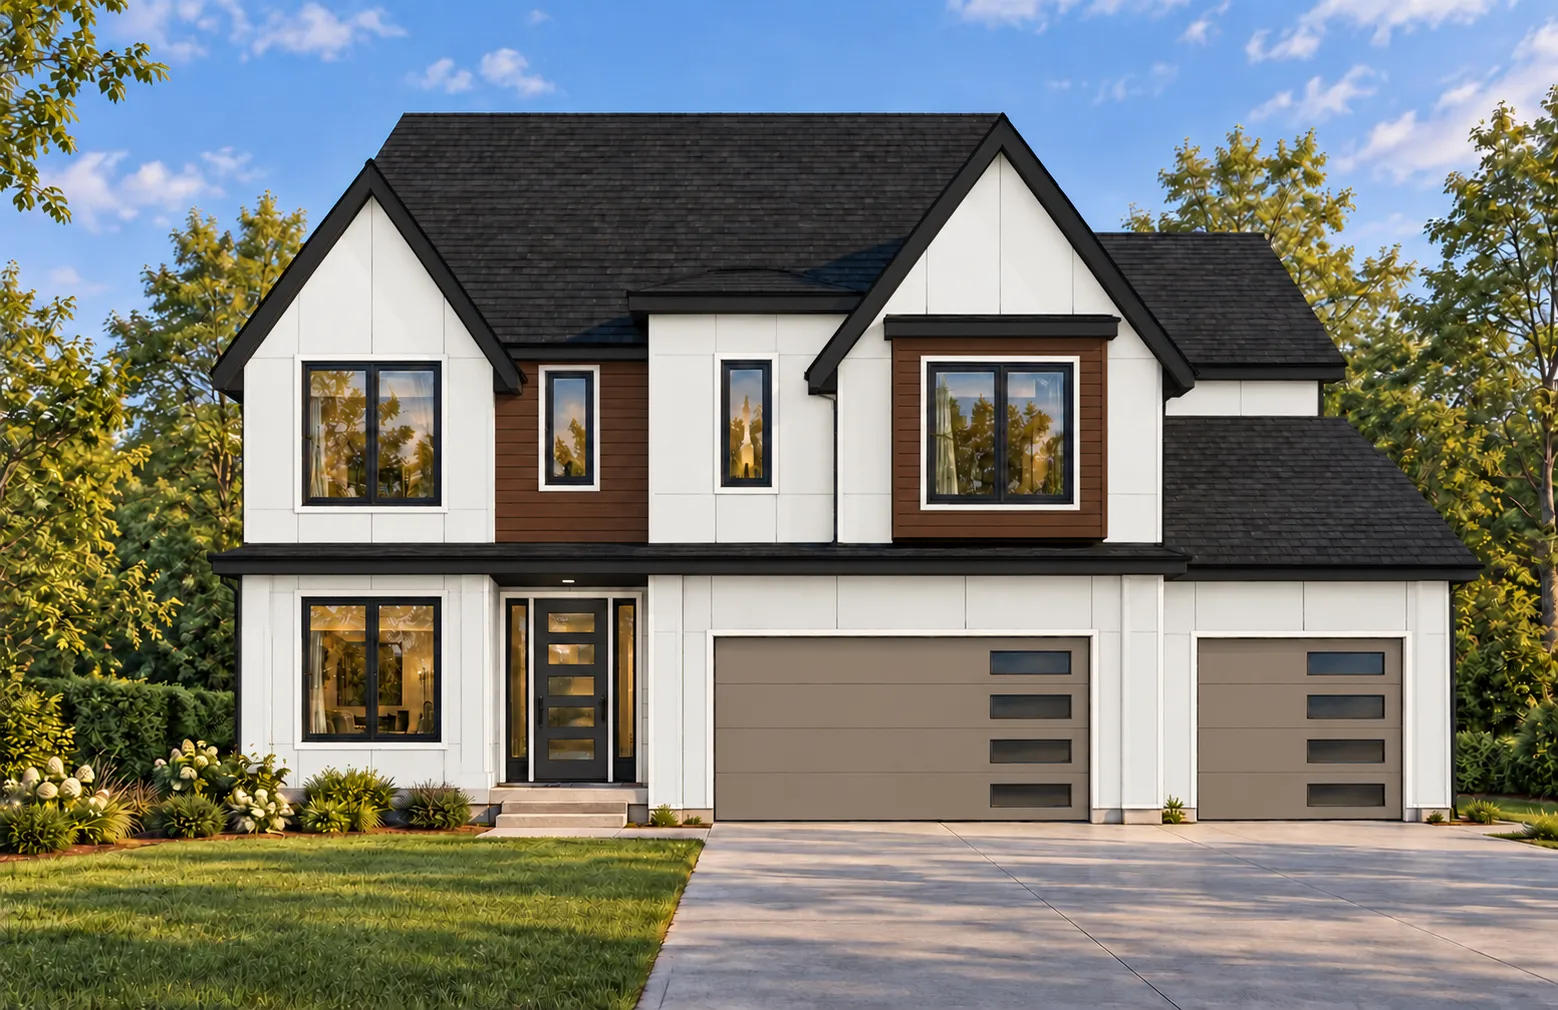 $1,995,000
5 bds | 5 ba | 5,542 sqft
625 Hackamore Road, Medina, MN 55340
Listing courtesy of Compass
-
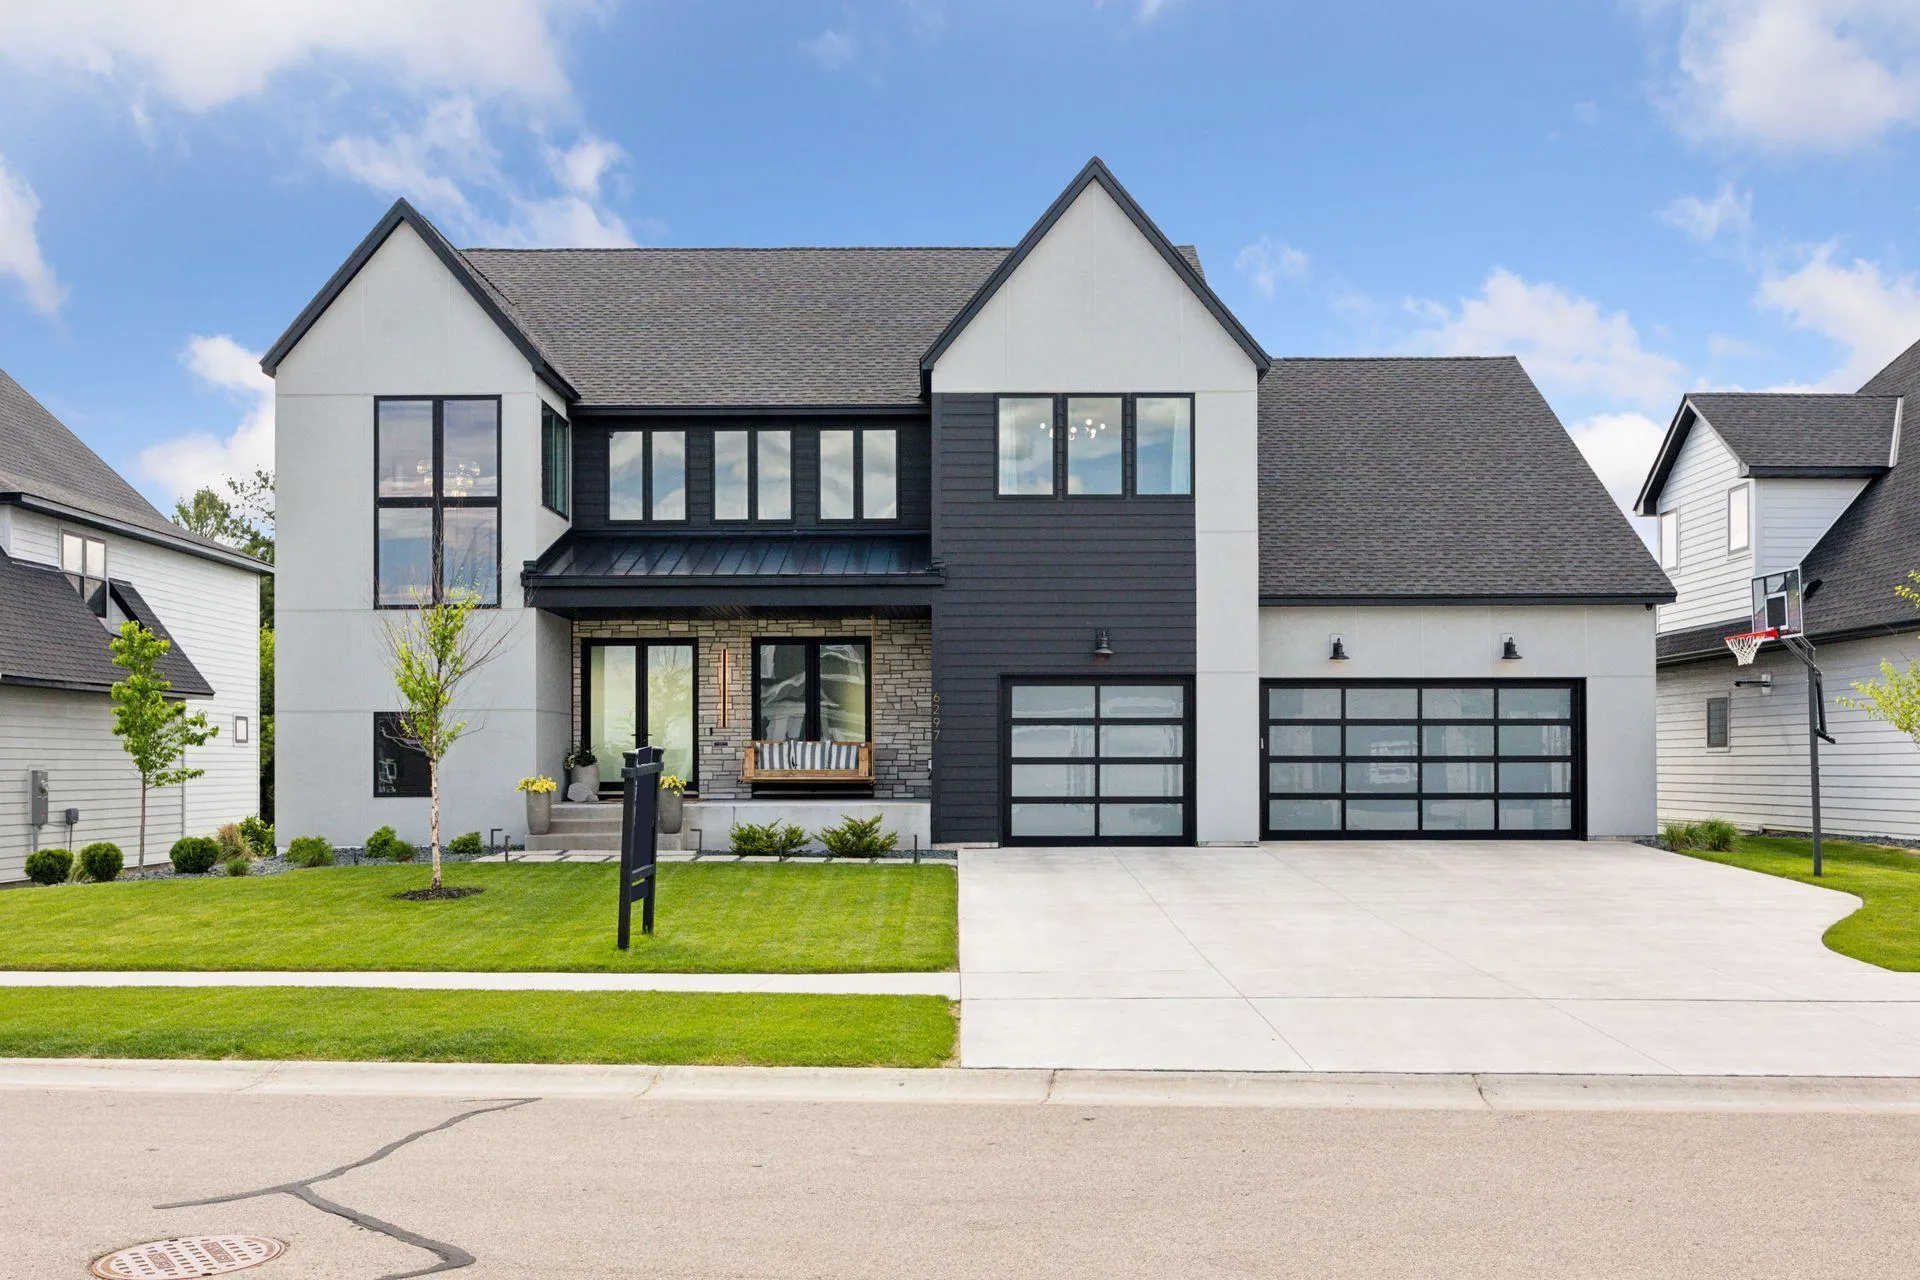 $1,849,000
5 bds | 5 ba | 6,943 sqft
6297 Yuma N Lane, Maple Grove, MN 55311
Listing courtesy of Compass
-
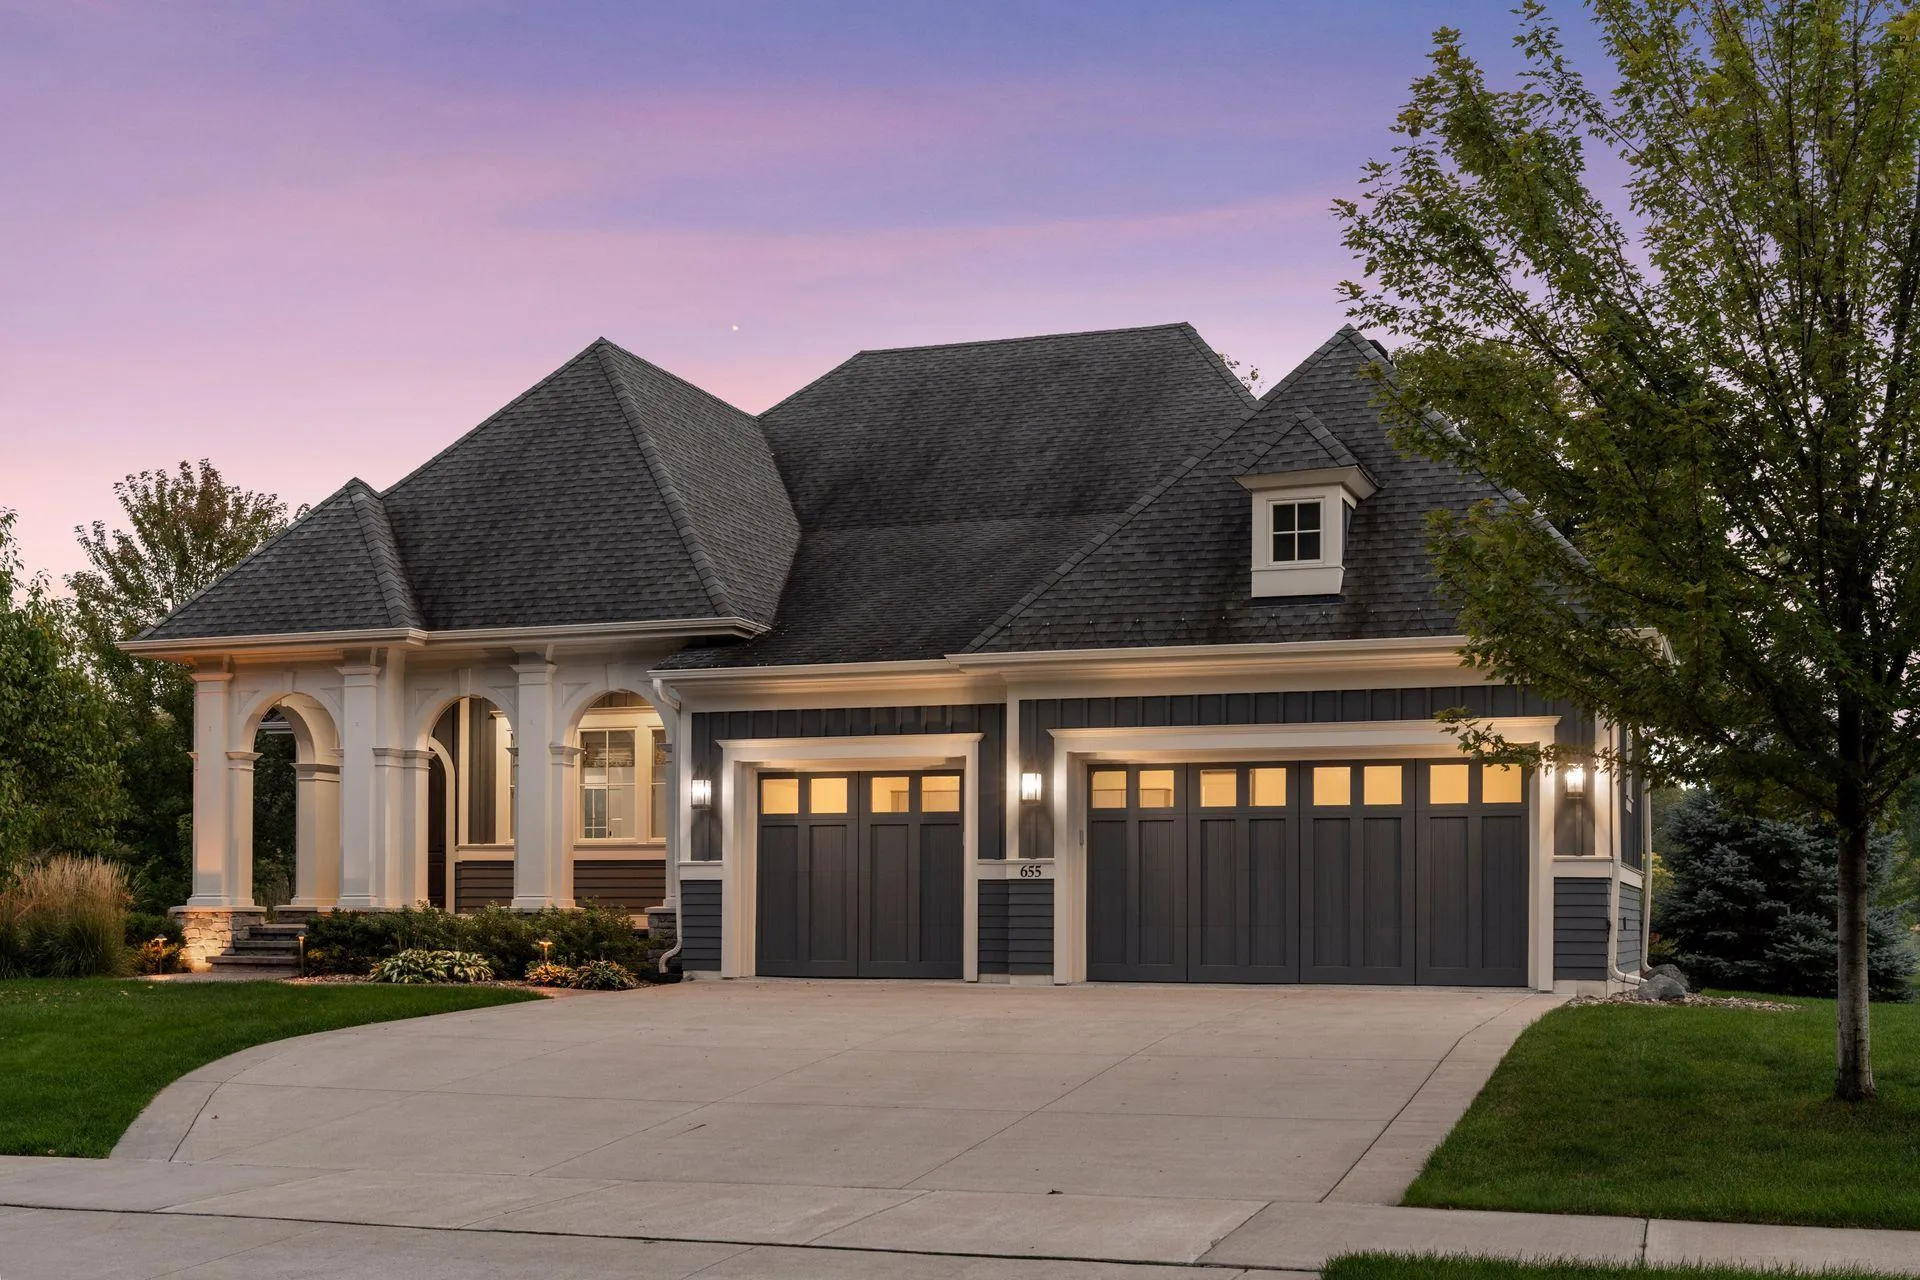 $1,775,000
3 bds | 3 ba | 4,189 sqft
655 Shawnee Woods Road, Medina, MN 55340
Listing courtesy of Edina Realty, Inc.
-
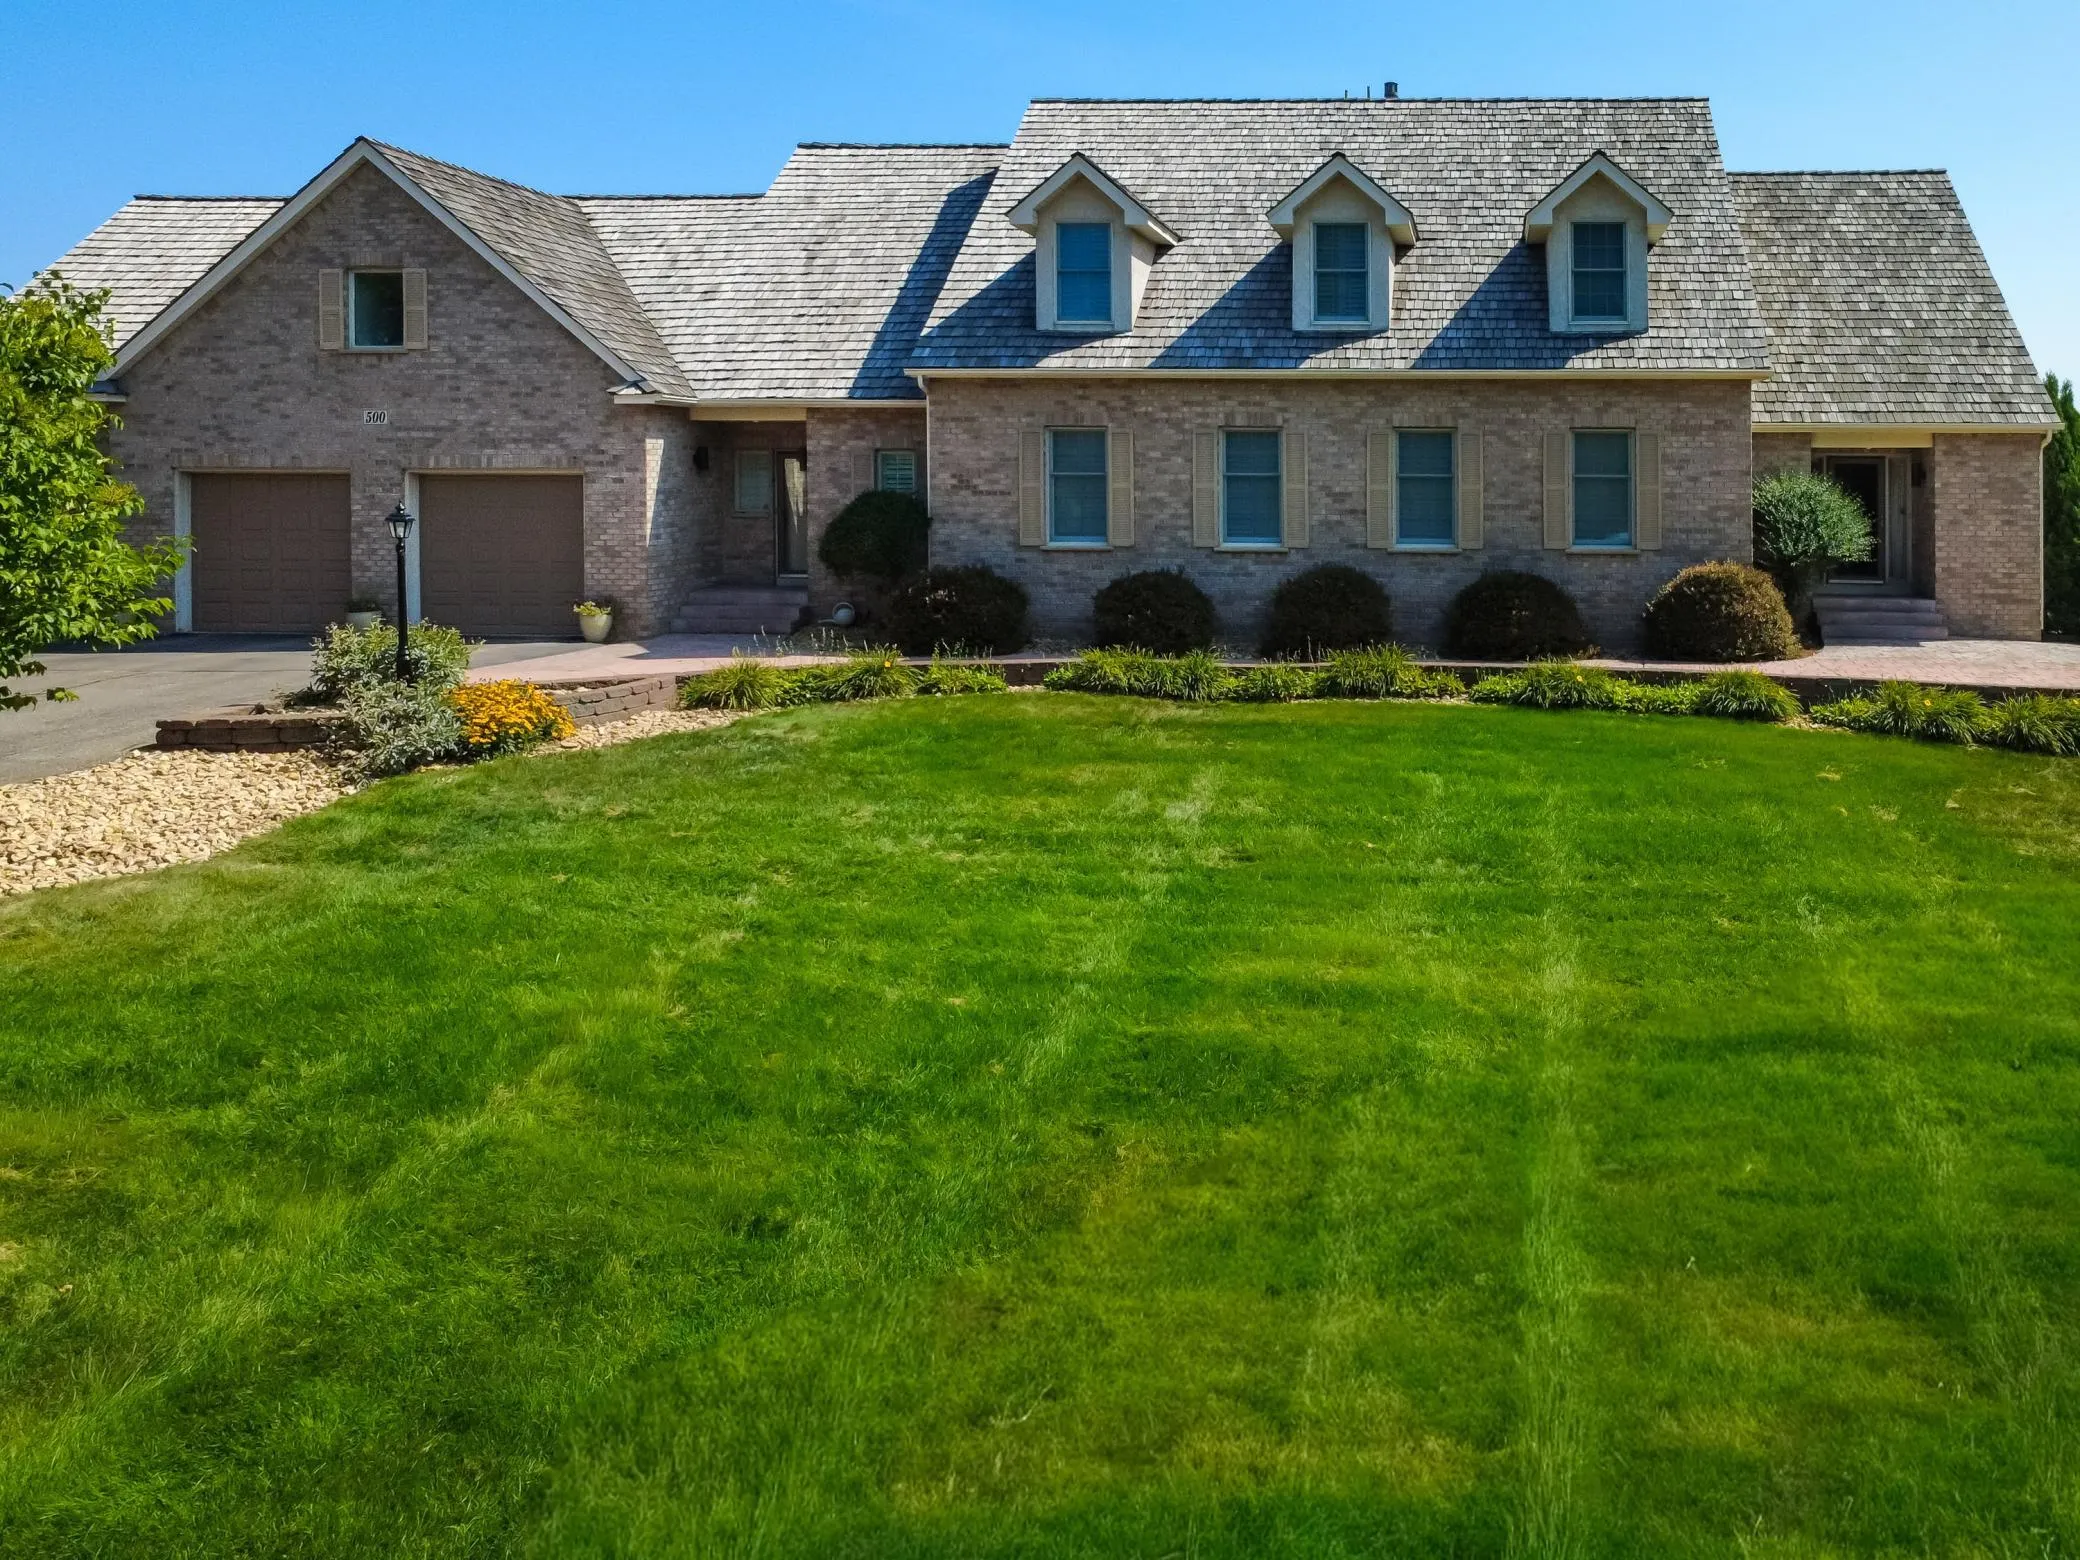 $2,100,000
5 bds | 6 ba | 6,108 sqft
500 Navajo W Road, Medina, MN 55340
Listing courtesy of RE/MAX Results
-
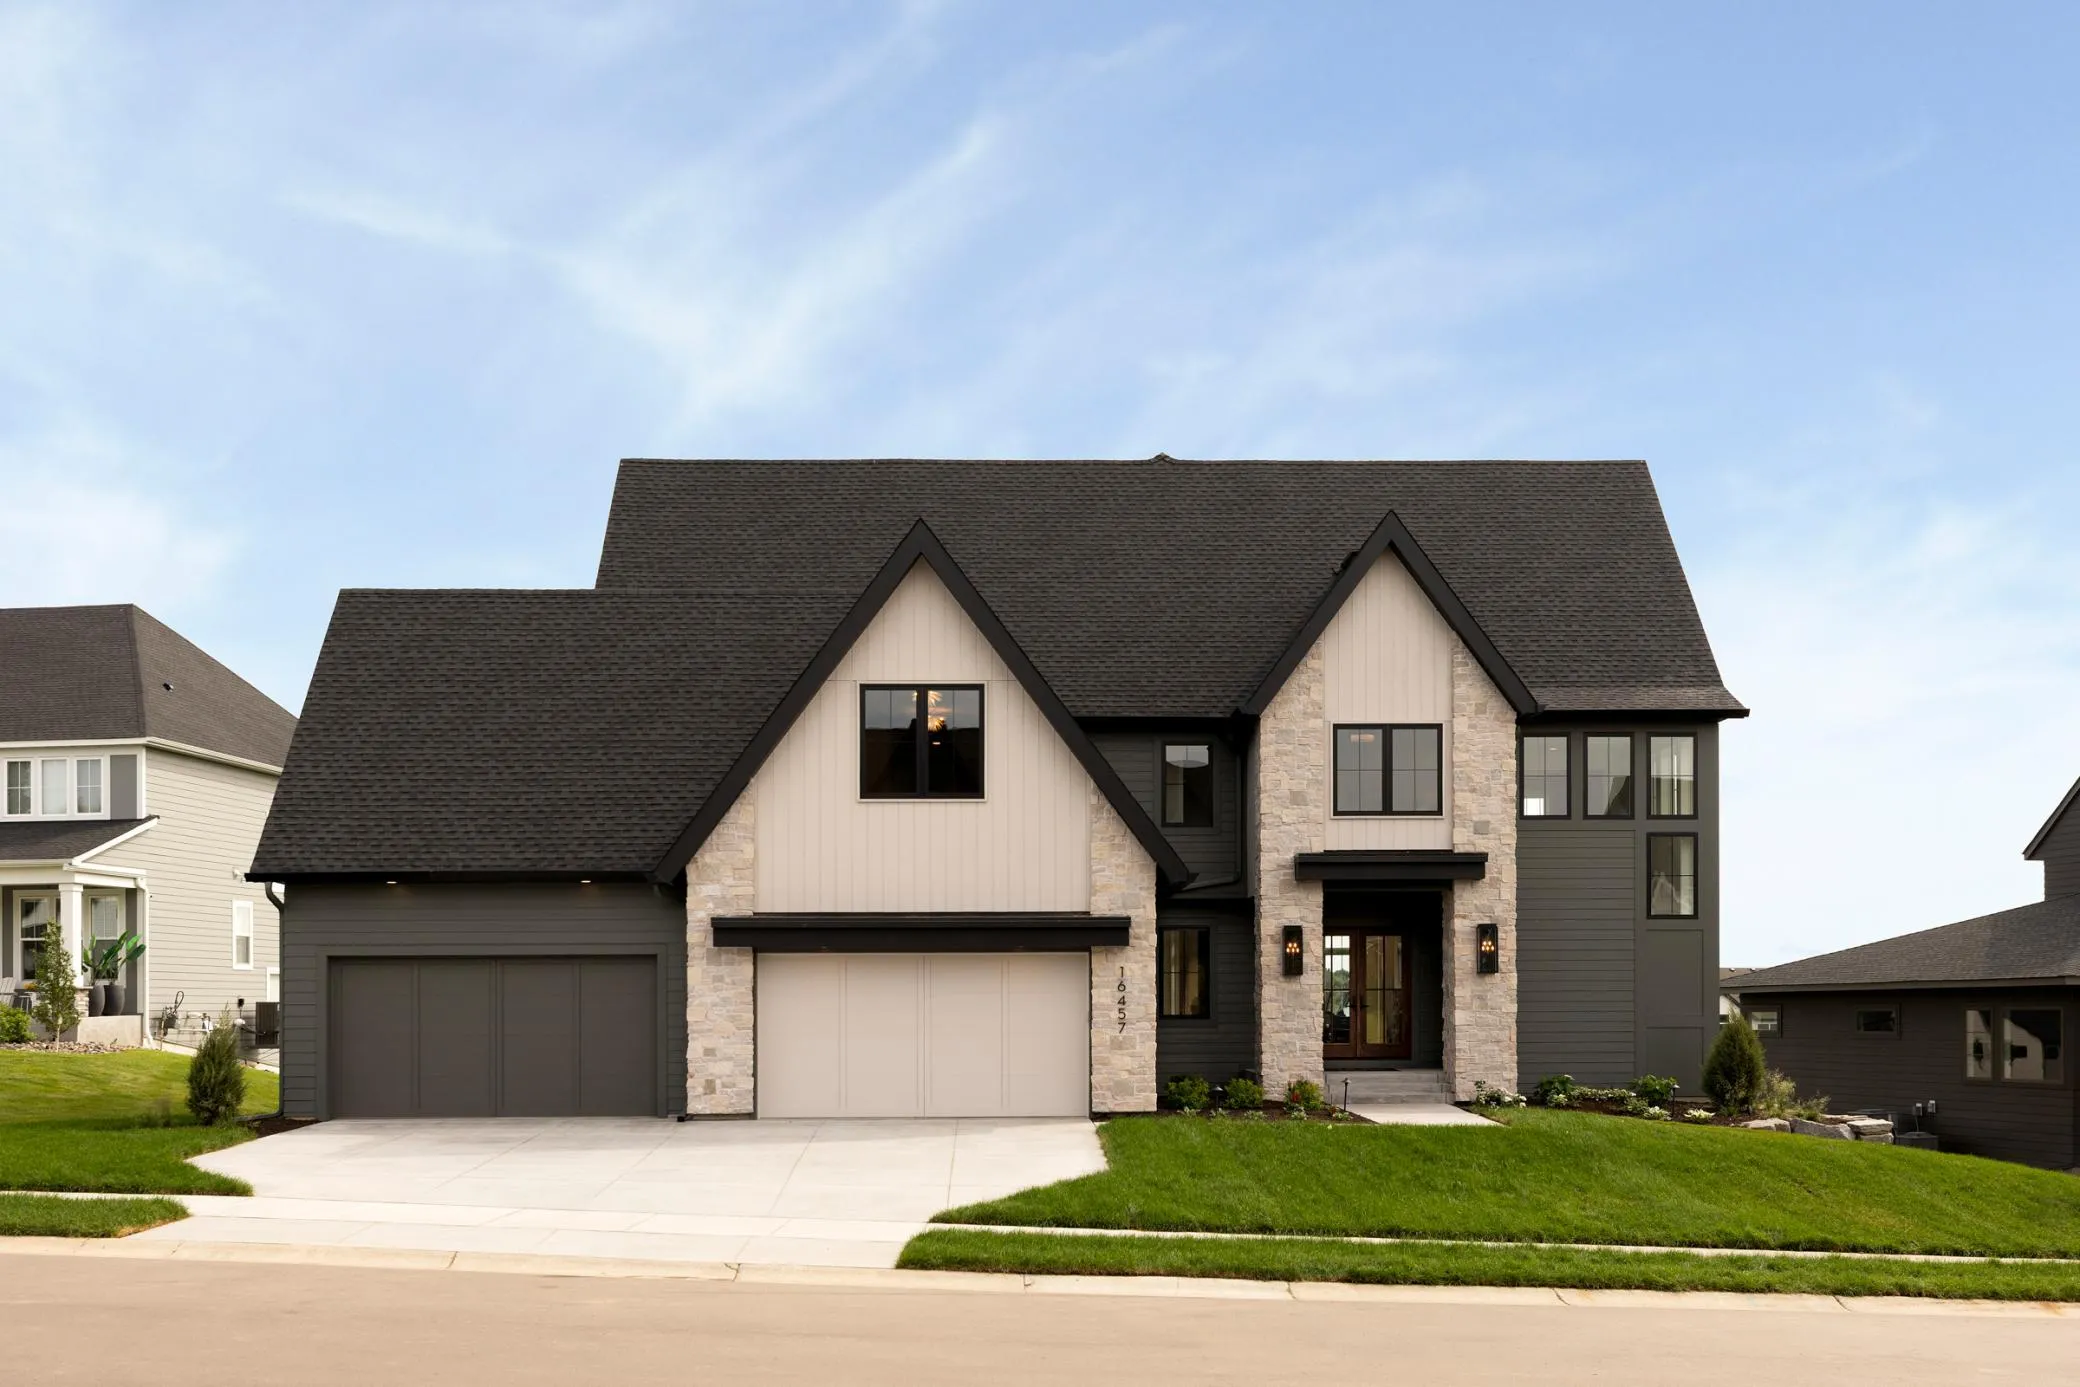 $2,499,900
5 bds | 6 ba | 6,573 sqft
16457 47th N Place, Plymouth, MN 55446
Listing courtesy of Gonyea Homes, Inc.
-
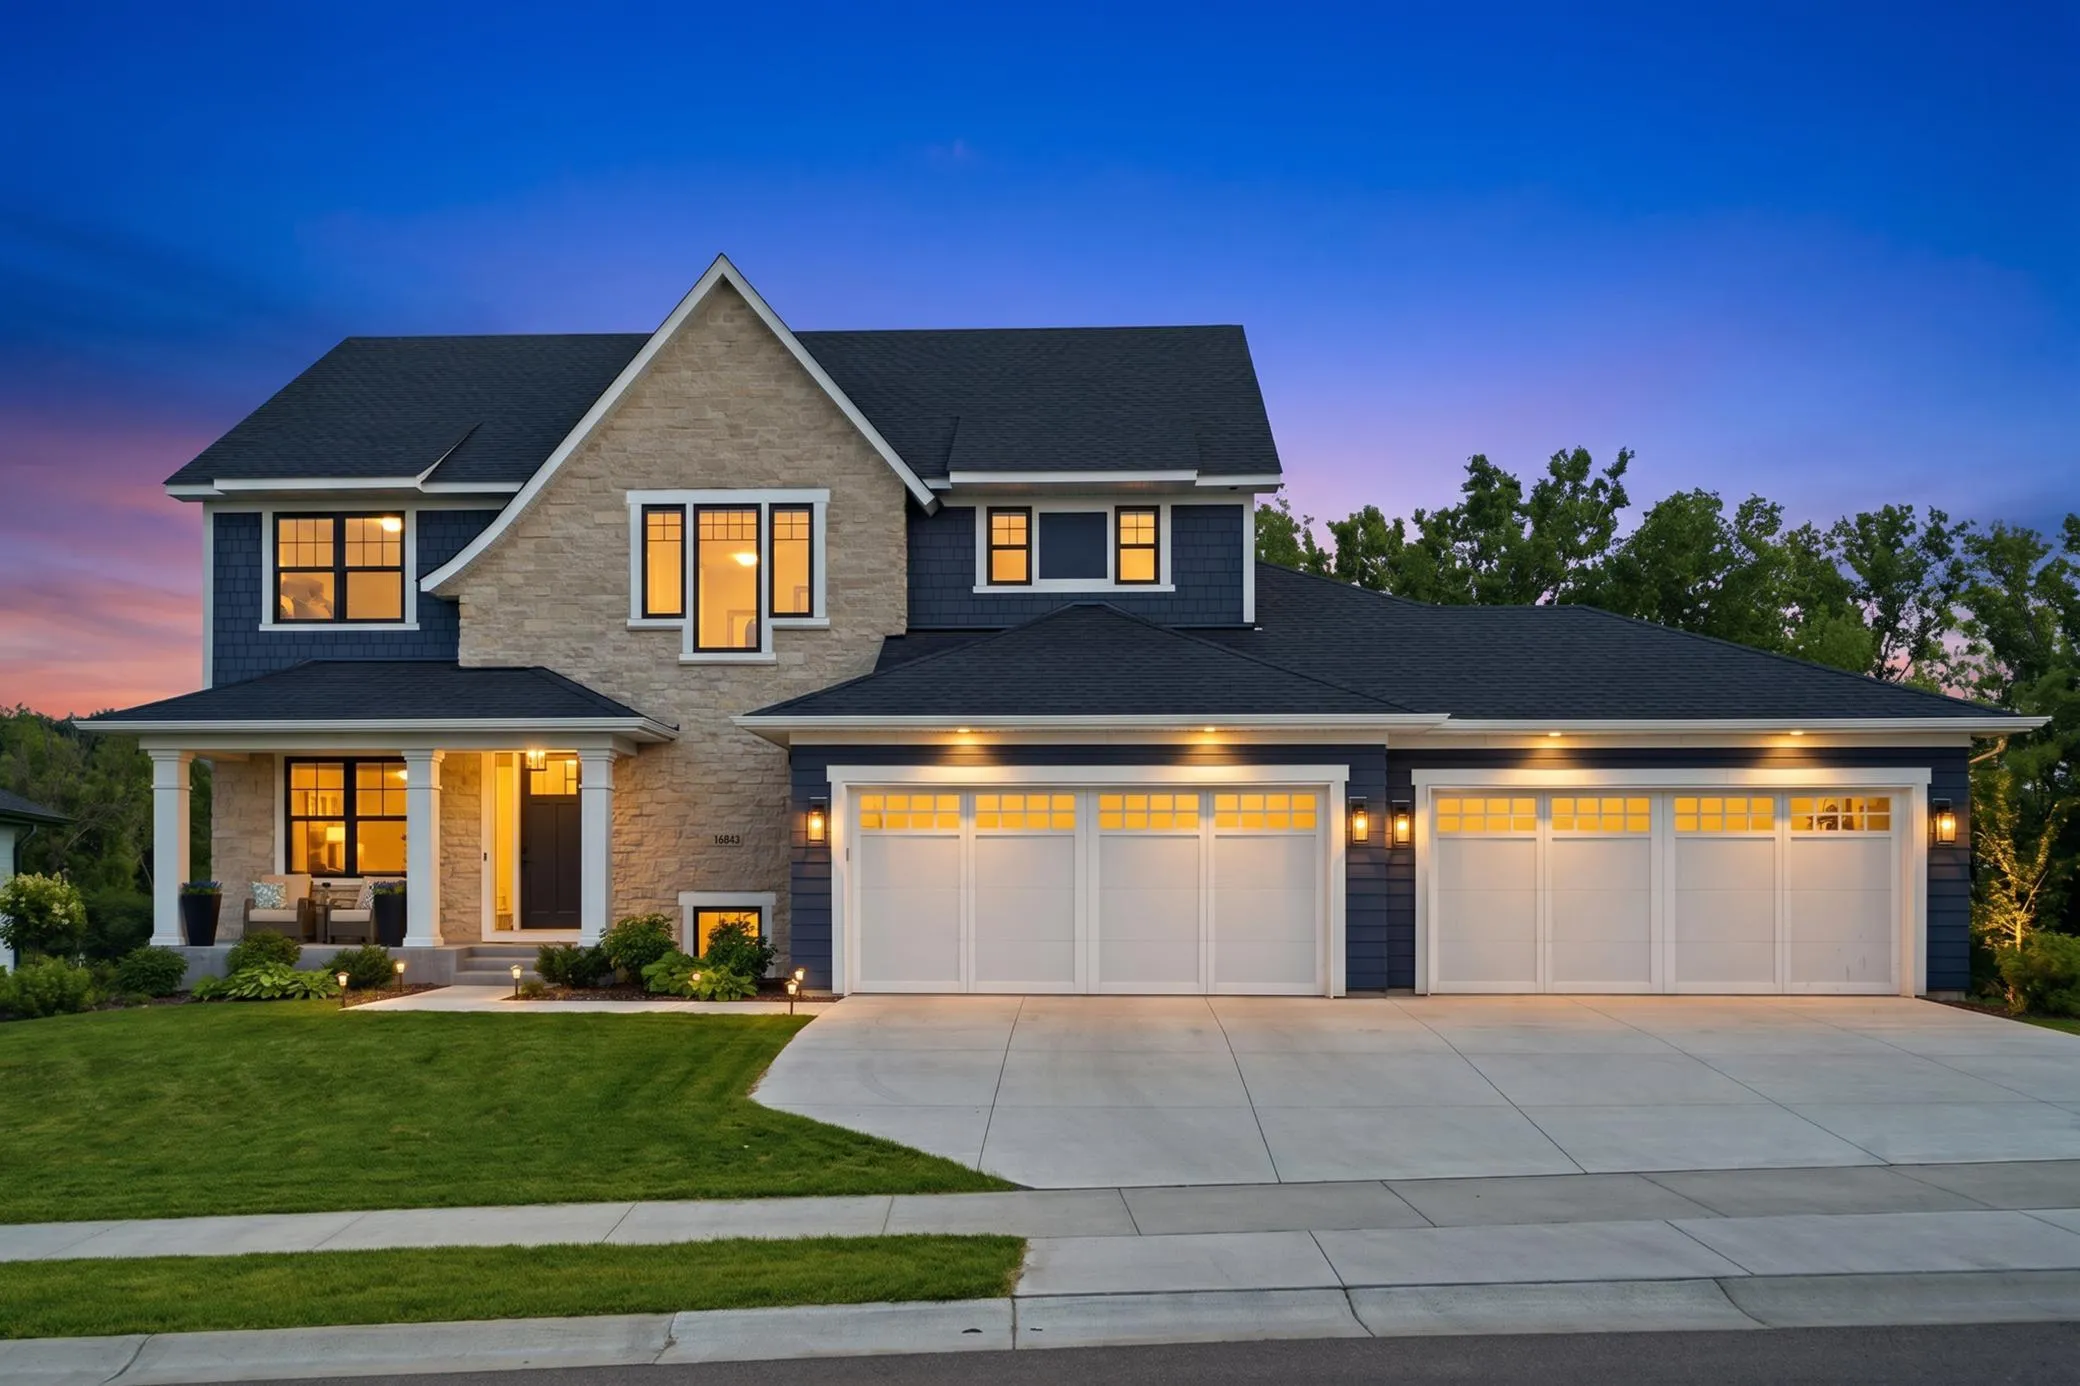 $1,749,000
5 bds | 5 ba | 4,766 sqft
16845 46th N Avenue, Plymouth, MN 55446
Listing courtesy of LPT Realty, LLC
-
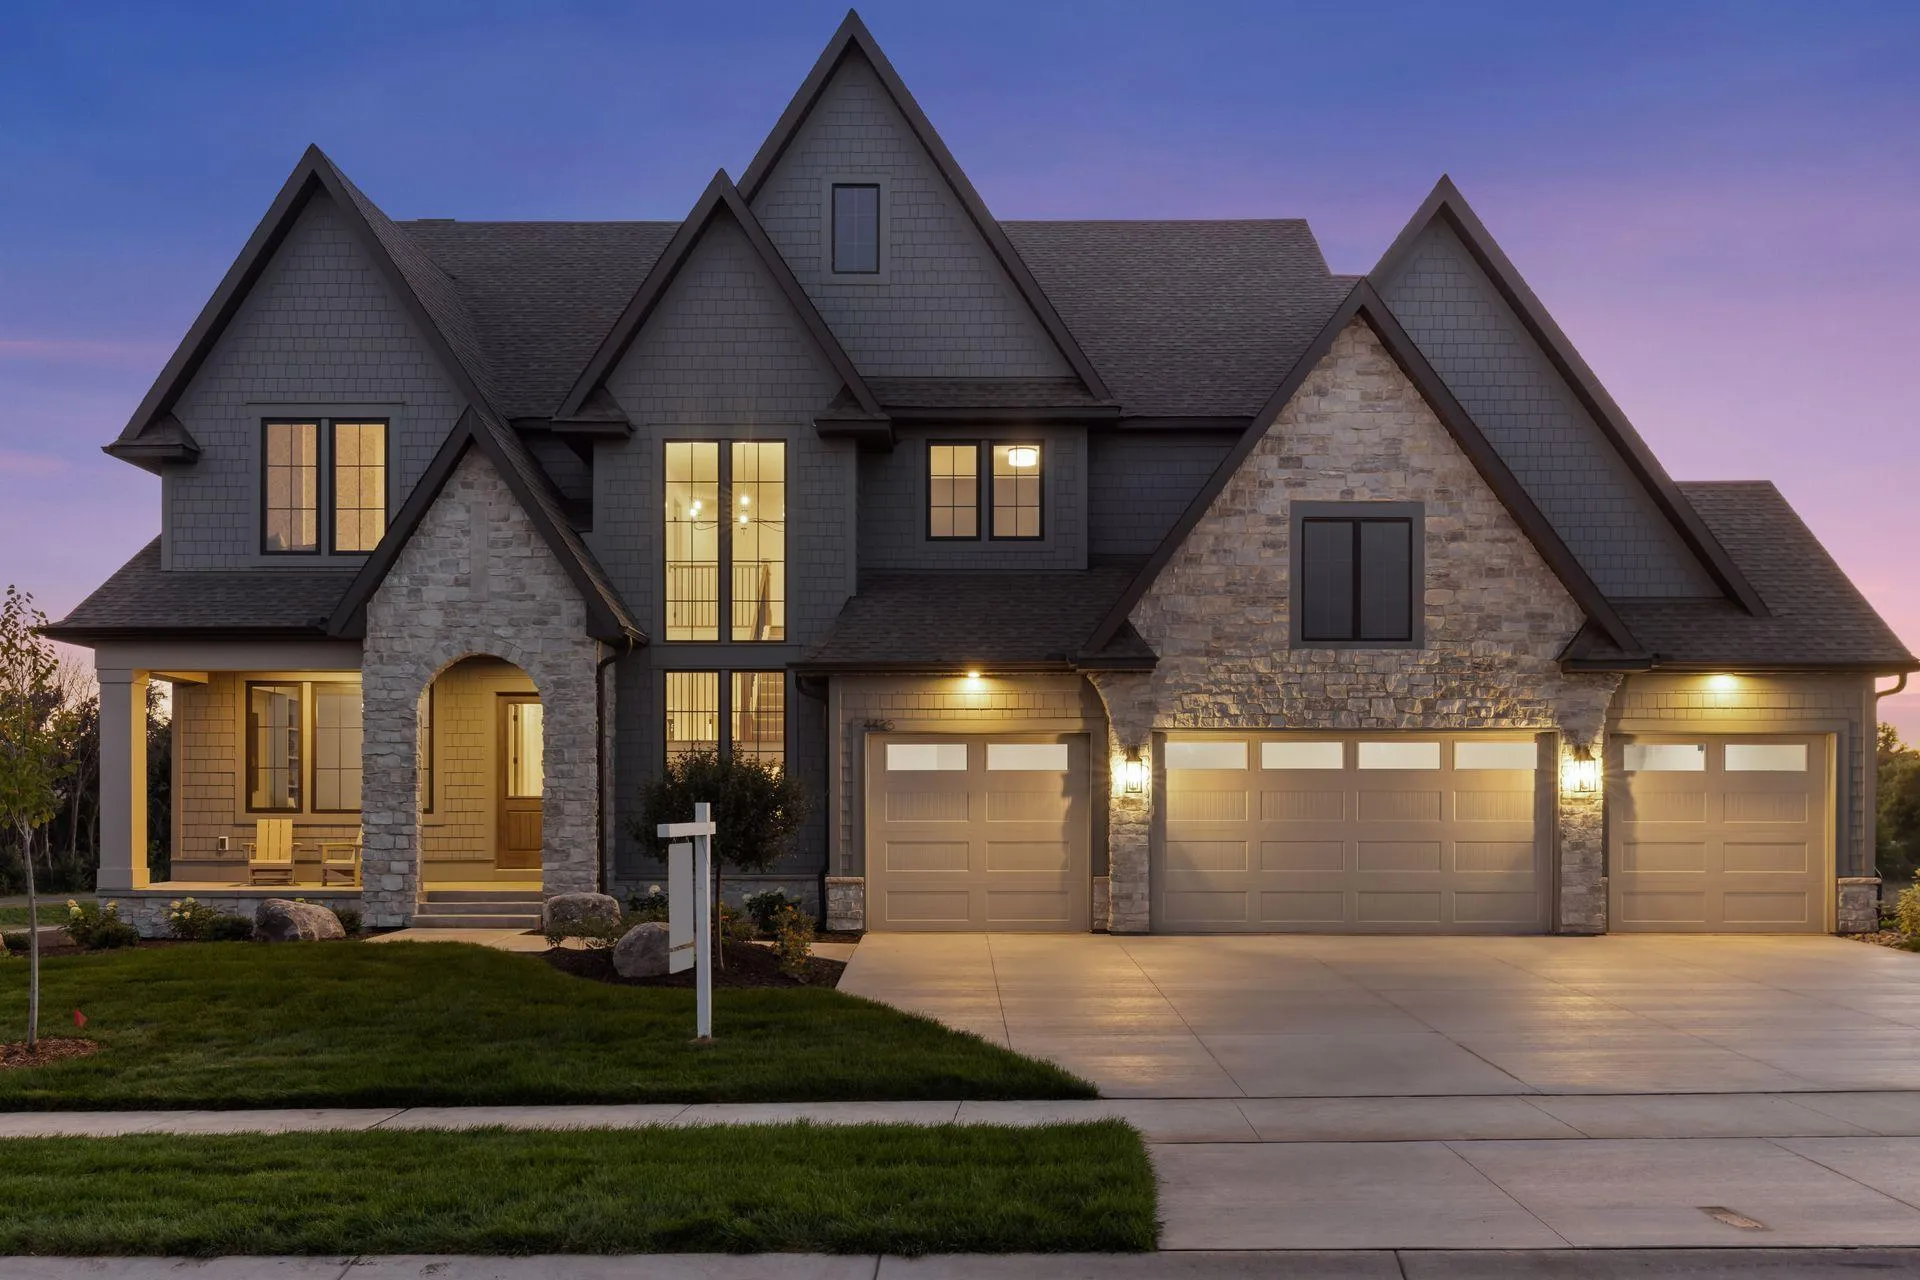 $2,550,000
5 bds | 6 ba | 7,100 sqft
659 Shawnee Woods Road, Medina, MN 55340
Listing courtesy of Edina Realty, Inc.
-
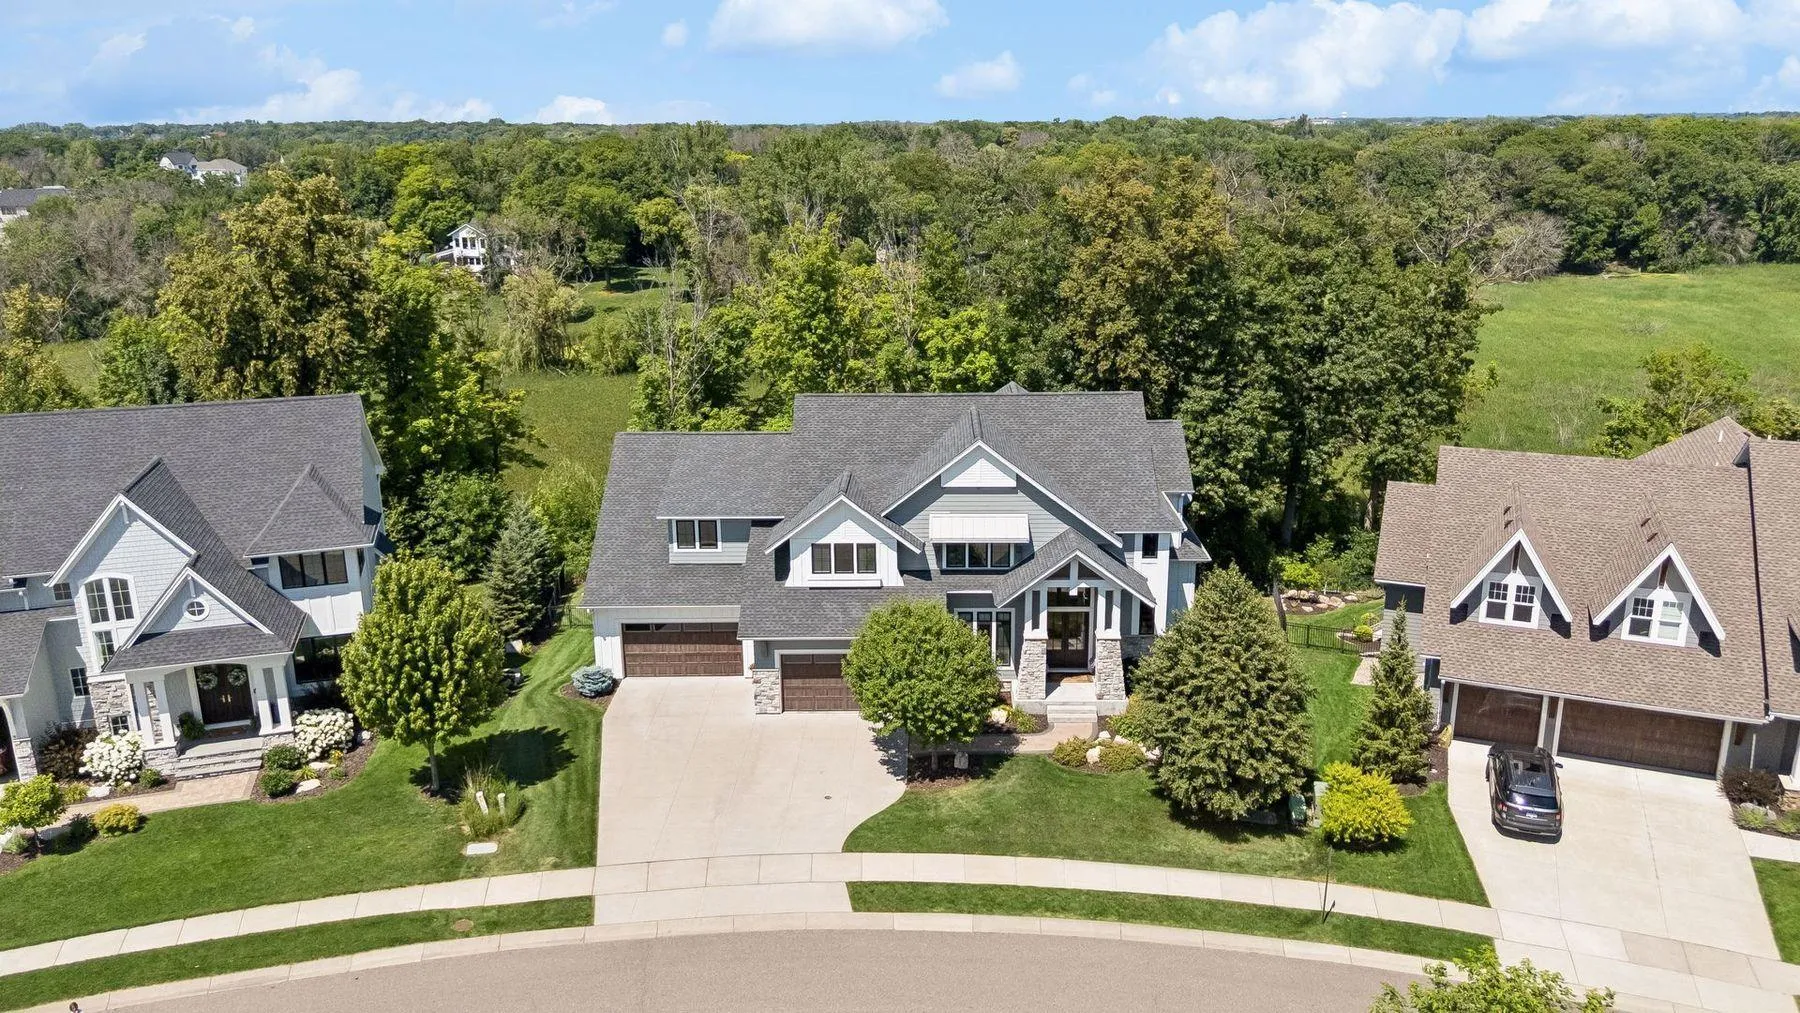 $1,750,000
6 bds | 5 ba | 6,790 sqft
736 Woodland Hill Court, Medina, MN 55340
Listing courtesy of Lakes Sotheby's International
Request a tour
16497 47th N Place, Plymouth, MN 55446