
1 / 94
$3,500,000
- 5 beds
- 7 baths
- 6,866 sqft
3175 Tuckborough Trail, Long Lake, MN 55356
For sale Est. —/mo
- House · Single Family
- Built in 2020
- 7.55 acres lot
- $510/sqft
- $83/mo HOA
- 6-car garage
Overview
Exclusive custom-built estate by Reggie Award–winning Hartman Homes set on 7.5 private acres. This exceptional property offers luxurious finishes, thoughtful design, and over-the-top amenities just 25 minutes from downtown Minneapolis.
The main level features rich custom woodwork, detailed crown molding, and a full-home Sonos sound system. Enjoy the three-season screened porch with vaulted ceiling and river stone fireplace or relax on the maintenance-free wraparound deck. The gourmet kitchen includes an oversized island, top-tier stainless appliances, custom lighting, and a hidden prep kitchen with walk-in pantry. The open great room features built-ins and a gas fireplace, complemented by a formal dining room and main-level office with French doors. Upstairs, the luxurious owner’s suite offers a spa-like retreat, while each additional bedroom features its own en-suite bath and walk-in closet. The walkout lower level is built for entertaining with a media room, two-sided fireplace, full wet bar, 500-bottle climate-controlled wine room, billiards room, exercise space, and a fifth bedroom with private patio access. Additional highlights include a fully finished six-car garage with oversized doors, built-ins, tiled dog wash station, and upper-level storage. A rare opportunity to enjoy privacy, space, and exceptional craftsmanship.
Facts & features
Interior
- Bedrooms: 5
- Bathrooms: 7 (2 full, 3 three-quarter, 2 half)
- Finished sqft: 6,866
- Above grade sqft: 4,667
- Below grade sqft: 2,199
- Basement: Drain Tiled, Drainage System, Finished, Full, Storage Space, Walkout
- Heating: Forced Air
- Cooling: Central Air
- Appliances: Air-To-Air Exchanger, Cooktop, Dishwasher, Disposal, Double Oven, Dryer, Exhaust Fan, Humidifier, Gas Water Heater, Water Filtration System, Iron Filter, Microwave, Other, Range, Refrigerator, Stainless Steel Appliances, Wall Oven, Washer, Water Softener Owned, Wine Cooler
- Laundry: Laundry Room, Sink, Upper Level
- Fireplaces: 3 (Family Room, Gas, Living Room)
Property
- Parking: Attached Garage, Concrete, Electric, Floor Drain, Finished Garage, Garage Door Opener, Heated Garage, Insulated Garage, Storage
- Garage spaces: 6
- Lot size: 7.55 acres
- Lot dimensions: 613x628x568x520
- Lot features: Tree Coverage - Medium
- Exterior features: Stone, Cement Board
Construction
- Home type: House (Single Family)
- Levels: Two
- Year built: 2020
- Exterior: Concrete
- Roof: Age 8 Years or Less
Utilities
- Sewer: Septic System Compliant - Yes
- Water: Well
Community & HOA
- Subdivision: Tuckborough Ridge
- HOA fee: $83/mo ($1,000 annually)
- HOA includes: Other
Taxes & location
- Annual taxes: $39,410 (2025)
- County: Hennepin
- School district: Wayzata
Listing
- Status: For sale
- Listed: Mar 4, 2026
- Days on market: 230
- MLS #: 7030387
Monthly payment
—/mo
An example, not a loan offer. Taxes and HOA dues come from the listing when known; home insurance is a rough estimate. Mortgage insurance is not included. Your rate depends on your lender and credit.
Location
Nearby homes
-
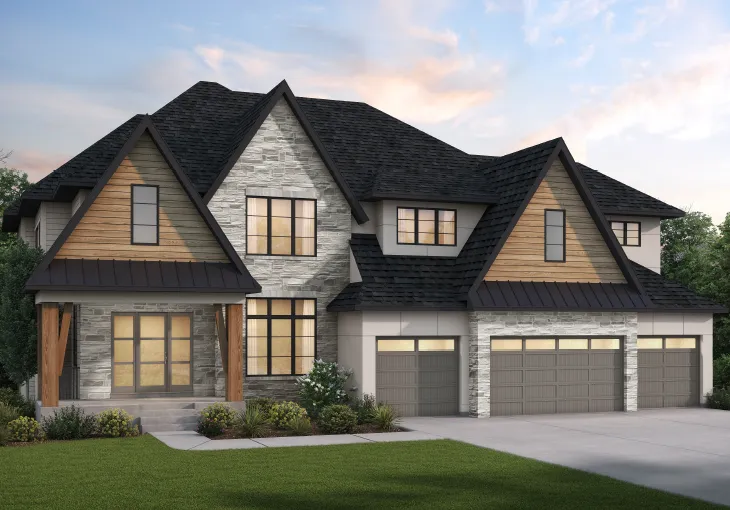 $3,135,000
5 bds | 8 ba | 8,498 sqft
4465 Brindle Drive, Medina, MN 55340
Listing courtesy of Edina Realty, Inc.
-
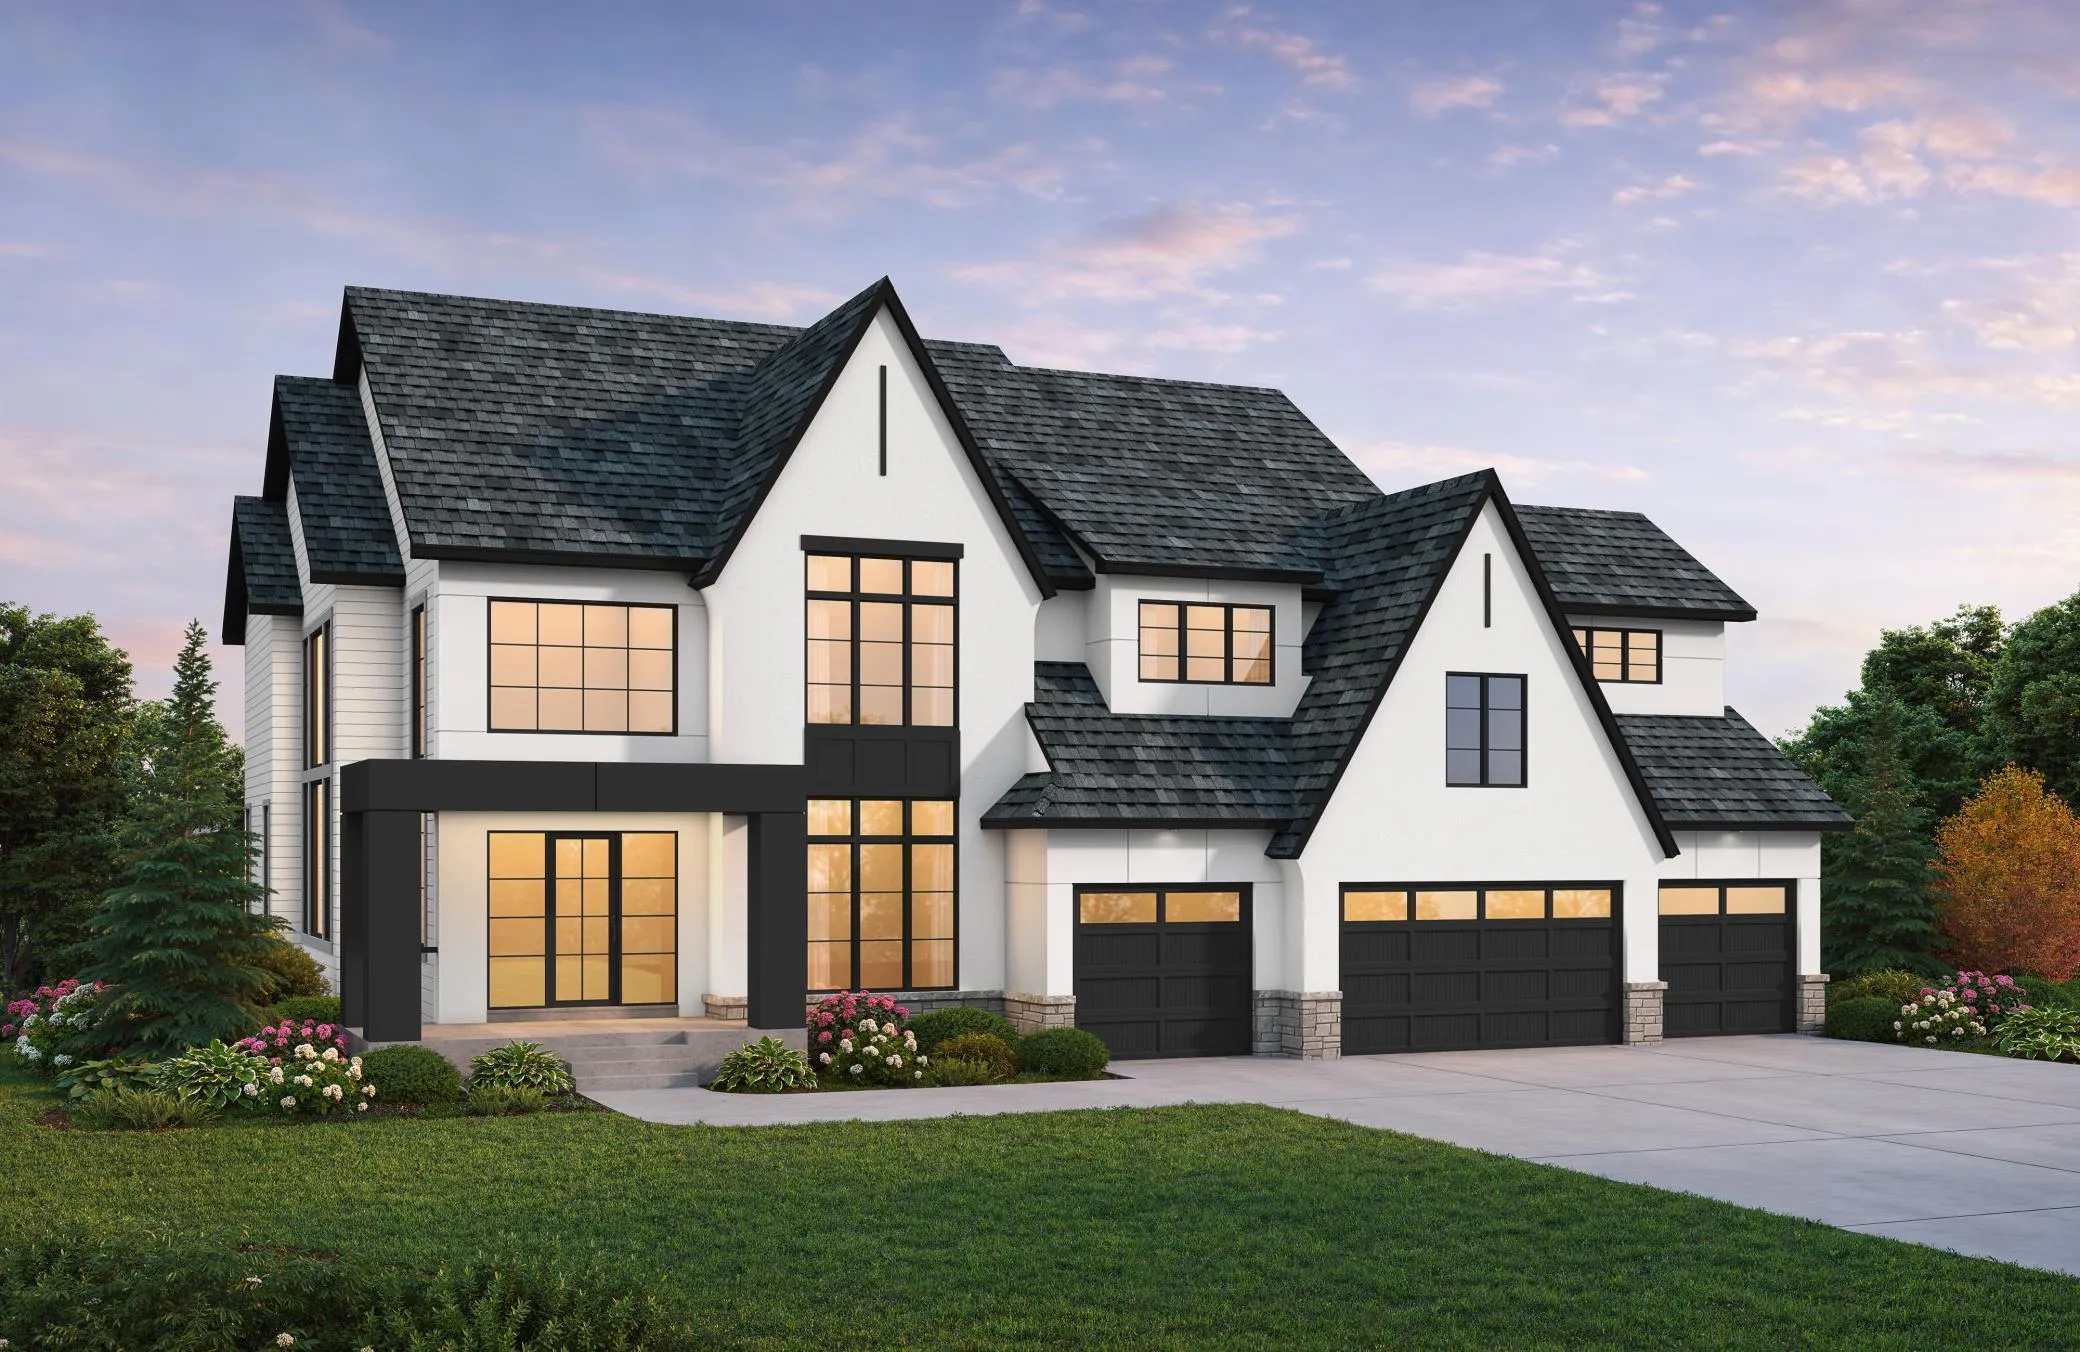 $2,995,000
5 bds | 7 ba | 7,671 sqft
4440 Brindle Drive, Medina, MN 55340
Listing courtesy of Edina Realty, Inc.
-
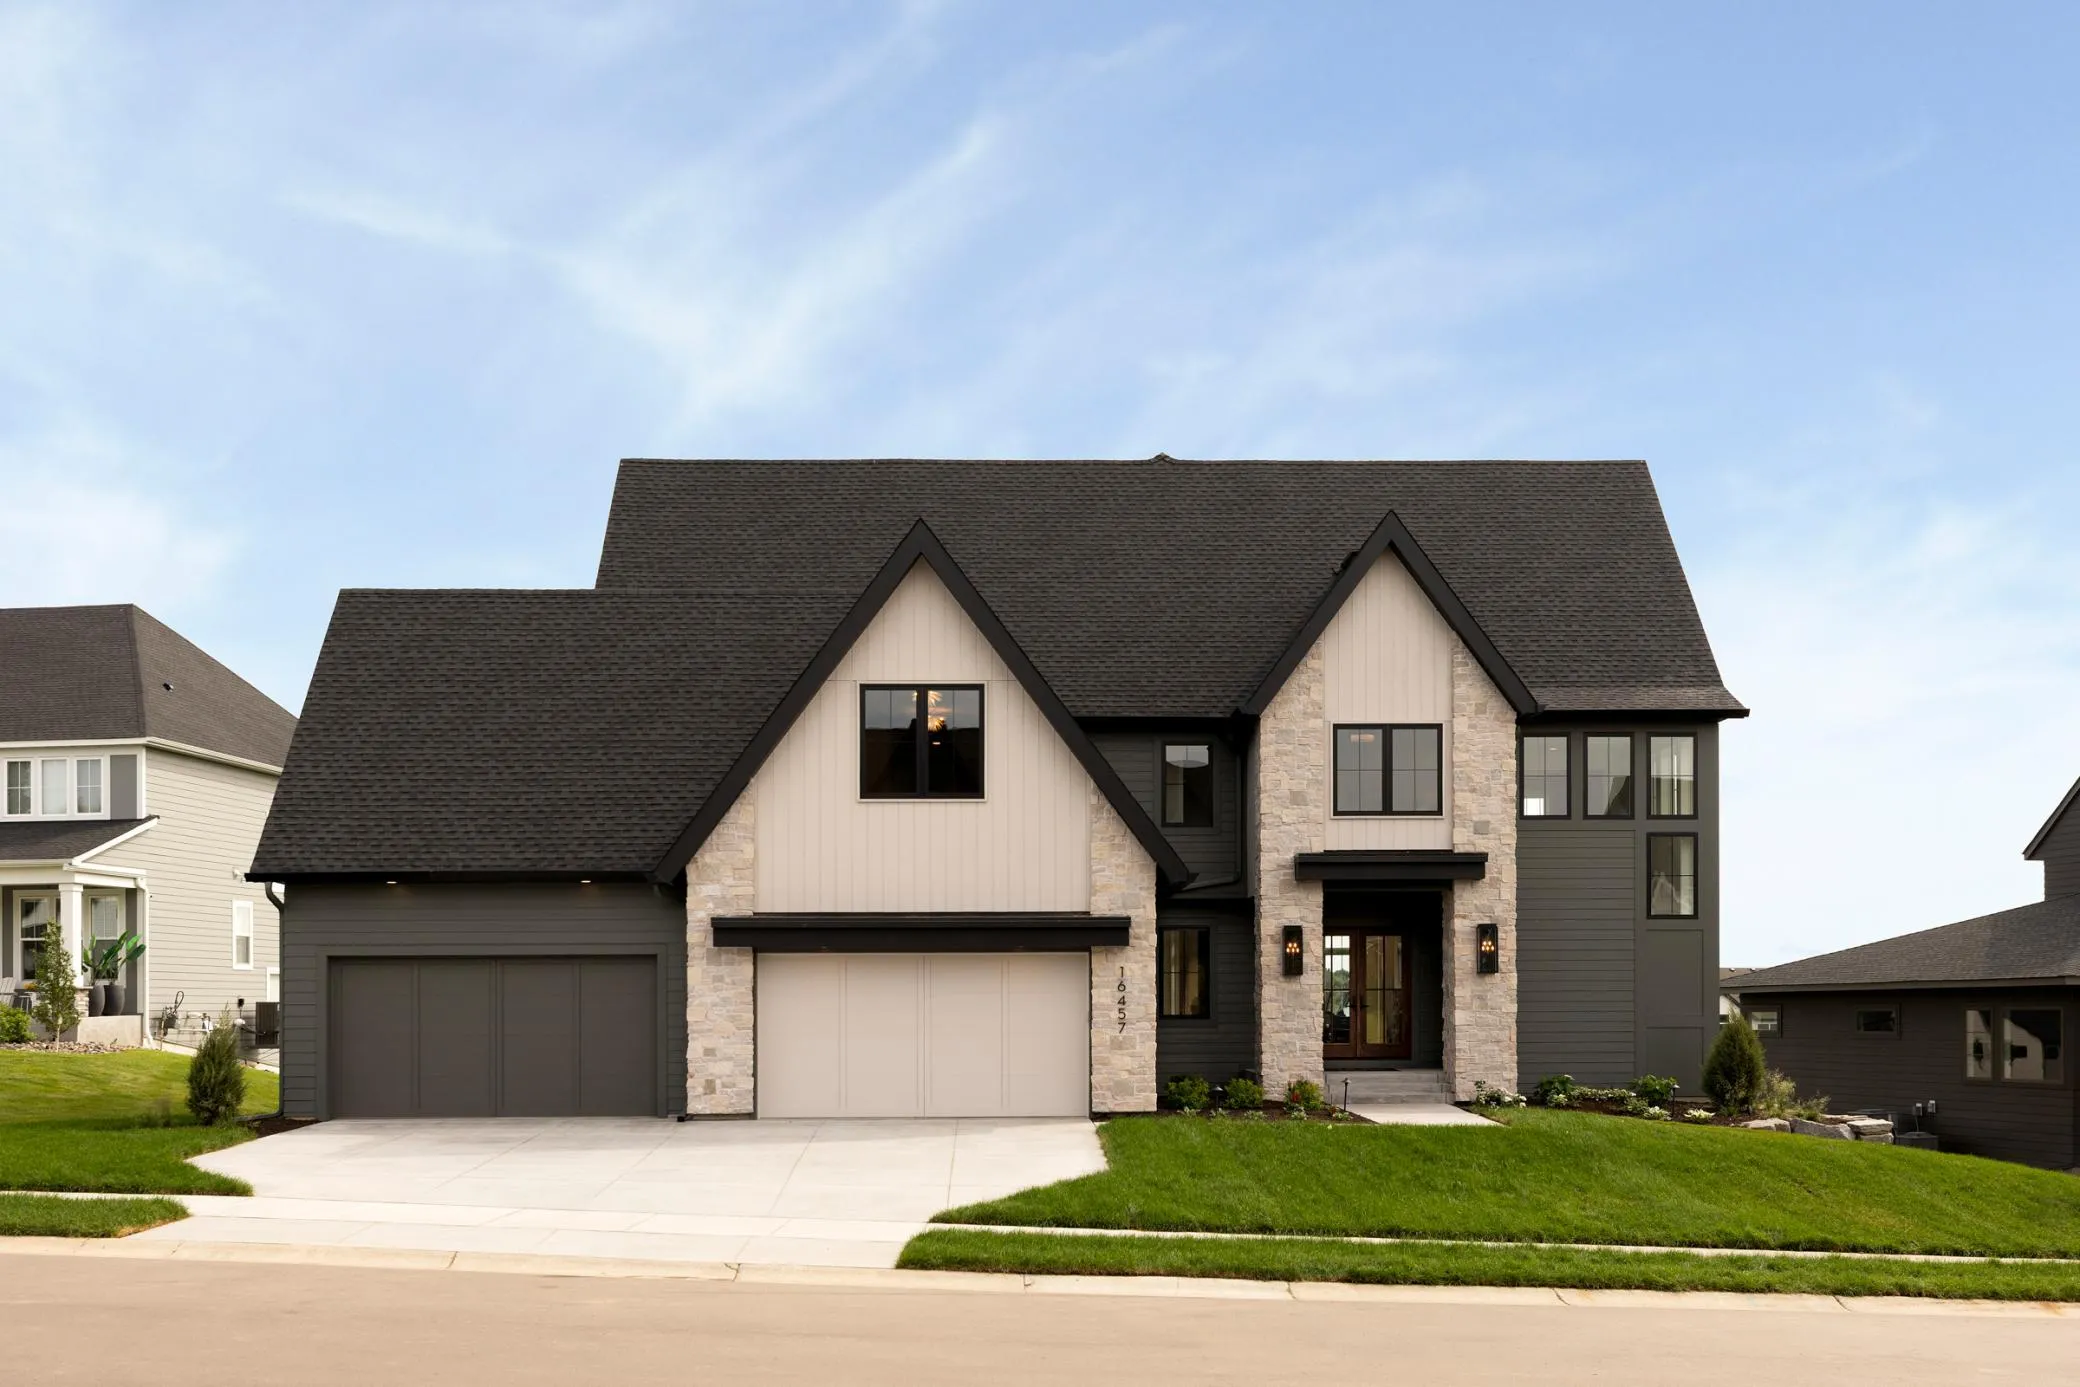 $2,499,900
5 bds | 6 ba | 6,573 sqft
16457 47th N Place, Plymouth, MN 55446
Listing courtesy of Gonyea Homes, Inc.
-
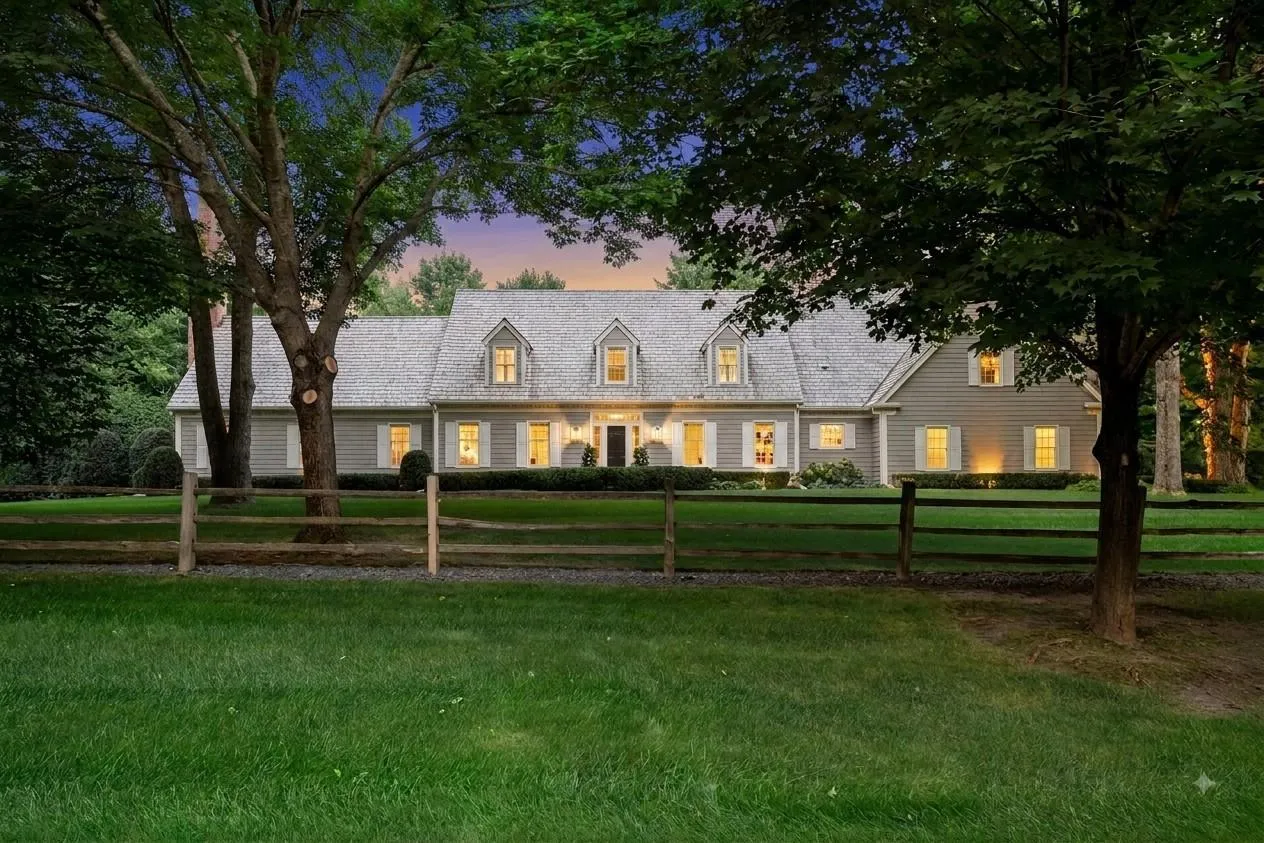 $2,695,000
4 bds | 6 ba | 5,972 sqft
235 Hollander Road, Wayzata, MN 55391
Listing courtesy of Compass
-
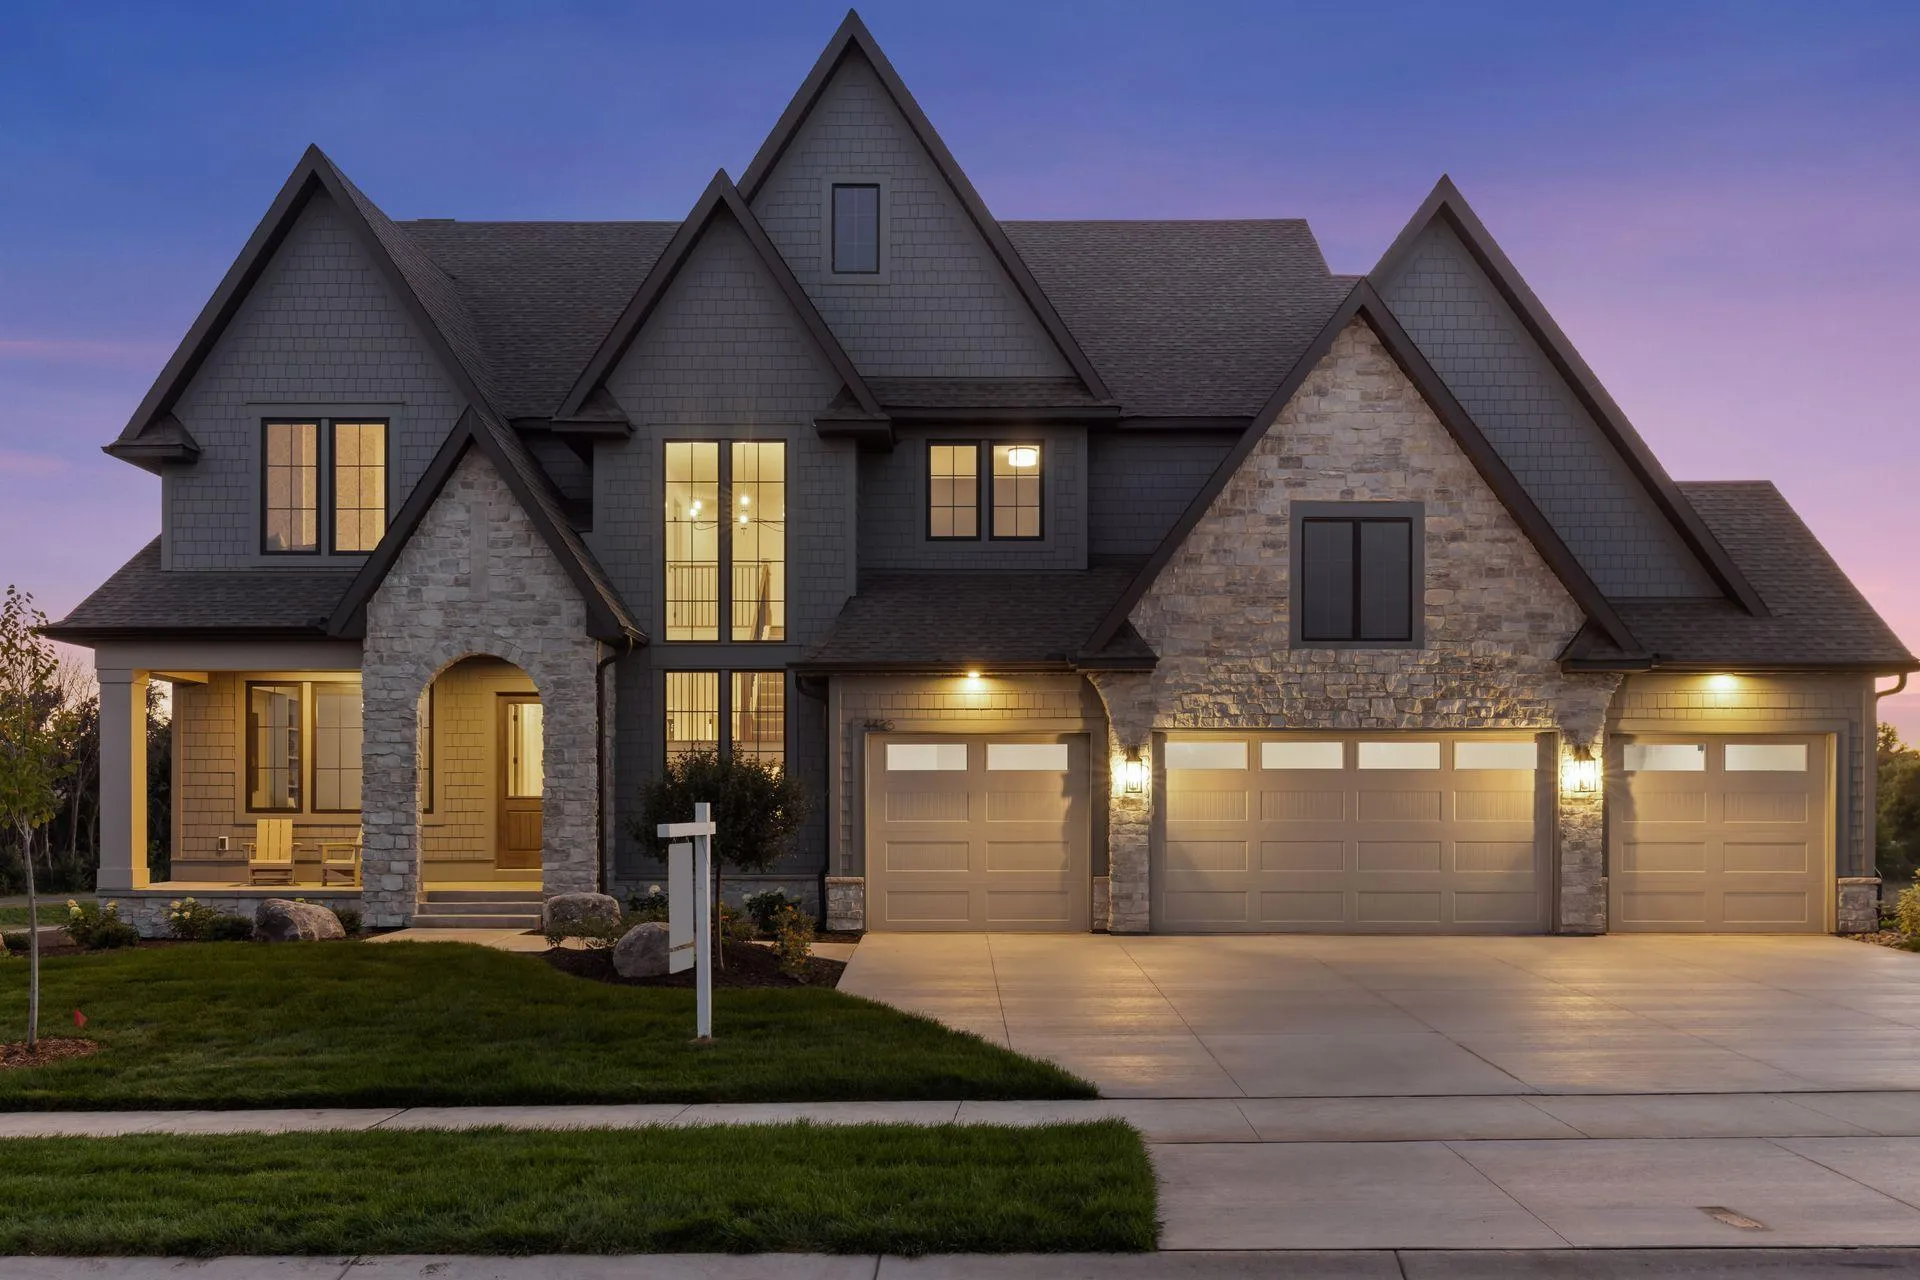 $2,550,000
5 bds | 6 ba | 7,100 sqft
659 Shawnee Woods Road, Medina, MN 55340
Listing courtesy of Edina Realty, Inc.
-
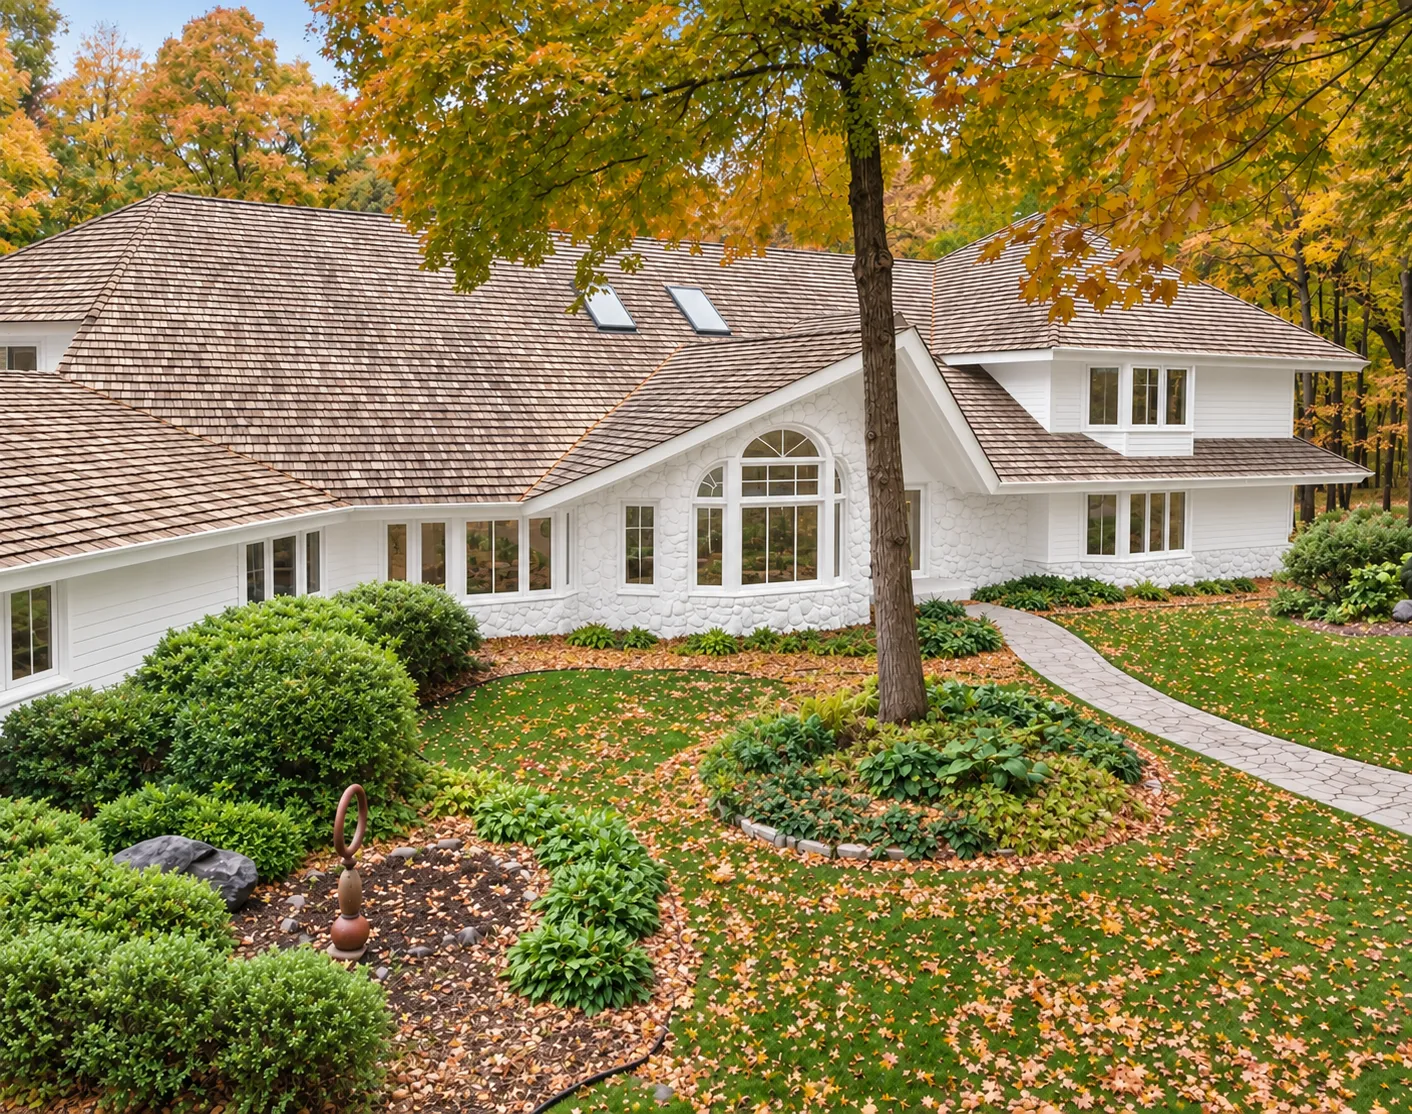 $2,995,000
5 bds | 7 ba | 11,267 sqft
1420 Tamarack Drive, Medina, MN 55356
Listing courtesy of Compass
-
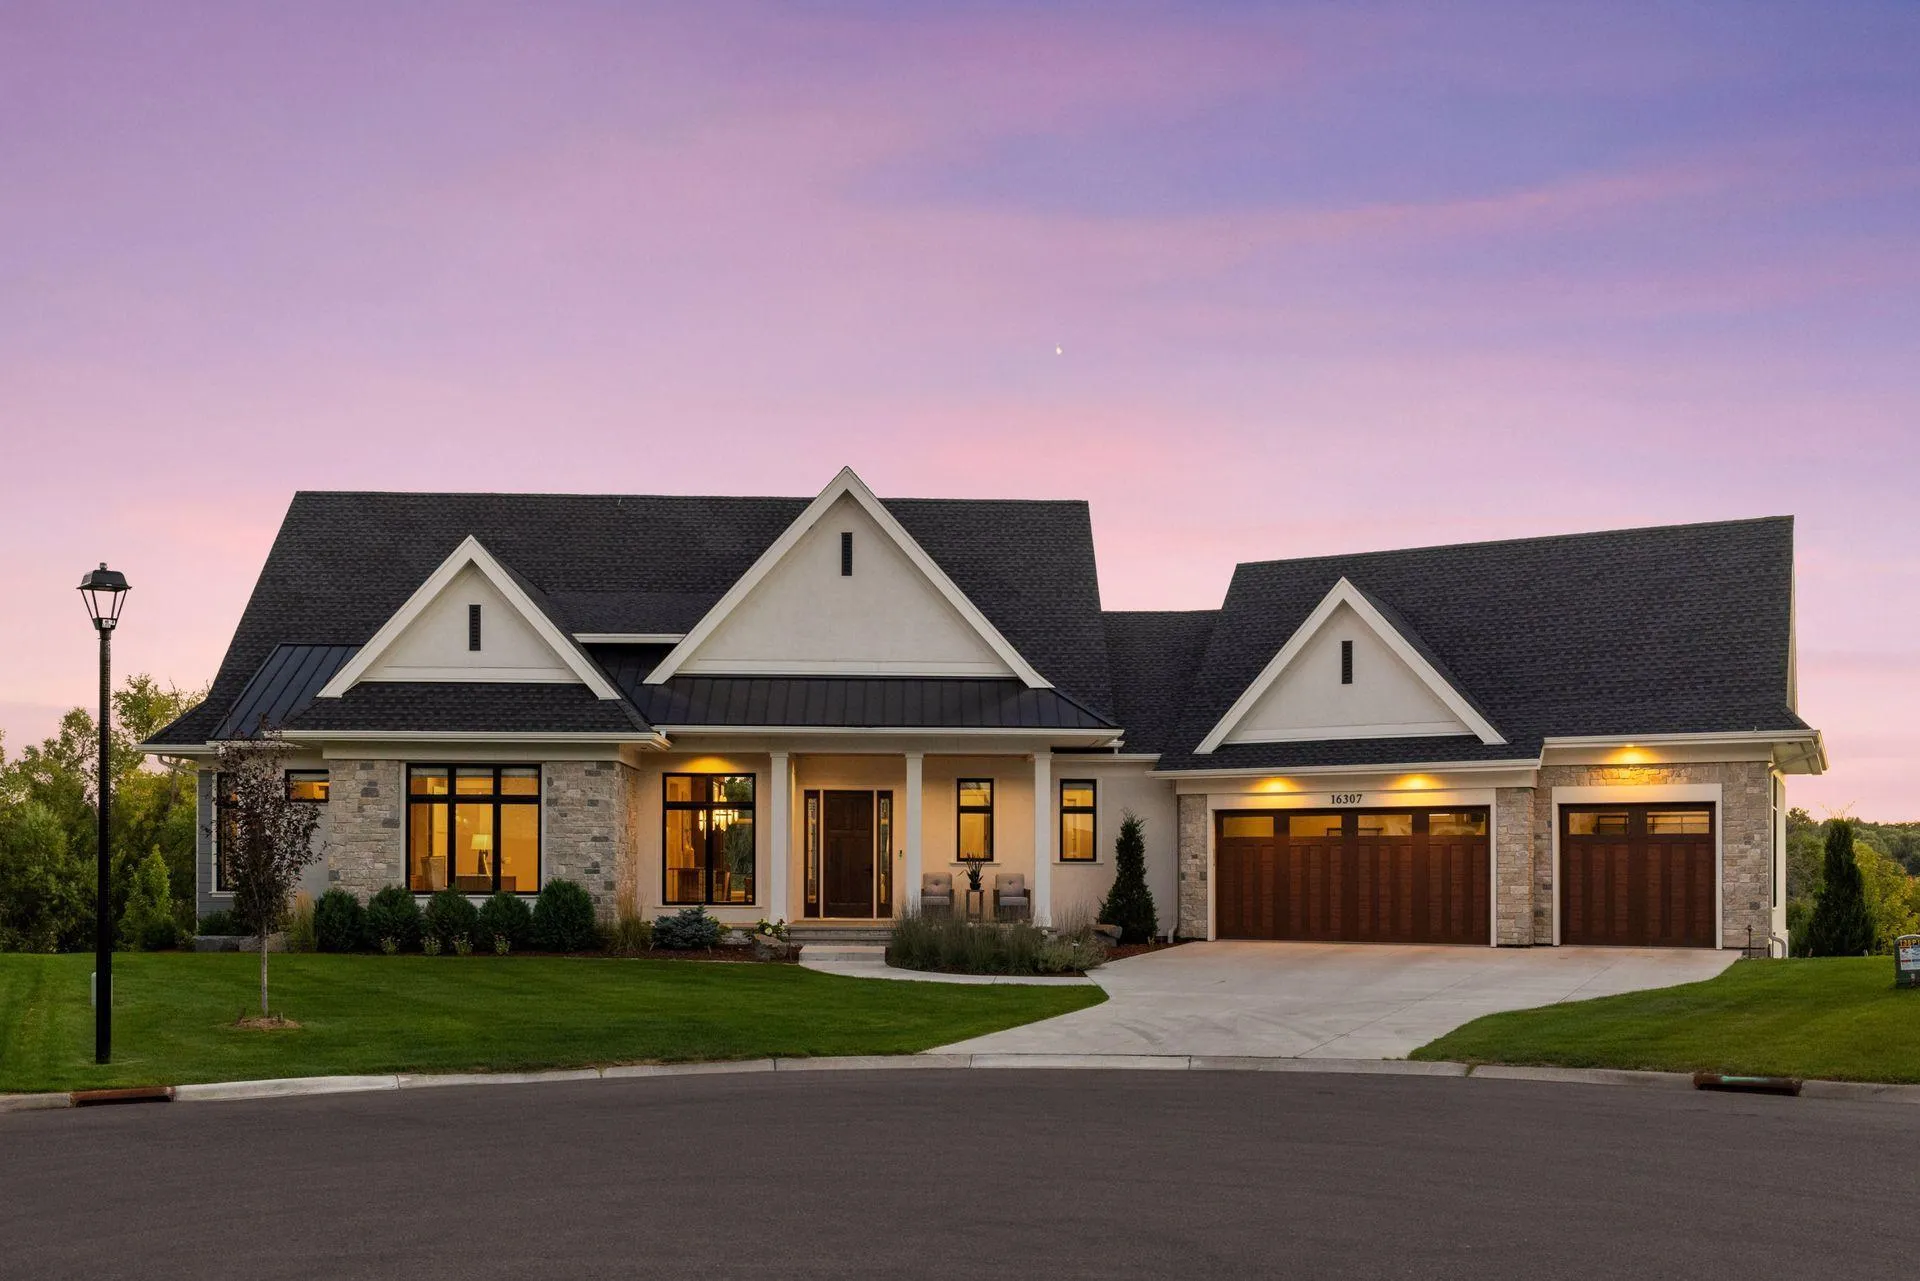 $3,295,000
5 bds | 5 ba | 6,556 sqft
16307 46th N Court, Plymouth, MN 55446
Listing courtesy of Coldwell Banker Realty
-
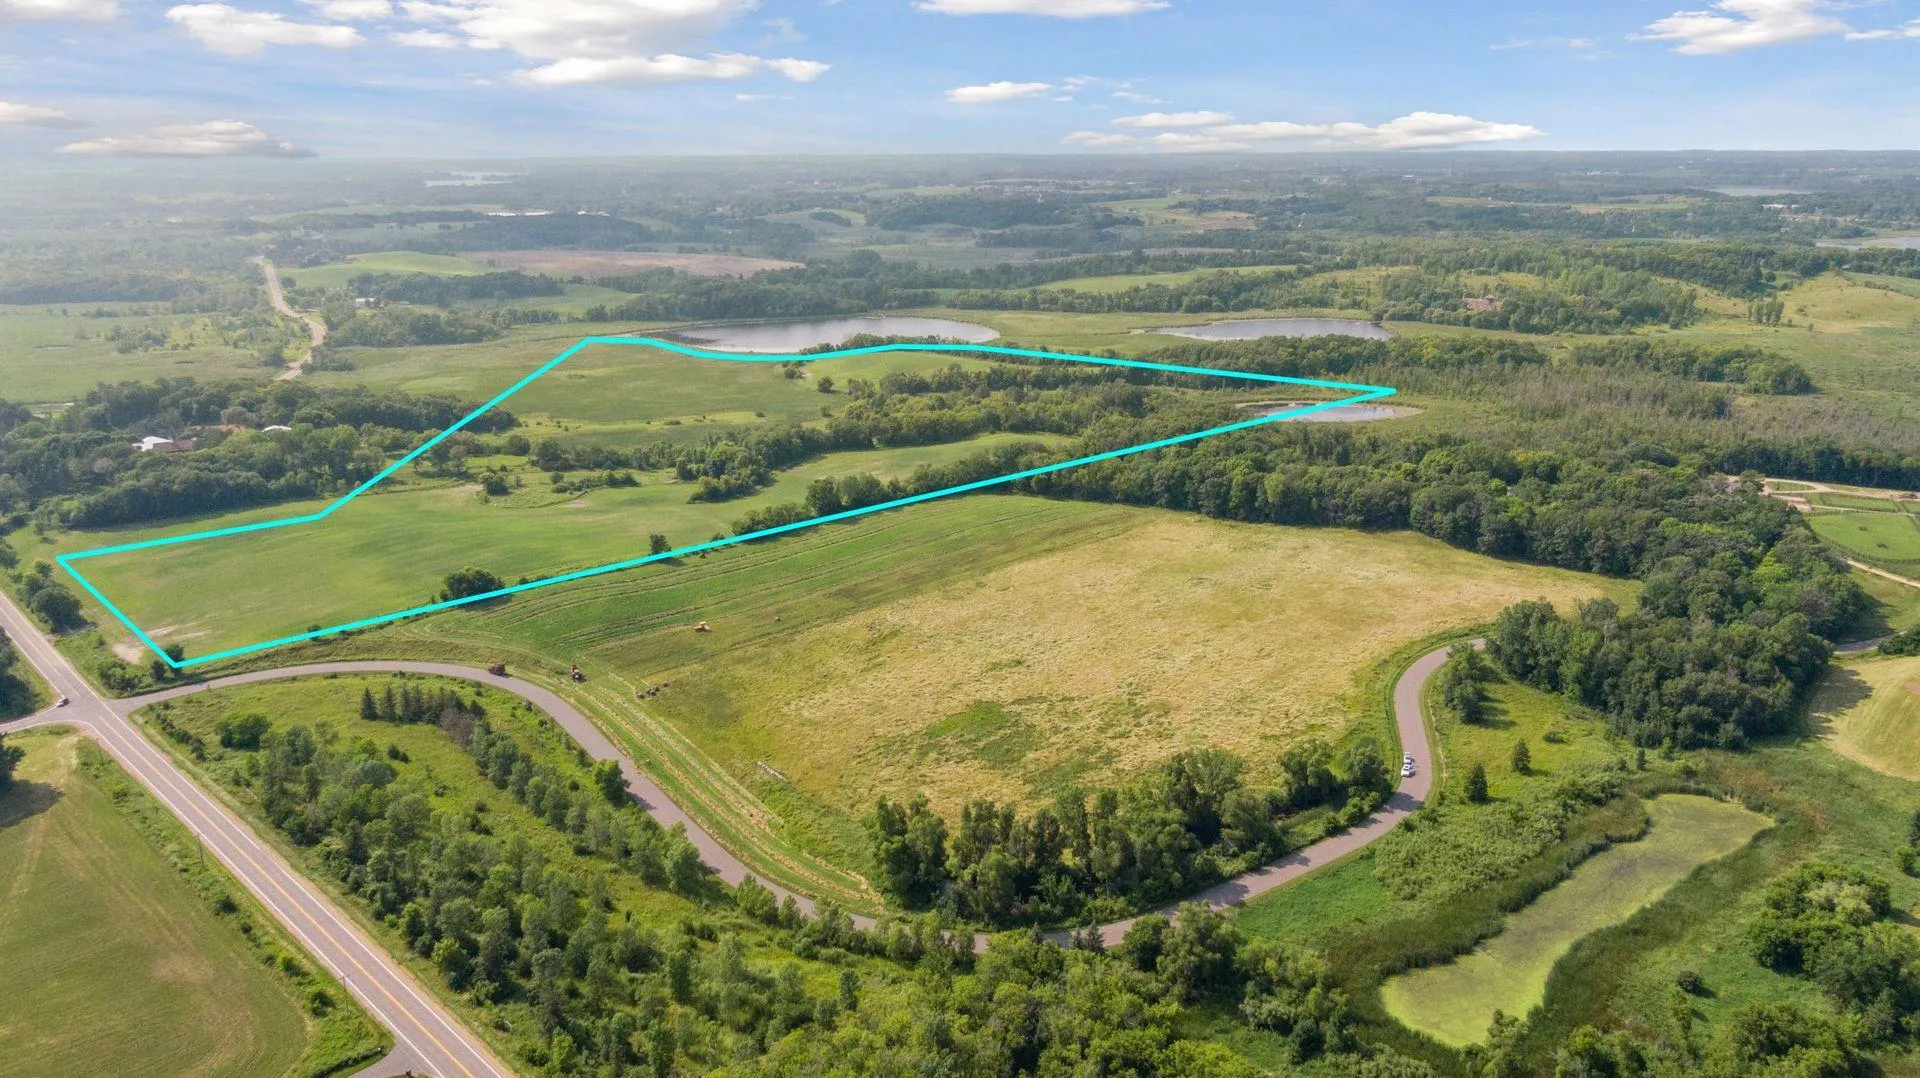 $3,250,000
0 bds | 0 ba
Tbd Hamel Road, Medina, MN 55340
Listing courtesy of Compass
Request a tour
3175 Tuckborough Trail, Long Lake, MN 55356