
1 / 4
$3,100,000
- 5 beds
- 7 baths
- 8,983 sqft
16570 64th N Avenue, Maple Grove, MN 55311
For sale Est. —/mo
- House · Single Family
- Built in 2027
- 1.11 acres lot
- $345/sqft
- $84/mo HOA
- 4-car garage
Overview
Welcome to the stunning Oakmont Sport by Hanson Builders, located in the highly desired Ridge at Elm Creek community. This thoughtfully designed luxury home combines sophisticated architecture, elevated finishes, and exceptional spaces for everyday living and entertaining.
Step inside the grand two-story entry, where a dramatic floating staircase immediately sets the tone. The main level features soaring 10' ceilings and rich wood ceiling details that add warmth and character to the expansive Great Room. The custom-designed kitchen is the heart of the home, complete with a large center island, spacious prep kitchen, and an open dining area overlooking the serene backyard. A cozy hearth room with vaulted ceilings creates the perfect gathering space, while the executive office offers a private and refined work-from-home retreat.
Upstairs, the impressive Grand Hall leads to a luxurious private Owner’s Wing featuring a relaxing sitting area, spa-inspired bath with custom vanities framing picturesque wooded views, and dual walk-in closets. Three additional suite-style bedrooms and a versatile bonus room provide exceptional comfort and flexibility for family and guests.
The walkout lower level is designed for entertaining at the highest level, showcasing a massive indoor sport center, dedicated exercise room, sauna, game area, stylish wet bar, and expansive gathering spaces perfect for hosting year-round.
Residents of Ridge at Elm Creek enjoy exclusive neighborhood amenities including a pool, clubhouse, and playground. With 4 additional homesites available, this is a rare opportunity to build in one of the area’s most sought-after communities within the award-winning Wayzata School district.
Facts & features
Interior
- Bedrooms: 5
- Bathrooms: 7 (1 full, 5 three-quarter, 1 half)
- Finished sqft: 8,983
- Above grade sqft: 5,533
- Below grade sqft: 3,450
- Basement: Drain Tiled, Finished, In-Floor Heat, Storage Space, Sump Pump, Tile Shower, Walkout
- Heating: Forced Air
- Cooling: Central Air
- Appliances: Air-To-Air Exchanger, Cooktop, Dishwasher, Disposal, Double Oven, Dryer, Electronic Air Filter, Exhaust Fan, Gas Water Heater, Microwave, Range, Refrigerator, Stainless Steel Appliances, Wall Oven, Washer, Water Softener Owned, Wine Cooler
- Laundry: Electric Dryer Hookup, Laundry Room, Sink, Upper Level, Washer Hookup
- Fireplaces: 2 (Family Room, Gas, Living Room)
Property
- Parking: Attached Garage, Concrete, Floor Drain, Garage Door Opener, Heated Garage, Insulated Garage
- Garage spaces: 4
- Lot size: 1.11 acres
- Lot dimensions: IRREGULAR
- Lot features: Sod Included in Price, Tree Coverage - Medium
- Exterior features: Stone, Cement Board
- Fencing: None
- Pool: Below Ground, Heated, Outdoor, Shared
Construction
- Home type: House (Single Family)
- Levels: Two
- Year built: 2027
- New construction: Yes
- Roof: Age 8 Years or Less, Asphalt, Pitched
Utilities
- Sewer: City Sewer/Connected
- Water: City Water/Connected
Community & HOA
- Subdivision: Ridge at Elm Creek 4th Addition
- HOA fee: $84/mo
- HOA includes: Professional Mgmt, Shared Amenities
Taxes & location
- Annual taxes: $2,391 (2026)
- County: Hennepin
- School district: Wayzata
Listing
- Status: For sale
- Listed: May 12, 2026
- Days on market: 161
- MLS #: 7072330
Monthly payment
—/mo
An example, not a loan offer. Taxes and HOA dues come from the listing when known; home insurance is a rough estimate. Mortgage insurance is not included. Your rate depends on your lender and credit.
Location
Nearby homes
-
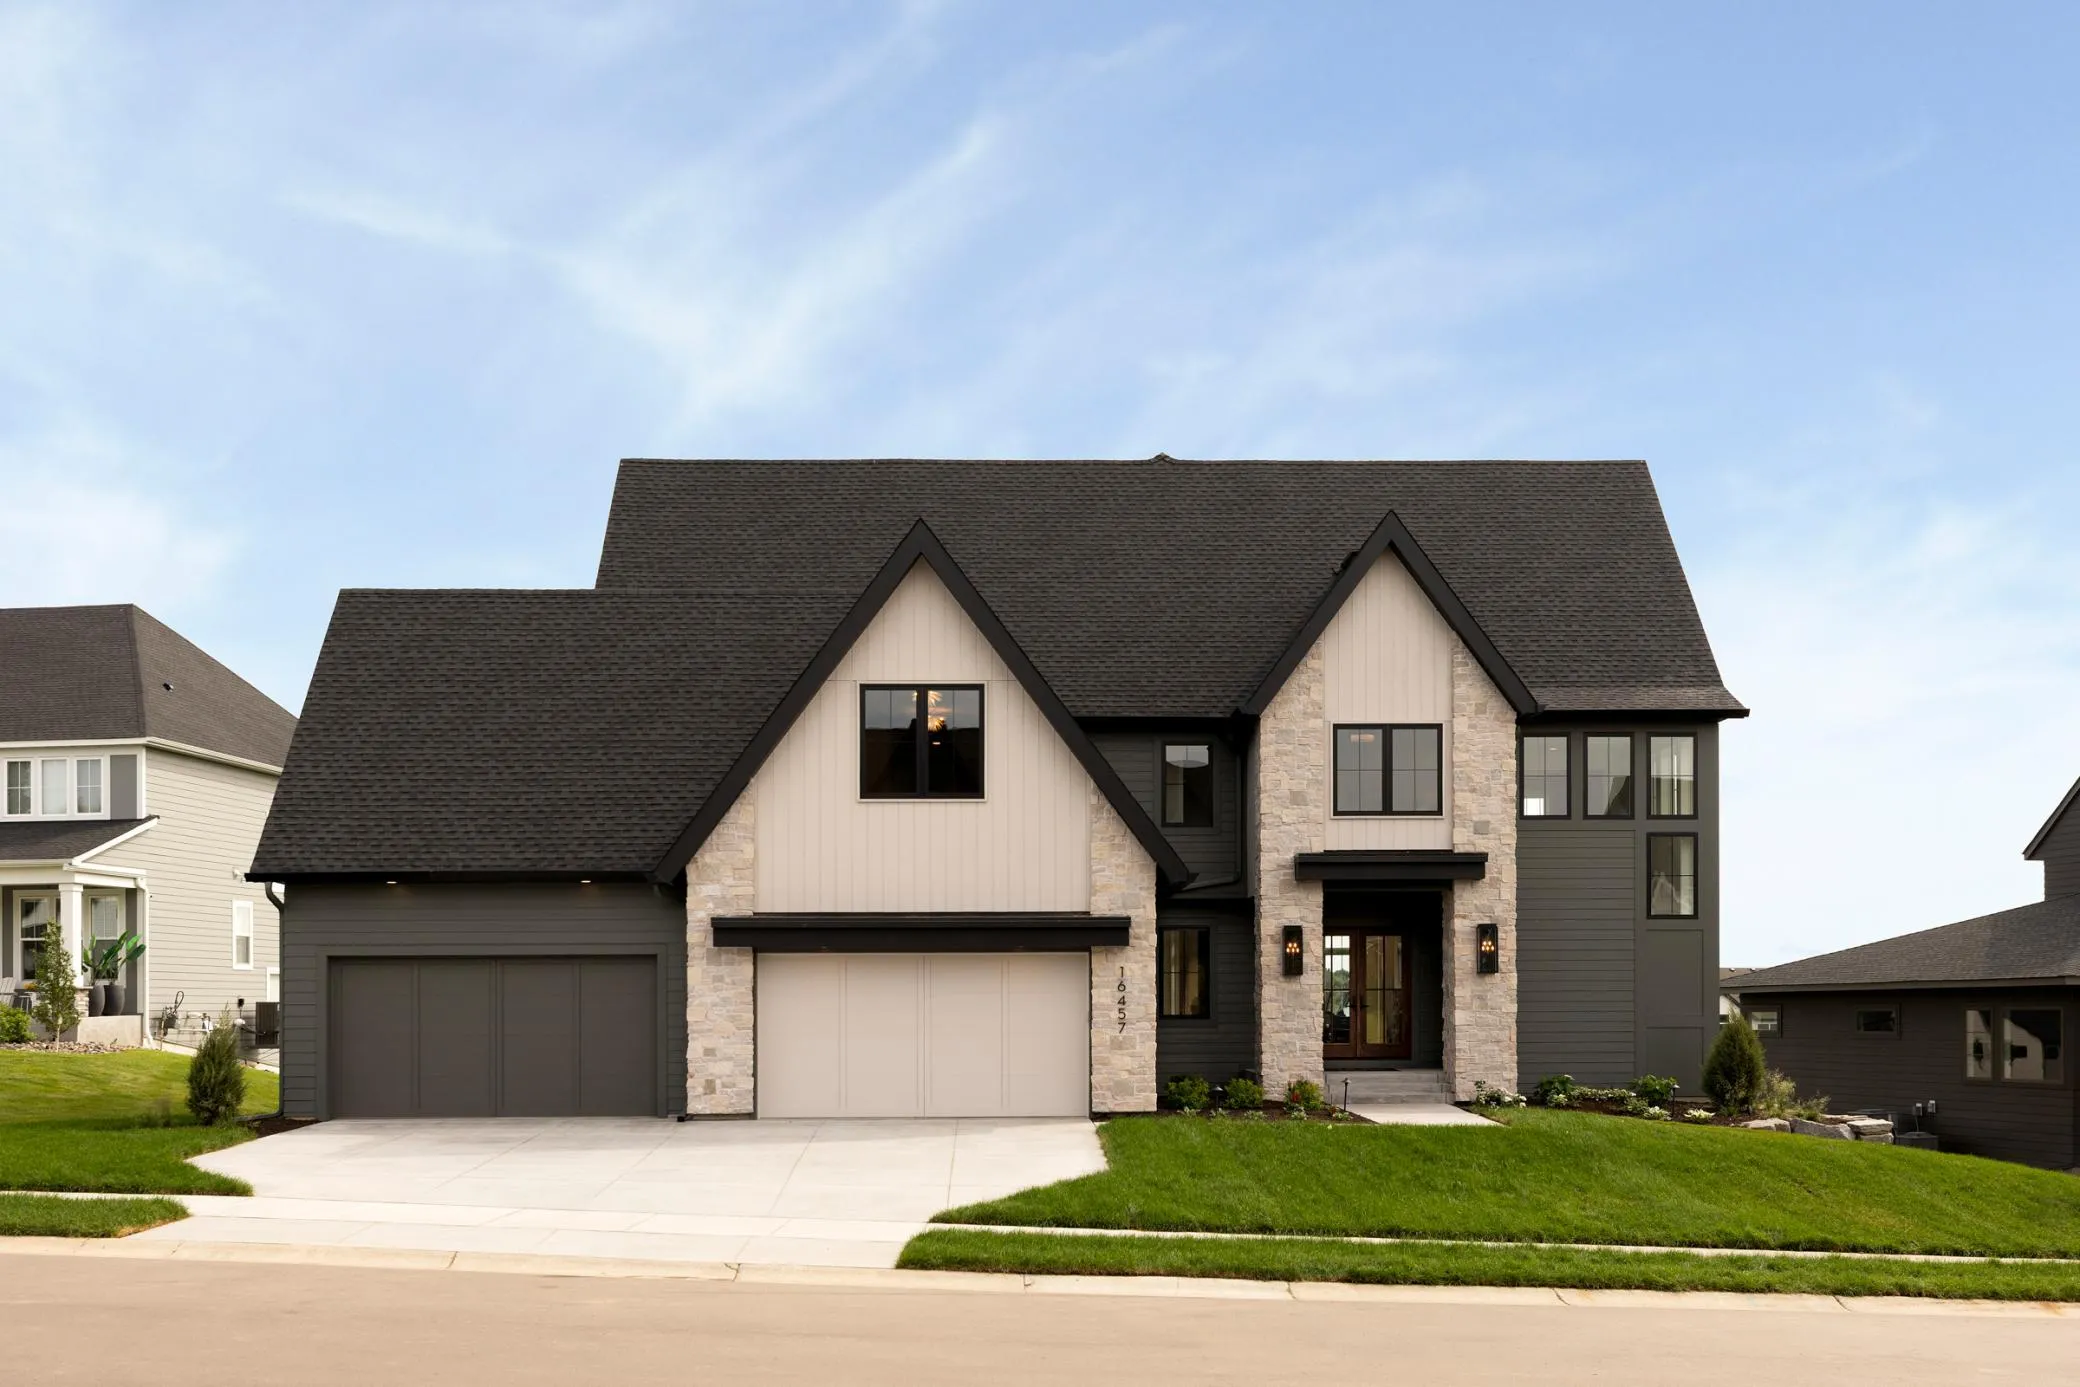 $2,499,900
5 bds | 6 ba | 6,573 sqft
16457 47th N Place, Plymouth, MN 55446
Listing courtesy of Gonyea Homes, Inc.
-
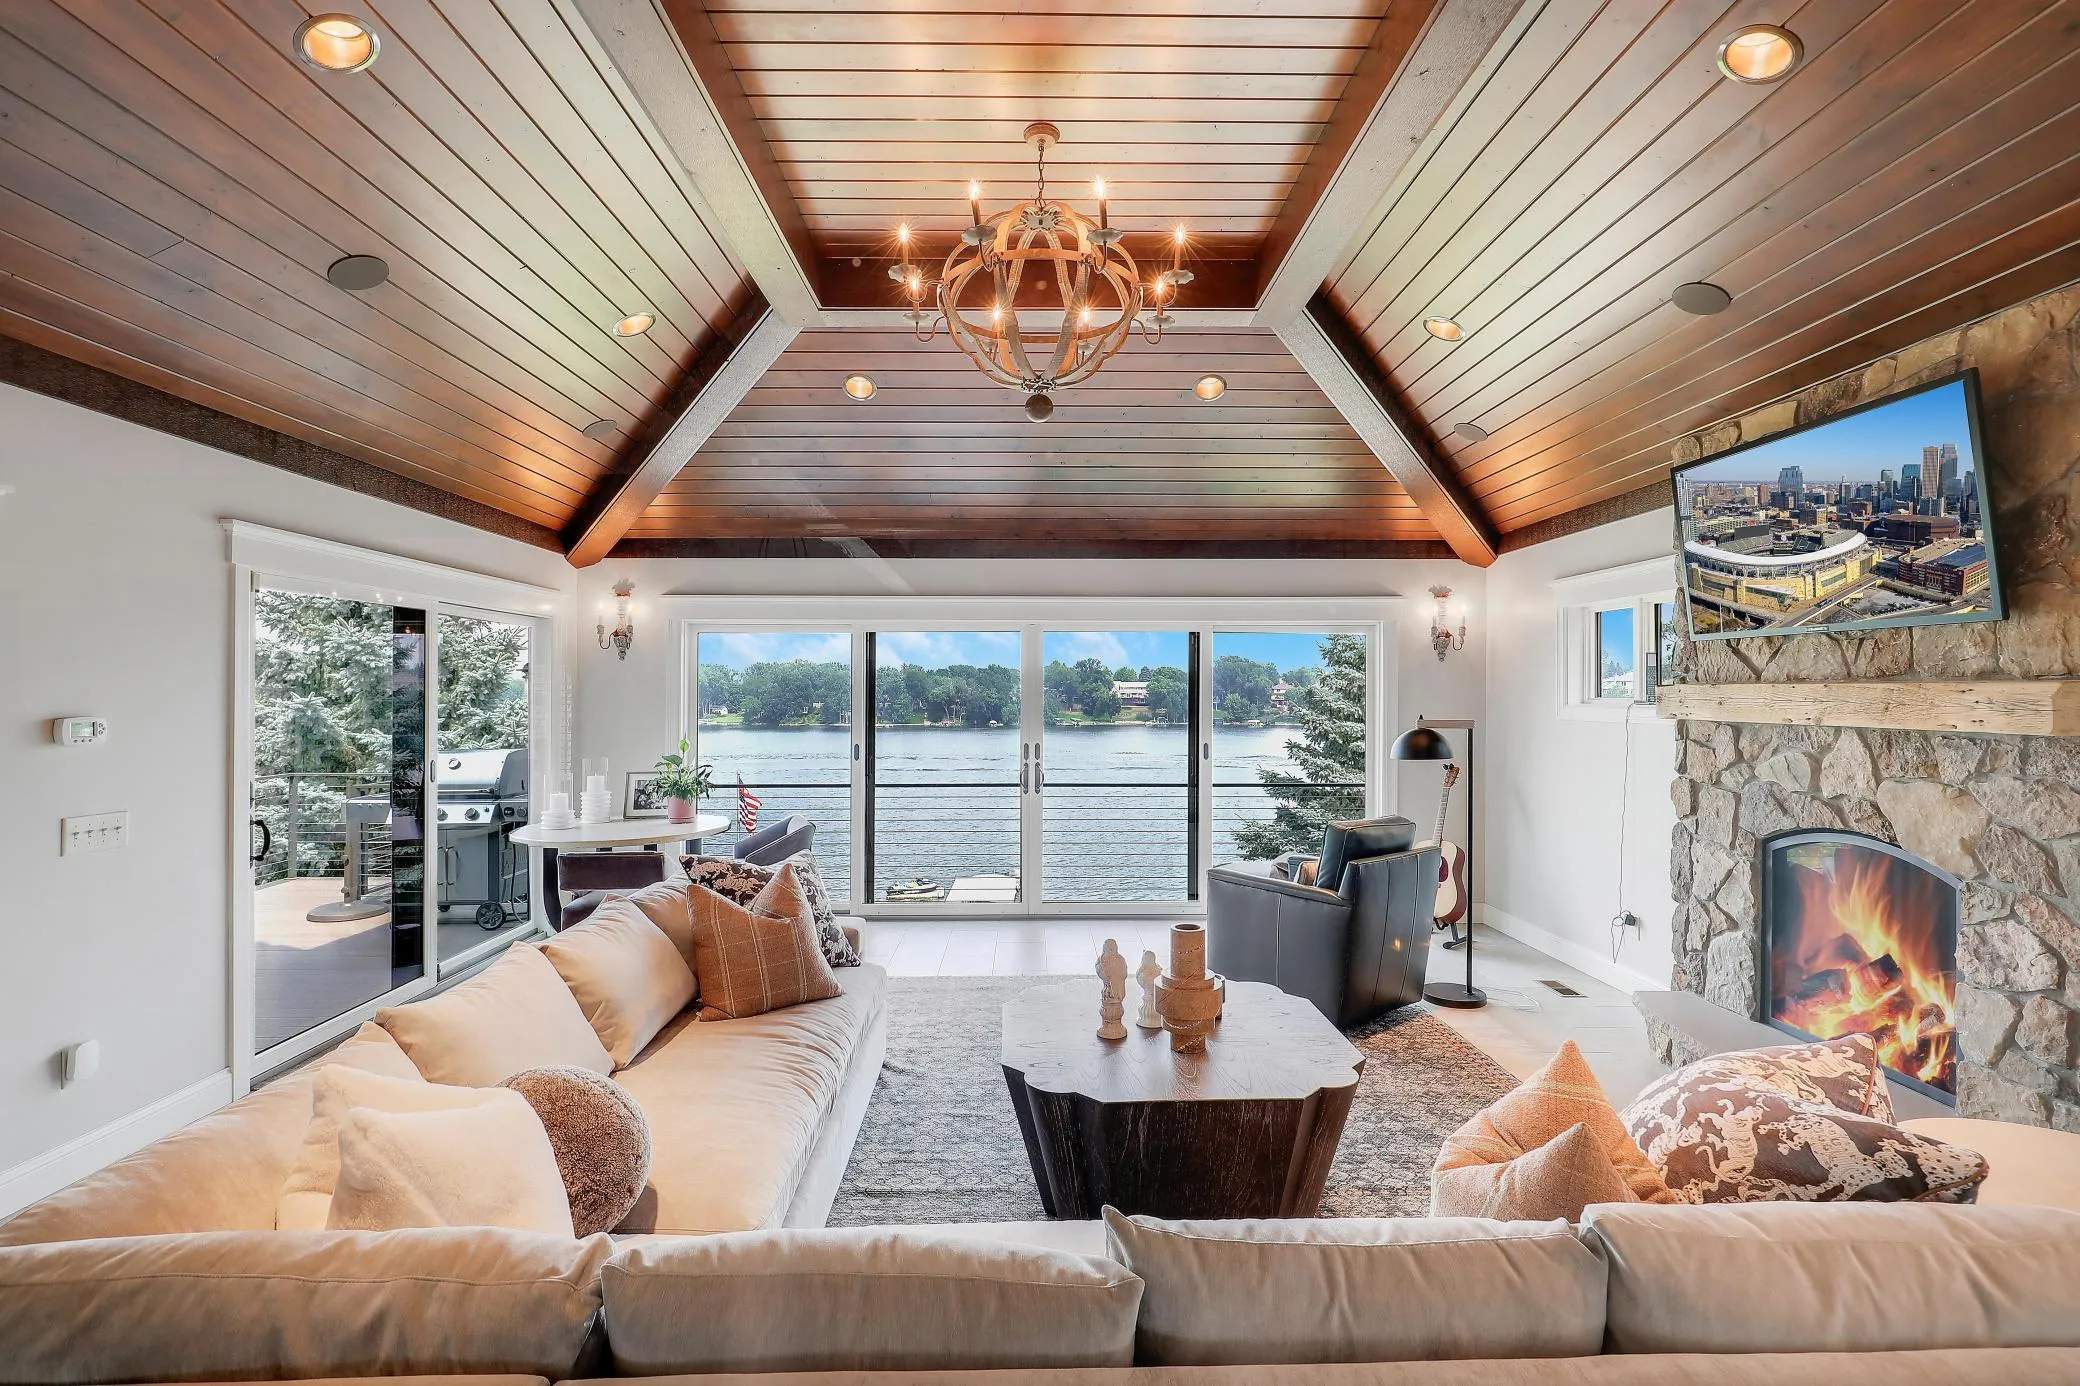 $2,399,500
4 bds | 4 ba | 6,342 sqft
7998 Ithaca N Lane, Maple Grove, MN 55311
Listing courtesy of Compass
-
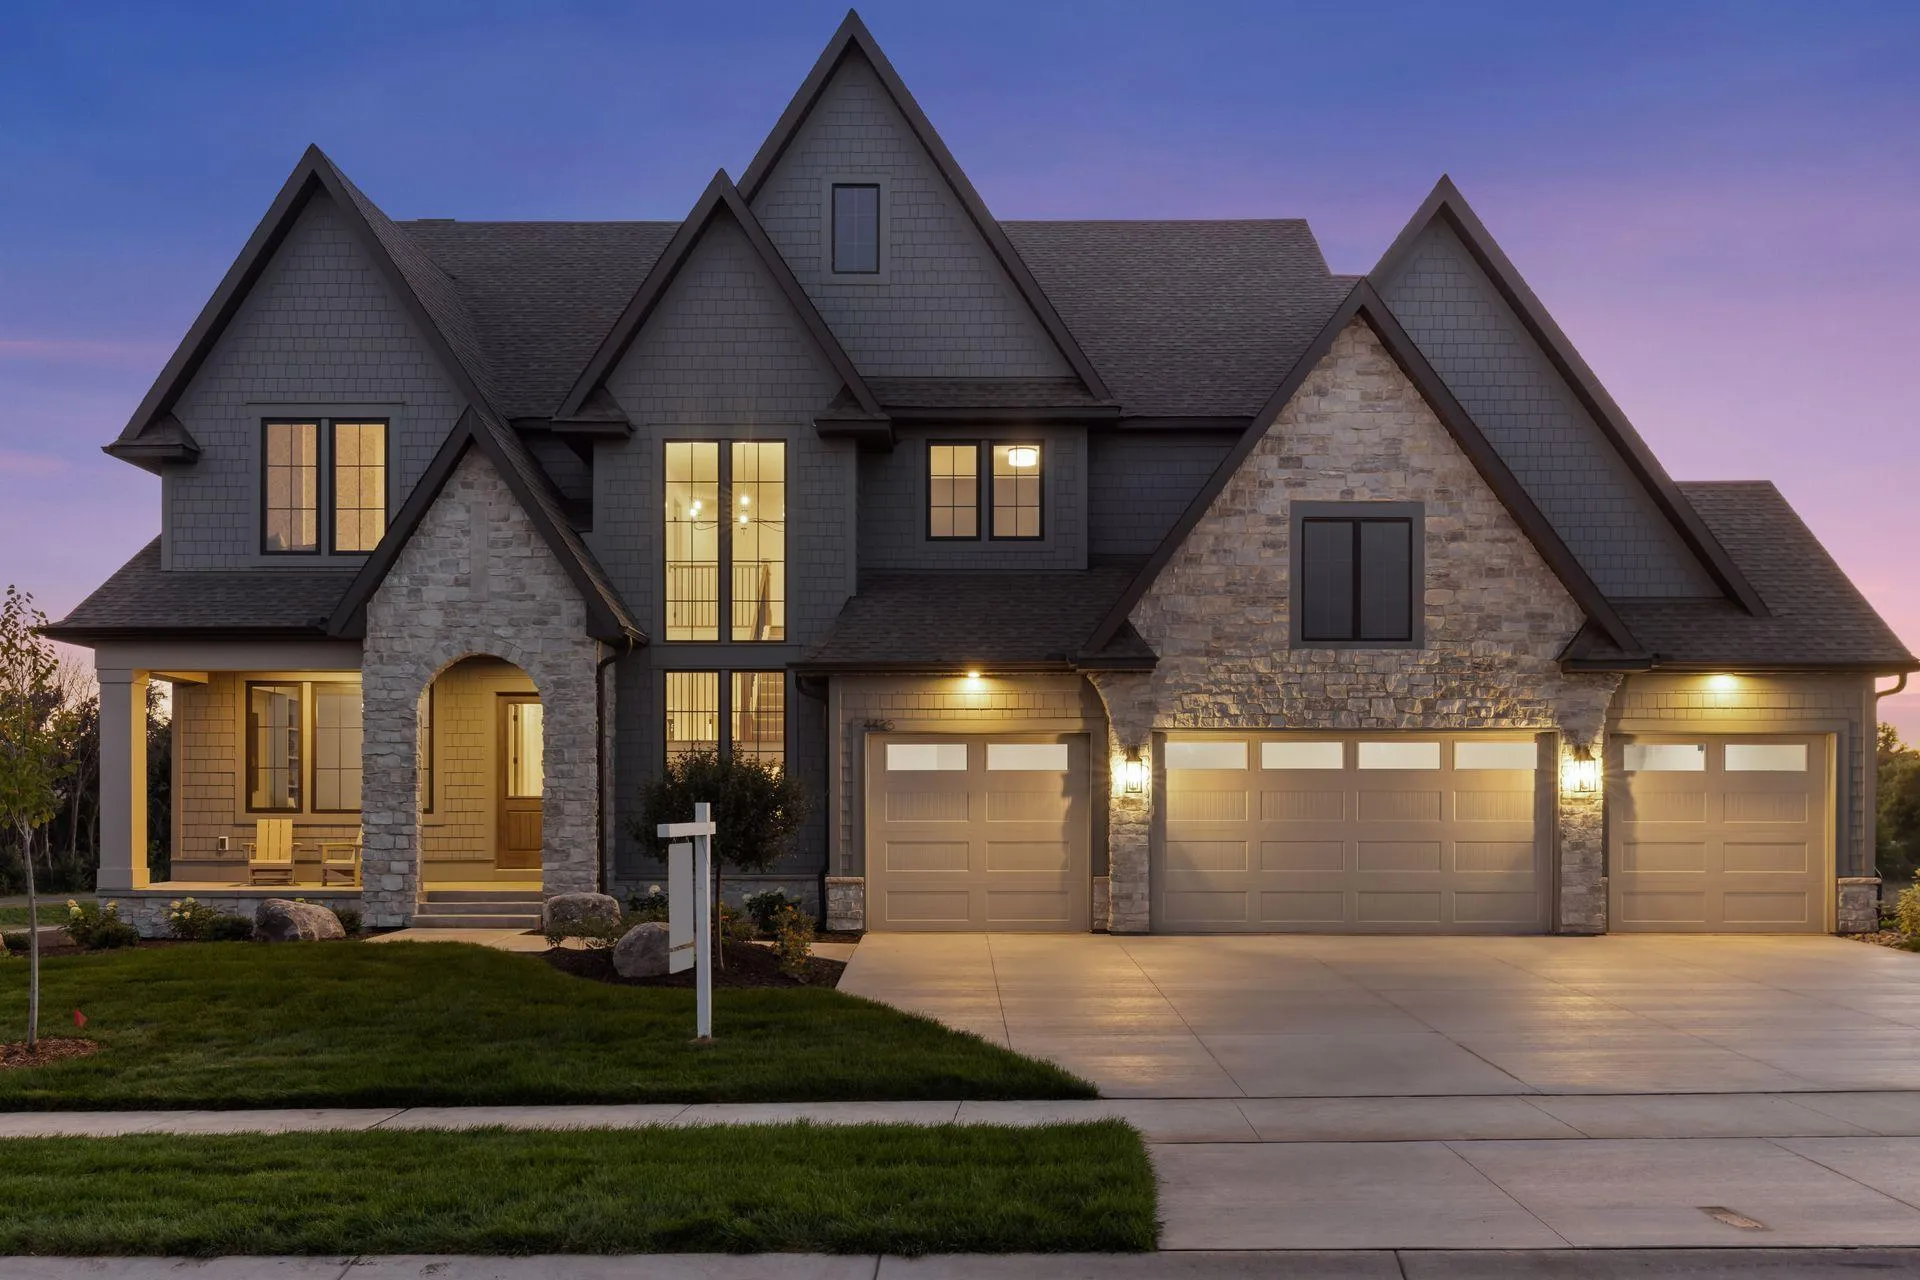 $2,550,000
5 bds | 6 ba | 7,100 sqft
659 Shawnee Woods Road, Medina, MN 55340
Listing courtesy of Edina Realty, Inc.
-
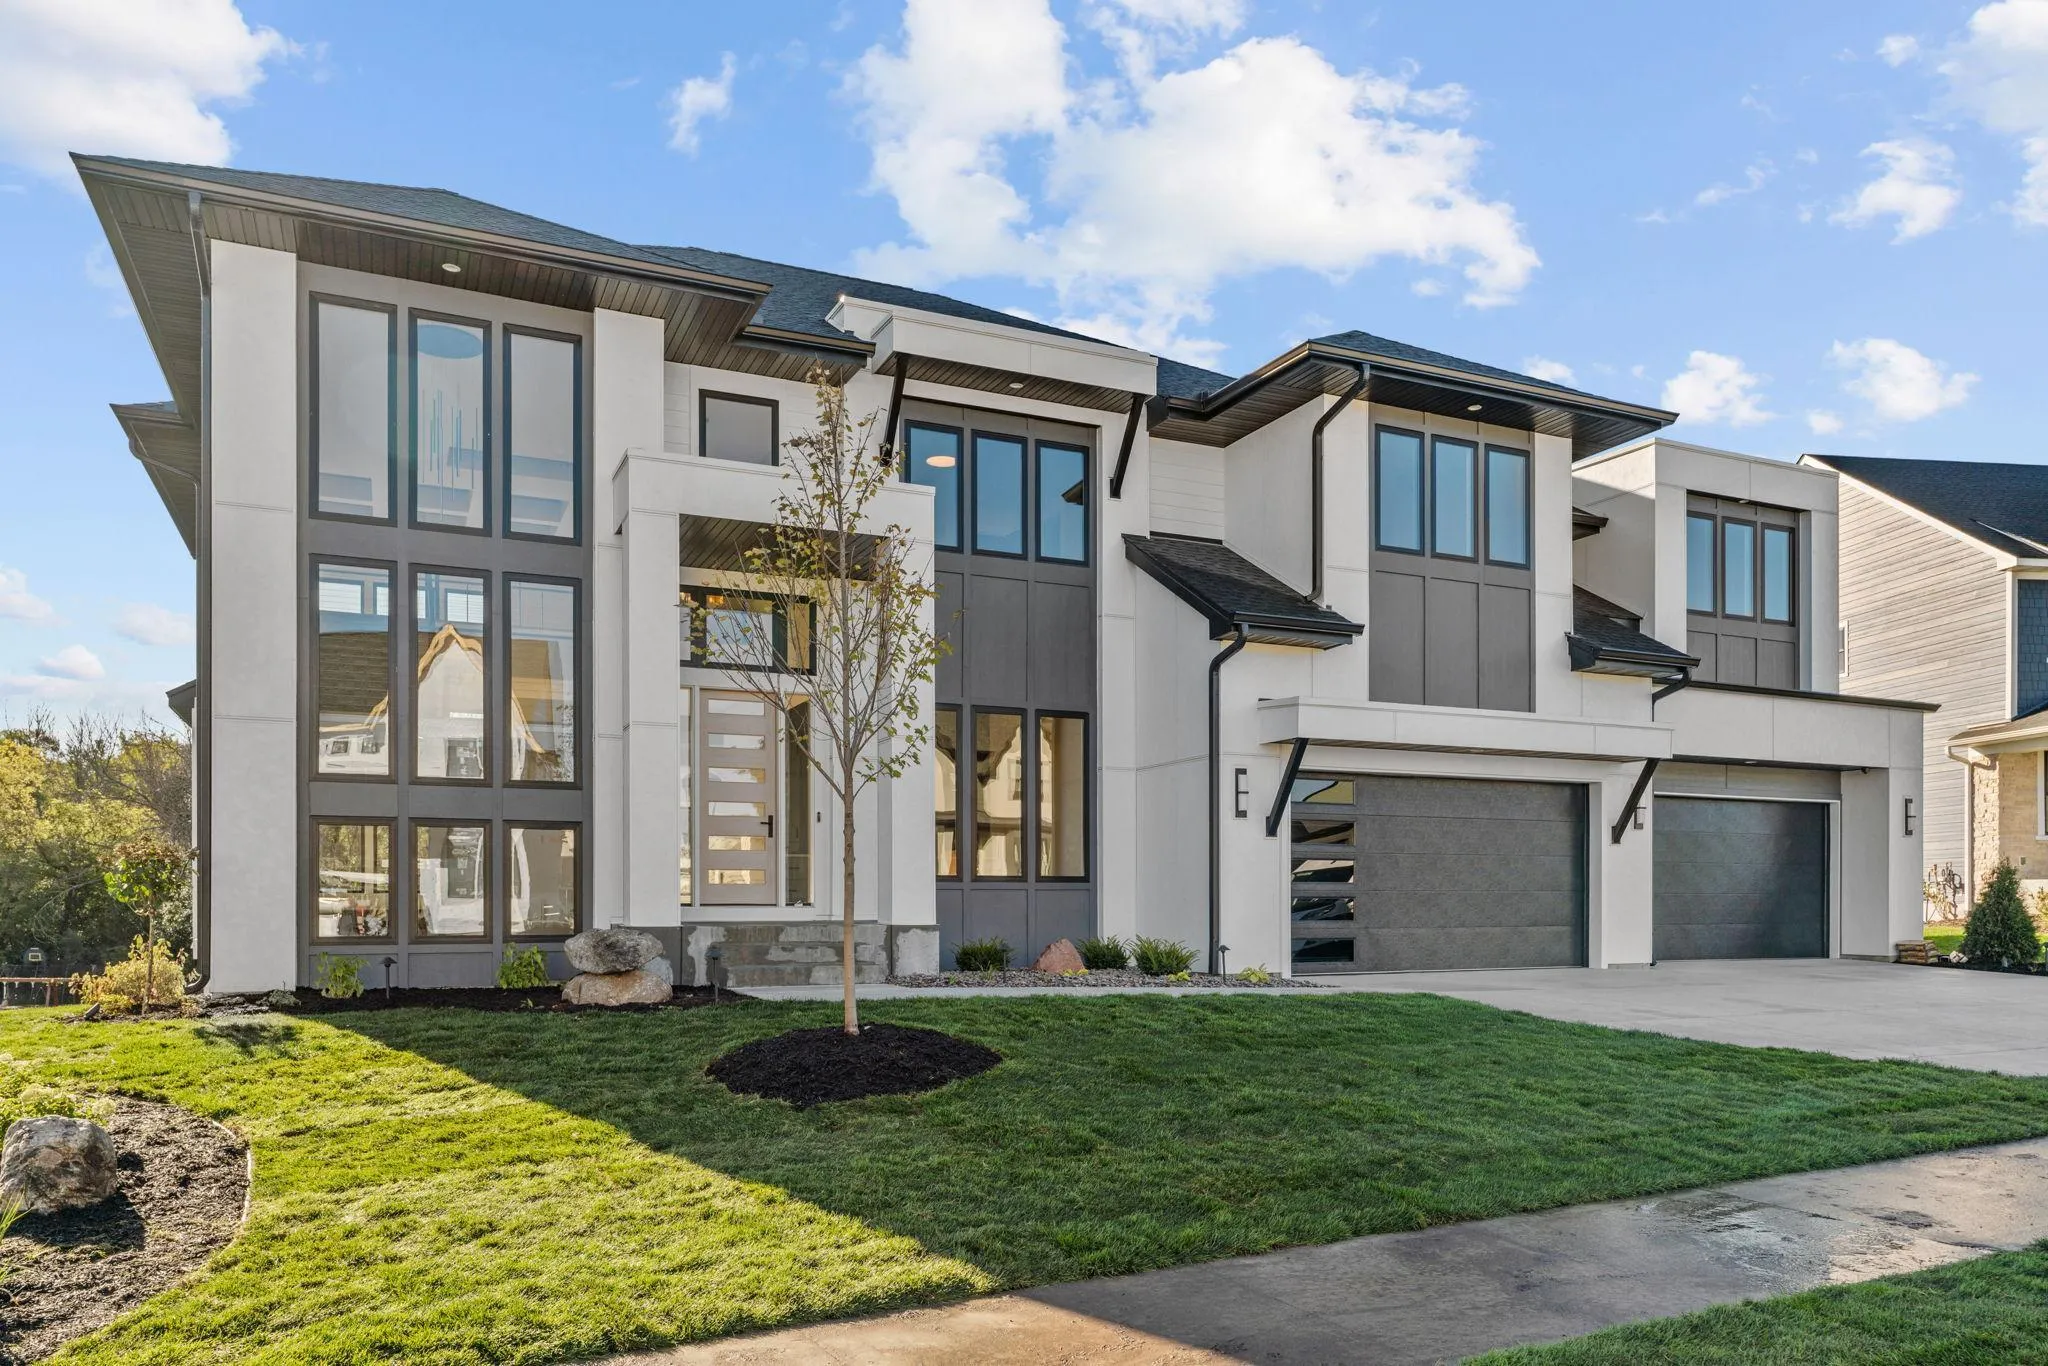 $3,150,000
5 bds | 5 ba | 6,936 sqft
16530 64th N Place, Maple Grove, MN 55311
Listing courtesy of Compass
-
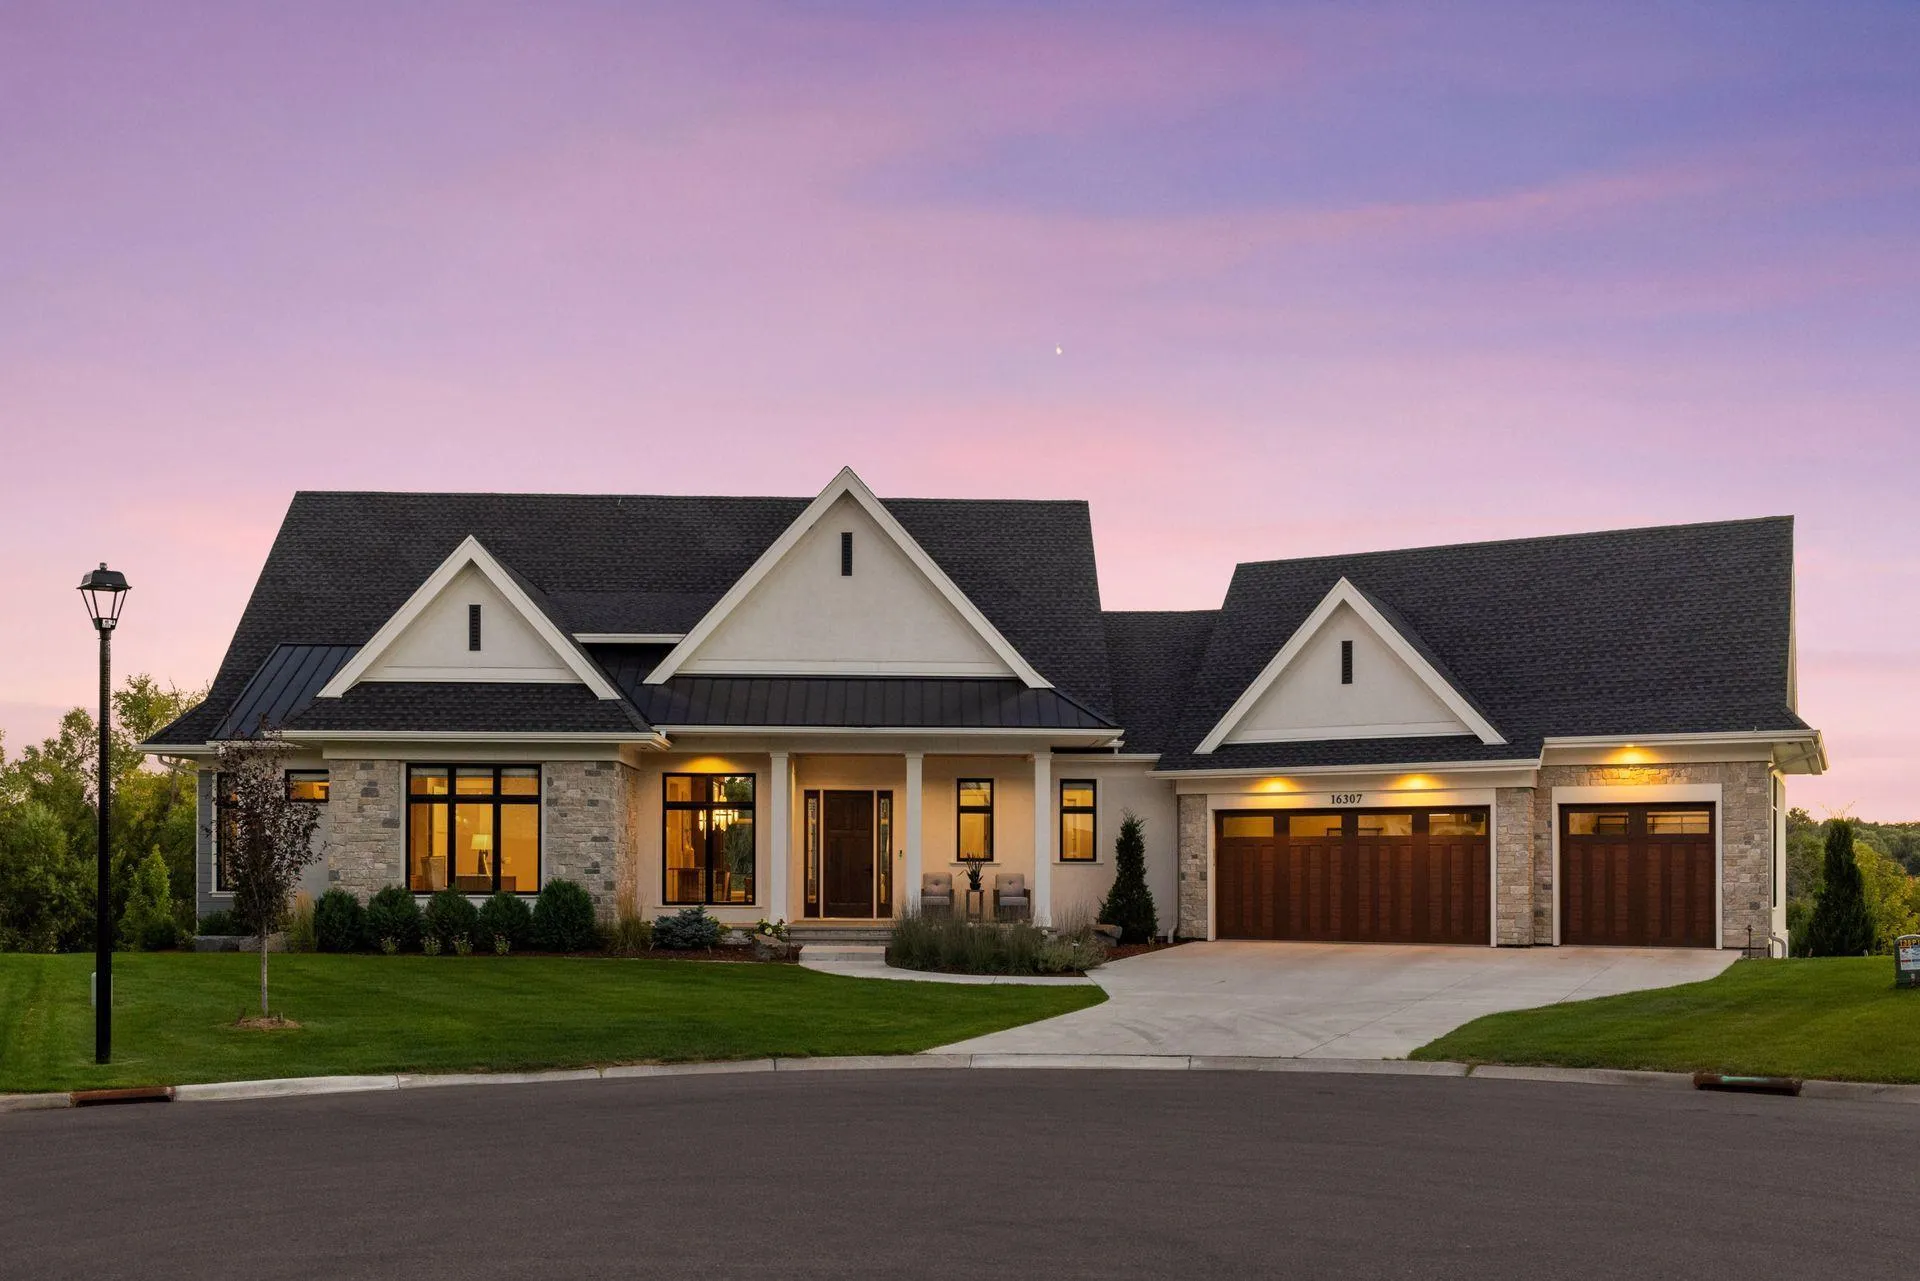 $3,295,000
5 bds | 5 ba | 6,556 sqft
16307 46th N Court, Plymouth, MN 55446
Listing courtesy of Coldwell Banker Realty
-
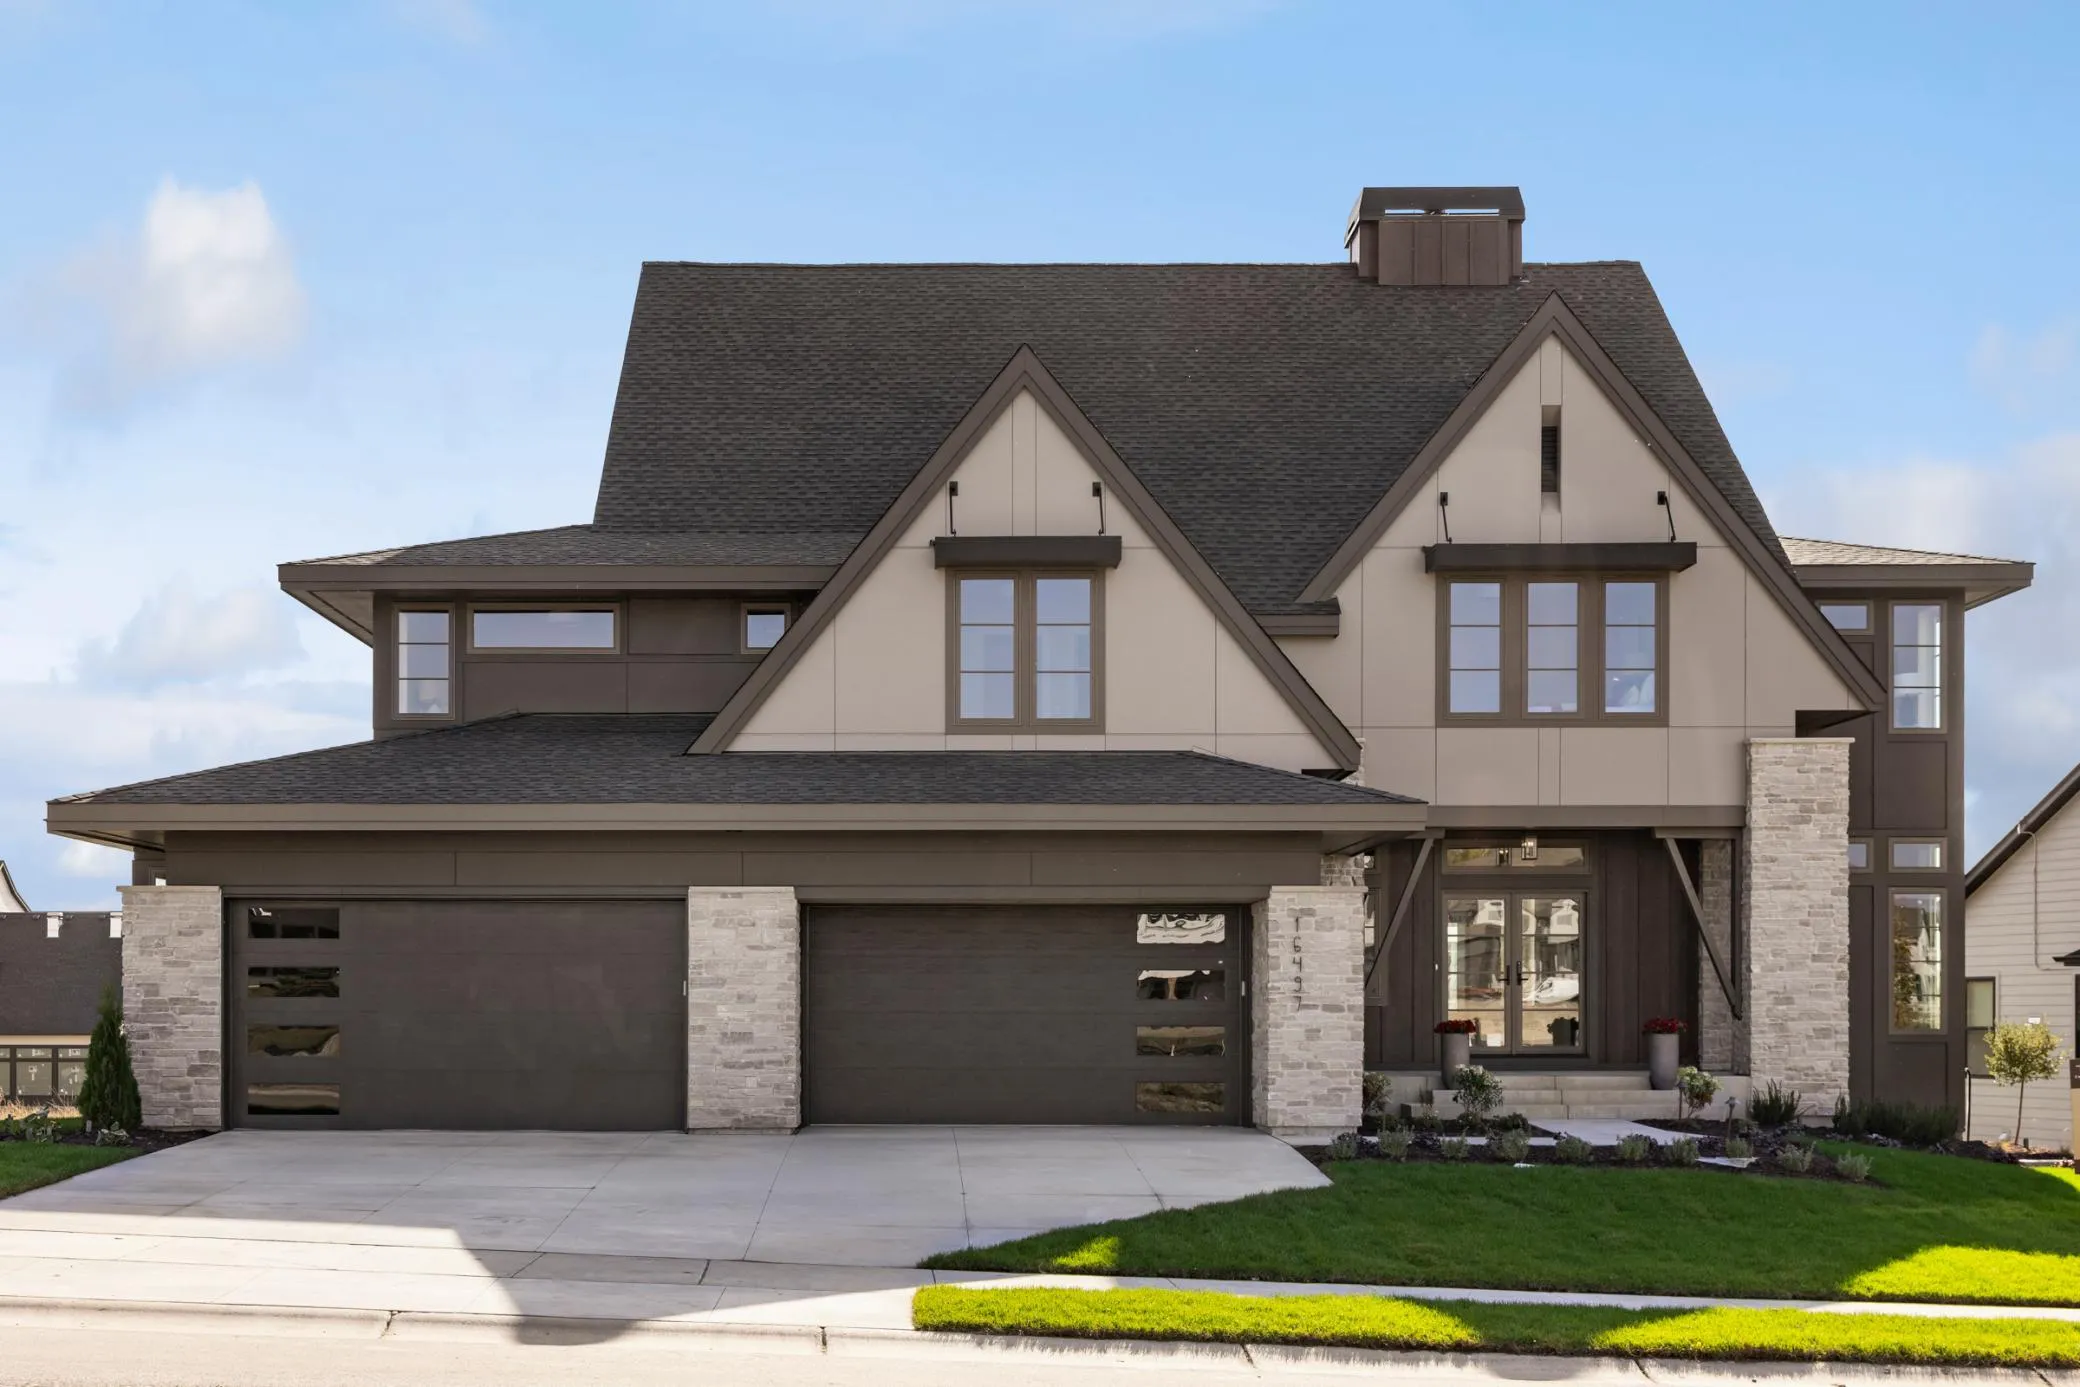 $2,399,000
5 bds | 6 ba | 6,375 sqft
16497 47th N Place, Plymouth, MN 55446
Listing courtesy of Gonyea Homes, Inc.
-
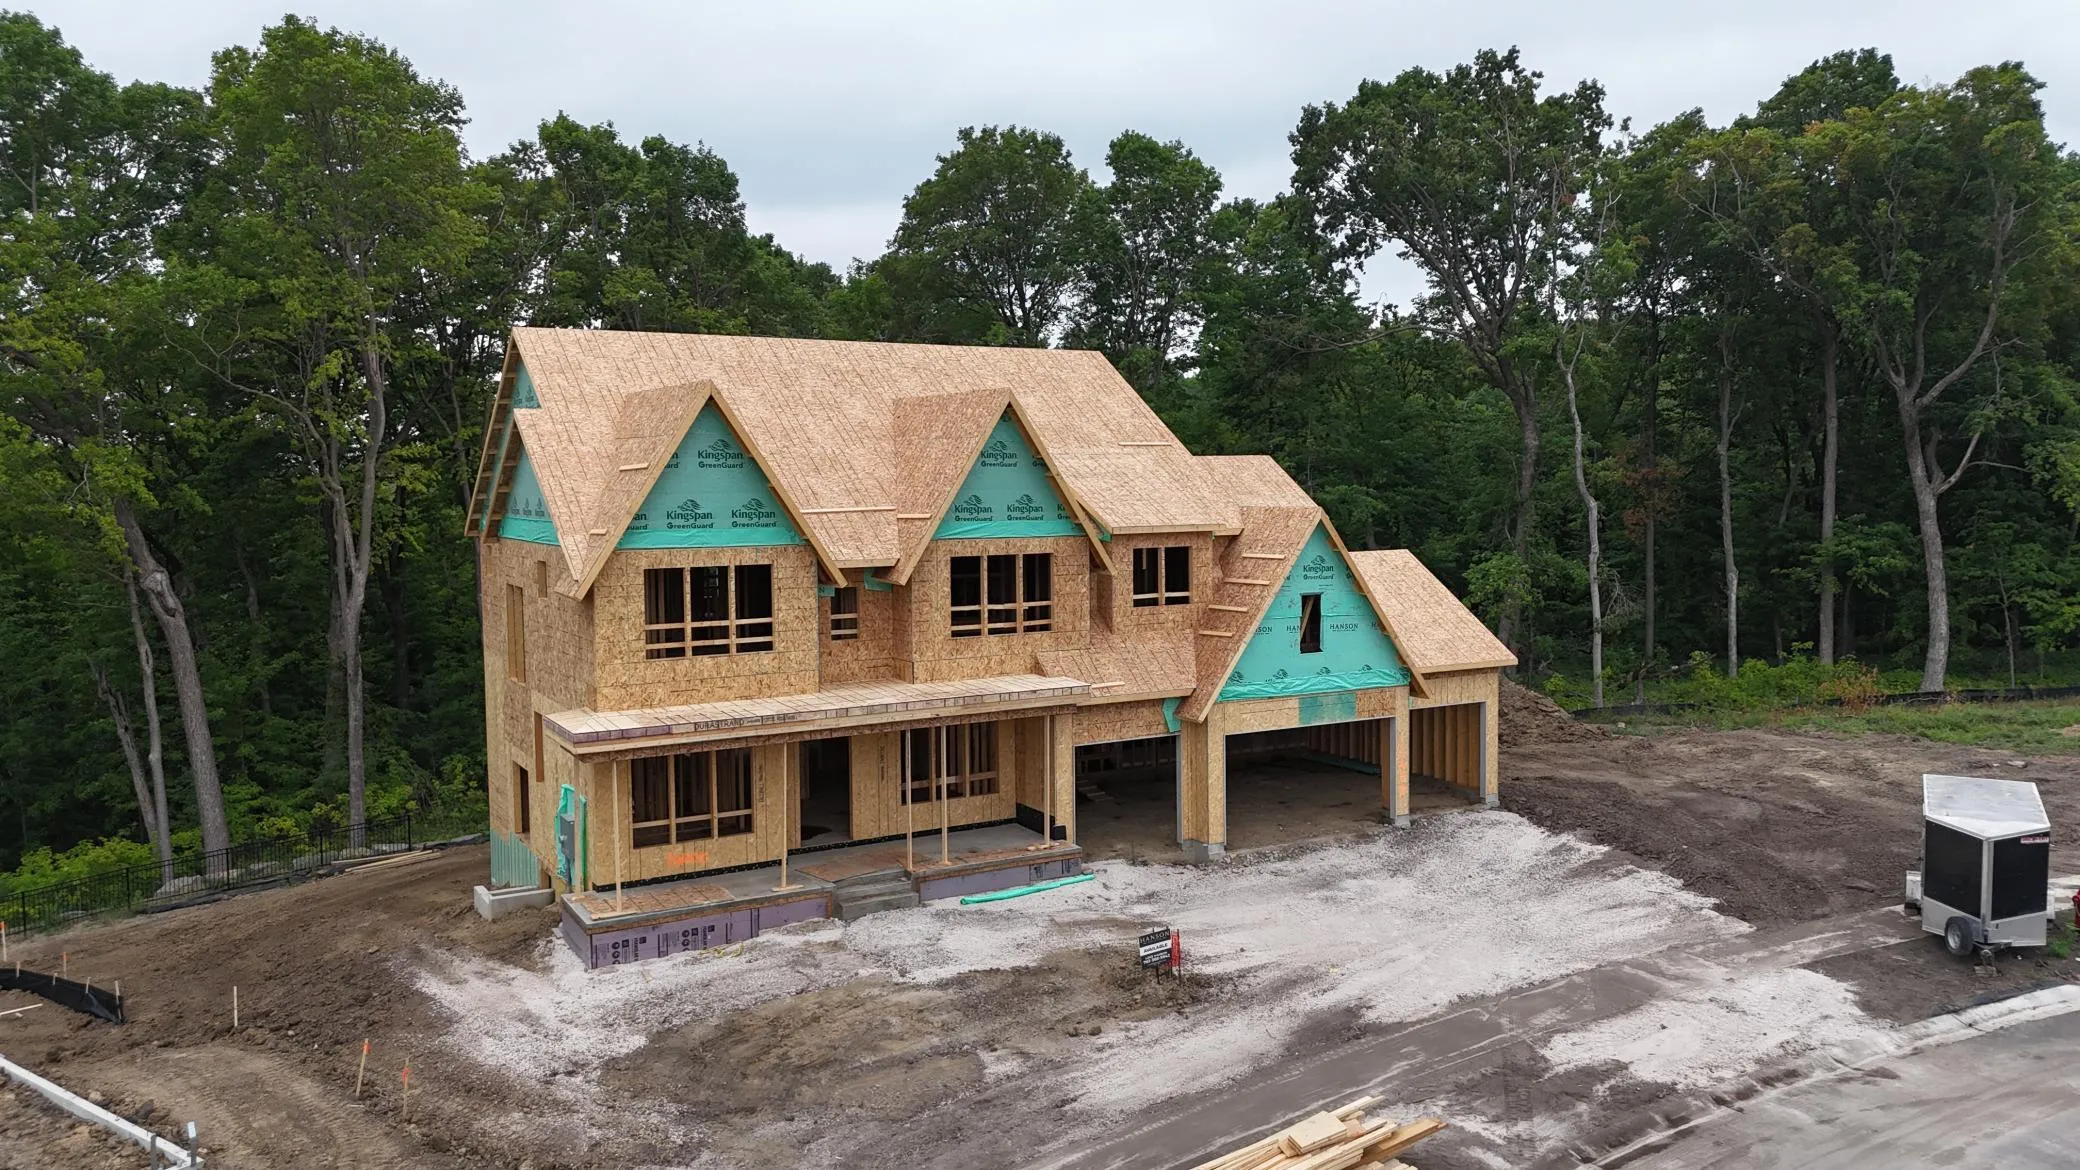 $2,949,000
5 bds | 7 ba | 7,620 sqft
16600 64th N Avenue, Maple Grove, MN 55311
Listing courtesy of Edina Realty, Inc.
-
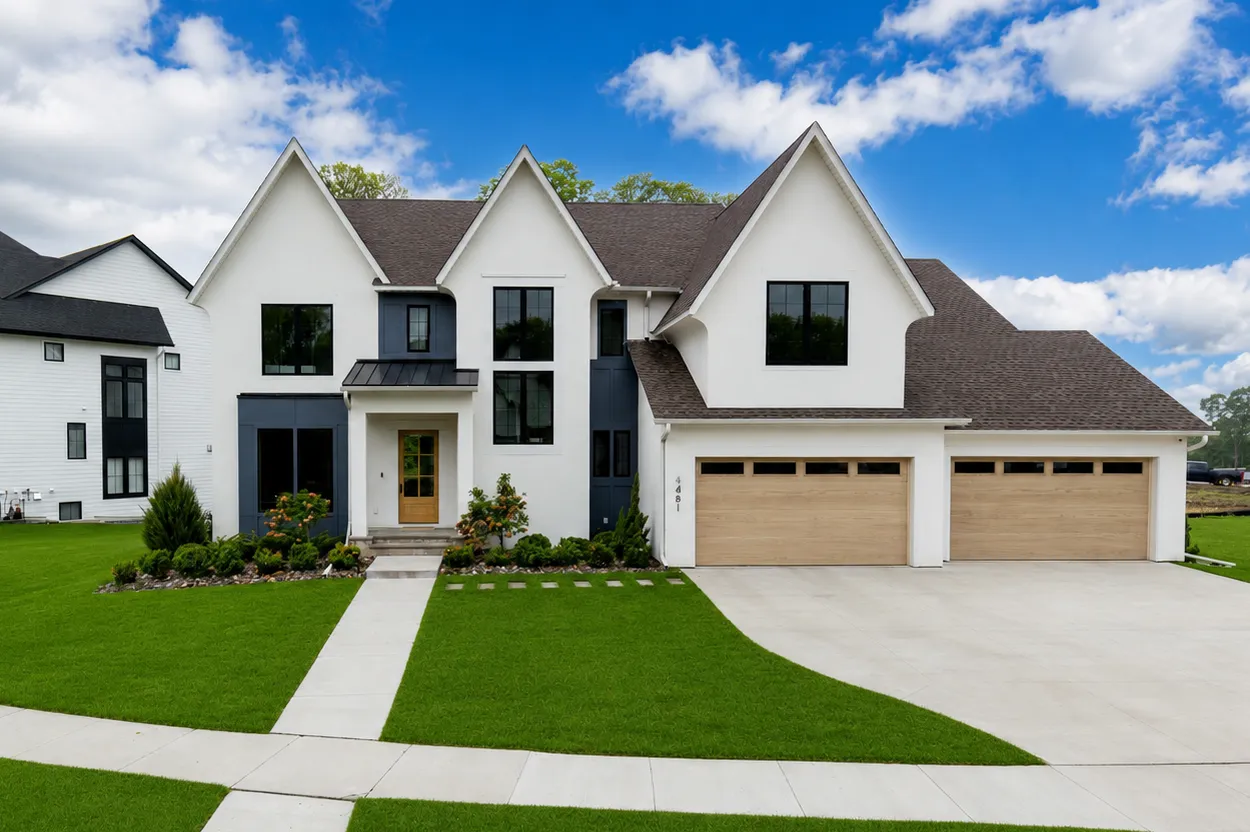 $2,250,000
5 bds | 5 ba | 6,233 sqft
6481 Archer N Lane, Maple Grove, MN 55311
Listing courtesy of New Haus Real Estate, Inc.
Request a tour
16570 64th N Avenue, Maple Grove, MN 55311