
1 / 52
$610,000
- 4 beds
- 3 baths
- 3,422 sqft
1427 Kasilof Court, River Falls, WI 54022
For sale Est. —/mo
- Townhouse · Twin Home
- Built in 2025
- 0.15 acres lot
- $178/sqft
- $165/mo HOA
- 2-car garage
Overview
Welcome to Thompson Heights in River Falls, where exceptional craftsmanship, thoughtful design, and low-maintenance living come together in this beautifully appointed 4-bedroom, 3-bath twin home custom built by Derrick Homes. Designed for both comfort and functionality, this home features a bright, open-concept floor plan filled with natural light from expansive windows throughout. The heart of the home is the stunning kitchen, complete with stainless steel appliances, crisp white cabinetry, a large center island, and abundant prep and storage space, perfect for entertaining and everyday living. The adjoining dining and living areas flow seamlessly together, creating an inviting atmosphere for gathering with family and friends. Just off the living room, step onto the spacious deck and enjoy your morning coffee or unwind while taking in the peaceful surroundings. The sun-filled four-season room offers another relaxing space to enjoy the outdoors year-round. A versatile front bedroom on the main level provides flexibility as a home office, guest room, or additional living space. The private primary suite is designed as a peaceful retreat, featuring a tray ceiling, with private bath offering a dual-sink vanity, luxurious walk-in shower, and an expansive walk-in closet with direct access to the laundry room for added convenience. A functional mudroom, full guest bath, and quality finishes throughout complete the main level. The finished walkout lower level significantly expands the living space with a large family room, stylish wet bar, two additional bedrooms, a full bath, and a flexible bonus room ideal for a fitness area, hobby room, or extra storage. Walk outside to the lower patio and enjoy even more space for entertaining or relaxing outdoors. Located in one of River Falls' most desirable neighborhoods, you'll appreciate quick commuter access, proximity to golf courses, downtown shopping, dining, parks, and local amenities. Even better, the association takes care of lawn maintenance and snow removal, allowing you to enjoy a truly carefree lifestyle. The home inspection has been completed for you. See supplements for photos, tour, Matterport Floorplan, and more. This move-in-ready home offers the perfect combination of quality, convenience, and lifestyle. Schedule your private showing today and discover everything Thompson Heights has to offer!
Facts & features
Interior
- Bedrooms: 4
- Bathrooms: 3 (2 full, 1 three-quarter)
- Finished sqft: 3,422
- Above grade sqft: 1,909
- Below grade sqft: 1,513
- Basement: Daylight/Lookout Windows, Drainage System, Finished, Full, Storage Space, Sump Basket, Sump Pump, Walkout
- Heating: Forced Air
- Cooling: Central Air
- Appliances: Cooktop, Dishwasher, Disposal, Dryer, Exhaust Fan, Humidifier, Gas Water Heater, Microwave, Refrigerator, Stainless Steel Appliances, Wall Oven, Washer
- Laundry: Electric Dryer Hookup, Laundry Room, Main Level, Sink, Washer Hookup
Property
- Parking: Attached Garage, Asphalt, Shared Driveway, Garage Door Opener
- Garage spaces: 2
- Lot size: 0.15 acres
- Lot dimensions: 54x155x45x133
- Lot features: Irregular Lot, Underground Utilities, Zero Lot Line
- Exterior features: Stone, Engineered Wood
- Fencing: None
- Pool: None
Construction
- Home type: Townhouse (Twin Home)
- Levels: One
- Year built: 2025
- Exterior: Concrete, Frame
- Roof: Architectural Shingle, Asphalt, Pitched
Utilities
- Sewer: City Sewer/Connected
- Water: City Water/Connected
Community & HOA
- Subdivision: Thompson Heights
- HOA fee: $165/mo
- HOA includes: Lawn Care, Professional Mgmt, Snow Removal
Taxes & location
- Annual taxes: $755 (2025)
- County: St. Croix
- School district: River Falls
Listing
- Status: For sale
- Listed: Jun 9, 2026
- Days on market: 133
- MLS #: 7079560
Monthly payment
—/mo
An example, not a loan offer. Taxes and HOA dues come from the listing when known; home insurance is a rough estimate. Mortgage insurance is not included. Your rate depends on your lender and credit.
Location
Nearby homes
-
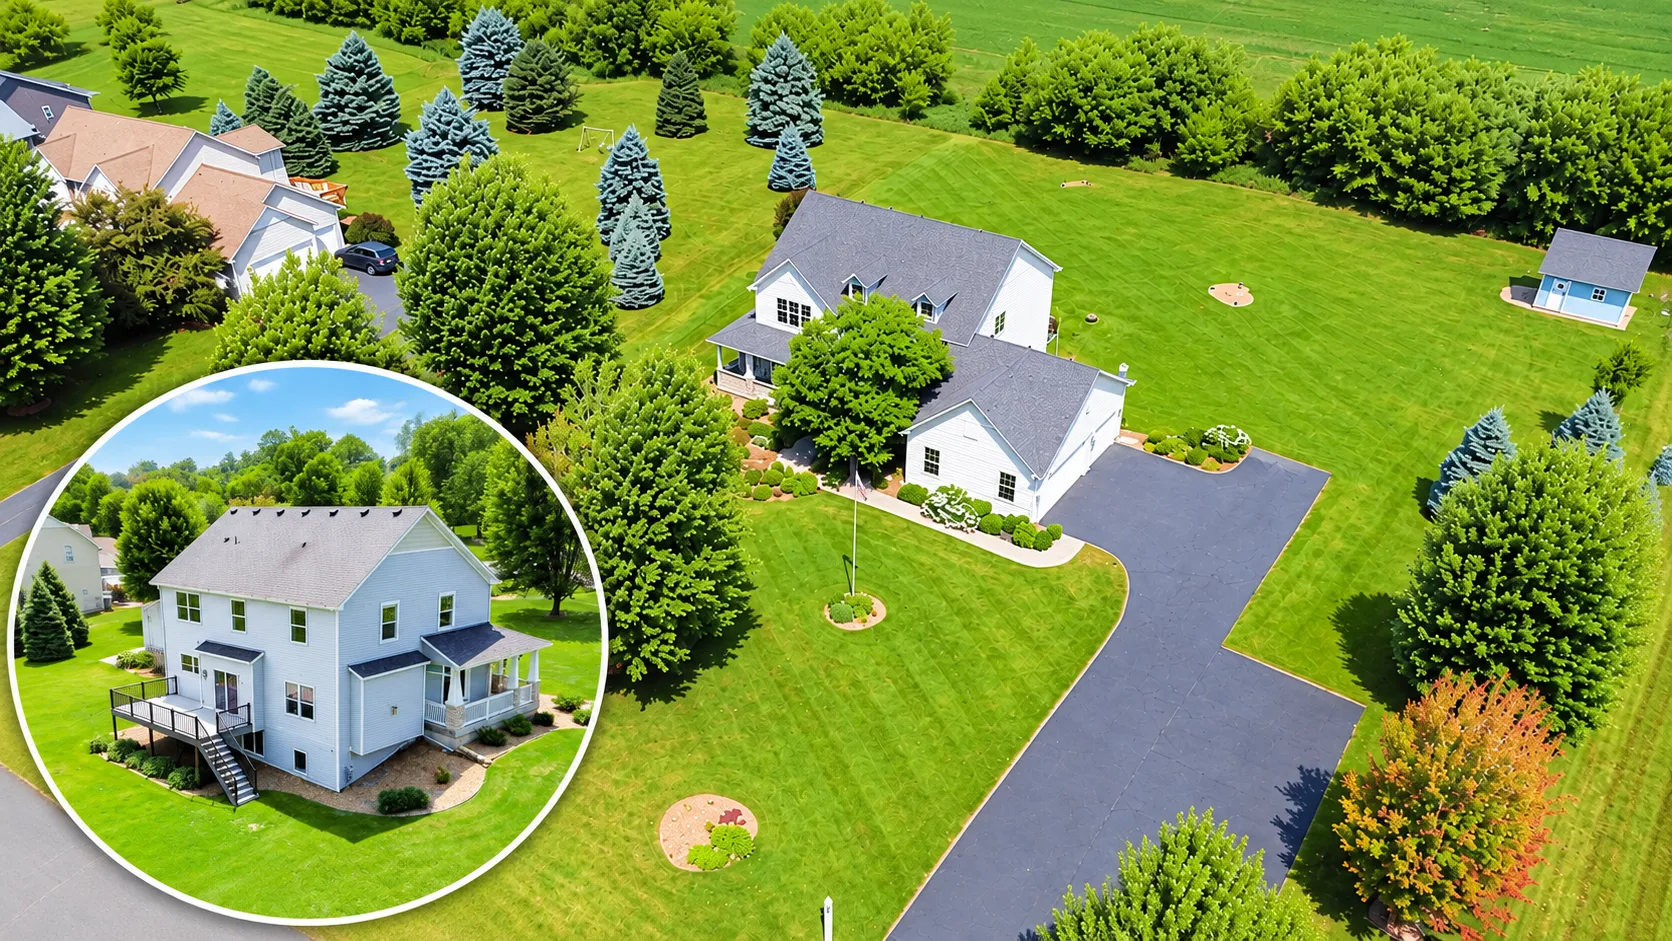 $685,000
5 bds | 4 ba | 3,840 sqft
646 Tribute Parkway, River Falls, MN 54022
Listing courtesy of Edina Realty, Inc.
-
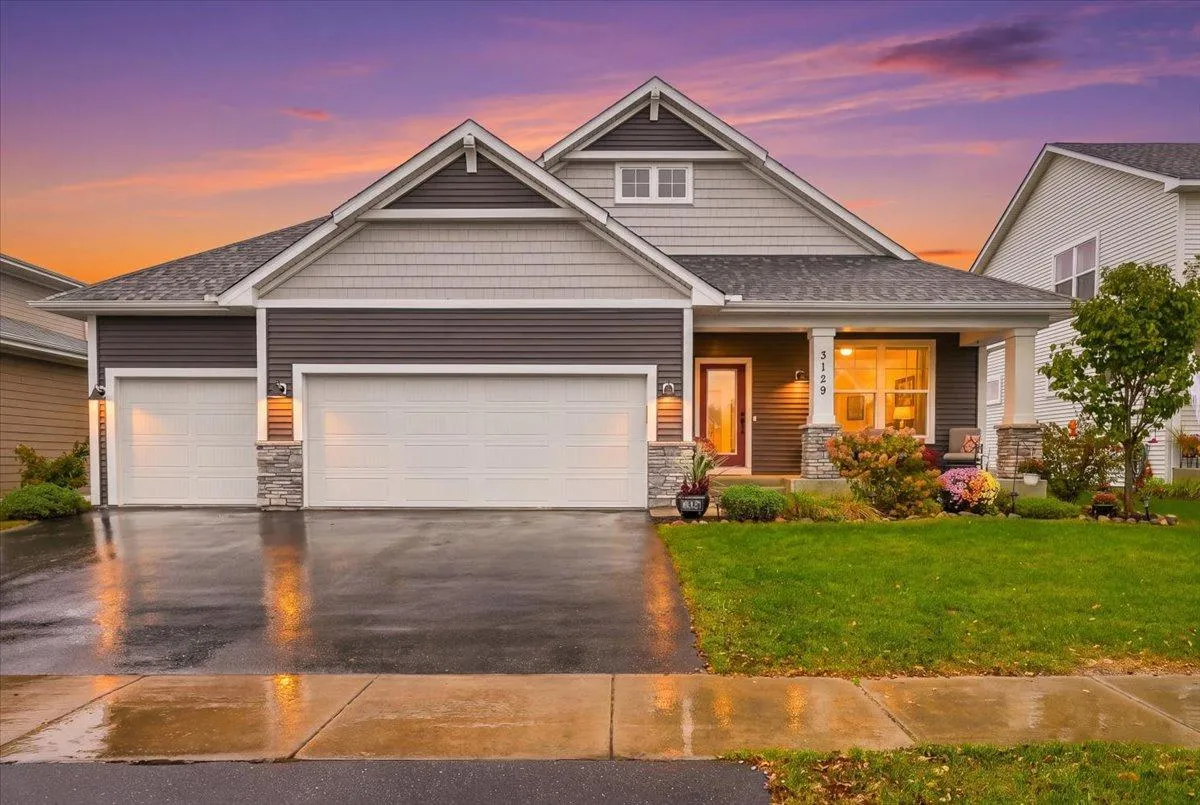 $535,000
3 bds | 3 ba | 3,036 sqft
3129 Glasgow Street, River Falls, MN 54022
Listing courtesy of EXP Realty, LLC
-
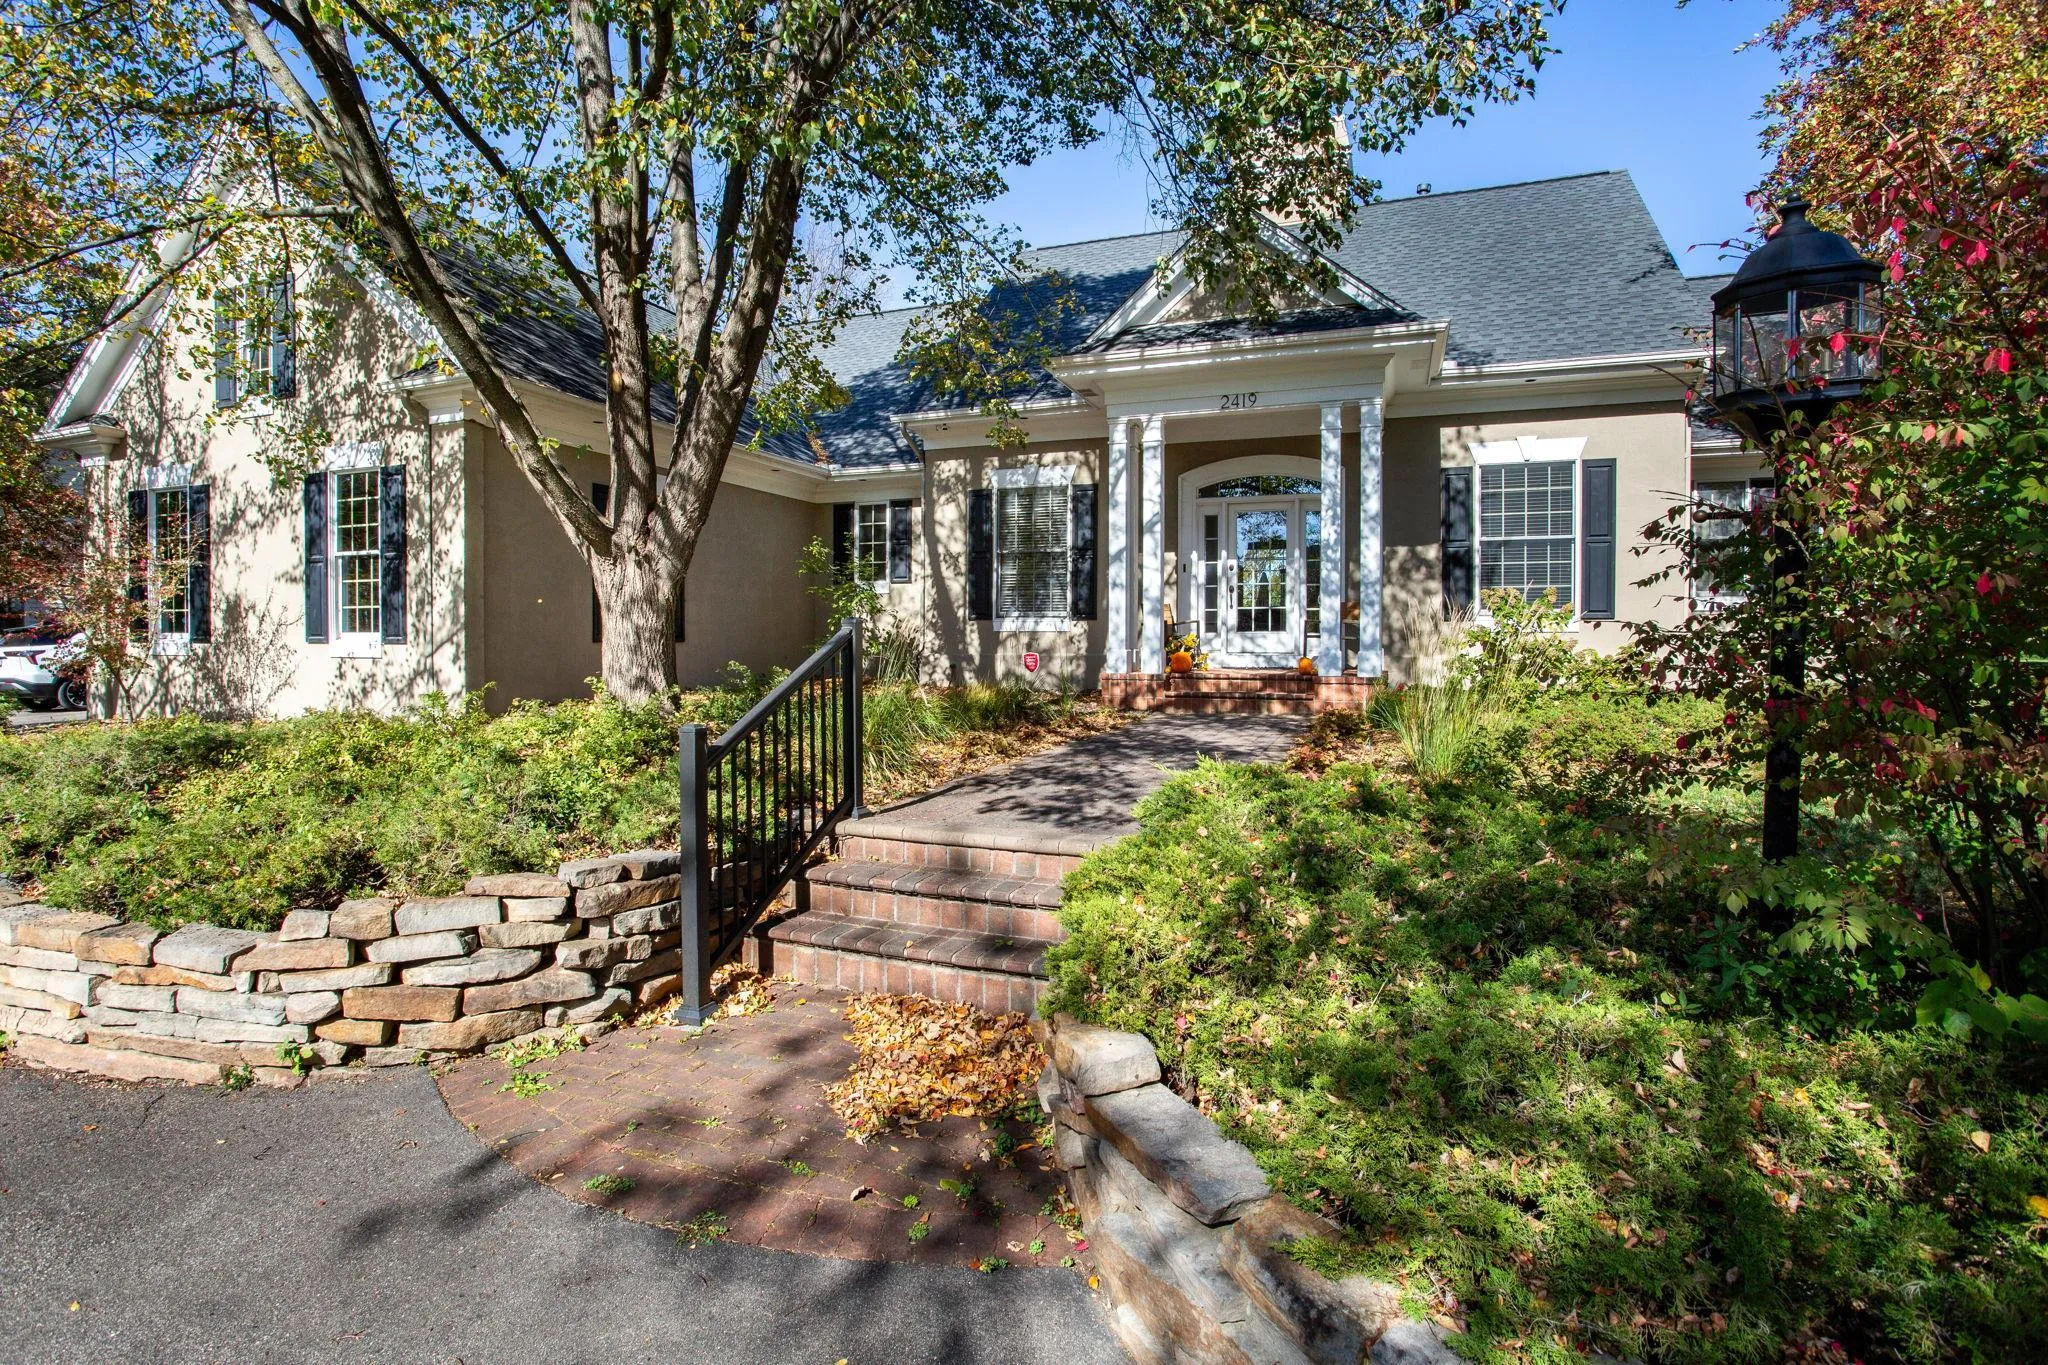 $650,000
4 bds | 4 ba | 3,212 sqft
2419 Golf View Drive, River Falls, MN 54022
Listing courtesy of Edina Realty, Inc.
-
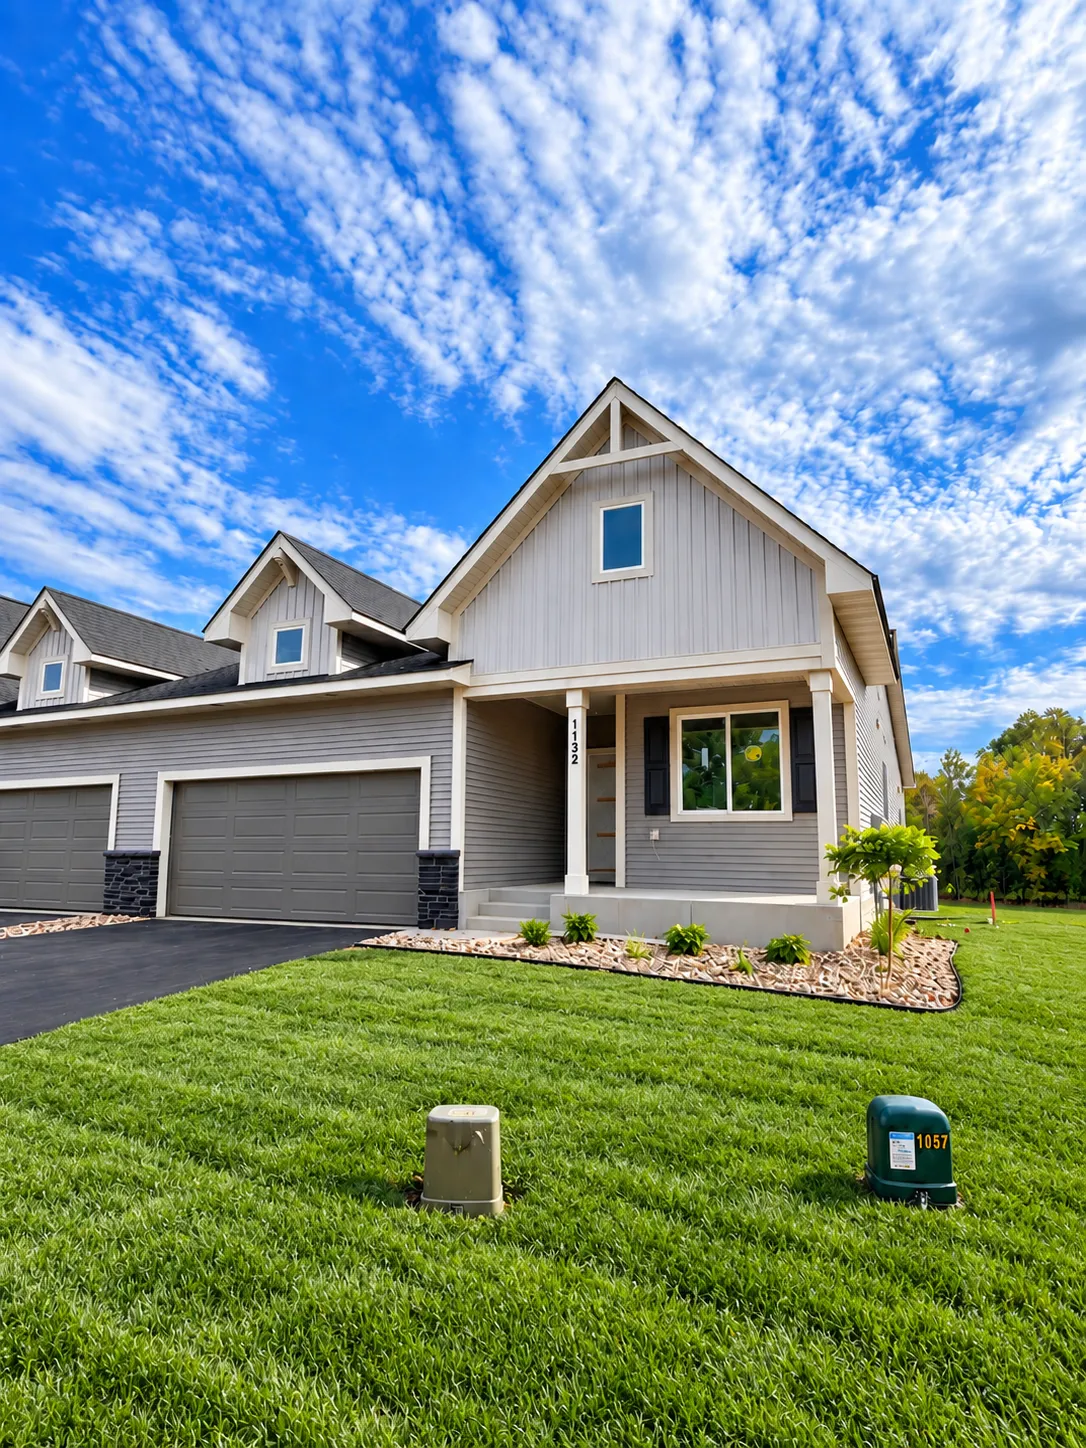 $524,900
3 bds | 3 ba | 2,509 sqft
1114 West Locust Street, River Falls, MN 54022
Listing courtesy of New Home Star Wisconsin
-
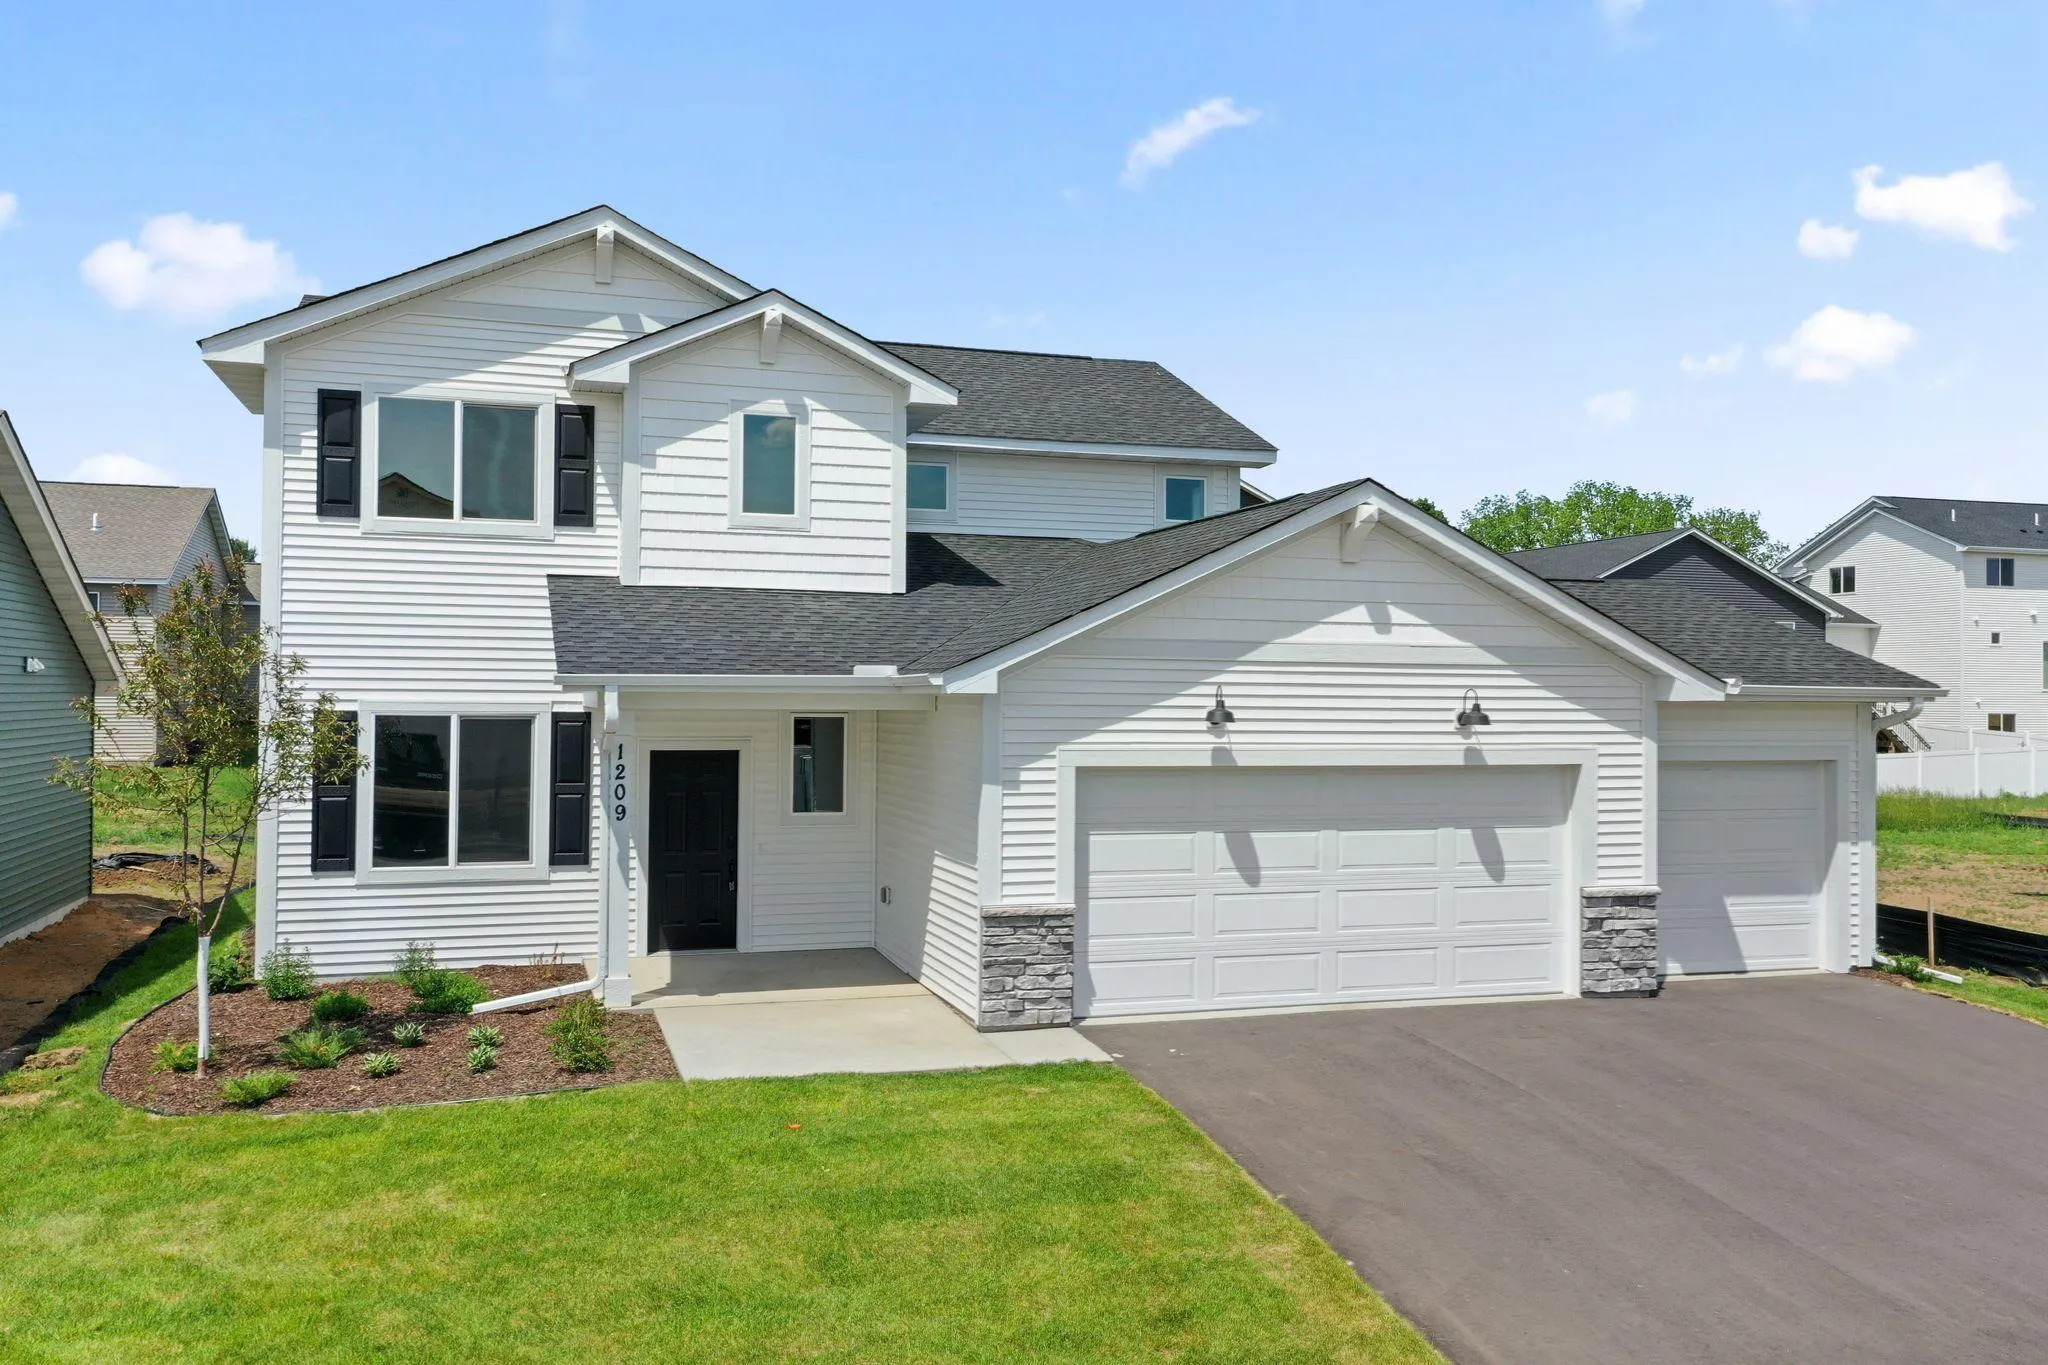 $429,900
3 bds | 3 ba | 2,044 sqft
1209 Marlene Avenue, River Falls, MN 54022
Listing courtesy of New Home Star Wisconsin
-
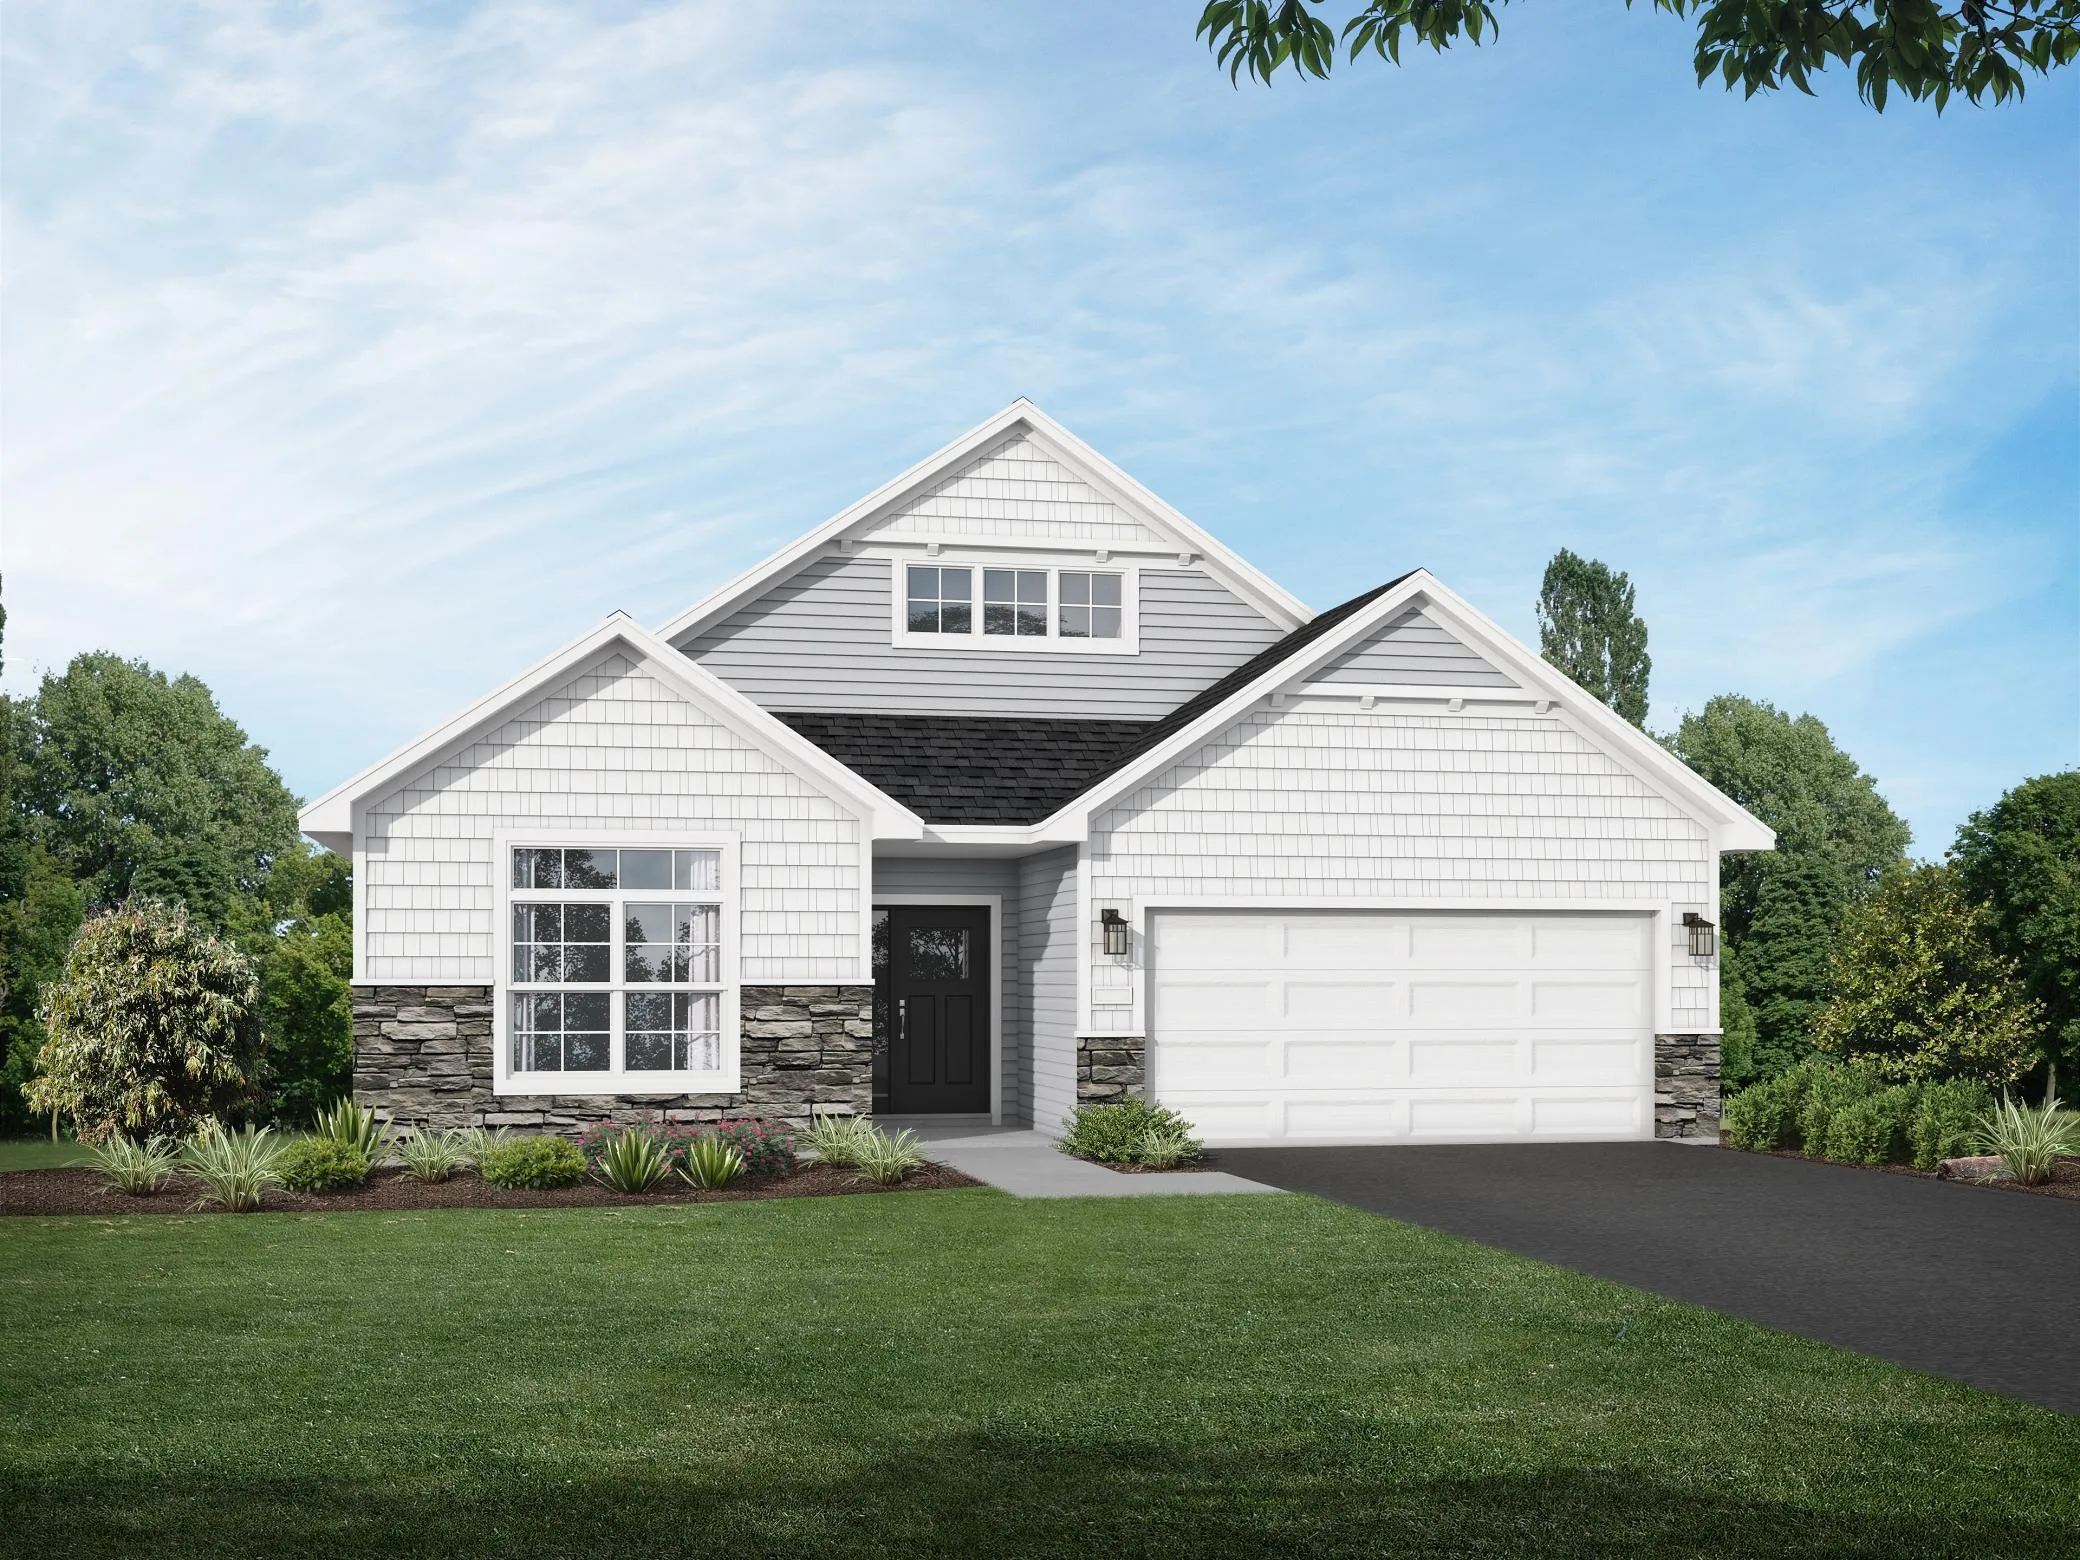 $499,900
2 bds | 2 ba | 1,948 sqft
1055 E Meadowsweet Drive, River Falls, MN 54022
Listing courtesy of JPW Realty
-
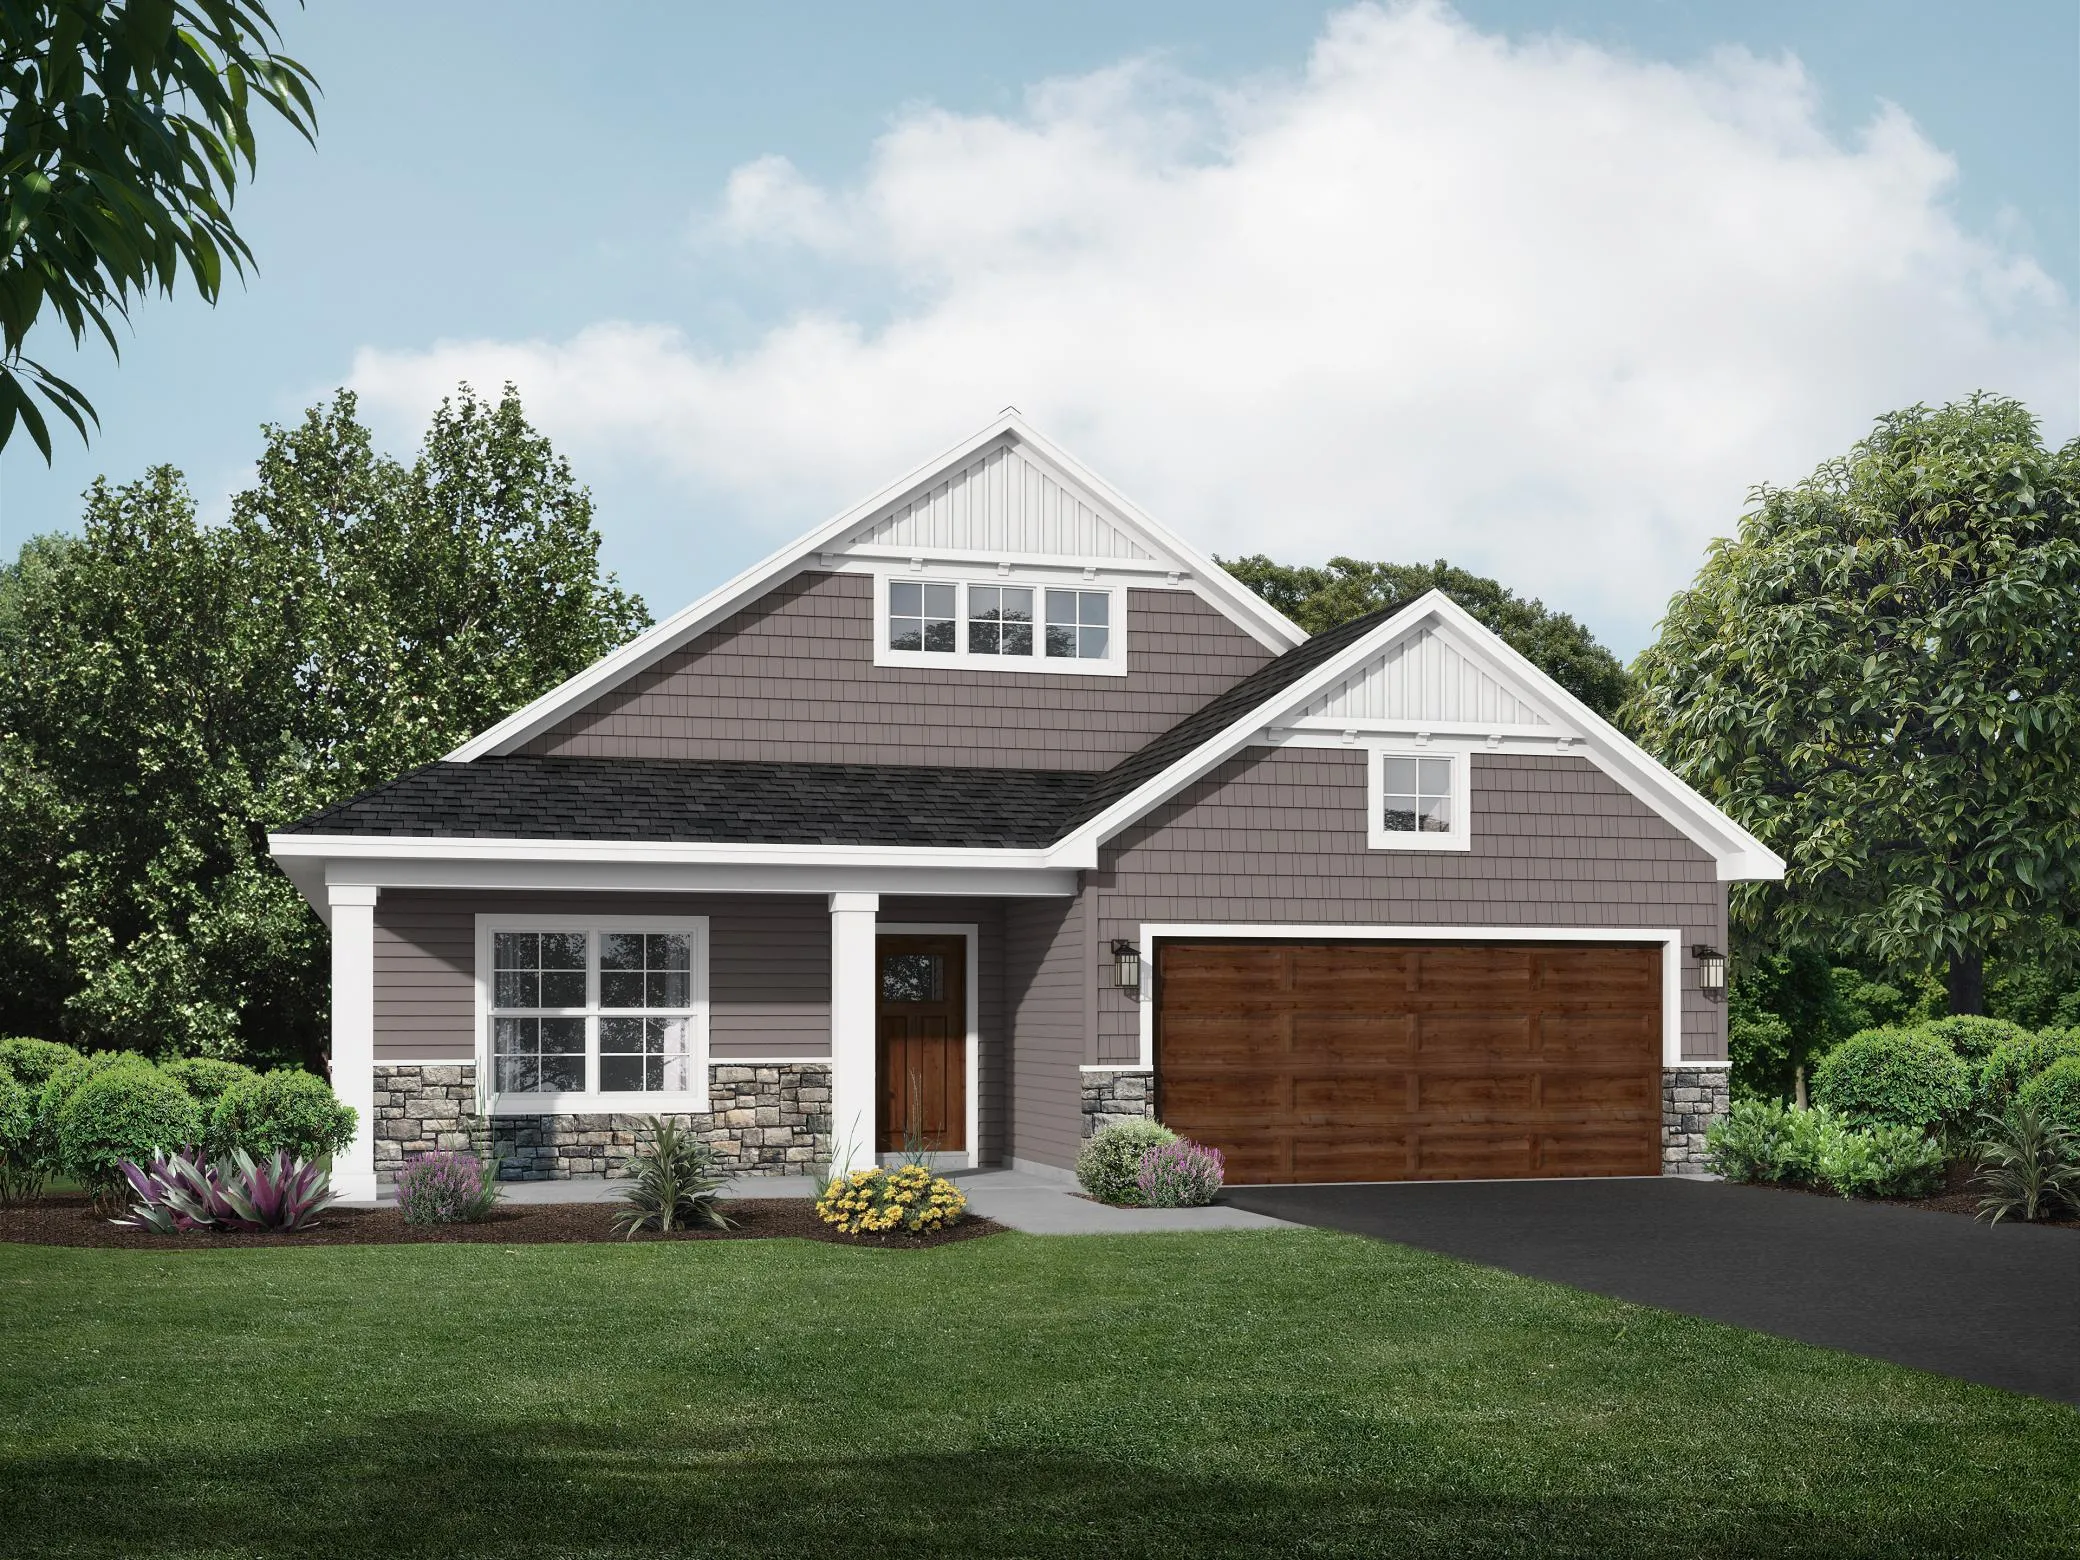 $469,900
3 bds | 2 ba | 1,794 sqft
1037 E Meadowsweet Drive, River Falls, MN 54022
Listing courtesy of JPW Realty
-
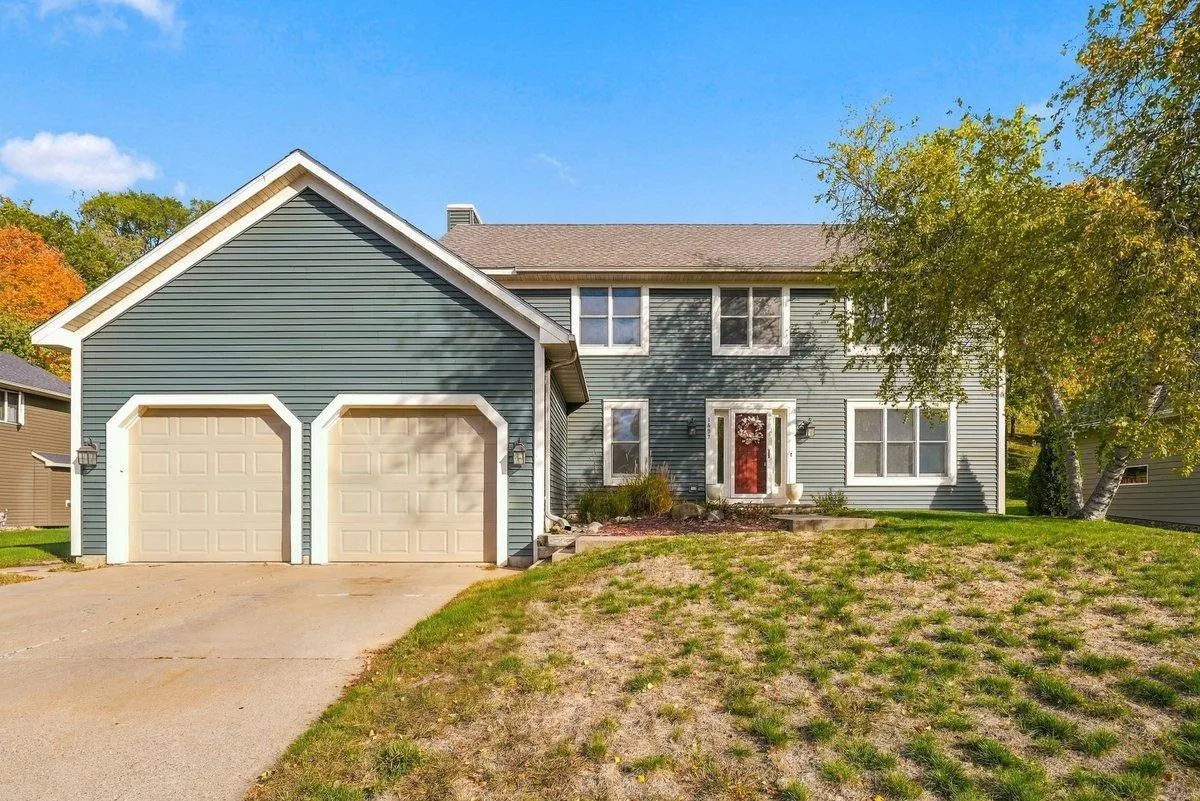 $525,000
4 bds | 3 ba | 3,609 sqft
1497 Golf View Drive, River Falls, MN 54022
Listing courtesy of Property Executives Realty
Request a tour
1427 Kasilof Court, River Falls, WI 54022