
1 / 28
$464,000
- 3 beds
- 2 baths
- 1,423 sqft
740 161st, Hammond, WI 54015
For sale Est. —/mo
- House · Single Family
- Built in 2023
- 0.5 acres lot
- $326/sqft
- $58/mo HOA
- 3-car garage
Overview
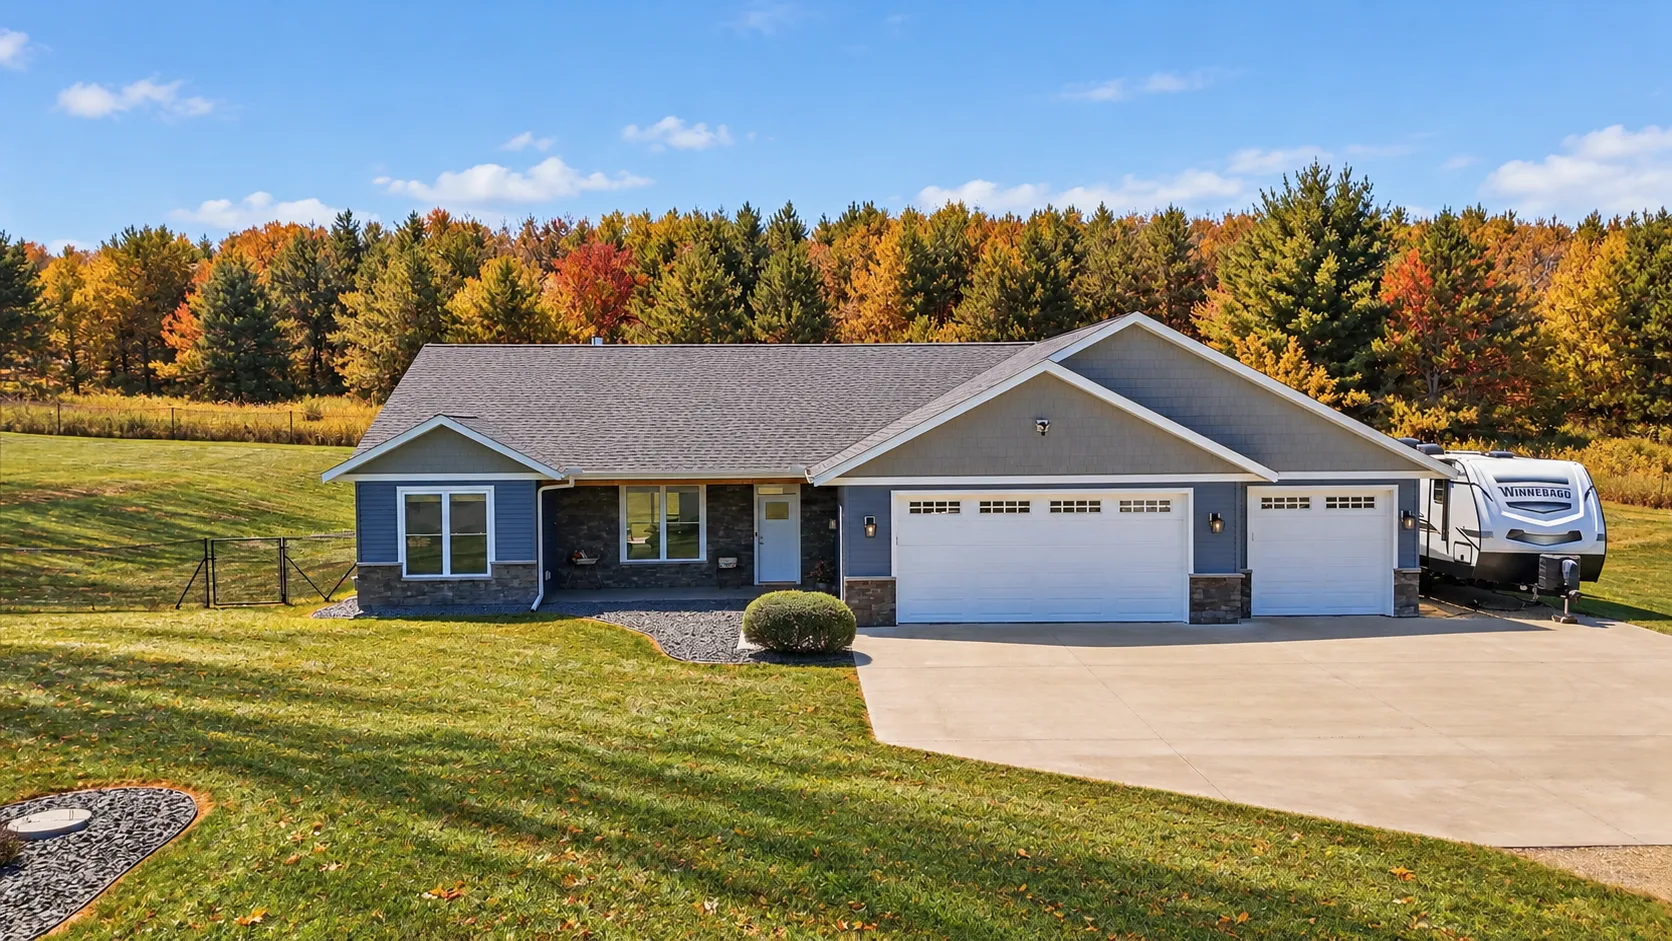
Introducing a stunning C & J Builders home designed for comfortable & convenient living. Located in the gorgeous conservation neighborhood of Rolling Hills Farm, this property boasts a desirable main-level layout offering ease and accessibility. With 3 spacious bedrooms & 2 bathrooms, this slab-on-grade home offers a harmonious blend of practicality & style. The open floor plan seamlessly connects the living, dining, & kitchen areas, creating an ideal space for entertaining guests or enjoying quality time with family. The kitchen is adorned with sleek solid surface countertops complemented by stainless steel appliances. A corner pantry provides ample storage for all your culinary needs, ensuring a clutter-free & organized space. The private master suite features a generous walk-in closet & 3/4 bathroom complete with a tiled floor-to-ceiling walk-in shower. Situated on a 1/2 acre lot surrounded by beautiful walking trails and peaceful country views, enjoy stair-free living both inside and out. Additional upgrades include RO System for kitchen, Hunter Douglas Custom blinds, large concrete patio, Rustic Alder Cabinets and trim, luxury vinyl flooring, water softener, fully insulated, sheet rocked, painted 3-car garage, and much more. Over $20,000 in thoughtful upgrades make this home truly move-in ready.
Facts & features
Interior
- Bedrooms: 3
- Bathrooms: 2 (1 full, 1 three-quarter)
- Finished sqft: 1,423
- Above grade sqft: 1,423
- Basement: None
- Heating: Forced Air, Hot Water
- Cooling: Central Air
- Appliances: Dishwasher, Dryer, Water Filtration System, Water Osmosis System, Microwave, Range, Refrigerator, Stainless Steel Appliances, Washer, Water Softener Owned
- Laundry: Electric Dryer Hookup, Main Level, Sink, Washer Hookup
- Fireplaces: 1 (Electric, Full Masonry, Living Room)
Property
- Parking: Attached Garage, Concrete, Finished Garage, Garage Door Opener
- Garage spaces: 3
- Lot size: 0.5 acres
- Lot dimensions: 83x243x97x240
- Lot features: Tree Coverage - Light
- Exterior features: Stone, Vinyl
- Pool: None
Construction
- Home type: House (Single Family)
- Levels: One
- Year built: 2023
- Exterior: Concrete, Frame
- Roof: Age 8 Years or Less
Utilities
- Sewer: Septic System Compliant - Yes, Shared Septic
- Water: Well
Community & HOA
- HOA fee: $58/mo ($700 annually)
- HOA includes: Sewer, Shared Amenities
Taxes & location
- Annual taxes: $4,567 (2025)
- County: St. Croix
- School district: Saint Croix Central
Listing
- Status: For sale
- Listed: Jun 2, 2026
- Days on market: 140
- MLS #: 7082673
Monthly payment
—/mo
An example, not a loan offer. Taxes and HOA dues come from the listing when known; home insurance is a rough estimate. Mortgage insurance is not included. Your rate depends on your lender and credit.
Location
Nearby homes
-
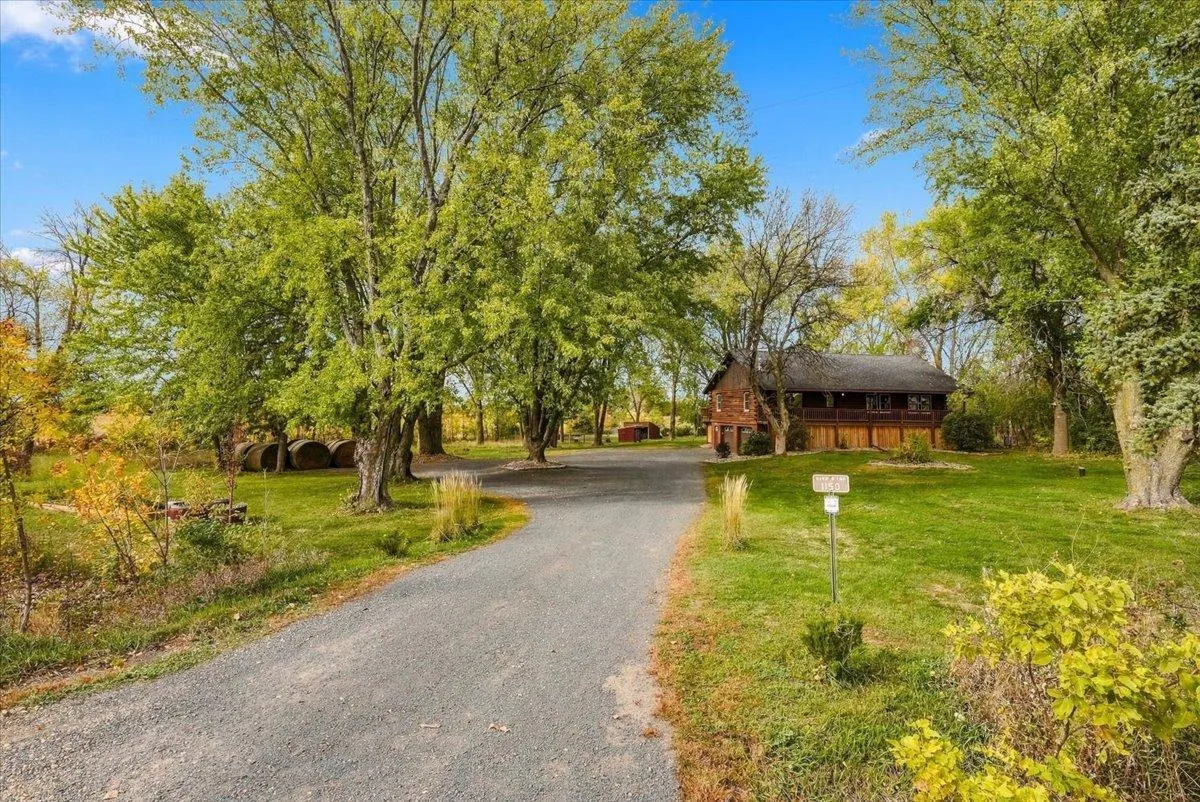 $489,000
3 bds | 3 ba | 2,284 sqft
1150 60th Avenue, Roberts, MN 54023
Listing courtesy of Property Executives Realty
-
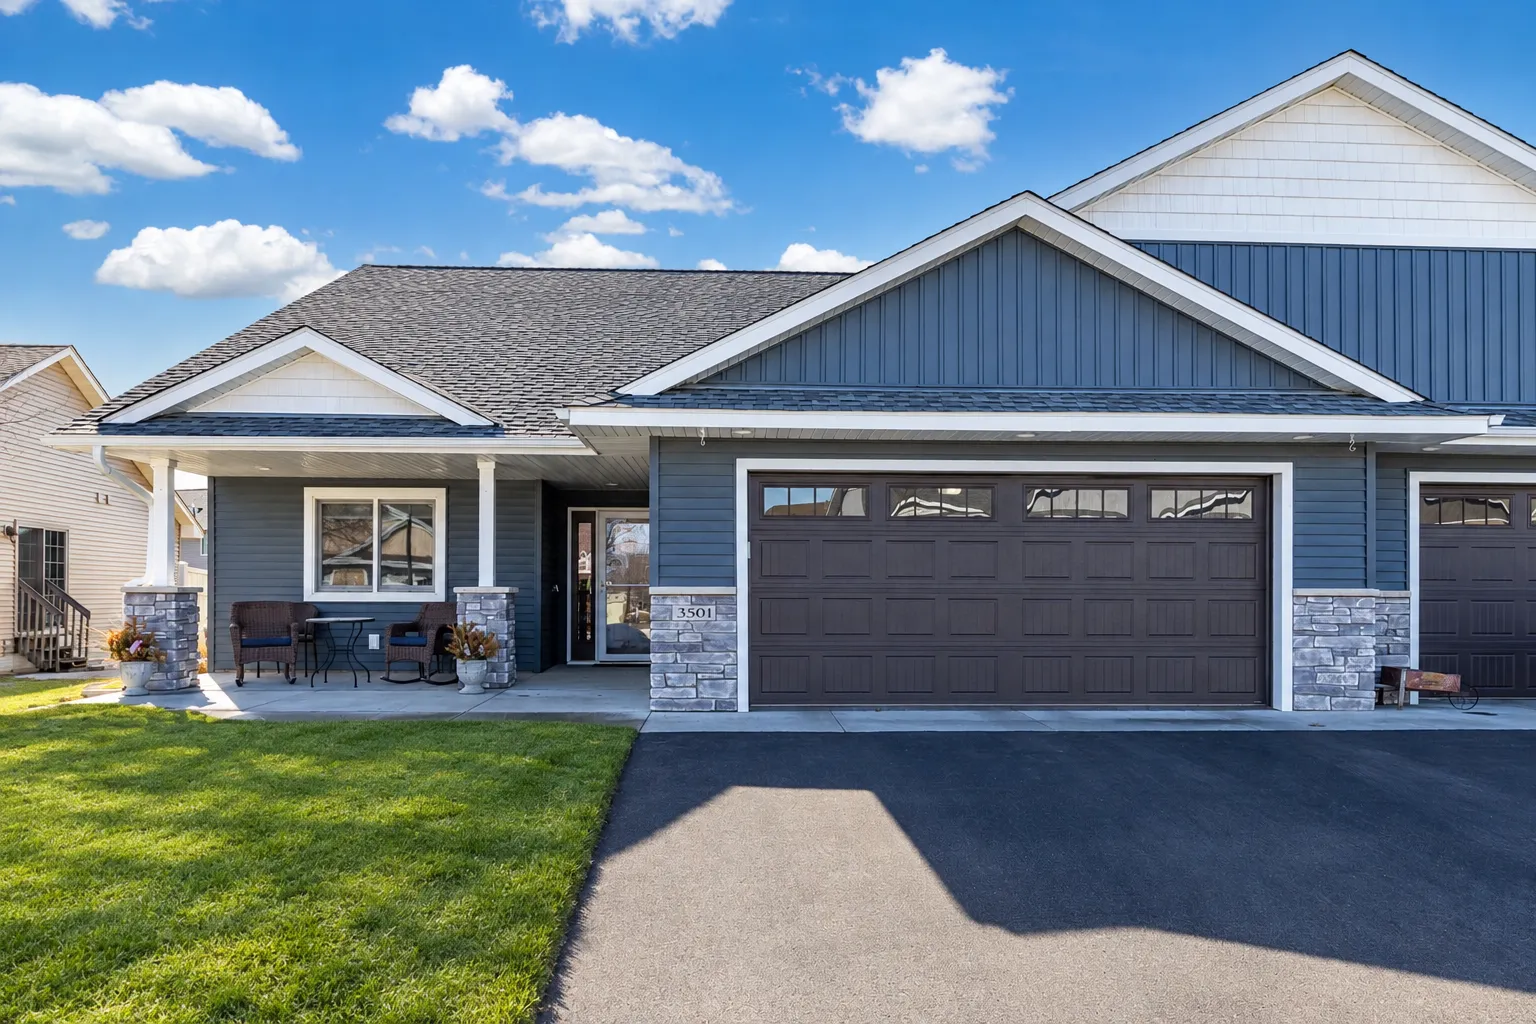 $425,000
3 bds | 2 ba | 1,754 sqft
3501 Cambridge Place, River Falls, MN 54022
Listing courtesy of EXP Realty, LLC
-
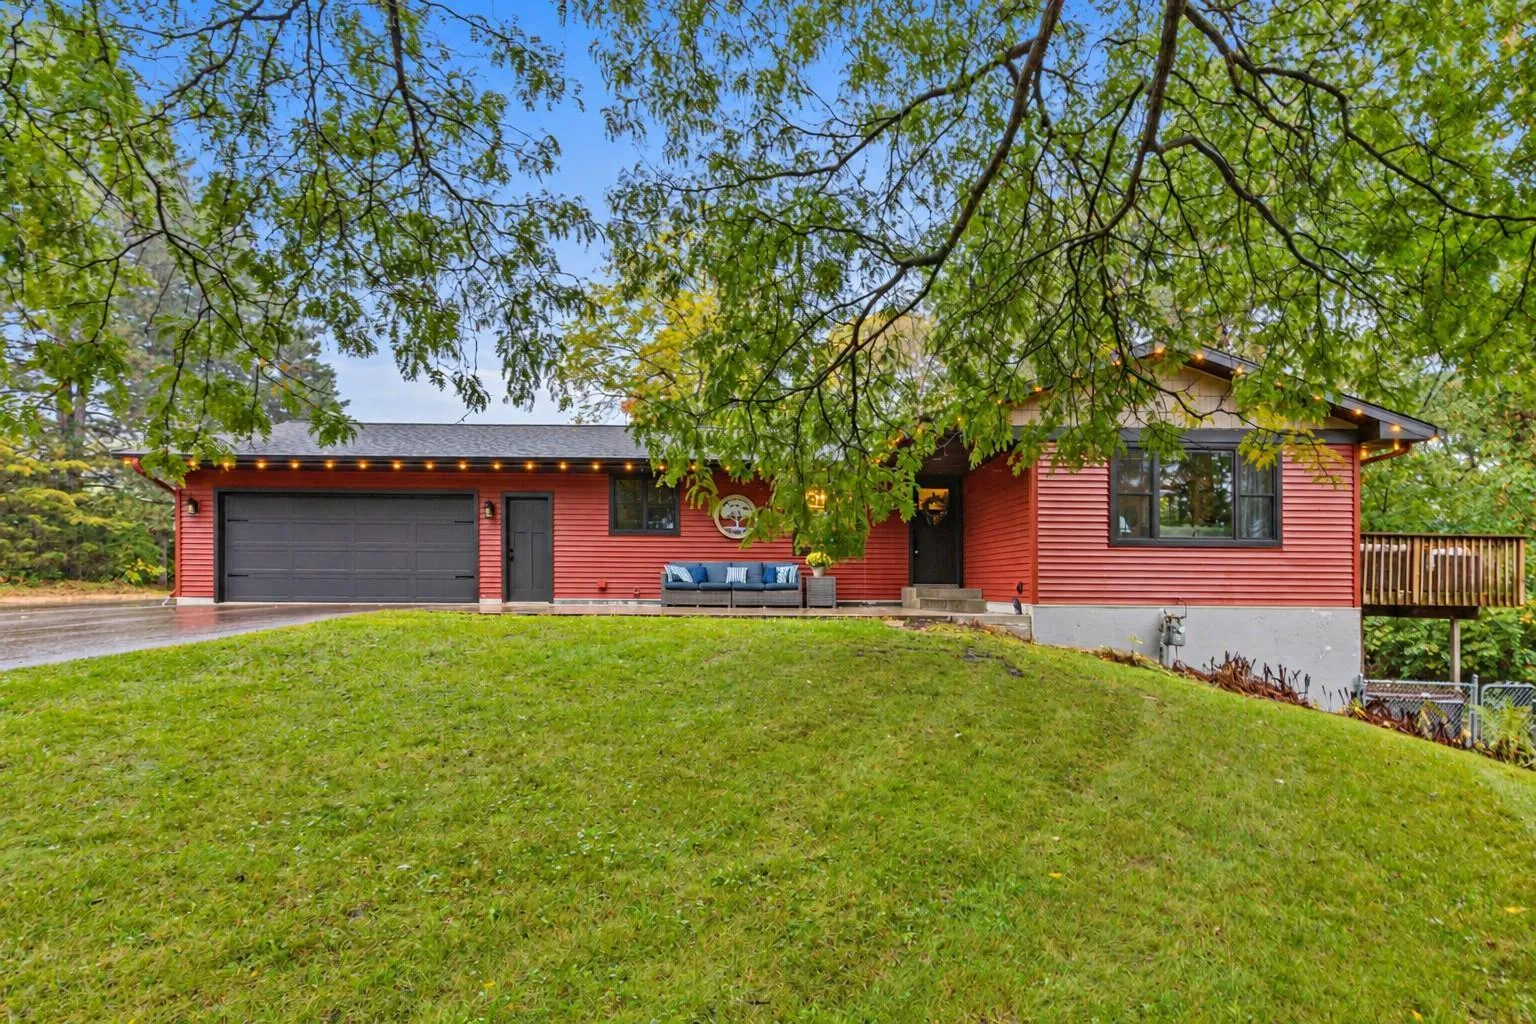 $585,000
3 bds | 3 ba | 2,400 sqft
653 Deerwood Drive, Hudson, MN 54016
Listing courtesy of EXP Realty, LLC
-
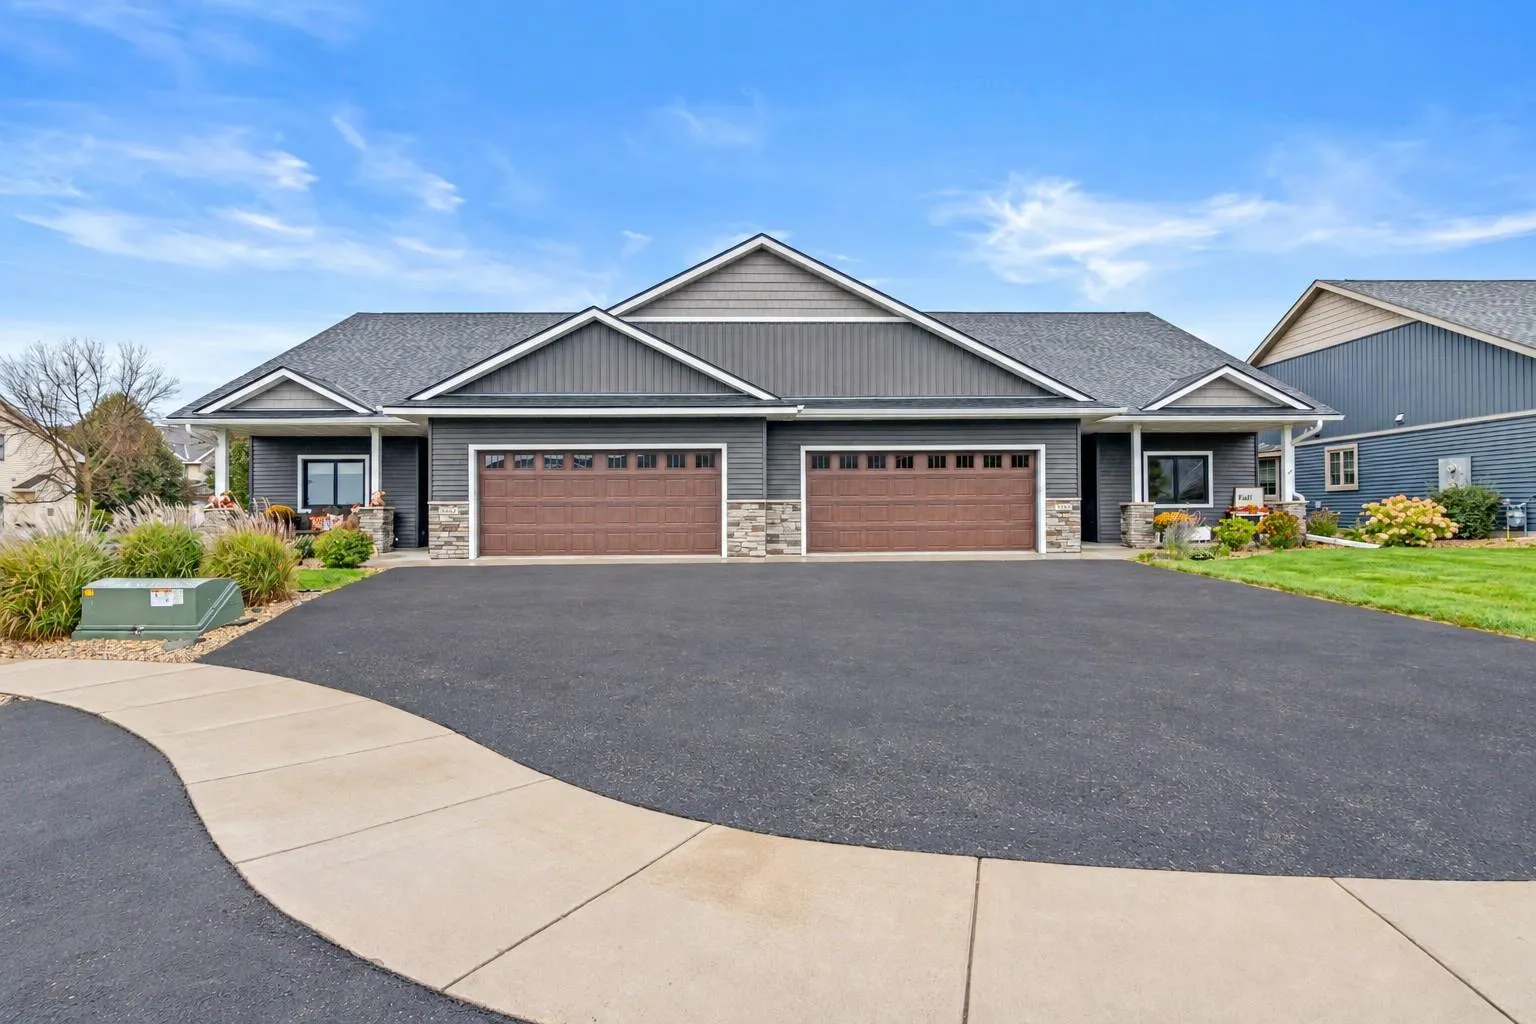 $449,900
3 bds | 2 ba | 1,754 sqft
3563 Newcastle Drive, River Falls, MN 54022
Listing courtesy of EXP Realty, LLC
-
 $575,000
3 bds | 2 ba | 1,628 sqft
911 67th Avenue, Hudson, MN 54016
Listing courtesy of Real Broker LLC
-
 $535,000
0 bds | 0 ba
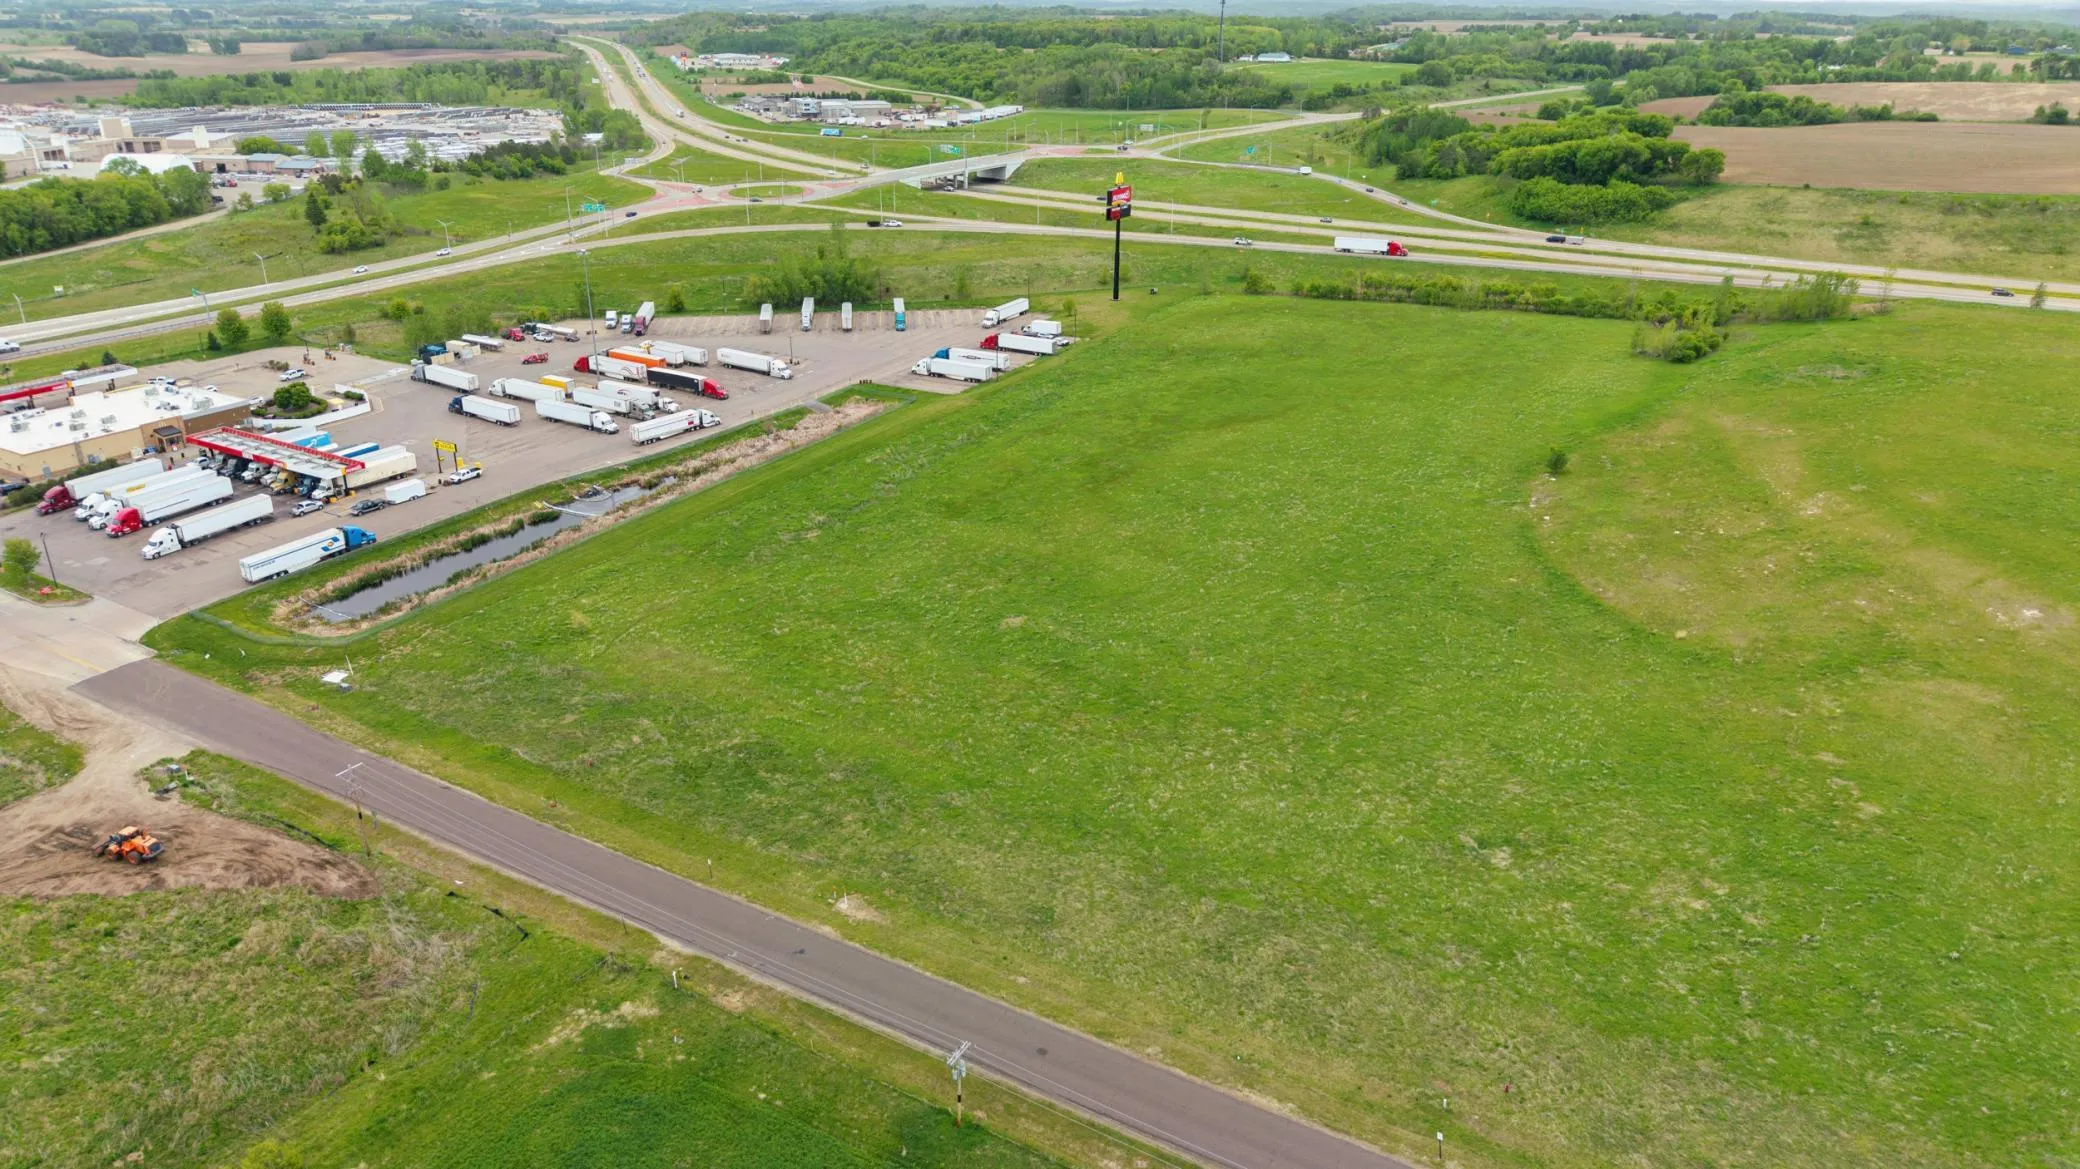
Tbd 70th Ave., Roberts, MN 54023
Listing courtesy of Coldwell Banker Realty
-
 $488,500
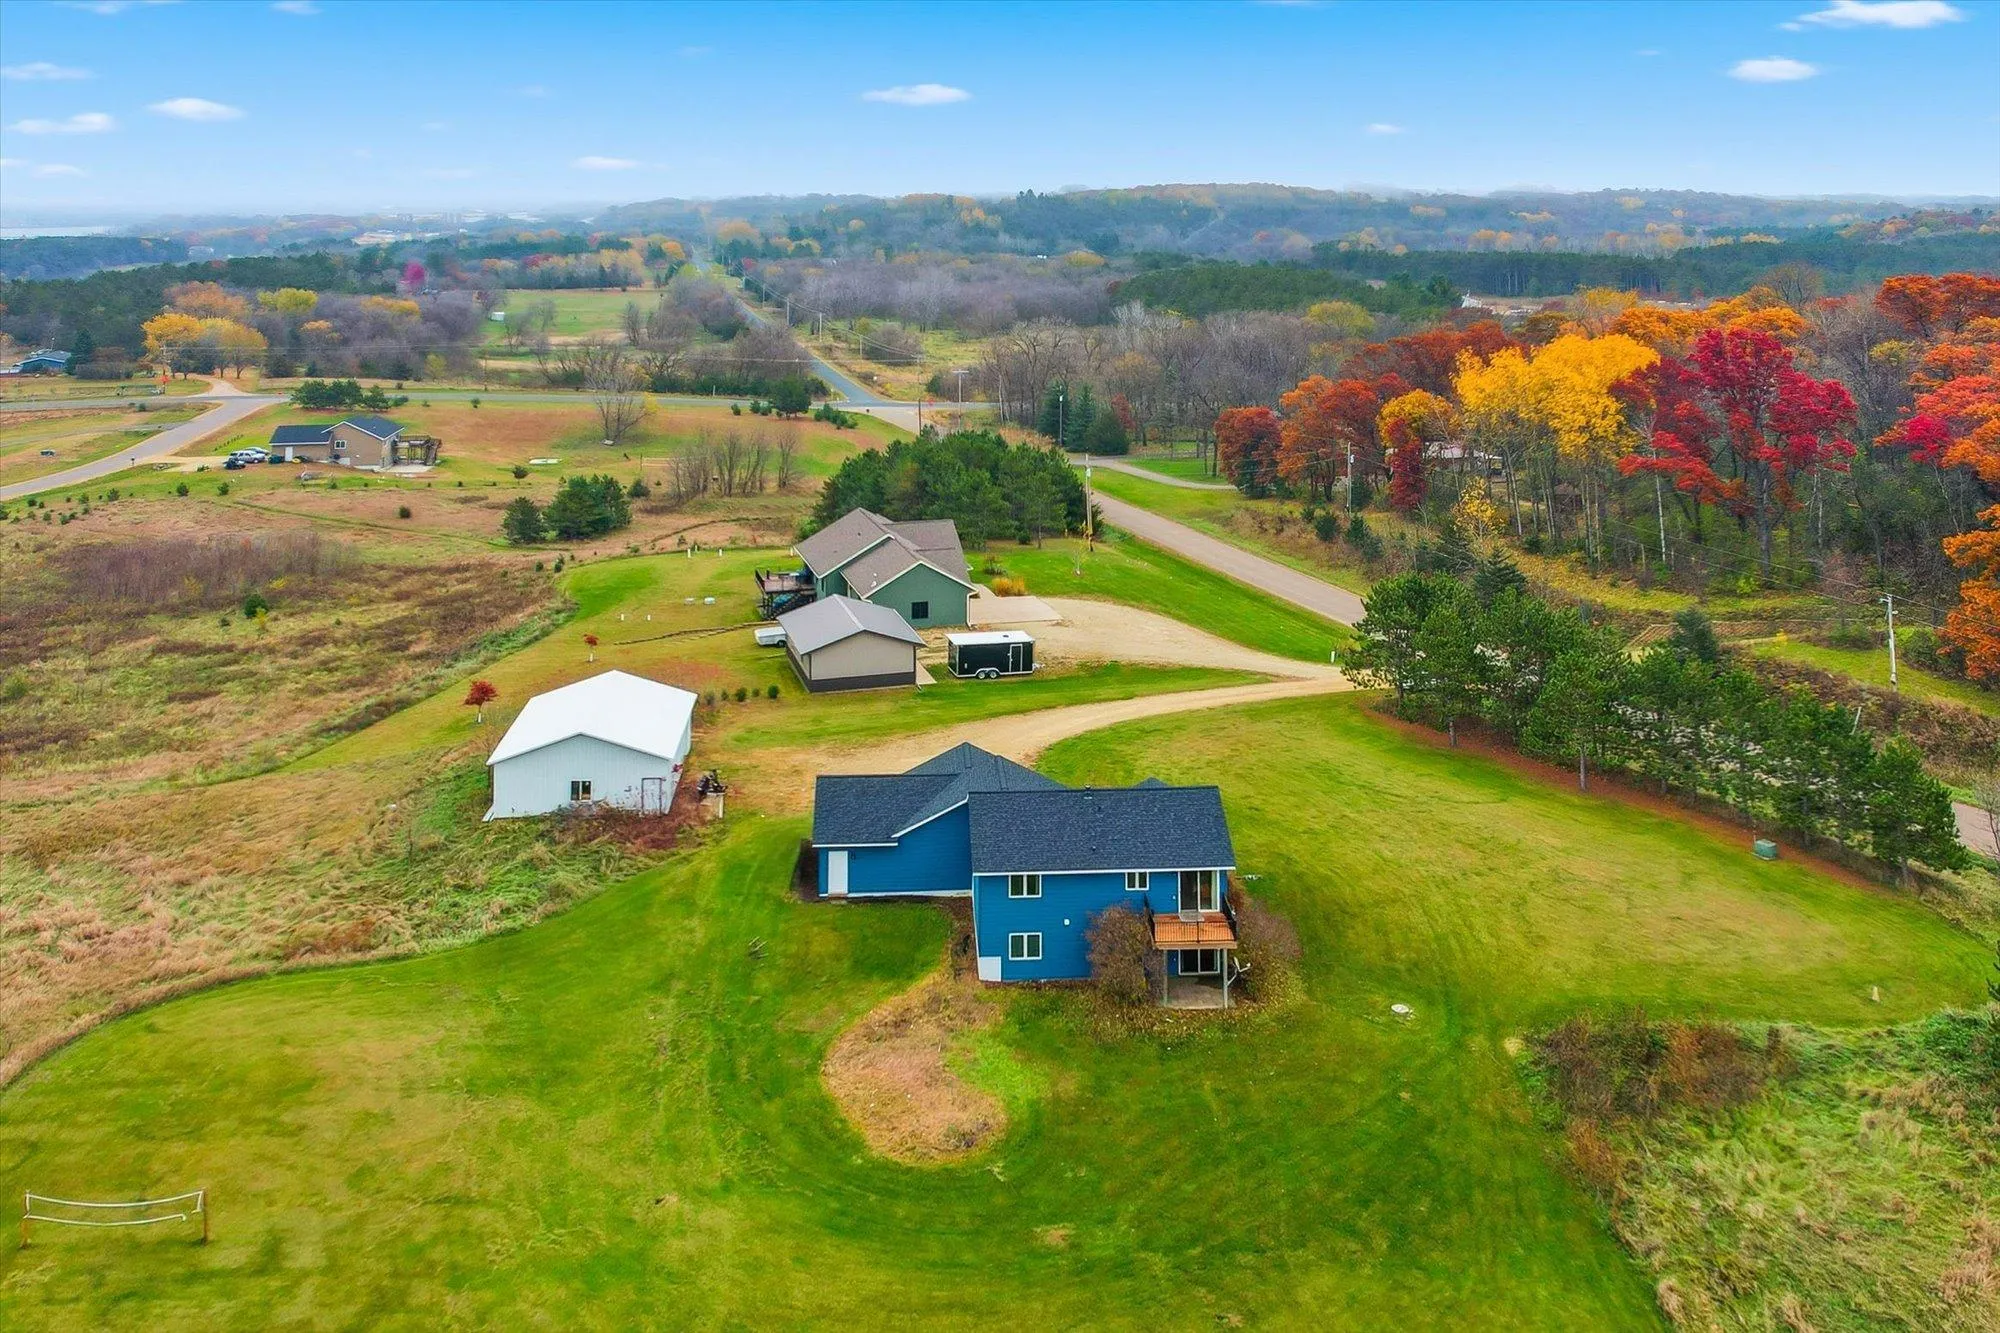
4 bds | 2 ba | 1,800 sqft
980 65th Avenue, Roberts, MN 54023
Listing courtesy of Lakes Area Realty Hudson
Request a tour
740 161st, Hammond, WI 54015