
1 / 38
$585,000
- 3 beds
- 3 baths
- 2,400 sqft
653 Deerwood Drive, Hudson, WI 54016
For sale Est. —/mo
- House · Single Family
- Built in 1975
- 2.58 acres lot
- $244/sqft
- 2-car garage
Overview
Open houses
- Sunday, Oct 25 1 pm–2:30 pm Open house
- Sunday, Nov 1 1:30 pm–3 pm Open house
Times are Central.
Set on 2.57 usable acres just minutes from historic downtown Hudson, this extensively updated walkout rambler offers an uncommon combination of location, one-level living and flexibility. Whether you’re looking to downsize, need room for guests, want separate living spaces or simply want more room inside and out, this property offers plenty of options.
The main level makes everyday living easy, with hardwood floors, a wood-burning fireplace and a kitchen that opens naturally to the dining area. The primary suite includes a walk-in closet and private 3/4 bath, with laundry conveniently located on the same level. A second bedroom and full bath complete the main floor, giving you everything you need for true one-level living.
The finished walkout lower level adds even more versatility, with a family room, third bedroom, 3/4 bath, second kitchen, game room and hobby space. With a second kitchen and its own walkout access, the lower level offers great potential for guests, multi-generational living, a separate living area or even possible rental use, subject to local requirements.
And then there’s the acreage. These 2.57 acres aren’t just something to look at, they’re usable. There’s room to garden, entertain, work on projects, enjoy the outdoors or simply have some space around you. A fenced portion of the yard adds another practical feature, while the deck, patio and included hot tub extend the living space outside. A 20x30 pole building, two garden sheds and a heated, insulated two-car garage provide plenty of additional space for equipment, hobbies, storage and more.
The home has also seen an extensive list of improv
Set on 2.57 usable acres just minutes from historic downtown Hudson, this extensively updated walkout rambler offers an uncommon combination of location, one-level living and flexibility. Whether you’re looking to downsize, need room for guests, want separate living spaces or simply want more room inside and out, this property offers plenty of options.
The main level makes everyday living easy, with hardwood floors, a wood-burning fireplace and a kitchen that opens naturally to the dining area. The primary suite includes a walk-in closet and private 3/4 bath, with laundry conveniently located on the same level. A second bedroom and full bath complete the main floor, giving you everything you need for true one-level living.
The finished walkout lower level adds even more versatility, with a family room, third bedroom, 3/4 bath, second kitchen, game room and hobby space. With a second kitchen and its own walkout access, the lower level offers great potential for guests, multi-generational living, a separate living area or even possible rental use, subject to local requirements.
And then there’s the acreage. These 2.57 acres aren’t just something to look at, they’re usable. There’s room to garden, entertain, work on projects, enjoy the outdoors or simply have some space around you. A fenced portion of the yard adds another practical feature, while the deck, patio and included hot tub extend the living space outside. A 20x30 pole building, two garden sheds and a heated, insulated two-car garage provide plenty of additional space for equipment, hobbies, storage and more.
The home has also seen an extensive list of improvements, including updates to the plumbing, electrical, windows, interior and exterior doors, attic insulation, lighting and plumbing fixtures, siding, septic system and asphalt driveway between 2016 and 2024. In 2025, the garage received new sheetrock and a heater, and a new modulating furnace and heat pump were installed.
All of this comes with a location just minutes from historic downtown Hudson and convenient access toward the Twin Cities. With usable acreage, true one-level living, a versatile walkout, additional outbuildings and extensive updates already completed, this is a property that gives its next owner plenty of options from day one.
Facts & features
Interior
- Bedrooms: 3
- Bathrooms: 3 (1 full, 2 three-quarter)
- Finished sqft: 2,400
- Above grade sqft: 1,384
- Below grade sqft: 1,016
- Basement: Finished, Full, Storage Space, Walkout
- Heating: Fireplace(s), Heat Pump
- Cooling: Central Air
- Appliances: Dishwasher, Dryer, Humidifier, Microwave, Range, Refrigerator, Washer
- Laundry: Main Level, Sink
- Fireplaces: 1 (Brick, Family Room, Living Room, Wood Burning)
Property
- Parking: Attached Garage, Asphalt, Garage Door Opener, Heated Garage, Insulated Garage, Storage
- Garage spaces: 2
- Lot size: 2.58 acres
- Lot dimensions: Irregular
- Exterior features: Vinyl
- Fencing: Chain Link, Partial
- Other structures: Pole Building, Storage Shed
Construction
- Home type: House (Single Family)
- Levels: One
- Year built: 1975
- Roof: Architectural Shingle, Pitched
Utilities
- Sewer: Private Sewer, Tank with Drainage Field
- Water: Private, Well
Community & HOA
- Subdivision: Certified Surv Map
Taxes & location
- Annual taxes: $4,443 (2026)
- County: St. Croix
- School district: Hudson
Listing
- Status: For sale
- Listed: Sep 29, 2026
- Days on market: 21
- MLS #: 7150211
Monthly payment
—/mo
An example, not a loan offer. Taxes and HOA dues come from the listing when known; home insurance is a rough estimate. Mortgage insurance is not included. Your rate depends on your lender and credit.
Location
Nearby homes
-
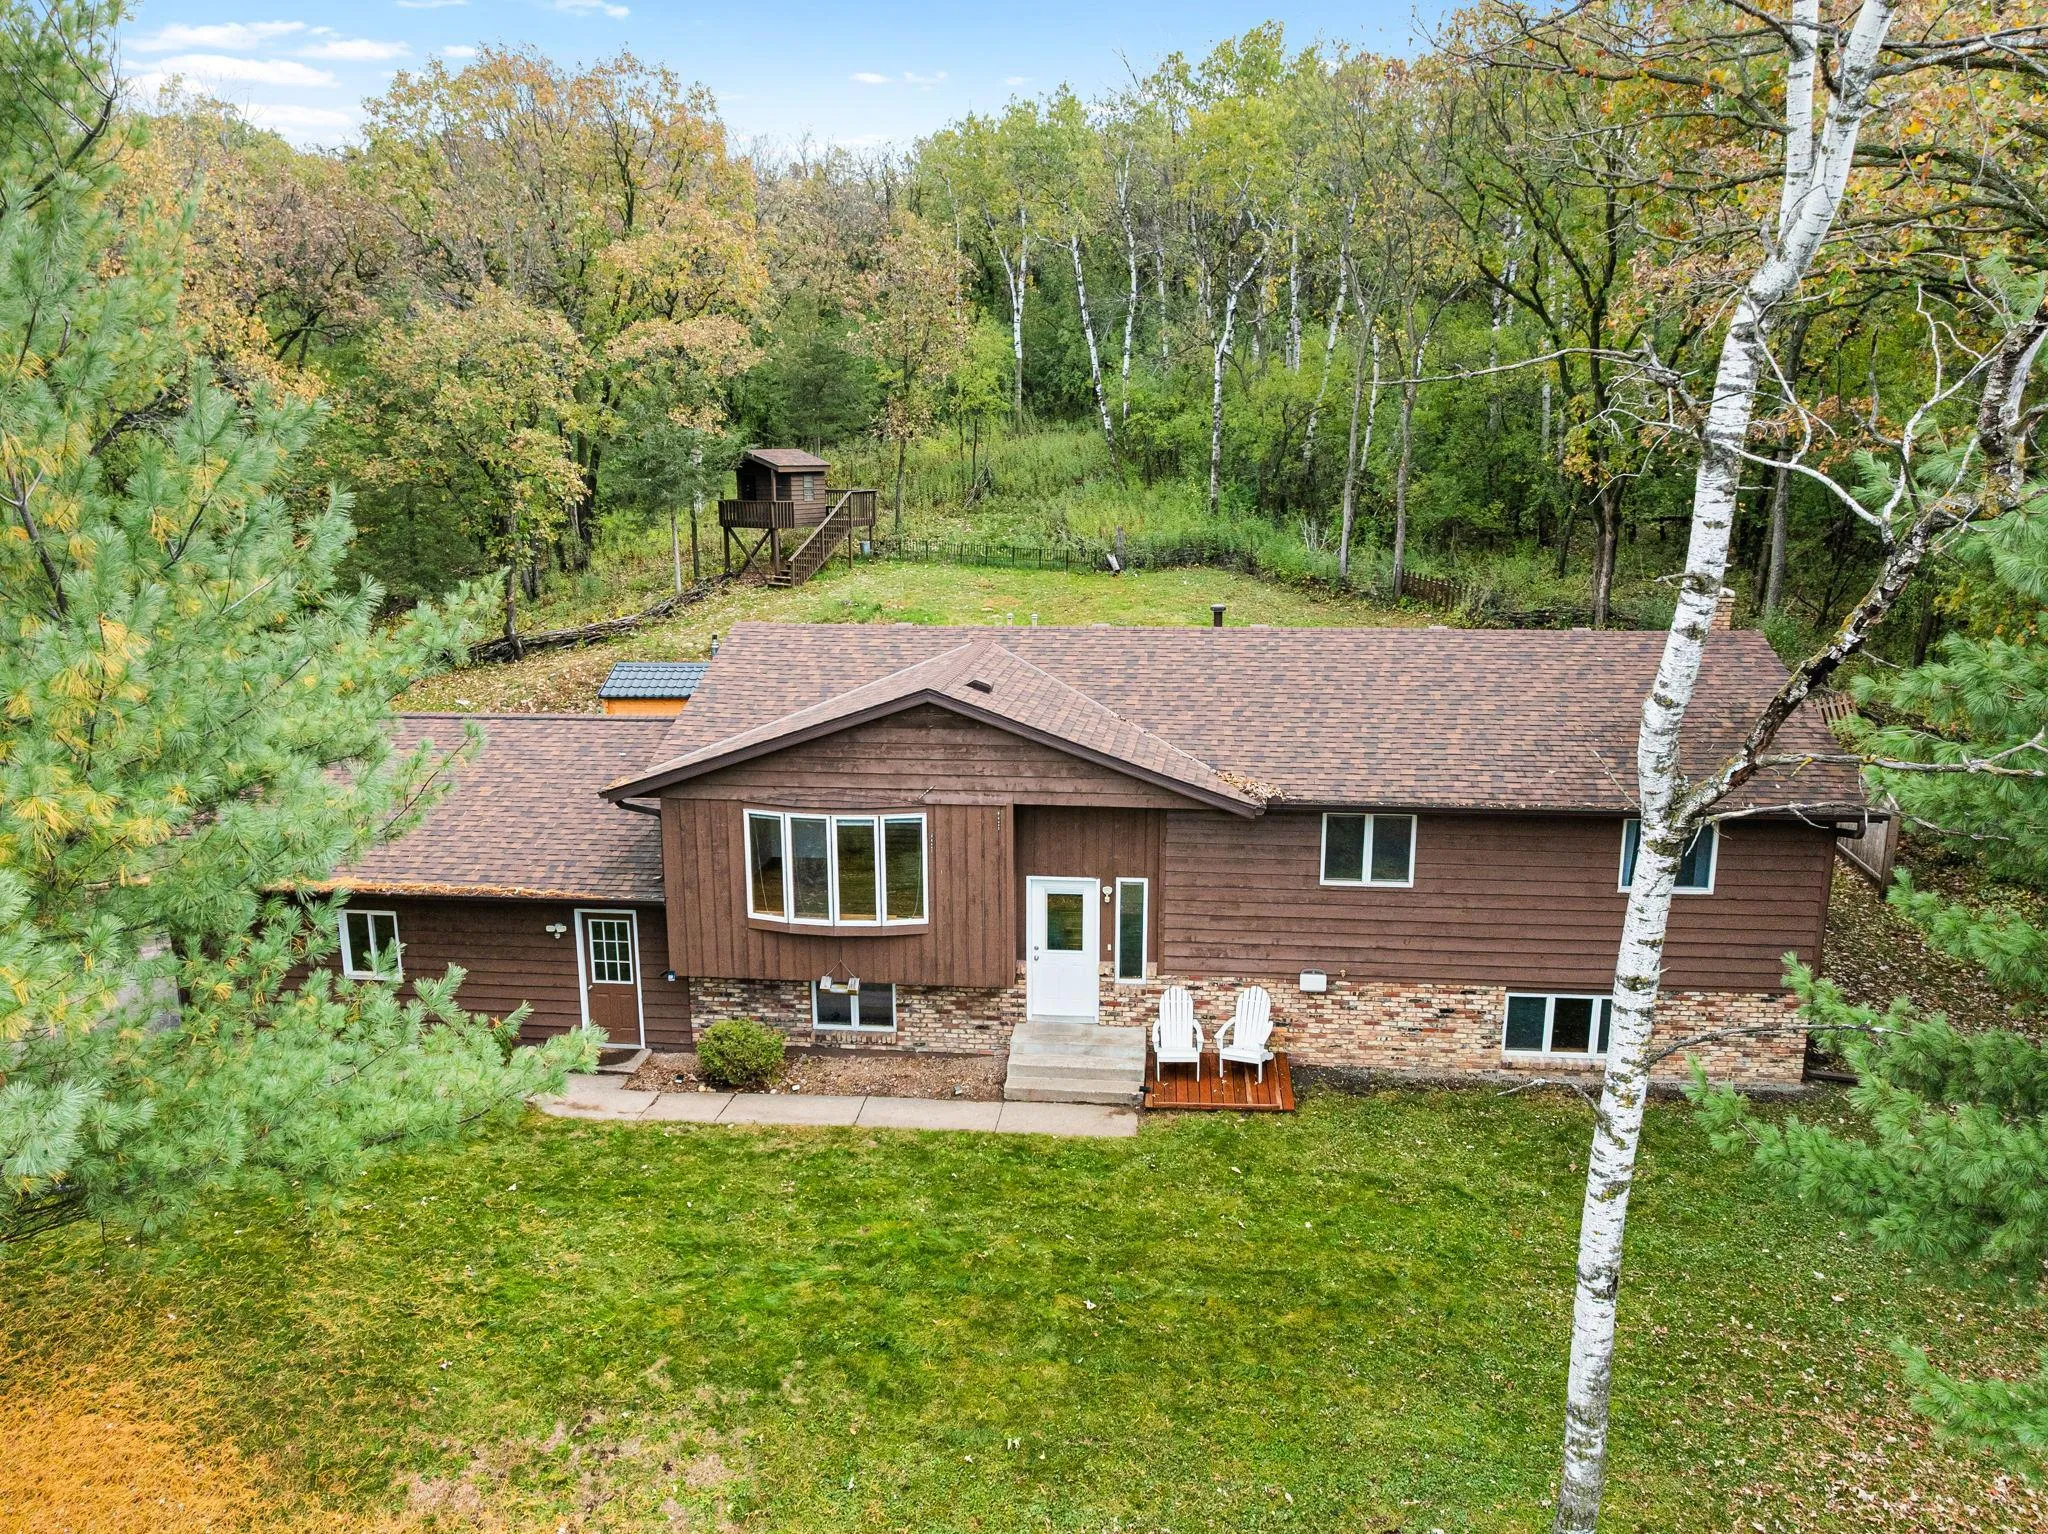 $535,000
4 bds | 3 ba | 2,340 sqft
473 Country View Road, Hudson, MN 54016
Listing courtesy of Edina Realty, Inc.
-
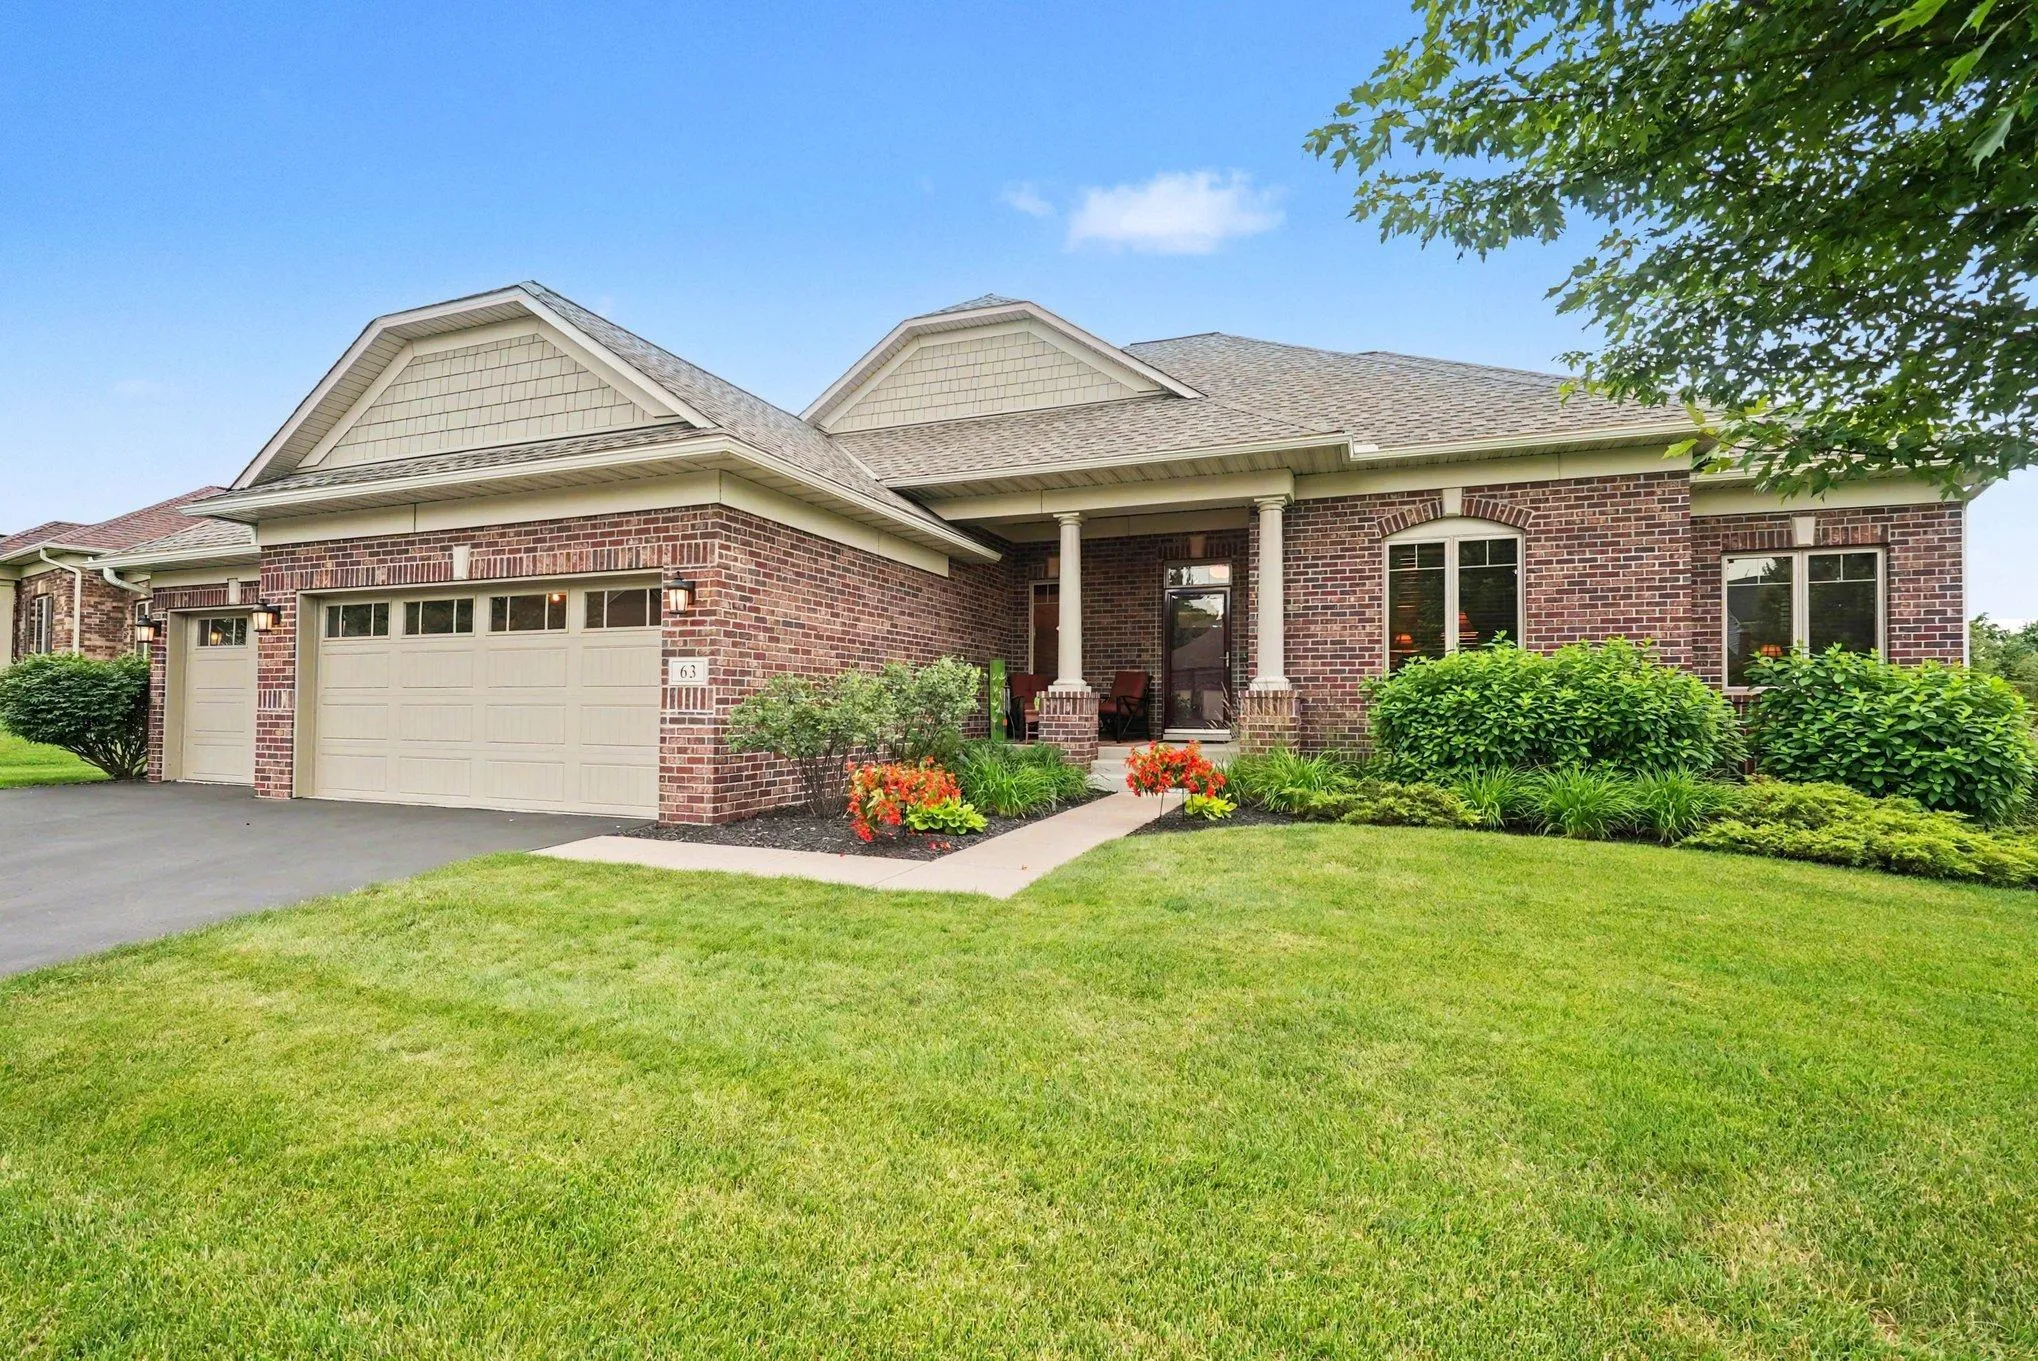 $550,000
3 bds | 2 ba | 1,707 sqft
63 E Canyon Drive, Hudson, MN 54016
Listing courtesy of Keller Williams Premier Realty
-
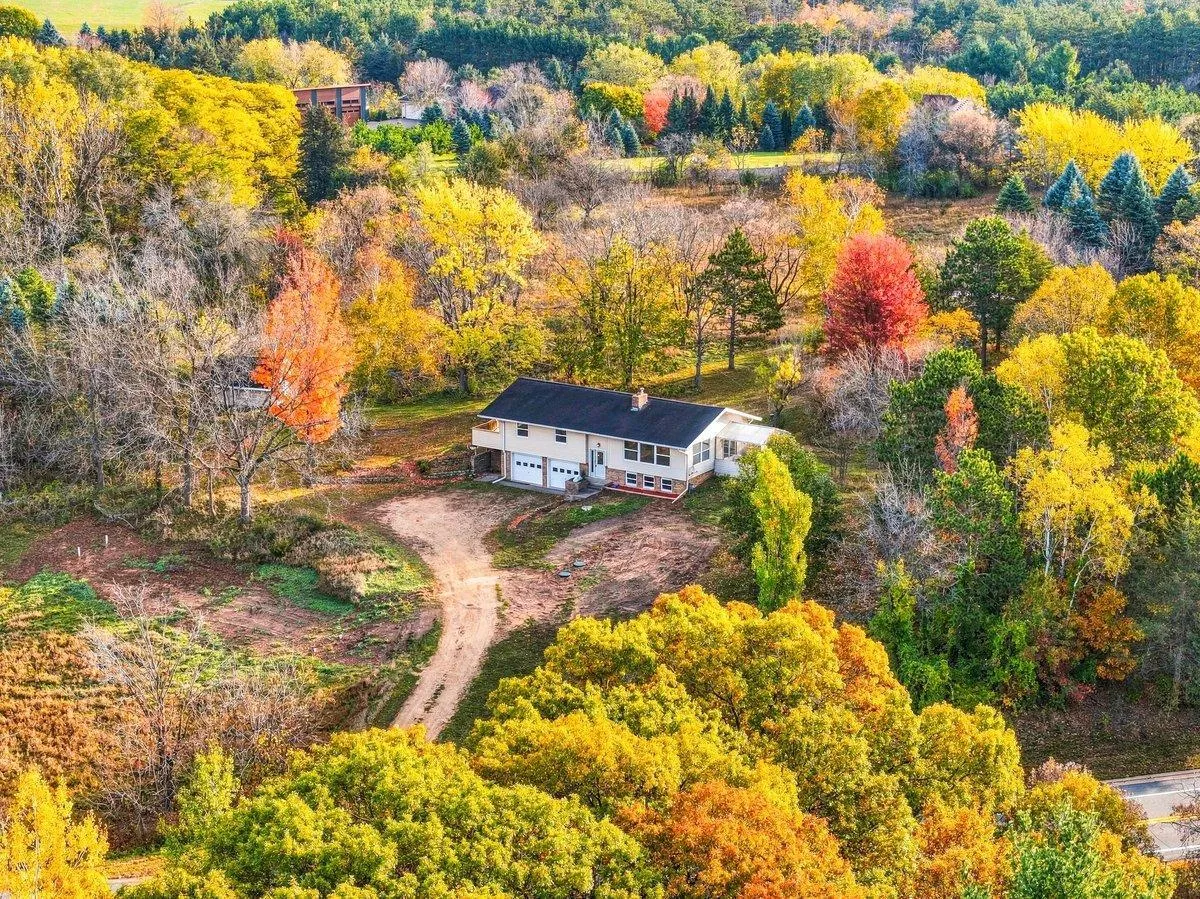 $539,900
4 bds | 2 ba | 2,754 sqft
427 N Glover Road, Hudson, MN 54016
Listing courtesy of Property Executives Realty
-
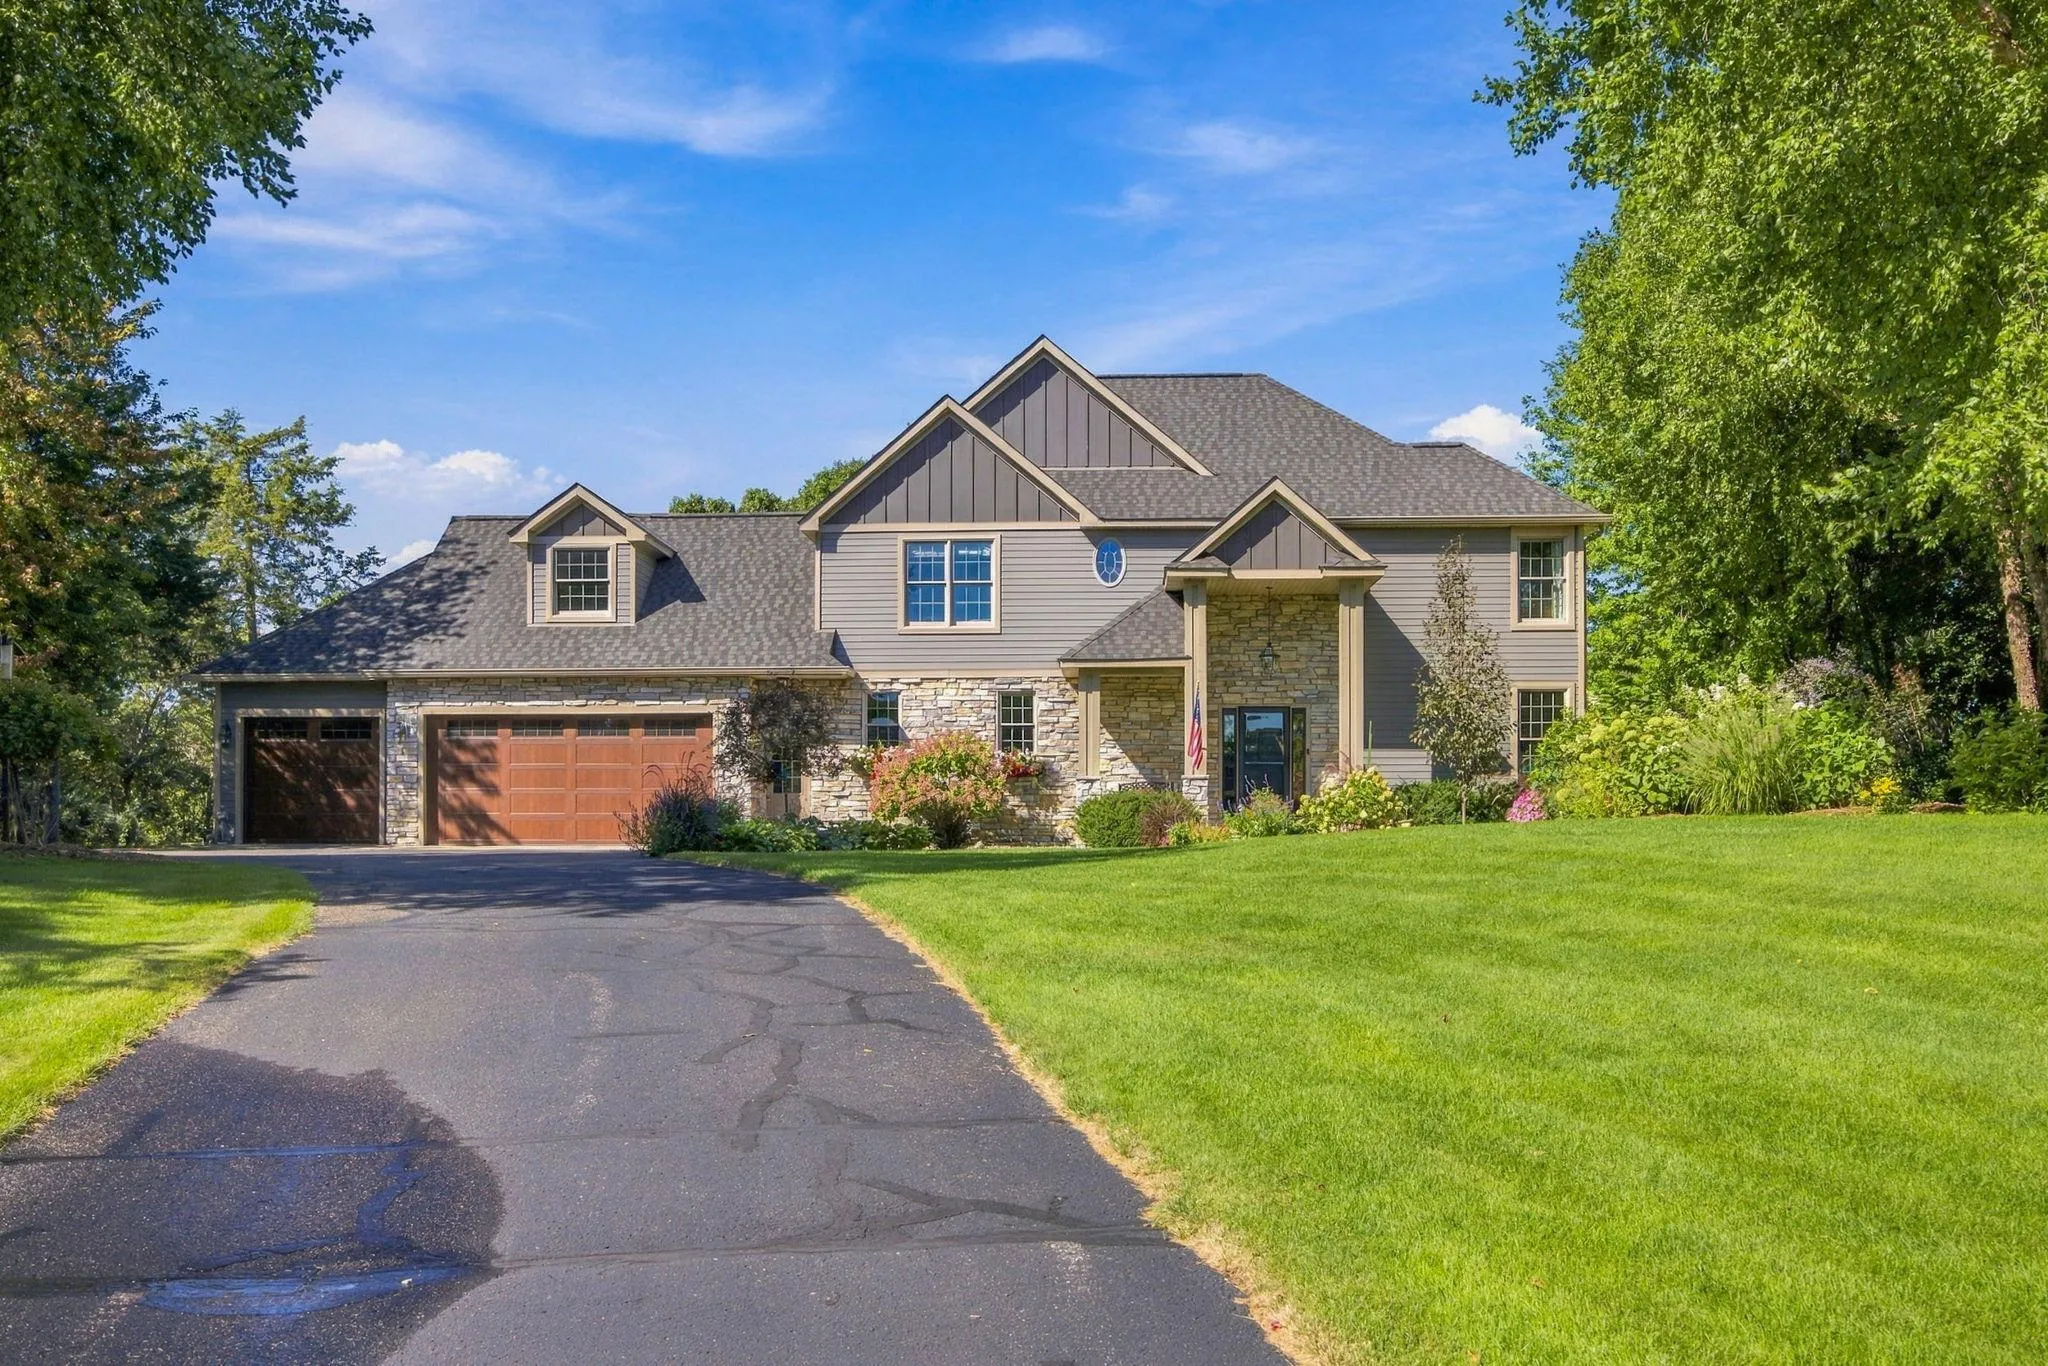 $749,000
4 bds | 3 ba | 3,017 sqft
713 Crosby Drive, Hudson, MN 54016
Listing courtesy of Coldwell Banker Realty
-
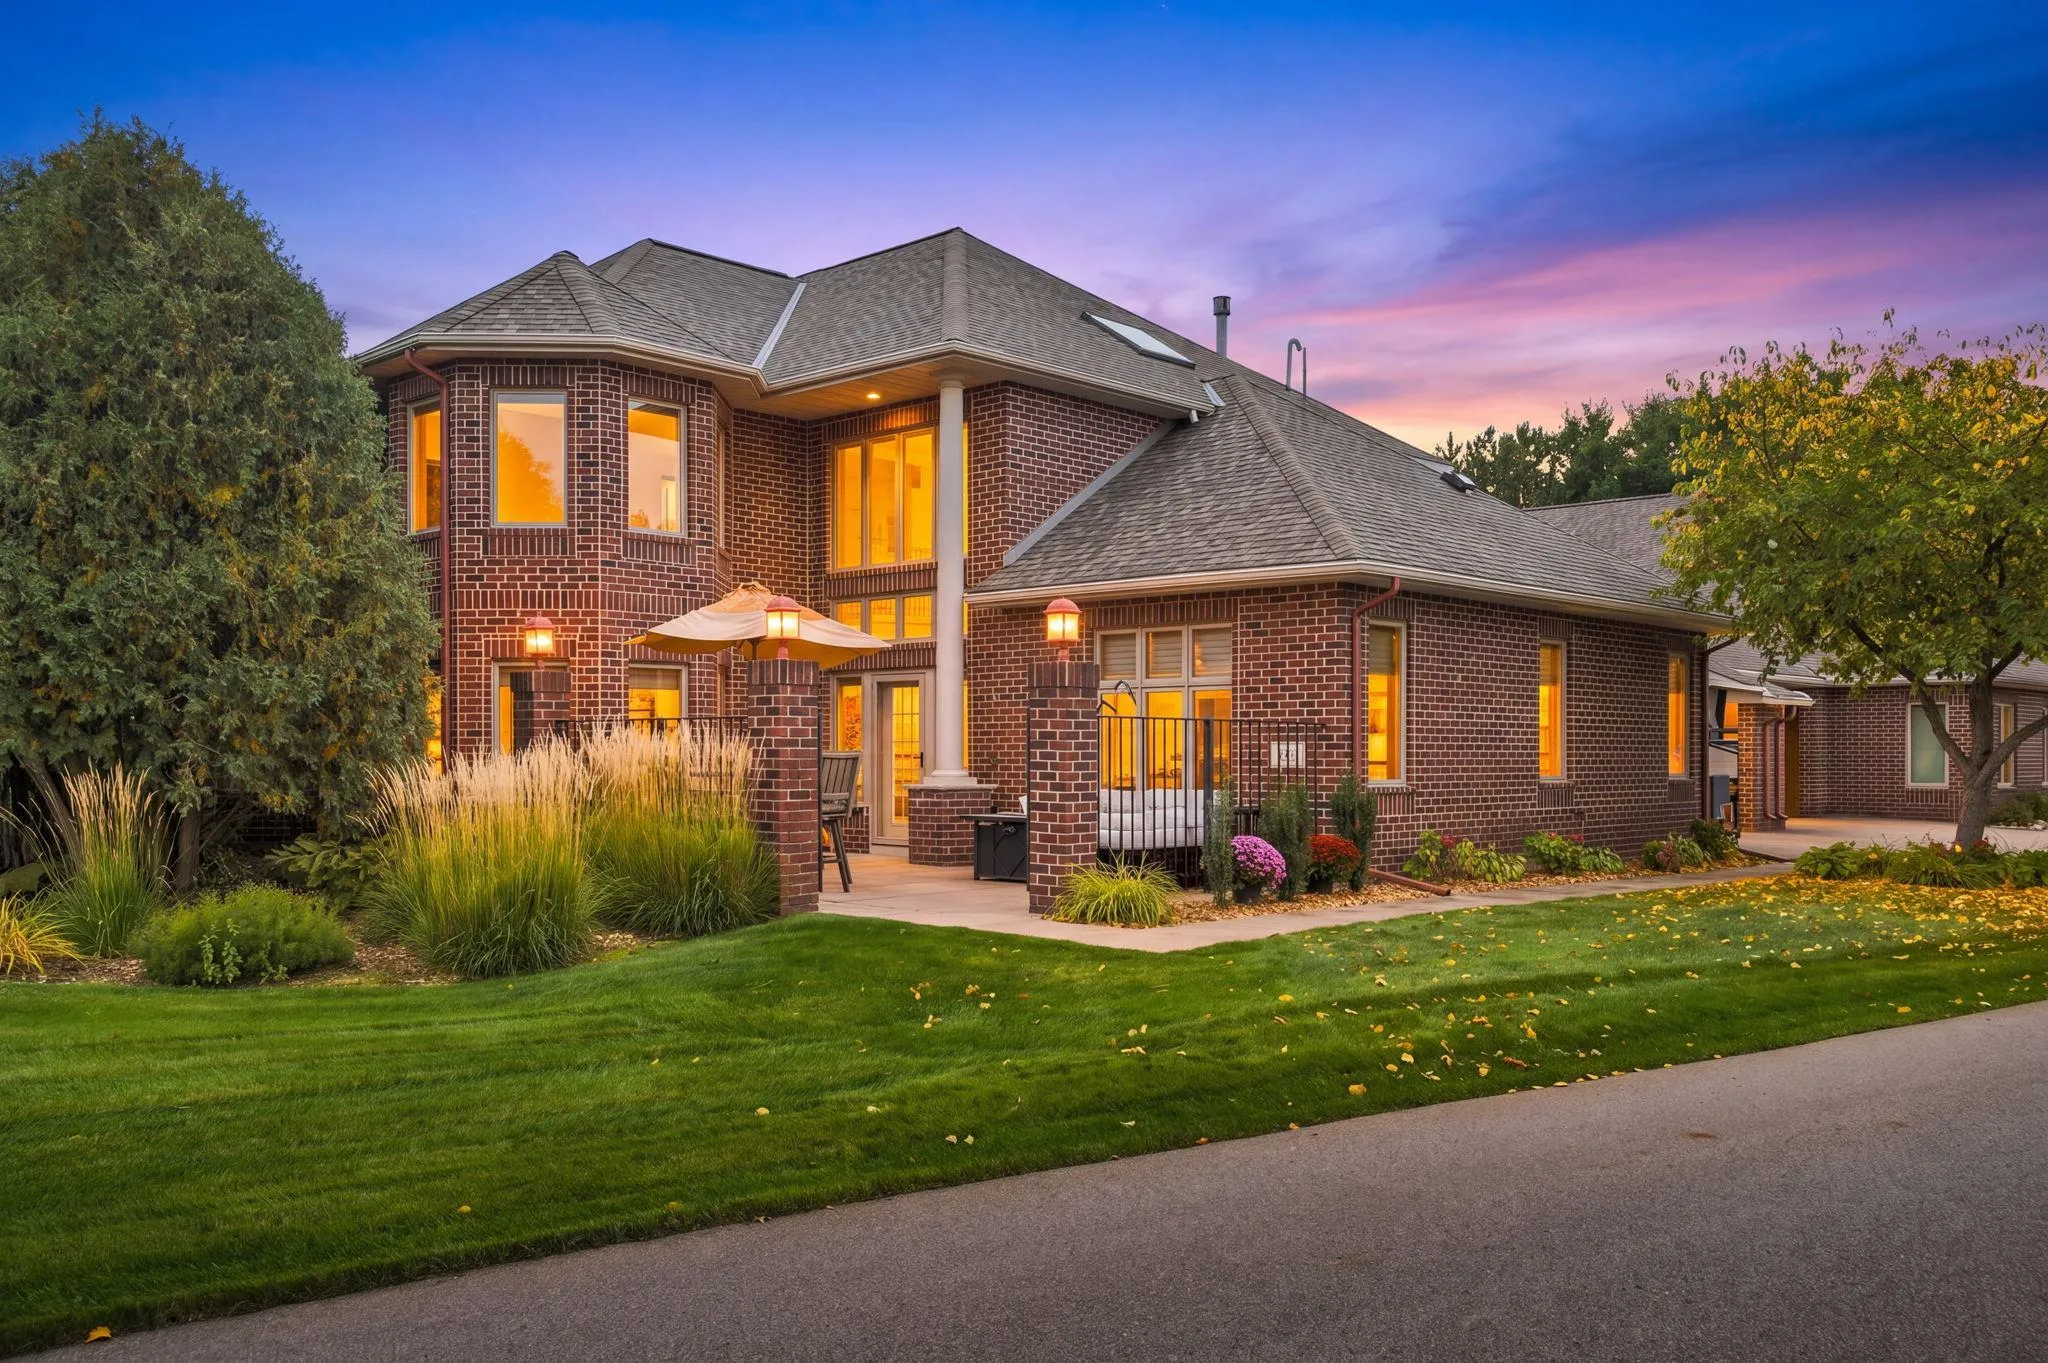 $500,000
2 bds | 3 ba | 2,286 sqft
243 W Canyon Drive, Hudson, MN 54016
Listing courtesy of Keller Williams Select Realty
-
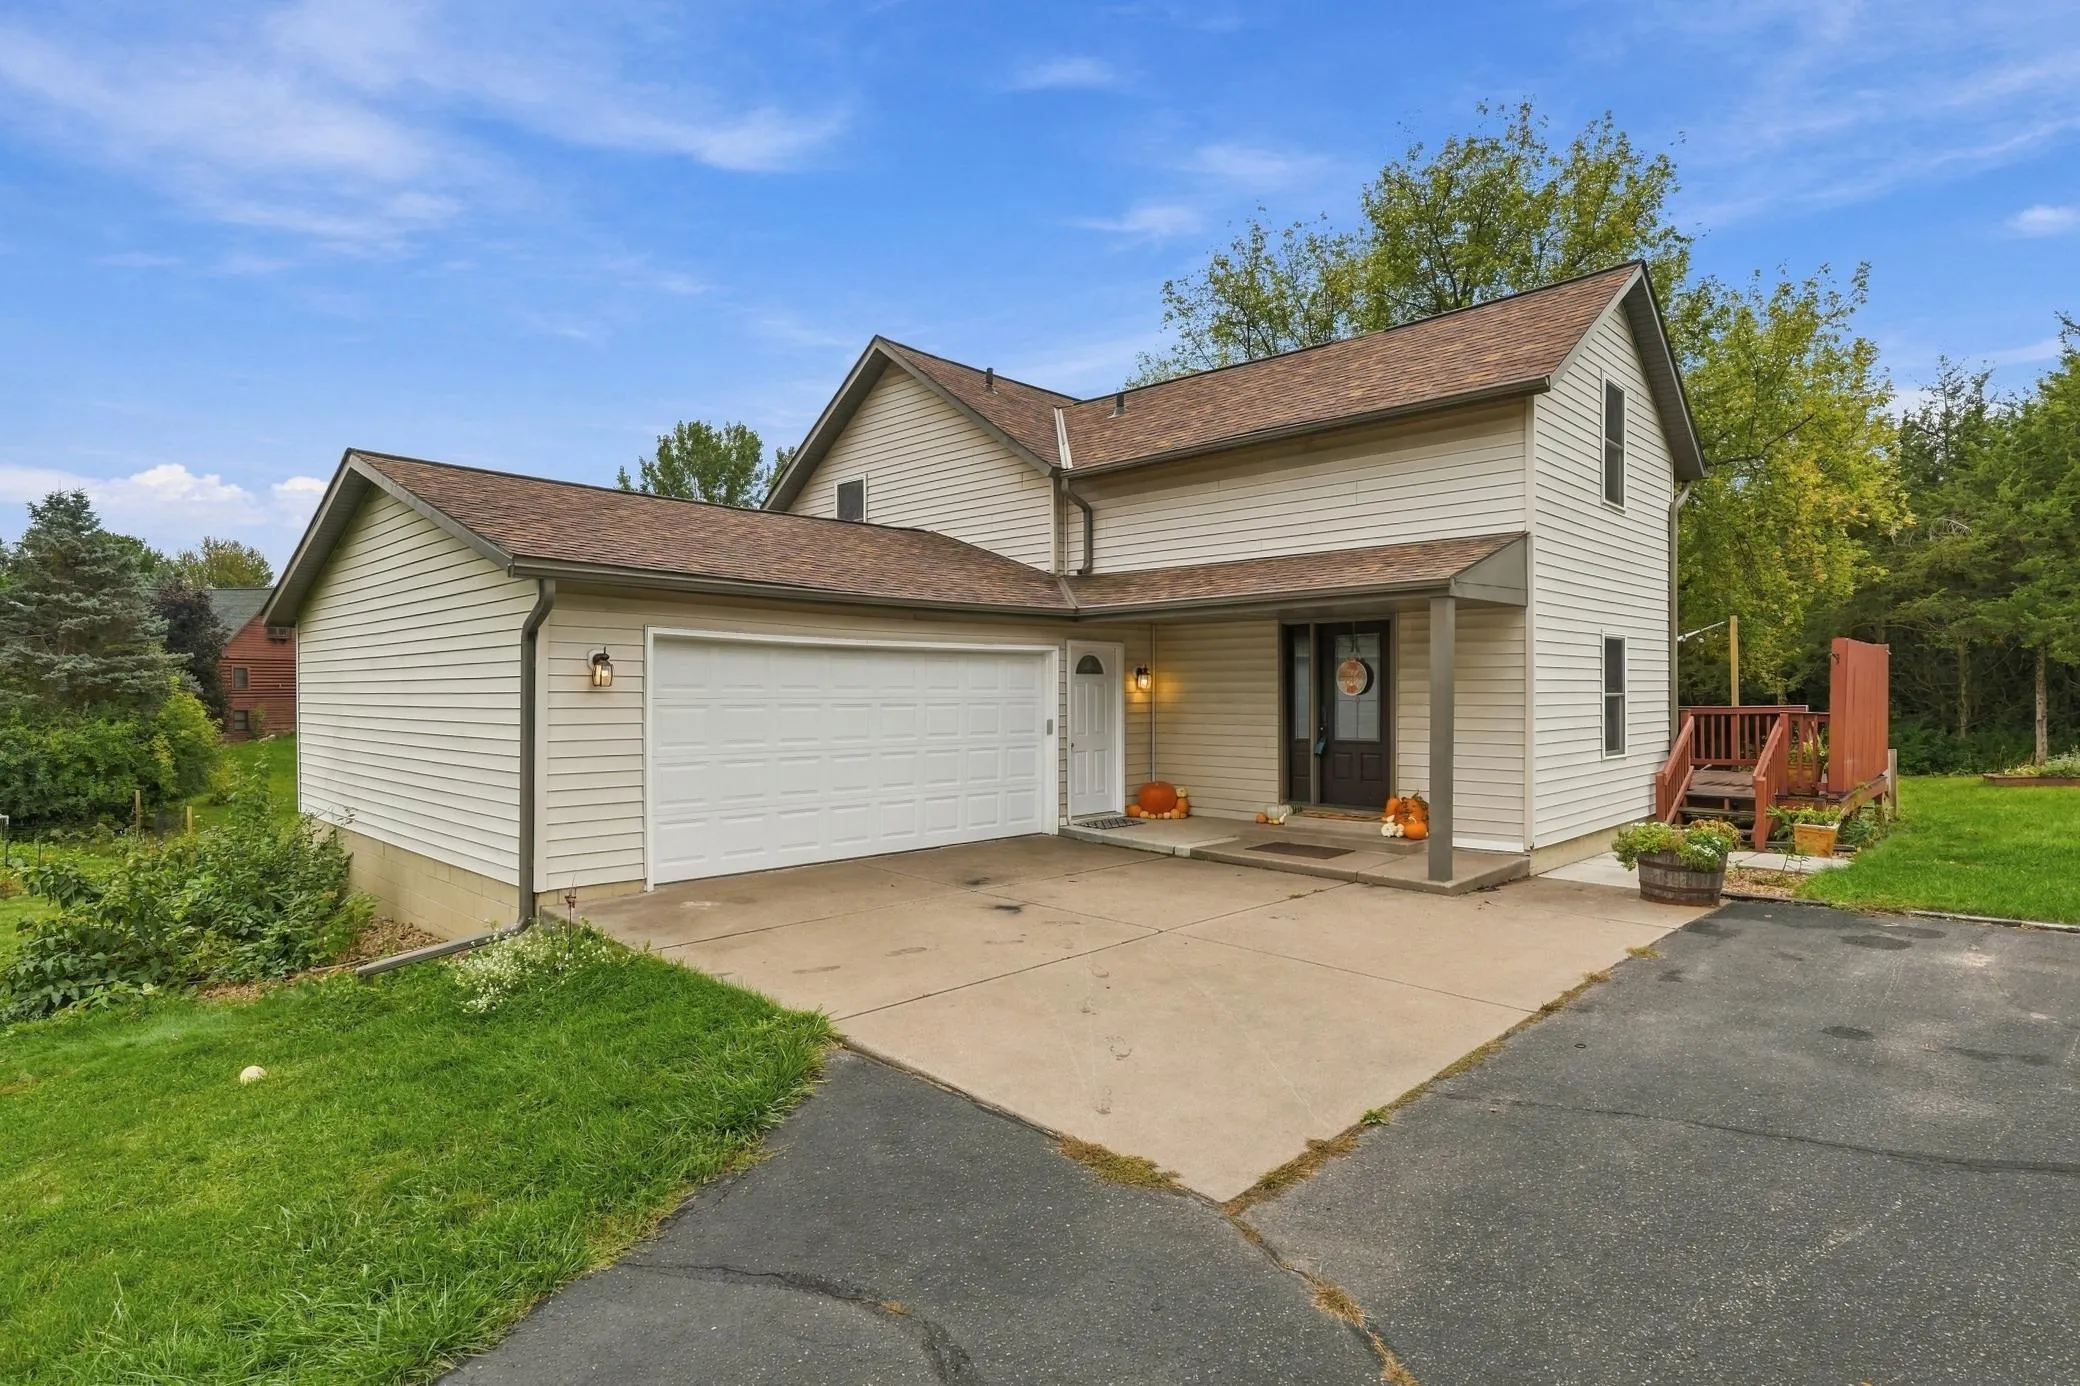 $469,900
3 bds | 2 ba | 1,744 sqft
858 Bradley Drive, Hudson, MN 54016
Listing courtesy of Coldwell Banker Realty
-
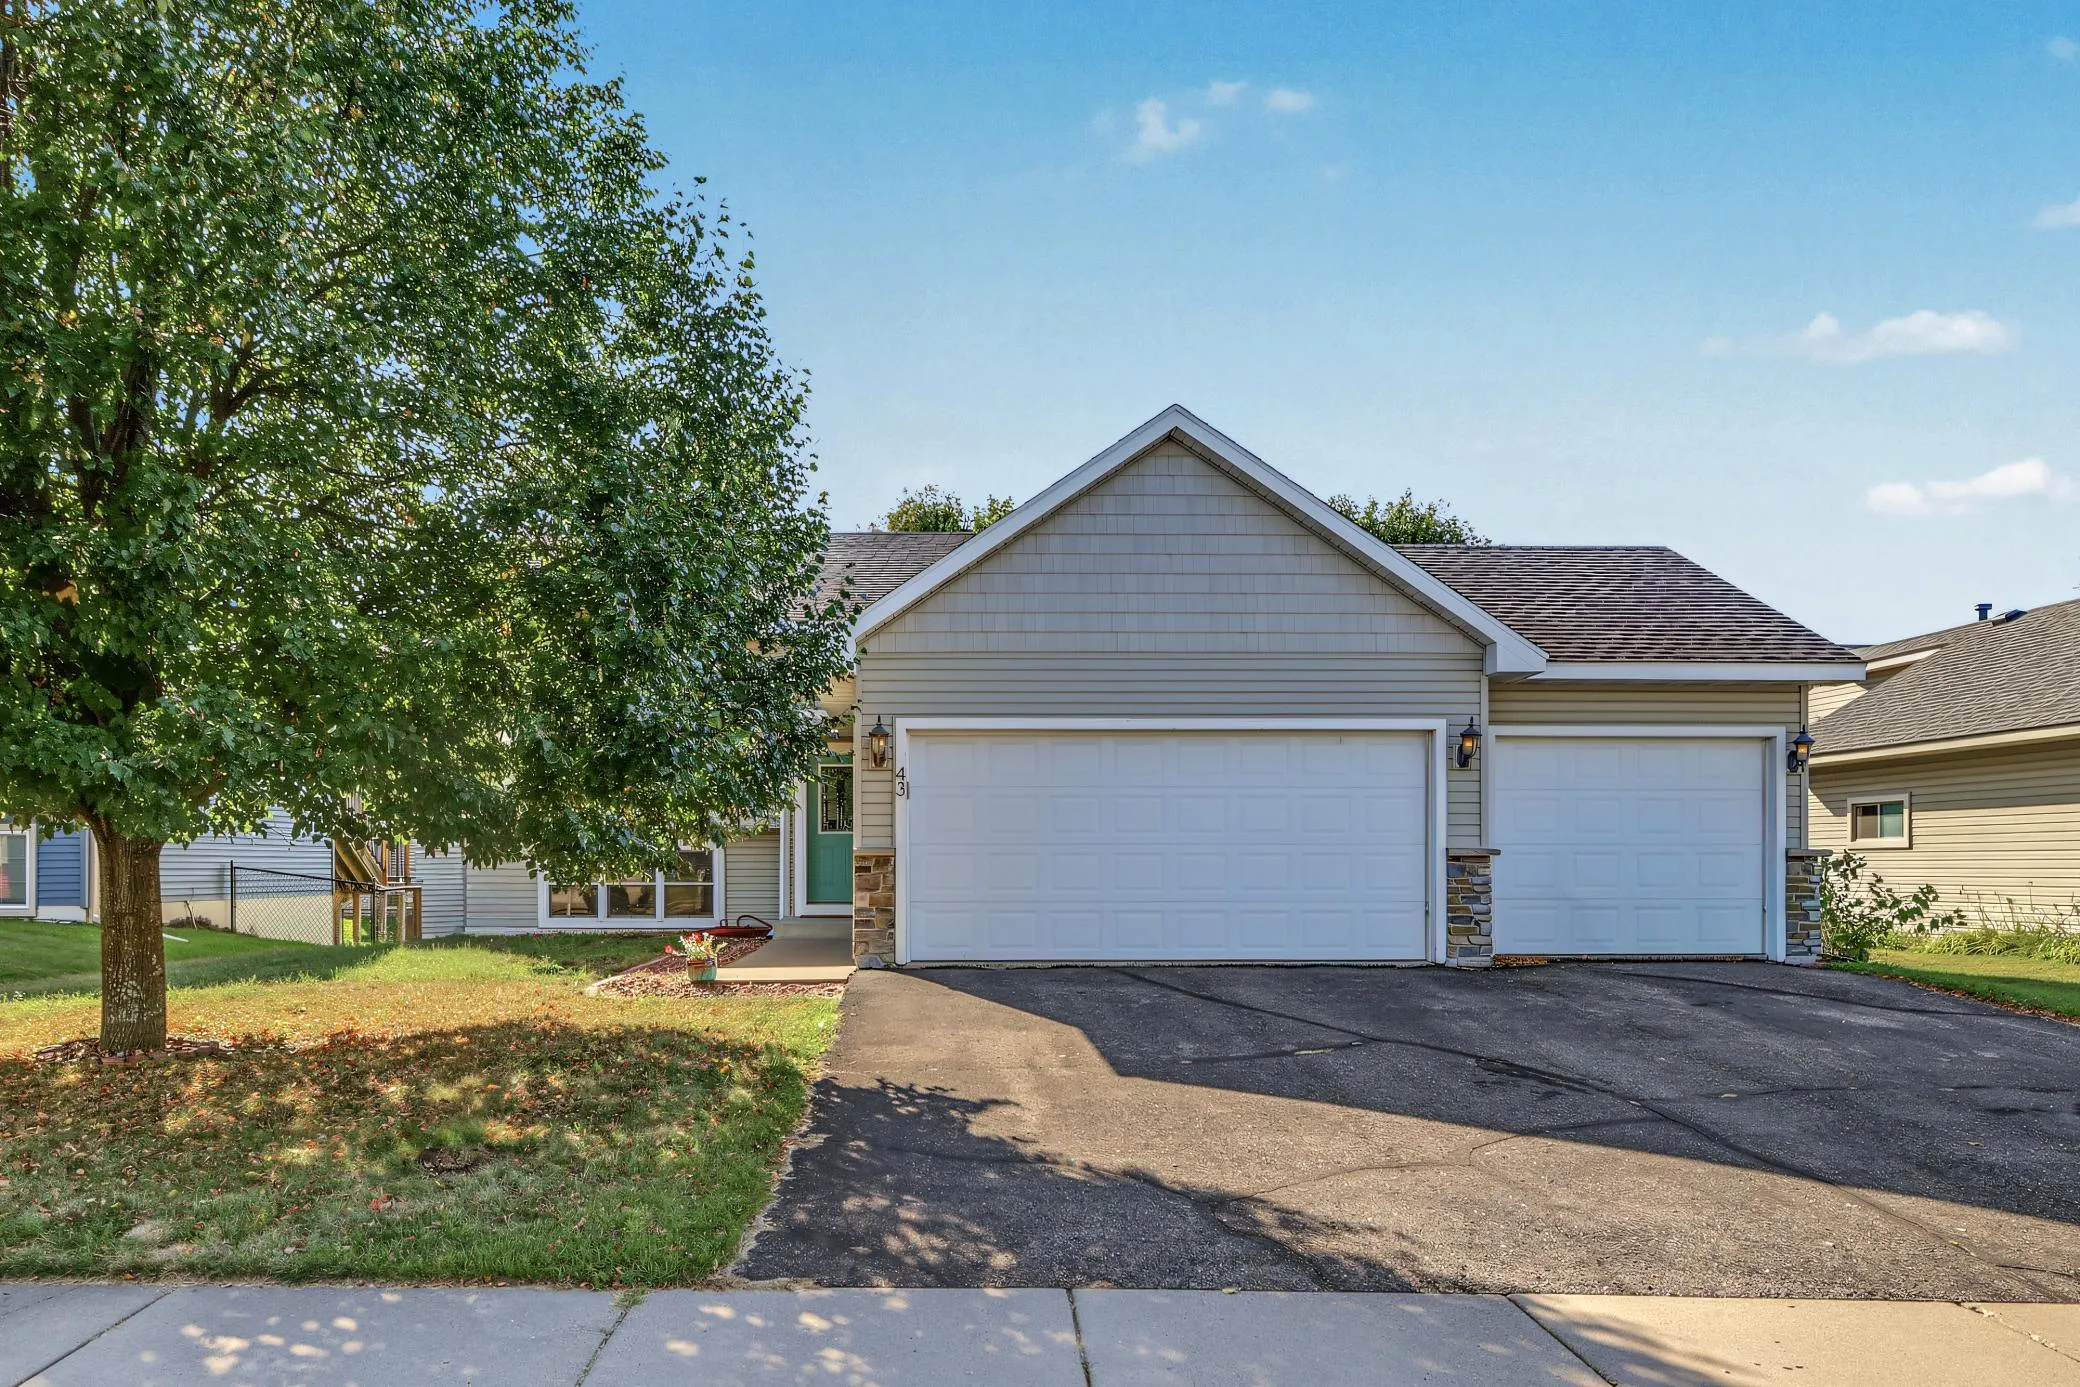 $409,900
4 bds | 2 ba | 1,944 sqft
43 Nicholas Way, Hudson, MN 54016
Listing courtesy of Keller Williams Select Realty
-
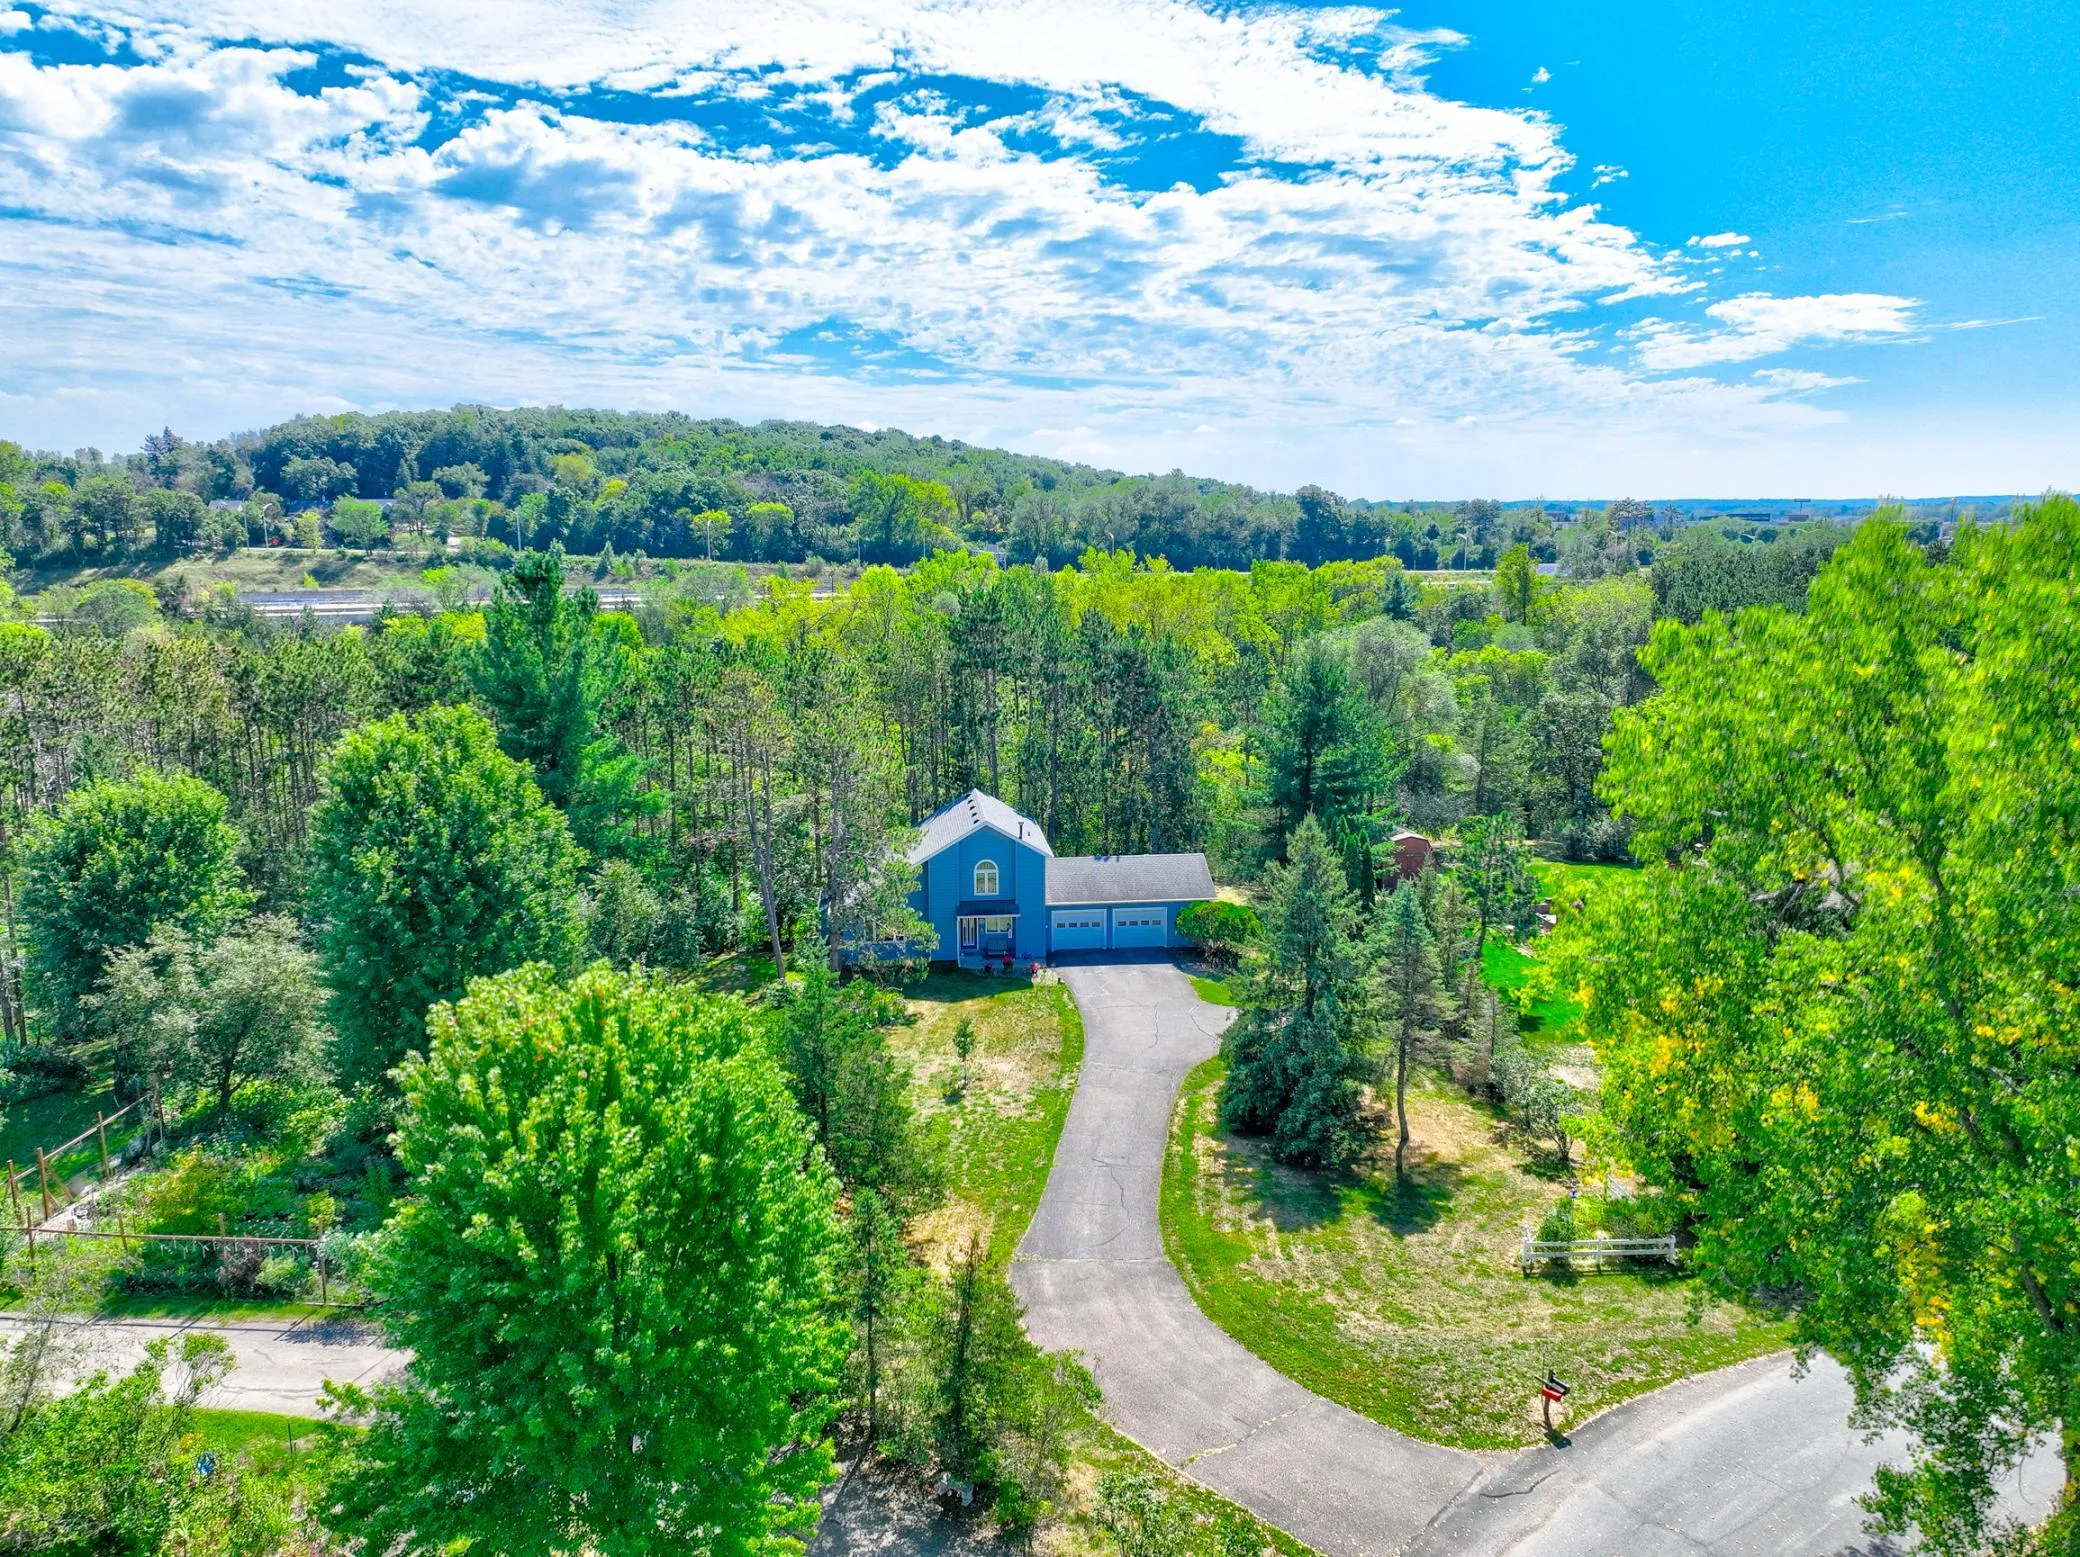 $430,000
2 bds | 2 ba | 2,225 sqft
723 Glenna Drive, Hudson, MN 54016
Listing courtesy of Property Executives Realty
Request a tour
653 Deerwood Drive, Hudson, WI 54016