
1 / 32
$575,000
- 3 beds
- 2 baths
- 1,628 sqft
911 67th Avenue, Hudson, WI 54016
For sale Est. —/mo
- House · Single Family
- Built in 2021
- 2 acres lot
- $353/sqft
- 3-car garage
Overview
MOTIVATED SELLER! BRING AN OFFER! Enjoy effortless one level living in this beautifully maintained 2021 rambler set on 2 peaceful acres in a quiet cul-de-sac just minutes from Hudson. Thoughtfully designed for both comfort and convenience, this move in ready home offers an open concept layout with everything you need on one level, including a spacious primary suite, main floor laundry, and seamless everyday living.
The heart of the home features a stunning kitchen with granite countertops, custom tile work, quality finishes, and an inviting living room anchored by a beautiful stone fireplace. Whether you're hosting friends or enjoying a quiet evening at home, the open floor plan creates the perfect space to gather.
The oversized heated 3 car garage, offering endless possibilities for hobbies, storage, or workspace. Step outside to the stamped concrete patio overlooking the expansive backyard, complete with a large fenced area for pets or play. The generous lot also leaves plenty of room to add a future outbuilding. If you're looking for main level living but not quite ready to give up the space, this is for you.
Facts & features
Interior
- Bedrooms: 3
- Bathrooms: 2 (1 full, 1 three-quarter)
- Finished sqft: 1,628
- Above grade sqft: 1,628
- Basement: None
- Heating: Forced Air, Fireplace(s), In-Floor Heating
- Cooling: Central Air
- Appliances: Dishwasher, Dryer, Exhaust Fan, Freezer, Gas Water Heater, Range, Refrigerator, Stainless Steel Appliances, Tankless Water Heater, Washer
- Laundry: Main Level
- Fireplaces: 1 (Gas, Living Room)
Property
- Parking: Attached Garage, Gravel, Concrete, Finished Garage, Insulated Garage
- Garage spaces: 3
- Lot size: 2 acres
- Lot dimensions: 124x28x35x49x21x7x269x53x289x70x268
- Lot features: Tree Coverage - Light
- Exterior features: Stone, Vinyl
- Fencing: Chain Link, Other
Construction
- Home type: House (Single Family)
- Levels: One
- Year built: 2021
- Exterior: Frame
- Roof: Age 8 Years or Less, Asphalt
Utilities
- Sewer: Septic System Compliant - Yes
- Water: Drilled, Well
Community & HOA
- Subdivision: Csm
Taxes & location
- Annual taxes: $5,787 (2026)
- County: St. Croix
- School district: Saint Croix Central
Listing
- Status: For sale
- Listed: Jul 14, 2026
- Days on market: 98
- MLS #: 7101260
Monthly payment
—/mo
An example, not a loan offer. Taxes and HOA dues come from the listing when known; home insurance is a rough estimate. Mortgage insurance is not included. Your rate depends on your lender and credit.
Location
Nearby homes
-
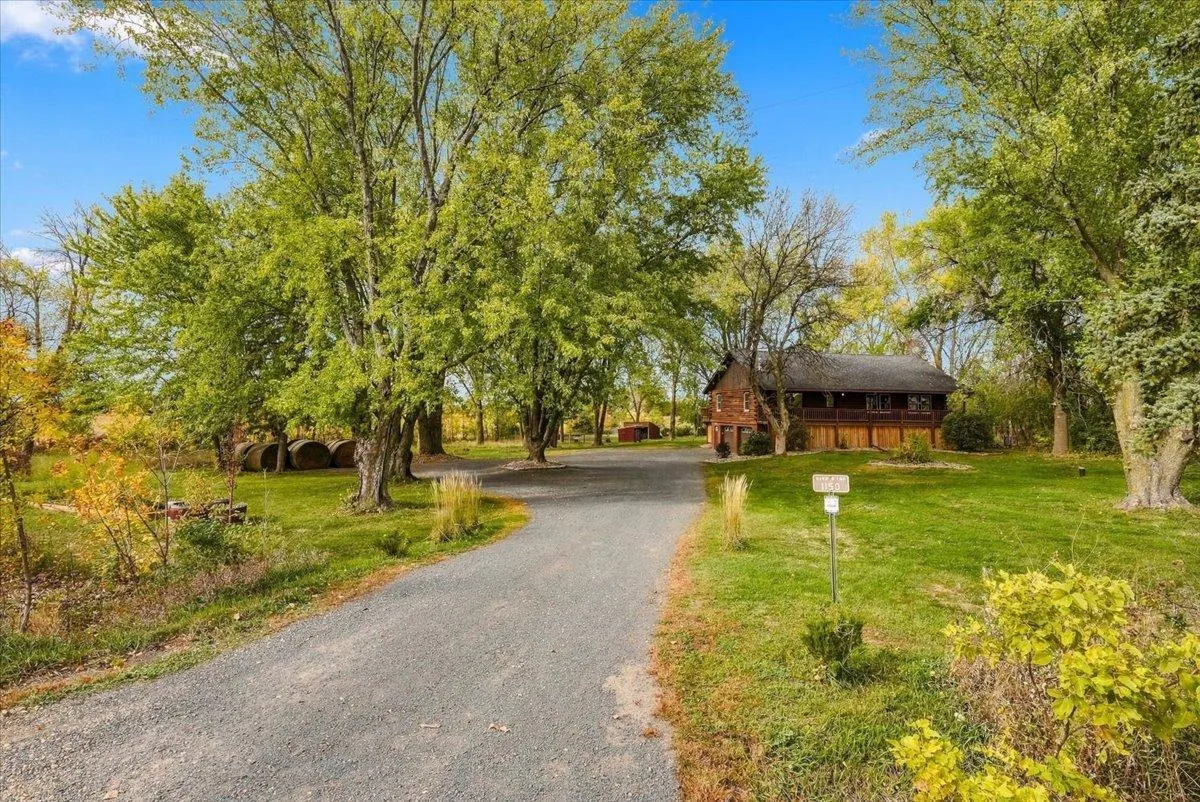 $489,000
3 bds | 3 ba | 2,284 sqft
1150 60th Avenue, Roberts, MN 54023
Listing courtesy of Property Executives Realty
-
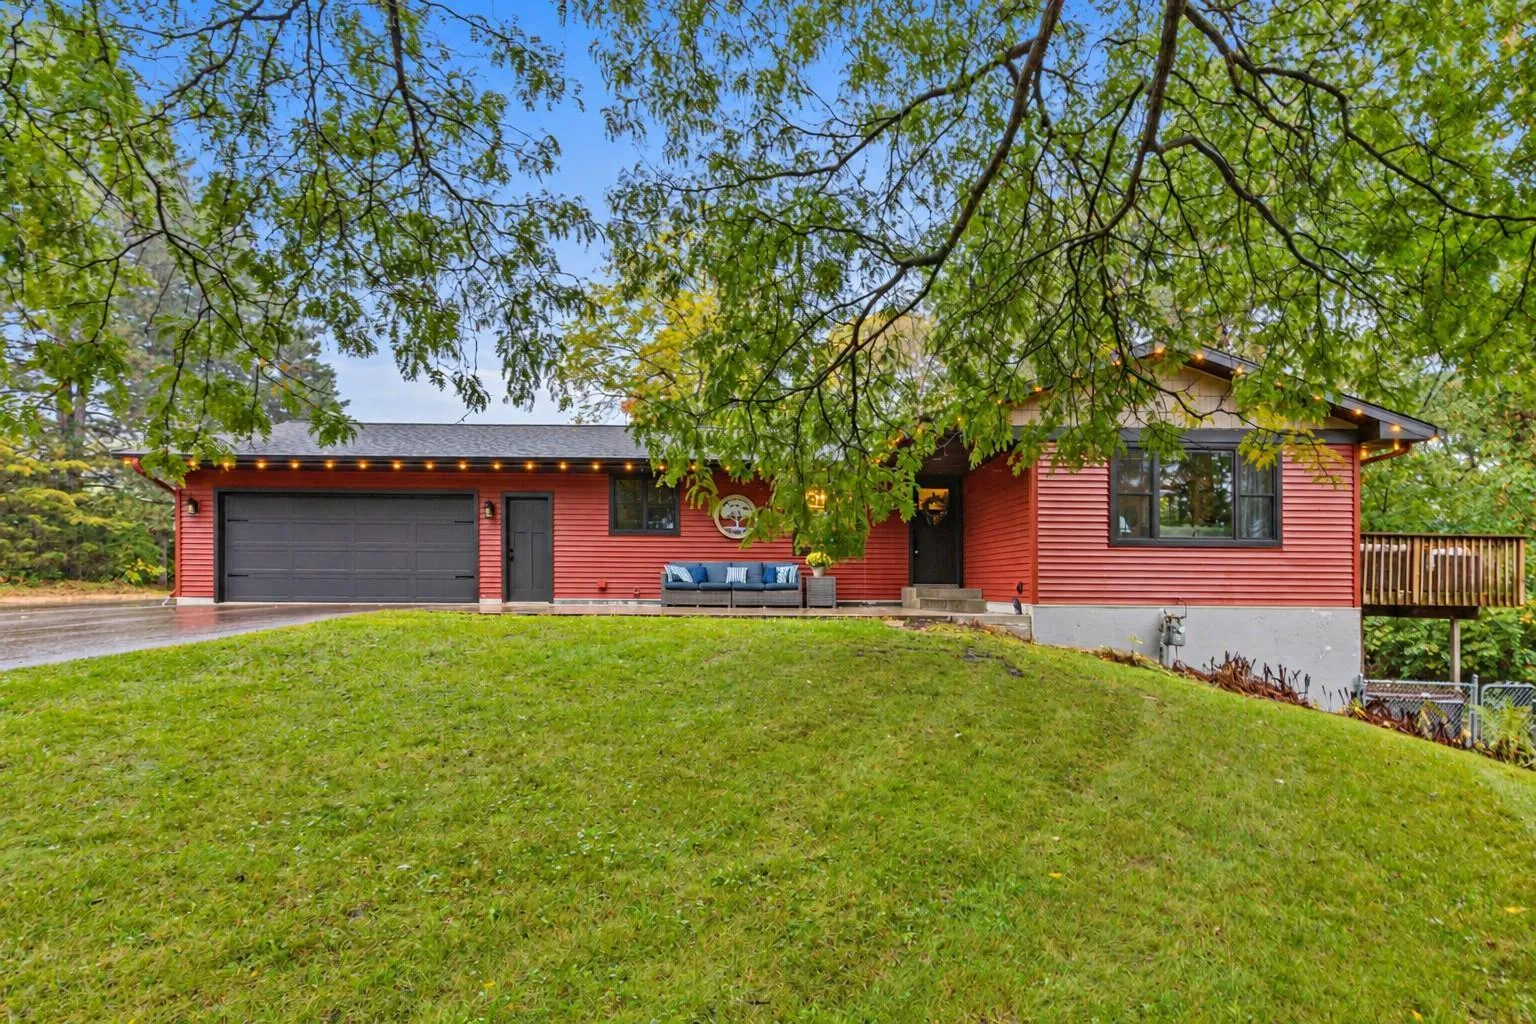 $585,000
3 bds | 3 ba | 2,400 sqft
653 Deerwood Drive, Hudson, MN 54016
Listing courtesy of EXP Realty, LLC
-
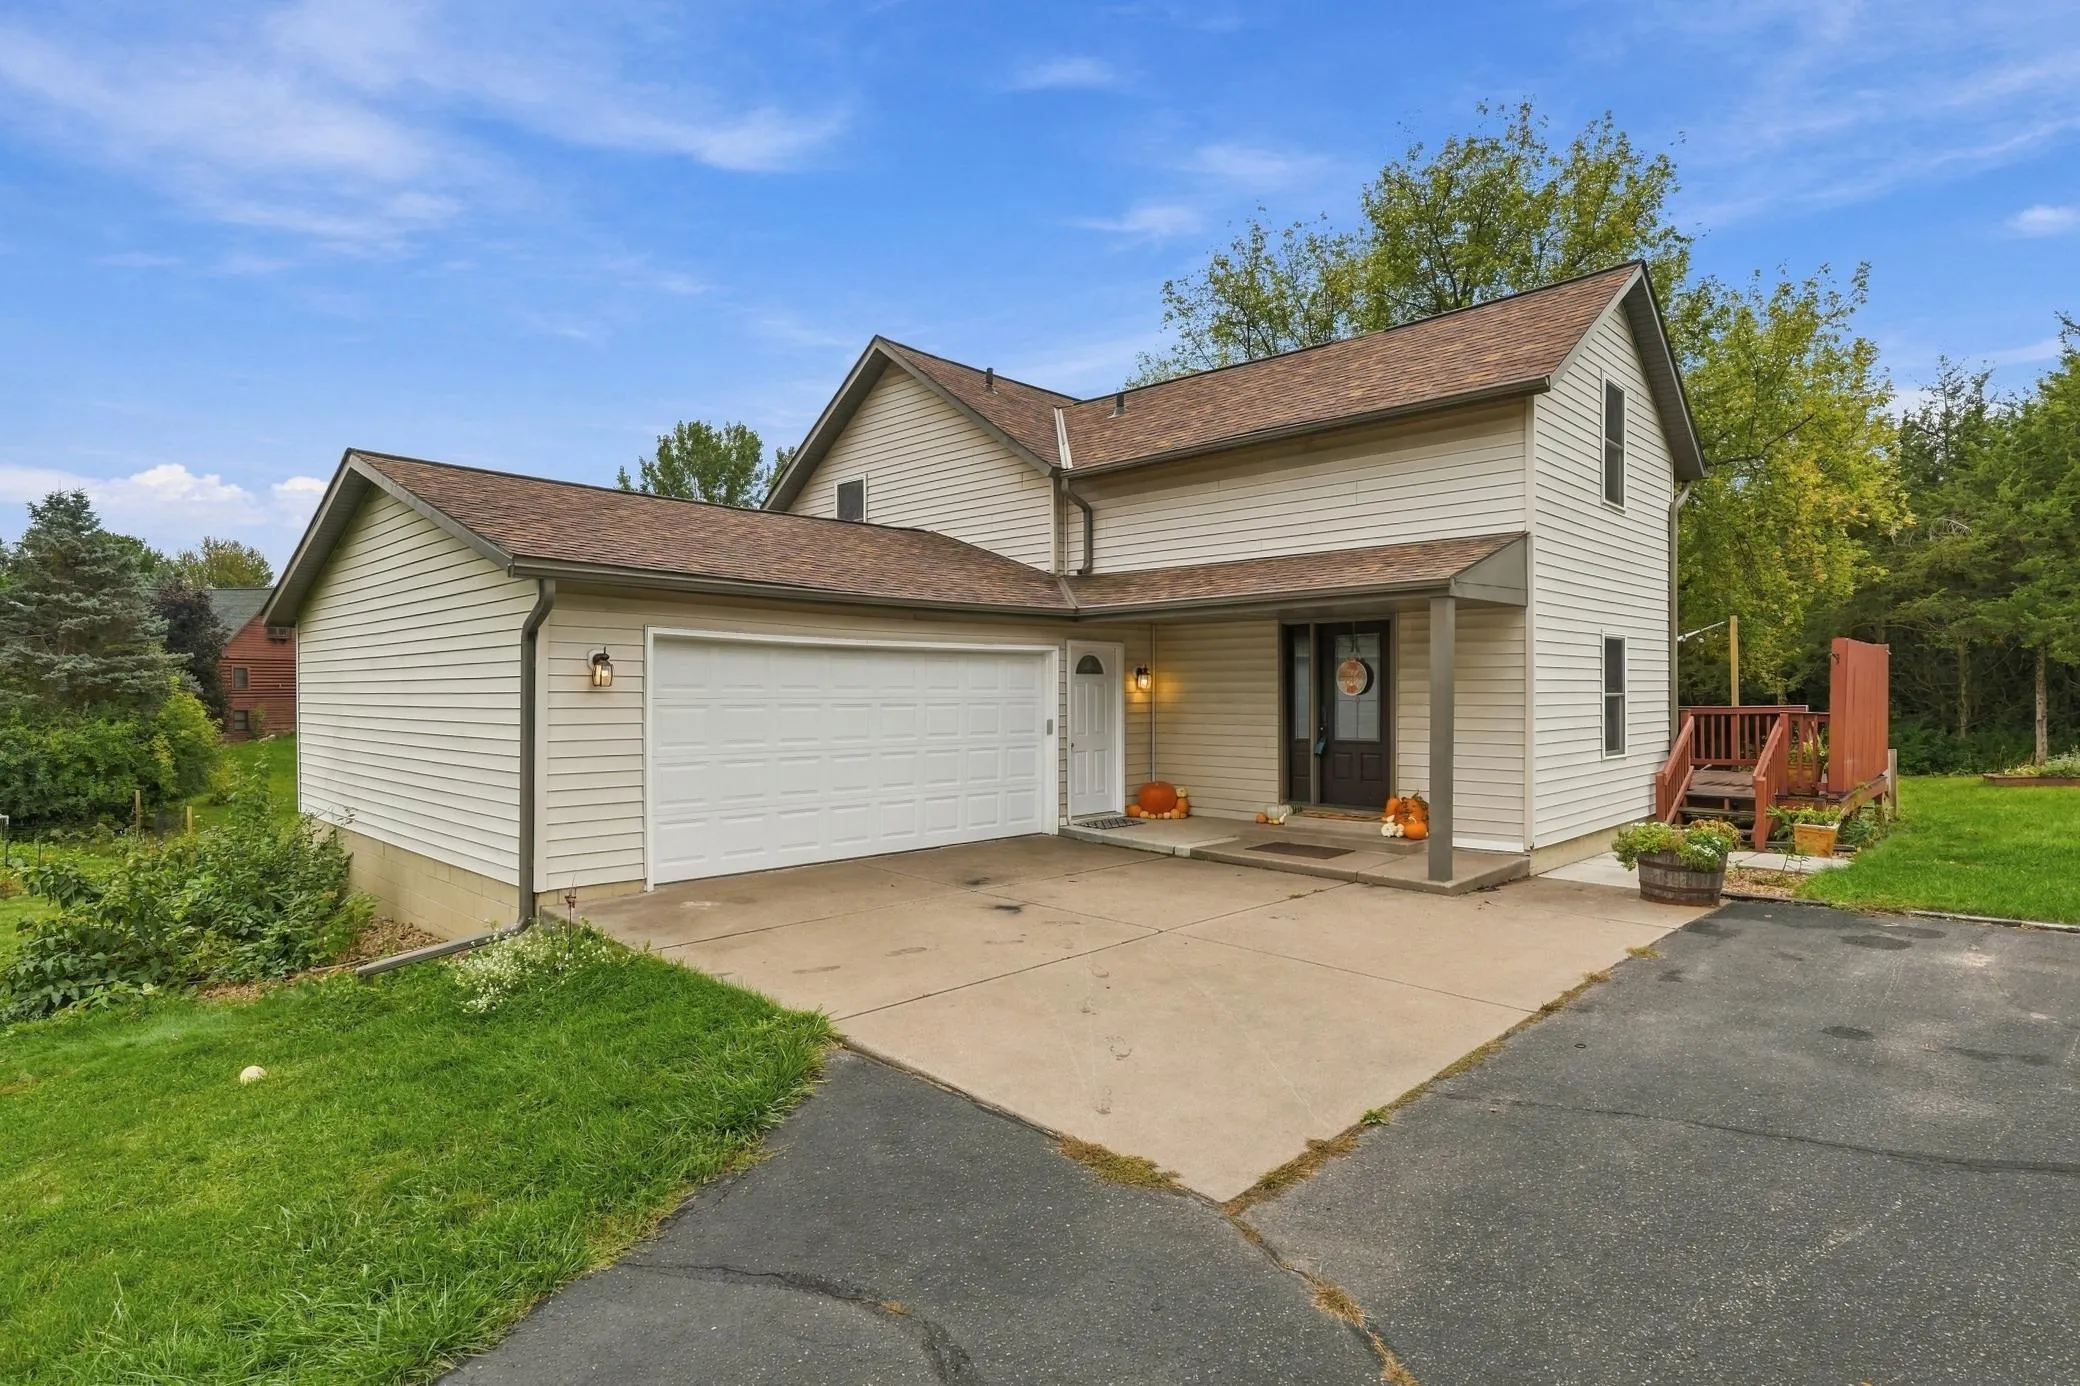 $469,900
3 bds | 2 ba | 1,744 sqft
858 Bradley Drive, Hudson, MN 54016
Listing courtesy of Coldwell Banker Realty
-
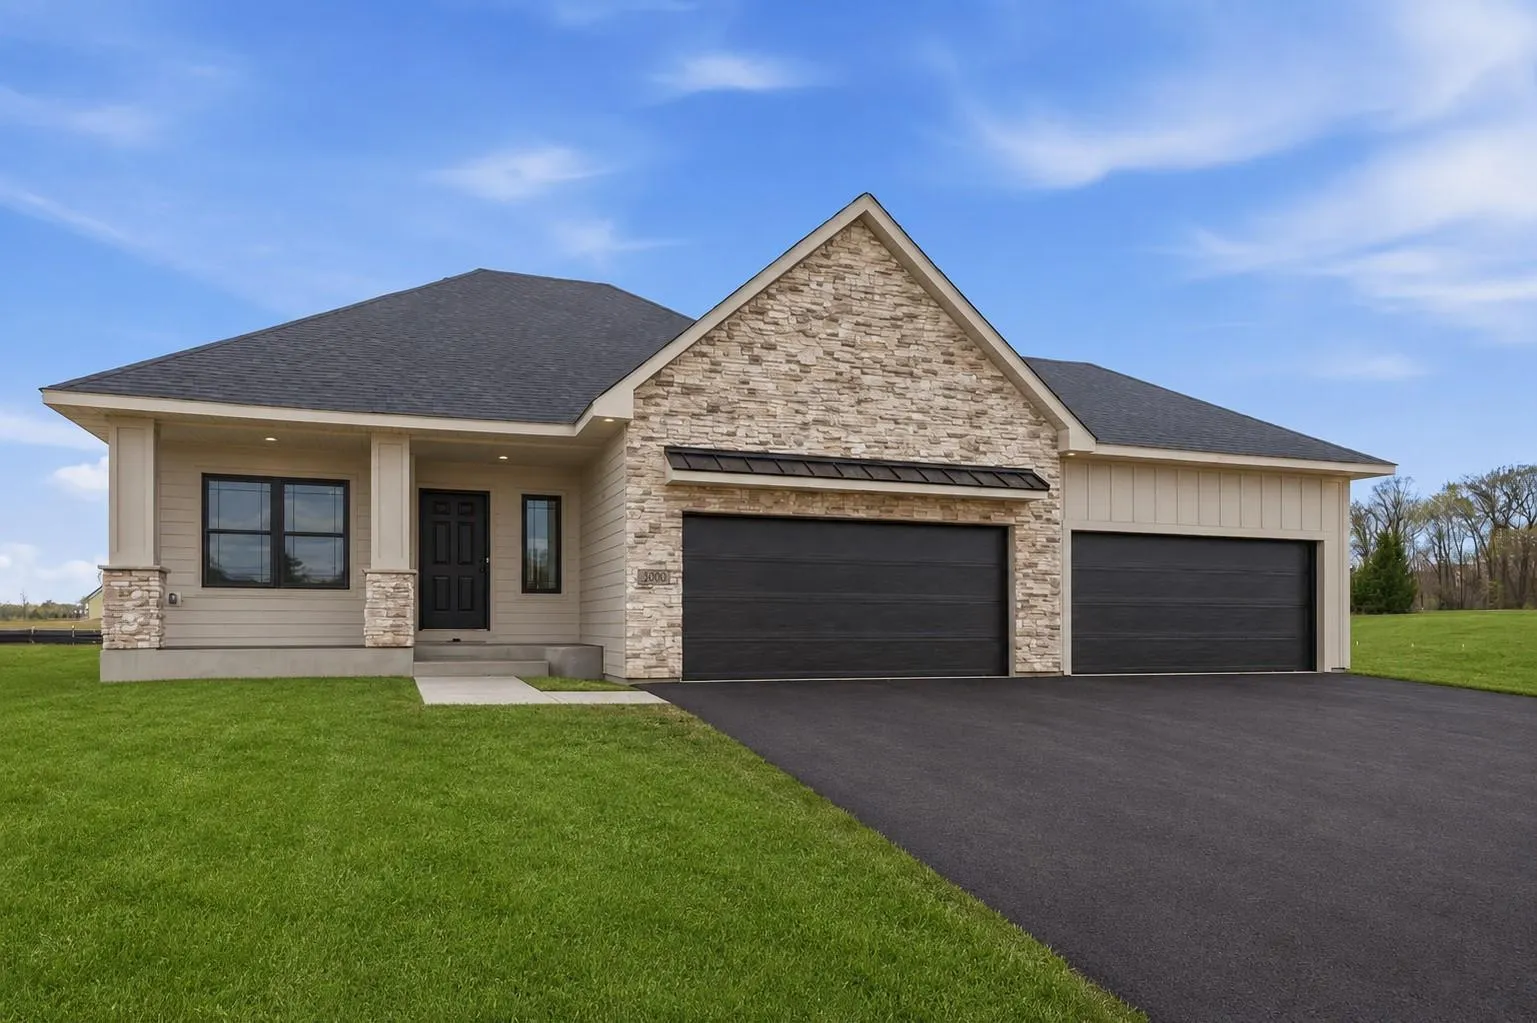 $739,900
4 bds | 3 ba | 2,476 sqft
909 Acorn Court, Hudson, MN 54016
Listing courtesy of RE/MAX Advantage Plus
-
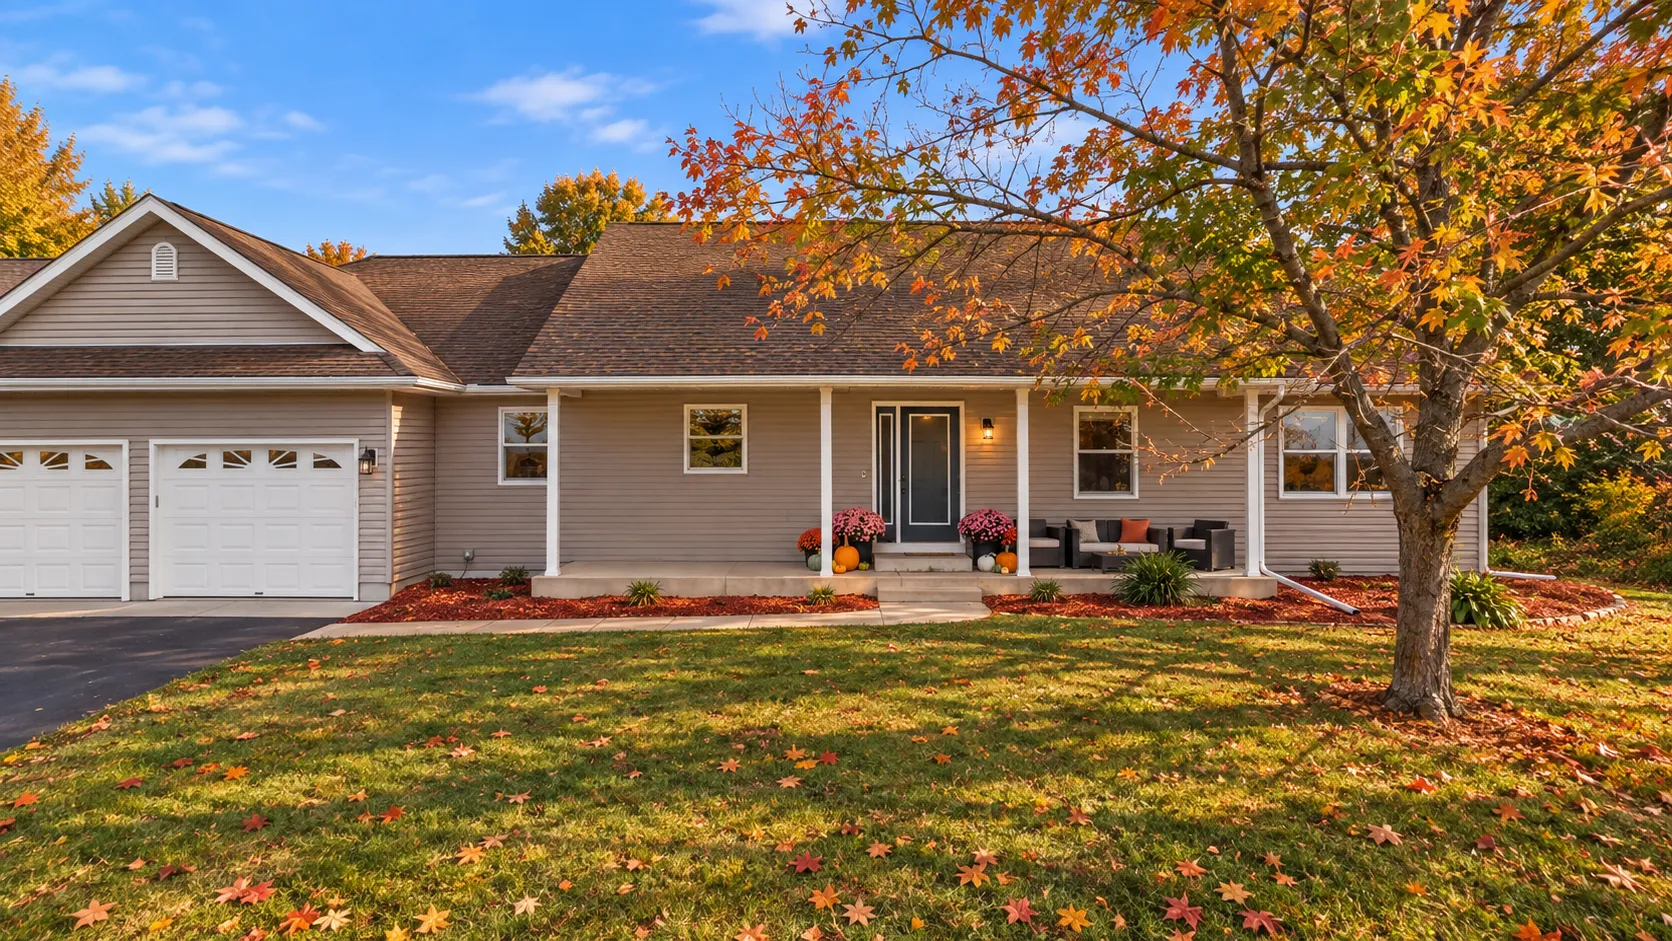 $699,000
4 bds | 4 ba | 3,580 sqft
545 Kreuziger Road, River Falls, MN 54023
Listing courtesy of Real Broker LLC
-
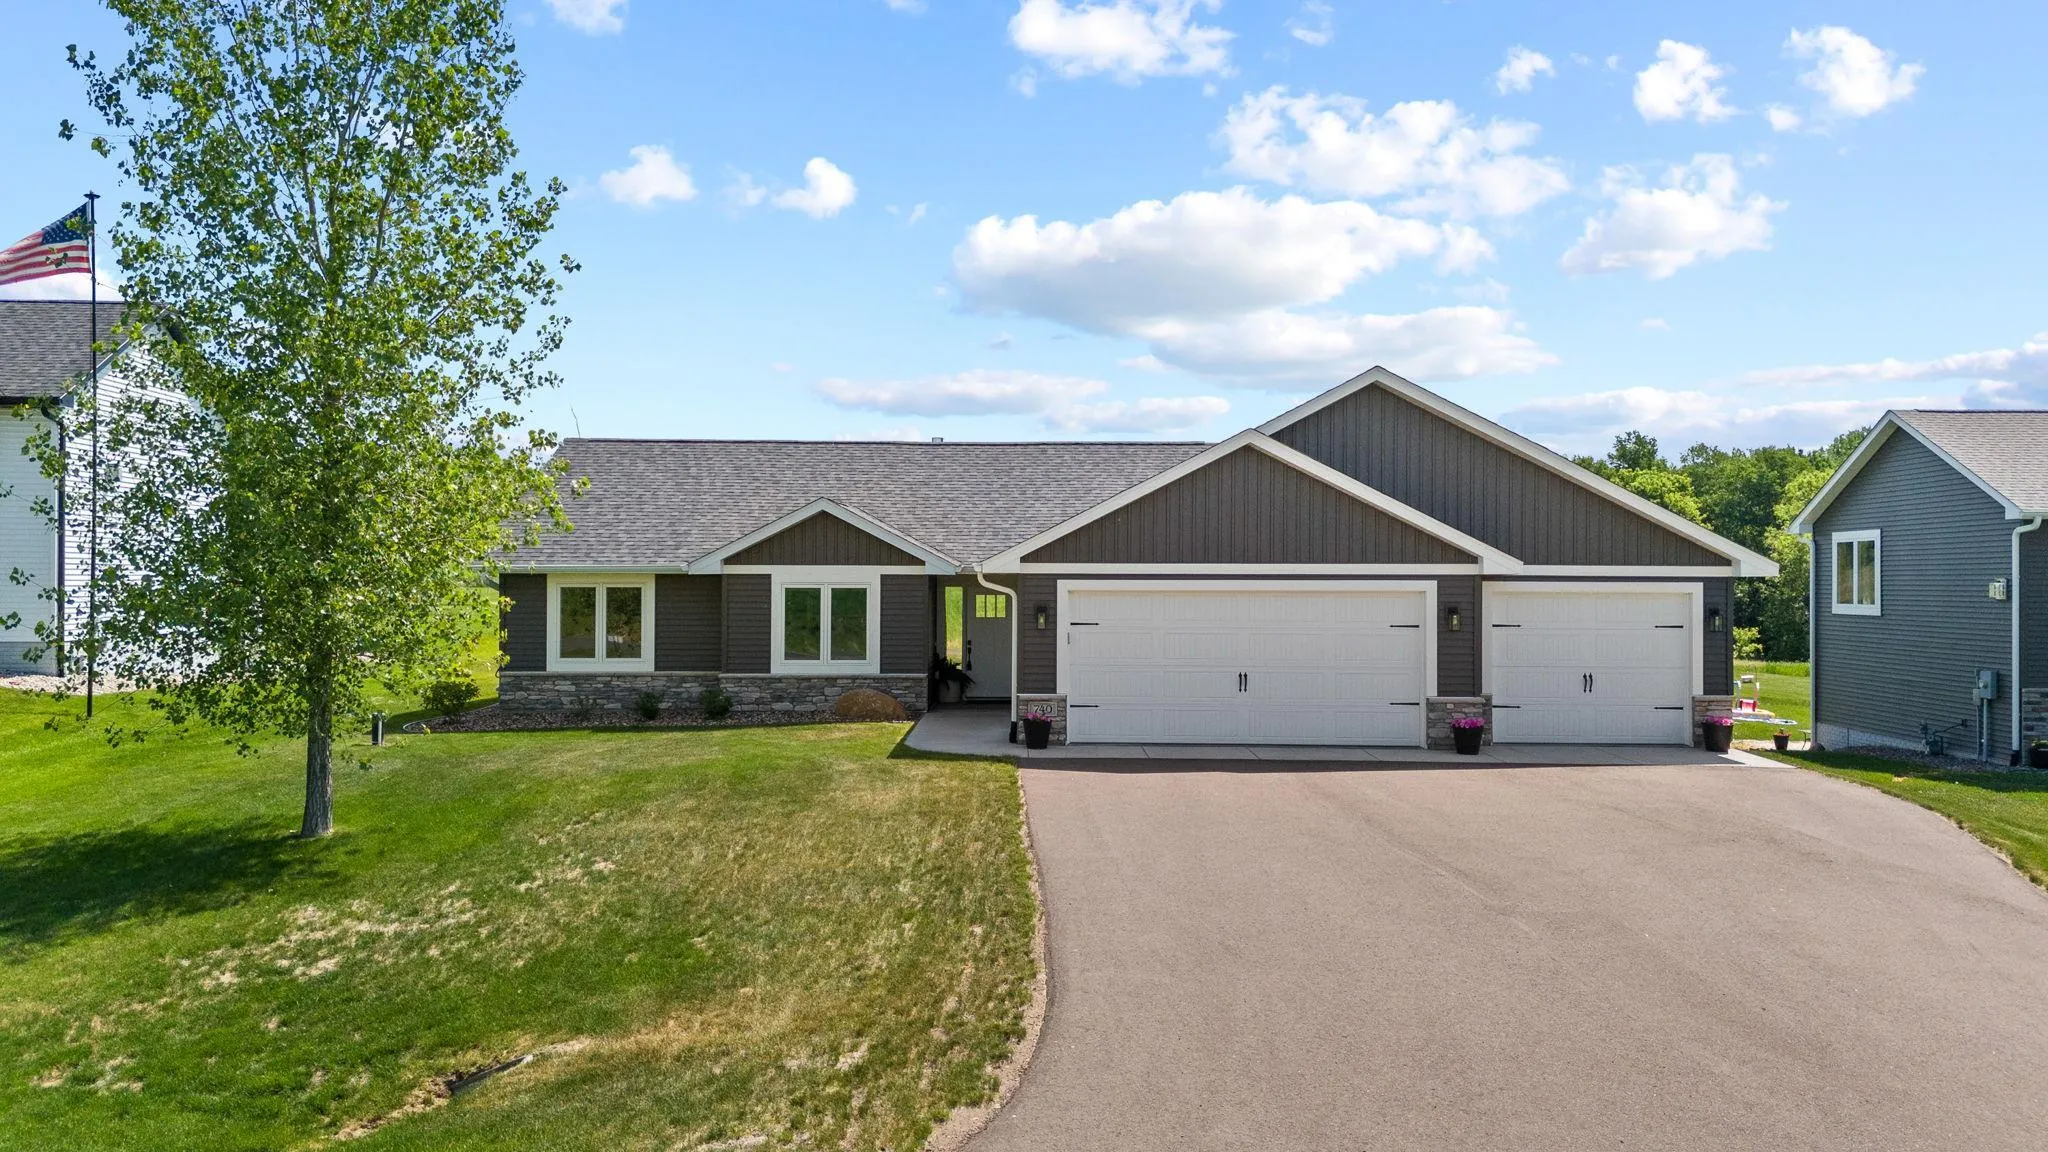 $464,000
3 bds | 2 ba | 1,423 sqft
740 161st, Hammond, MN 54015
Listing courtesy of Realty ONE Group SIMPLIFIED
-
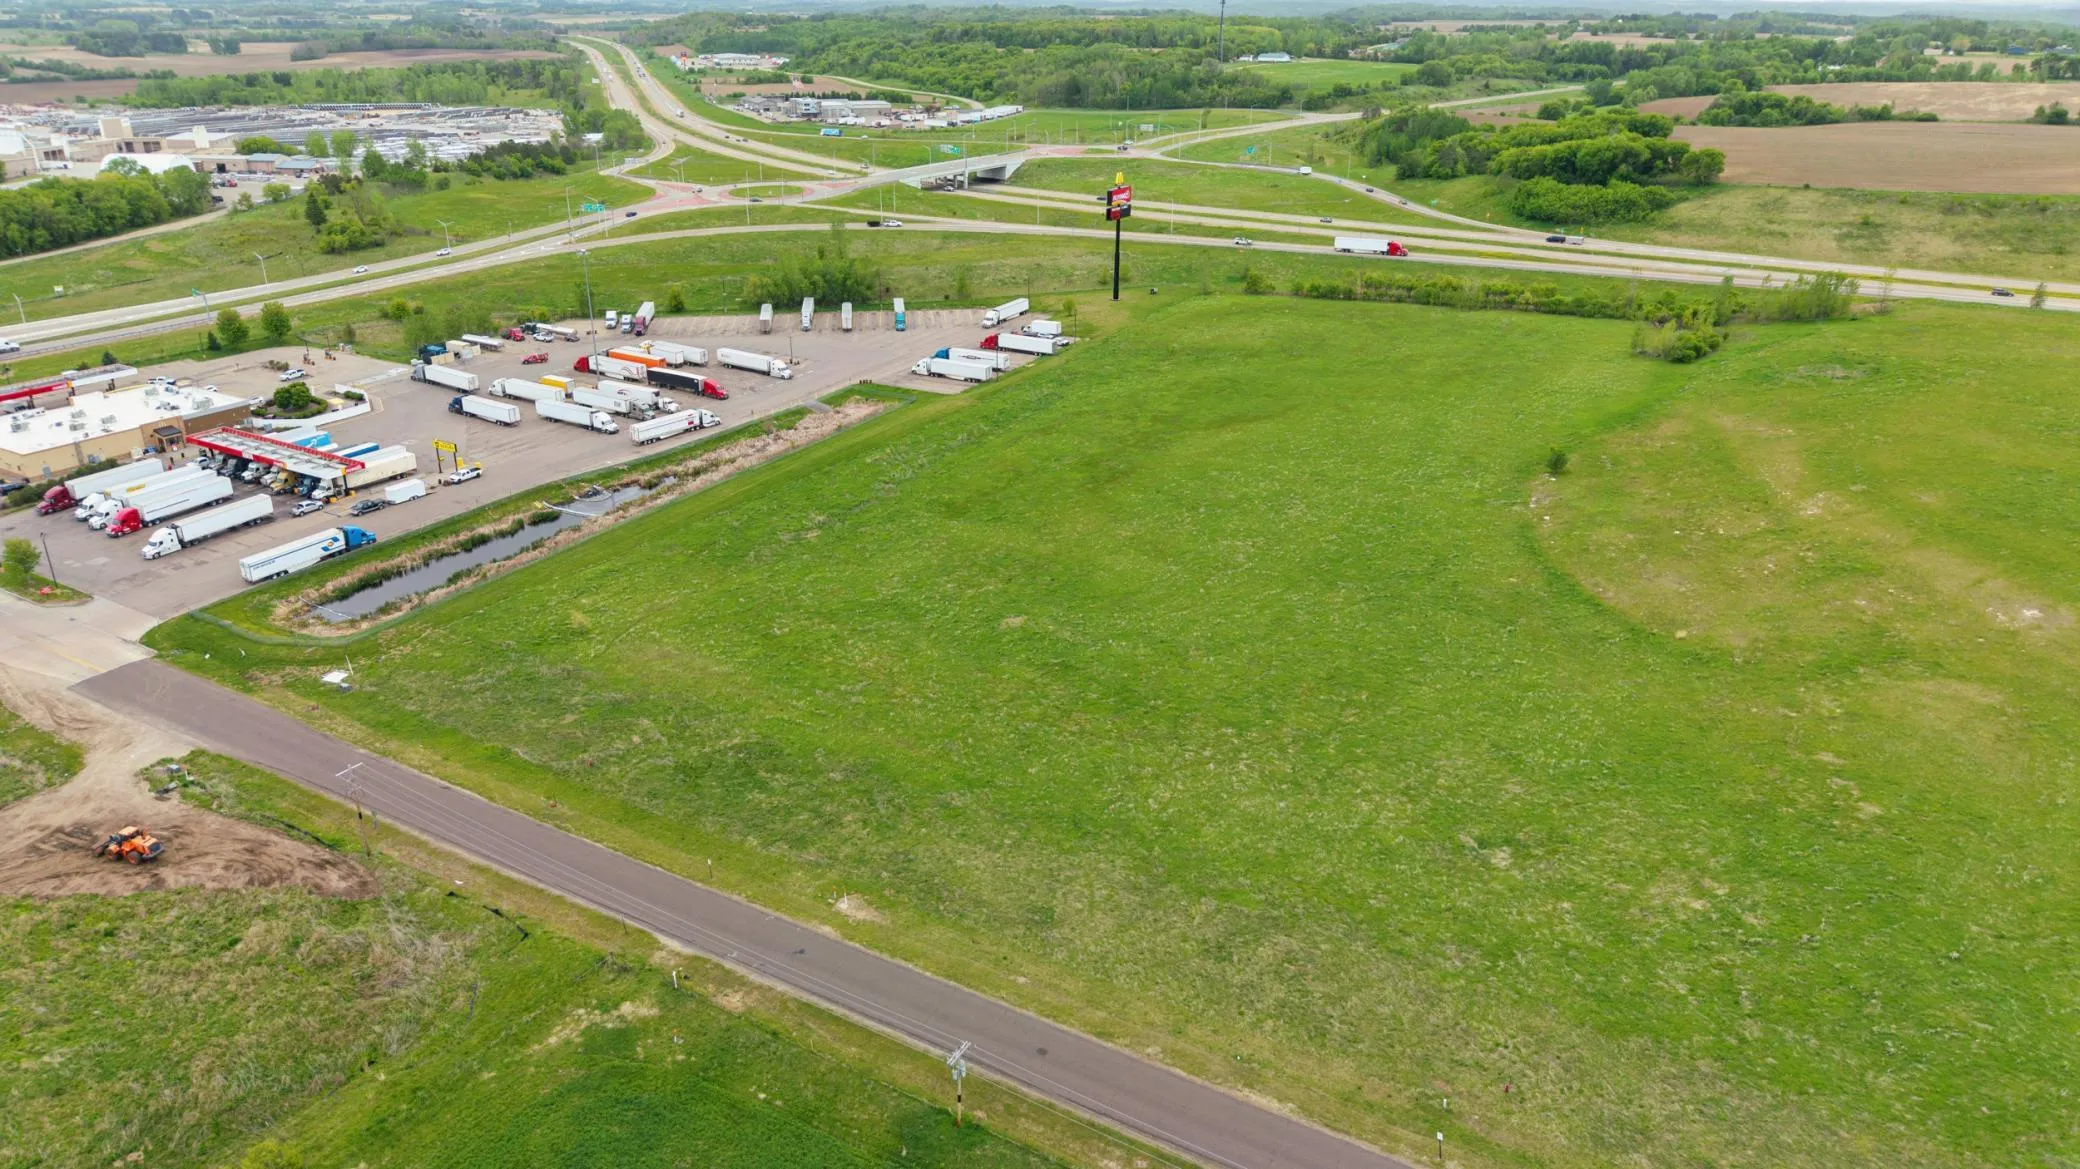 $535,000
0 bds | 0 ba
Tbd 70th Ave., Roberts, MN 54023
Listing courtesy of Coldwell Banker Realty
-
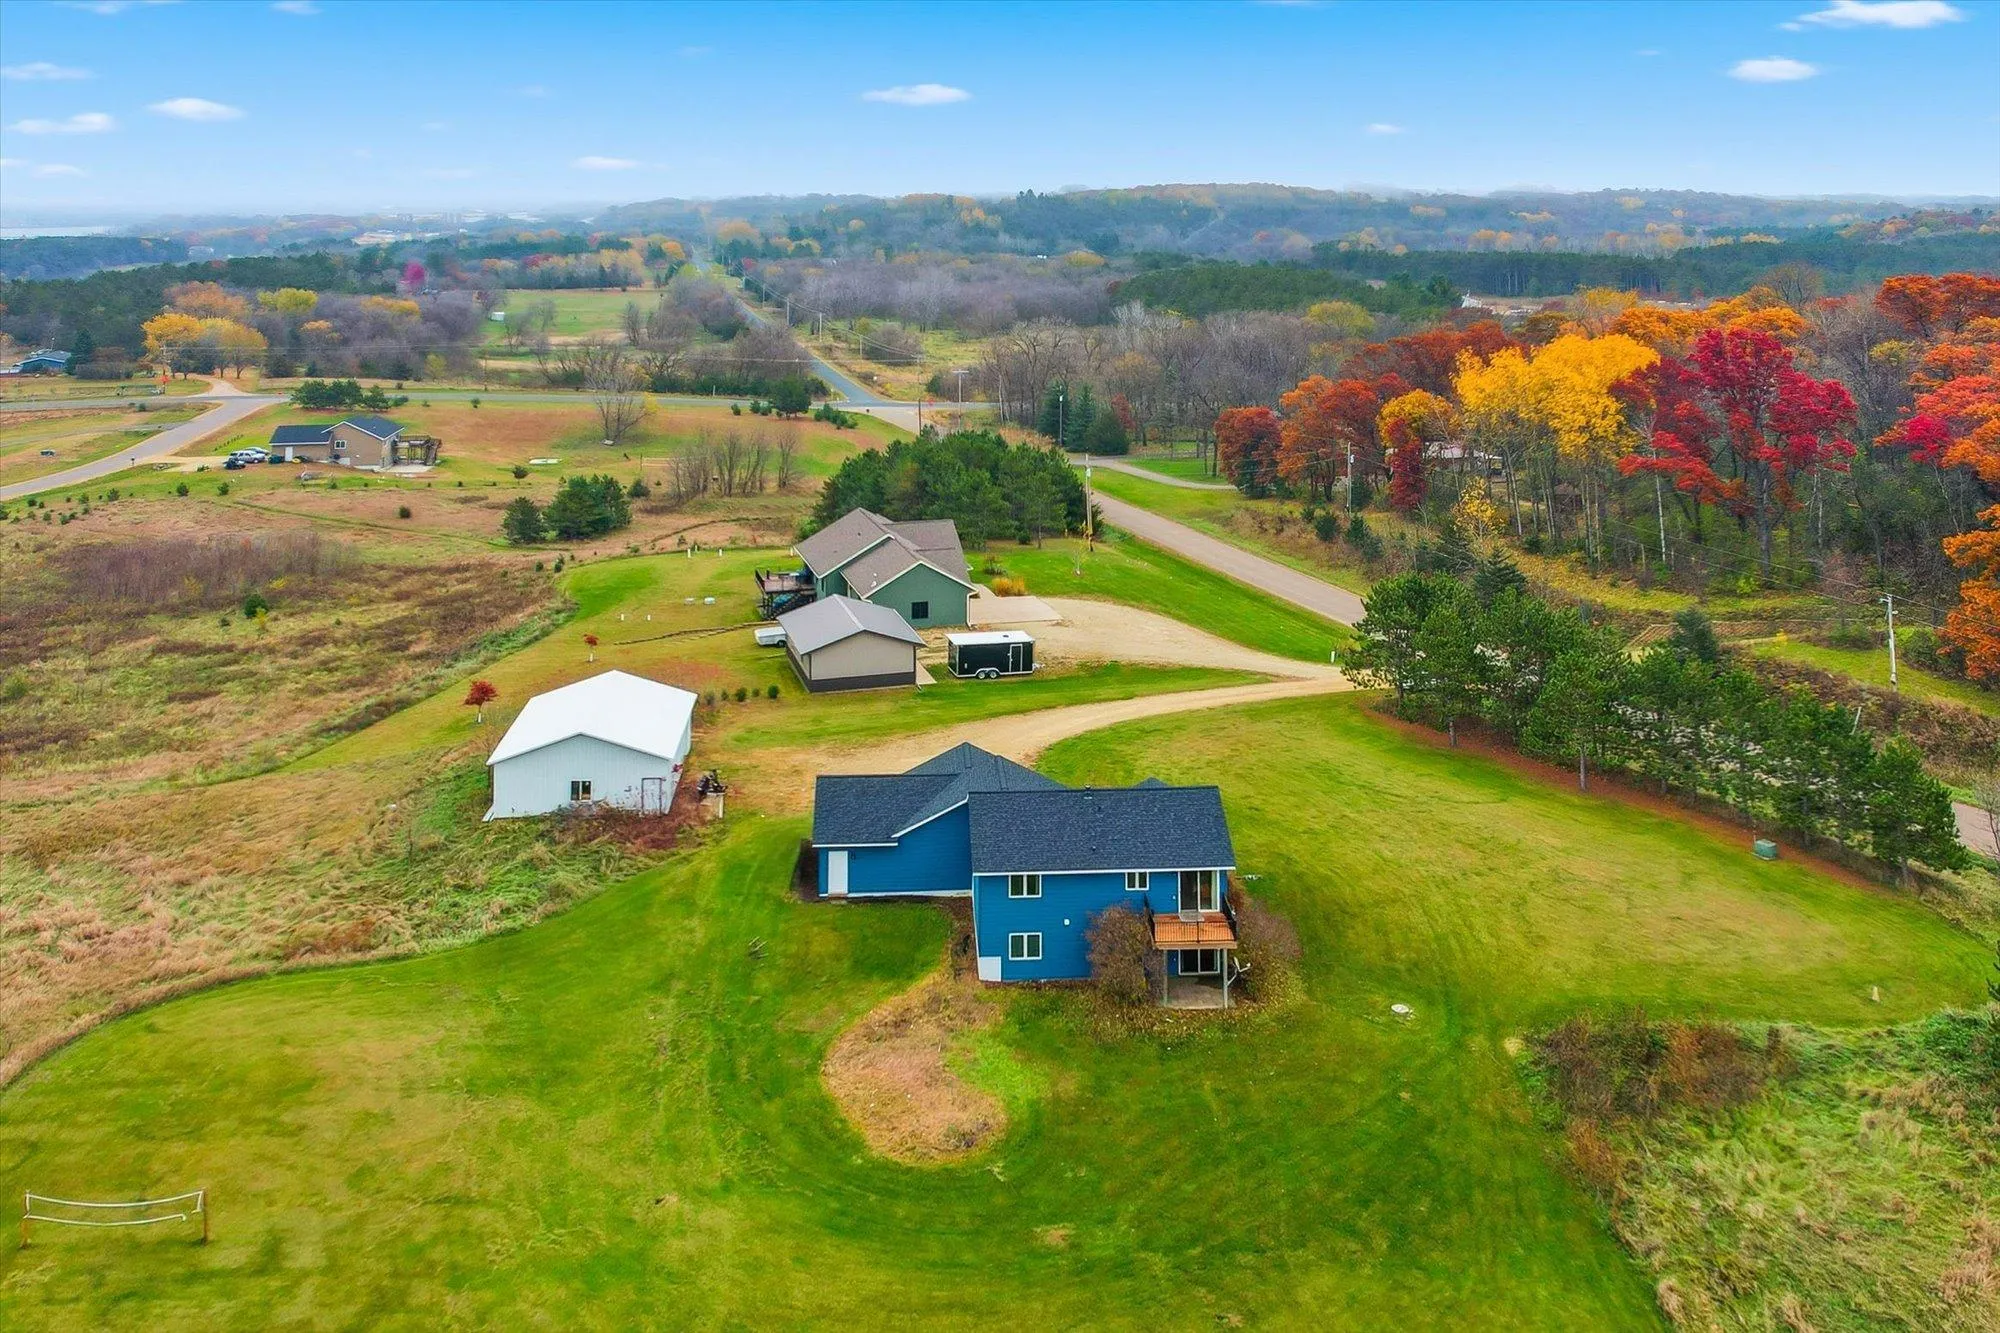 $488,500
4 bds | 2 ba | 1,800 sqft
980 65th Avenue, Roberts, MN 54023
Listing courtesy of Lakes Area Realty Hudson
Request a tour
911 67th Avenue, Hudson, WI 54016