
1 / 93
$2,199,000
- 4 beds
- 5 baths
- 6,344 sqft
2975 Klondike N Avenue, Lake Elmo, MN 55042
For sale Est. —/mo
- House · Single Family
- Built in 2008
- 0.68 acres lot
- $347/sqft
- 4-car garage
Overview
Set on a remarkable Lake Elmo homesite with wide water views and professionally tiered landscaping, this custom-built waterfront home is designed around the setting. The main level offers generous gathering spaces, a gourmet kitchen with oversized island and Viking appliances, plus easy access to the screened porch and deck with built-in grill. A hidden staircase behind the office bookshelf adds one of the home’s most memorable details. Upstairs, the primary suite captures panoramic lake views, while two additional bedrooms, a Jack-and-Jill bath, laundry room, and two flex spaces add everyday function. The walkout lower level expands the entertaining space with a family room, home theater area, premium wet bar, guest suite, and extensive workshop behind a second hidden door. Outside, enjoy a stamped-concrete patio with bar, lakeside fire pit, permanent dock, and included boat lift. Two heated 2-car garages, EV charging, newer furnace/A/C and roof complete the property. A distinctive Lake Elmo setting offering space to gather, room for hobbies, and waterfront living that is increasingly difficult to replicate. Additional highlights include two on-demand water heaters, a water filtration system, air exchanger, three electrical panels, epoxy garage floors, custom storage, utility sink, and direct lake access for fishing and cruising on 257-acre Lake Elmo. Just steps from parkland.
Facts & features
Interior
- Bedrooms: 4
- Bathrooms: 5 (4 full, 1 half)
- Finished sqft: 6,344
- Above grade sqft: 4,731
- Below grade sqft: 1,613
- Basement: Drain Tiled, Egress Window(s), Finished, Full, Storage Space, Sump Pump, Tile Shower, Walkout
- Heating: Forced Air, Fireplace(s)
- Cooling: Central Air
- Appliances: Cooktop, Dishwasher, Disposal, Dryer, Gas Water Heater, Water Filtration System, Microwave, Refrigerator, Stainless Steel Appliances, Wall Oven, Washer, Water Softener Owned, Wine Cooler
- Laundry: Gas Dryer Hookup, Laundry Room, Sink, Upper Level, Washer Hookup
- Fireplaces: 2 (Two Sided, Amusement Room, Family Room, Gas, Living Room)
Property
- Parking: Attached Garage, Asphalt, Electric Vehicle Charging Station(s), Finished Garage, Garage Door Opener, Heated Garage, Multiple Garages
- Garage spaces: 4
- Lot size: 0.68 acres
- Lot dimensions: 126x206x92x45x256
- Lot features: Accessible Shoreline, Tree Coverage - Medium, Wetlands
- Exterior features: Stone, Cement Board, Vinyl
- Fencing: None
- Pool: None
- Waterfront: Lake Front, Lake View
- View: East, Lake
Construction
- Home type: House (Single Family)
- Levels: Two
- Year built: 2008
- Roof: Age 8 Years or Less, Architectural Shingle
Utilities
- Sewer: Tank with Drainage Field
- Water: Drilled, Private, Well
Community & HOA
- Subdivision: Ruths Add 01
Taxes & location
- Annual taxes: $17,305 (2025)
- County: Washington
- School district: Stillwater
Listing
- Status: For sale
- Listed: Jun 1, 2026
- Days on market: 141
- MLS #: 7083636
Monthly payment
—/mo
An example, not a loan offer. Taxes and HOA dues come from the listing when known; home insurance is a rough estimate. Mortgage insurance is not included. Your rate depends on your lender and credit.
Location
Nearby homes
-
 $1,875,000
6 bds | 5 ba | 5,173 sqft
12355 40th N Street, Stillwater, MN 55082
Listing courtesy of Coldwell Banker Realty - Southwest Regional
-
 $1,889,900
5 bds | 5 ba | 5,179 sqft
13885 27th N Street, Stillwater, MN 55082
Listing courtesy of Edina Realty, Inc.
-
 $1,675,000
4 bds | 3 ba | 4,267 sqft
13850 27th N Street, Stillwater, MN 55082
Listing courtesy of Edina Realty, Inc.
-
 $1,875,000
6 bds | 5 ba | 5,115 sqft
4570 Neal N Avenue, Stillwater, MN 55082
Listing courtesy of Redfin Corporation
-
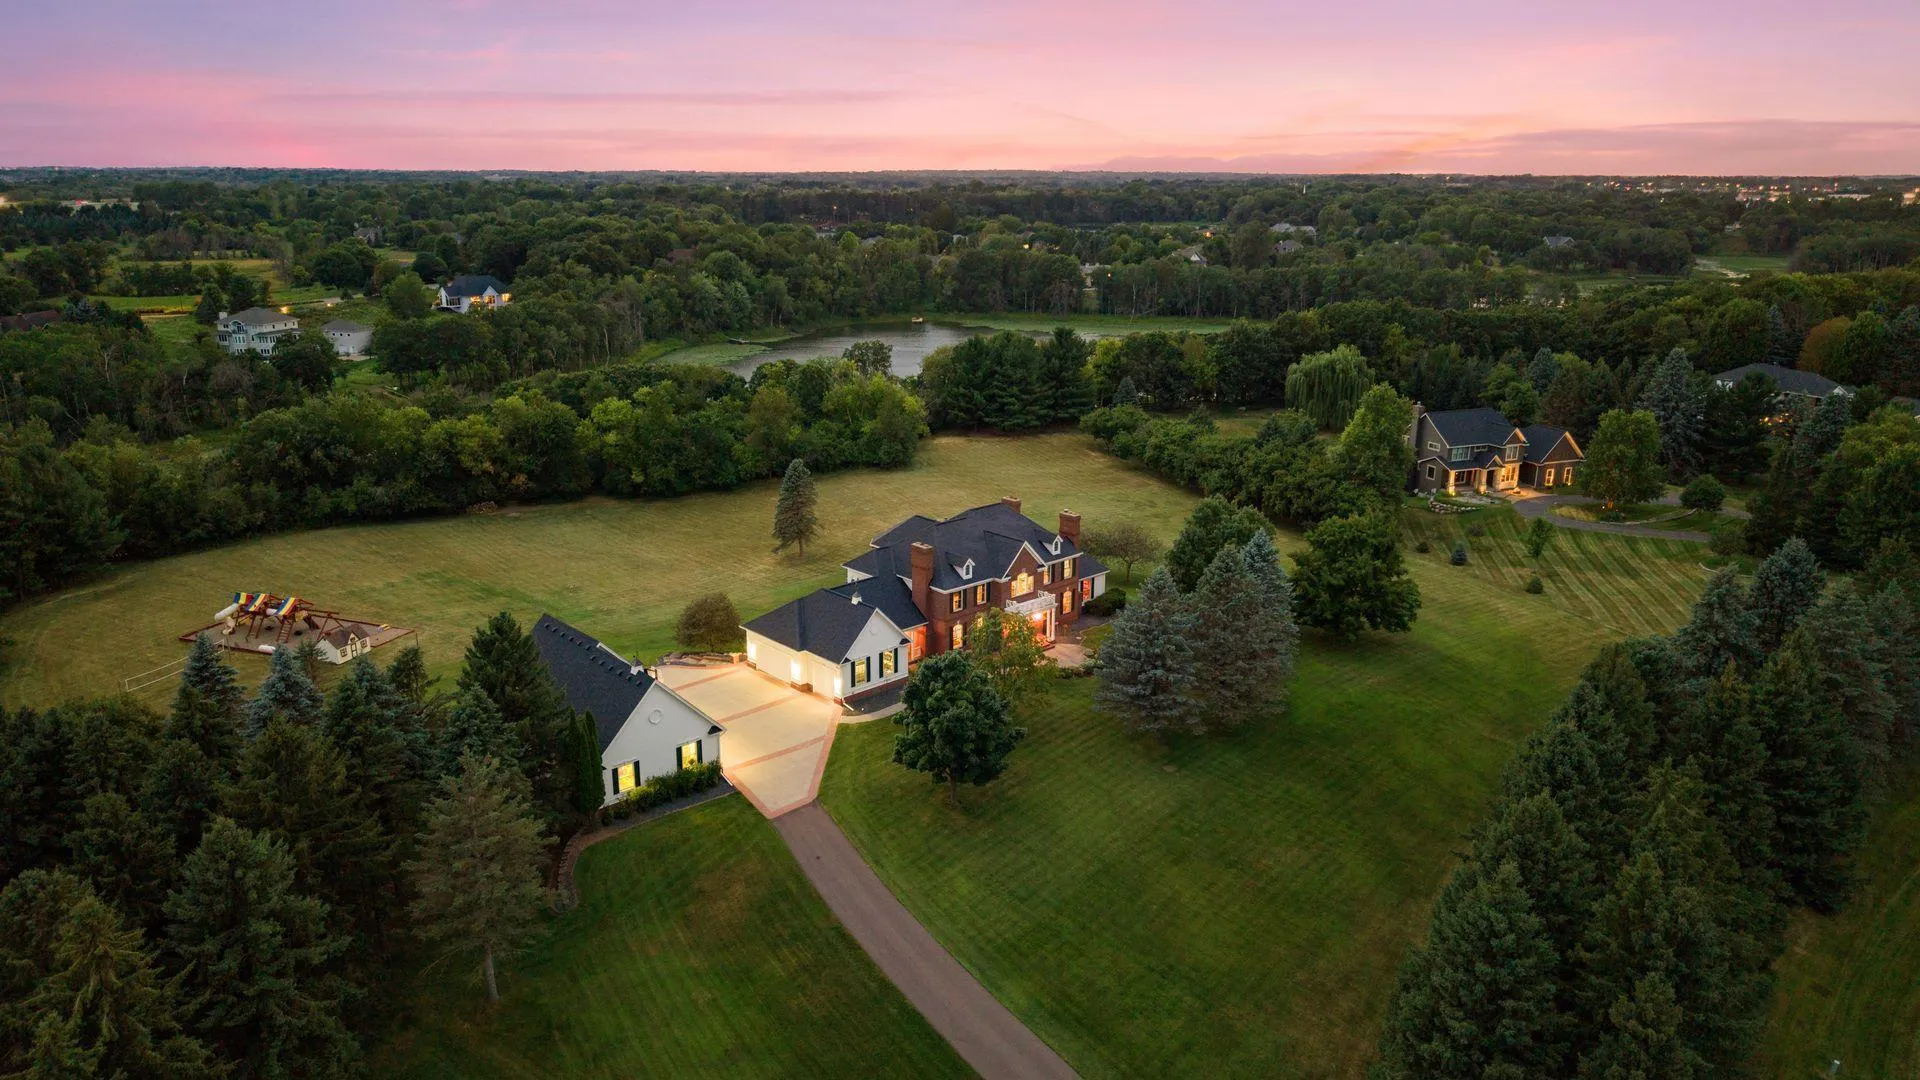 $2,350,000
5 bds | 6 ba | 7,819 sqft
4650 Neal N Avenue, Stillwater, MN 55082
Listing courtesy of Lakes Sotheby's International Realty
-
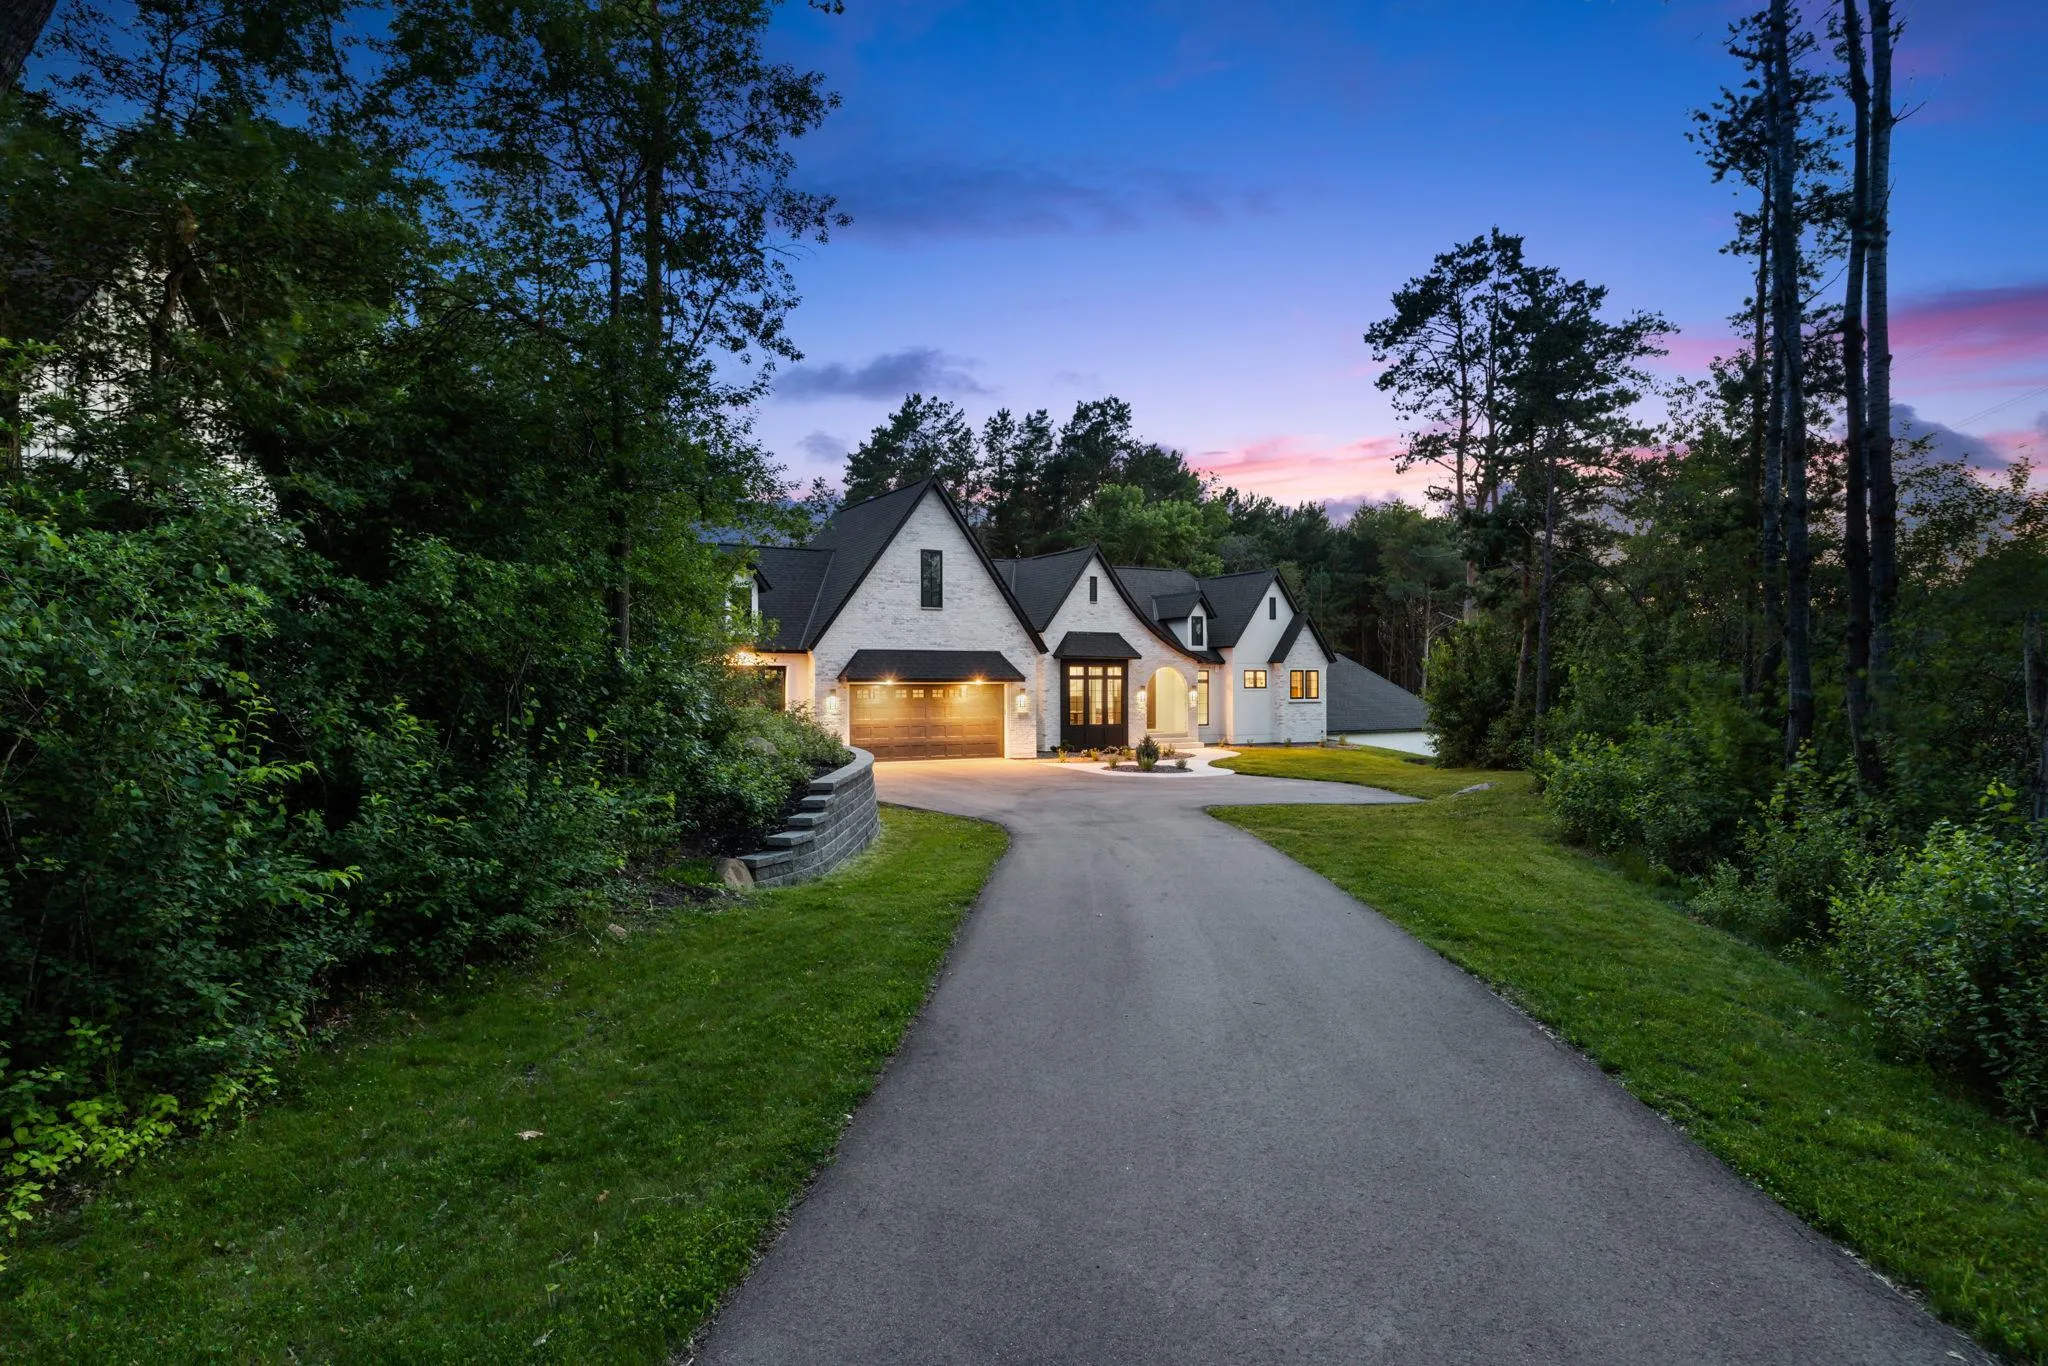 $1,699,000
5 bds | 5 ba | 5,231 sqft
5736 57th Street N Cove, Lake Elmo, MN 55042
Listing courtesy of Lakes Sotheby's International Realty
-
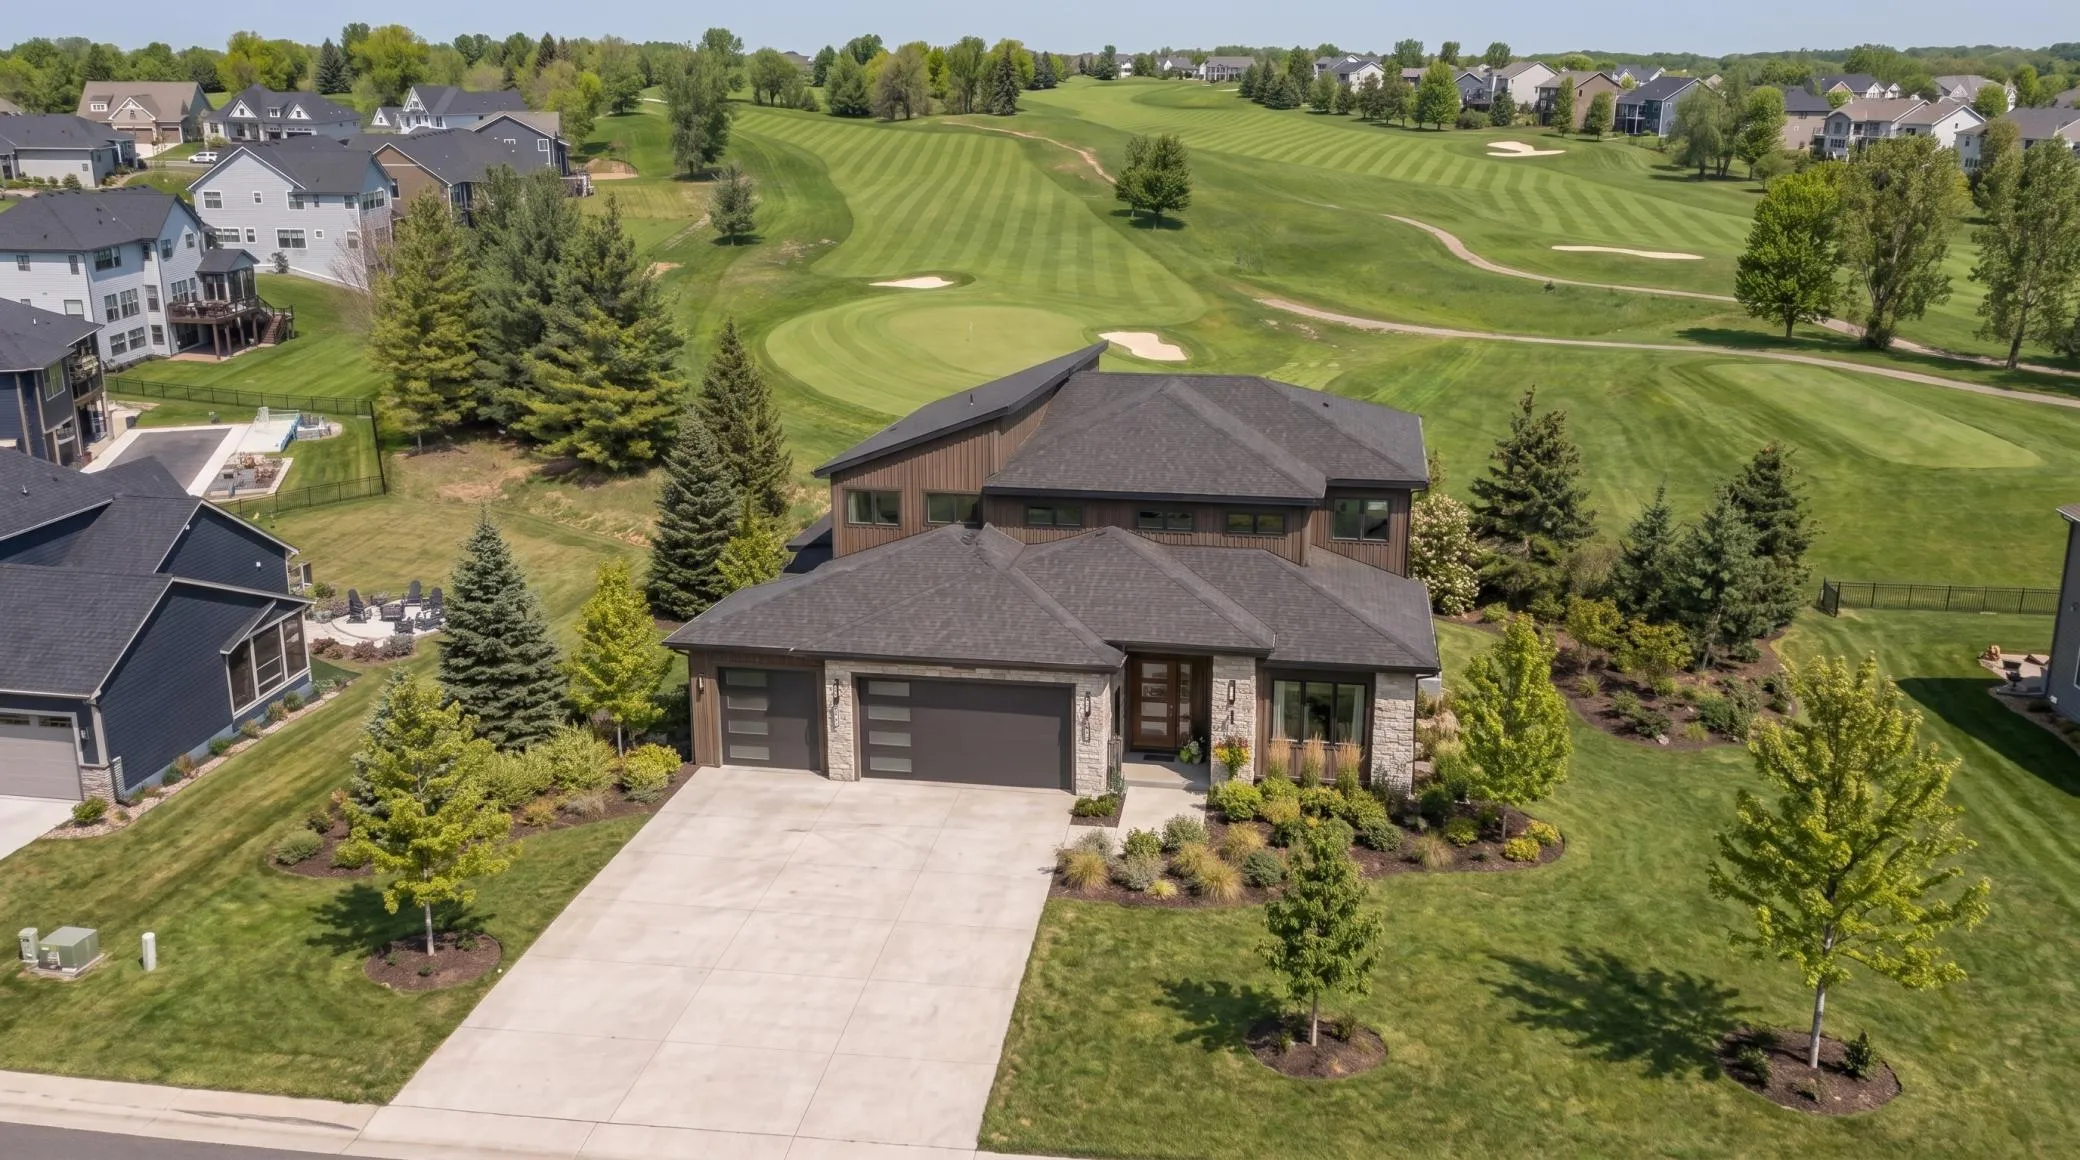 $2,175,000
5 bds | 4 ba | 4,652 sqft
1353 Palmer N Drive, Lake Elmo, MN 55042
Listing courtesy of Coldwell Banker Realty - Southwest Regional
-
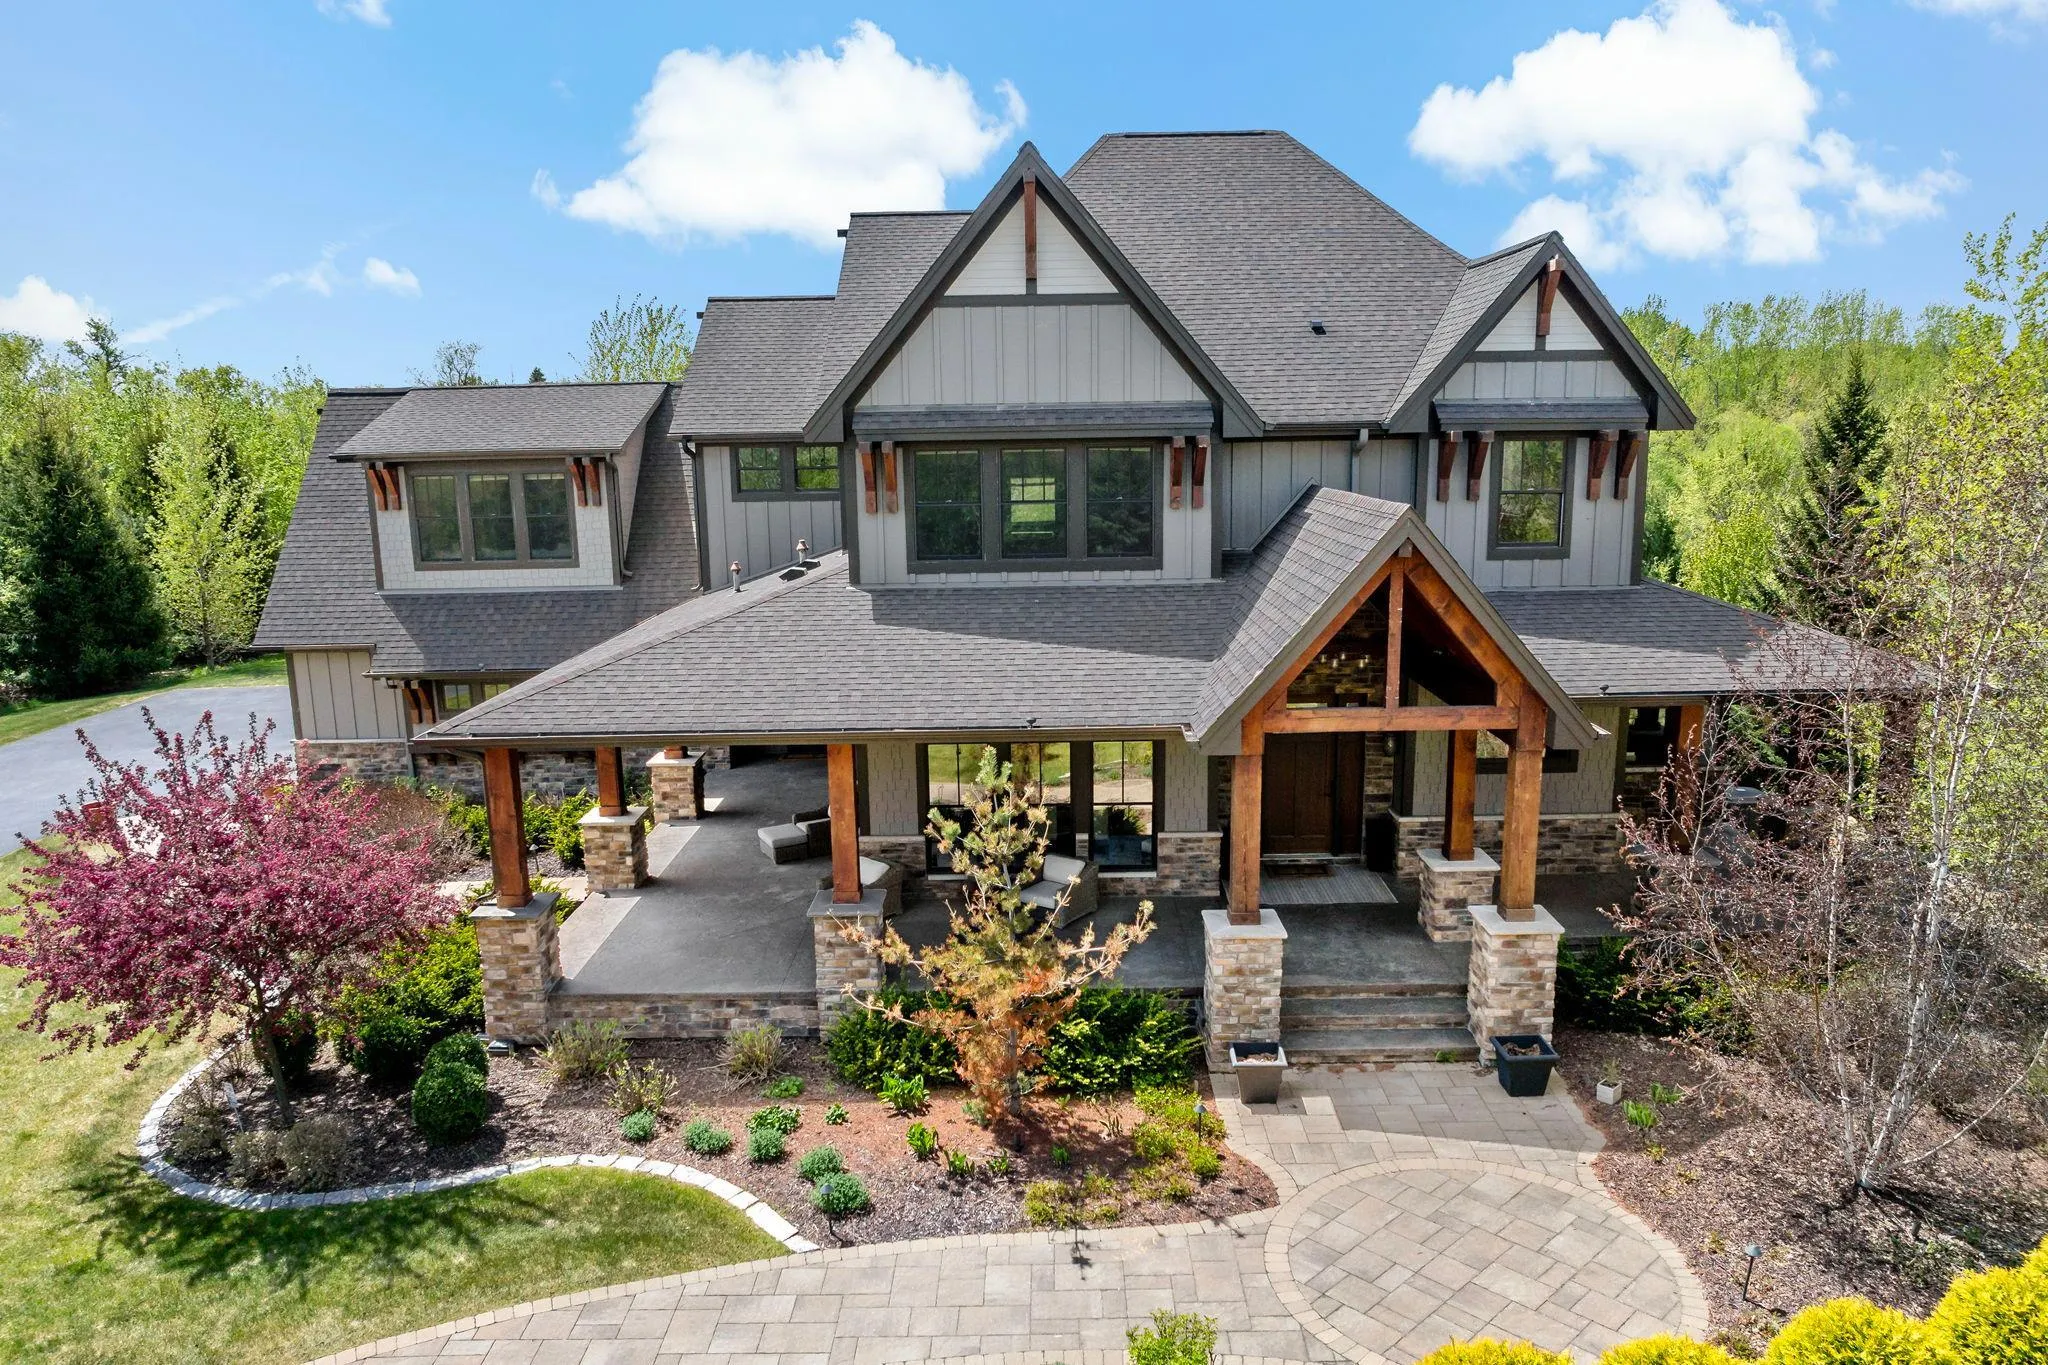 $2,295,000
5 bds | 6 ba | 7,270 sqft
12611 20th N Street, West Lakeland Twp, MN 55082
Listing courtesy of eXp Realty
Request a tour
2975 Klondike N Avenue, Lake Elmo, MN 55042