
1 / 95
$2,295,000
- 5 beds
- 6 baths
- 7,270 sqft
12611 20th N Street, West Lakeland Twp, MN 55082
For sale Est. —/mo
- House · Single Family
- Built in 2017
- 2.5 acres lot
- $316/sqft
- $33/mo HOA
- 4-car garage
Overview
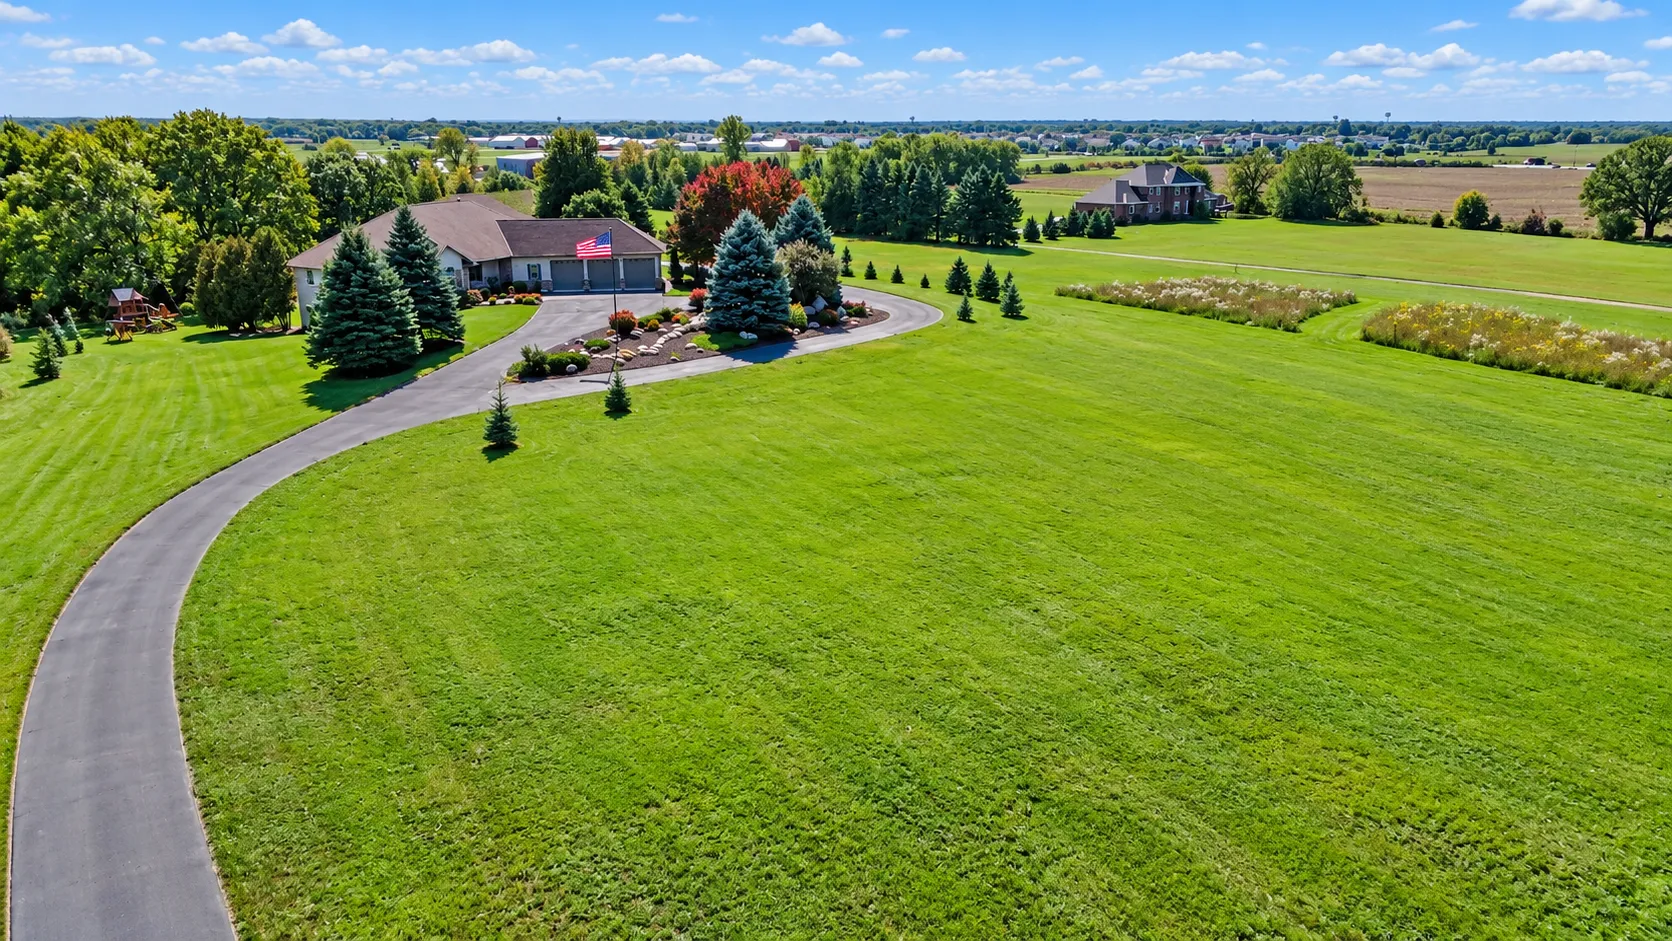
Exceptional custom-built 2017 Landucci Homes Parade Model set on over 2 private acres in highly desirable West Lakeland. Offering more than 7,000 finished square feet, this remarkable estate blends luxury, comfort, and functionality with stunning craftsmanship and upscale finishes throughout. With 5 bedrooms, 6 bathrooms, and an incredible layout designed for both everyday living and entertaining, this home truly has it all.
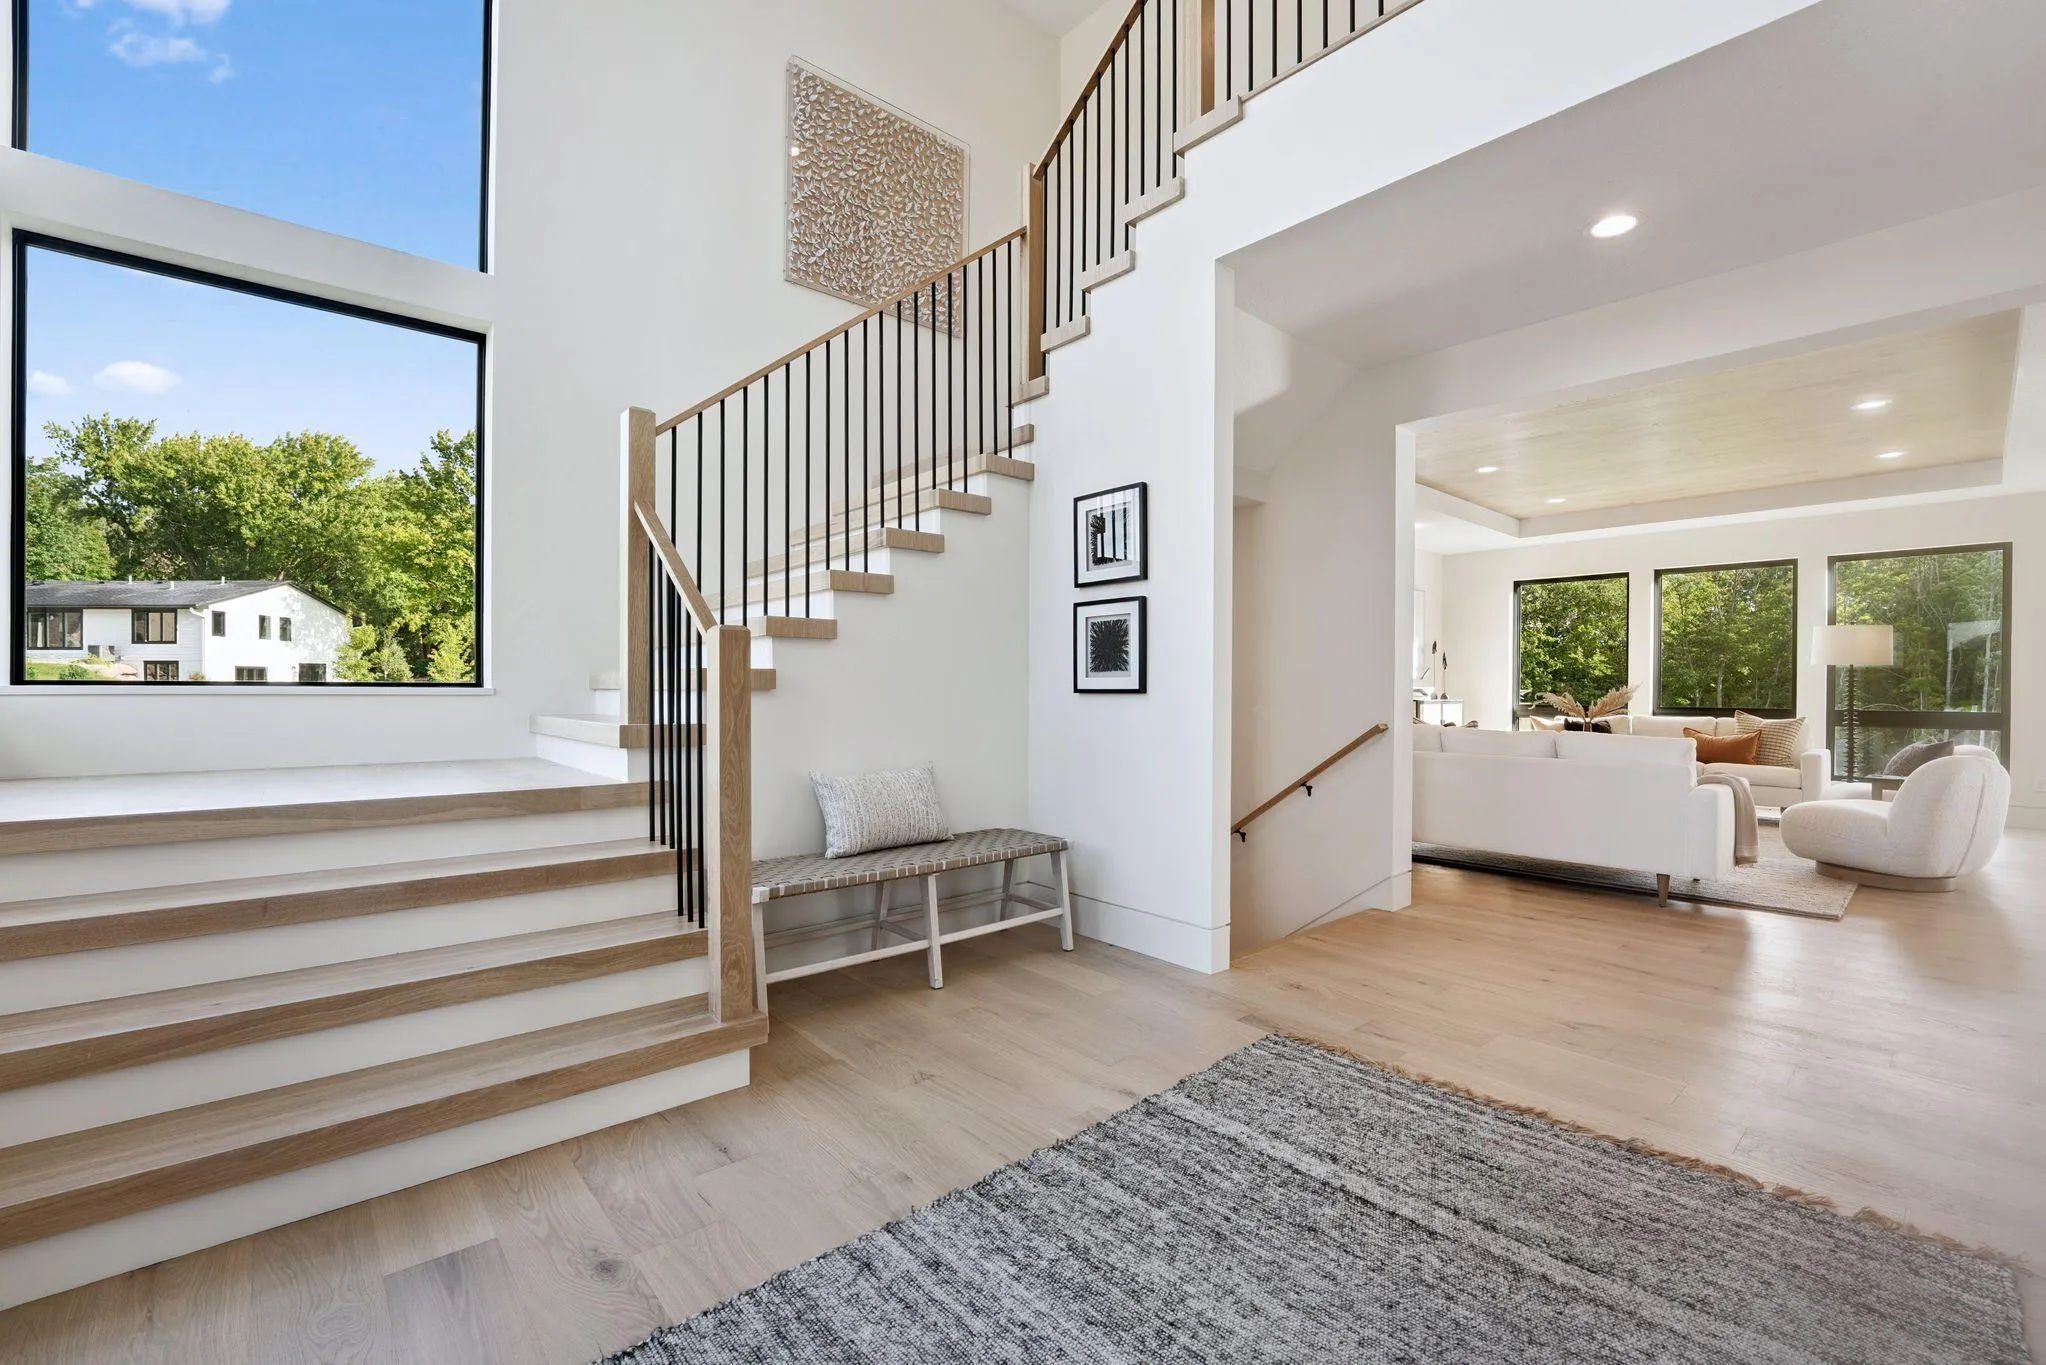
From the moment you enter, you are welcomed by expansive living spaces filled with natural light from oversized windows that showcase the beautiful surrounding views. The open-concept design creates a bright and inviting atmosphere while offering exceptional flow throughout the home. Every detail was carefully designed with quality and comfort in mind, making the home feel both elegant and warm.
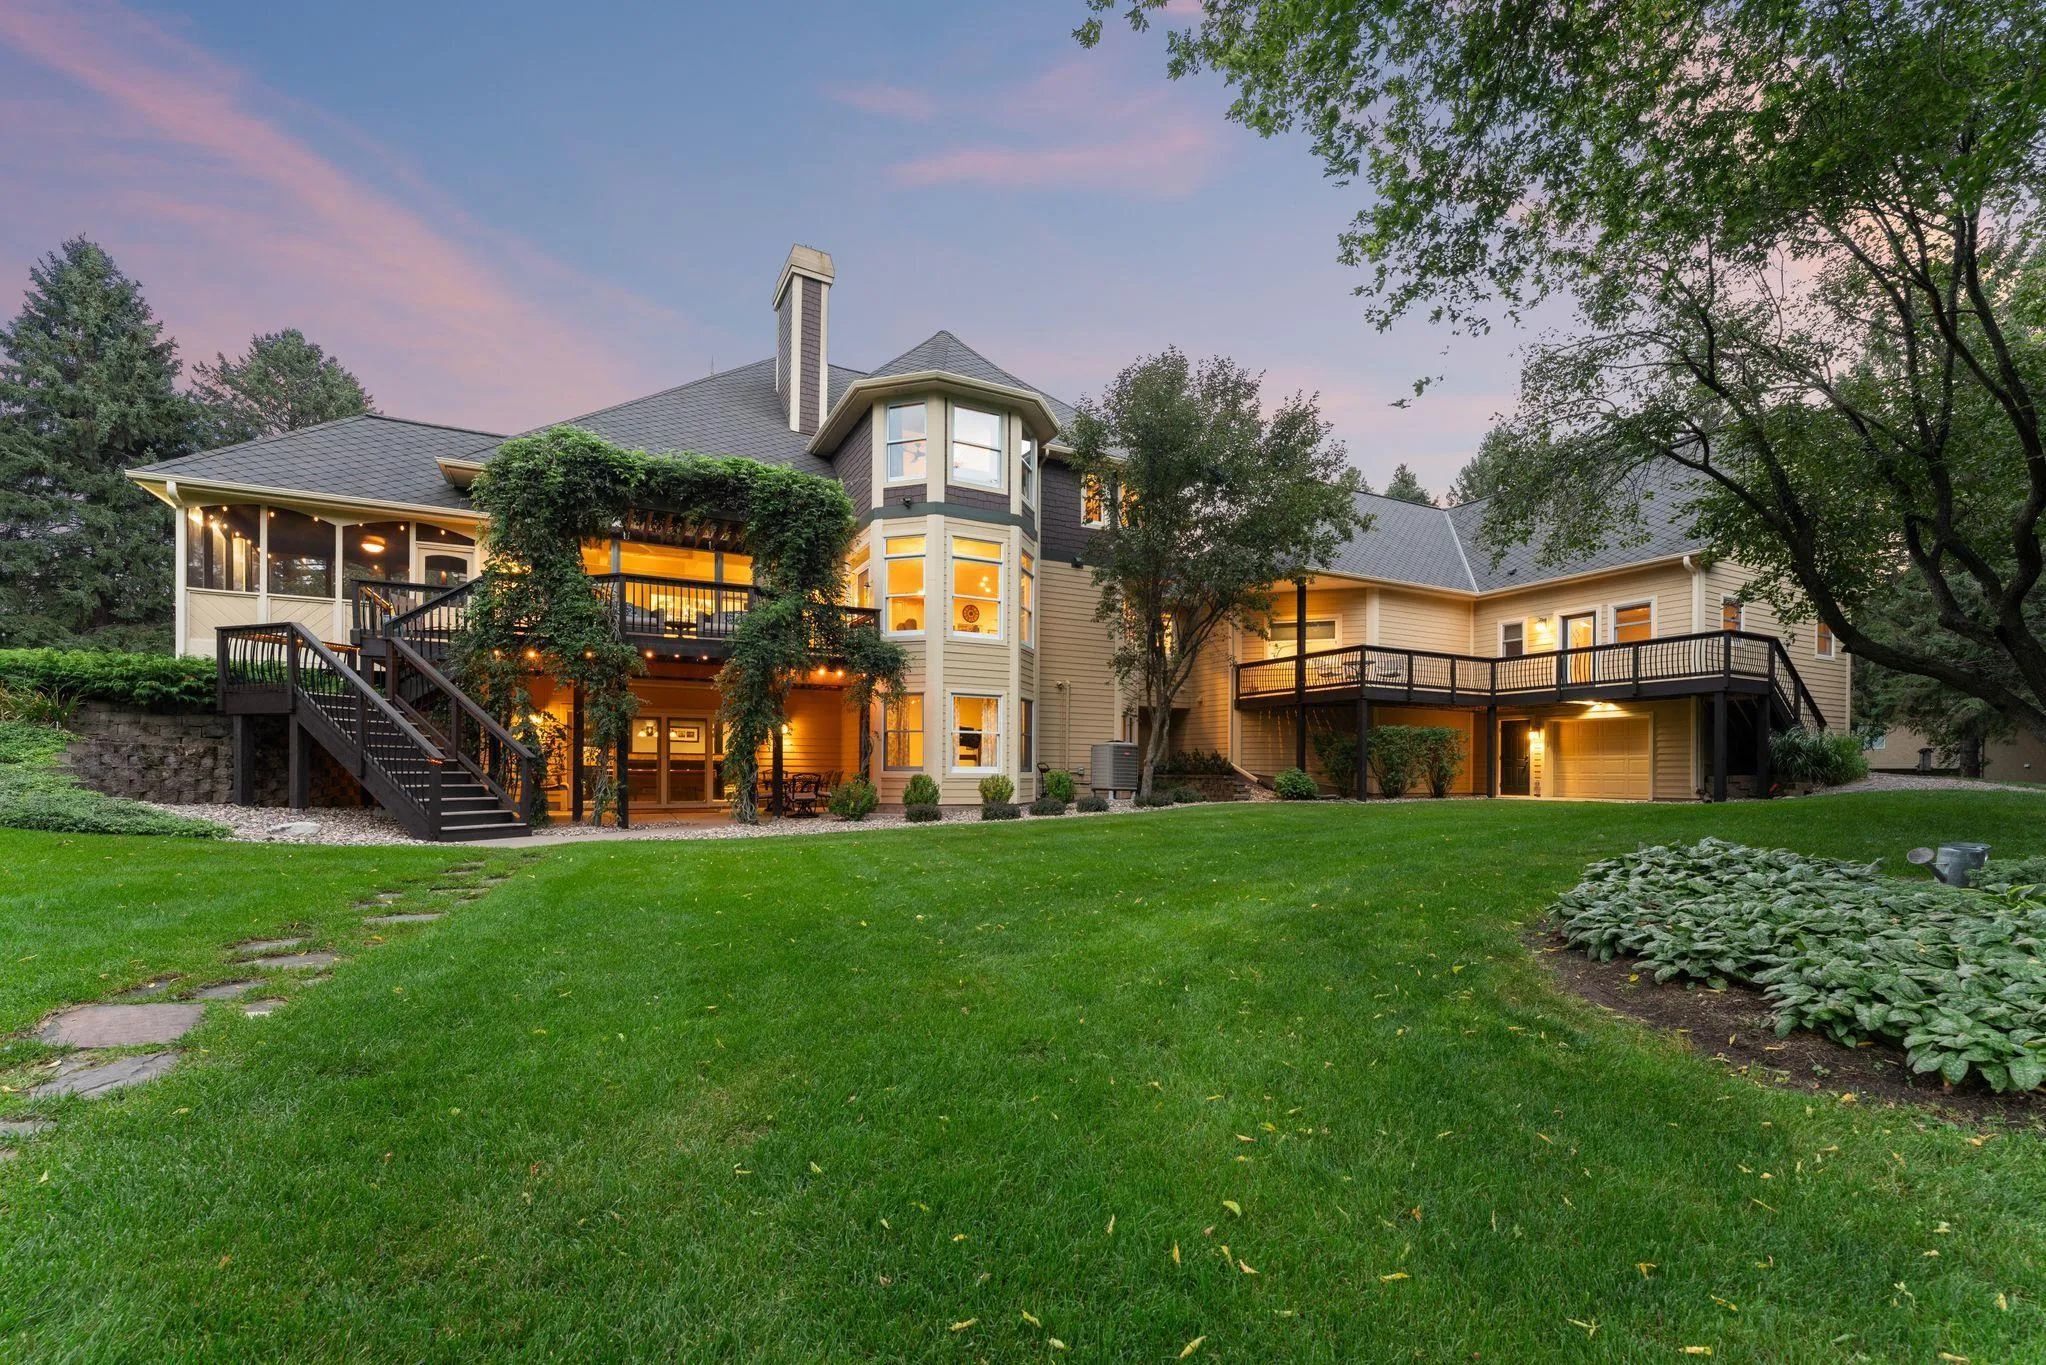
The gourmet kitchen opens seamlessly to the main living and dining areas, creating the perfect setting for gatherings large or small. The four-season porch is a standout feature with heated floors, a beautiful wood-burning fireplace, and panoramic views of the backyard. Step outside to enjoy the incredible outdoor living spaces featuring a large deck, paver patios, and resort-style pool that create a private retreat feel. The upper level bonus room is a flex room and is currently referenced as Bedroom 5.
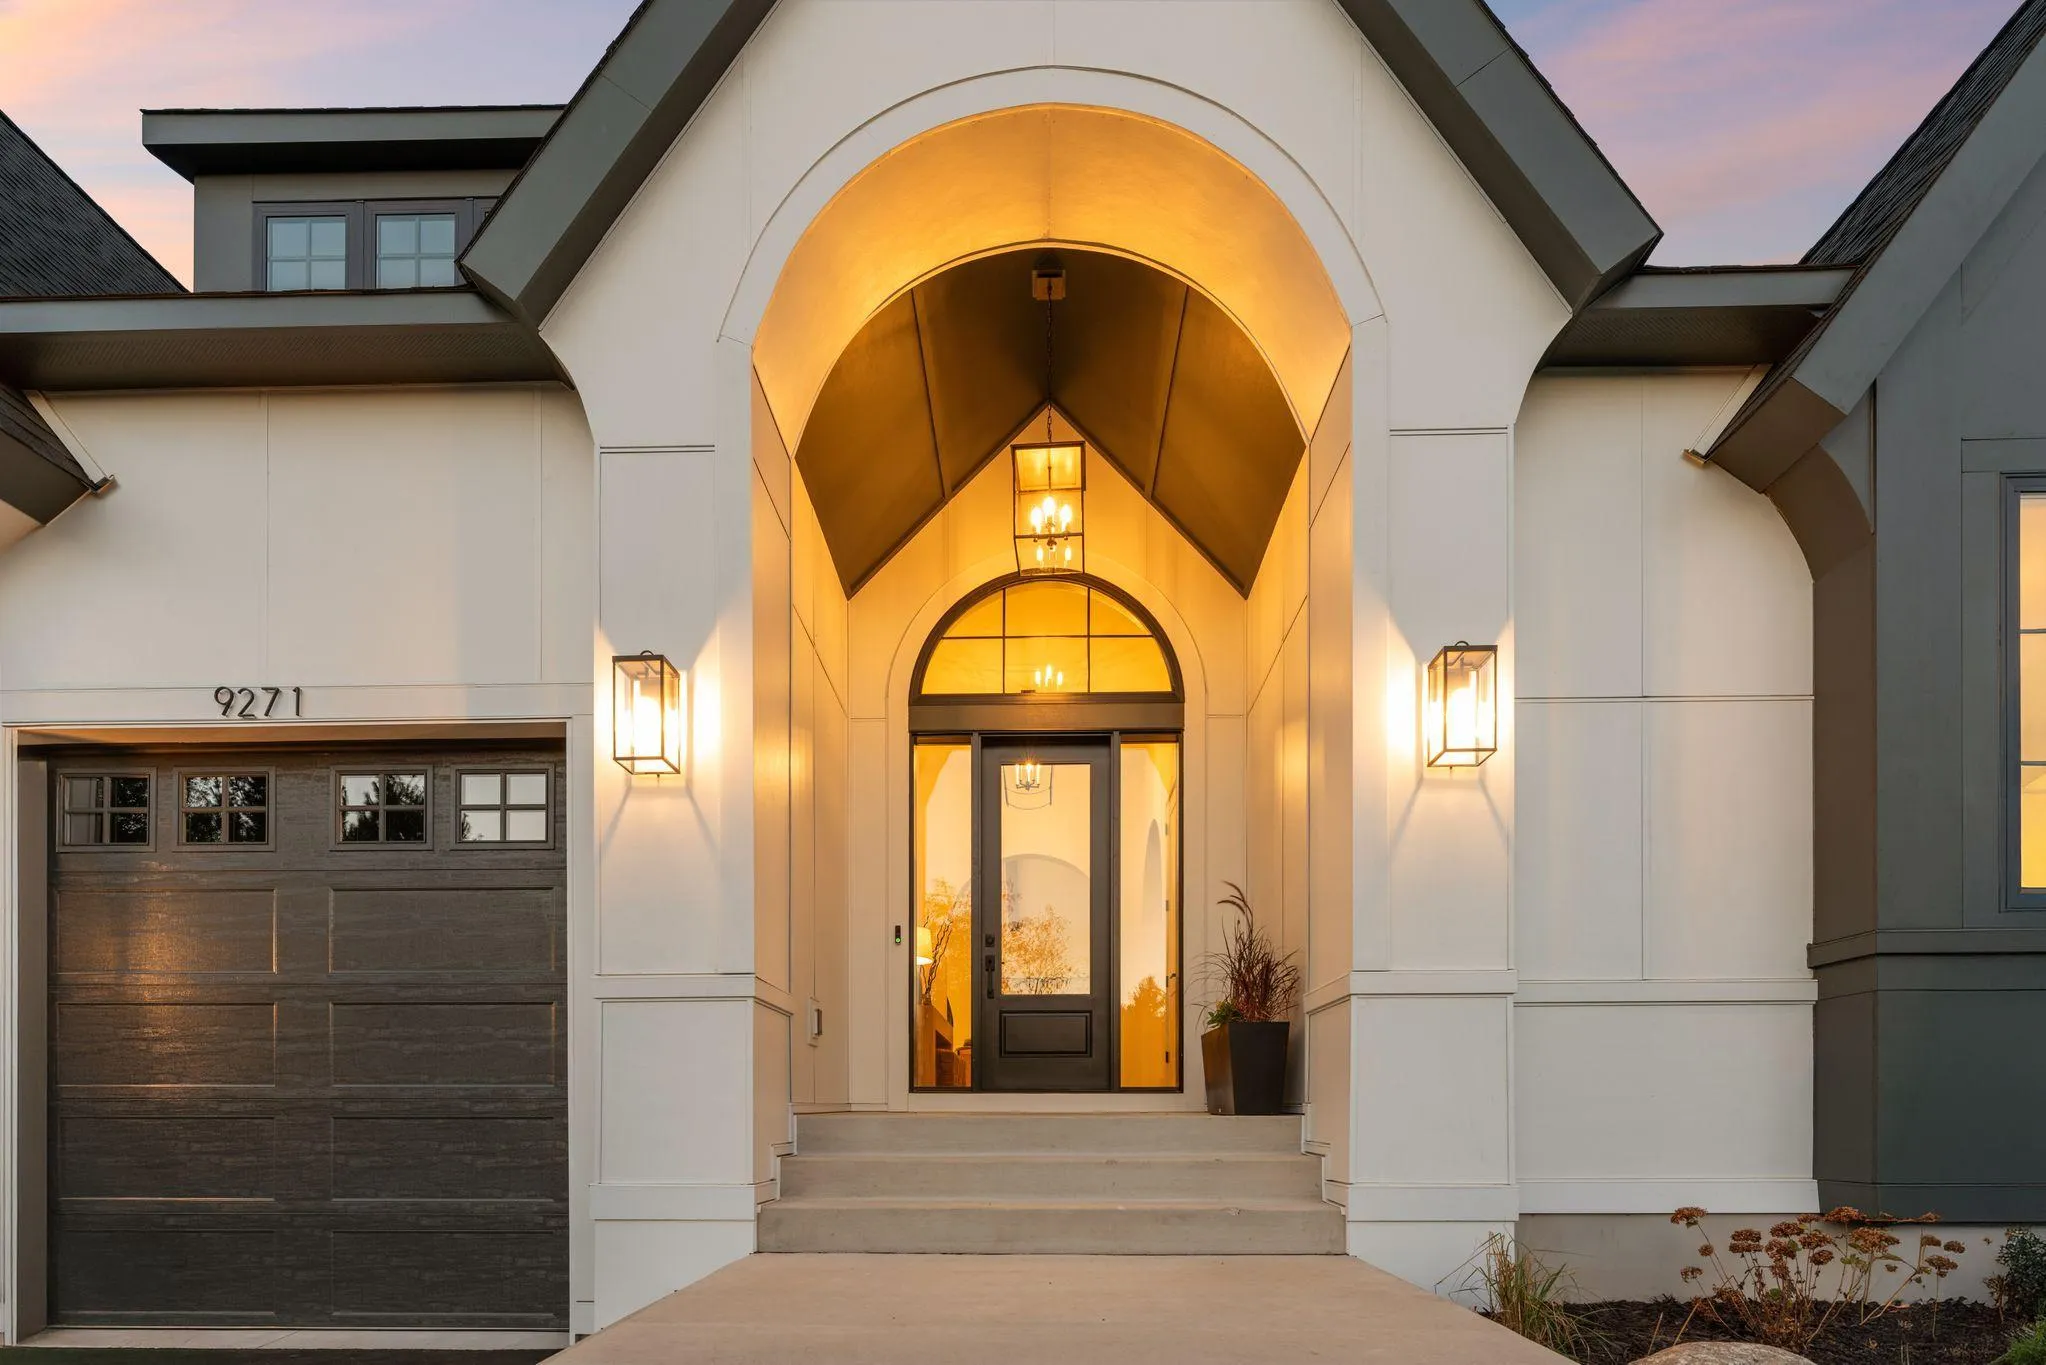
Additional highlights include heated floors in the lower level and garage, zoned heating and air conditioning, a spacious exercise room, craft room, and an impressive lower-level entertainment space complete with a theater room and full bar area. The large front porch adds incredible curb appeal and includes hidden storage beneath the entire porch for added convenience.
This extraordinary home combines timeless design, luxury amenities, abundant natural light, and exceptional indoor and outdoor living spaces in one unforgettable property.
Facts & features
Interior
- Bedrooms: 5
- Bathrooms: 6 (2 full, 2 three-quarter, 2 half)
- Finished sqft: 7,270
- Above grade sqft: 5,330
- Below grade sqft: 1,940
- Basement: Daylight/Lookout Windows, Drain Tiled, Egress Window(s), Finished, Sump Pump, Walkout
- Heating: Forced Air, Fireplace(s), In-Floor Heating
- Cooling: Central Air
- Appliances: Cooktop, Dishwasher, Dryer, Exhaust Fan, Freezer, Gas Water Heater, Microwave, Range, Refrigerator, Wall Oven, Washer
- Laundry: Laundry Room
- Fireplaces: 3 (Family Room, Gas, Living Room, Wood Burning)
Property
- Parking: Attached Garage
- Garage spaces: 4
- Lot size: 2.5 acres
- Lot dimensions: Irregular
- Lot features: Tree Coverage - Light
- Exterior features: Stone, Cement Board, Shakes
- Pool: Below Ground, Heated, Outdoor
Construction
- Home type: House (Single Family)
- Levels: Two
- Year built: 2017
- Exterior: Concrete, Frame
- Roof: Asphalt, Pitched
Utilities
- Sewer: City Sewer/Connected
- Water: City Water/Connected
Community & HOA
- Subdivision: Galway
- HOA fee: $33/mo ($400 annually)
- HOA includes: Other
Taxes & location
- Annual taxes: $18,157 (2025)
- County: Washington
- School district: Stillwater
Listing
- Status: For sale
- Listed: May 22, 2026
- Days on market: 151
- MLS #: 7077301
Monthly payment
—/mo
An example, not a loan offer. Taxes and HOA dues come from the listing when known; home insurance is a rough estimate. Mortgage insurance is not included. Your rate depends on your lender and credit.
Location
Nearby homes
-
 $1,875,000
6 bds | 5 ba | 5,173 sqft
12355 40th N Street, Stillwater, MN 55082
Listing courtesy of Coldwell Banker Realty - Southwest Regional
-
 $1,889,900
5 bds | 5 ba | 5,179 sqft
13885 27th N Street, Stillwater, MN 55082
Listing courtesy of Edina Realty, Inc.
-
 $1,675,000
4 bds | 3 ba | 4,267 sqft
13850 27th N Street, Stillwater, MN 55082
Listing courtesy of Edina Realty, Inc.
-
 $1,875,000
6 bds | 5 ba | 5,115 sqft
4570 Neal N Avenue, Stillwater, MN 55082
Listing courtesy of Redfin Corporation
-
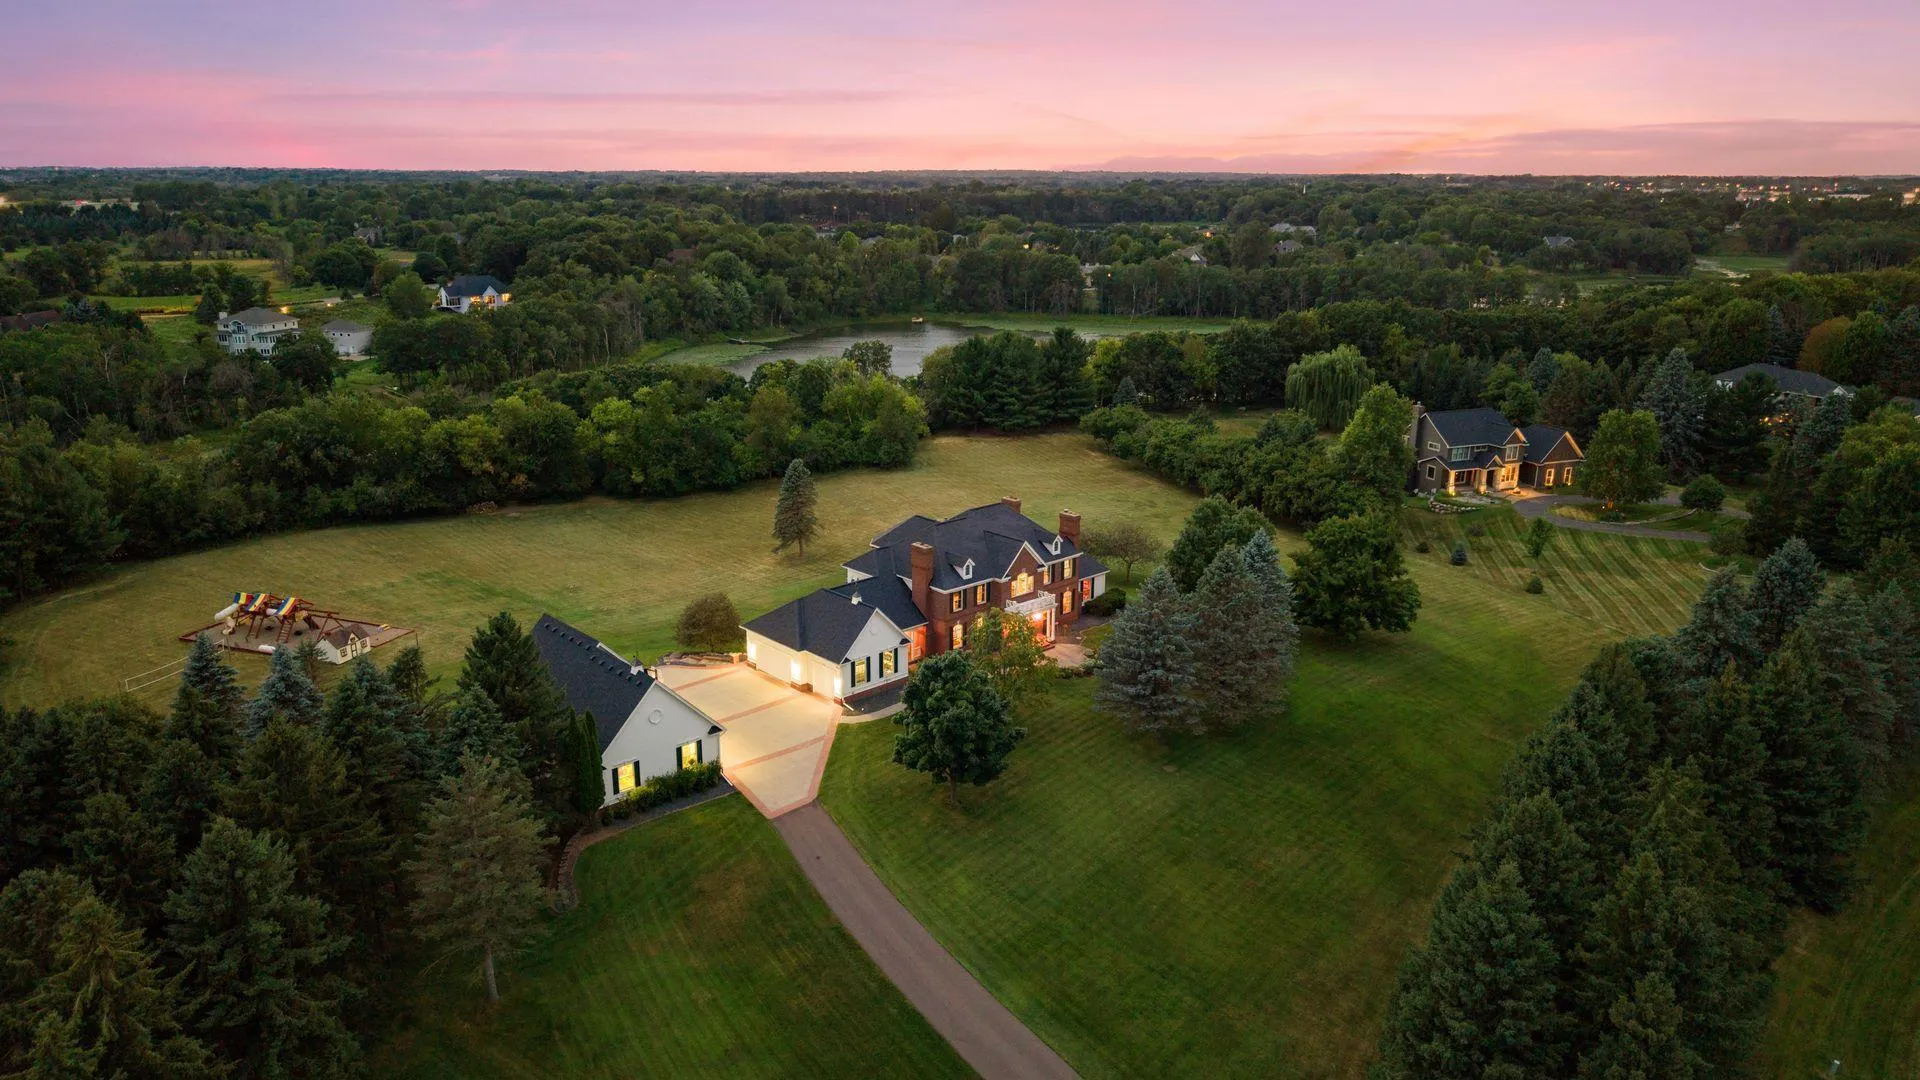 $2,350,000
5 bds | 6 ba | 7,819 sqft
4650 Neal N Avenue, Stillwater, MN 55082
Listing courtesy of Lakes Sotheby's International Realty
-
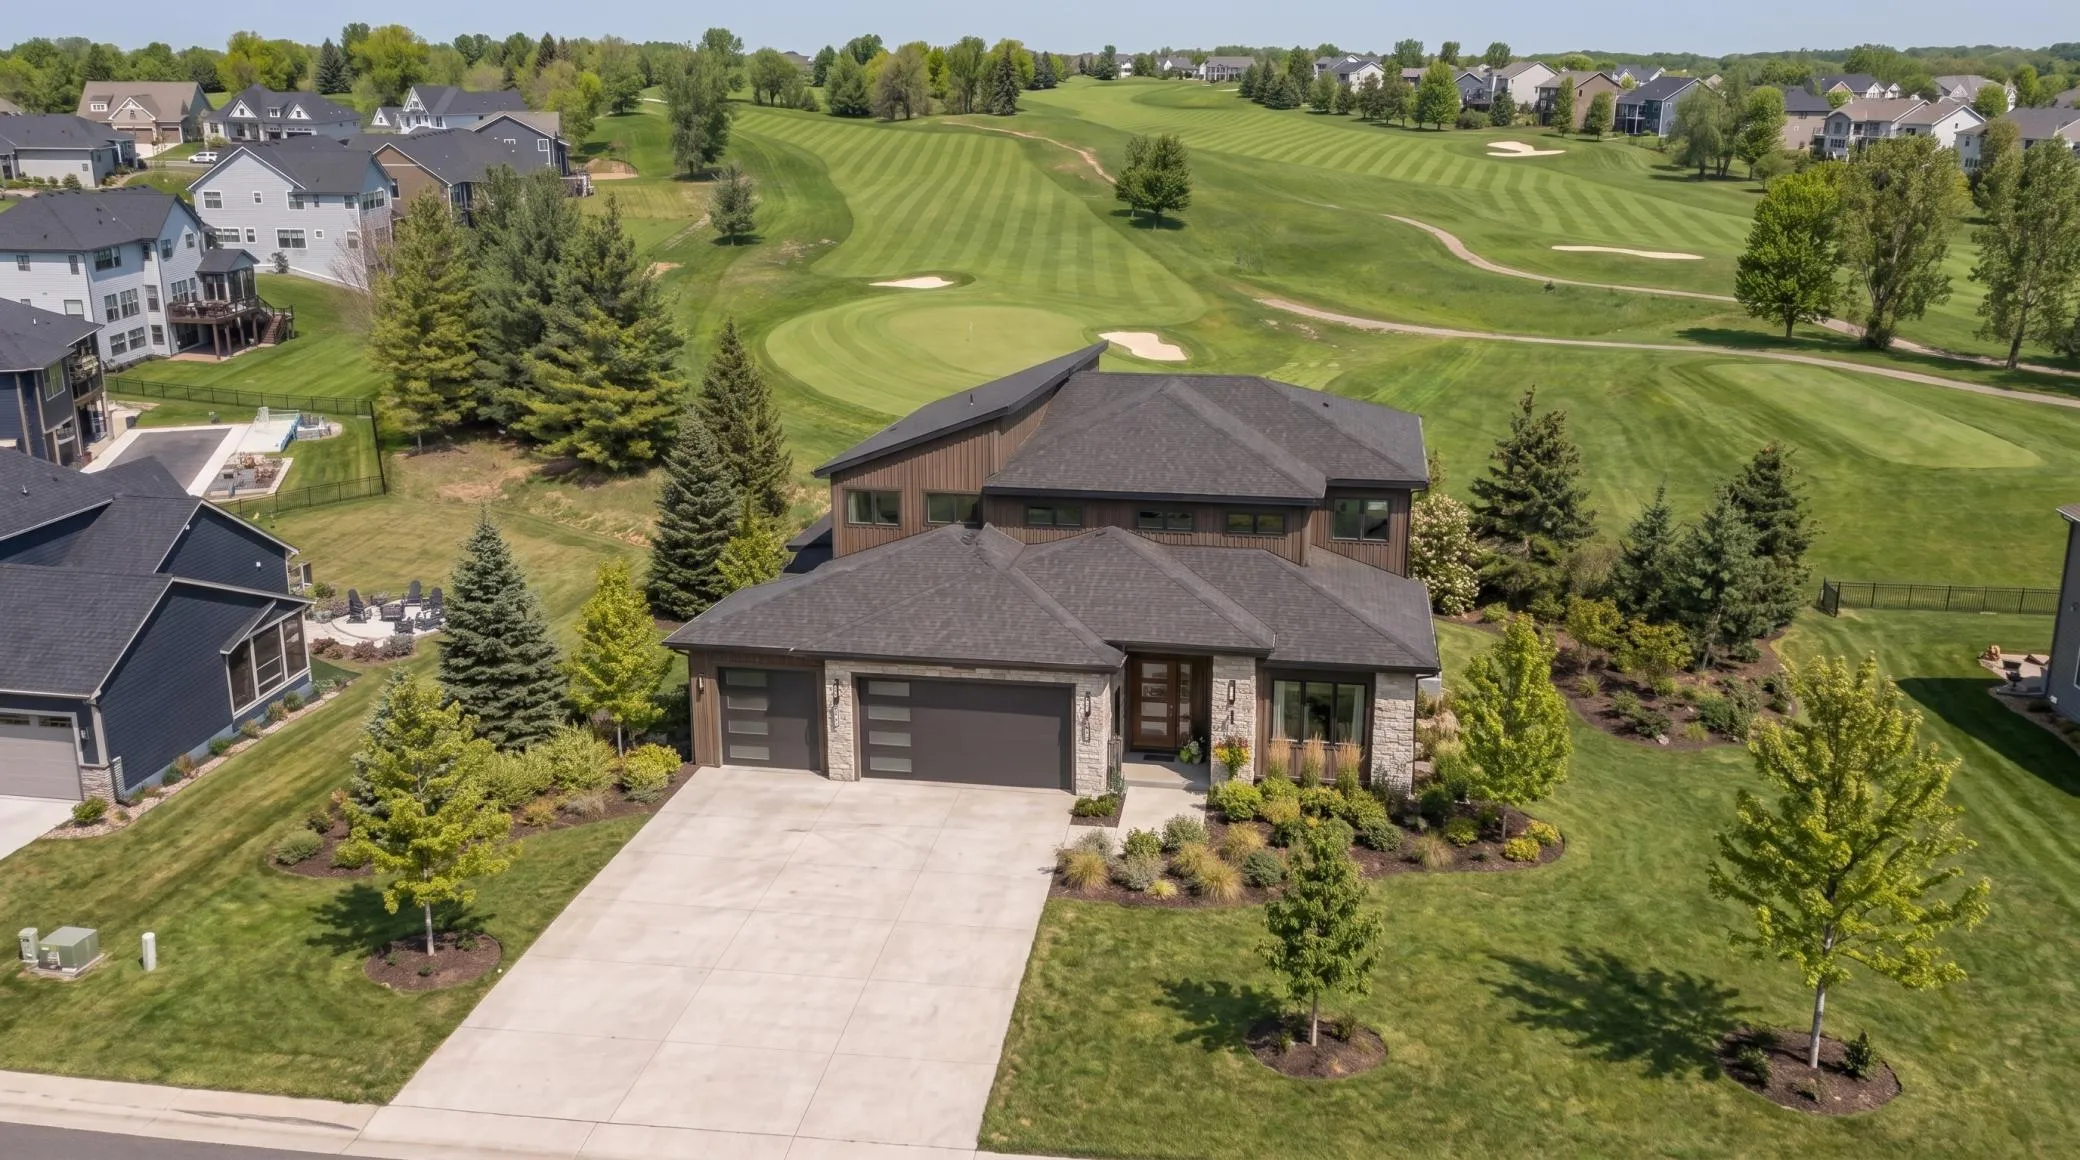 $2,175,000
5 bds | 4 ba | 4,652 sqft
1353 Palmer N Drive, Lake Elmo, MN 55042
Listing courtesy of Coldwell Banker Realty - Southwest Regional
-
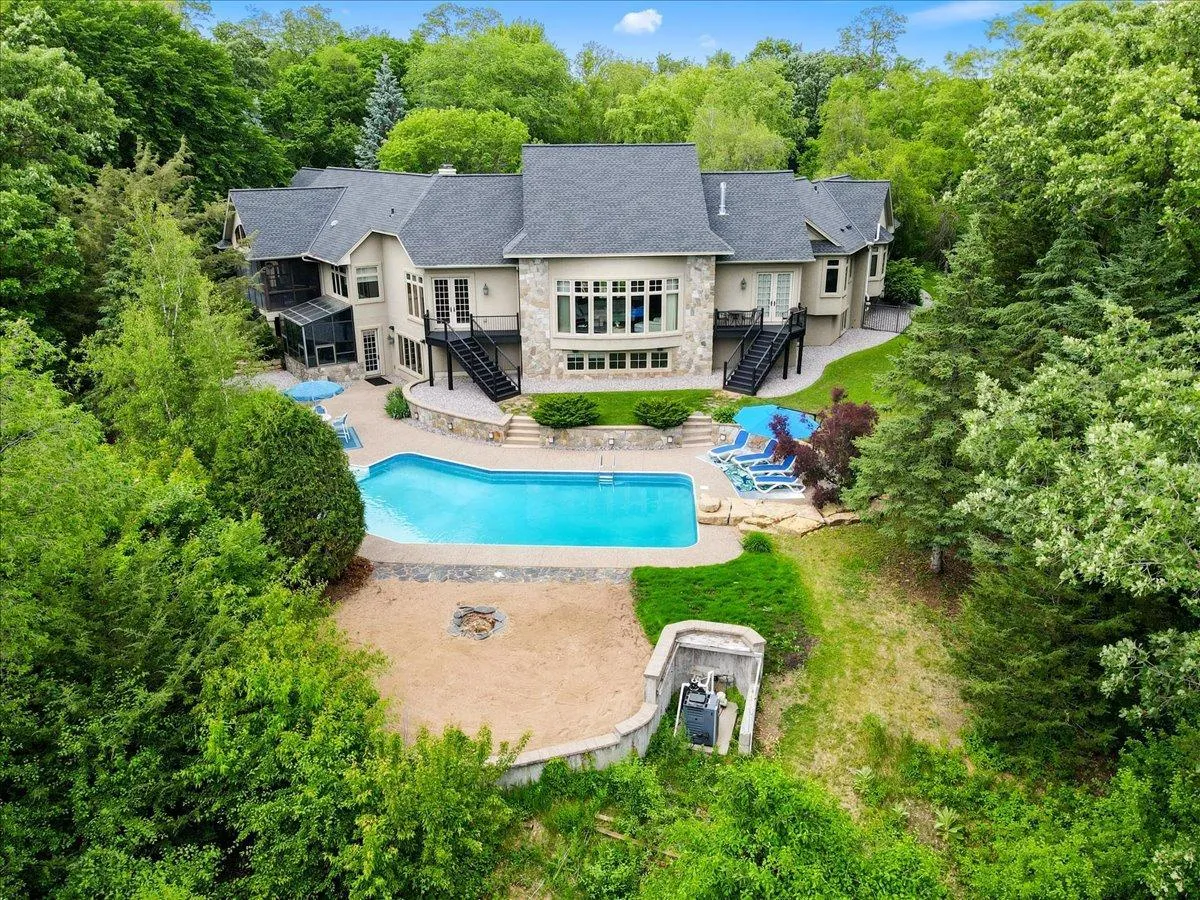 $1,995,000
5 bds | 6 ba | 6,369 sqft
15270 Painters Lane N Circle, Stillwater, MN 55082
Listing courtesy of Edina Realty, Inc.
-
 $2,199,000
4 bds | 5 ba | 6,344 sqft
2975 Klondike N Avenue, Lake Elmo, MN 55042
Listing courtesy of Keller Williams Premier Realty
Request a tour
12611 20th N Street, West Lakeland Twp, MN 55082