
1 / 50
$950,000
- 6 beds
- 5 baths
- 4,725 sqft
6445 Black Berry Court, Lino Lakes, MN 55014
For sale Est. —/mo
- House · Single Family
- Built in 2017
- 0.27 acres lot
- $201/sqft
- 4-car garage
Overview
Welcome to this exceptional 6-bedroom, 5-bathroom home nestled on a quiet cul-de-sac in one of Lino Lakes' most desirable neighborhoods. Designed for both everyday living and entertaining, this home offers a spacious open-concept main level featuring a stunning center island, abundant natural light, and seamless flow throughout. The bedrooms include a luxurious owner's suite as well as a private guest suite, both with full bath and walk in closets providing comfort and flexibility for multi-generational living or visiting guests.
Enjoy peaceful mornings and beautiful views from the screened porch overlooking the surrounding landscape. The expansive walkout lower level is built for entertaining, offering generous gathering space and plumbing already in place for a future wet bar. Step outside to the patio and enjoy the private outdoor setting.
The oversized heated garage is a standout feature, complete with high ceilings suitable for a vehicle lift, a deep stall ideal for boat storage or recreational equipment, water hookups for convenient car washing, and floor drains for easy maintenance. There is an added tuck under garage out back for your lawn equipment or recreational vehicles.
Located in a sought-after neighborhood with miles of scenic walking and biking trails, this home combines luxury, functionality, and outdoor recreation in a prime location. With six bedrooms, five bathrooms, outstanding storage, and thoughtfully designed living spaces throughout, this is a rare opportunity to own a truly versatile and impressive property.
Facts & features
Interior
- Bedrooms: 6
- Bathrooms: 5 (4 full, 1 half)
- Finished sqft: 4,725
- Above grade sqft: 3,633
- Below grade sqft: 1,092
- Basement: Finished, Full, Storage Space, Walkout
- Heating: Zoned
- Cooling: Dual
- Appliances: Dishwasher, Disposal, Dryer, Microwave, Range, Refrigerator, Stainless Steel Appliances, Washer, Water Softener Owned
- Laundry: Upper Level
- Fireplaces: 2 (Gas, Living Room, Primary Bedroom)
Property
- Parking: Attached Garage
- Garage spaces: 4
- Lot size: 0.27 acres
- Lot dimensions: 85x141x85x138
- Lot features: Cleared
- Exterior features: Vinyl
Construction
- Home type: House (Single Family)
- Levels: Two
- Year built: 2017
- Exterior: Frame
- Roof: Asphalt
Utilities
- Sewer: City Sewer/Connected
- Water: City Water - In Street
Community & HOA
- Subdivision: Saddle Club 2nd Add
Taxes & location
- Annual taxes: $11,879 (2026)
- County: Anoka
- School district: Centennial
Listing
- Status: For sale
- Listed: Jun 16, 2026
- Days on market: 126
- MLS #: 7093715
Monthly payment
—/mo
An example, not a loan offer. Taxes and HOA dues come from the listing when known; home insurance is a rough estimate. Mortgage insurance is not included. Your rate depends on your lender and credit.
Location
Nearby homes
-
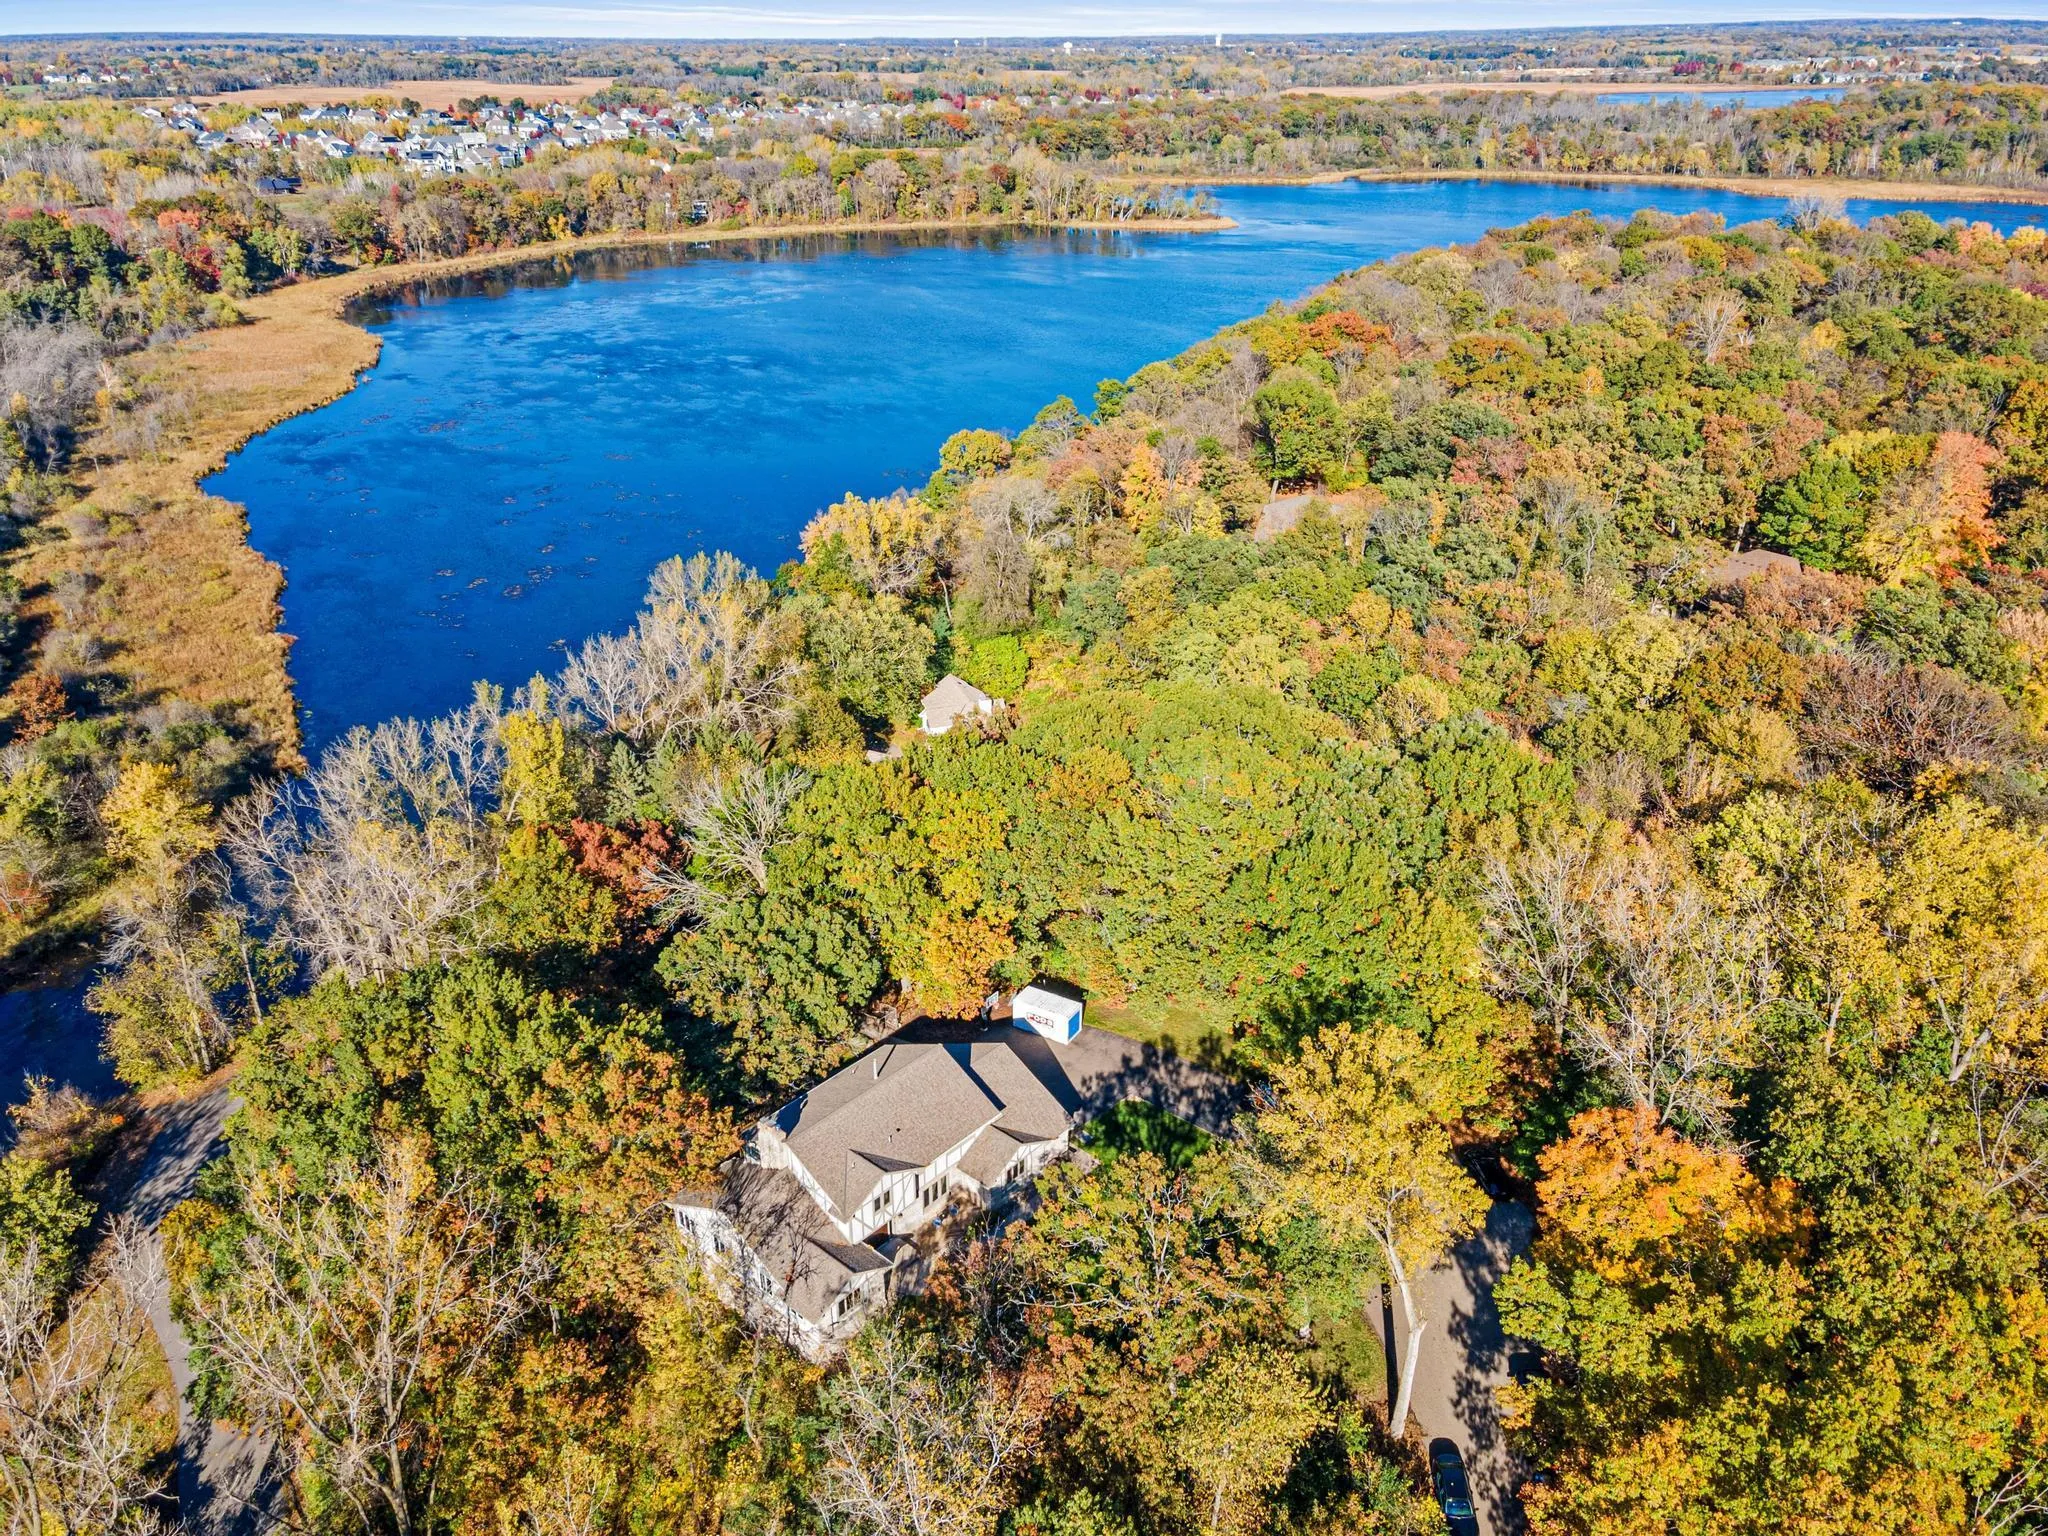 $850,000
4 bds | 4 ba | 4,971 sqft
7 Chickadee Lane, North Oaks, MN 55127
Listing courtesy of Edina Realty, Inc.
-
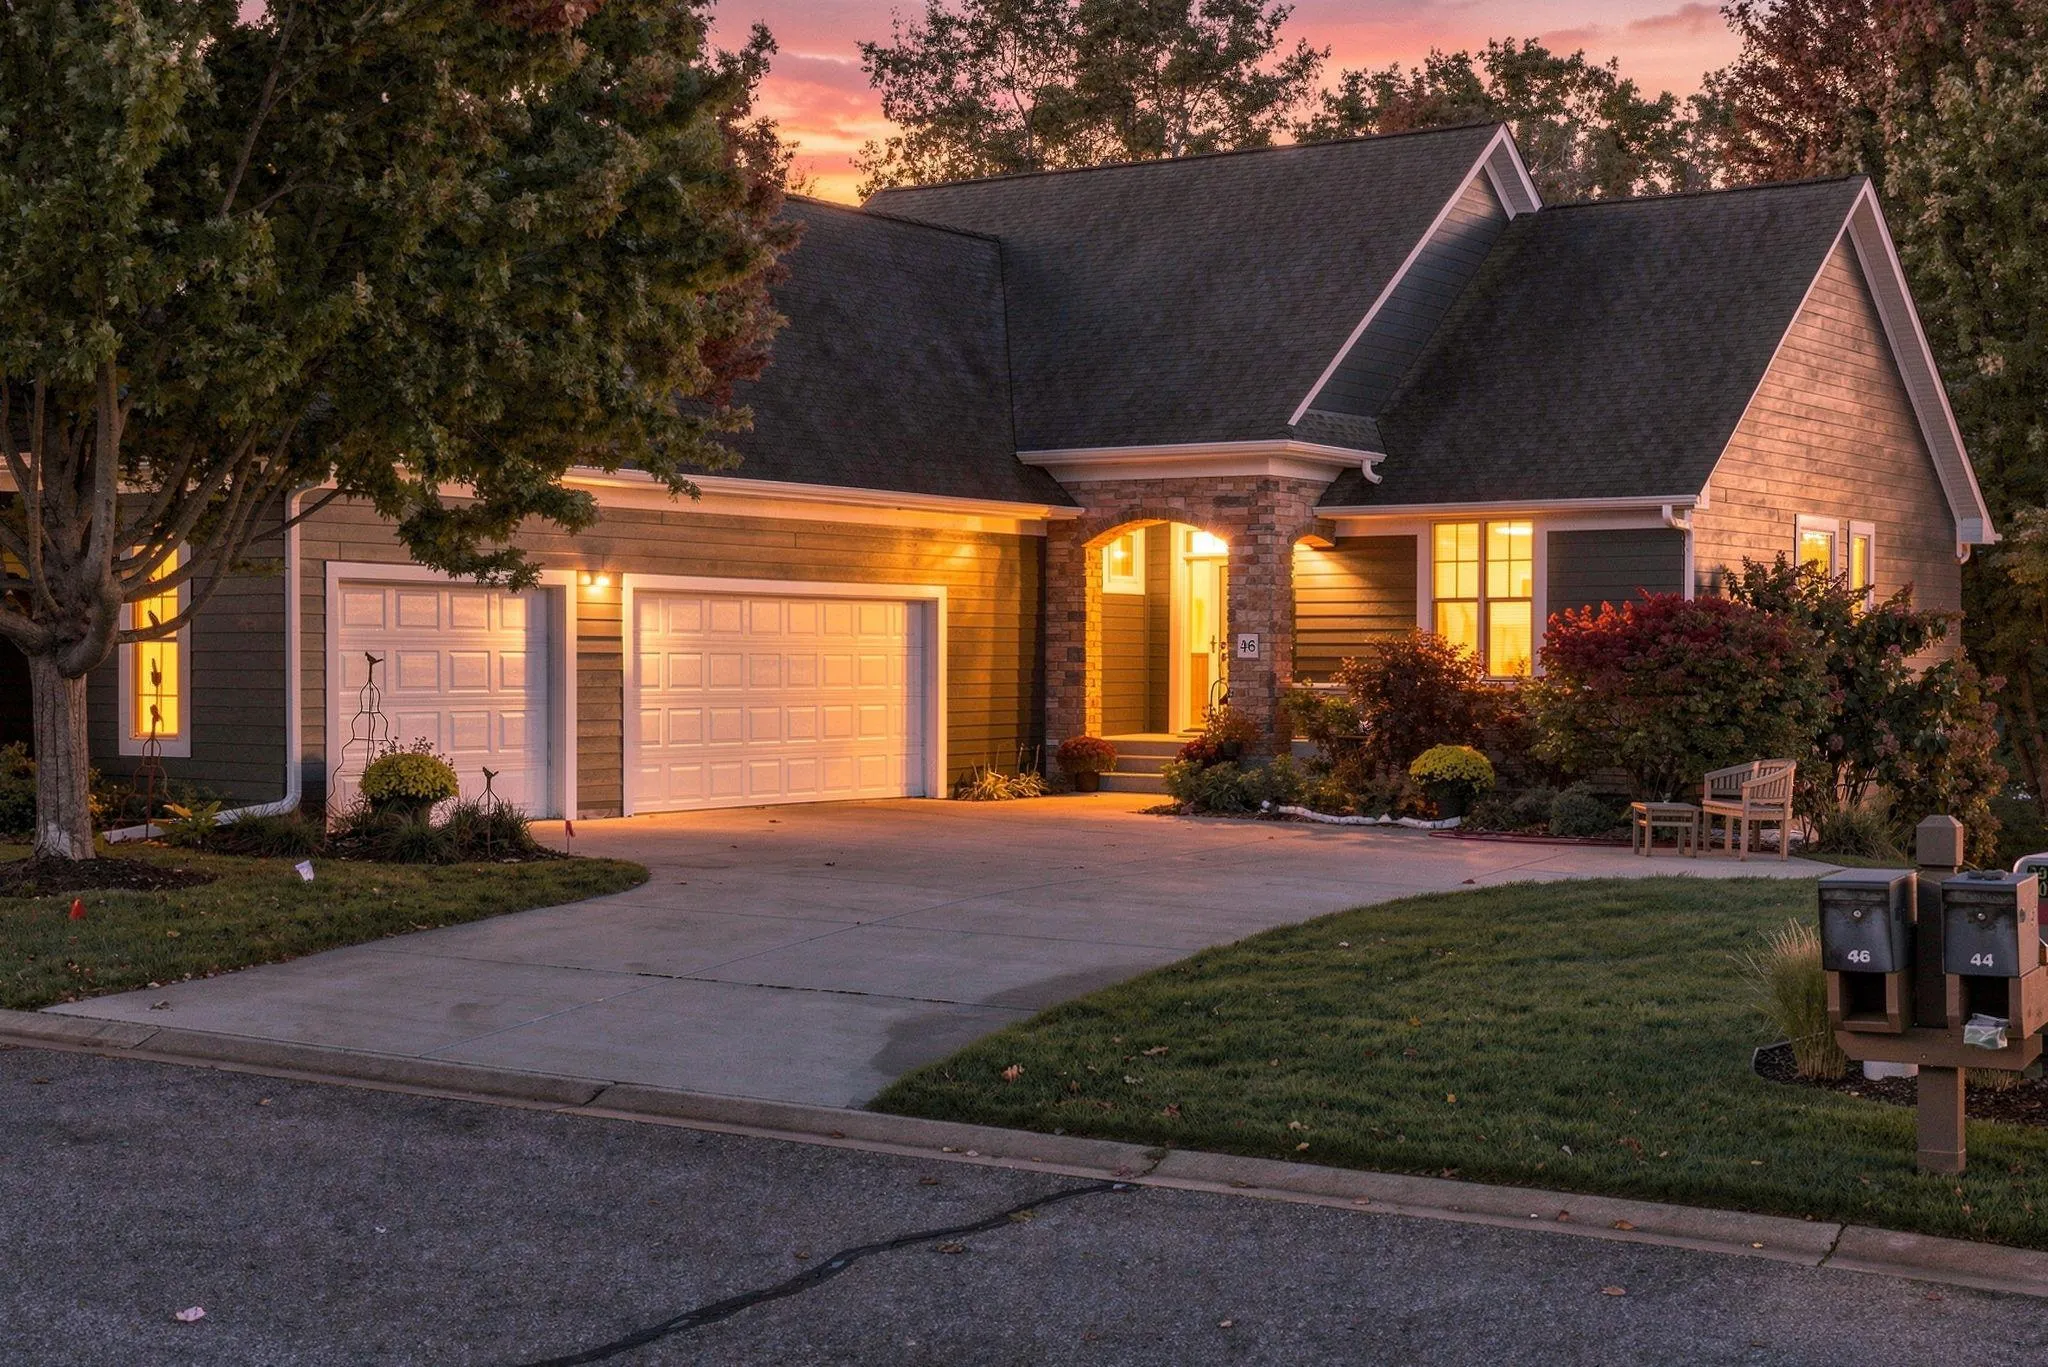 $799,900
3 bds | 3 ba | 2,828 sqft
46 Osprey Court, North Oaks, MN 55127
Listing courtesy of RE/MAX Results
-
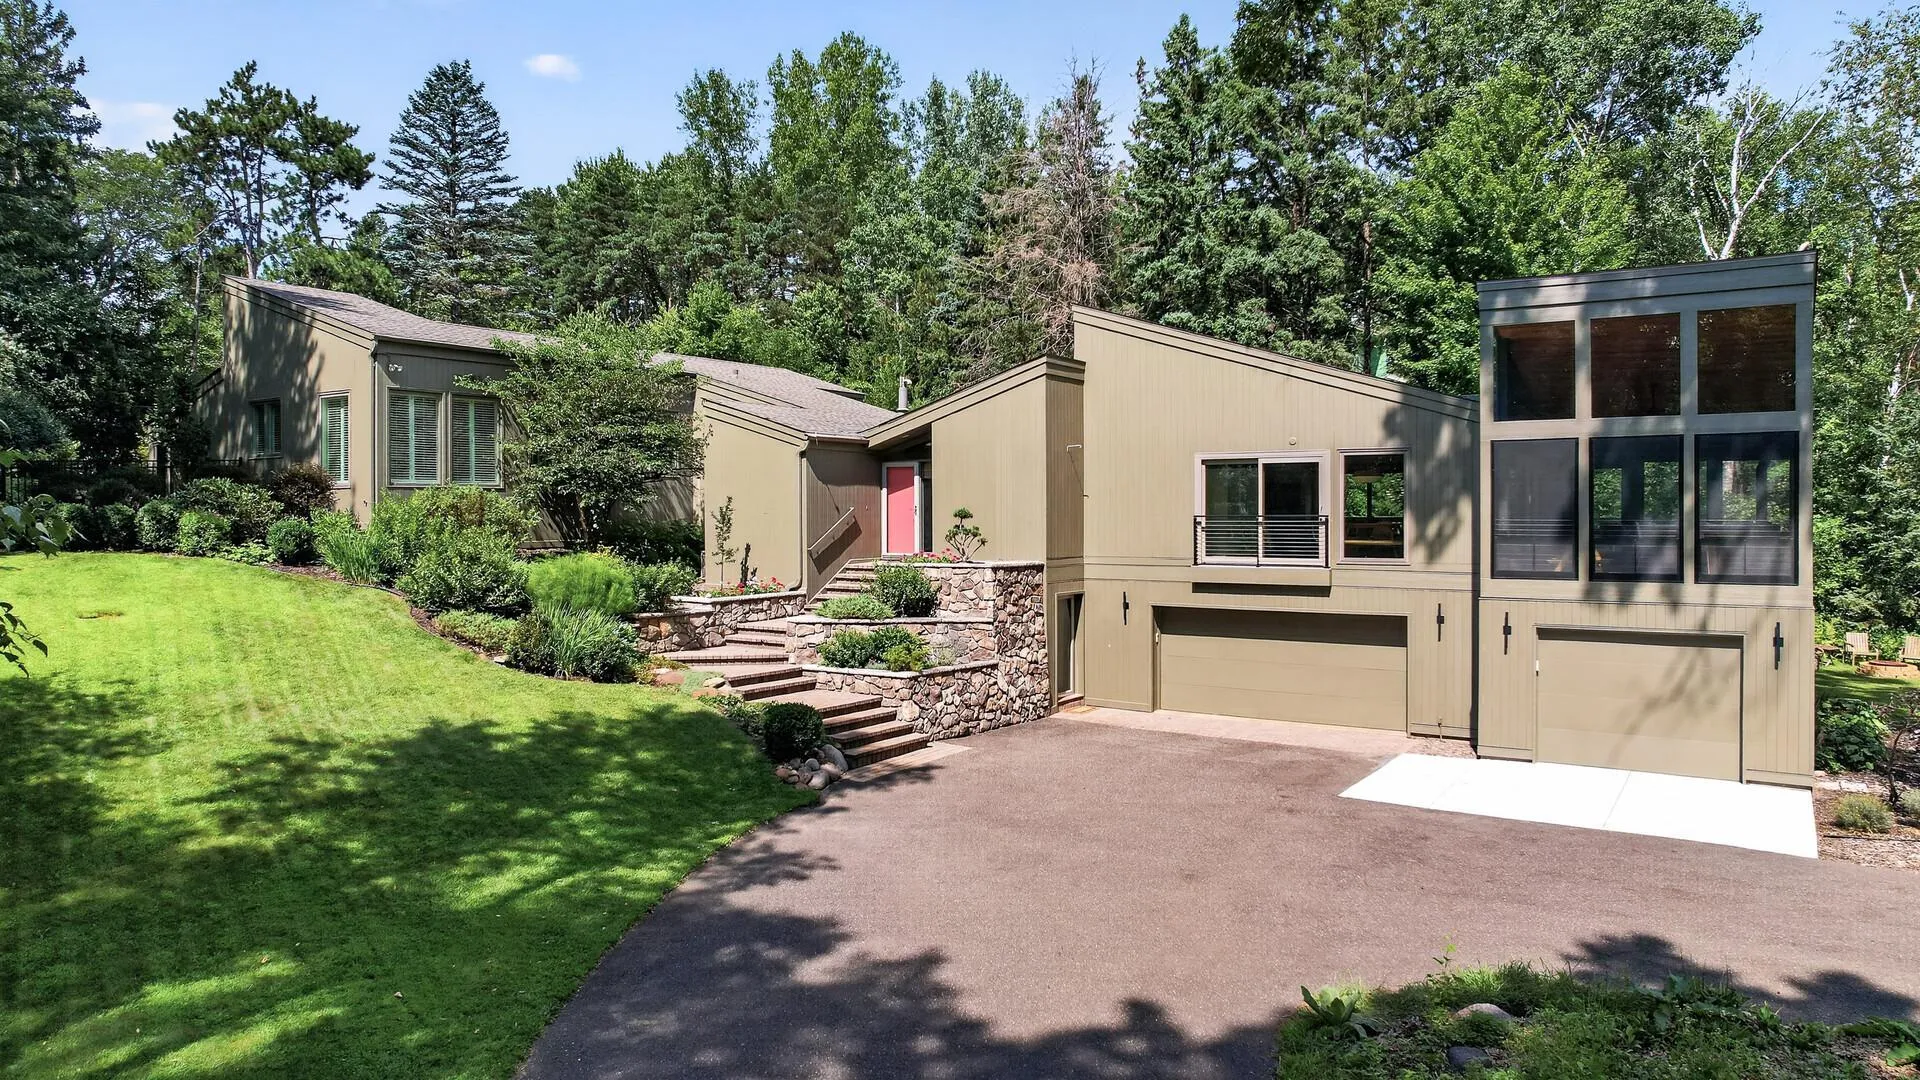 $1,049,000
4 bds | 4 ba | 3,640 sqft
15 Nord Circle Road, North Oaks, MN 55127
Listing courtesy of Keller Williams Premier Realty
-
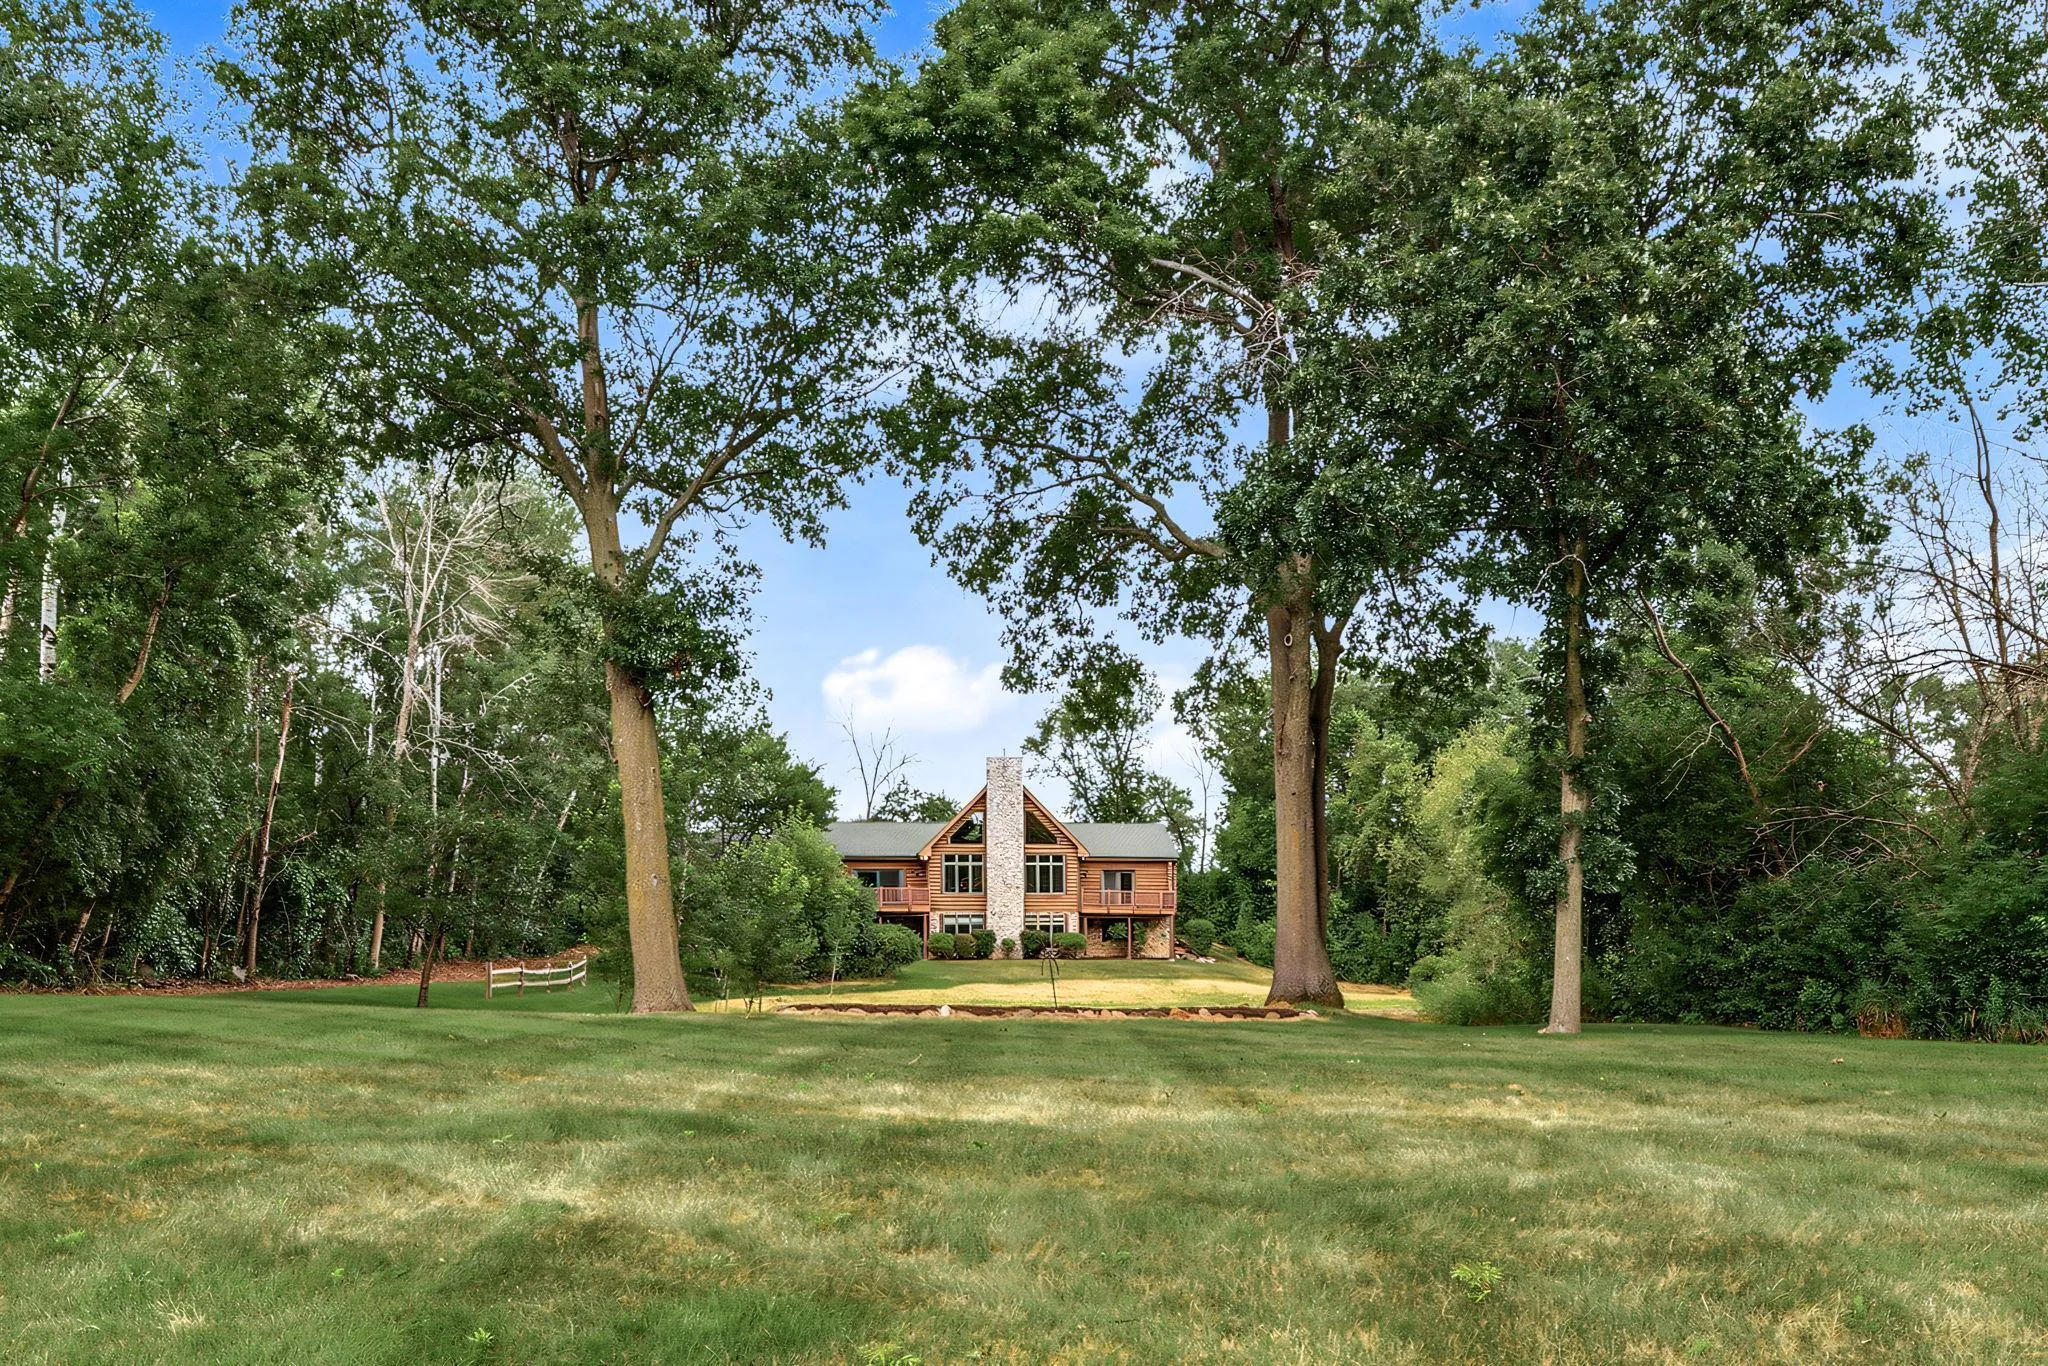 $725,000
3 bds | 3 ba | 3,738 sqft
6294 Otter Lake Road, Lino Lakes, MN 55110
Listing courtesy of Edina Realty, Inc.
-
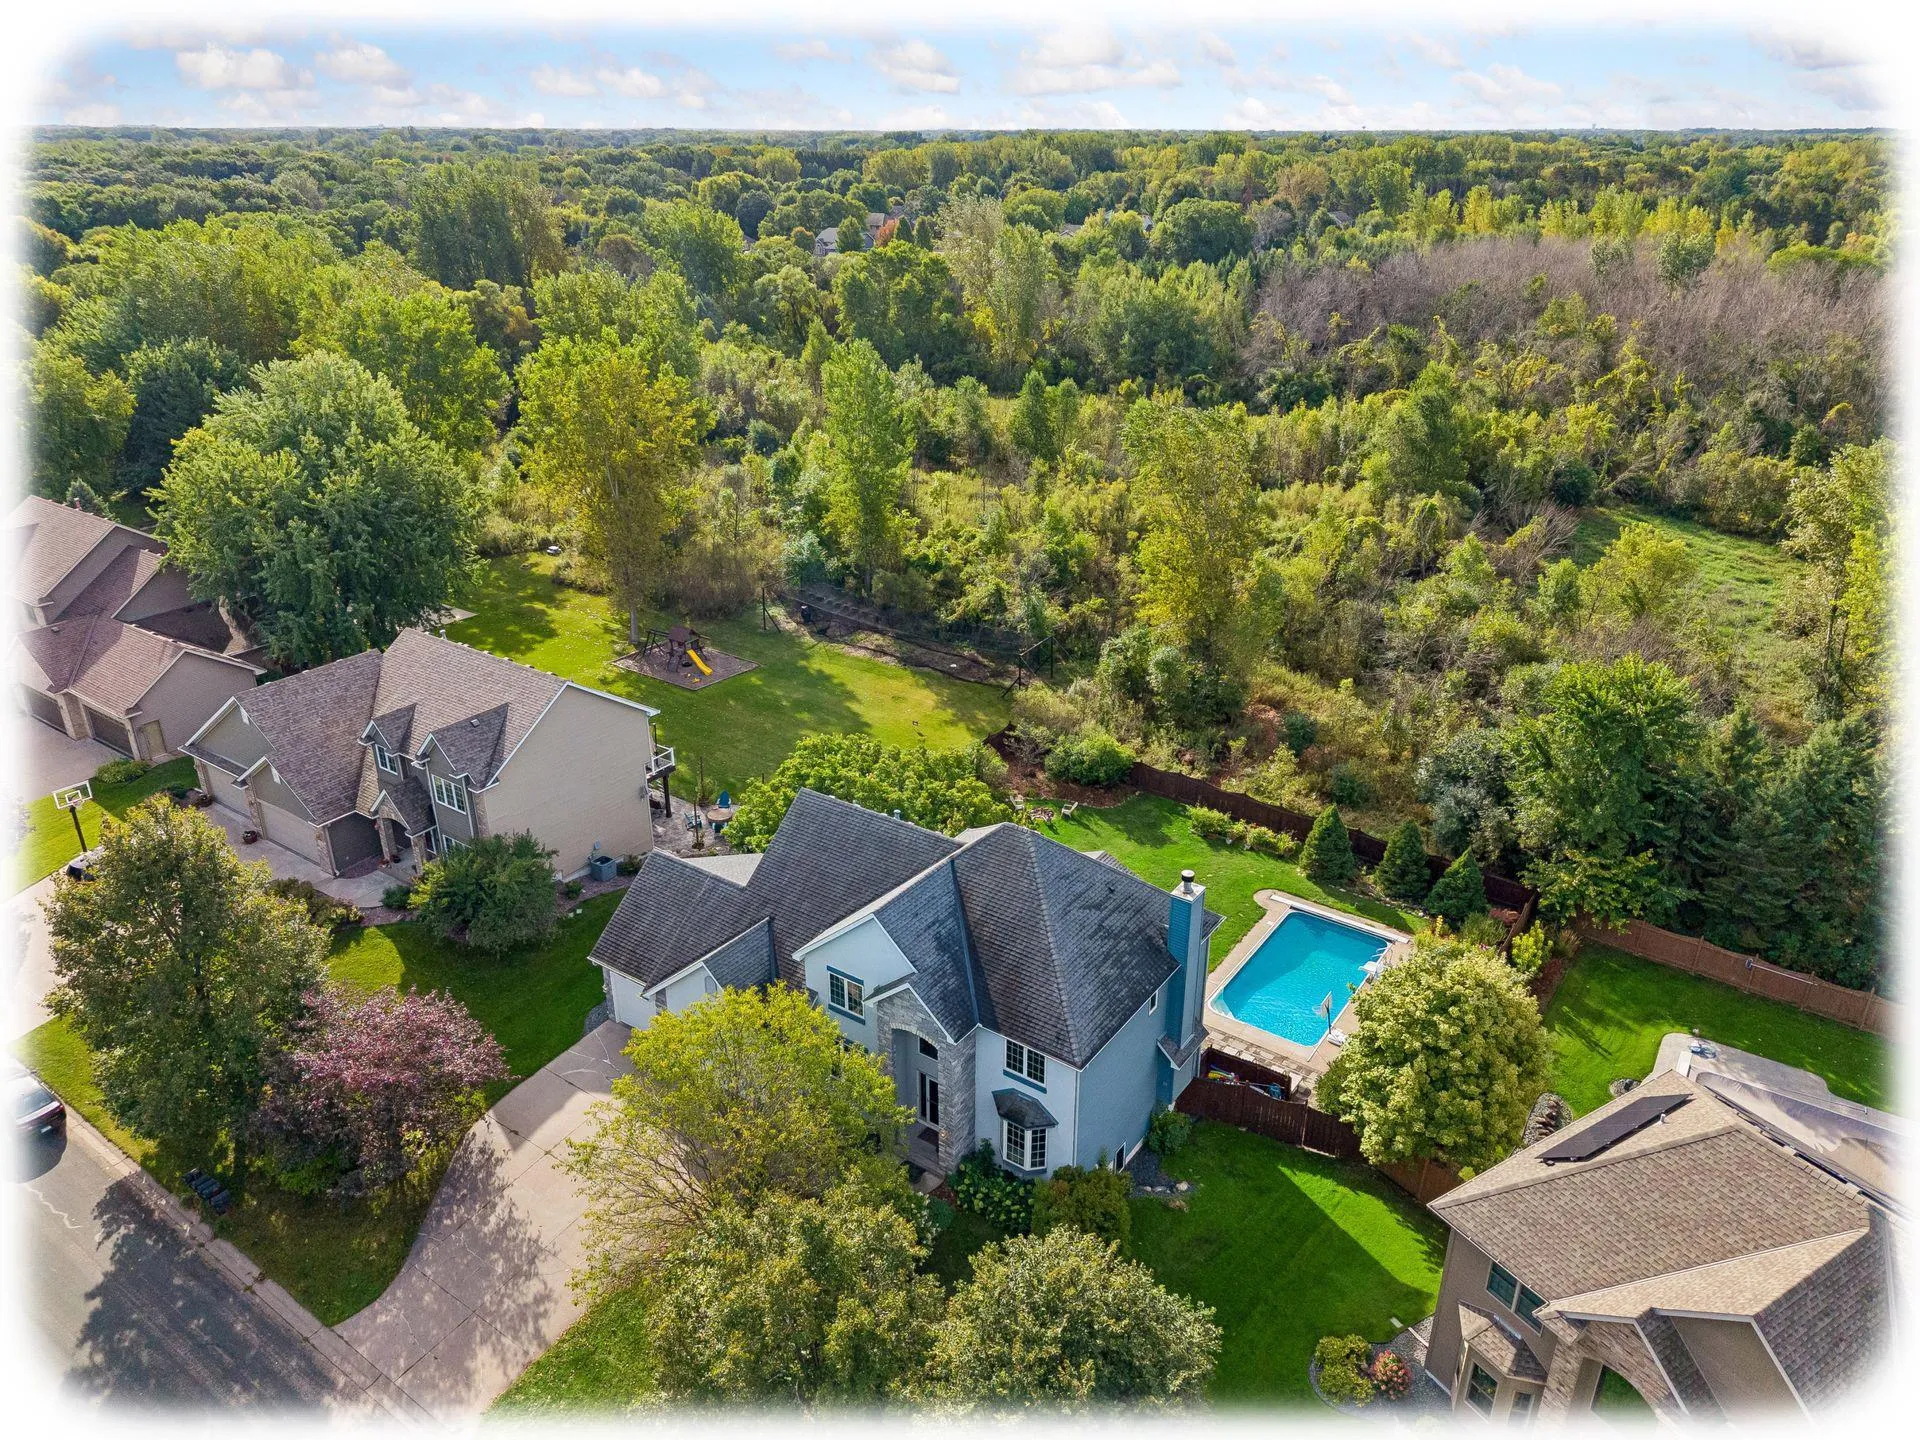 $699,900
5 bds | 4 ba | 3,989 sqft
1362 Timberwolf Trail, Lino Lakes, MN 55038
Listing courtesy of Keller Williams Classic Rlty NW
-
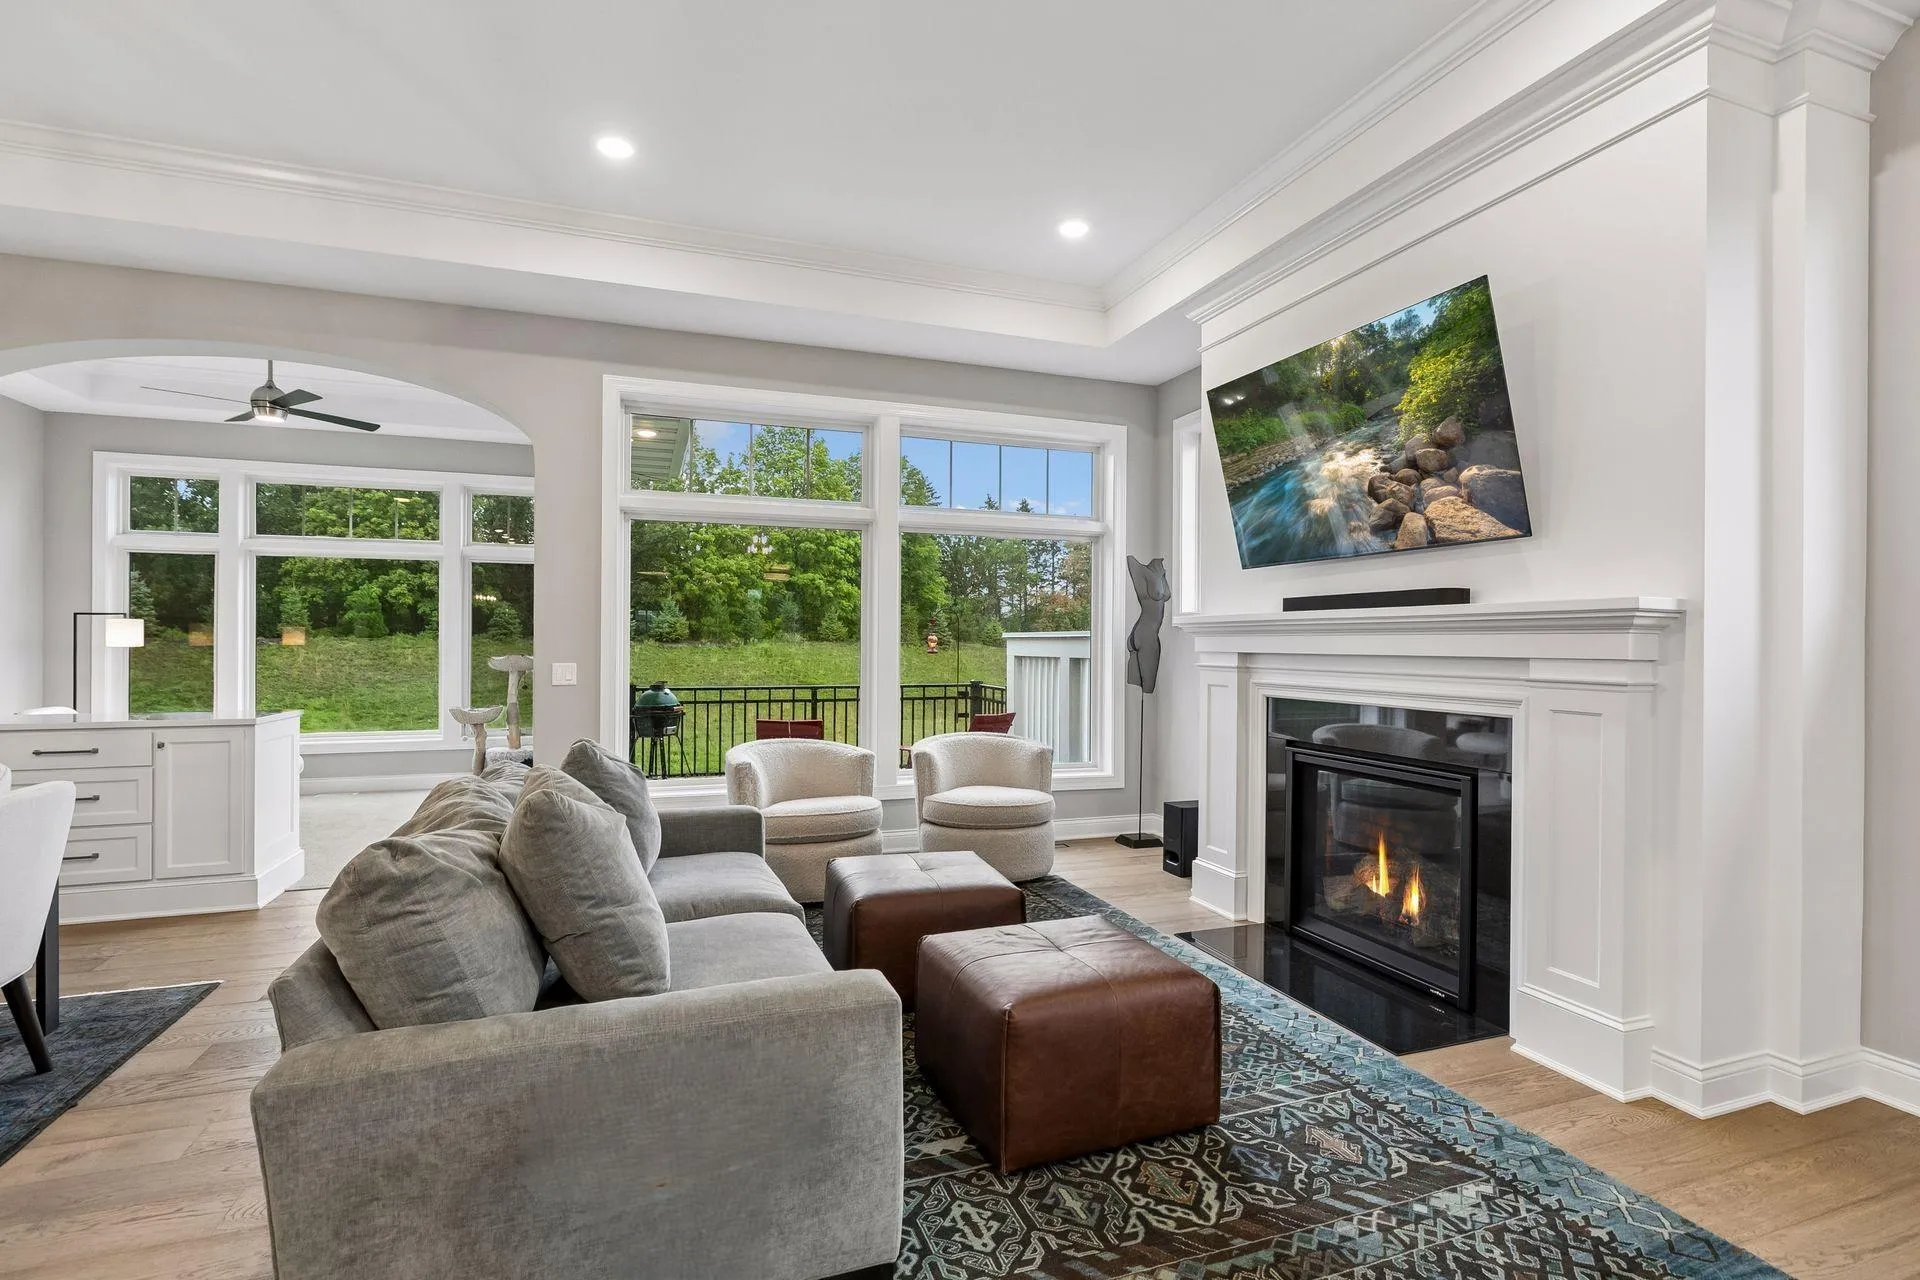 $948,000
3 bds | 3 ba | 2,824 sqft
89 Spring Farm Road, North Oaks, MN 55127
Listing courtesy of Edina Realty, Inc.
-
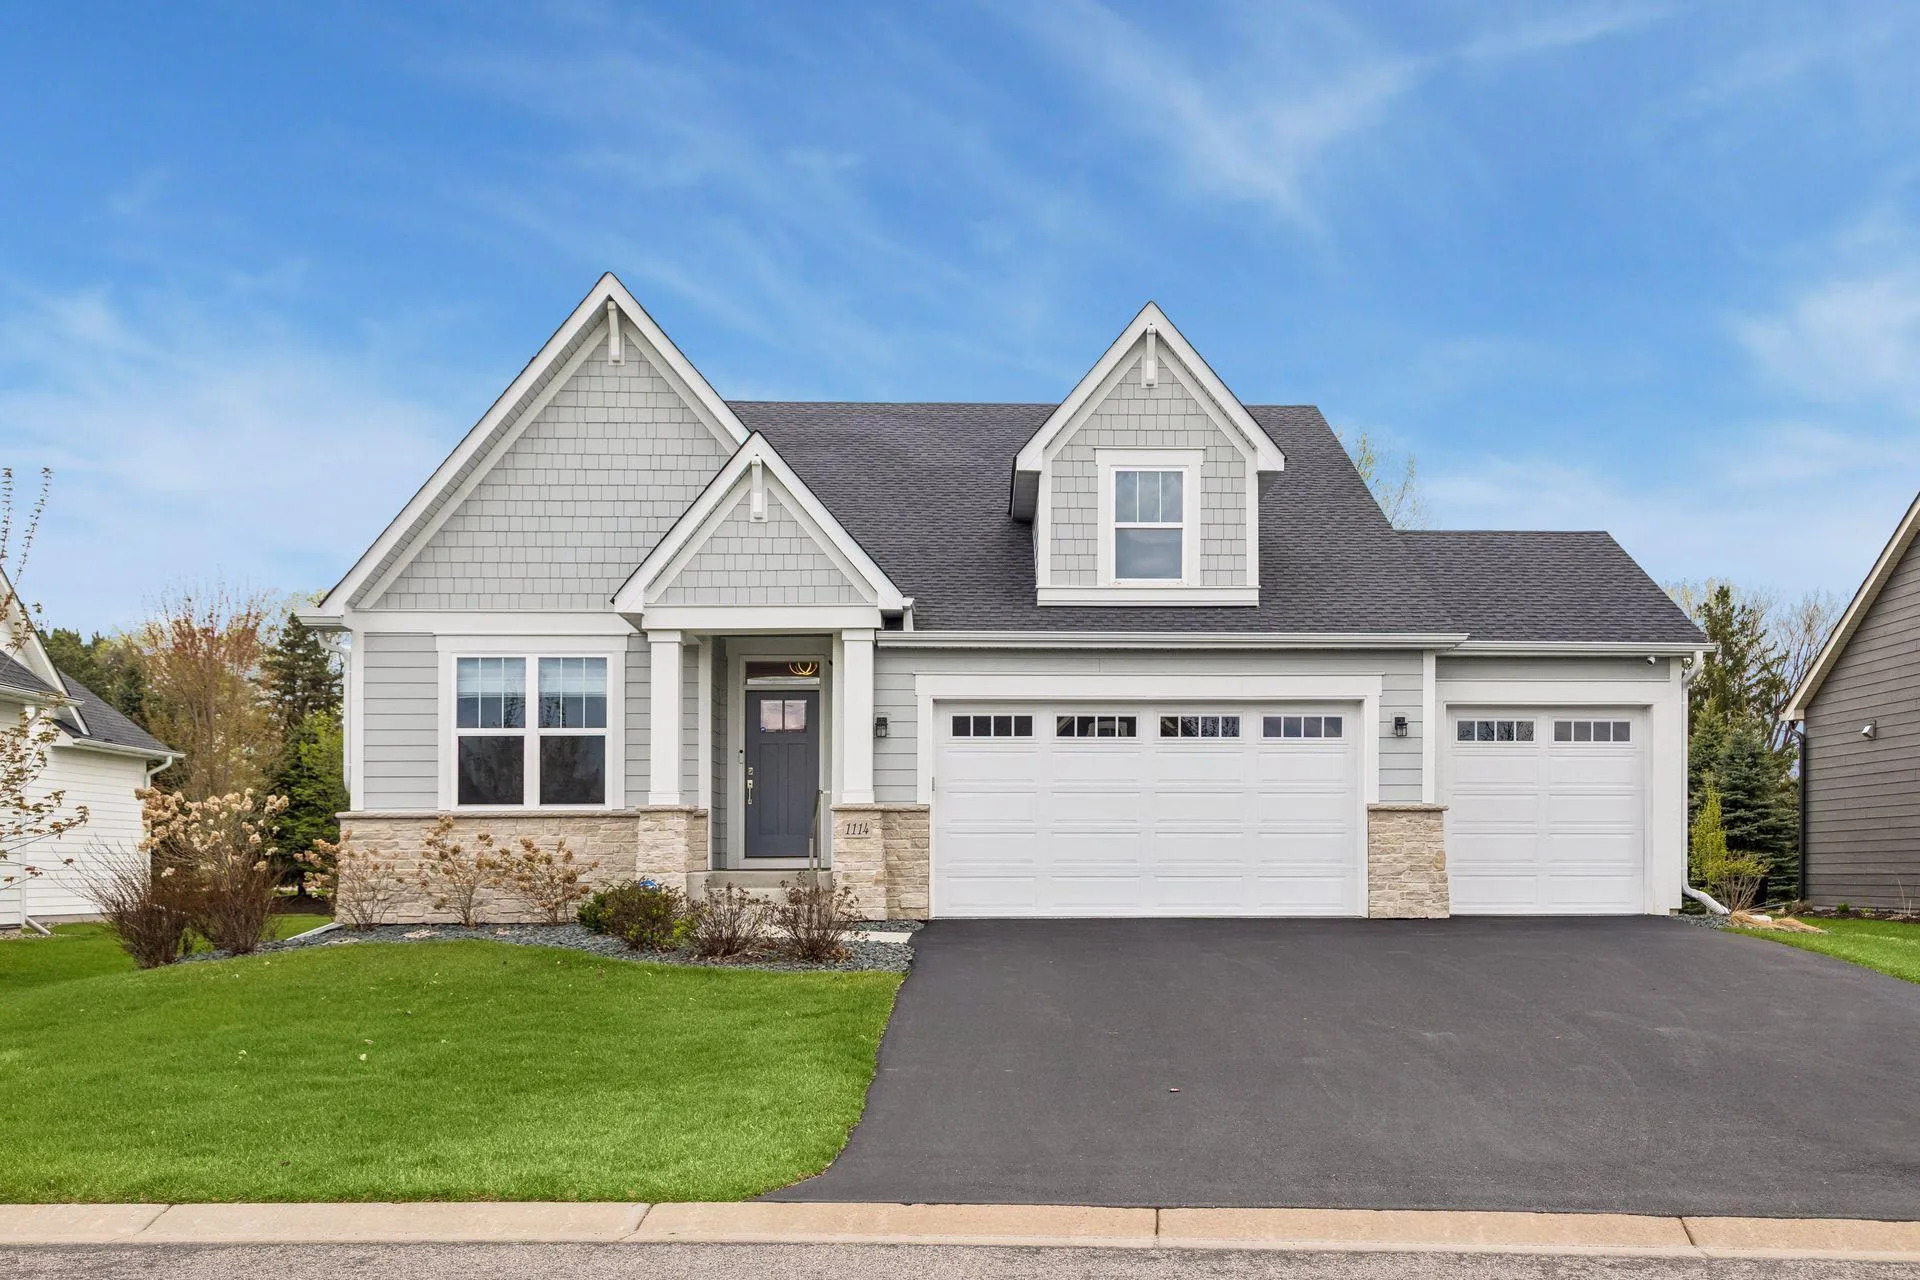 $800,000
3 bds | 3 ba | 3,398 sqft
1114 Mehegan Lane, White Bear Lake, MN 55127
Listing courtesy of Keller Williams Premier Realty
-
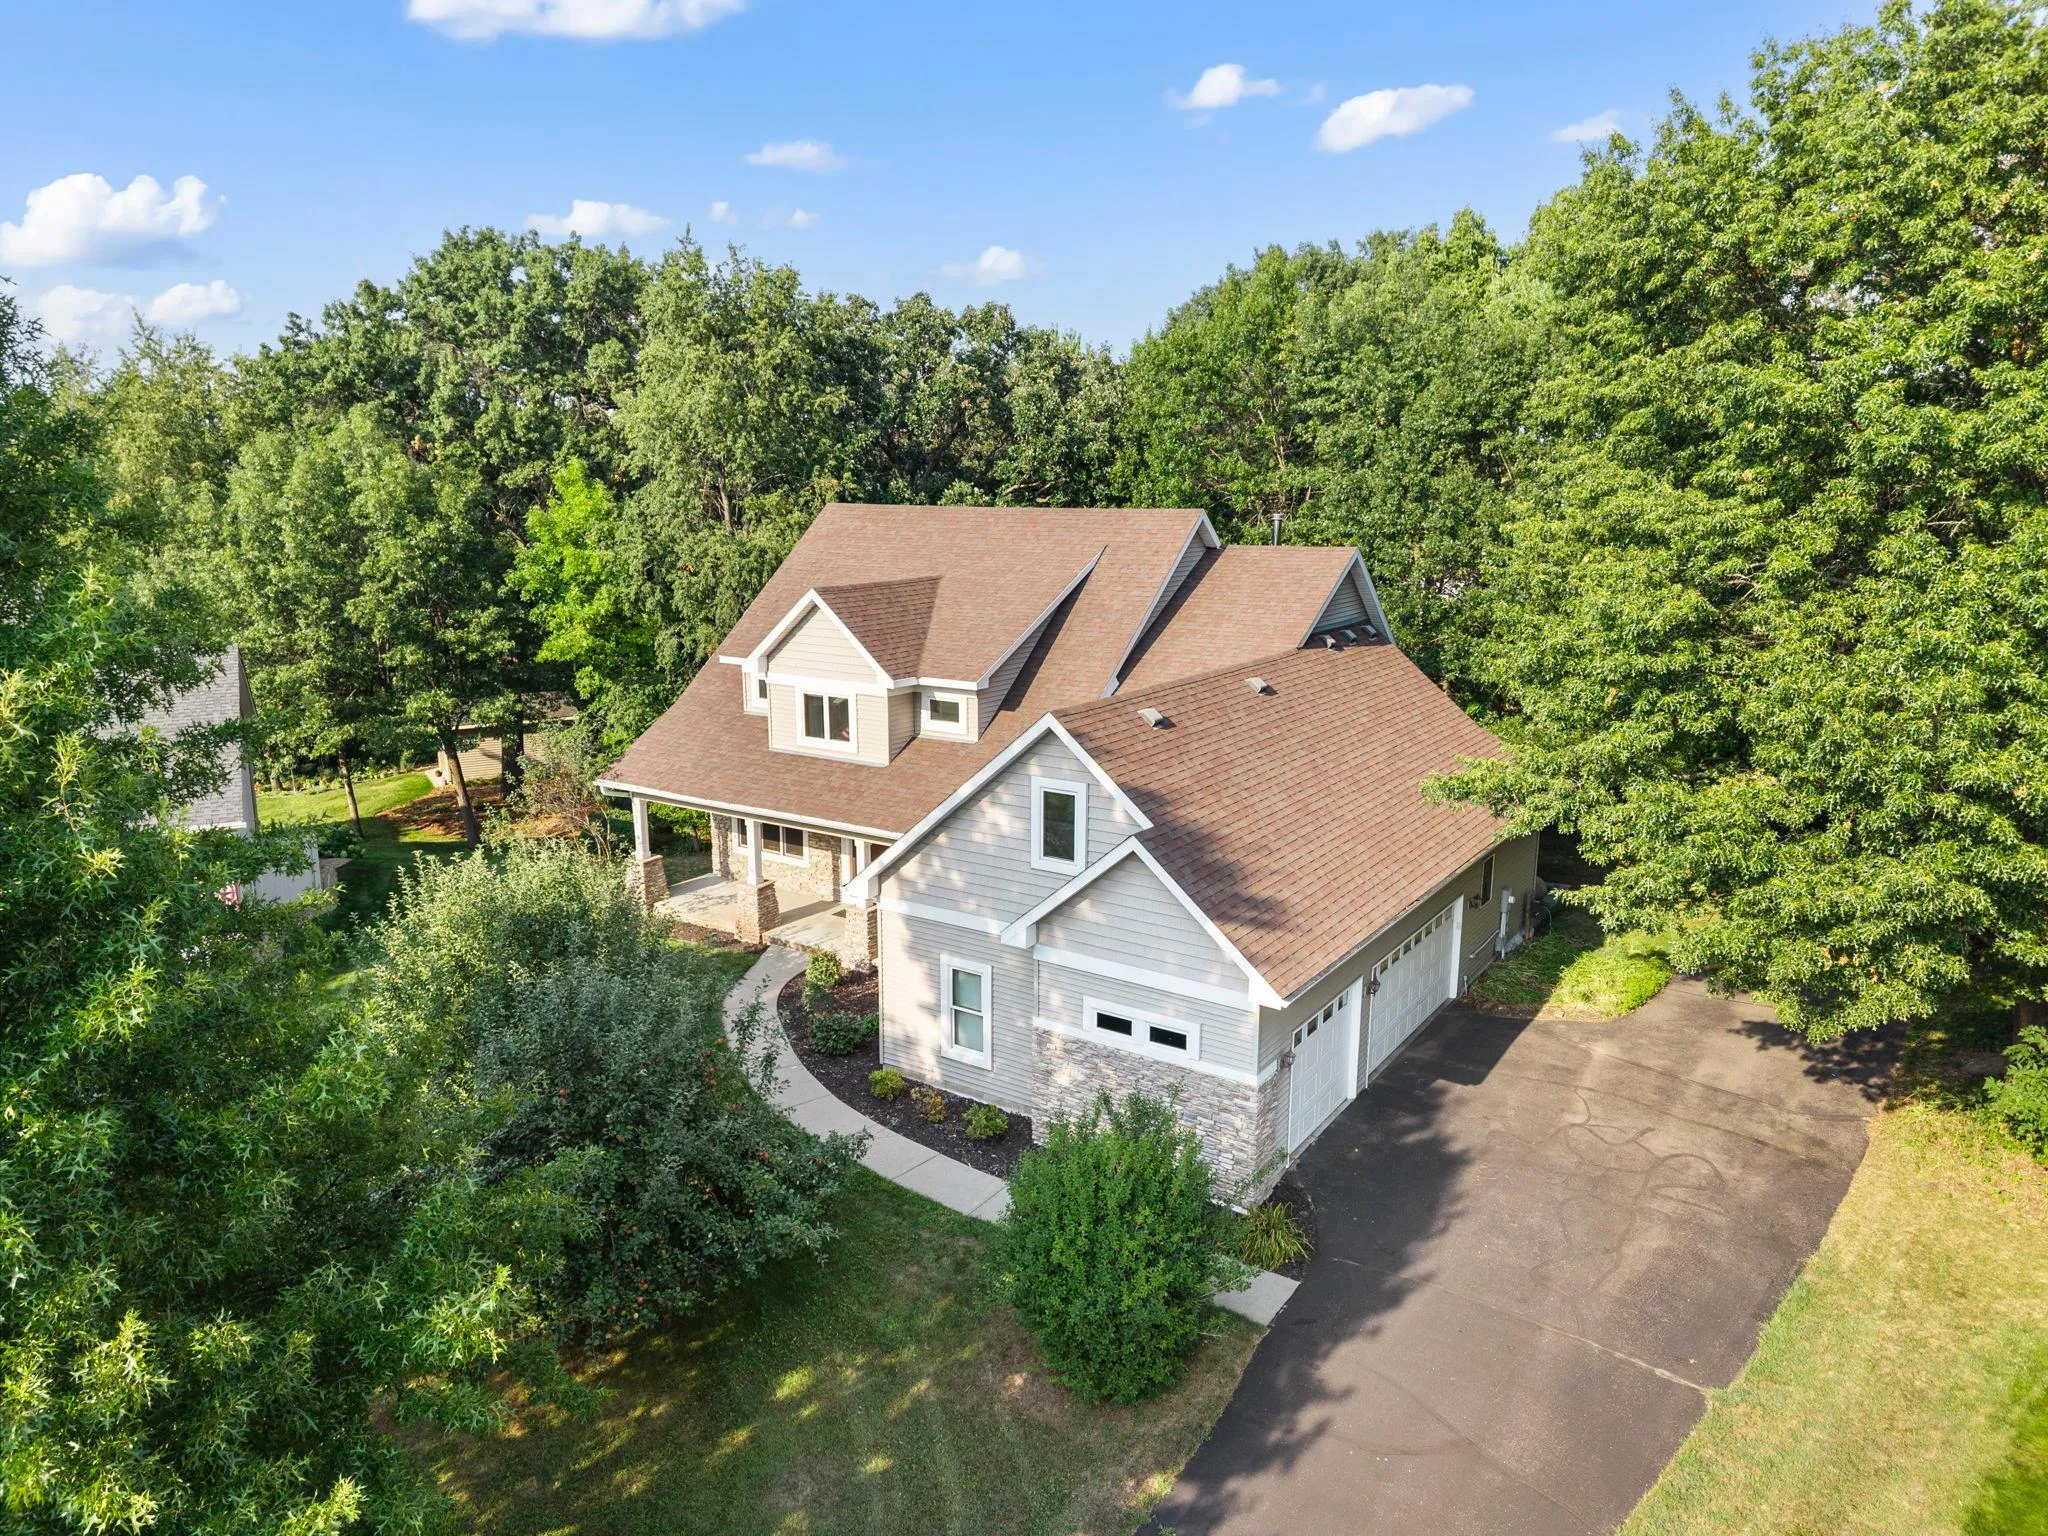 $700,000
4 bds | 4 ba | 4,163 sqft
380 Sioux Lookout, Lino Lakes, MN 55014
Listing courtesy of Edina Realty, Inc.
Request a tour
6445 Black Berry Court, Lino Lakes, MN 55014